Loading...
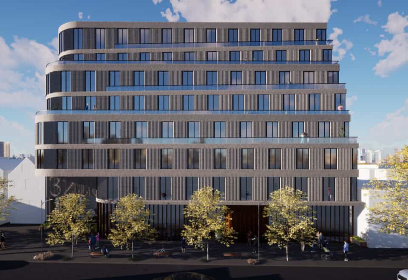
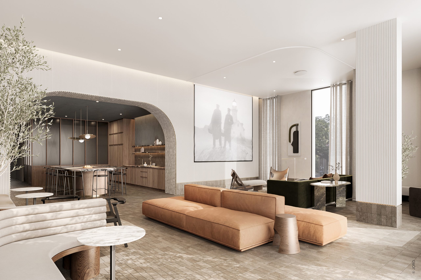
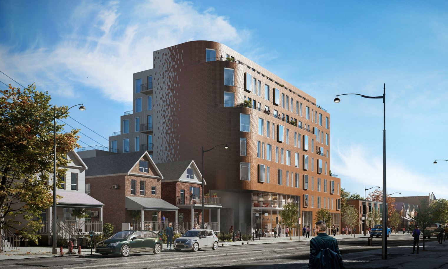
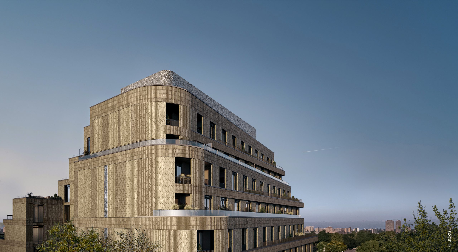
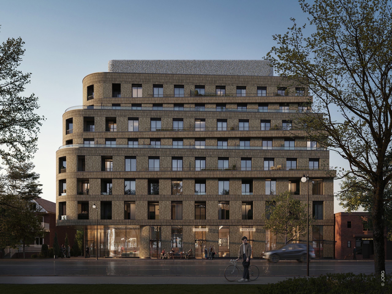
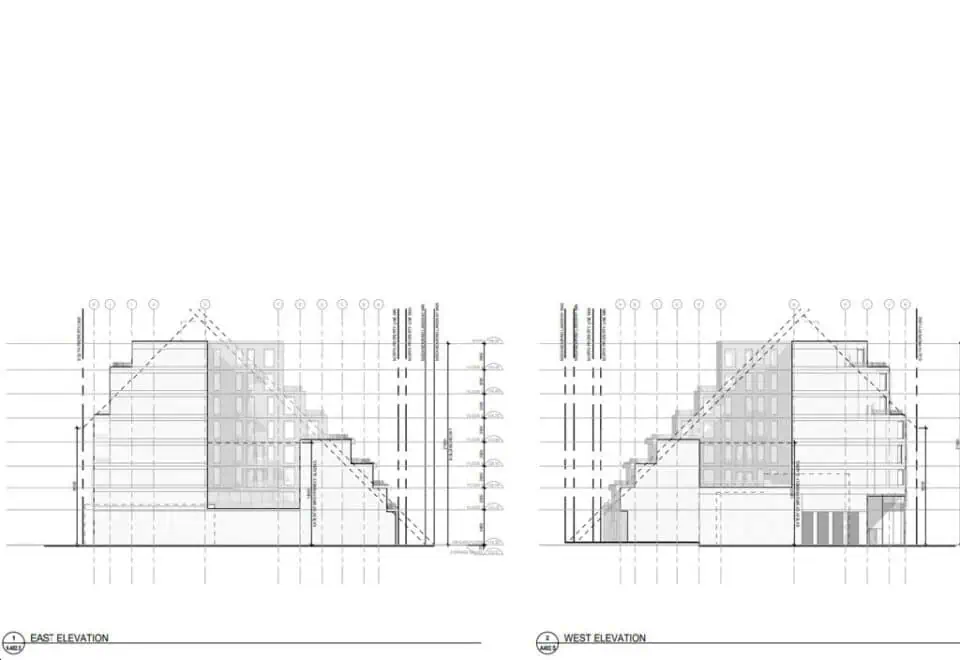
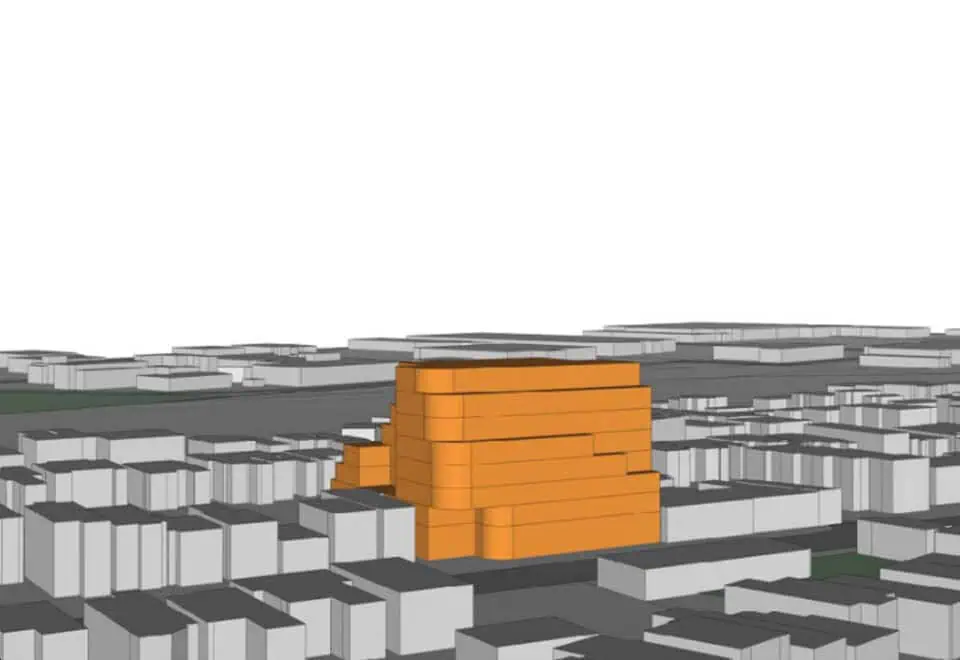
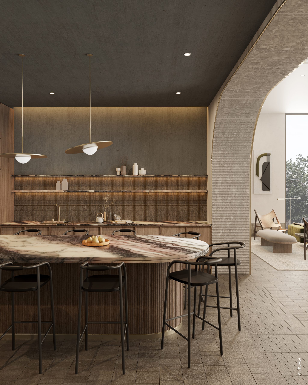
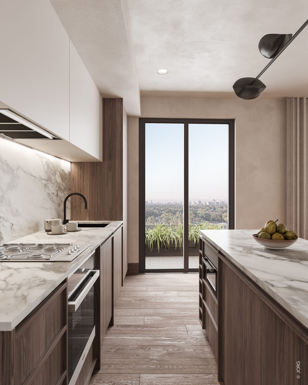
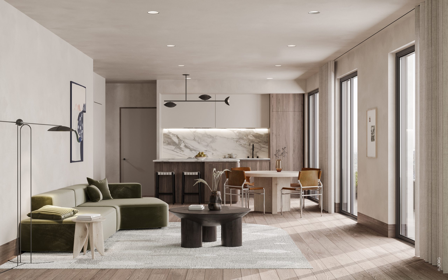
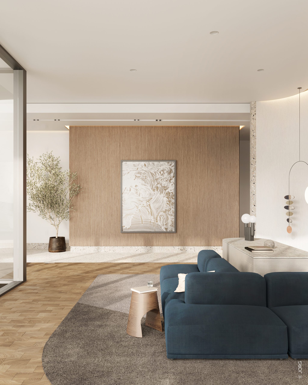
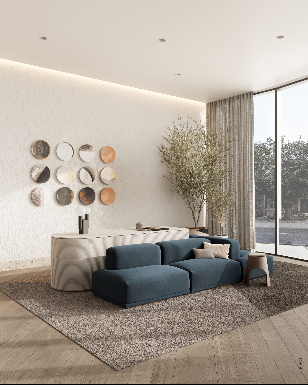
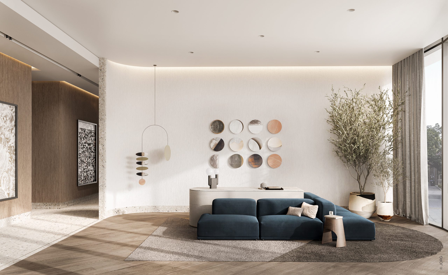
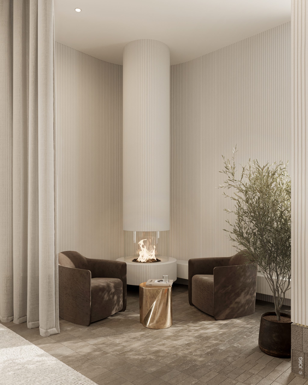
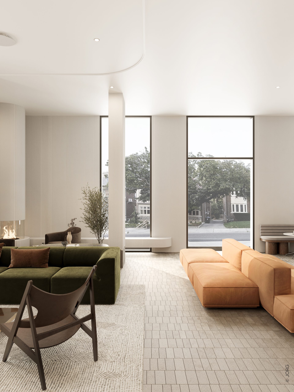
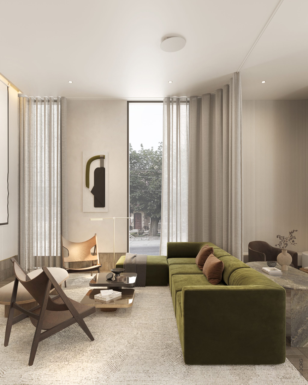
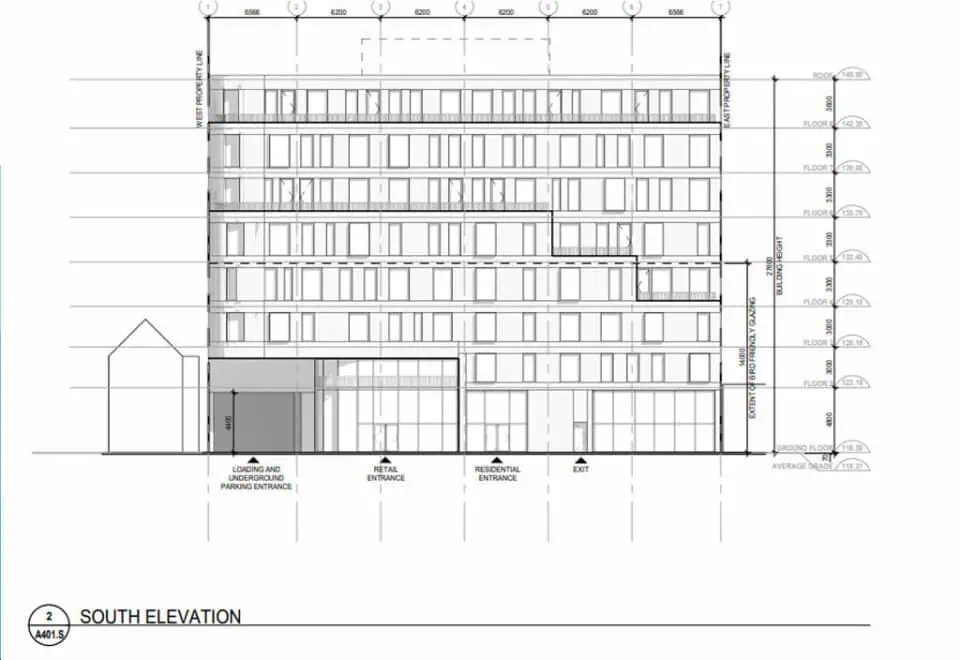
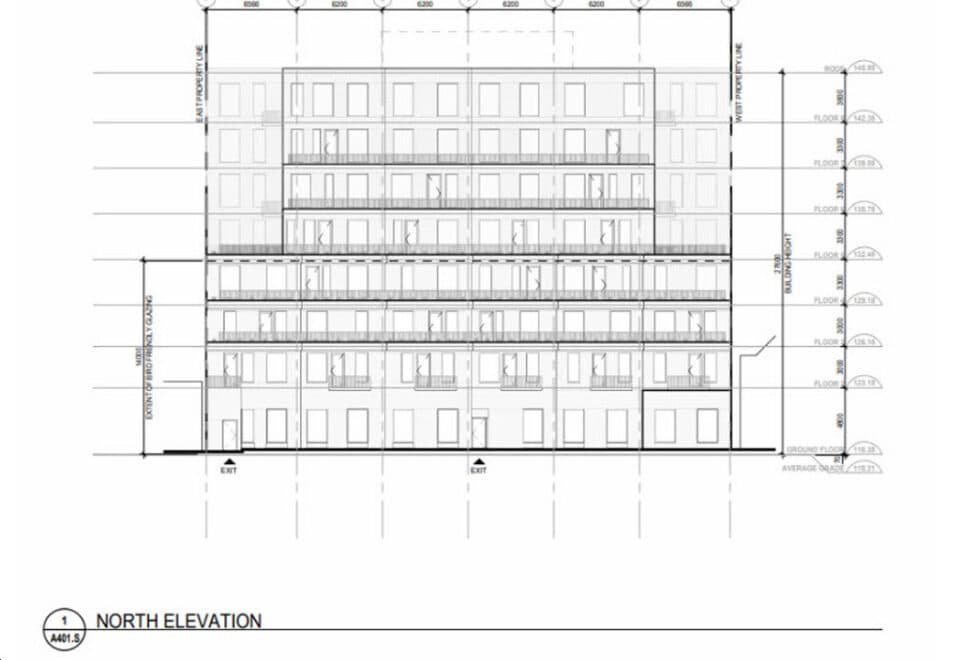
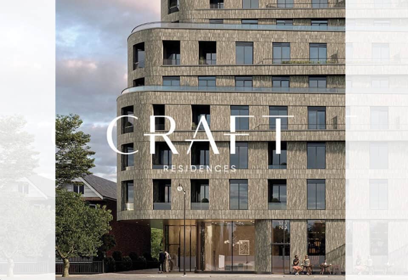
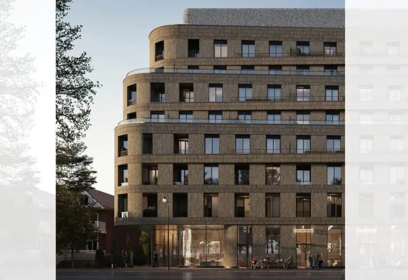
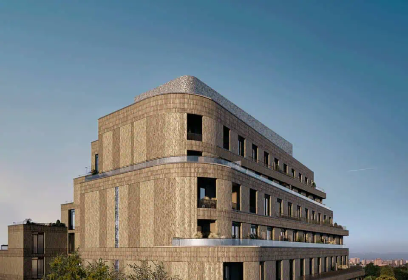
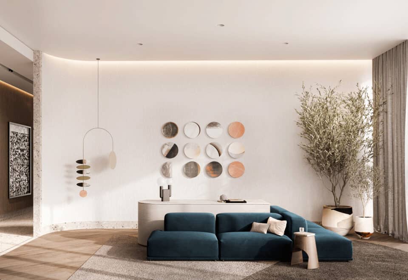
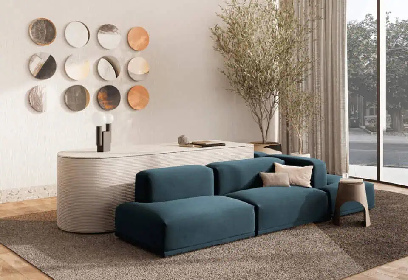
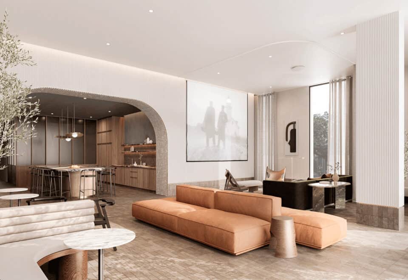
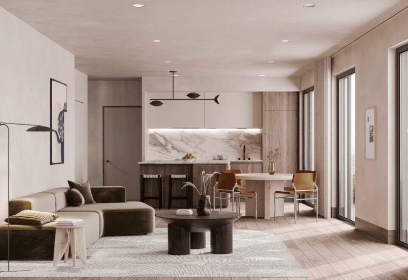
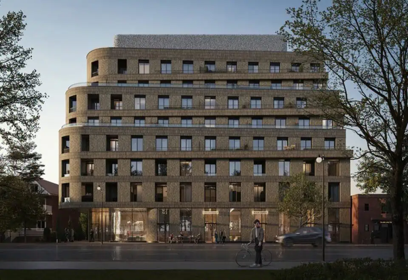
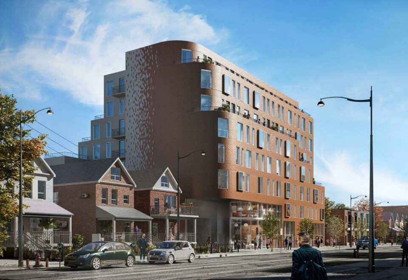
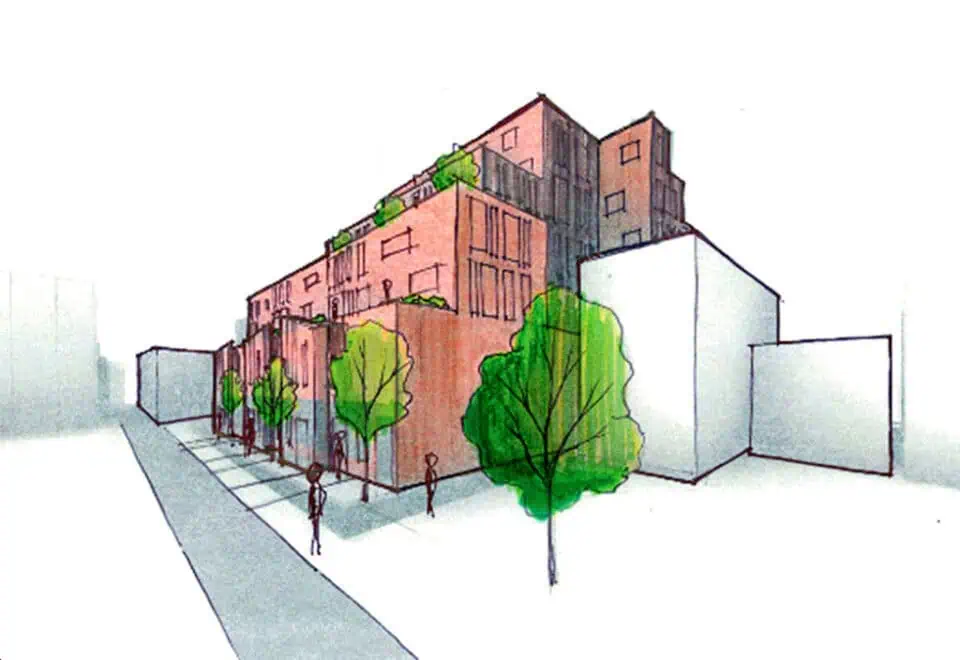
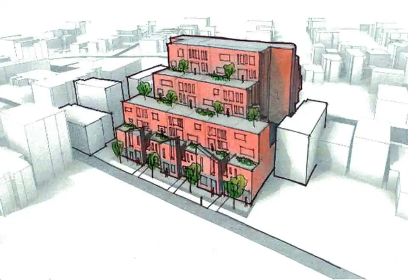
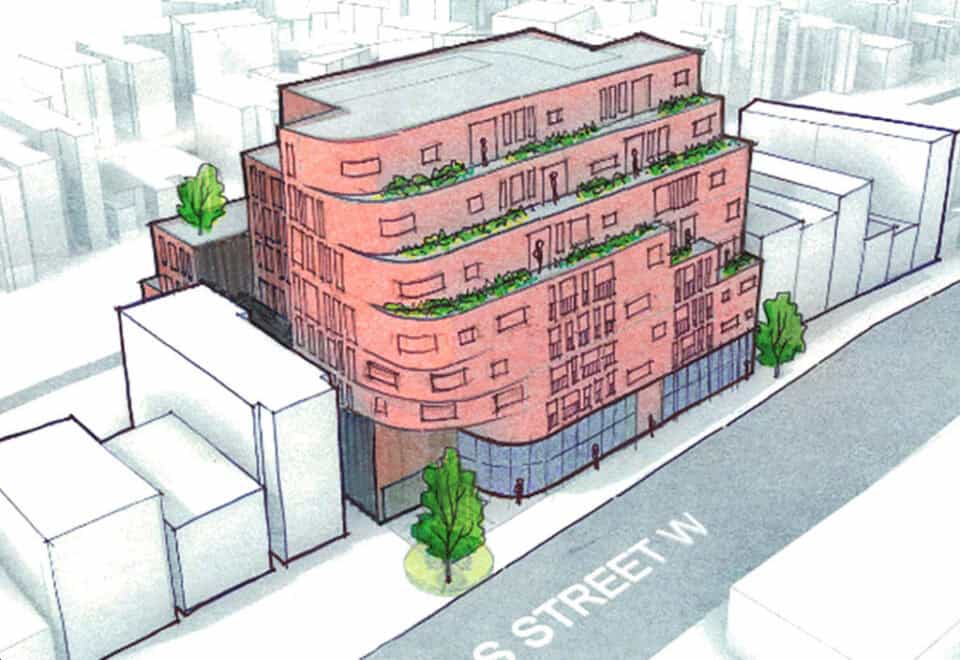

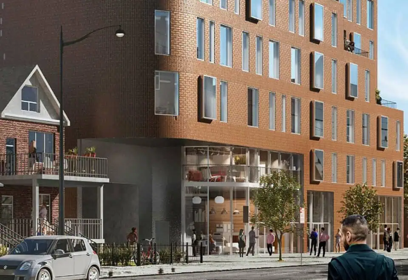
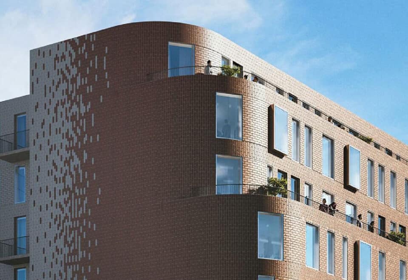
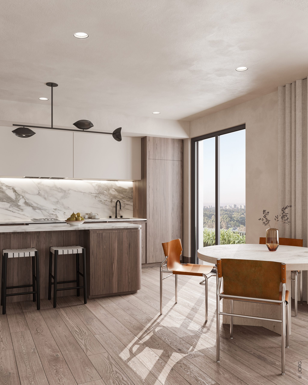
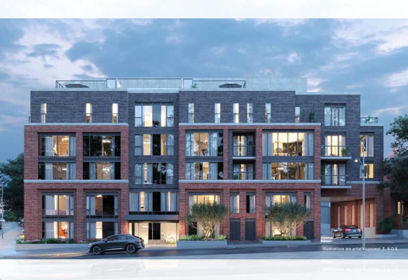
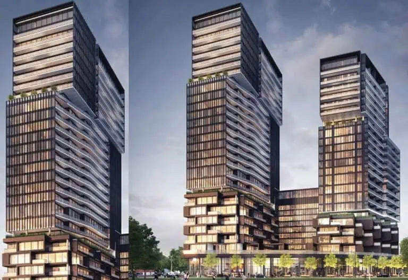
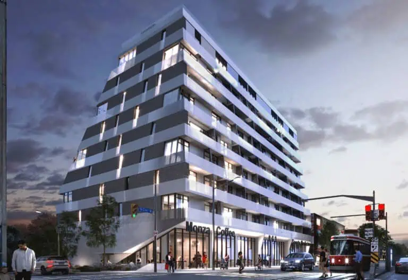
Craft Residences is an 8-storey condominium under construction by Gairloch and Tenblock Developments at 3200 Dundas Street West in Toronto’s Junction neighbourhood. Standing 30.67 metres, the building has 89 suites sized 411 to 1,318 sq ft and priced from $799,900, with occupancy listed for 2026.
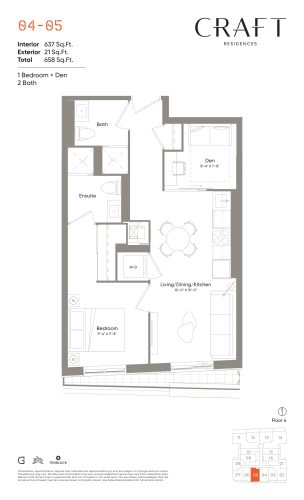
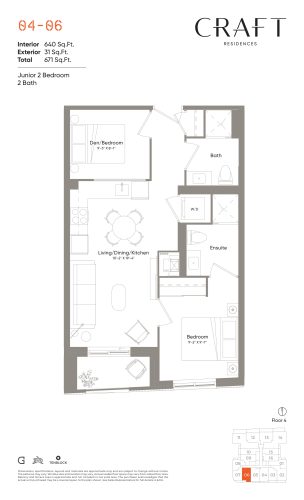
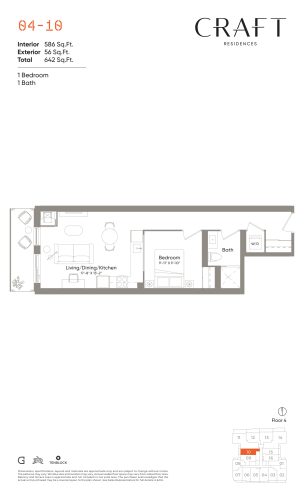
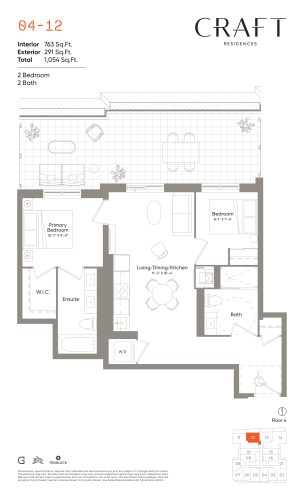
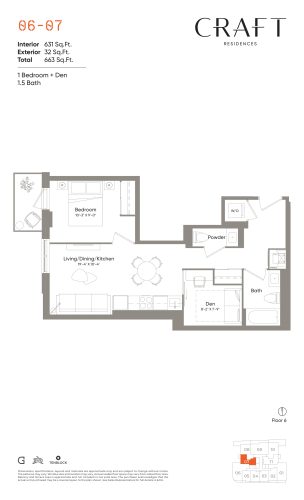
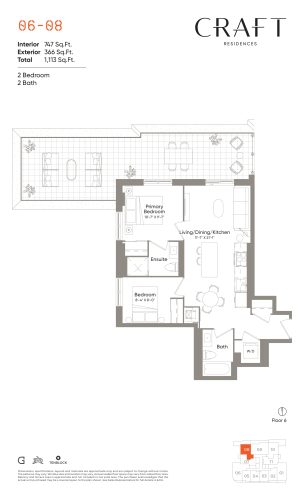
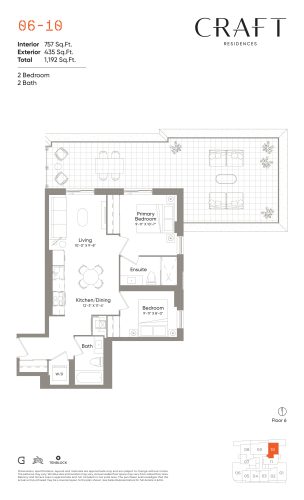
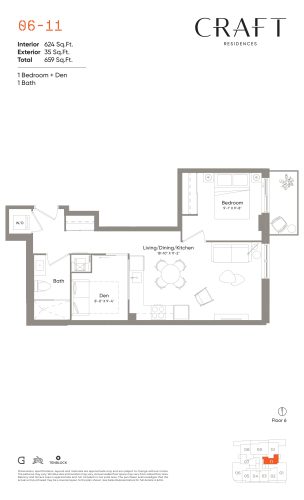
Craft Residences pricing and floor plans
Craft’s listed prices go from $799,900 up to $1,929,900, and its price per square foot is listed at $1,533. Craft Residences launched in July 2022.
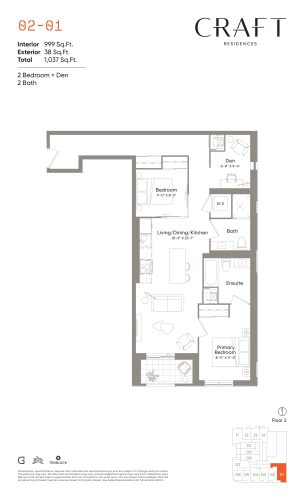
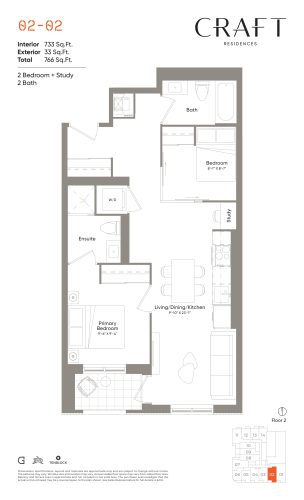
Floor plans
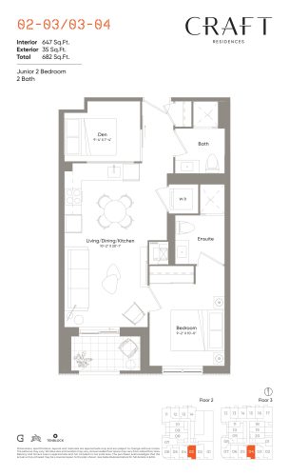
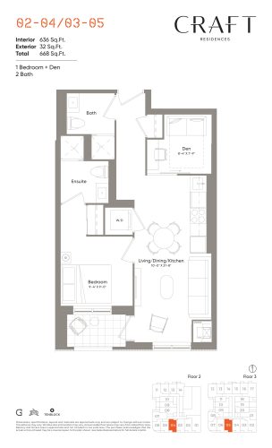
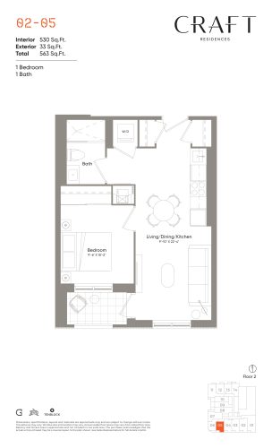
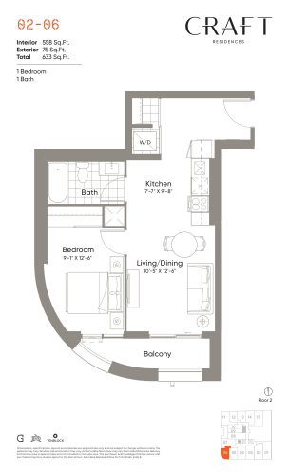
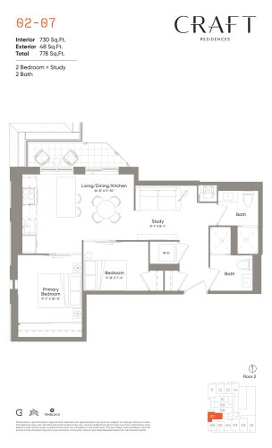
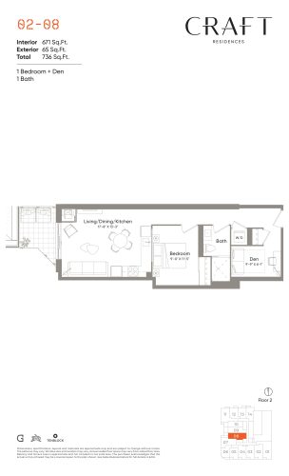
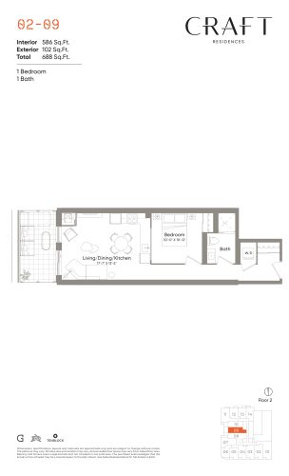
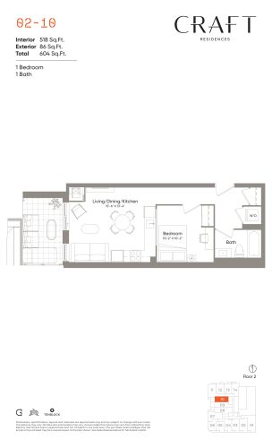
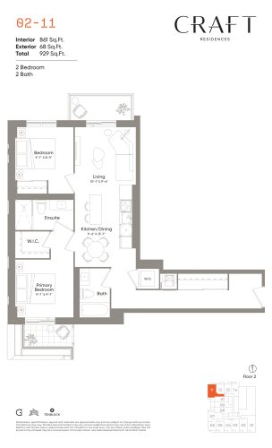
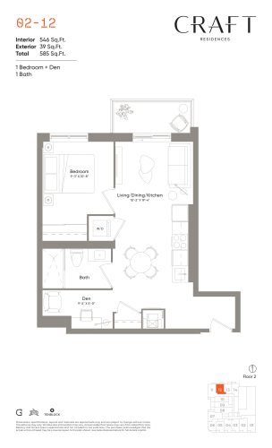
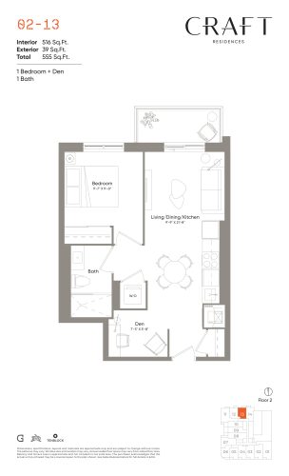
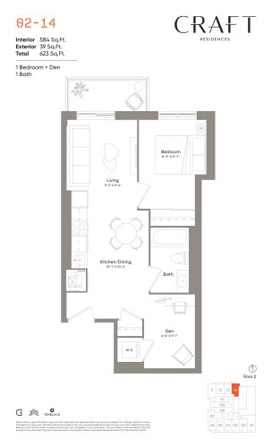
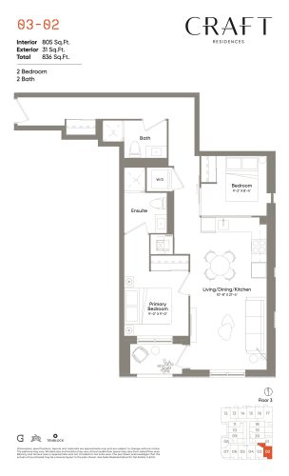
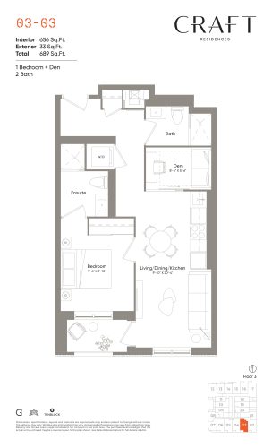
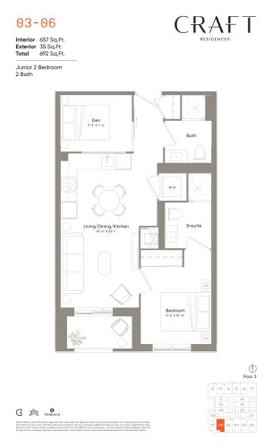
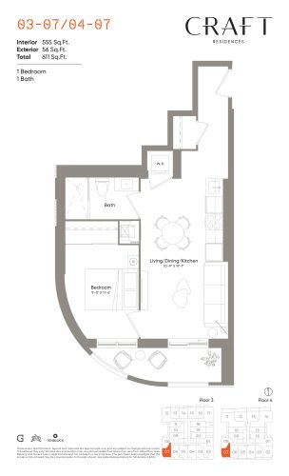
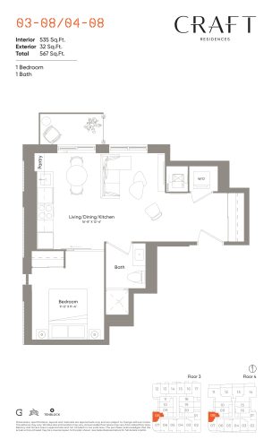
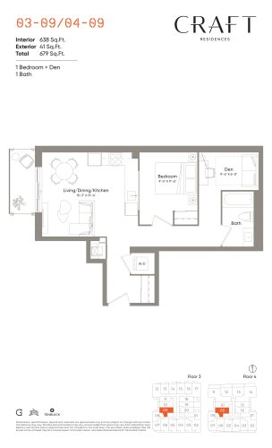
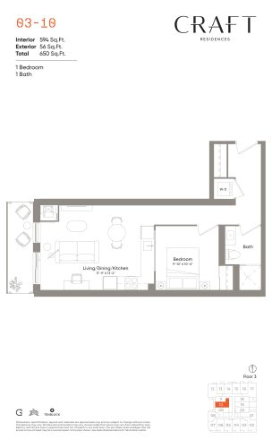
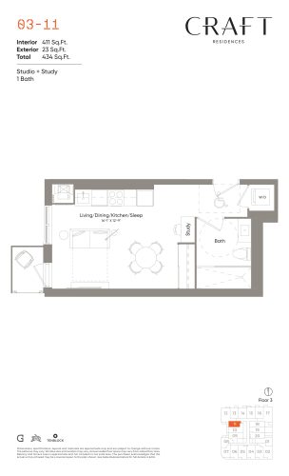
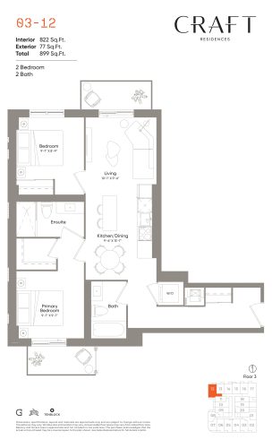
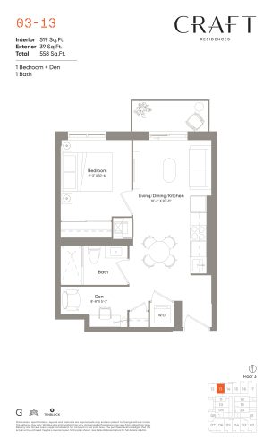
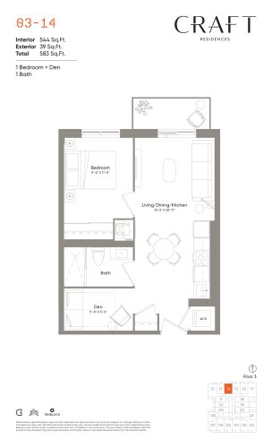
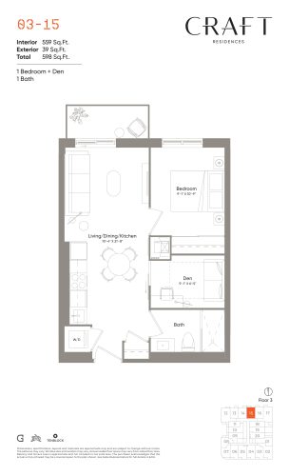
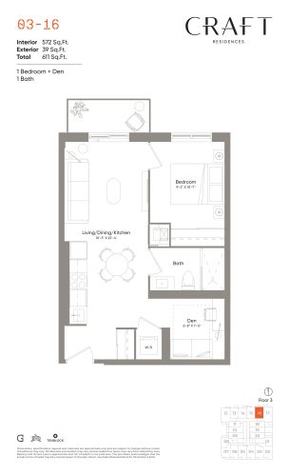
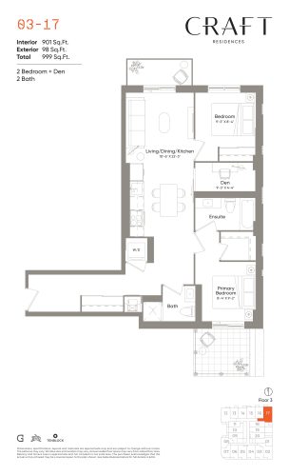
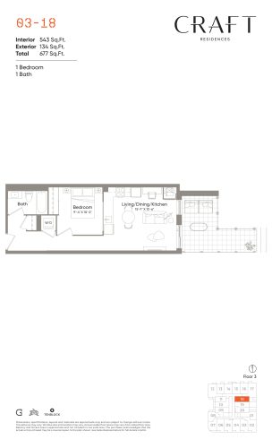
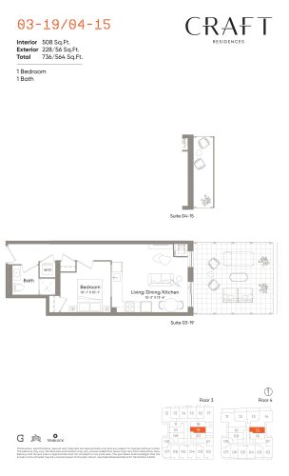
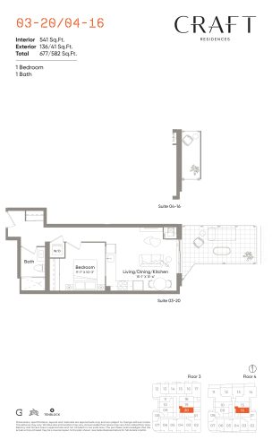
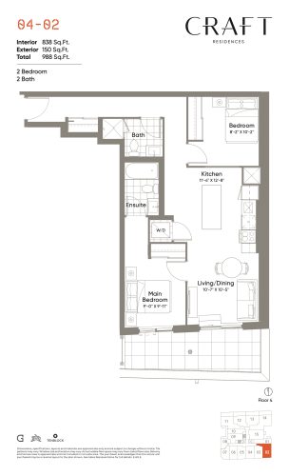
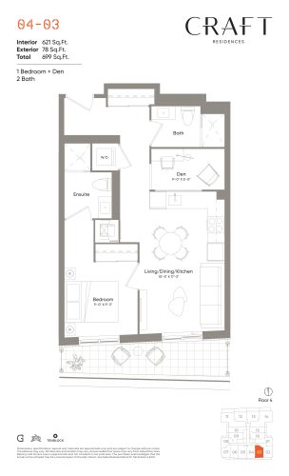
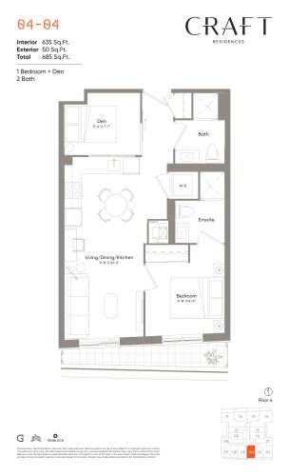
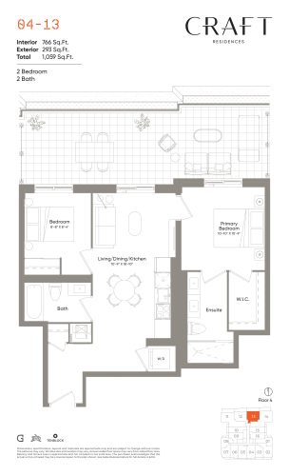
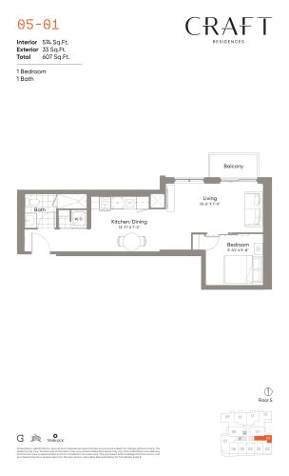
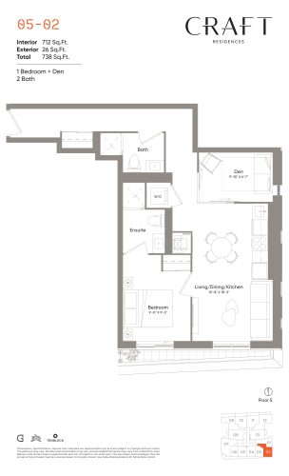
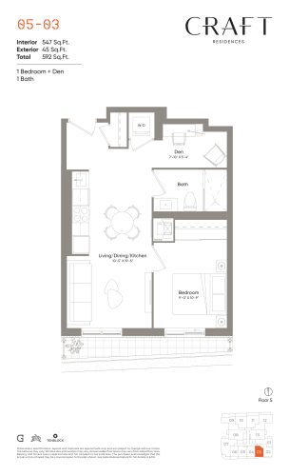
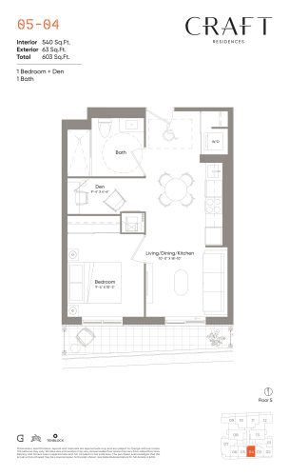
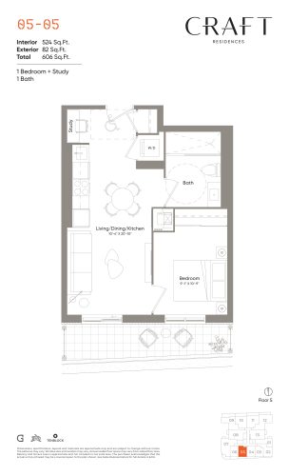
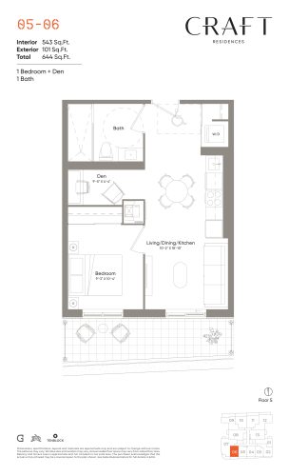
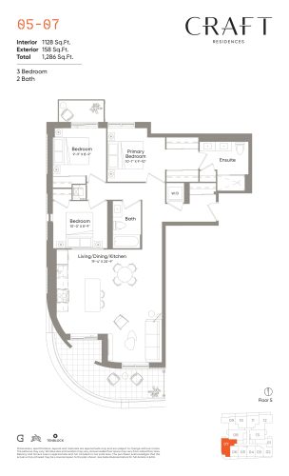
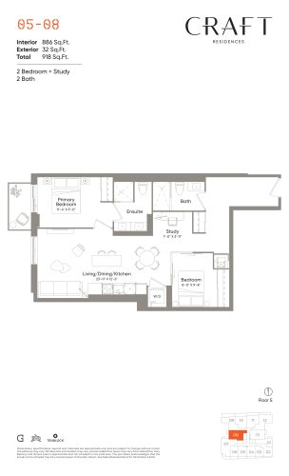
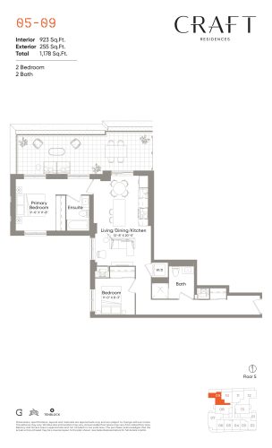
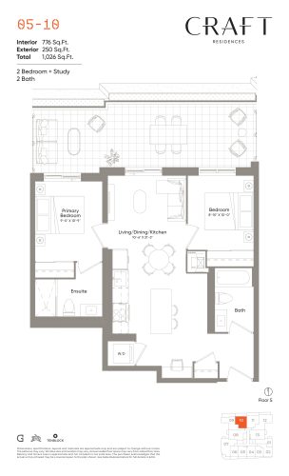
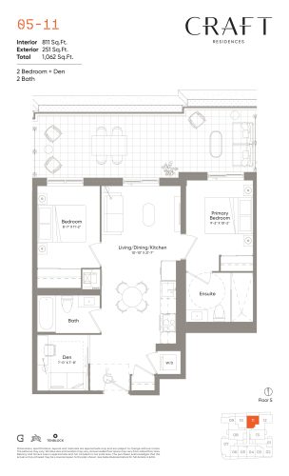
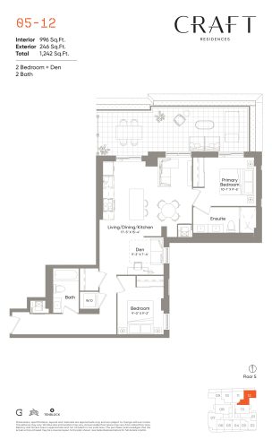
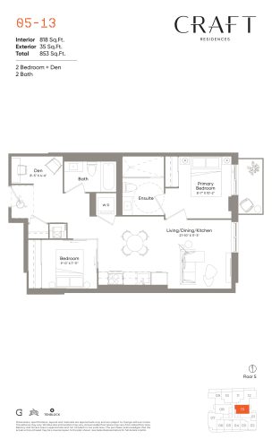
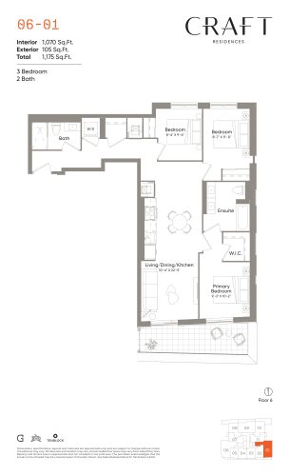
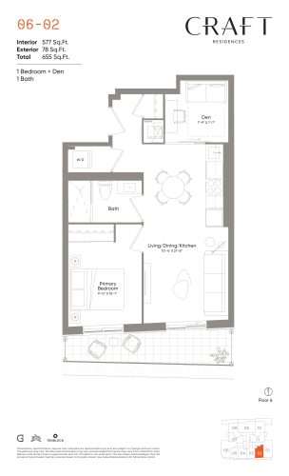
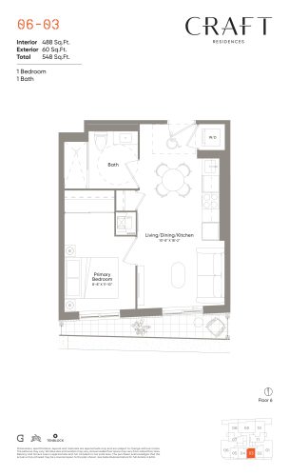
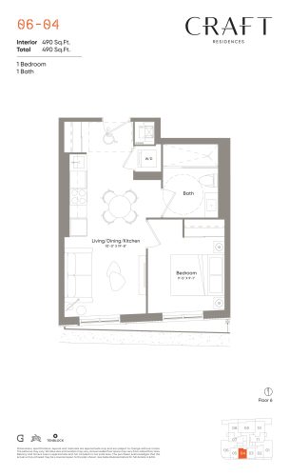
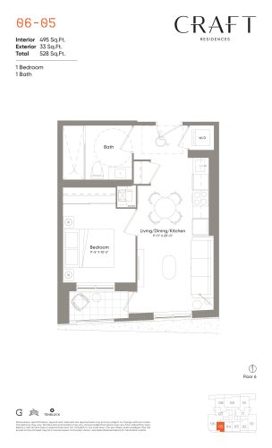
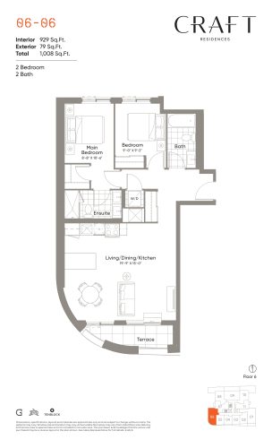
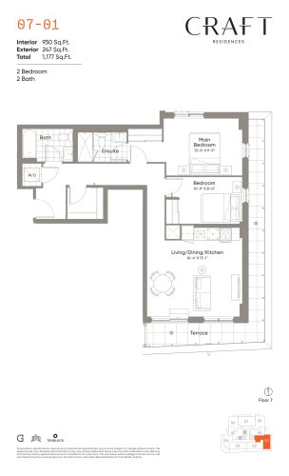
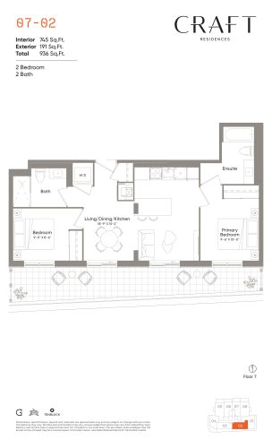
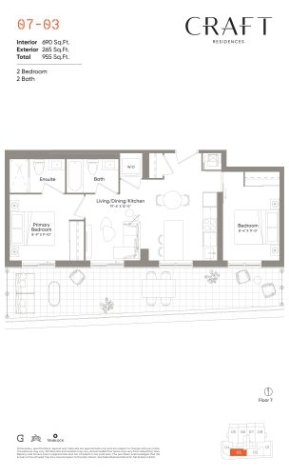
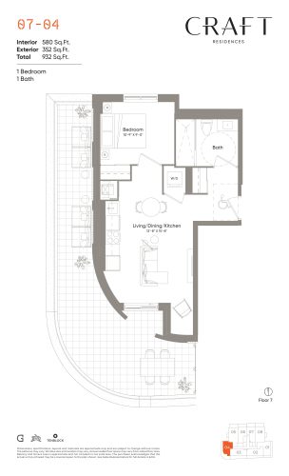
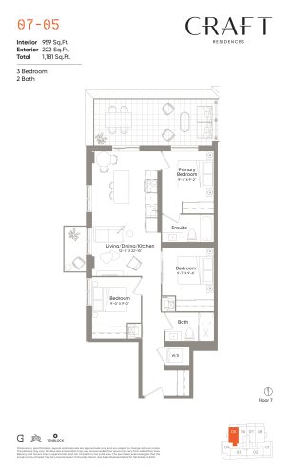
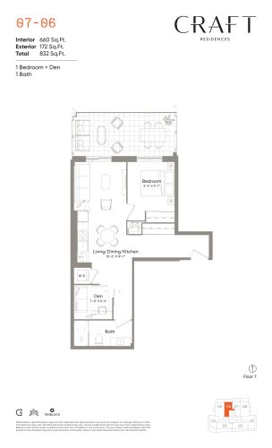
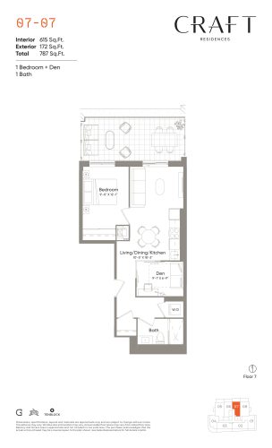
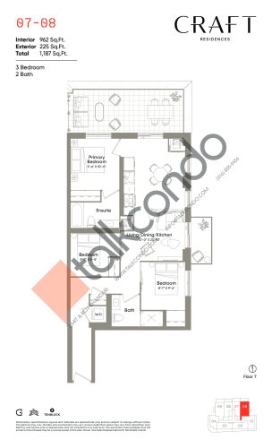
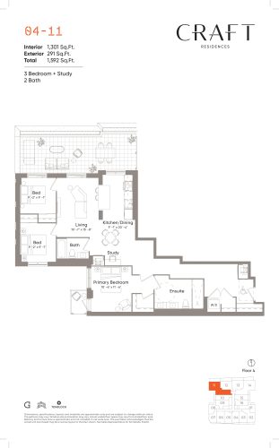
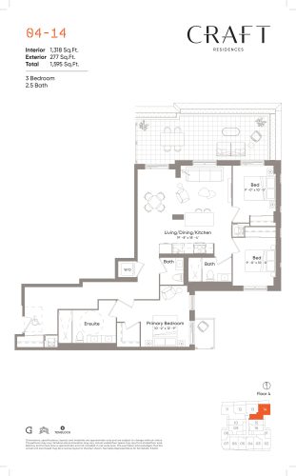
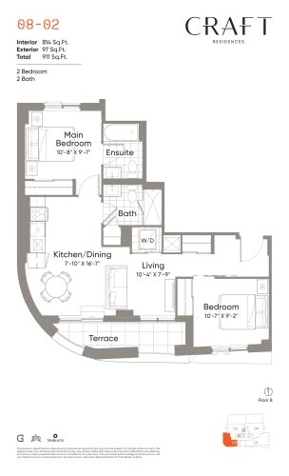
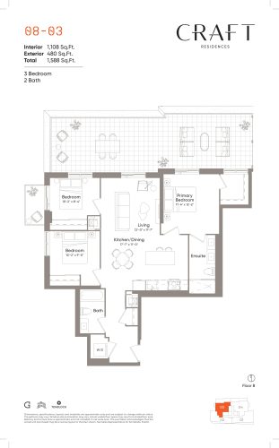
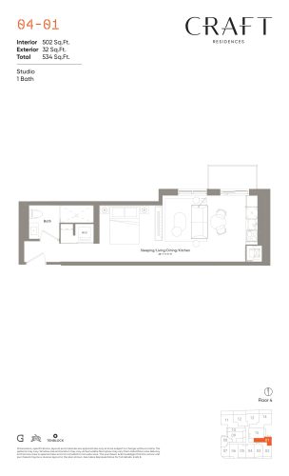
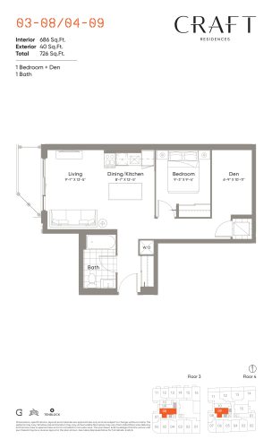
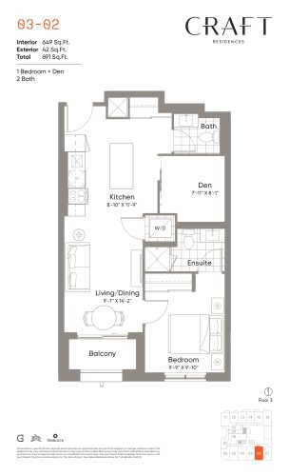
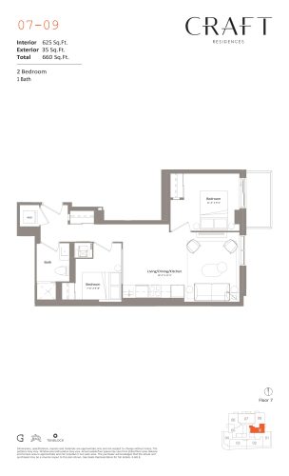
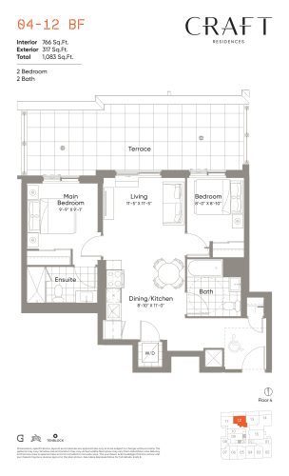
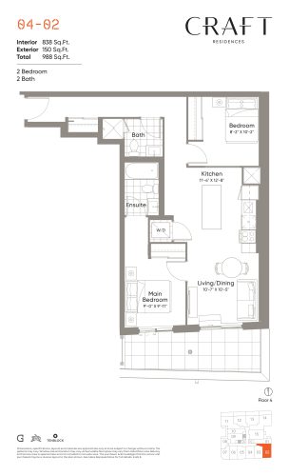
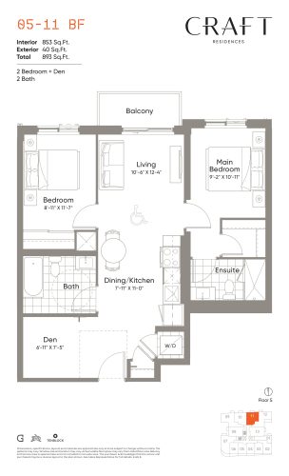
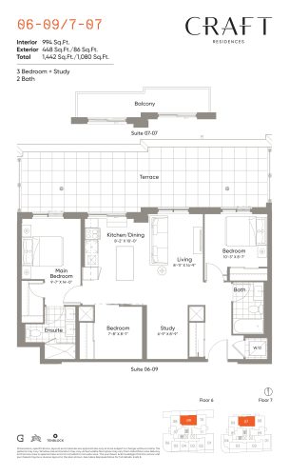
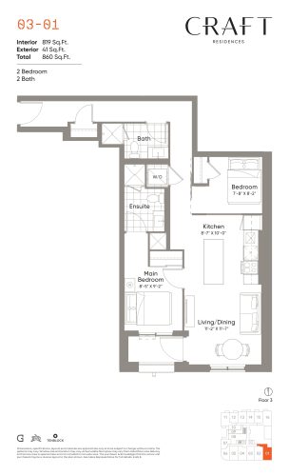
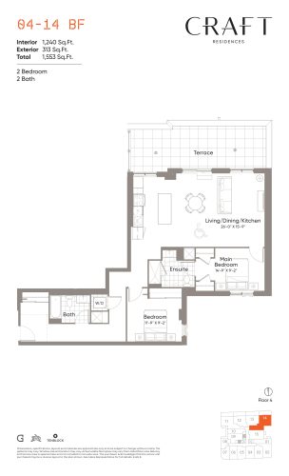
The project has 84 floor-plan layouts, from studios to three bedrooms plus den. One-bedroom-plus-den layouts lead with 27 designs, followed by 23 two-bedroom and 16 one-bedroom layouts. Eight two-bedroom-plus-den, six three-bedroom, two three-bedroom-plus-den and two studio layouts complete the range.
Parking and maintenance
A parking space at Craft is priced at $85,000. Estimated maintenance is $0.69 per square foot, not including hydro and water.
Location
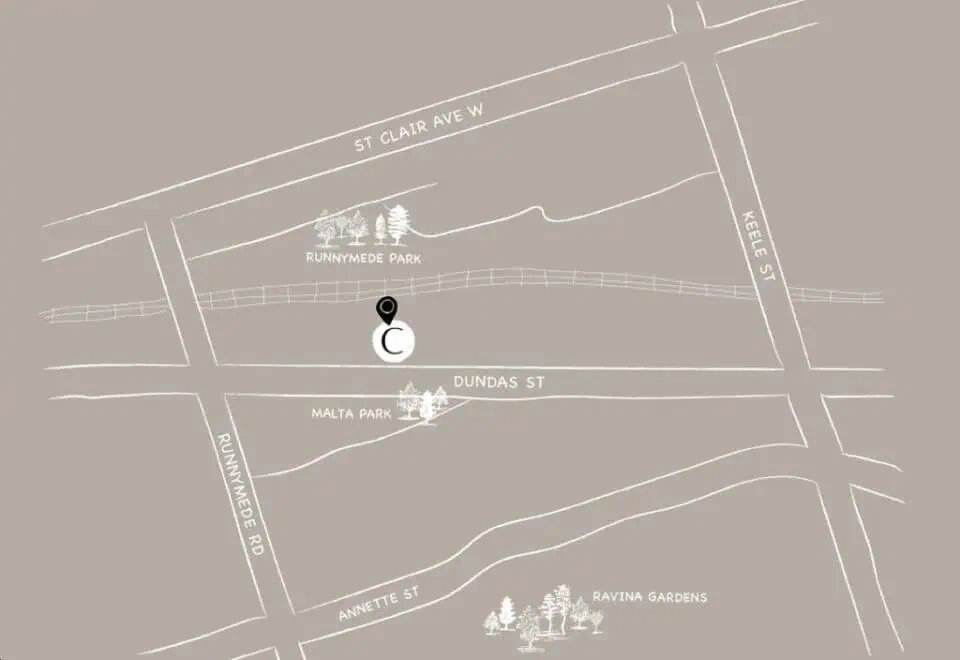
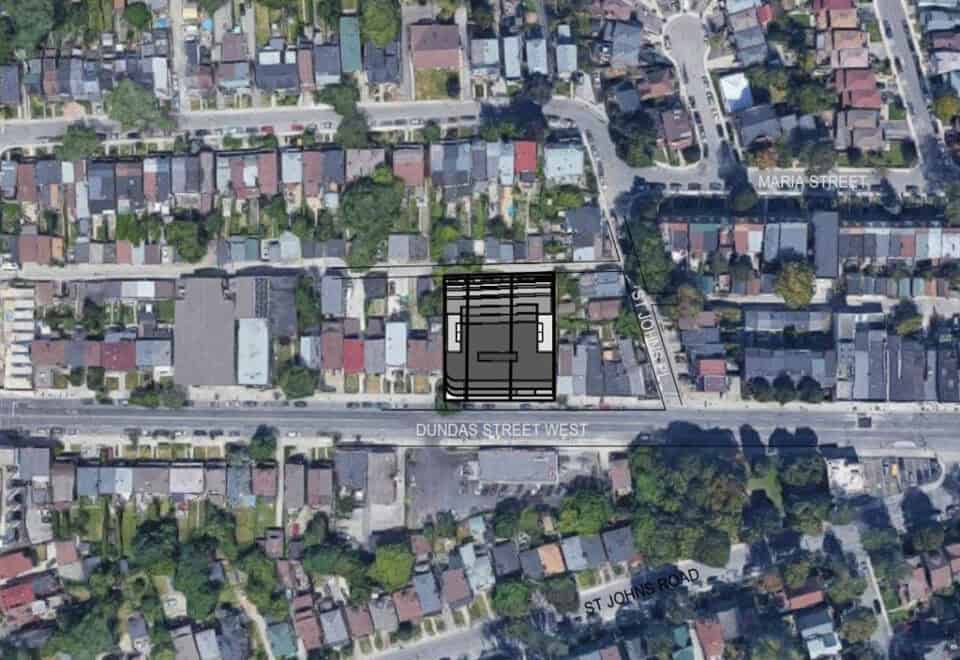
Craft Residences is located at 3200 Dundas Street West in The Junction, City of Toronto. The site’s Walk Score is 87, with a Transit Score of 73.
Deposit structure and incentives
The listed schedule brought the deposit to 15% by June 1, 2026, with 5% more at occupancy:
- $10,000 on signing
- Balance to 5% in 30 days
- 5% in 240 days
- 5% on June 1, 2026
- 5% at occupancy
The June 1, 2026 date has passed, so for a purchase signed now, Meta Realty can confirm the deposit terms that apply.
The development team
The developers are Gairloch and Tenblock Developments. BDP Quadrangle is the architect, Mason Studio is the interior designer, and RAD Marketing handles sales and marketing.
Buying at Craft Residences
Craft Residences has reached the public sales stage. Meta Realty registrants get platinum access to floor plans, current pricing and any incentives, and our team can help you narrow down the layouts that suit you.
Prices, sizes, availability and incentives are subject to change without notice. E. & O.E.
Craft Residences at a glance
| Sales status | Public Sales |
|---|---|
| Construction | Under Construction |
| Building type | Condo |
| Storeys | 8 |
| Height | 31 m |
| Estimated occupancy | 2026 |
| Launch | 2022-07-18 |
| Architect | BDP Quadrangle |
| Interior design | Mason Studio |
| Sales & marketing | RAD Marketing |
| Neighbourhood | The Junction, Toronto |
| Maintenance | $0.69/sq ft — (Exclude Hydro & Water) |
| Walk Score | 87/100 |
| Transit Score | 73/100 |
Features & finishes
- FEATURES AND FINISHES
- SUITE FEATURES
- Premium, engineered hardwood floors, as per plan†
- High-quality, slab-style interior swing doors
- Solid core entry door with security viewer
- Ceilings heights of 9’ in principal rooms, smooth-painted
- Exhaust fans in bathrooms and kitchens, with dryer exhaust vented to exterior
- Efficient, Energy Star-certified washer and dryer
- Natural gas connection and water bib on suites with terraces, as per plan
- Power outlets on suite balconies and terraces, as per plan†
- Advanced, individually-controlled HVAC units with fresh air ventilation system (ERV) for healthy indoor air quality
- Operable windows and sliding doors, as per plan†
- Wire shelving in closets, as per plan†
- Prewired for high-speed internet, smart home system, cable and telephone
- Backup building generator
- KITCHEN
- Custom-designed European kitchen with soft-closing doors and drawers**
- High-end 24” stainless steel, built-in oven and gas cooktop in studios and 1 bedroom suites, 30” in 2 and 3 bedrooms, or 36” for Premier Collection
- Premium 24” paneled refrigerator in studios and 1 bedroom suites, or 30” in 2 or 3 bedrooms or 36” for Premier Collection
- Integrated 24” dishwasher
- Built-in microwave and hood fan
- Designer-selected quartz countertop** with stainless steel single bowl under mount sink
- Designer-selected kitchen faucet
- Designer-selected quartz backsplash**
- Convenient valance LED lighting
- Designer-selected ceiling-mounted track light
- Available custom island with quartz countertop as upgrade for purchase
- MASTER BATHROOM
- Custom single- or double-bathroom vanity with curved detail, soft-closing doors or drawers
- Stylish quartz countertop**
Frequently asked questions
Who is building Craft Residences?
Craft Residences is being developed by Gairloch and Tenblock Developments.
Where is Craft Residences?
The building is at 3200 Dundas Street West in The Junction, Toronto.
How many suites does Craft Residences have?
Craft Residences is an 8-storey building with 89 suites.
What are prices at Craft Residences?
Craft's listed prices run from $799,900 to $1,929,900, or $1,533 per square foot.
What is the deposit structure?
Craft's published schedule ran from $10,000 on signing to 15% by June 1, 2026, with 5% at occupancy; ask Meta Realty which terms apply to a new purchase.
How much is parking at Craft Residences?
A parking space at Craft Residences costs $85,000.