METAREALTY INC.

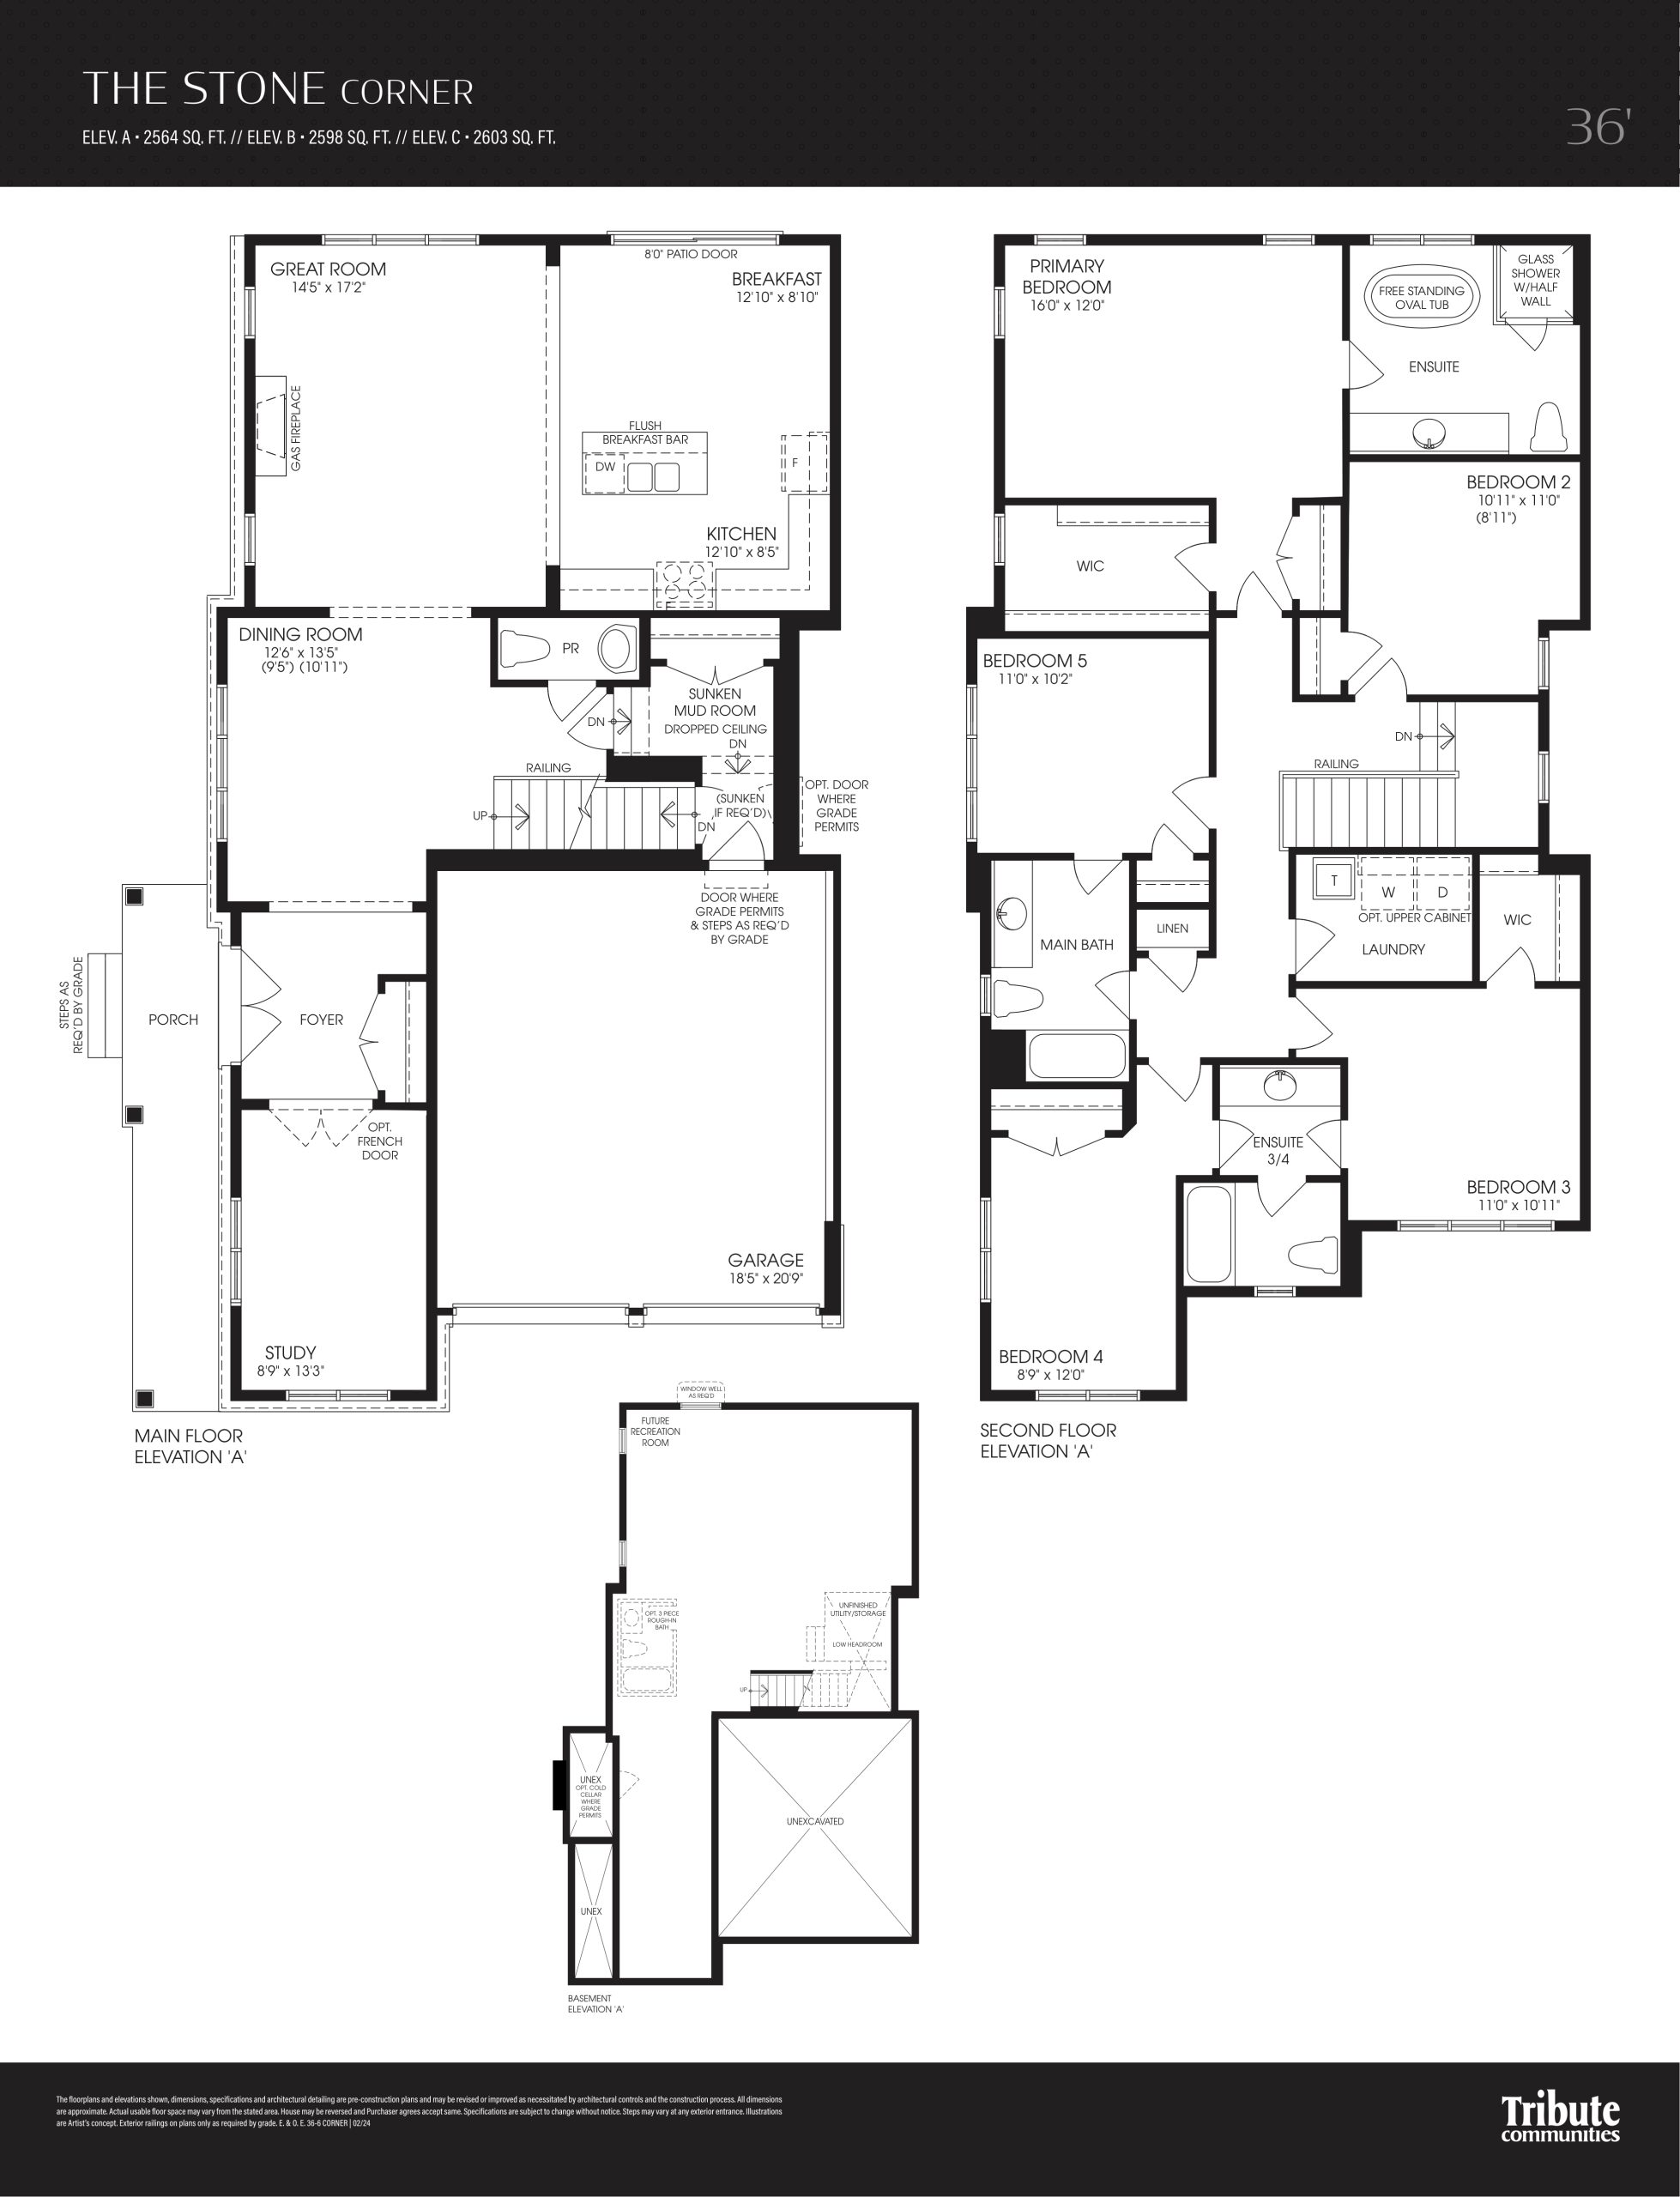
The Stone - Corner Floor Plan — Courtice Glen Homes

2212 Trulls Road, Courtice, ON, Canada

Starting From
$1,158,000 · $452/sq ft

Single Family · 5 Bed · 3.5 Bath · 2,564 sq ft

Occupancy: Mar, 2026
GET PLATINUM ACCESS!!

Register to Receive Guaranteed Platinum Access & Prices, Incentives & Discounts, Floor Plans & More!

Get Pricing, Floor Plans and Availability

Tell us what you need and a Meta Realty representative will follow up directly.

Are you a Realtor?
Sending…

About the The Stone - Corner floor plan

The Stone - Corner at Courtice Glen Homes is a 5-bedroom, 3.5-bathroom single family floor plan with 2,564 sq ft of interior space. Priced from $1,158,000 ($452 per sq ft).

Key Facts

Ready to reserve?

Submit a worksheet for Courtice Glen Homes: pick up to three suites and we will request your allocation from the builder.

Submit a worksheet
  • Floor Plan

    The Stone - Corner

  • Bedrooms

    5 Bed

  • Bathrooms

    3.5

  • Interior Size

    2,564 sq ft

  • Price From

    $1,158,000

  • Price Per Sq Ft

    $452/sq ft

  • Availability

    Available

  • Deposit Structure

    10% (over 180 days)

  • Occupancy

    Mar, 2026

  • Builder(s)

    Greybrook Realty Partners and Tribute Communities

  • Address

    2212 Trulls Road, Courtice, ON, Canada

How it compares

  • Price Per Sq Ft

    16% below the average of the 34 plans offered now ($540/sq ft)

  • Size

    28th smallest of the 34 plans offered now (1,093 to 3,020 sq ft)

  • Price

    25th lowest priced of the 34 plans offered now ($728,319 to $1,383,000)

  • All Plans

    38 floor plans at Courtice Glen Homes

Builder list price, last updated September 27, 2026. Prices, sizes and availability are set by the builder and change without notice. E&OE. Current incentives: see Courtice Glen Homes.

Other floor plans at Courtice Glen Homes
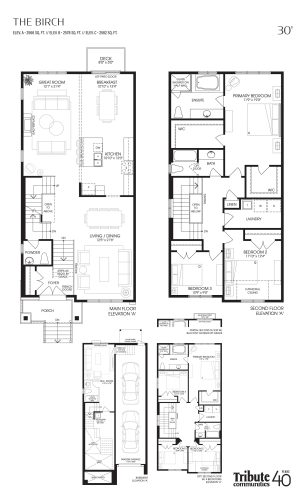
The Birch Floor Plan at Courtice Glen Towns - 2566 sq.ft
3
2.5
2,566 sq.ft
$403/ft $1,033,000
launched at $1,033,000since launch no change
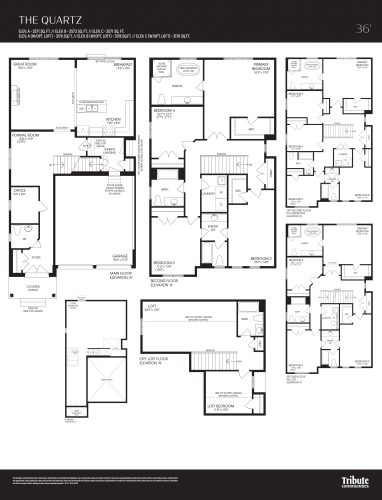
The Quartz Floor Plan at Courtice Glen Towns - 2571 sq.ft
4
3.5
2,571 sq.ft
$443/ft $1,138,000
launched at $1,138,000since launch no change
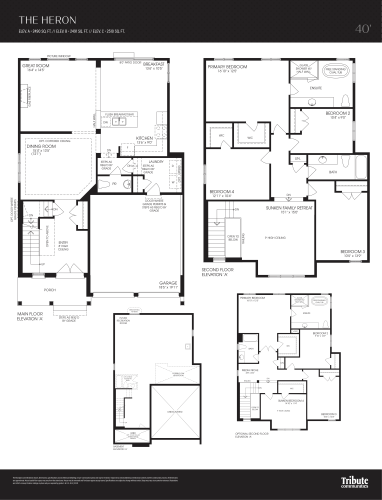
The Heron Floor Plan at Courtice Glen Towns - 2490 sq.ft
4
2.5
2,490 sq.ft
$509/ft $1,268,000
launched at $1,268,000since launch no change
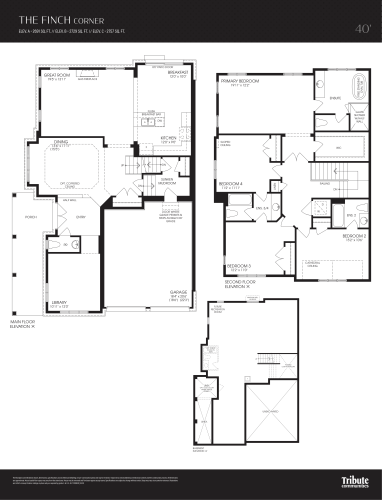
The Finch - Corner Floor Plan at Courtice Glen Towns - 2691 sq.ft
4
3.5
2,691 sq.ft
$492/ft $1,323,000
launched at $1,323,000since launch no change
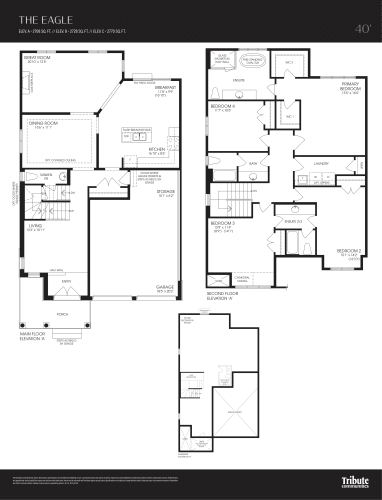
The Eagle Floor Plan at Courtice Glen Towns - 2708 sq.ft
4
3.5
2,708 sq.ft
$481/ft $1,303,000
launched at $1,303,000since launch no change
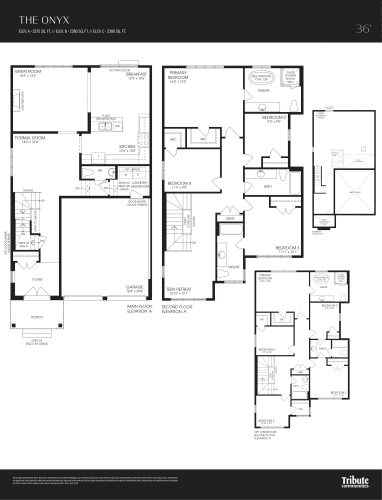
The Onyx Floor Plan at Courtice Glen Towns - 2375 sq.ft
4
3.5
2,375 sq.ft
$428/ft $1,017,000
launched at $1,017,000since launch no change
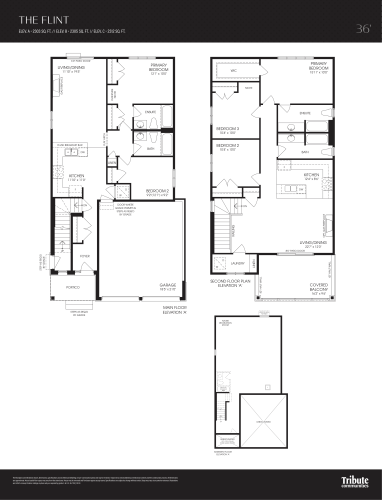
The Flint Floor Plan at Courtice Glen Towns - 2312 sq.ft
5
4.0
2,312 sq.ft
$520/ft $1,203,000
launched at $1,203,000since launch no change
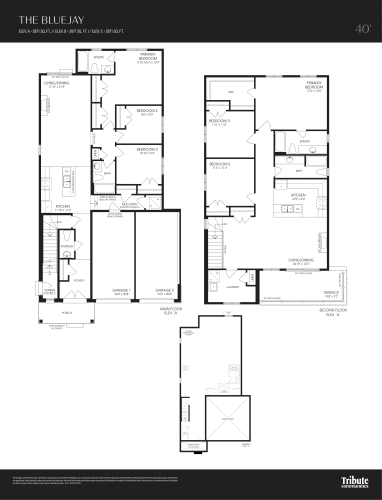
The Bluejay Floor Plan at Courtice Glen Towns - 2871 sq.ft
6
4.5
2,871 sq.ft
$482/ft $1,383,000
launched at $1,383,000since launch no change
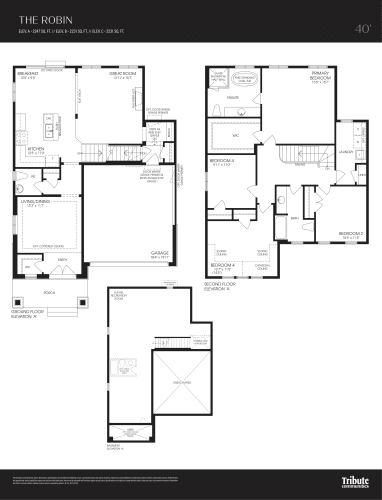
The Robin Floor Plan at Courtice Glen Towns - 2247 sq.ft
4
2.5
2,247 sq.ft
$553/ft $1,243,000
launched at $1,243,000since launch no change
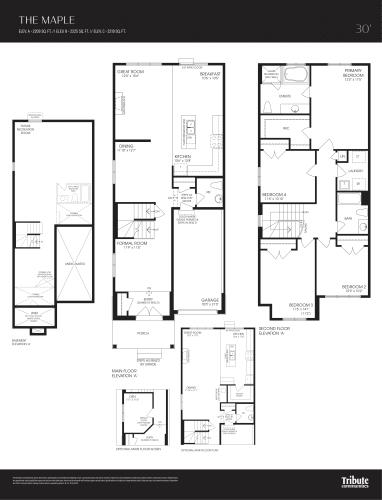
The Maple Floor Plan at Courtice Glen Towns - 2209 sq.ft
4
2.5
2,209 sq.ft
$450/ft $993,805
launched at $993,805since launch no change
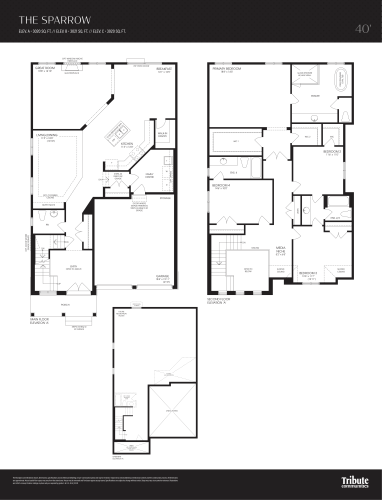
The Sparrow Floor Plan at Courtice Glen Towns - 3020 sq.ft
4
3.5
3,020 sq.ft
$438/ft $1,323,000
launched at $1,323,000since launch no change
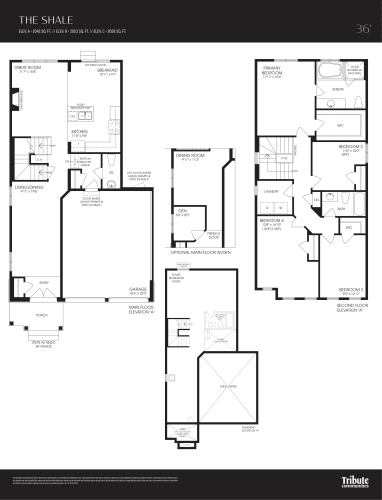
The Shale Floor Plan at Courtice Glen Towns - 2042 sq.ft
4
2.5
2,042 sq.ft
$533/ft $1,088,000
launched at $1,088,000since launch no change
See all 38 floor plans at Courtice Glen Homes
Similar floor plans nearby
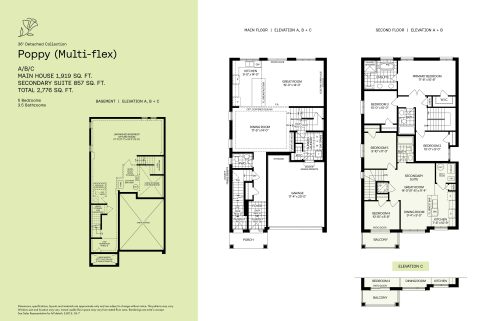
Poppy (Multi-flex) Floor Plan at Park & Lake - 2776 sq.ft

At Park and Lake Homes · 7 km away

5
3.5
2,776 sq.ft
$464/ft $1,288,990
launched at $1,288,990since launch no change
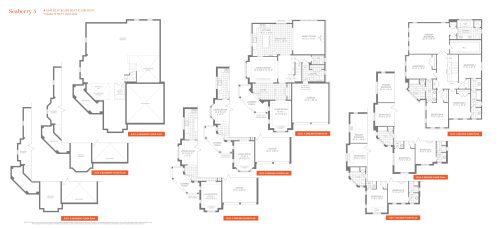
Seaberry 5 Floor Plan at Palmetto by Treasure Hill Homes - 3593 sq.ft

At Palmetto Homes · 8.4 km away

5
3.5
3,593 sq.ft
$454/ft $1,629,900
launched at $1,629,900since launch no change
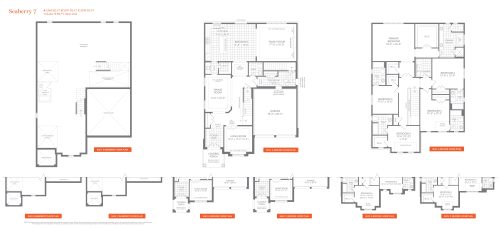
Seaberry 7 Floor Plan at Palmetto by Treasure Hill Homes - 3937 sq.ft

At Palmetto Homes · 8.4 km away

5
5.5
3,937 sq.ft
$439/ft $1,729,900
launched at $1,729,900since launch no change
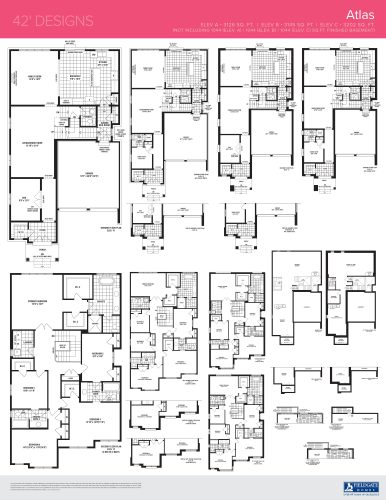
Atlas (Coppermine 42') Floor Plan at Dreamscape - 3126 sq.ft

At Dreamscape Oshawa · 8.7 km away

5
3.5
3,126 sq.ft
$382/ft $1,194,990
launched at $1,189,990$+5,000 (+0.42%)
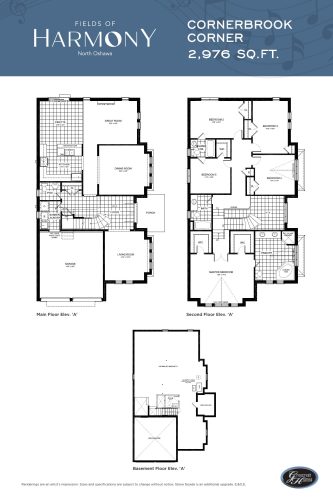
Cornerbrook Floor Plan at Fields of Harmony - 2976 sq.ft

At Fields of Harmony · 8.7 km away

5
3.5
2,976 sq.ft
$420/ft $1,249,900
launched at $1,249,900since launch no change
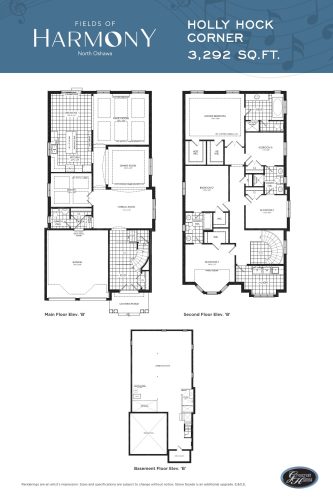
Holly Hock Floor Plan at Fields of Harmony - 3292 sq.ft

At Fields of Harmony · 8.7 km away

5
3.5
3,292 sq.ft
$380/ft $1,249,900
launched at $1,249,900since launch no change