METAREALTY INC.

Courtice Glen Homes

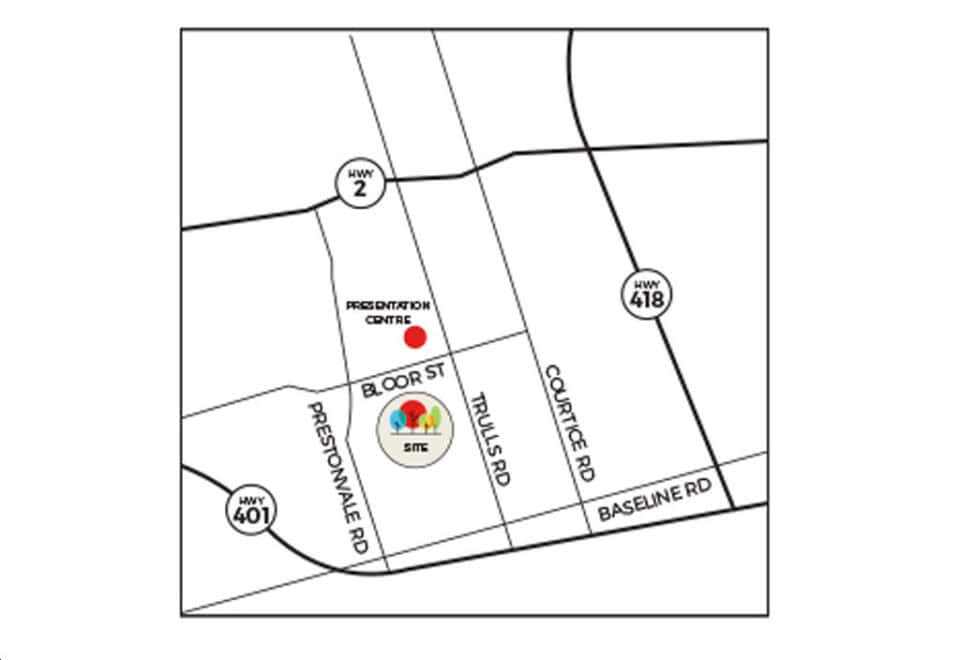
2212 Trulls Road, Courtice, ON, Canada

Starting From
$728,319 - $1,383,000

Single Family

Occupancy: Mar, 2026

1 Star2 Stars3 Stars4 Stars5 Stars (1 votes, average: 5.00 out of 5)
Loading...
GET PLATINUM ACCESS!!

Register to Receive Guaranteed Platinum Access & Prices, Incentives & Discounts, Floor Plans & More!

Get Pricing, Floor Plans and Availability

Tell us what you need and a Meta Realty representative will follow up directly.
Are you a Realtor?
Sending…

About Courtice Glen Homes

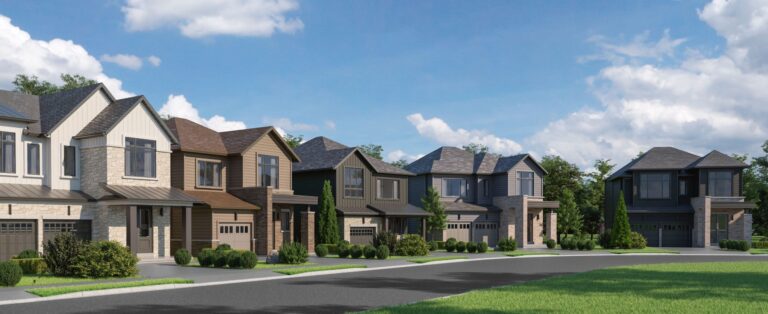
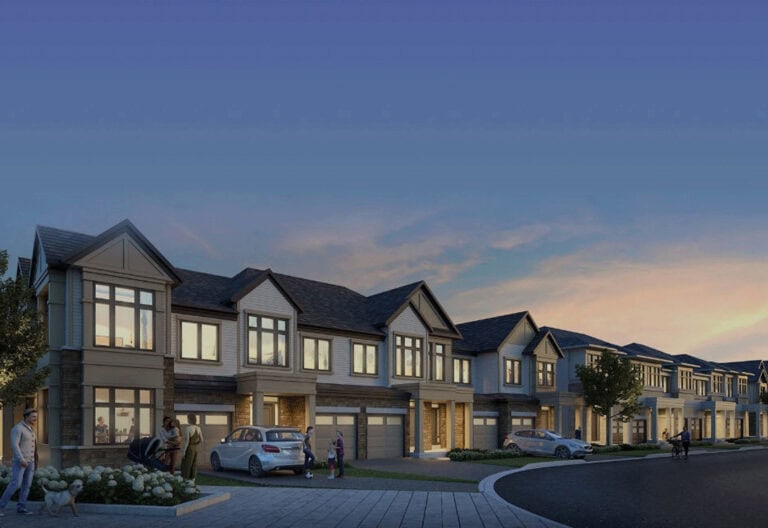
Courtice Glen Homes is a New Single Family development by Tribute Communities located at Bloor St & Trulls Rd, Courtice.Courtice Glen Homes is a New Single Family development by Tribute Communities located at Bloor St & Trulls Rd, Courtice.Courtice Glen Homes is a New Single Family development by Tribute Communities located at Bloor St & Trulls Rd, Courtice.Courtice Glen Homes is a New Single Family development by Tribute Communities located at Bloor St & Trulls Rd, Courtice.Courtice Glen Homes is a New Single Family development by Tribute Communities located at Bloor St & Trulls Rd, Courtice.Courtice Glen Homes is a New Single Family development by Tribute Communities located at Bloor St & Trulls Rd, Courtice.Courtice Glen Homes is a New Single Family development by Tribute Communities located at Bloor St & Trulls Rd, Courtice.Courtice Glen Homes is a New Single Family development by Tribute Communities located at Bloor St & Trulls Rd, Courtice.Courtice Glen Homes is a New Single Family development by Tribute Communities located at Bloor St & Trulls Rd, Courtice.Courtice Glen Homes is a New Single Family development by Tribute Communities located at Bloor St & Trulls Rd, Courtice.Courtice Glen Homes is a New Single Family development by Tribute Communities located at Bloor St & Trulls Rd, Courtice.Courtice Glen Homes is a New Single Family development by Tribute Communities located at Bloor St & Trulls Rd, Courtice.Courtice Glen Homes is a New Single Family development by Tribute Communities located at Bloor St & Trulls Rd, Courtice.Courtice Glen Homes is a New Single Family development by Tribute Communities located at Bloor St & Trulls Rd, Courtice.Courtice Glen Homes is a New Single Family development by Tribute Communities located at Bloor St & Trulls Rd, Courtice.Courtice Glen Homes is a New Single Family development by Tribute Communities located at Bloor St & Trulls Rd, Courtice.Courtice Glen Homes is a New Single Family development by Tribute Communities located at Bloor St & Trulls Rd, Courtice.Courtice Glen Homes is a New Single Family development by Tribute Communities located at Bloor St & Trulls Rd, Courtice.Courtice Glen Homes is a New Single Family development by Tribute Communities located at Bloor St & Trulls Rd, Courtice.Courtice Glen Homes is a New Single Family development by Tribute Communities located at Bloor St & Trulls Rd, Courtice.Courtice Glen Homes is a New Single Family development by Tribute Communities located at Bloor St & Trulls Rd, Courtice.Courtice Glen Homes is a New Single Family development by Tribute Communities located at Bloor St & Trulls Rd, Courtice.Courtice Glen Homes is a New Single Family development by Tribute Communities located at Bloor St & Trulls Rd, Courtice.Courtice Glen Homes is a New Single Family development by Tribute Communities located at Bloor St & Trulls Rd, Courtice.Courtice Glen Homes is a New Single Family development by Tribute Communities located at Bloor St & Trulls Rd, Courtice.Courtice Glen Homes is a New Single Family development by Tribute Communities located at Bloor St & Trulls Rd, Courtice.Courtice Glen Homes is a New Single Family development by Tribute Communities located at Bloor St & Trulls Rd, Courtice.Courtice Glen Homes is a New Single Family development by Tribute Communities located at Bloor St & Trulls Rd, Courtice.Courtice Glen Homes is a New Single Family development by Tribute Communities located at Bloor St & Trulls Rd, Courtice.Courtice Glen Homes is a New Single Family development by Tribute Communities located at Bloor St & Trulls Rd, Courtice.Courtice Glen Homes is a New Single Family development by Tribute Communities located at Bloor St & Trulls Rd, Courtice.Courtice Glen Homes is a New Single Family development by Tribute Communities located at Bloor St & Trulls Rd, Courtice.Courtice Glen Homes is a New Single Family development by Tribute Communities located at Bloor St & Trulls Rd, Courtice.Courtice Glen Homes is a New Single Family development by Tribute Communities located at Bloor St & Trulls Rd, Courtice.Courtice Glen Homes is a New Single Family development by Tribute Communities located at Bloor St & Trulls Rd, Courtice.Courtice Glen Homes is a New Single Family development by Tribute Communities located at Bloor St & Trulls Rd, Courtice.Courtice Glen Homes is a New Single Family development by Tribute Communities located at Bloor St & Trulls Rd, Courtice.Courtice Glen Homes is a New Single Family development by Tribute Communities located at Bloor St & Trulls Rd, Courtice.Courtice Glen Homes is a New Single Family development by Tribute Communities located at Bloor St & Trulls Rd, Courtice.Courtice Glen Homes is a New Single Family development by Tribute Communities located at Bloor St & Trulls Rd, Courtice.Courtice Glen Homes is a New Single Family development by Tribute Communities located at Bloor St & Trulls Rd, Courtice.Courtice Glen Homes is a New Single Family development by Tribute Communities located at Bloor St & Trulls Rd, Courtice.Courtice Glen Homes is a New Single Family development by Tribute Communities located at Bloor St & Trulls Rd, Courtice.Courtice Glen Homes is a New Single Family development by Tribute Communities located at Bloor St & Trulls Rd, Courtice.Courtice Glen Homes is a New Single Family development by Tribute Communities located at Bloor St & Trulls Rd, Courtice.Courtice Glen Homes is a New Single Family development by Tribute Communities located at Bloor St & Trulls Rd, Courtice.Courtice Glen Homes is a New Single Family development by Tribute Communities located at Bloor St & Trulls Rd, Courtice.Courtice Glen Homes is a New Single Family development by Tribute Communities located at Bloor St & Trulls Rd, Courtice.Courtice Glen Homes is a New Single Family development by Tribute Communities located at Bloor St & Trulls Rd, Courtice.Courtice Glen Homes is a New Single Family development by Tribute Communities located at Bloor St & Trulls Rd, Courtice.Courtice Glen Homes is a New Single Family development by Tribute Communities located at Bloor St & Trulls Rd, Courtice.Courtice Glen Homes is a New Single Family development by Tribute Communities located at Bloor St & Trulls Rd, Courtice.Courtice Glen Homes is a New Single Family development by Tribute Communities located at Bloor St & Trulls Rd, Courtice.Courtice Glen Homes is a New Single Family development by Tribute Communities located at Bloor St & Trulls Rd, Courtice.Courtice Glen Homes is a New Single Family development by Tribute Communities located at Bloor St & Trulls Rd, Courtice.Courtice Glen Homes is a New Single Family development by Tribute Communities located at Bloor St & Trulls Rd, Courtice.Courtice Glen Homes is a New Single Family development by Tribute Communities located at Bloor St & Trulls Rd, Courtice.Courtice Glen Homes is a New Single Family development by Tribute Communities located at Bloor St & Trulls Rd, Courtice.Courtice Glen Homes is a New Single Family development by Tribute Communities located at Bloor St & Trulls Rd, Courtice.Courtice Glen Homes is a New Single Family development by Tribute Communities located at Bloor St & Trulls Rd, Courtice.Courtice Glen Homes is a New Single Family development by Tribute Communities located at Bloor St & Trulls Rd, Courtice.Courtice Glen Homes is a New Single Family development by Tribute Communities located at Bloor St & Trulls Rd, Courtice.Courtice Glen Homes is a New Single Family development by Tribute Communities located at Bloor St & Trulls Rd, Courtice.Courtice Glen Homes is a New Single Family development by Tribute Communities located at Bloor St & Trulls Rd, Courtice.Courtice Glen Homes is a New Single Family development by Tribute Communities located at Bloor St & Trulls Rd, Courtice.Courtice Glen Homes is a New Single Family development by Tribute Communities located at Bloor St & Trulls Rd, Courtice.Courtice Glen Homes is a New Single Family development by Tribute Communities located at Bloor St & Trulls Rd, Courtice.Courtice Glen Homes is a New Single Family development by Tribute Communities located at Bloor St & Trulls Rd, Courtice.Courtice Glen Homes is a New Single Family development by Tribute Communities located at Bloor St & Trulls Rd, Courtice.Courtice Glen Homes is a New Single Family development by Tribute Communities located at Bloor St & Trulls Rd, Courtice.Courtice Glen Homes is a New Single Family development by Tribute Communities located at Bloor St & Trulls Rd, Courtice.Courtice Glen Homes is a New Single Family development by Tribute Communities located at Bloor St & Trulls Rd, Courtice.Courtice Glen Homes is a New Single Family development by Tribute Communities located at Bloor St & Trulls Rd, Courtice.Courtice Glen Homes is a New Single Family development by Tribute Communities located at Bloor St & Trulls Rd, Courtice.Courtice Glen Homes is a New Single Family development by Tribute Communities located at Bloor St & Trulls Rd, Courtice.Courtice Glen Homes is a New Single Family development by Tribute Communities located at Bloor St & Trulls Rd, Courtice.Courtice Glen Homes is a New Single Family development by Tribute Communities located at Bloor St & Trulls Rd, Courtice.Courtice Glen Homes is a New Single Family development by Tribute Communities located at Bloor St & Trulls Rd, Courtice.Courtice Glen Homes is a New Single Family development by Tribute Communities located at Bloor St & Trulls Rd, Courtice.Courtice Glen Homes is a New Single Family development by Tribute Communities located at Bloor St & Trulls Rd, Courtice.Courtice Glen Homes is a New Single Family development by Tribute Communities located at Bloor St & Trulls Rd, Courtice.Courtice Glen Homes is a New Single Family development by Tribute Communities located at Bloor St & Trulls Rd, Courtice.Courtice Glen Homes is a New Single Family development by Tribute Communities located at Bloor St & Trulls Rd, Courtice.Courtice Glen Homes is a New Single Family development by Tribute Communities located at Bloor St & Trulls Rd, Courtice.Courtice Glen Homes is a New Single Family development by Tribute Communities located at Bloor St & Trulls Rd, Courtice.Courtice Glen Homes is a New Single Family development by Tribute Communities located at Bloor St & Trulls Rd, Courtice.Courtice Glen Homes is a New Single Family development by Tribute Communities located at Bloor St & Trulls Rd, Courtice.Courtice Glen Homes is a New Single Family development by Tribute Communities located at Bloor St & Trulls Rd, Courtice.Courtice Glen Homes is a New Single Family development by Tribute Communities located at Bloor St & Trulls Rd, Courtice.Courtice Glen Homes is a New Single Family development by Tribute Communities located at Bloor St & Trulls Rd, Courtice.Courtice Glen Homes is a New Single Family development by Tribute Communities located at Bloor St & Trulls Rd, Courtice.Courtice Glen Homes is a New Single Family development by Tribute Communities located at Bloor St & Trulls Rd, Courtice.Courtice Glen Homes is a New Single Family development by Tribute Communities located at Bloor St & Trulls Rd, Courtice.

Courtice Glen Homes is a New Single Family development by Tribute Communities located at Bloor St & Trulls Rd, Courtice.

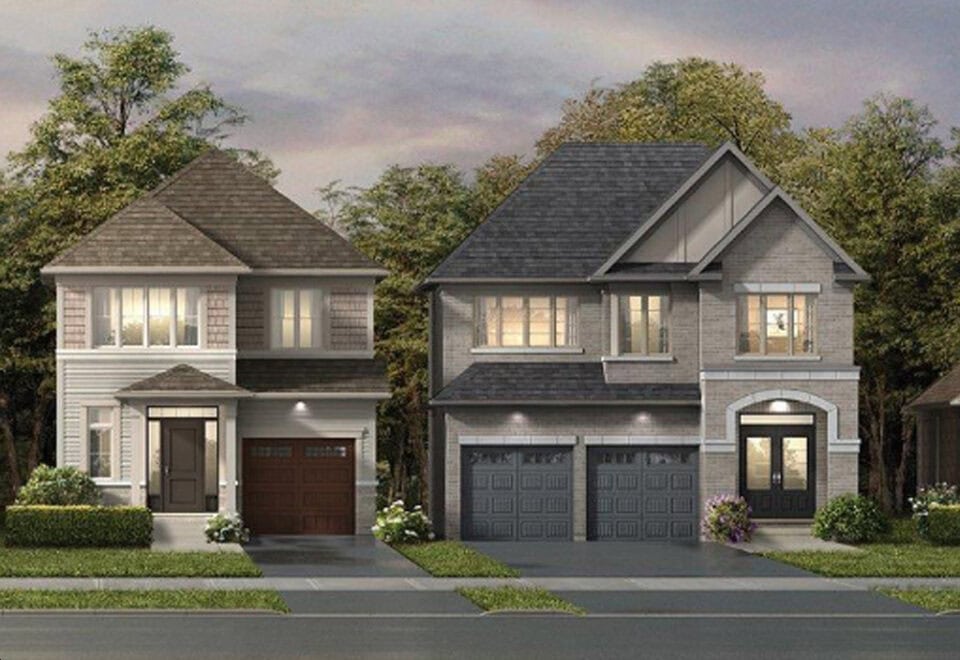
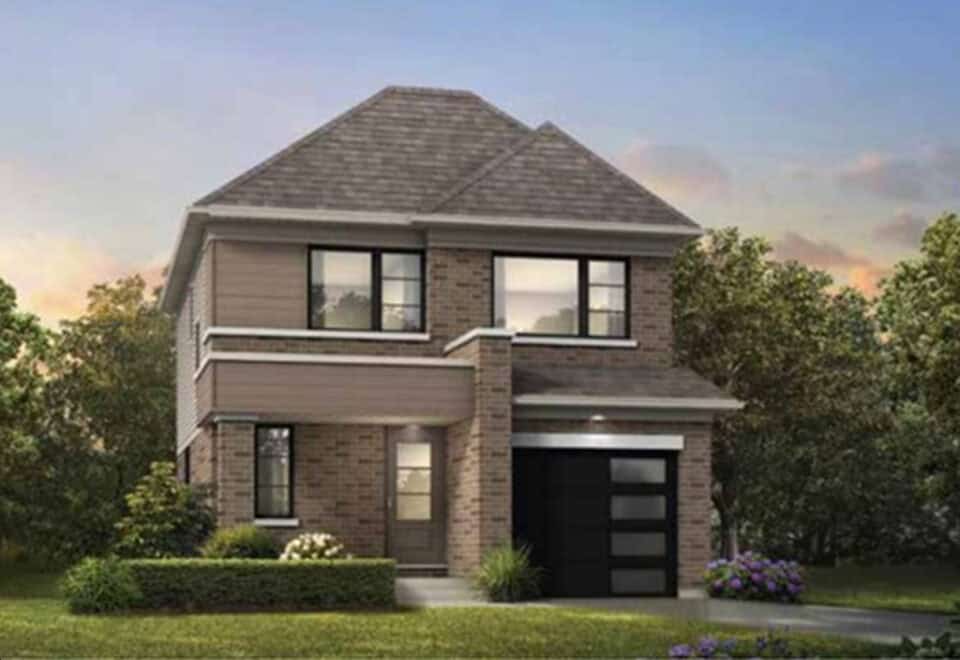
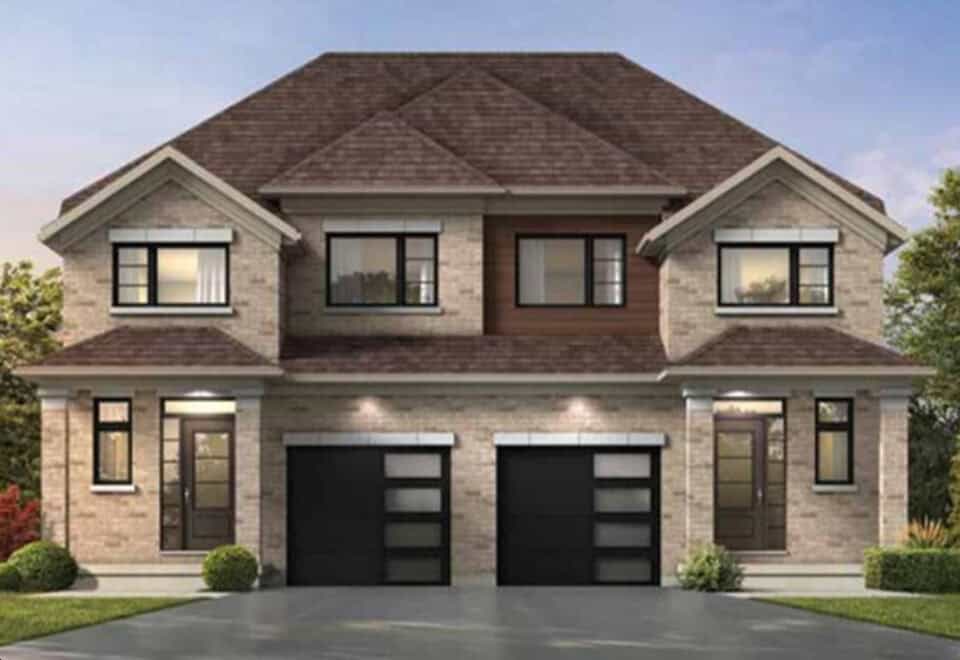
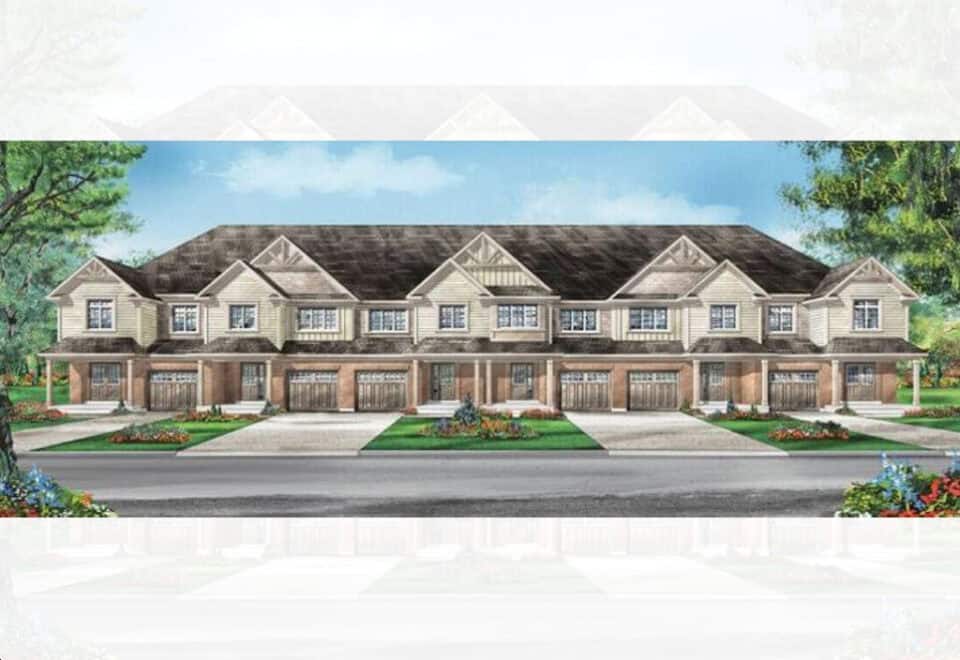
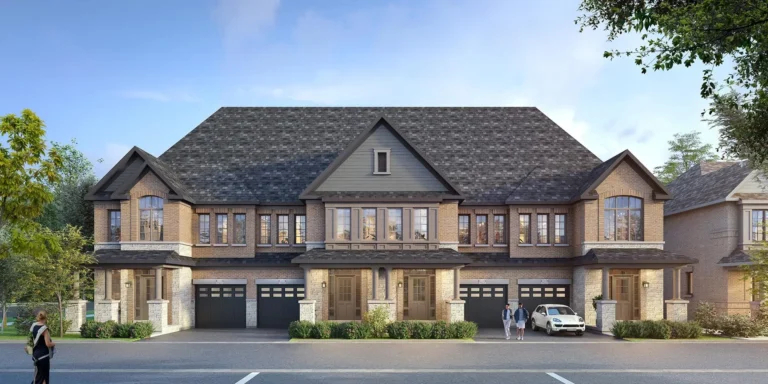
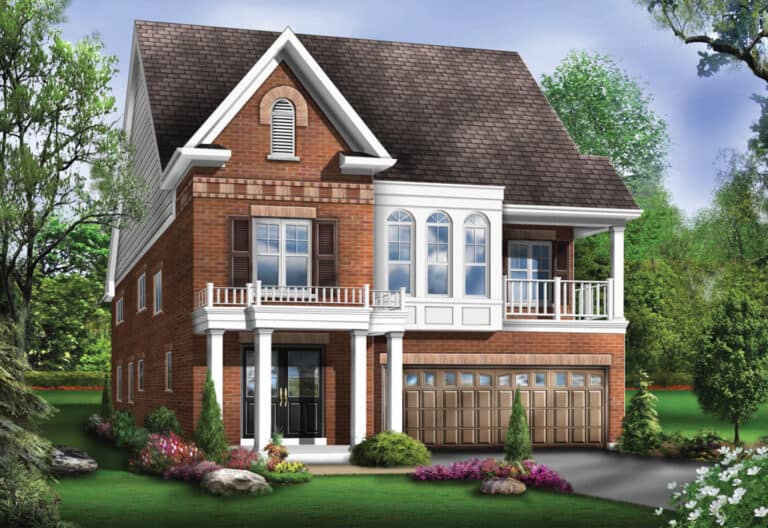
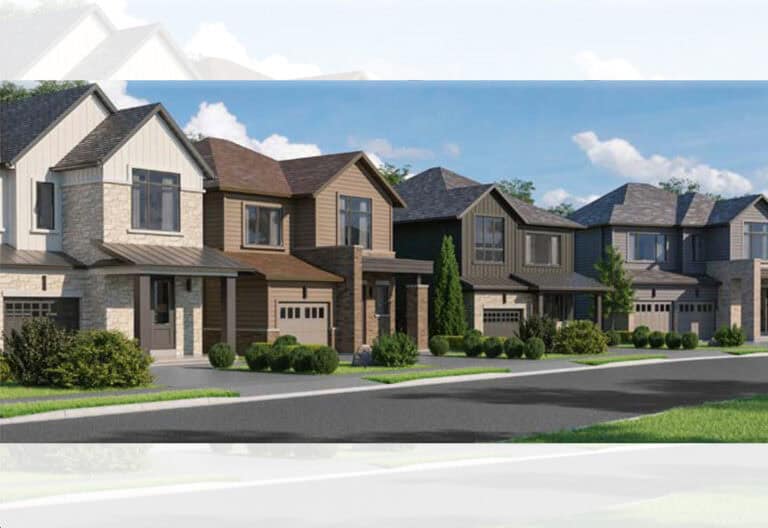
Courtice Glen Towns is an exciting new preconstruction project brought to you by Tribute Communities and Greybook Partners. This innovative development is set to feature townhouses and single-family homes, offering a perfect blend of country charm and urban convenience. Located in the heart of Courtice, Ontario, at 2212 Trulls Road, these homes are designed to provide a magical living experience, enriched with diverse cultural values and the deep-seated contentment of a community that feels like home.

Location

Nestled near the intersections of Bloor Street and Trulls Road, Courtice Glen Towns is situated in a prime location that boasts easy access to major highways, including the 401 and 407, making it a perfect spot for commuters. The development is surrounded by schools, shopping centers, and is just minutes away from Lake Ontario, offering residents the luxury of scenic views and a plethora of outdoor activities right at their doorstep.

Transportation

Courtice Glen Towns offers exceptional connectivity, with multiple transit routes including Highways 401, 418, 407, and GO Transit, ensuring residents can easily navigate in and around the city. The development’s strategic location provides seamless access to essential travel arteries, enhancing the convenience of daily commutes and leisure travels alike.

Amenities

The community around Courtice Glen Towns is vibrant and full of life, offering everything from parks, grocery stores, dining spots, wineries, theaters, to universities and shopping malls. The development itself is poised to feature spacious living areas, tailored floor plans, and modern facilities, ensuring comfort and convenience are always within reach. Additionally, its proximity to Robinson and Tooley Creeks offers moments of joy and relaxation amidst natural beauty.

About the Developer: Tribute Communities

Tribute Communities is a distinguished builder/developer with over 35 years of experience in creating visionary communities. Known for their commitment to architectural innovation, superior design, and quality craftsmanship, Tribute has developed over 30,000 homes across Southern Ontario. Each project, including Courtice Glen Towns, reflects Tribute’s passion for excellence, offering homes that are not just built, but thoughtfully designed to celebrate the essence of home and community.

Courtice Glen Homes at a glance

Sales statusPublic Sales
ConstructionUnder Construction
Building typeSingle Family Home
Launch2024-02-26
NeighbourhoodClarington, Regional Municipality of Durham
OwnershipFreehold
Home typesFreehold Town
Walk Score29/100

Current incentives

  • Free Appliances
  • Credits at Closing

Key Facts

Ready to reserve?

Submit a worksheet for Courtice Glen Homes: pick up to three suites and we will request your allocation from the builder.

Submit a worksheet

Information last updated on November 9, 2026

29

Walk Score

Projects Nearby

  • Meadow Towns rendering
    Public Sales

    Meadow Towns

    3 Lawson Road, Courtice, ON, Canada

    3 years ago

    $699,990 - $799,990

    Esquire Homes

    Building Type: Townhome

    1+1
    1+1
    1+1
  • Public Sales

    Harmony Creek Towns

    Harmony Road North & Harmony Road South, Oshawa, ON, Canada

    3 years ago

    $859,990 - $919,990

    The Conservatory Group

    Building Type: Single Family

    1+1
    1+1
    1+1
  • Public Sales

    The Willows Homes

    1828 Nash Rd, Courtice, ON L1E 2L9, Canada

    3 years ago

    $885,990 - $1,232,990

    DAMAC Properties, Marlin Spring Development, Marlin Spring Developments, Trolleybus Urban Development Inc.

    Building Type: Townhome

    1+1
    1+1
    1+1
  • The Willows rendering
    Public Sales

    The Willows

    1828 Nash Road, Courtice, ON, Canada

    3 years ago

    $724,770 - $1,155,990

    DAMAC Properties, Marlin Spring Developments

    Building Type: Single Family

    1+1
    1+1
    1+1
  • Planning

    Mondria Condos

    1607 King Street East, Courtice, ON, Canada

    3 years ago

    $707,900 - $955,900

    Monde Developement Group

    Building Type: Condo

    1+1
    1+1
    1+1
  • Planning

    Nahid Harbour

    80 Harbour Road, Oshawa, ON, Canada

    3 years ago

    Nahid Corp

    Building Type: Condo

    1+1
    1+1
    1+1
  • Sold Out

    Kingsview Ridge Homes

    Durham Regional Road 55, Oshawa, ON, Canada

    3 years ago

    $719,900 - $999,900

    Greybrook Realty Partners, Treasure Hill Homes

    Building Type: Single Family

    1+1
    1+1
    1+1
  • Sold Out

    Symphony Parkside Towns

    250 Harmony Road South, Oshawa, ON L1H 6T9, Canada

    3 years ago

    $772,990 - $817,990

    Greybrook Realty Partners, Marlin Spring Developments

    Building Type: Townhome

    1+1
    1+1
    1+1
  • 2 Bedrooms

    From $816,814$747/ft(0%) Since Launch

    3 Bedrooms

    From $728,319$553/ft(0%) Since Launch
    For Sale (34)Sold (4)All (38)
    Price Change
    2 Bed3 Bed4 Bed5 Bed
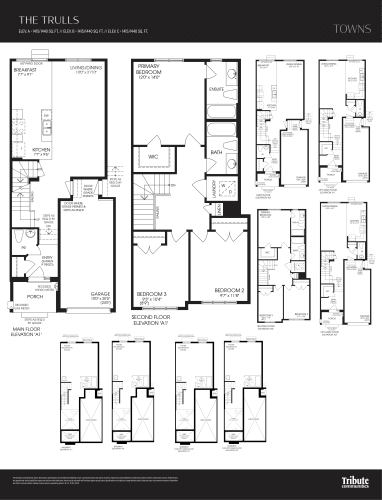
    The Trulls Floor Plan at Courtice Glen Towns - 1415 sq.ft

    The Trulls at Courtice Glen Homes is a 3-bedroom, 2.5-bathroom single family floor plan with 1,415 sq ft of interior space. Priced from $741,593 ($524 per sq ft).

    3
    2.5
    1,415 sq.ft
    $524/ft $741,593
    launched at $741,593since launch no change
    1 w ago $741,593
    since launch no change
    1 m ago $741,593
    since launch no change
    3 m ago $741,593
    since launch no change
    1 y ago $741,593
    since launch no change
    2 y ago $741,593
    since launch no change
    3 y ago $741,593
    since launch no change
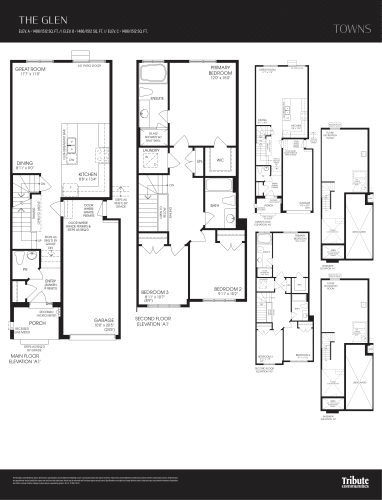
    The Glen Floor Plan at Courtice Glen Towns - 1486 sq.ft

    The Glen at Courtice Glen Homes is a 3-bedroom, 2.5-bathroom single family floor plan with 1,486 sq ft of interior space. Priced from $750,442 ($505 per sq ft).

    3
    2.5
    1,486 sq.ft
    $505/ft $750,442
    launched at $750,442since launch no change
    1 w ago $750,442
    since launch no change
    1 m ago $750,442
    since launch no change
    3 m ago $750,442
    since launch no change
    1 y ago $750,442
    since launch no change
    2 y ago $750,442
    since launch no change
    3 y ago $750,442
    since launch no change
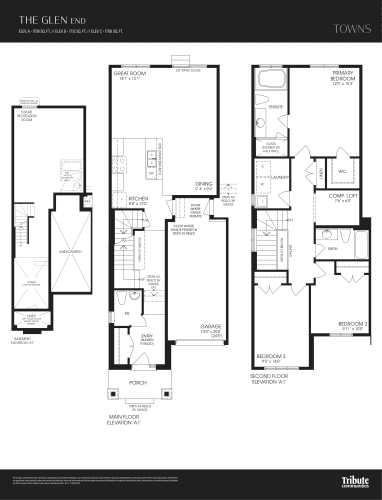
    The Glen - End Floor Plan at Courtice Glen Towns - 1712 sq.ft

    The Glen - End at Courtice Glen Homes is a 3-bedroom, 2.5-bathroom single family floor plan with 1,712 sq ft of interior space. Priced from $794,690 ($464 per sq ft).

    3
    2.5
    1,712 sq.ft
    $464/ft $794,690
    launched at $794,690since launch no change
    1 w ago $794,690
    since launch no change
    1 m ago $794,690
    since launch no change
    3 m ago $794,690
    since launch no change
    1 y ago $794,690
    since launch no change
    2 y ago $794,690
    since launch no change
    3 y ago $794,690
    since launch no change
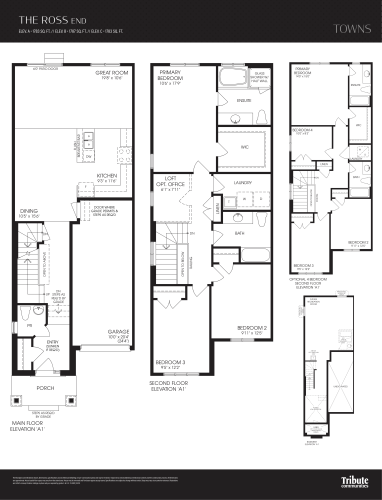
    The Ross - End Floor Plan at Courtice Glen Towns - 1783 sq.ft

    The Ross - End at Courtice Glen Homes is a 3-bedroom, 2.5-bathroom single family floor plan with 1,783 sq ft of interior space. Priced from $803,540 ($451 per sq ft).

    3
    2.5
    1,783 sq.ft
    $451/ft $803,540
    launched at $803,540since launch no change
    1 w ago $803,540
    since launch no change
    1 m ago $803,540
    since launch no change
    3 m ago $803,540
    since launch no change
    1 y ago $803,540
    since launch no change
    2 y ago $803,540
    since launch no change
    3 y ago $803,540
    since launch no change
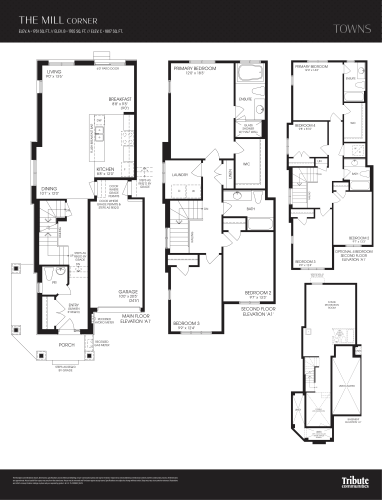
    The Mill - Corner Floor Plan at Courtice Glen Towns - 1765 sq.ft

    The Mill - Corner at Courtice Glen Homes is a 3-bedroom, 2.5-bathroom single family floor plan with 1,765 sq ft of interior space. This plan is sold out with the builder.

    3
    2.5
    1,765 sq.ft
    last recorded price $799,000
    Sold Outlaunched at $799,000since launch no change
    1 w ago $799,000
    since launch no change
    1 m ago $799,000
    since launch no change
    3 m ago $799,000
    since launch no change
    1 y ago $799,000
    since launch no change
    2 y ago $799,000
    since launch no change
    3 y ago $799,000
    since launch no change
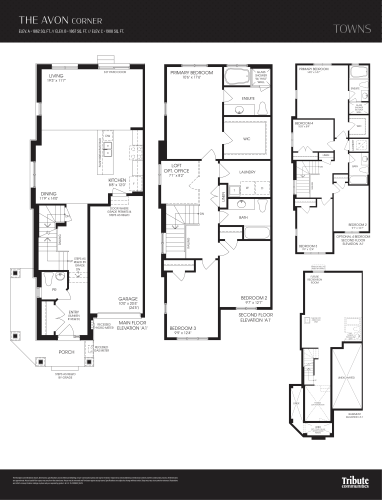
    The Avon - Corner Floor Plan at Courtice Glen Towns - 1908 sq.ft

    The Avon - Corner at Courtice Glen Homes is a 3-bedroom, 2.5-bathroom single family floor plan with 1,908 sq ft of interior space. This plan is sold out with the builder.

    3
    2.5
    1,908 sq.ft
    last recorded price $799,000
    Sold Outlaunched at $799,000since launch no change
    1 w ago $799,000
    since launch no change
    1 m ago $799,000
    since launch no change
    3 m ago $799,000
    since launch no change
    1 y ago $799,000
    since launch no change
    2 y ago $799,000
    since launch no change
    3 y ago $799,000
    since launch no change
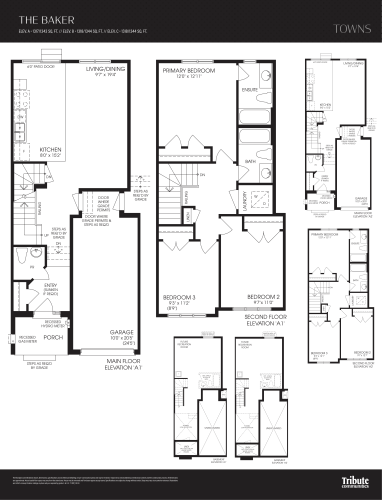
    The Baker Floor Plan at Courtice Glen Towns - 1317 sq.ft

    The Baker at Courtice Glen Homes is a 3-bedroom, 2.5-bathroom single family floor plan with 1,317 sq ft of interior space. Priced from $728,319 ($553 per sq ft).

    3
    2.5
    1,317 sq.ft
    $553/ft $728,319
    launched at $728,319since launch no change
    1 w ago $728,319
    since launch no change
    1 m ago $728,319
    since launch no change
    3 m ago $728,319
    since launch no change
    1 y ago $728,319
    since launch no change
    2 y ago $728,319
    since launch no change
    3 y ago $728,319
    since launch no change
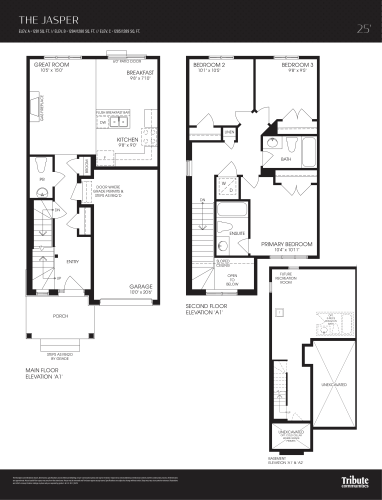
    The Jasper Floor Plan at Courtice Glen Towns - 1281 sq.ft

    The Jasper at Courtice Glen Homes is a 3-bedroom, 2.5-bathroom single family floor plan with 1,281 sq ft of interior space. Priced from $816,814 ($638 per sq ft).

    3
    2.5
    1,281 sq.ft
    $638/ft $816,814
    launched at $816,814since launch no change
    1 w ago $816,814
    since launch no change
    1 m ago $816,814
    since launch no change
    3 m ago $816,814
    since launch no change
    1 y ago $816,814
    since launch no change
    2 y ago $816,814
    since launch no change
    3 y ago $816,814
    since launch no change
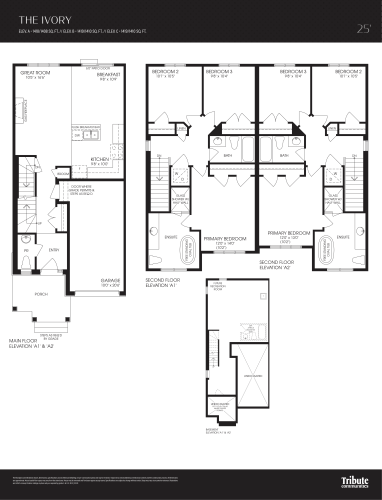
    The Ivory Floor Plan at Courtice Glen Towns - 1408 sq.ft

    The Ivory at Courtice Glen Homes is a 3-bedroom, 2.5-bathroom single family floor plan with 1,408 sq ft of interior space. Priced from $830,088 ($590 per sq ft).

    3
    2.5
    1,408 sq.ft
    $590/ft $830,088
    launched at $830,088since launch no change
    1 w ago $830,088
    since launch no change
    1 m ago $830,088
    since launch no change
    3 m ago $830,088
    since launch no change
    1 y ago $830,088
    since launch no change
    2 y ago $830,088
    since launch no change
    3 y ago $830,088
    since launch no change
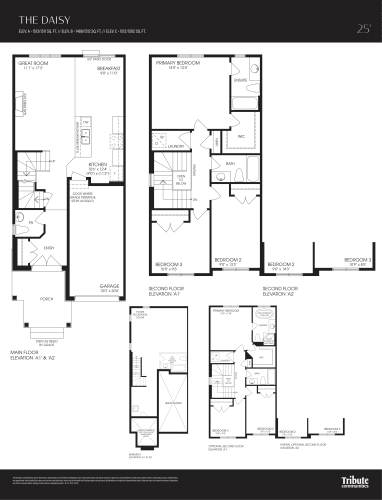
    The Daisy Floor Plan at Courtice Glen Towns - 1511 sq.ft

    The Daisy at Courtice Glen Homes is a 3-bedroom, 2.5-bathroom single family floor plan with 1,511 sq ft of interior space. Priced from $834,513 ($552 per sq ft).

    3
    2.5
    1,511 sq.ft
    $552/ft $834,513
    launched at $834,513since launch no change
    1 w ago $834,513
    since launch no change
    1 m ago $834,513
    since launch no change
    3 m ago $834,513
    since launch no change
    1 y ago $834,513
    since launch no change
    2 y ago $834,513
    since launch no change
    3 y ago $834,513
    since launch no change
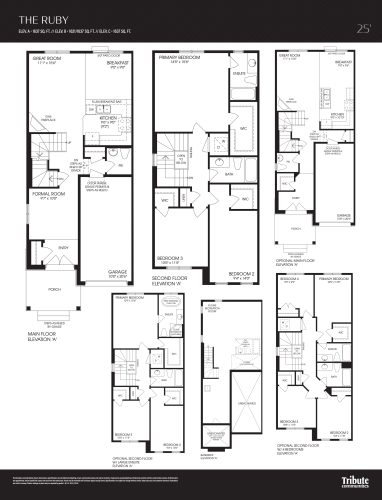
    The Ruby Floor Plan at Courtice Glen Towns - 1637 sq.ft

    The Ruby at Courtice Glen Homes is a 3-bedroom, 2.5-bathroom single family floor plan with 1,637 sq ft of interior space. Priced from $843,363 ($515 per sq ft).

    3
    2.5
    1,637 sq.ft
    $515/ft $843,363
    launched at $843,363since launch no change
    1 w ago $843,363
    since launch no change
    1 m ago $843,363
    since launch no change
    3 m ago $843,363
    since launch no change
    1 y ago $843,363
    since launch no change
    2 y ago $843,363
    since launch no change
    3 y ago $843,363
    since launch no change
    The Coral - Corner Floor Plan at Courtice Glen Towns - 1765 sq.ft

    The Coral - Corner at Courtice Glen Homes is a 3-bedroom, 2.5-bathroom single family floor plan with 1,765 sq ft of interior space. Priced from $883,717 ($501 per sq ft).

    3
    2.5
    1,765 sq.ft
    $501/ft $883,717
    launched at $883,717since launch no change
    1 w ago $883,717
    since launch no change
    1 m ago $883,717
    since launch no change
    3 m ago $883,717
    since launch no change
    1 y ago $883,717
    since launch no change
    2 y ago $883,717
    since launch no change
    3 y ago $883,717
    since launch no change
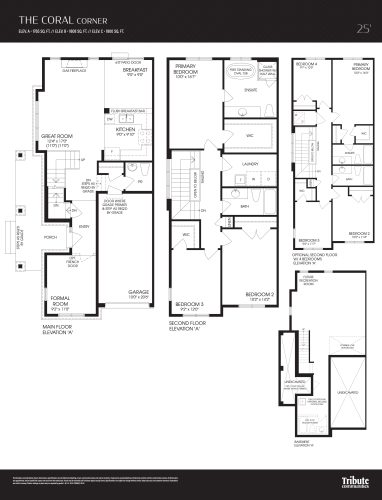
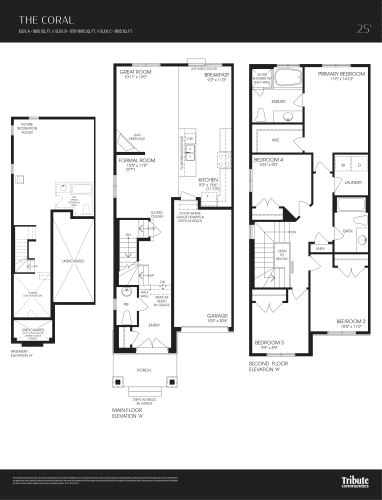
    The Coral Floor Plan at Courtice Glen Towns - 1805 sq.ft

    The Coral at Courtice Glen Homes is a 4-bedroom, 2.5-bathroom single family floor plan with 1,805 sq ft of interior space. Priced from $863,717 ($479 per sq ft).

    4
    2.5
    1,805 sq.ft
    $479/ft $863,717
    launched at $863,717since launch no change
    1 w ago $863,717
    since launch no change
    1 m ago $863,717
    since launch no change
    3 m ago $863,717
    since launch no change
    1 y ago $863,717
    since launch no change
    2 y ago $863,717
    since launch no change
    3 y ago $863,717
    since launch no change
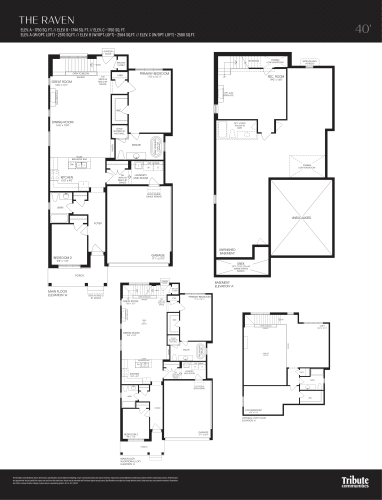
    The Raven Floor Plan at Courtice Glen Towns - 1750 sq.ft

    The Raven at Courtice Glen Homes is a 2-bedroom, 2-bathroom single family floor plan with 1,750 sq ft of interior space. Priced from $1,203,000 ($687 per sq ft).

    2
    2.0
    1,750 sq.ft
    $687/ft $1,203,000
    launched at $1,203,000since launch no change
    1 w ago $1,203,000
    since launch no change
    1 m ago $1,203,000
    since launch no change
    3 m ago $1,203,000
    since launch no change
    1 y ago $1,203,000
    since launch no change
    2 y ago $1,203,000
    since launch no change
    3 y ago $1,203,000
    since launch no change
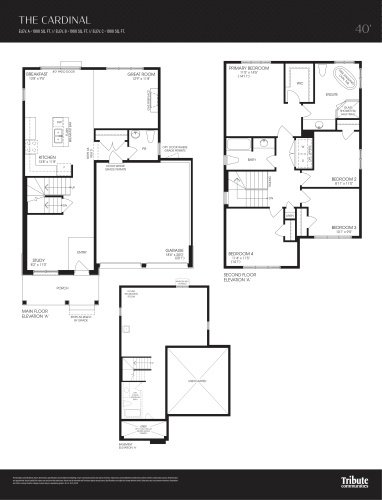
    The Cardinal Floor Plan at Courtice Glen Towns - 1900 sq.ft

    The Cardinal at Courtice Glen Homes is a 4-bedroom, 2.5-bathroom single family floor plan with 1,900 sq ft of interior space. Priced from $1,212,000 ($638 per sq ft).

    4
    2.5
    1,900 sq.ft
    $638/ft $1,212,000
    launched at $1,212,000since launch no change
    1 w ago $1,212,000
    since launch no change
    1 m ago $1,212,000
    since launch no change
    3 m ago $1,212,000
    since launch no change
    1 y ago $1,212,000
    since launch no change
    2 y ago $1,212,000
    since launch no change
    3 y ago $1,212,000
    since launch no change
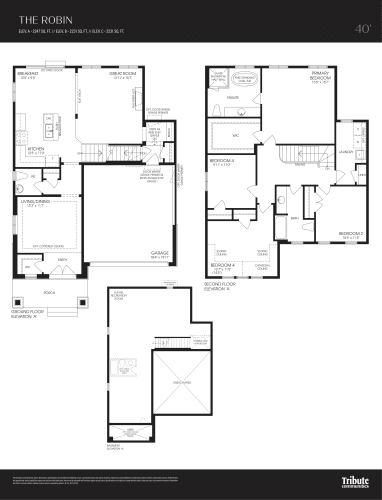
    The Robin Floor Plan at Courtice Glen Towns - 2247 sq.ft

    The Robin at Courtice Glen Homes is a 4-bedroom, 2.5-bathroom single family floor plan with 2,247 sq ft of interior space. Priced from $1,243,000 ($553 per sq ft).

    4
    2.5
    2,247 sq.ft
    $553/ft $1,243,000
    launched at $1,243,000since launch no change
    1 w ago $1,243,000
    since launch no change
    1 m ago $1,243,000
    since launch no change
    3 m ago $1,243,000
    since launch no change
    1 y ago $1,243,000
    since launch no change
    2 y ago $1,243,000
    since launch no change
    3 y ago $1,243,000
    since launch no change
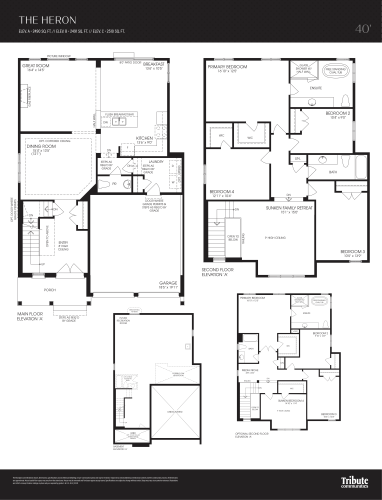
    The Heron Floor Plan at Courtice Glen Towns - 2490 sq.ft

    The Heron at Courtice Glen Homes is a 4-bedroom, 2.5-bathroom single family floor plan with 2,490 sq ft of interior space. Priced from $1,268,000 ($509 per sq ft).

    4
    2.5
    2,490 sq.ft
    $509/ft $1,268,000
    launched at $1,268,000since launch no change
    1 w ago $1,268,000
    since launch no change
    1 m ago $1,268,000
    since launch no change
    3 m ago $1,268,000
    since launch no change
    1 y ago $1,268,000
    since launch no change
    2 y ago $1,268,000
    since launch no change
    3 y ago $1,268,000
    since launch no change
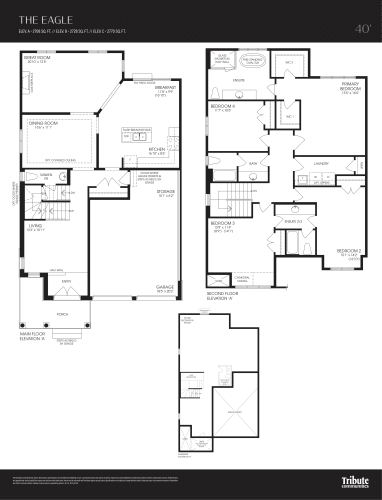
    The Eagle Floor Plan at Courtice Glen Towns - 2708 sq.ft

    The Eagle at Courtice Glen Homes is a 4-bedroom, 3.5-bathroom single family floor plan with 2,708 sq ft of interior space. Priced from $1,303,000 ($481 per sq ft).

    4
    3.5
    2,708 sq.ft
    $481/ft $1,303,000
    launched at $1,303,000since launch no change
    1 w ago $1,303,000
    since launch no change
    1 m ago $1,303,000
    since launch no change
    3 m ago $1,303,000
    since launch no change
    1 y ago $1,303,000
    since launch no change
    2 y ago $1,303,000
    since launch no change
    3 y ago $1,303,000
    since launch no change
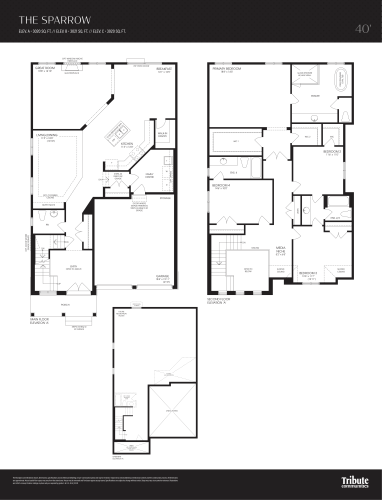
    The Sparrow Floor Plan at Courtice Glen Towns - 3020 sq.ft

    The Sparrow at Courtice Glen Homes is a 4-bedroom, 3.5-bathroom single family floor plan with 3,020 sq ft of interior space. Priced from $1,323,000 ($438 per sq ft).

    4
    3.5
    3,020 sq.ft
    $438/ft $1,323,000
    launched at $1,323,000since launch no change
    1 w ago $1,323,000
    since launch no change
    1 m ago $1,323,000
    since launch no change
    3 m ago $1,323,000
    since launch no change
    1 y ago $1,323,000
    since launch no change
    2 y ago $1,323,000
    since launch no change
    3 y ago $1,323,000
    since launch no change
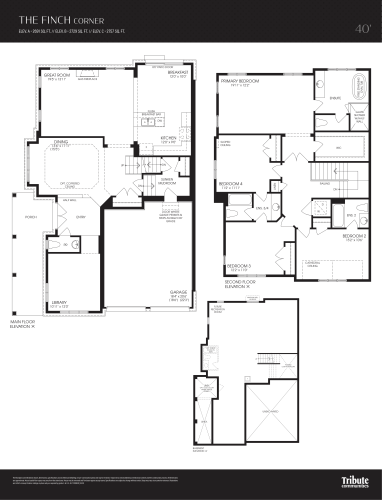
    The Finch - Corner Floor Plan at Courtice Glen Towns - 2691 sq.ft

    The Finch - Corner at Courtice Glen Homes is a 4-bedroom, 3.5-bathroom single family floor plan with 2,691 sq ft of interior space. Priced from $1,323,000 ($492 per sq ft).

    4
    3.5
    2,691 sq.ft
    $492/ft $1,323,000
    launched at $1,323,000since launch no change
    1 w ago $1,323,000
    since launch no change
    1 m ago $1,323,000
    since launch no change
    3 m ago $1,323,000
    since launch no change
    1 y ago $1,323,000
    since launch no change
    2 y ago $1,323,000
    since launch no change
    3 y ago $1,323,000
    since launch no change
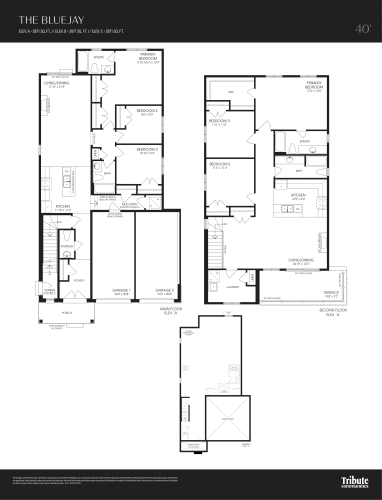
    The Bluejay Floor Plan at Courtice Glen Towns - 2871 sq.ft

    The Bluejay at Courtice Glen Homes is a 6-bedroom, 4.5-bathroom single family floor plan with 2,871 sq ft of interior space. Priced from $1,383,000 ($482 per sq ft).

    6
    4.5
    2,871 sq.ft
    $482/ft $1,383,000
    launched at $1,383,000since launch no change
    1 w ago $1,383,000
    since launch no change
    1 m ago $1,383,000
    since launch no change
    3 m ago $1,383,000
    since launch no change
    1 y ago $1,383,000
    since launch no change
    2 y ago $1,383,000
    since launch no change
    3 y ago $1,383,000
    since launch no change
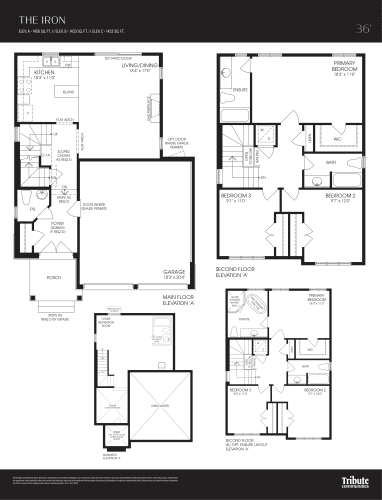
    The Iron Floor Plan at Courtice Glen Towns - 1456 sq.ft

    The Iron at Courtice Glen Homes is a 3-bedroom, 2.5-bathroom single family floor plan with 1,456 sq ft of interior space. Priced from $1,028,000 ($706 per sq ft).

    3
    2.5
    1,456 sq.ft
    $706/ft $1,028,000
    launched at $1,028,000since launch no change
    1 w ago $1,028,000
    since launch no change
    1 m ago $1,028,000
    since launch no change
    3 m ago $1,028,000
    since launch no change
    1 y ago $1,028,000
    since launch no change
    2 y ago $1,028,000
    since launch no change
    3 y ago $1,028,000
    since launch no change
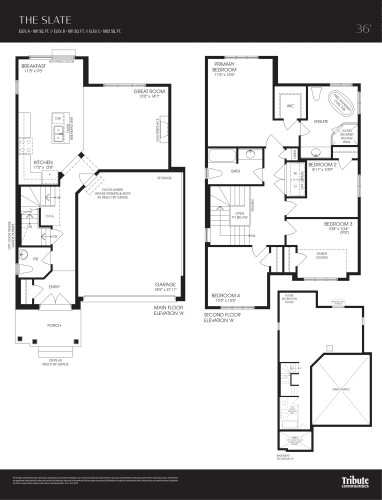
    The Slate Floor Plan at Courtice Glen Towns - 1811 sq.ft

    The Slate at Courtice Glen Homes is a 4-bedroom, 2.5-bathroom single family floor plan with 1,811 sq ft of interior space. Priced from $967,000 ($534 per sq ft).

    4
    2.5
    1,811 sq.ft
    $534/ft $967,000
    launched at $967,000since launch no change
    1 w ago $967,000
    since launch no change
    1 m ago $967,000
    since launch no change
    3 m ago $967,000
    since launch no change
    1 y ago $967,000
    since launch no change
    2 y ago $967,000
    since launch no change
    3 y ago $967,000
    since launch no change
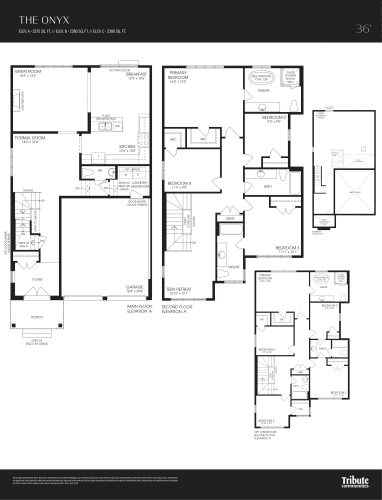
    The Onyx Floor Plan at Courtice Glen Towns - 2375 sq.ft

    The Onyx at Courtice Glen Homes is a 4-bedroom, 3.5-bathroom single family floor plan with 2,375 sq ft of interior space. Priced from $1,017,000 ($428 per sq ft).

    4
    3.5
    2,375 sq.ft
    $428/ft $1,017,000
    launched at $1,017,000since launch no change
    1 w ago $1,017,000
    since launch no change
    1 m ago $1,017,000
    since launch no change
    3 m ago $1,017,000
    since launch no change
    1 y ago $1,017,000
    since launch no change
    2 y ago $1,017,000
    since launch no change
    3 y ago $1,017,000
    since launch no change
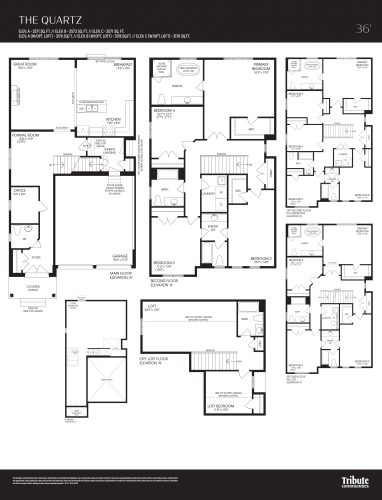
    The Quartz Floor Plan at Courtice Glen Towns - 2571 sq.ft

    The Quartz at Courtice Glen Homes is a 4-bedroom, 3.5-bathroom single family floor plan with 2,571 sq ft of interior space. Priced from $1,138,000 ($443 per sq ft).

    4
    3.5
    2,571 sq.ft
    $443/ft $1,138,000
    launched at $1,138,000since launch no change
    1 w ago $1,138,000
    since launch no change
    1 m ago $1,138,000
    since launch no change
    3 m ago $1,138,000
    since launch no change
    1 y ago $1,138,000
    since launch no change
    2 y ago $1,138,000
    since launch no change
    3 y ago $1,138,000
    since launch no change
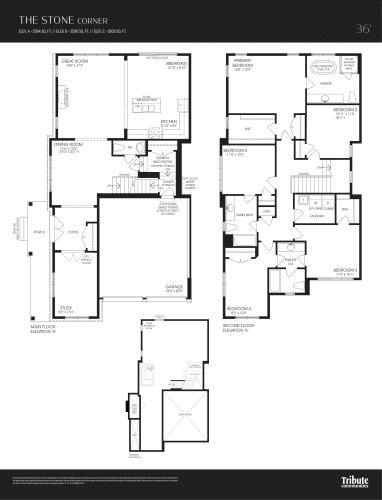
    The Stone - Corner Floor Plan at Courtice Glen Towns - 2564 sq.ft

    The Stone - Corner at Courtice Glen Homes is a 5-bedroom, 3.5-bathroom single family floor plan with 2,564 sq ft of interior space. Priced from $1,158,000 ($452 per sq ft).

    5
    3.5
    2,564 sq.ft
    $452/ft $1,158,000
    launched at $1,158,000since launch no change
    1 w ago $1,158,000
    since launch no change
    1 m ago $1,158,000
    since launch no change
    3 m ago $1,158,000
    since launch no change
    1 y ago $1,158,000
    since launch no change
    2 y ago $1,158,000
    since launch no change
    3 y ago $1,158,000
    since launch no change
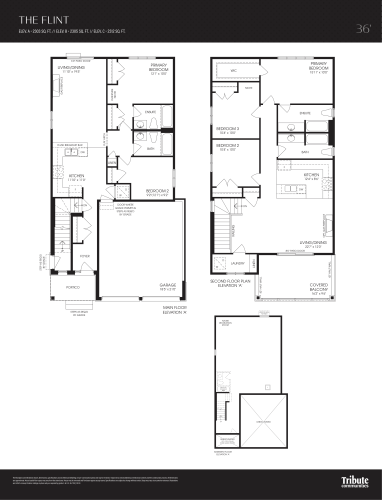
    The Flint Floor Plan at Courtice Glen Towns - 2312 sq.ft

    The Flint at Courtice Glen Homes is a 5-bedroom, 4-bathroom single family floor plan with 2,312 sq ft of interior space. Priced from $1,203,000 ($520 per sq ft).

    5
    4.0
    2,312 sq.ft
    $520/ft $1,203,000
    launched at $1,203,000since launch no change
    1 w ago $1,203,000
    since launch no change
    1 m ago $1,203,000
    since launch no change
    3 m ago $1,203,000
    since launch no change
    1 y ago $1,203,000
    since launch no change
    2 y ago $1,203,000
    since launch no change
    3 y ago $1,203,000
    since launch no change
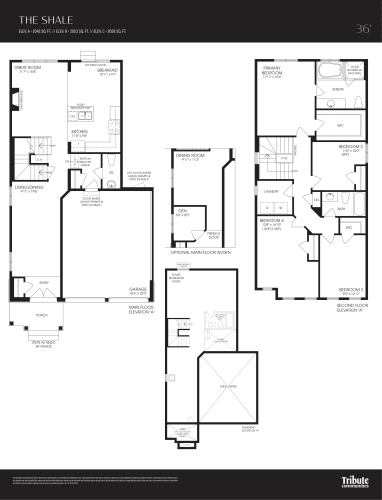
    The Shale Floor Plan at Courtice Glen Towns - 2042 sq.ft

    The Shale at Courtice Glen Homes is a 4-bedroom, 2.5-bathroom single family floor plan with 2,042 sq ft of interior space. Priced from $1,088,000 ($533 per sq ft).

    4
    2.5
    2,042 sq.ft
    $533/ft $1,088,000
    launched at $1,088,000since launch no change
    1 w ago $1,088,000
    since launch no change
    1 m ago $1,088,000
    since launch no change
    3 m ago $1,088,000
    since launch no change
    1 y ago $1,088,000
    since launch no change
    2 y ago $1,088,000
    since launch no change
    3 y ago $1,088,000
    since launch no change
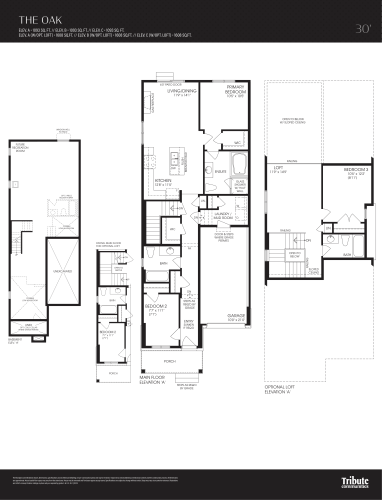
    The Oak Floor Plan at Courtice Glen Towns - 1093 sq.ft

    The Oak at Courtice Glen Homes is a 2-bedroom, 2-bathroom single family floor plan with 1,093 sq ft of interior space. Priced from $816,814 ($747 per sq ft).

    2
    2.0
    1,093 sq.ft
    $747/ft $816,814
    launched at $816,814since launch no change
    1 w ago $816,814
    since launch no change
    1 m ago $816,814
    since launch no change
    3 m ago $816,814
    since launch no change
    1 y ago $816,814
    since launch no change
    2 y ago $816,814
    since launch no change
    3 y ago $816,814
    since launch no change
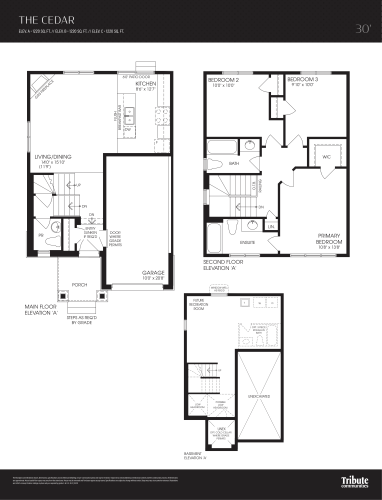
    The Cedar Floor Plan at Courtice Glen Towns - 1220 sq.ft

    The Cedar at Courtice Glen Homes is a 3-bedroom, 2.5-bathroom single family floor plan with 1,220 sq ft of interior space. This plan is sold out with the builder.

    3
    2.5
    1,220 sq.ft
    last recorded price $999,000
    Sold Outlaunched at $999,000since launch no change
    1 w ago $999,000
    since launch no change
    1 m ago $999,000
    since launch no change
    3 m ago $999,000
    since launch no change
    1 y ago $999,000
    since launch no change
    2 y ago $999,000
    since launch no change
    3 y ago $999,000
    since launch no change
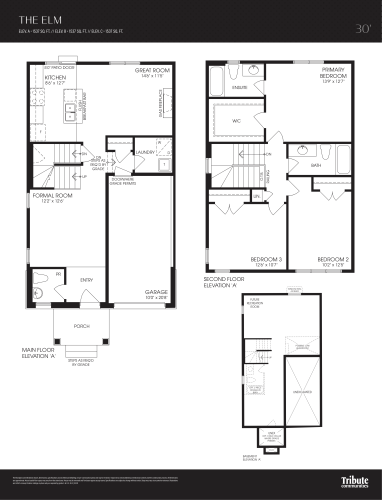
    The Elm Floor Plan at Courtice Glen Towns - 1537 sq.ft

    The Elm at Courtice Glen Homes is a 3-bedroom, 2.5-bathroom single family floor plan with 1,537 sq ft of interior space. Priced from $931,858 ($606 per sq ft).

    3
    2.5
    1,537 sq.ft
    $606/ft $931,858
    launched at $931,858since launch no change
    1 w ago $931,858
    since launch no change
    1 m ago $931,858
    since launch no change
    3 m ago $931,858
    since launch no change
    1 y ago $931,858
    since launch no change
    2 y ago $931,858
    since launch no change
    3 y ago $931,858
    since launch no change
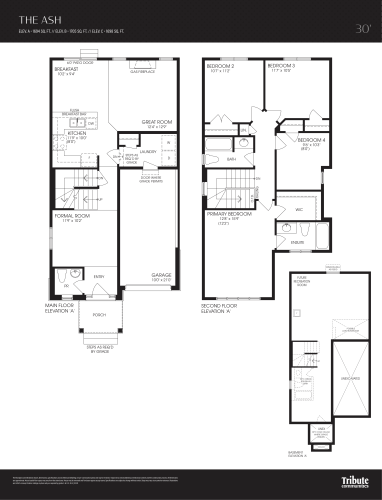
    The Ash Floor Plan at Courtice Glen Towns - 1694 sq.ft

    The Ash at Courtice Glen Homes is a 4-bedroom, 2.5-bathroom single family floor plan with 1,694 sq ft of interior space. Priced from $945,133 ($558 per sq ft).

    4
    2.5
    1,694 sq.ft
    $558/ft $945,133
    launched at $945,133since launch no change
    1 w ago $945,133
    since launch no change
    1 m ago $945,133
    since launch no change
    3 m ago $945,133
    since launch no change
    1 y ago $945,133
    since launch no change
    2 y ago $945,133
    since launch no change
    3 y ago $945,133
    since launch no change
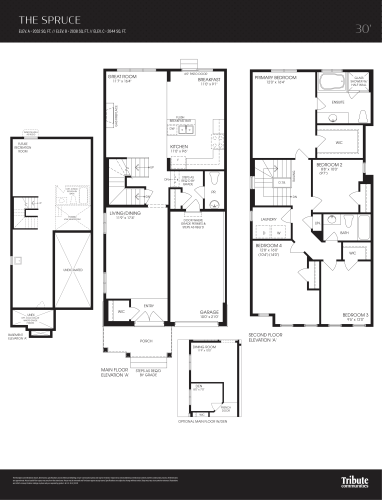
    The Spruce Floor Plan at Courtice Glen Towns - 2032 sq.ft

    The Spruce at Courtice Glen Homes is a 4-bedroom, 2.5-bathroom single family floor plan with 2,032 sq ft of interior space. Priced from $984,956 ($485 per sq ft).

    4
    2.5
    2,032 sq.ft
    $485/ft $984,956
    launched at $984,956since launch no change
    1 w ago $984,956
    since launch no change
    1 m ago $984,956
    since launch no change
    3 m ago $984,956
    since launch no change
    1 y ago $984,956
    since launch no change
    2 y ago $984,956
    since launch no change
    3 y ago $984,956
    since launch no change
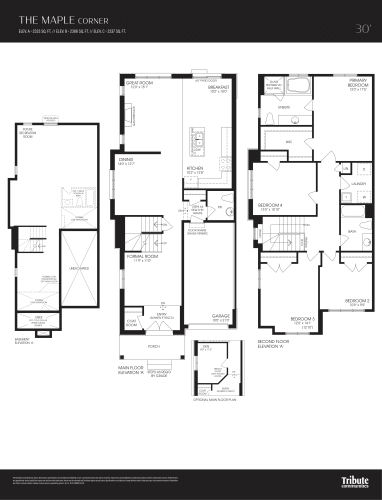
    The Maple - Corner Floor Plan at Courtice Glen Towns - 2333 sq.ft

    The Maple - Corner at Courtice Glen Homes is a 4-bedroom, 2.5-bathroom single family floor plan with 2,333 sq ft of interior space. This plan is sold out with the builder.

    4
    2.5
    2,333 sq.ft
    last recorded price $1,139,000
    Sold Outlaunched at $1,139,000since launch no change
    1 w ago $1,139,000
    since launch no change
    1 m ago $1,139,000
    since launch no change
    3 m ago $1,139,000
    since launch no change
    1 y ago $1,139,000
    since launch no change
    2 y ago $1,139,000
    since launch no change
    3 y ago $1,139,000
    since launch no change
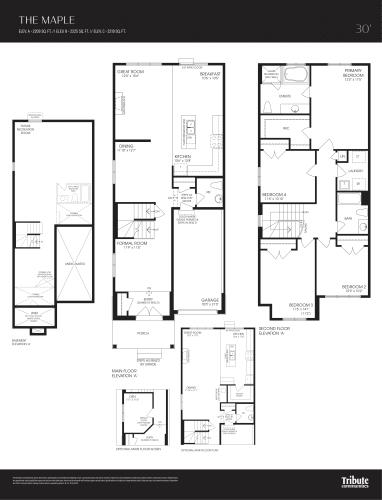
    The Maple Floor Plan at Courtice Glen Towns - 2209 sq.ft

    The Maple at Courtice Glen Homes is a 4-bedroom, 2.5-bathroom single family floor plan with 2,209 sq ft of interior space. Priced from $993,805 ($450 per sq ft).

    4
    2.5
    2,209 sq.ft
    $450/ft $993,805
    launched at $993,805since launch no change
    1 w ago $993,805
    since launch no change
    1 m ago $993,805
    since launch no change
    3 m ago $993,805
    since launch no change
    1 y ago $993,805
    since launch no change
    2 y ago $993,805
    since launch no change
    3 y ago $993,805
    since launch no change
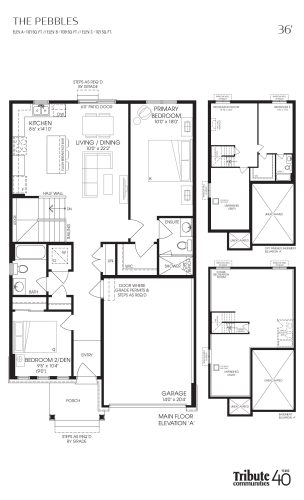
    The Pebbles Floor Plan at Courtice Glen Towns - 1121 sq.ft

    The Pebbles at Courtice Glen Homes is a 2-bedroom, 2-bathroom single family floor plan with 1,121 sq ft of interior space. Priced from $869,912 ($776 per sq ft).

    2
    2.0
    1,121 sq.ft
    $776/ft $869,912
    launched at $869,912since launch no change
    1 w ago $869,912
    since launch no change
    1 m ago $869,912
    since launch no change
    3 m ago $869,912
    since launch no change
    1 y ago $869,912
    since launch no change
    2 y ago $869,912
    since launch no change
    3 y ago $869,912
    since launch no change
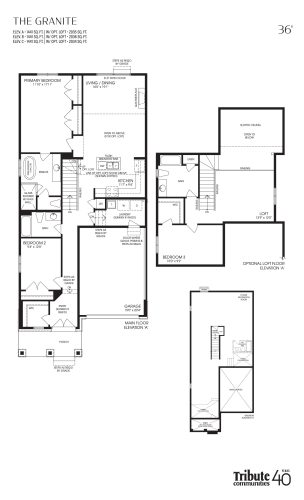
    The Granite Floor Plan at Courtice Glen Towns - 1441 sq.ft

    The Granite at Courtice Glen Homes is a 2-bedroom, 2-bathroom single family floor plan with 1,441 sq ft of interior space. Priced from $958,407 ($665 per sq ft).

    2
    2.0
    1,441 sq.ft
    $665/ft $958,407
    launched at $958,407since launch no change
    1 w ago $958,407
    since launch no change
    1 m ago $958,407
    since launch no change
    3 m ago $958,407
    since launch no change
    1 y ago $958,407
    since launch no change
    2 y ago $958,407
    since launch no change
    3 y ago $958,407
    since launch no change
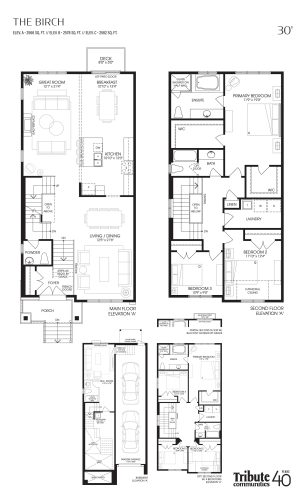
    The Birch Floor Plan at Courtice Glen Towns - 2566 sq.ft

    The Birch at Courtice Glen Homes is a 3-bedroom, 2.5-bathroom single family floor plan with 2,566 sq ft of interior space. Priced from $1,033,000 ($403 per sq ft).

    3
    2.5
    2,566 sq.ft
    $403/ft $1,033,000
    launched at $1,033,000since launch no change
    1 w ago $1,033,000
    since launch no change
    1 m ago $1,033,000
    since launch no change
    3 m ago $1,033,000
    since launch no change
    1 y ago $1,033,000
    since launch no change
    2 y ago $1,033,000
    since launch no change
    3 y ago $1,033,000
    since launch no change