METAREALTY INC.

Oliver End Floor Plan — Cornerstone by Primont Homes

VIP Sales

Mississauga Road & Wanless Drive, Brampton, ON, Canada

Starting From
$729,990 · $524/sq ft

Single Family · 3 Bed · 2.5 Bath · 1,394 sq ft
GET PLATINUM ACCESS!!

Register to Receive Guaranteed Platinum Access & Prices, Incentives & Discounts, Floor Plans & More!

Get Pricing, Floor Plans and Availability

Tell us what you need and a Meta Realty representative will follow up directly.

Are you a Realtor?
Sending…

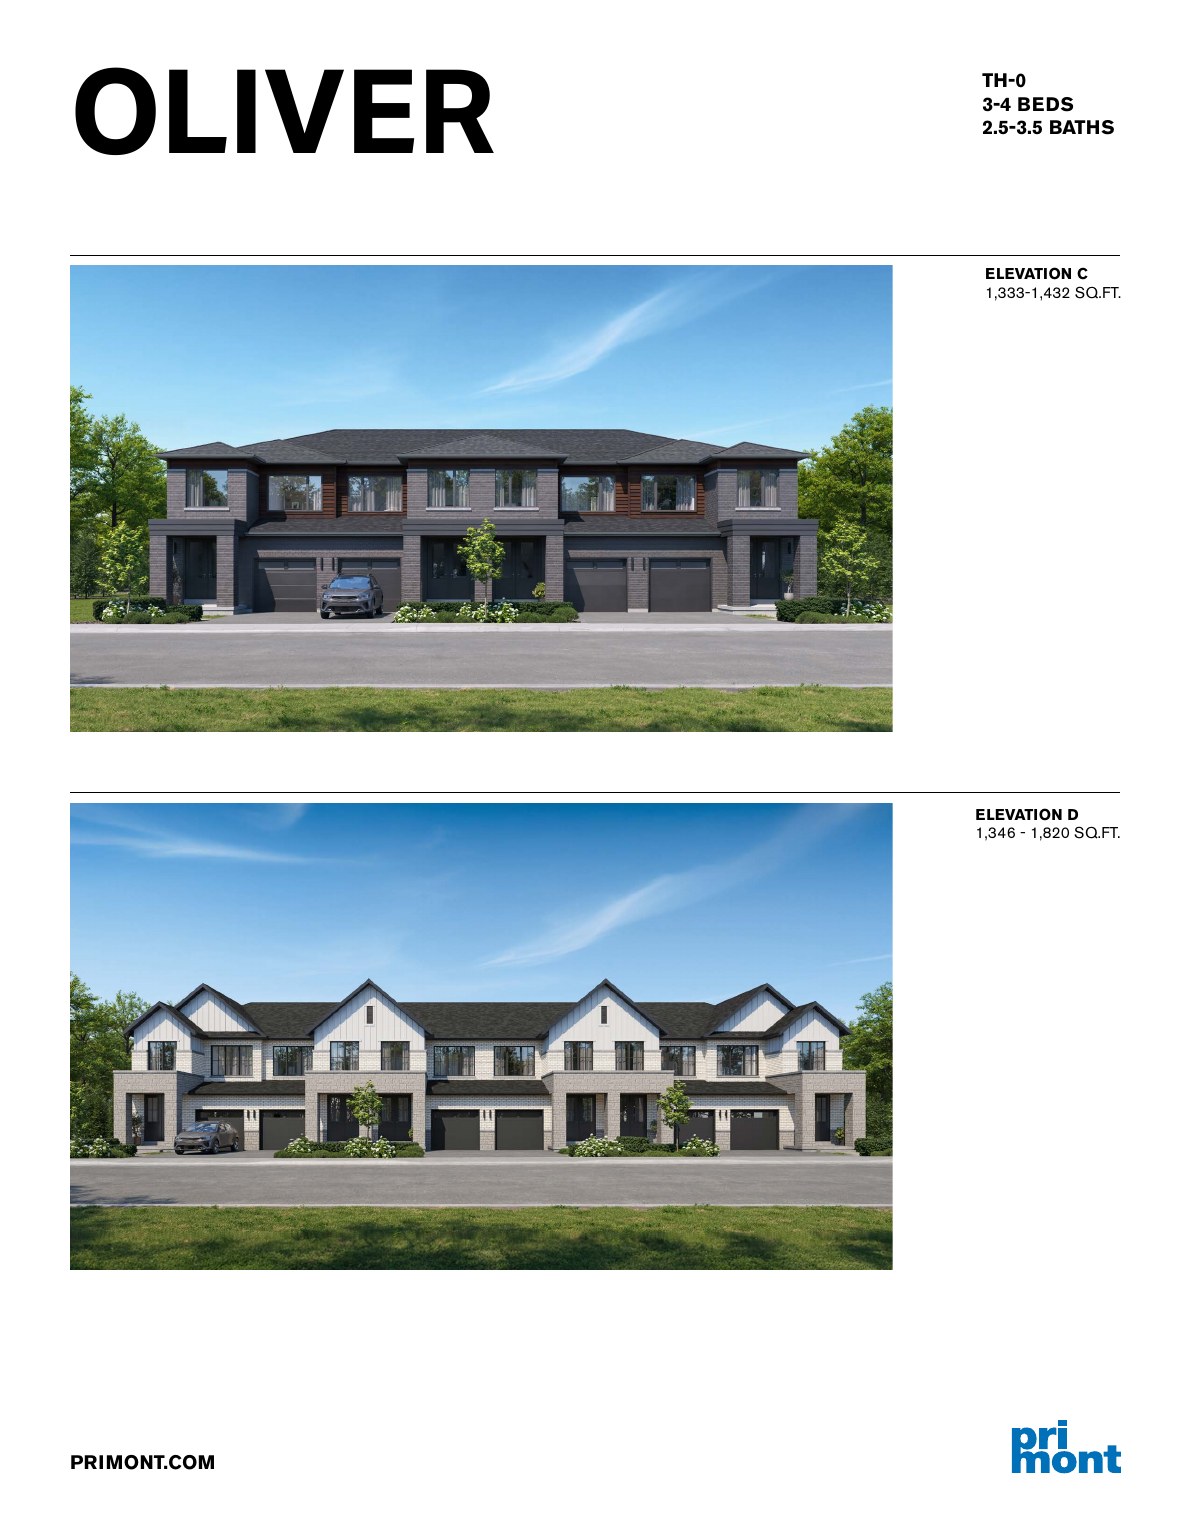
About the Oliver End floor plan

Oliver End places the three-bedroom, 2.5-bathroom Oliver design in an end unit, adding space over the middle-unit Oliver for a total of 1,394 sq ft. Like the base Oliver, this two-storey freehold home keeps a single garage and leaves the basement unfinished. It is available from $729,990 ($524 per sq ft) at Cornerstone by Primont Homes in Brampton, where occupancy is expected in 2028.

Key Facts

Ready to reserve?

Submit a worksheet for Cornerstone by Primont Homes: pick up to three suites and we will request your allocation from the builder.

Submit a worksheet
  • Floor Plan

    Oliver End

  • Bedrooms

    3 Bed

  • Bathrooms

    2.5

  • Interior Size

    1,394 sq ft

  • Price From

    $729,990

  • Price Per Sq Ft

    $524/sq ft

  • Availability

    Available

  • Deposit Structure

    2-Storey Townhomes: $50,000 (over 180 days)

  • Occupancy

    2028

  • Builder(s)

    Primont Homes

  • Address

    Mississauga Road & Wanless Drive, Brampton, ON, Canada

How it compares

  • Price Per Sq Ft

    15% above the average of the 20 plans offered now ($454/sq ft)

  • Size

    5th smallest of the 20 plans offered now (1,241 to 3,477 sq ft)

  • Price

    7th lowest priced of the 20 plans offered now ($629,990 to $1,329,990)

  • All Plans

    20 floor plans at Cornerstone by Primont Homes

Builder list price, last updated September 28, 2026. Prices, sizes and availability are set by the builder and change without notice. E&OE. Current incentives: see Cornerstone by Primont Homes.

Other floor plans at Cornerstone by Primont Homes
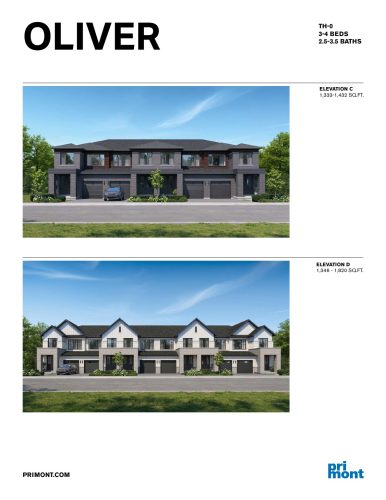
Oliver Corner Floor Plan at Cornerstone by Primont Homes - 1432 sq.ft
3
2.5
1,432 sq.ft
$517/ft $739,990
launched at $739,990since launch no change
Oliver Floor Plan at Cornerstone by Primont Homes - 1332 sq.ft
3
2.5
1,332 sq.ft
$526/ft $699,990
launched at $699,990since launch no change
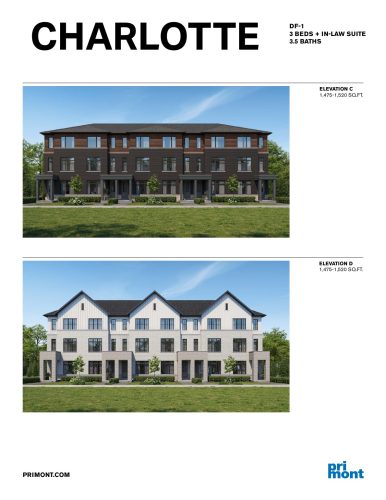
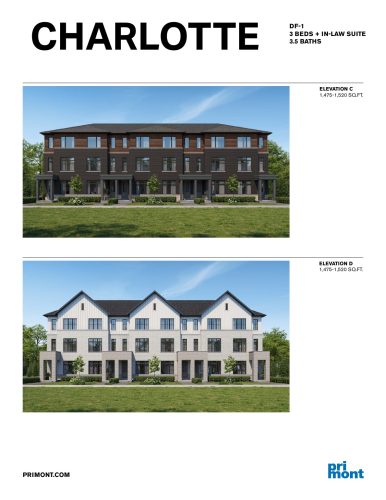
Charlotte Floor Plan at Cornerstone by Primont Homes - 1475 sq.ft
4
4.0
1,475 sq.ft
$461/ft $679,990
launched at $699,990$-20,000 (-2.94%)
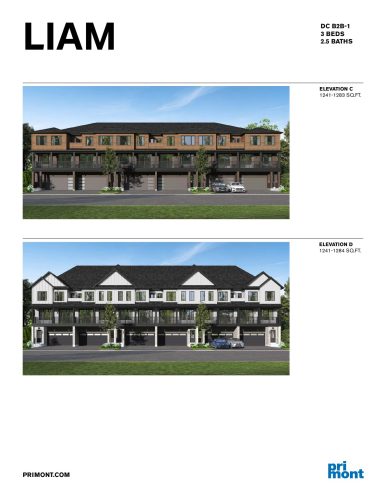
Liam Corner Double Car Floor Plan at Cornerstone by Primont Homes - 1287 sq.ft
3
2.5
1,287 sq.ft
$521/ft $669,990
launched at $689,990$-20,000 (-2.99%)
Charlotte End Floor Plan at Cornerstone by Primont Homes - 1520 sq.ft
4
4.0
1,520 sq.ft
$474/ft $719,990
launched at $739,990$-20,000 (-2.78%)
Liam End Double Car Floor Plan at Cornerstone by Primont Homes - 1250 sq.ft
3
2.5
1,250 sq.ft
$528/ft $659,990
launched at $679,990$-20,000 (-3.03%)
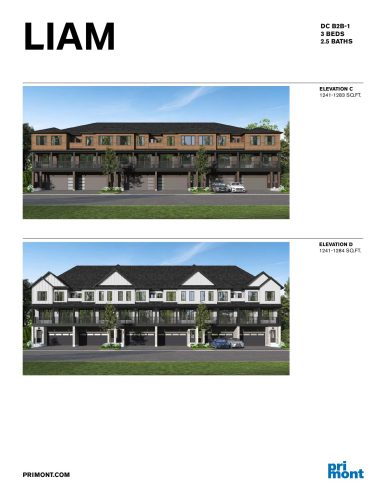
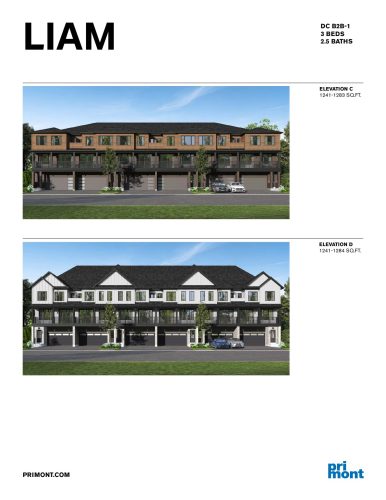
Liam Double Car Floor Plan at Cornerstone by Primont Homes - 1241 sq.ft
3
2.5
1,241 sq.ft
$508/ft $629,990
launched at $649,990$-20,000 (-3.17%)
$379/ft $779,990
launched at $769,990$+10,000 (+1.28%)
$384/ft $809,990
launched at $799,990$+10,000 (+1.23%)
$383/ft $819,990
launched at $809,990$+10,000 (+1.22%)
$470/ft $1,099,990
launched at $1,099,990since launch no change
$478/ft $1,199,990
launched at $1,199,990since launch no change
See all 20 floor plans at Cornerstone by Primont Homes
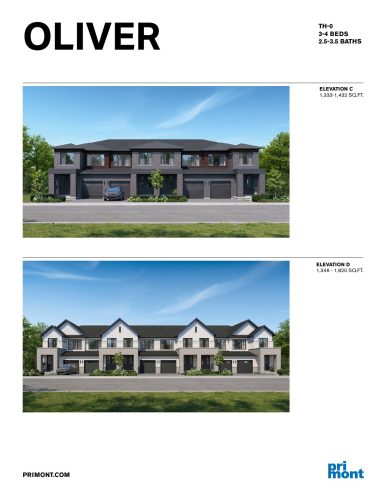
Similar floor plans nearby
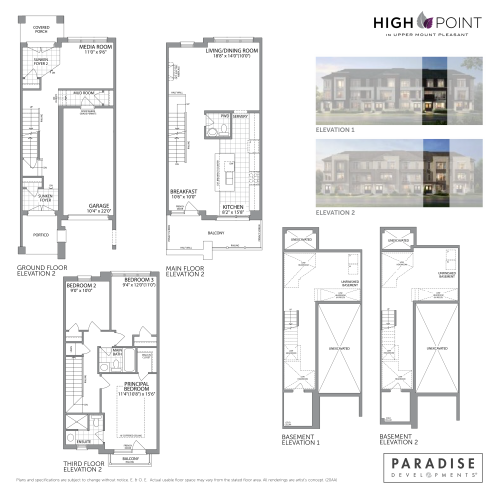
The Adele Elevation 2 Floor Plan at High Point in Upper Mount Pleasant - 1900 sq.ft

At High Point in Upper Mount Pleasant · 1.2 km away

3
2.5
1,900 sq.ft
$379/ft $719,990
launched at $739,990$-20,000 (-2.78%)
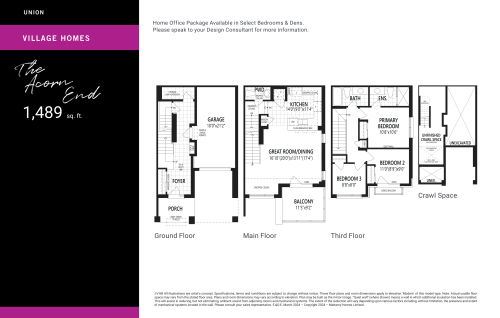
The Acorn End Floor Plan at Union by Mattamy Homes - 1489 sq.ft

At Union Mount Pleasant Towns · 2.5 km away

3
2.5
1,489 sq.ft
$482/ft $716,990
launched at $716,990since launch no change
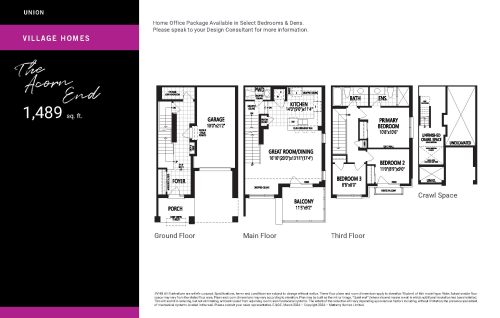
The Acorn (End) Floor Plan at Union Phase 3 by Mattamy Homes - 1489 sq.ft

At Union Mount Pleasant Towns · 2.5 km away

3
2.5
1,489 sq.ft
$443/ft $660,168
launched at $660,168since launch no change
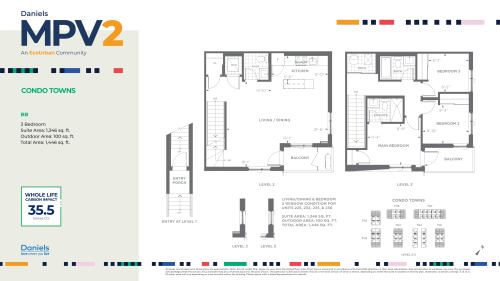
BB Floor Plan at Daniels MPV2-TH - 1346 sq.ft

At Daniels MPV 2 · 2.9 km away

3
2.5
1,346 sq.ft
$715/ft $961,900
launched at $961,900since launch no change
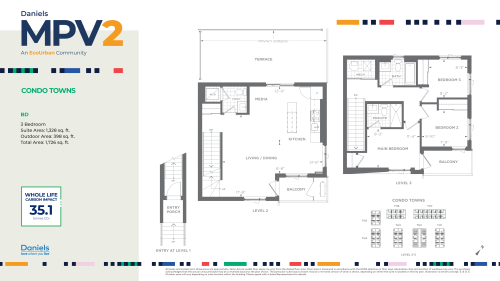
BD Floor Plan at Daniels MPV2-TH - 1328 sq.ft

At Daniels MPV 2 · 2.9 km away

3
2.5
1,328 sq.ft
$724/ft $961,900
launched at $961,900since launch no change
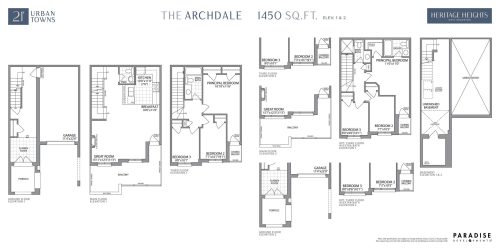
The Archdale Floor Plan at Heritage Heights Towns - 1450 sq.ft

At Heritage Heights Towns · 3.1 km away

3
1.5
1,450 sq.ft
$428/ft $619,990
launched at $649,990$-30,000 (-4.84%)