METAREALTY INC.

Cornerstone by Primont Homes

VIP Sales

Mississauga Road & Wanless Drive, Brampton, ON, Canada

Starting From
$629,990 - $1,329,990

Single Family

1 Star2 Stars3 Stars4 Stars5 Stars (No Ratings Yet)
Loading...

GET PLATINUM ACCESS!!

Register to Receive Guaranteed Platinum Access & Prices, Incentives & Discounts, Floor Plans & More!

Get Pricing, Floor Plans and Availability

Tell us what you need and a Meta Realty representative will follow up directly.

Are you a Realtor?
Sending…

About Cornerstone by Primont Homes

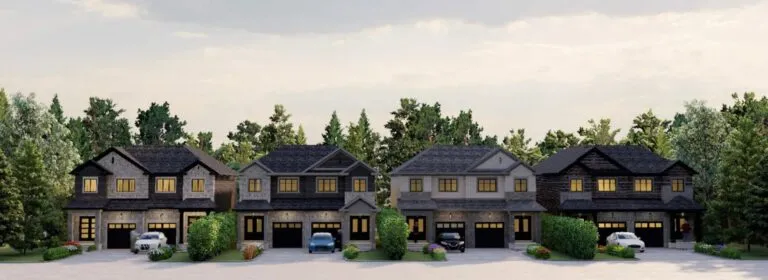
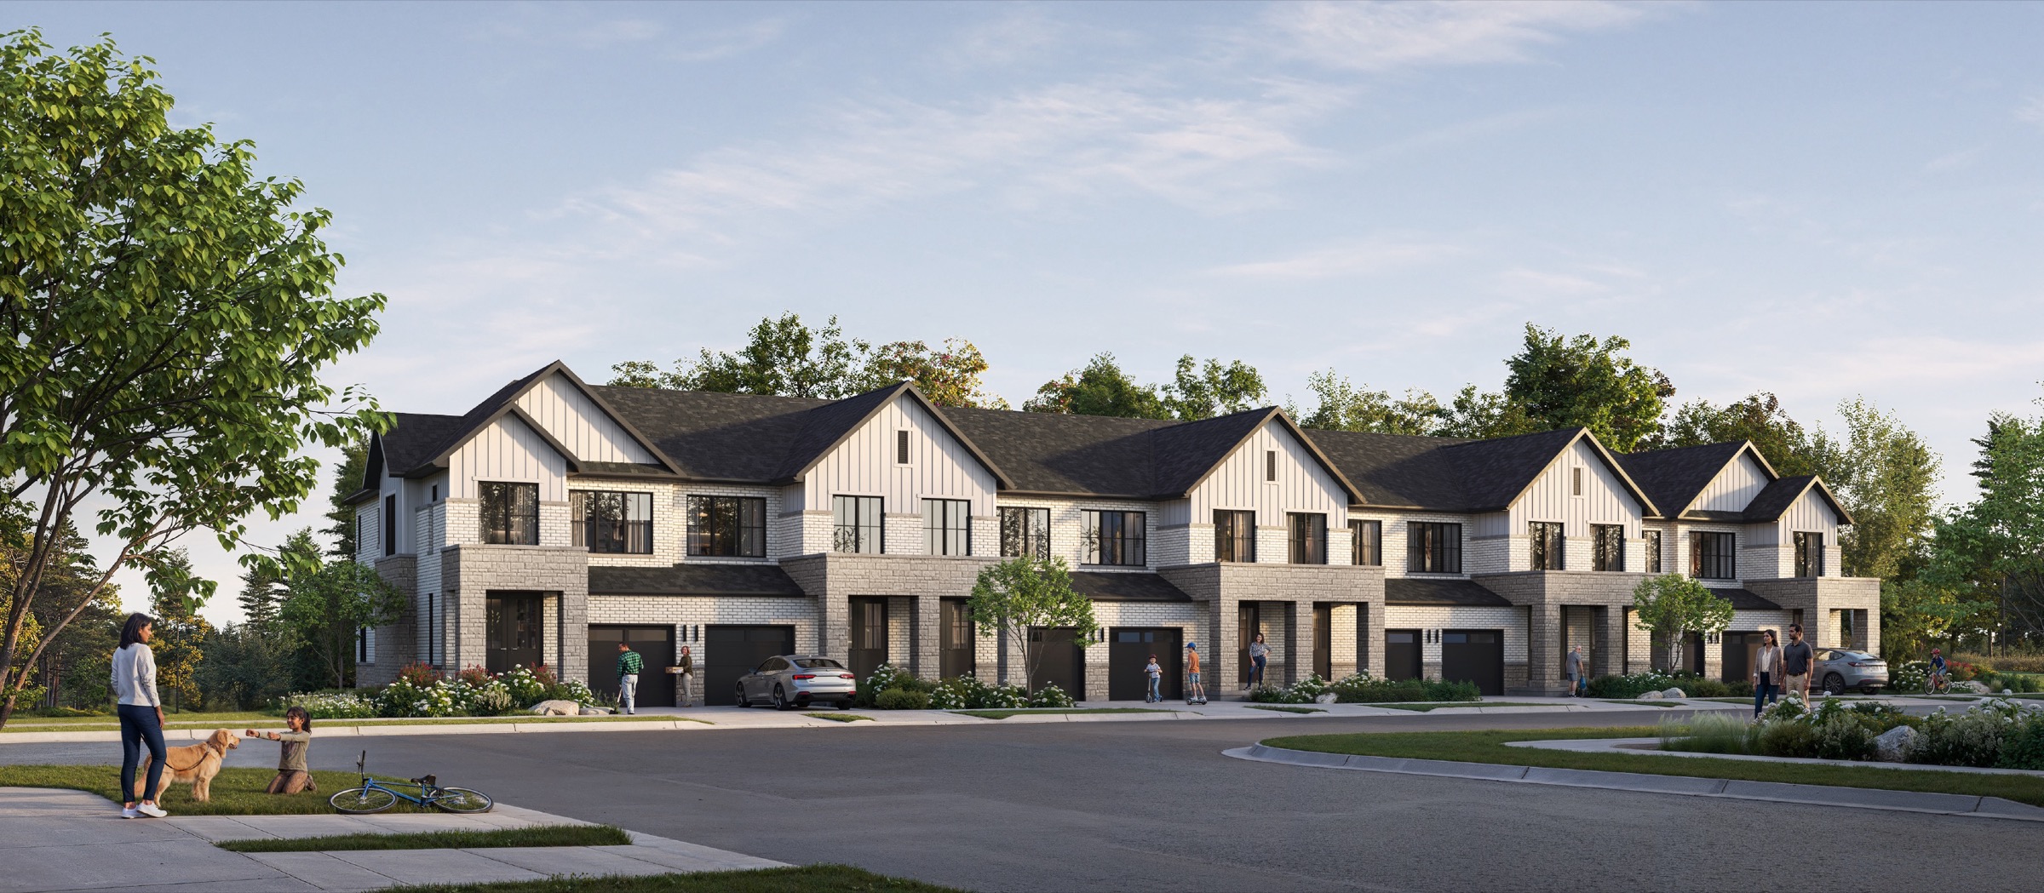
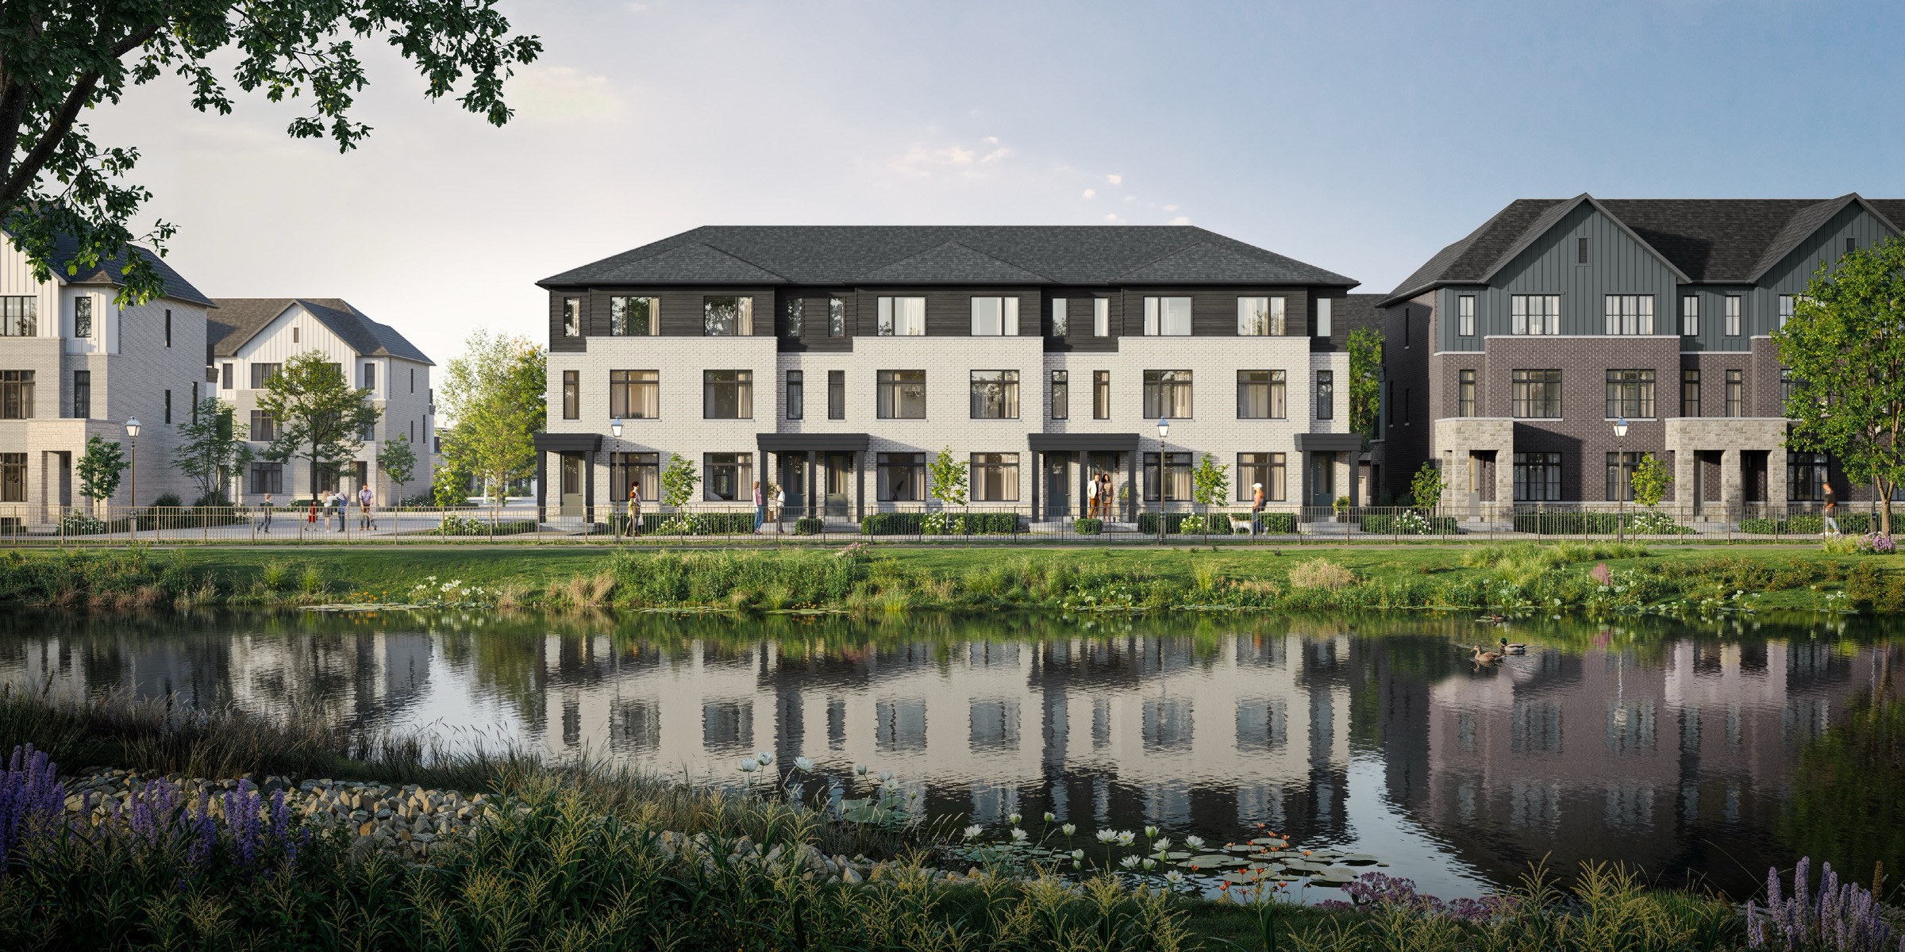
Cornerstone by Primont Homes is a pre-construction freehold community of townhomes and detached homes at Mississauga Road and Wanless Drive in northwest Brampton. Homes span 1,241 to 3,477 sq ft at prices of $649,990 to $1,329,990, with 2028 set as the occupancy year.

Cornerstone by Primont Homes pricing and floor plans

Prices for the current release begin at $649,990 and climb to $1,329,990, an average of about $459 per square foot. Primont states that VIP pricing from $649,990 includes the expanded HST rebate. Primont’s 20 floor plans span 1,241 to 3,477 sq ft:

  • Three bedrooms: 6 floor plans
  • Four bedrooms: 4 floor plans
  • Five bedrooms: 10 floor plans

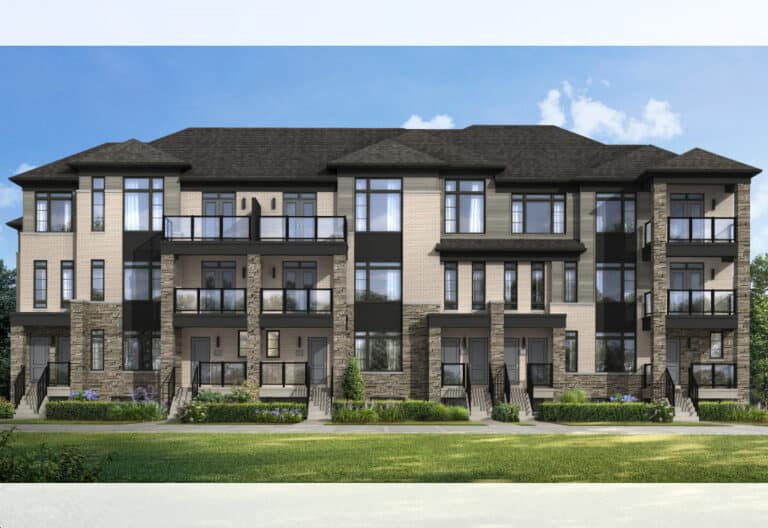
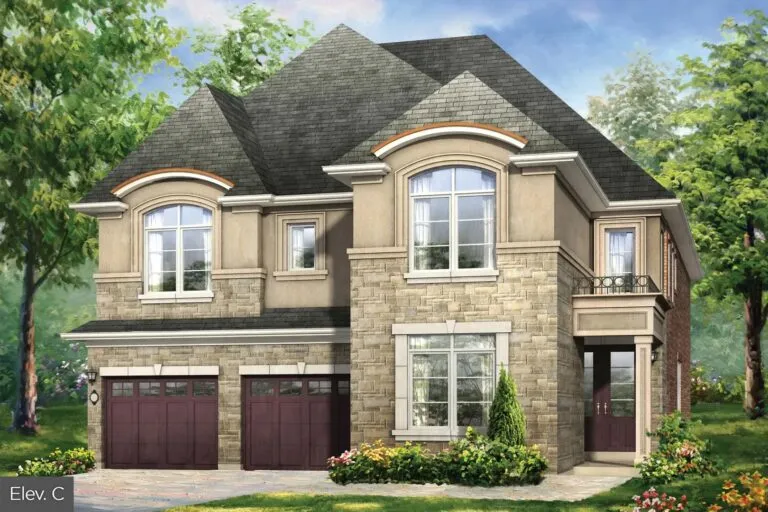
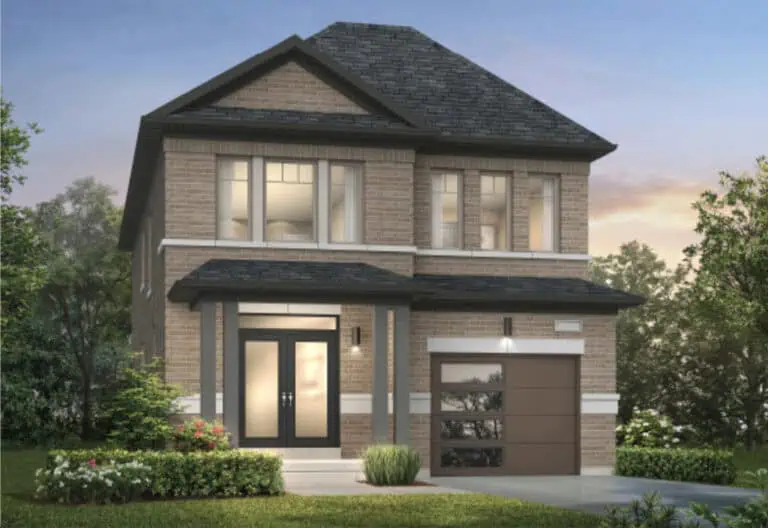
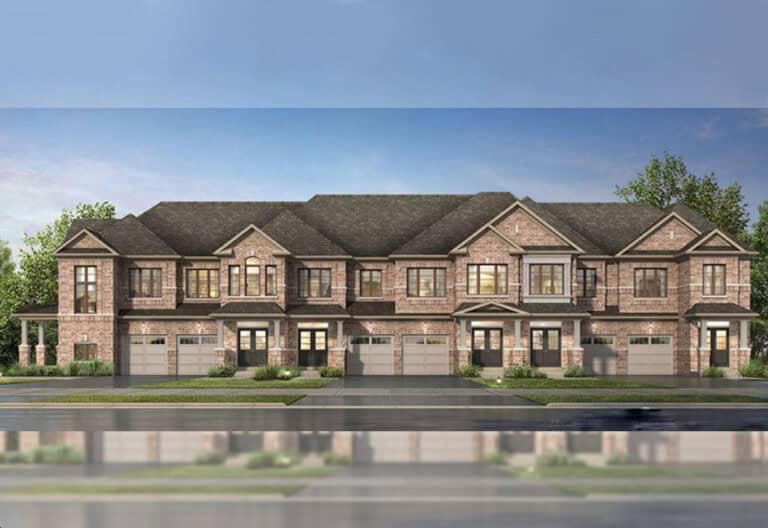
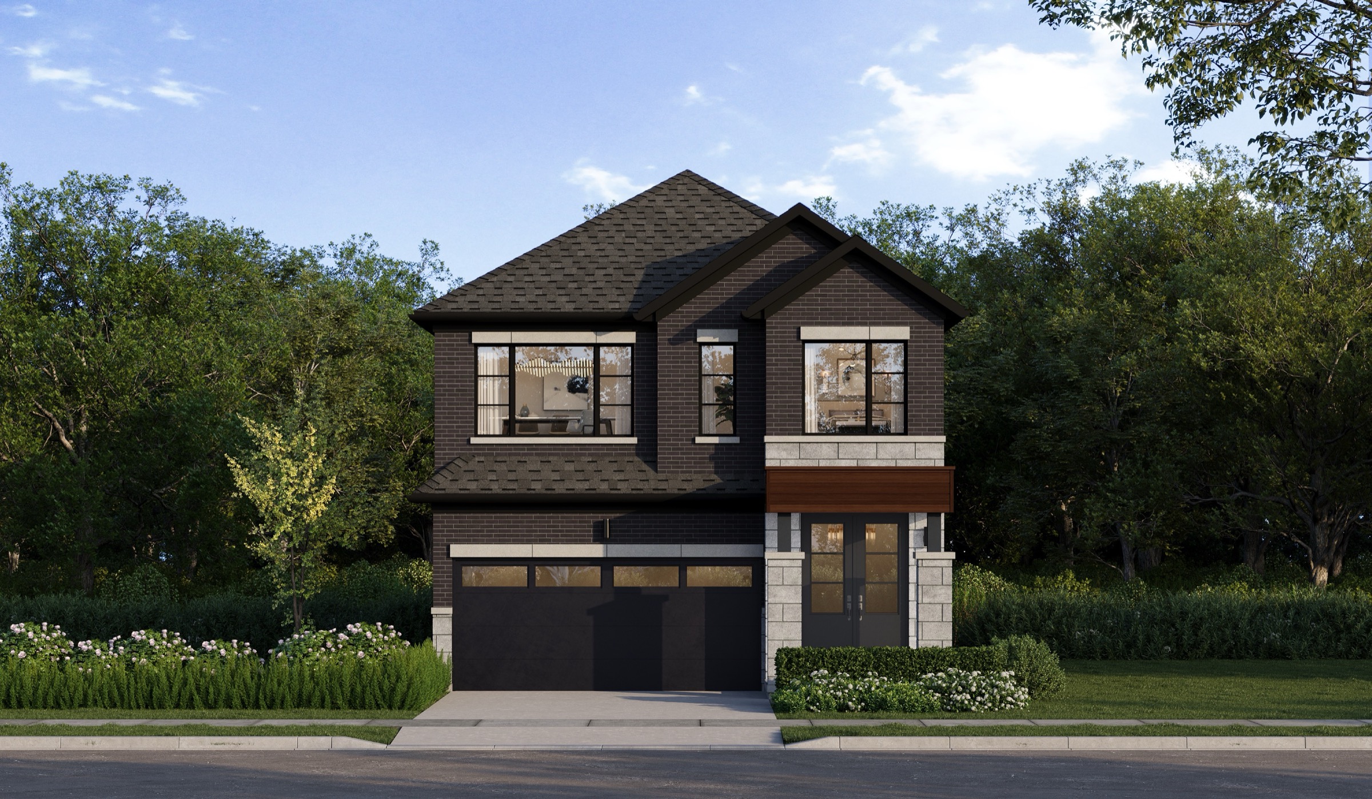
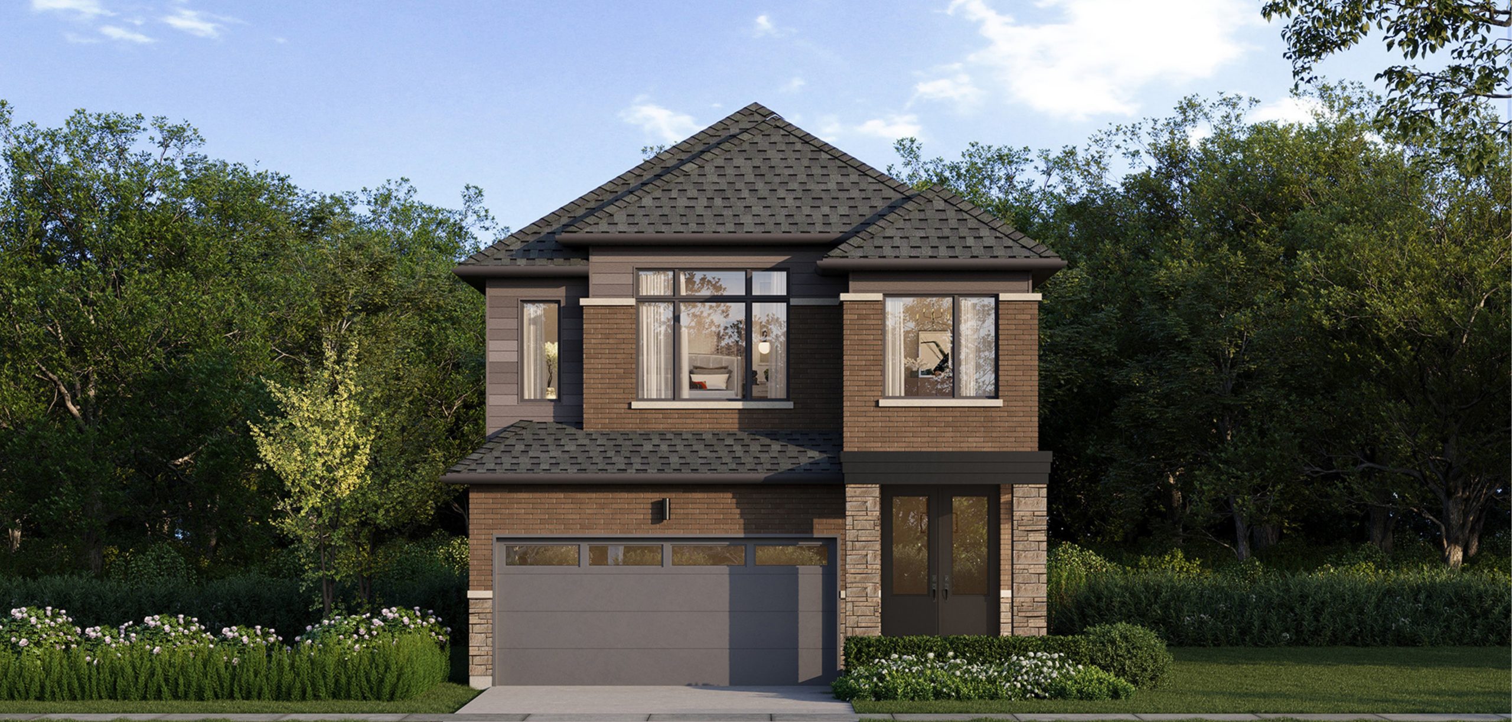
The Phase One release brings together double-car back-to-back urban towns, two-storey traditional towns, dual-front towns and detached homes on 33- and 36-foot lots. The recorded plans include two- and three-storey layouts, one-car and two-car garages, end, corner and interior units, and both finished and unfinished basement configurations.

Location

Cornerstone is at Mississauga Road and Wanless Drive in Brampton, an area Primont identifies as Heritage Heights in northwest Brampton. Walk Score rates the site at 7, with a Transit Score of 32.

Amenities and features

  • Freehold ownership
  • Double-car back-to-back urban townhomes
  • Two-storey traditional townhomes
  • Dual-front townhomes
  • Detached homes on 33- and 36-foot lots
  • Two- and three-storey layouts in the recorded plans
  • Recorded plans with finished or unfinished basements
  • Three- to five-bedroom layouts

Deposit structure and incentives

Deposits depend on the home type:

  • Urban and dual-front townhomes: 10% over 210 days: $10,000 on signing; $10,000 at 30, 90, 150 and 180 days; balance to 10% at 210 days
  • Two-storey townhomes: $50,000 over 180 days: $10,000 on signing and $10,000 at 30, 90, 150 and 180 days
  • 33- and 36-foot detached homes: 10% over 210 days: $25,000 on signing; $20,000 at 30, 90, 150 and 180 days; balance to 10% at 210 days

Primont’s current incentive list, which may change or expire, covers free air conditioning, free appliances, a waived assignment fee, $0 development charges, price discounts and a smart home package.

The development team

Primont Homes, whose name the project carries, is the developer.

Buying at Cornerstone by Primont Homes

VIP buyers were first offered Cornerstone on September 16, 2026, and Primont has scheduled the public grand opening for October 3, 2026. Register with Meta Realty now for platinum access to plans, VIP pricing and the current incentive list.

Prices, sizes, availability and incentives are subject to change without notice. E. & O.E.

Cornerstone by Primont Homes at a glance

Sales statusVIP Sales
ConstructionPre Construction
Building typeSingle Family Homes
Estimated occupancy2028
LaunchSeptember 16, 2026
OwnershipFreehold
Home typesBack To Back Towns, Traditional Towns, Other
Walk Score7/100
Transit Score32/100

Current incentives

  • Free A/C
  • Free Appliances
  • Free Assignment
  • $0 Development Charges
  • Price Discounts
  • Smart Home Package

Frequently asked questions

Where in Brampton is Cornerstone?

The site is at Mississauga Road and Wanless Drive in northwest Brampton.

What does Cornerstone cost?

Homes start at $649,990 and reach $1,329,990, and Primont says its VIP pricing includes the expanded HST rebate.

What home types does Cornerstone include?

Phase One includes back-to-back urban towns, two-storey traditional towns, dual-front towns and detached homes on 33- and 36-foot lots.

What deposit is required for a detached home at Cornerstone?

For a detached home, the deposit is 10% over 210 days, with $25,000 due on signing.

When is the Cornerstone public grand opening?

Primont has scheduled the public grand opening for October 3, 2026.

When is Cornerstone expected to be complete?

Primont estimates completion in spring 2028, and occupancy is scheduled for 2028.

Key Facts

Ready to reserve?

Submit a worksheet for Cornerstone by Primont Homes: pick up to three suites and we will request your allocation from the builder.

Submit a worksheet
  • Project Name

    Cornerstone by Primont Homes

  • Builder(s)

    Primont Homes

    Property Type

    Single Family

    Number Of Storeys

    Request Number of Storeys

    Number of Suites

    Request Number of Suites

    Number Of Floor Plans

    20

  • Parking Price

    Request Parking Price

  • Locker Price

    Request Locker Price

  • Estimated Maintenance Fee

    Request Est. Maintenance

    VIP Launch

    September 16, 2026

    Deposit Structure

    Total Deposit

    Urban and Dual-Front Townhomes: 10% (over 365 days) · 2-Storey Townhomes: $50,000 (over 180 days) · 33' and 36' Detached Homes: 10% (over 365 days) · Ethan Special 5 Bedroom: 5% (over 120 days)

    Deposit Notes

    Urban and Dual-Front Townhomes

    $10,000.00 On Signing
    $10,000.00 - 30 days
    $10,000.00 - 90 days
    $10,000.00 - 150 days
    $10,000.00 - 180 days
    Balance to 10% - 365 days

    2-Storey Townhomes

    $10,000.00 On Signing
    $10,000.00 - 30 days
    $10,000.00 - 90 days
    $10,000.00 - 150 days
    $10,000.00 - 180 days

    33' and 36' Detached Homes

    $25,000.00 On Signing
    $20,000.00 - 30 days
    $20,000.00 - 90 days
    $20,000.00 - 150 days
    $20,000.00 - 180 days
    Balance to 10% - 365 days

    Ethan Special 5 Bedroom

    $10,000.00 On Signing
    $10,000.00 - 30 days
    $10,000.00 - 90 days
    Balance to 5% - 120 days

    Development Levies

    Request Development Levies

    Assignment Policy

    Request Assignment Policy

    Public Launch

    2026-09-16

    Suite Size Range

    1,241 - 3,477 SqFt

    Price Per Sq Ft

    $454

Information last updated on November 10, 2026

32

Transit Score

7

Walk Score

Projects Nearby

  • Public Sales

    Arbor West Homes

    10024 Mississauga Road, Brampton, ON, Canada

    3 years ago

    $874,990 - $2,002,490

    Caivan Communities

    Building Type: Townhomes & Single Family

    1+1
    1+1
    1+1
  • Public Sales

    Caledon Club Towns

    Tim Manley Avenue & Petch Avenue, Caledon, ON, Canada

    3 years ago

    $799,990 - $1,053,990

    Fernbrook Homes, Zancor Homes

    Building Type: Single Family

    1+1
    1+1
    1+1
  • Mayfield Collection Homes rendering
    Public Sales

    Mayfield Collection Homes

    2256 Mayfield Road, Caledon, ON, Canada

    3 years ago

    $1,340,921 - $1,859,990

    Rosehaven Homes

    Building Type: Single Family

    1+1
    1+1
    1+1
  • Mount Pleasant North rendering
    Public Sales

    Mount Pleasant North

    6 Worthington Avenue, Brampton, ON, Canada

    3 years ago

    $769,990 - $999,990

    Mattamy Homes

    Building Type: Single Family

    1+1
    1+1
    1+1
  • Public Sales

    Caledon Trails Homes

    McLaughlin Road & Mayfield Road, Caledon, ON, Canada

    3 years ago

    $831,770 - $1,378,900

    Laurier Homes, Yorkwood Homes

    Building Type: Single Family

    1+1
    1+1
    1+1
  • Daniels MPV 2 rendering
    Public Sales

    Daniels MPV 2

    90 All Nations Drive, Brampton, ON, Canada

    3 years ago

    $704,900 - $961,900

    The Daniels Corporation

    Building Type: Condo Townhome

    1+1
    1+1
    1+1
  • Cadillac On Credit Homes rendering
    Public Sales

    Cadillac On Credit Homes

    10783 Creditview Road, Brampton, ON, Canada

    3 years ago

    Marina Group Canada

    Building Type: Single Family

    1+1
    1+1
    1+1
  • Public Sales

    High Point Towns

    Peel Regional Rd 1, Brampton, ON, Canada

    3 years ago

    $999,990 - $1,179,990

    Paradise Developments

    Building Type: Condo

    1+1
    1+1
    1+1
  • 3 Bedrooms

    From $629,990$508/ft$-20,000 (-3.17%) Since Launch
    For Sale (20)Sold (0)All (20)
    Price Change
    3 Bed4 Bed5 Bed
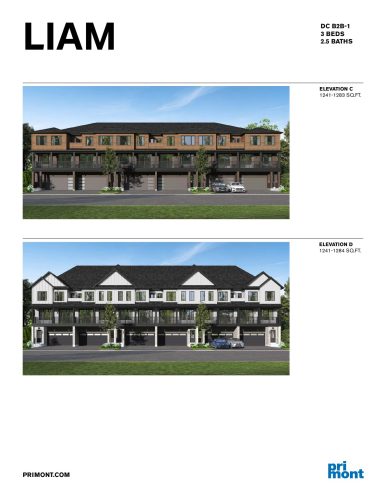
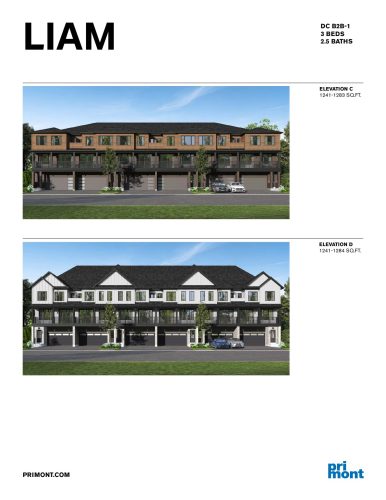
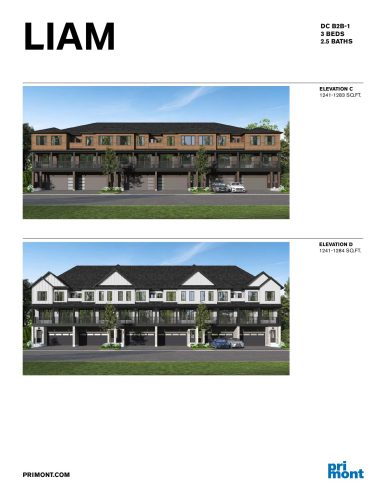
    Liam Double Car Floor Plan at Cornerstone by Primont Homes - 1241 sq.ft

    The Liam Double Car is the most affordable and most compact plan at Cornerstone by Primont Homes in Brampton. This freehold, three-storey back-to-back townhome sits in a middle unit and offers three bedrooms, 2.5 bathrooms and a double garage across 1,241 sq ft. Entry pricing is $649,990, or $524 per sq ft, and occupancy is expected in 2028.

    Deposit (Urban and Dual-Front Townhomes): 10% (over 365 days)

    3
    2.5
    1,241 sq.ft
    $508/ft $629,990
    launched at $649,990$-20,000 (-3.17%)
    1 w ago $629,990
    since launch no change
    1 m ago $629,990
    since launch no change
    3 m ago $649,990
    $+20,000 (+3.08%)
    1 y ago $649,990
    $+20,000 (+3.08%)
    2 y ago $649,990
    $+20,000 (+3.08%)
    3 y ago $649,990
    $+20,000 (+3.08%)
    Liam End Double Car Floor Plan at Cornerstone by Primont Homes - 1250 sq.ft

    Set in an end unit, the Liam End Double Car is a three-storey freehold back-to-back townhome with three bedrooms, 2.5 bathrooms and a double garage. Its 1,250 sq ft is priced from $679,990 ($544 per square foot) at Cornerstone by Primont Homes, Brampton. The plan falls under the builder's deposit structure for Urban and Dual-Front Townhomes.

    Deposit (Urban and Dual-Front Townhomes): 10% (over 365 days)

    3
    2.5
    1,250 sq.ft
    $528/ft $659,990
    launched at $679,990$-20,000 (-3.03%)
    1 w ago $659,990
    since launch no change
    1 m ago $659,990
    since launch no change
    3 m ago $679,990
    $+20,000 (+2.94%)
    1 y ago $679,990
    $+20,000 (+2.94%)
    2 y ago $679,990
    $+20,000 (+2.94%)
    3 y ago $679,990
    $+20,000 (+2.94%)
    Liam Corner Double Car Floor Plan at Cornerstone by Primont Homes - 1287 sq.ft

    Corner positioning sets the Liam Corner Double Car apart from its middle-unit and end-unit siblings. This back-to-back freehold townhome spans three storeys and 1,287 sq ft, with three bedrooms, 2.5 baths and a double garage. Cornerstone by Primont Homes in Brampton has priced it from $689,990 ($536 per sq ft), and occupancy is expected in 2028.

    Deposit (Urban and Dual-Front Townhomes): 10% (over 365 days)

    3
    2.5
    1,287 sq.ft
    $521/ft $669,990
    launched at $689,990$-20,000 (-2.99%)
    1 w ago $669,990
    since launch no change
    1 m ago $669,990
    since launch no change
    3 m ago $689,990
    $+20,000 (+2.90%)
    1 y ago $689,990
    $+20,000 (+2.90%)
    2 y ago $689,990
    $+20,000 (+2.90%)
    3 y ago $689,990
    $+20,000 (+2.90%)
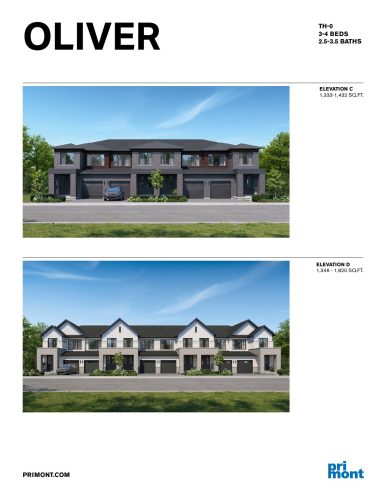
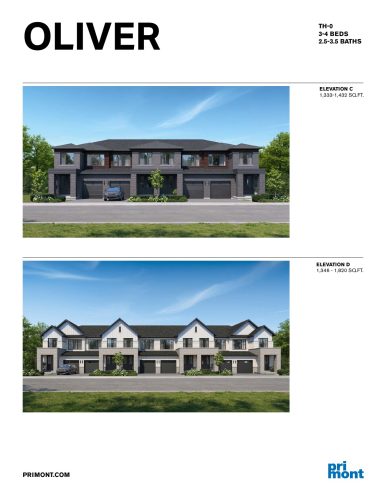
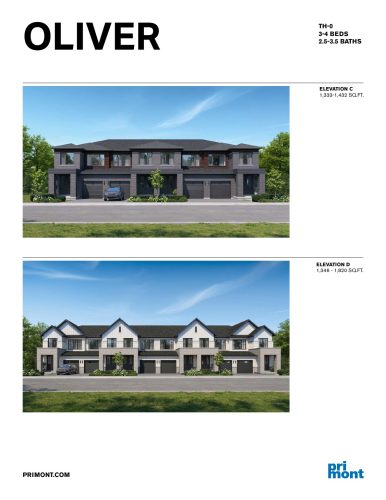
    Oliver Floor Plan at Cornerstone by Primont Homes - 1332 sq.ft

    The Oliver is a two-storey traditional freehold townhome in a middle unit, laid out with three bedrooms and 2.5 bathrooms over 1,332 sq ft. A single-car garage and an unfinished basement round out the plan. Cornerstone by Primont Homes in Brampton lists it from $699,990, or $526 per square foot, under the 2-Storey Townhomes deposit structure.

    Deposit (2-Storey Townhomes): $50,000 (over 180 days)

    3
    2.5
    1,332 sq.ft
    $526/ft $699,990
    launched at $699,990since launch no change
    1 w ago $699,990
    since launch no change
    1 m ago $699,990
    since launch no change
    3 m ago $699,990
    since launch no change
    1 y ago $699,990
    since launch no change
    2 y ago $699,990
    since launch no change
    3 y ago $699,990
    since launch no change
    Oliver End Floor Plan at Cornerstone by Primont Homes - 1394 sq.ft

    Oliver End places the three-bedroom, 2.5-bathroom Oliver design in an end unit, adding space over the middle-unit Oliver for a total of 1,394 sq ft. Like the base Oliver, this two-storey freehold home keeps a single garage and leaves the basement unfinished. It is available from $729,990 ($524 per sq ft) at Cornerstone by Primont Homes in Brampton, where occupancy is expected in 2028.

    Deposit (2-Storey Townhomes): $50,000 (over 180 days)

    3
    2.5
    1,394 sq.ft
    $524/ft $729,990
    launched at $729,990since launch no change
    1 w ago $729,990
    since launch no change
    1 m ago $729,990
    since launch no change
    3 m ago $729,990
    since launch no change
    1 y ago $729,990
    since launch no change
    2 y ago $729,990
    since launch no change
    3 y ago $729,990
    since launch no change
    Oliver Corner Floor Plan at Cornerstone by Primont Homes - 1432 sq.ft

    In a corner unit, the Oliver Corner offers 1,432 sq ft, the most space among the three Oliver variations. Expect three bedrooms, 2.5 bathrooms, a single-car garage and an unfinished basement in this traditional two-storey freehold townhome. Cornerstone by Primont Homes in Brampton prices it from $739,990, working out to $517 per square foot.

    Deposit (2-Storey Townhomes): $50,000 (over 180 days)

    3
    2.5
    1,432 sq.ft
    $517/ft $739,990
    launched at $739,990since launch no change
    1 w ago $739,990
    since launch no change
    1 m ago $739,990
    since launch no change
    3 m ago $739,990
    since launch no change
    1 y ago $739,990
    since launch no change
    2 y ago $739,990
    since launch no change
    3 y ago $739,990
    since launch no change
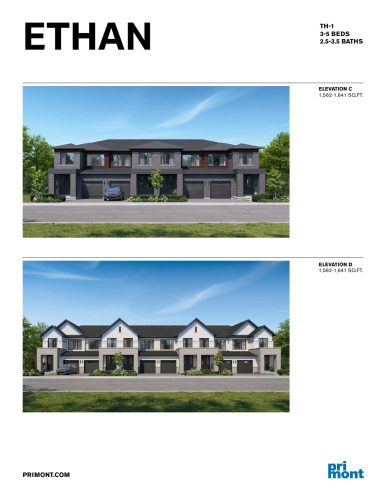
    Ethan Special 5 Bedroom Floor Plan at Cornerstone by Primont Homes - 2056 sq.ft

    The Ethan Special 5 Bedroom posts the lowest price per square foot at Cornerstone by Primont Homes: $375 on 2,056 sq ft, with pricing from $769,990. This middle-unit, two-storey freehold townhome in Brampton has five bedrooms, 3.5 bathrooms, a single garage and a finished basement. The plan belongs to the current VIP sales release, and occupancy is expected in 2028.

    Deposit (Ethan Special 5 Bedroom): 5% (over 120 days)

    5
    3.5
    2,056 sq.ft
    $379/ft $779,990
    launched at $769,990$+10,000 (+1.28%)
    1 w ago $779,990
    since launch no change
    1 m ago $779,990
    since launch no change
    3 m ago $769,990
    $-10,000 (-1.30%)
    1 y ago $769,990
    $-10,000 (-1.30%)
    2 y ago $769,990
    $-10,000 (-1.30%)
    3 y ago $769,990
    $-10,000 (-1.30%)
    Ethan Special End 5 Bedroom Floor Plan at Cornerstone by Primont Homes - 2111 sq.ft

    An end-unit take on the five-bedroom Ethan Special, this traditional freehold townhome spans two storeys and 2,111 sq ft. It includes 3.5 bathrooms, a finished basement and a single-car garage. The home can be secured from $799,990, or $379 per square foot, at Cornerstone by Primont Homes in Brampton through the 2-Storey Townhomes deposit structure.

    Deposit (Ethan Special 5 Bedroom): 5% (over 120 days)

    5
    3.5
    2,111 sq.ft
    $384/ft $809,990
    launched at $799,990$+10,000 (+1.23%)
    1 w ago $809,990
    since launch no change
    1 m ago $809,990
    since launch no change
    3 m ago $799,990
    $-10,000 (-1.25%)
    1 y ago $799,990
    $-10,000 (-1.25%)
    2 y ago $799,990
    $-10,000 (-1.25%)
    3 y ago $799,990
    $-10,000 (-1.25%)
    Ethan Special Corner 5 Bedroom Floor Plan at Cornerstone by Primont Homes - 2141 sq.ft

    The Ethan Special Corner 5 Bedroom is the largest townhome plan at Cornerstone by Primont Homes, with 2,141 sq ft in a corner unit. Five bedrooms and 3.5 bathrooms are spread over two storeys, supported by a finished basement and a single garage. Pricing starts at $809,990, or $378 per sq ft, and occupancy is expected in 2028 for this Brampton community.

    Deposit (Ethan Special 5 Bedroom): 5% (over 120 days)

    5
    3.5
    2,141 sq.ft
    $383/ft $819,990
    launched at $809,990$+10,000 (+1.22%)
    1 w ago $819,990
    since launch no change
    1 m ago $819,990
    since launch no change
    3 m ago $809,990
    $-10,000 (-1.23%)
    1 y ago $809,990
    $-10,000 (-1.23%)
    2 y ago $809,990
    $-10,000 (-1.23%)
    3 y ago $809,990
    $-10,000 (-1.23%)
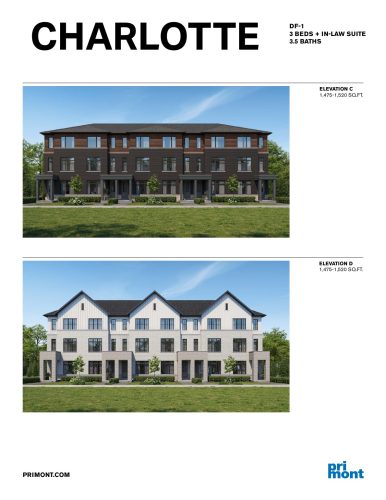
    Charlotte Floor Plan at Cornerstone by Primont Homes - 1475 sq.ft

    The Charlotte is a three-storey freehold townhome in a middle unit with four bedrooms and four bathrooms in 1,405 sq ft. It adds a finished basement and a single garage. At Cornerstone by Primont Homes in Brampton, the plan is priced from $699,990, or $498 per square foot, under the Urban and Dual-Front Townhomes deposit structure.

    Deposit (Urban and Dual-Front Townhomes): 10% (over 365 days)

    4
    4.0
    1,475 sq.ft
    $461/ft $679,990
    launched at $699,990$-20,000 (-2.94%)
    1 w ago $679,990
    since launch no change
    1 m ago $679,990
    since launch no change
    3 m ago $699,990
    $+20,000 (+2.86%)
    1 y ago $699,990
    $+20,000 (+2.86%)
    2 y ago $699,990
    $+20,000 (+2.86%)
    3 y ago $699,990
    $+20,000 (+2.86%)
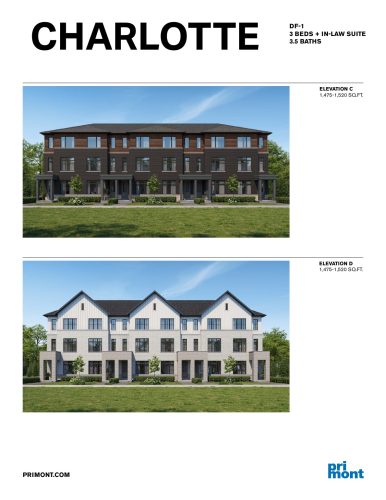
    Charlotte End Floor Plan at Cornerstone by Primont Homes - 1520 sq.ft

    Charlotte End offers four bedrooms and four bathrooms across 1,452 sq ft in an end unit. This three-storey freehold townhome includes a finished basement and a single-car garage. It starts at $739,990 ($510 per sq ft) at Cornerstone by Primont Homes, a Brampton community in VIP sales where occupancy is expected in 2028.

    Deposit (Urban and Dual-Front Townhomes): 10% (over 365 days)

    4
    4.0
    1,520 sq.ft
    $474/ft $719,990
    launched at $739,990$-20,000 (-2.78%)
    1 w ago $719,990
    since launch no change
    1 m ago $719,990
    since launch no change
    3 m ago $739,990
    $+20,000 (+2.70%)
    1 y ago $739,990
    $+20,000 (+2.70%)
    2 y ago $739,990
    $+20,000 (+2.70%)
    3 y ago $739,990
    $+20,000 (+2.70%)
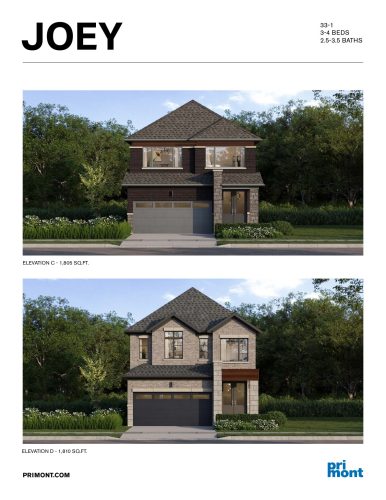
    Joey with Finished Basement Floor Plan at Cornerstone by Primont Homes - 2338 sq.ft

    The Joey with Finished Basement is the lowest-priced detached home at Cornerstone by Primont Homes, starting at $1,099,990 ($470 per square foot). Built on a 33-foot lot, the two-storey plan offers four bedrooms, 3.5 bathrooms and 2,338 sq ft, plus a double garage and a finished basement. The Brampton community is in VIP sales, and occupancy is expected in 2028.

    Deposit (33' and 36' Detached Homes): 10% (over 365 days)

    4
    3.5
    2,338 sq.ft
    $470/ft $1,099,990
    launched at $1,099,990since launch no change
    1 w ago $1,099,990
    since launch no change
    1 m ago $1,099,990
    since launch no change
    3 m ago $1,099,990
    since launch no change
    1 y ago $1,099,990
    since launch no change
    2 y ago $1,099,990
    since launch no change
    3 y ago $1,099,990
    since launch no change
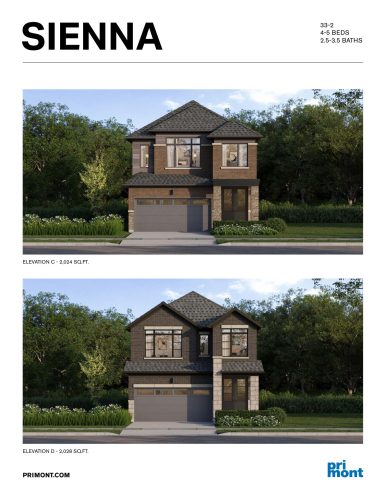
    Sienna with Finished Basement Floor Plan at Cornerstone by Primont Homes - 2673 sq.ft

    Sienna with Finished Basement is a two-storey detached plan on a 33-foot lot, offering five bedrooms and 3.5 bathrooms in 2,673 sq ft. A double garage and finished basement are part of the design. Cornerstone by Primont Homes lists it from $1,159,990, or $434 per sq ft, in Brampton under the 33' and 36' Detached Homes deposit structure.

    Deposit (33' and 36' Detached Homes): 10% (over 365 days)

    5
    3.5
    2,673 sq.ft
    $434/ft $1,159,990
    launched at $1,159,990since launch no change
    1 w ago $1,159,990
    since launch no change
    1 m ago $1,159,990
    since launch no change
    3 m ago $1,159,990
    since launch no change
    1 y ago $1,159,990
    since launch no change
    2 y ago $1,159,990
    since launch no change
    3 y ago $1,159,990
    since launch no change
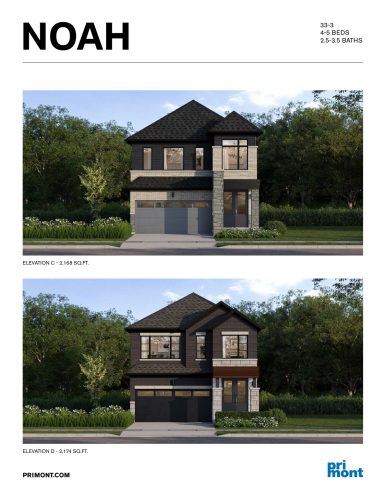
    Noah with Finished Basement Floor Plan at Cornerstone by Primont Homes - 2850 sq.ft

    On a 33-foot lot, the Noah with Finished Basement stretches to 2,850 sq ft over two storeys with five bedrooms and 3.5 bathrooms. It pairs a double-car garage with a finished basement. Pricing at Cornerstone by Primont Homes begins at $1,189,990, equal to $418 per square foot. This Brampton plan is part of a VIP sales release, and occupancy is expected in 2028.

    Deposit (33' and 36' Detached Homes): 10% (over 365 days)

    5
    3.5
    2,850 sq.ft
    $418/ft $1,189,990
    launched at $1,189,990since launch no change
    1 w ago $1,189,990
    since launch no change
    1 m ago $1,189,990
    since launch no change
    3 m ago $1,189,990
    since launch no change
    1 y ago $1,189,990
    since launch no change
    2 y ago $1,189,990
    since launch no change
    3 y ago $1,189,990
    since launch no change
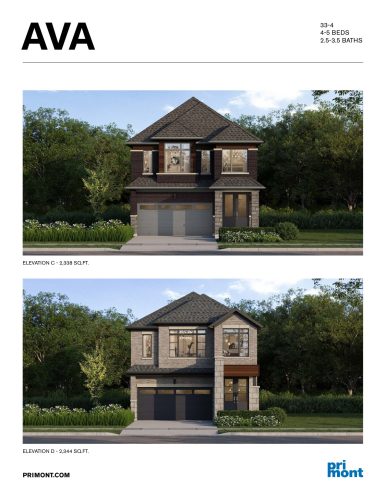
    Ava with Finished Basement Floor Plan at Cornerstone by Primont Homes - 3019 sq.ft

    Ava with Finished Basement is the largest plan offered on the 33-foot lots at Cornerstone by Primont Homes, measuring 3,019 sq ft. In Brampton, this two-storey detached design holds five bedrooms and 3.5 bathrooms, backed by a double garage and a finished basement. It is priced from $1,229,990, which comes to $407 per sq ft, with VIP sales now under way.

    Deposit (33' and 36' Detached Homes): 10% (over 365 days)

    5
    3.5
    3,019 sq.ft
    $407/ft $1,229,990
    launched at $1,229,990since launch no change
    1 w ago $1,229,990
    since launch no change
    1 m ago $1,229,990
    since launch no change
    3 m ago $1,229,990
    since launch no change
    1 y ago $1,229,990
    since launch no change
    2 y ago $1,229,990
    since launch no change
    3 y ago $1,229,990
    since launch no change
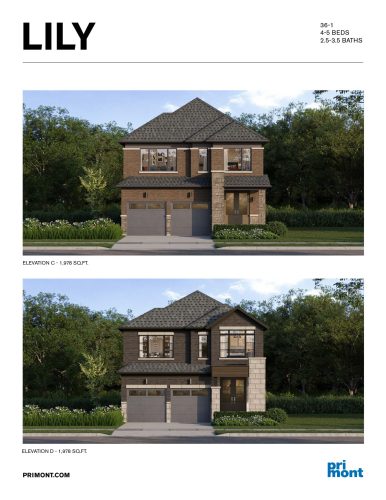
    Lily with Finished Basement Floor Plan at Cornerstone by Primont Homes - 2508 sq.ft

    Lily with Finished Basement opens the 36-foot lot collection at Cornerstone by Primont Homes as its most compact and lowest-priced plan. The two-storey detached design offers five bedrooms and 3.5 bathrooms across 2,508 sq ft, with a double garage and a finished basement. In Brampton, its starting price is $1,199,990, working out to $478 per square foot.

    Deposit (33' and 36' Detached Homes): 10% (over 365 days)

    5
    3.5
    2,508 sq.ft
    $478/ft $1,199,990
    launched at $1,199,990since launch no change
    1 w ago $1,199,990
    since launch no change
    1 m ago $1,199,990
    since launch no change
    3 m ago $1,199,990
    since launch no change
    1 y ago $1,199,990
    since launch no change
    2 y ago $1,199,990
    since launch no change
    3 y ago $1,199,990
    since launch no change
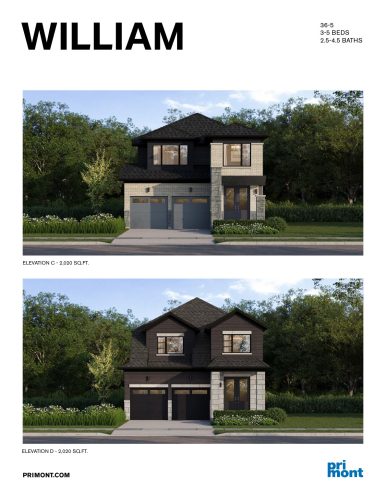
    William with Finished Basement Floor Plan at Cornerstone by Primont Homes - 2665 sq.ft

    The William with Finished Basement is a four-bedroom, 3.5-bathroom detached home on a 36-foot lot. Its two storeys total 2,665 sq ft, and the plan includes a double-car garage along with a finished basement. Cornerstone by Primont Homes in Brampton sets its starting price at $1,229,990, or $462 per sq ft; occupancy is expected in 2028.

    Deposit (33' and 36' Detached Homes): 10% (over 365 days)

    4
    3.5
    2,665 sq.ft
    $462/ft $1,229,990
    launched at $1,229,990since launch no change
    1 w ago $1,229,990
    since launch no change
    1 m ago $1,229,990
    since launch no change
    3 m ago $1,229,990
    since launch no change
    1 y ago $1,229,990
    since launch no change
    2 y ago $1,229,990
    since launch no change
    3 y ago $1,229,990
    since launch no change
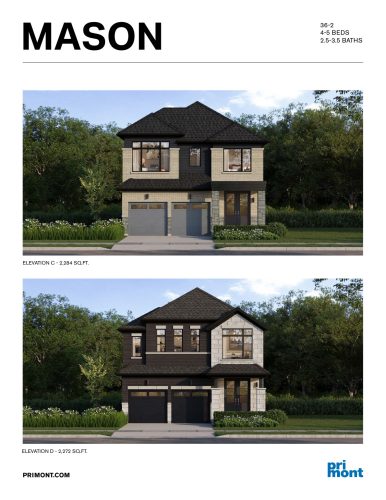
    Mason with Finished Basement Floor Plan at Cornerstone by Primont Homes - 2898 sq.ft

    Mason with Finished Basement delivers five bedrooms, 3.5 bathrooms and 2,898 sq ft on a 36-foot lot. This two-storey detached plan has a double garage and a finished basement. At Cornerstone by Primont Homes, a VIP sales community in Brampton, pricing begins at $1,249,990, working out to $431 per square foot.

    Deposit (33' and 36' Detached Homes): 10% (over 365 days)

    5
    3.5
    2,898 sq.ft
    $431/ft $1,249,990
    launched at $1,249,990since launch no change
    1 w ago $1,249,990
    since launch no change
    1 m ago $1,249,990
    since launch no change
    3 m ago $1,249,990
    since launch no change
    1 y ago $1,249,990
    since launch no change
    2 y ago $1,249,990
    since launch no change
    3 y ago $1,249,990
    since launch no change
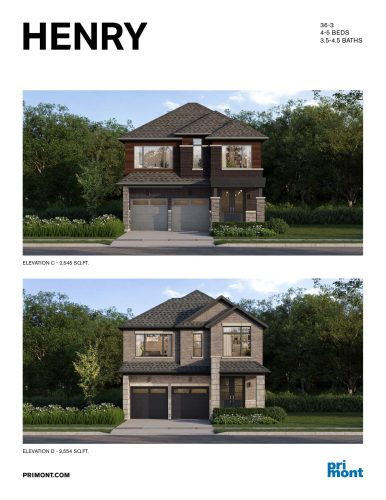
    Henry with Finished Basement Floor Plan at Cornerstone by Primont Homes - 3313 sq.ft

    The Henry with Finished Basement brings 4.5 bathrooms to a five-bedroom, two-storey detached layout of 3,313 sq ft. Set on a 36-foot lot, it includes a double garage and a finished basement. Cornerstone by Primont Homes in Brampton prices this plan from $1,299,990, or $392 per sq ft, with the 33' and 36' Detached Homes deposit structure applying.

    Deposit (33' and 36' Detached Homes): 10% (over 365 days)

    5
    4.5
    3,313 sq.ft
    $392/ft $1,299,990
    launched at $1,299,990since launch no change
    1 w ago $1,299,990
    since launch no change
    1 m ago $1,299,990
    since launch no change
    3 m ago $1,299,990
    since launch no change
    1 y ago $1,299,990
    since launch no change
    2 y ago $1,299,990
    since launch no change
    3 y ago $1,299,990
    since launch no change
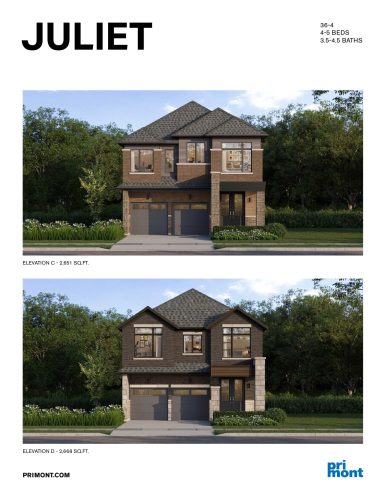
    Juliet with Finished Basement Floor Plan at Cornerstone by Primont Homes - 3477 sq.ft

    Juliet with Finished Basement is the largest and highest-priced plan at Cornerstone by Primont Homes, at 3,477 sq ft and from $1,329,990 ($383 per square foot). This two-storey detached home on a 36-foot lot in Brampton offers five bedrooms, 4.5 bathrooms, a double garage and a finished basement. Occupancy is expected in 2028; for VIP sales information, speak with Meta Realty.

    Deposit (33' and 36' Detached Homes): 10% (over 365 days)

    5
    4.5
    3,477 sq.ft
    $383/ft $1,329,990
    launched at $1,329,990since launch no change
    1 w ago $1,329,990
    since launch no change
    1 m ago $1,329,990
    since launch no change
    3 m ago $1,329,990
    since launch no change
    1 y ago $1,329,990
    since launch no change
    2 y ago $1,329,990
    since launch no change
    3 y ago $1,329,990
    since launch no change