METAREALTY INC.

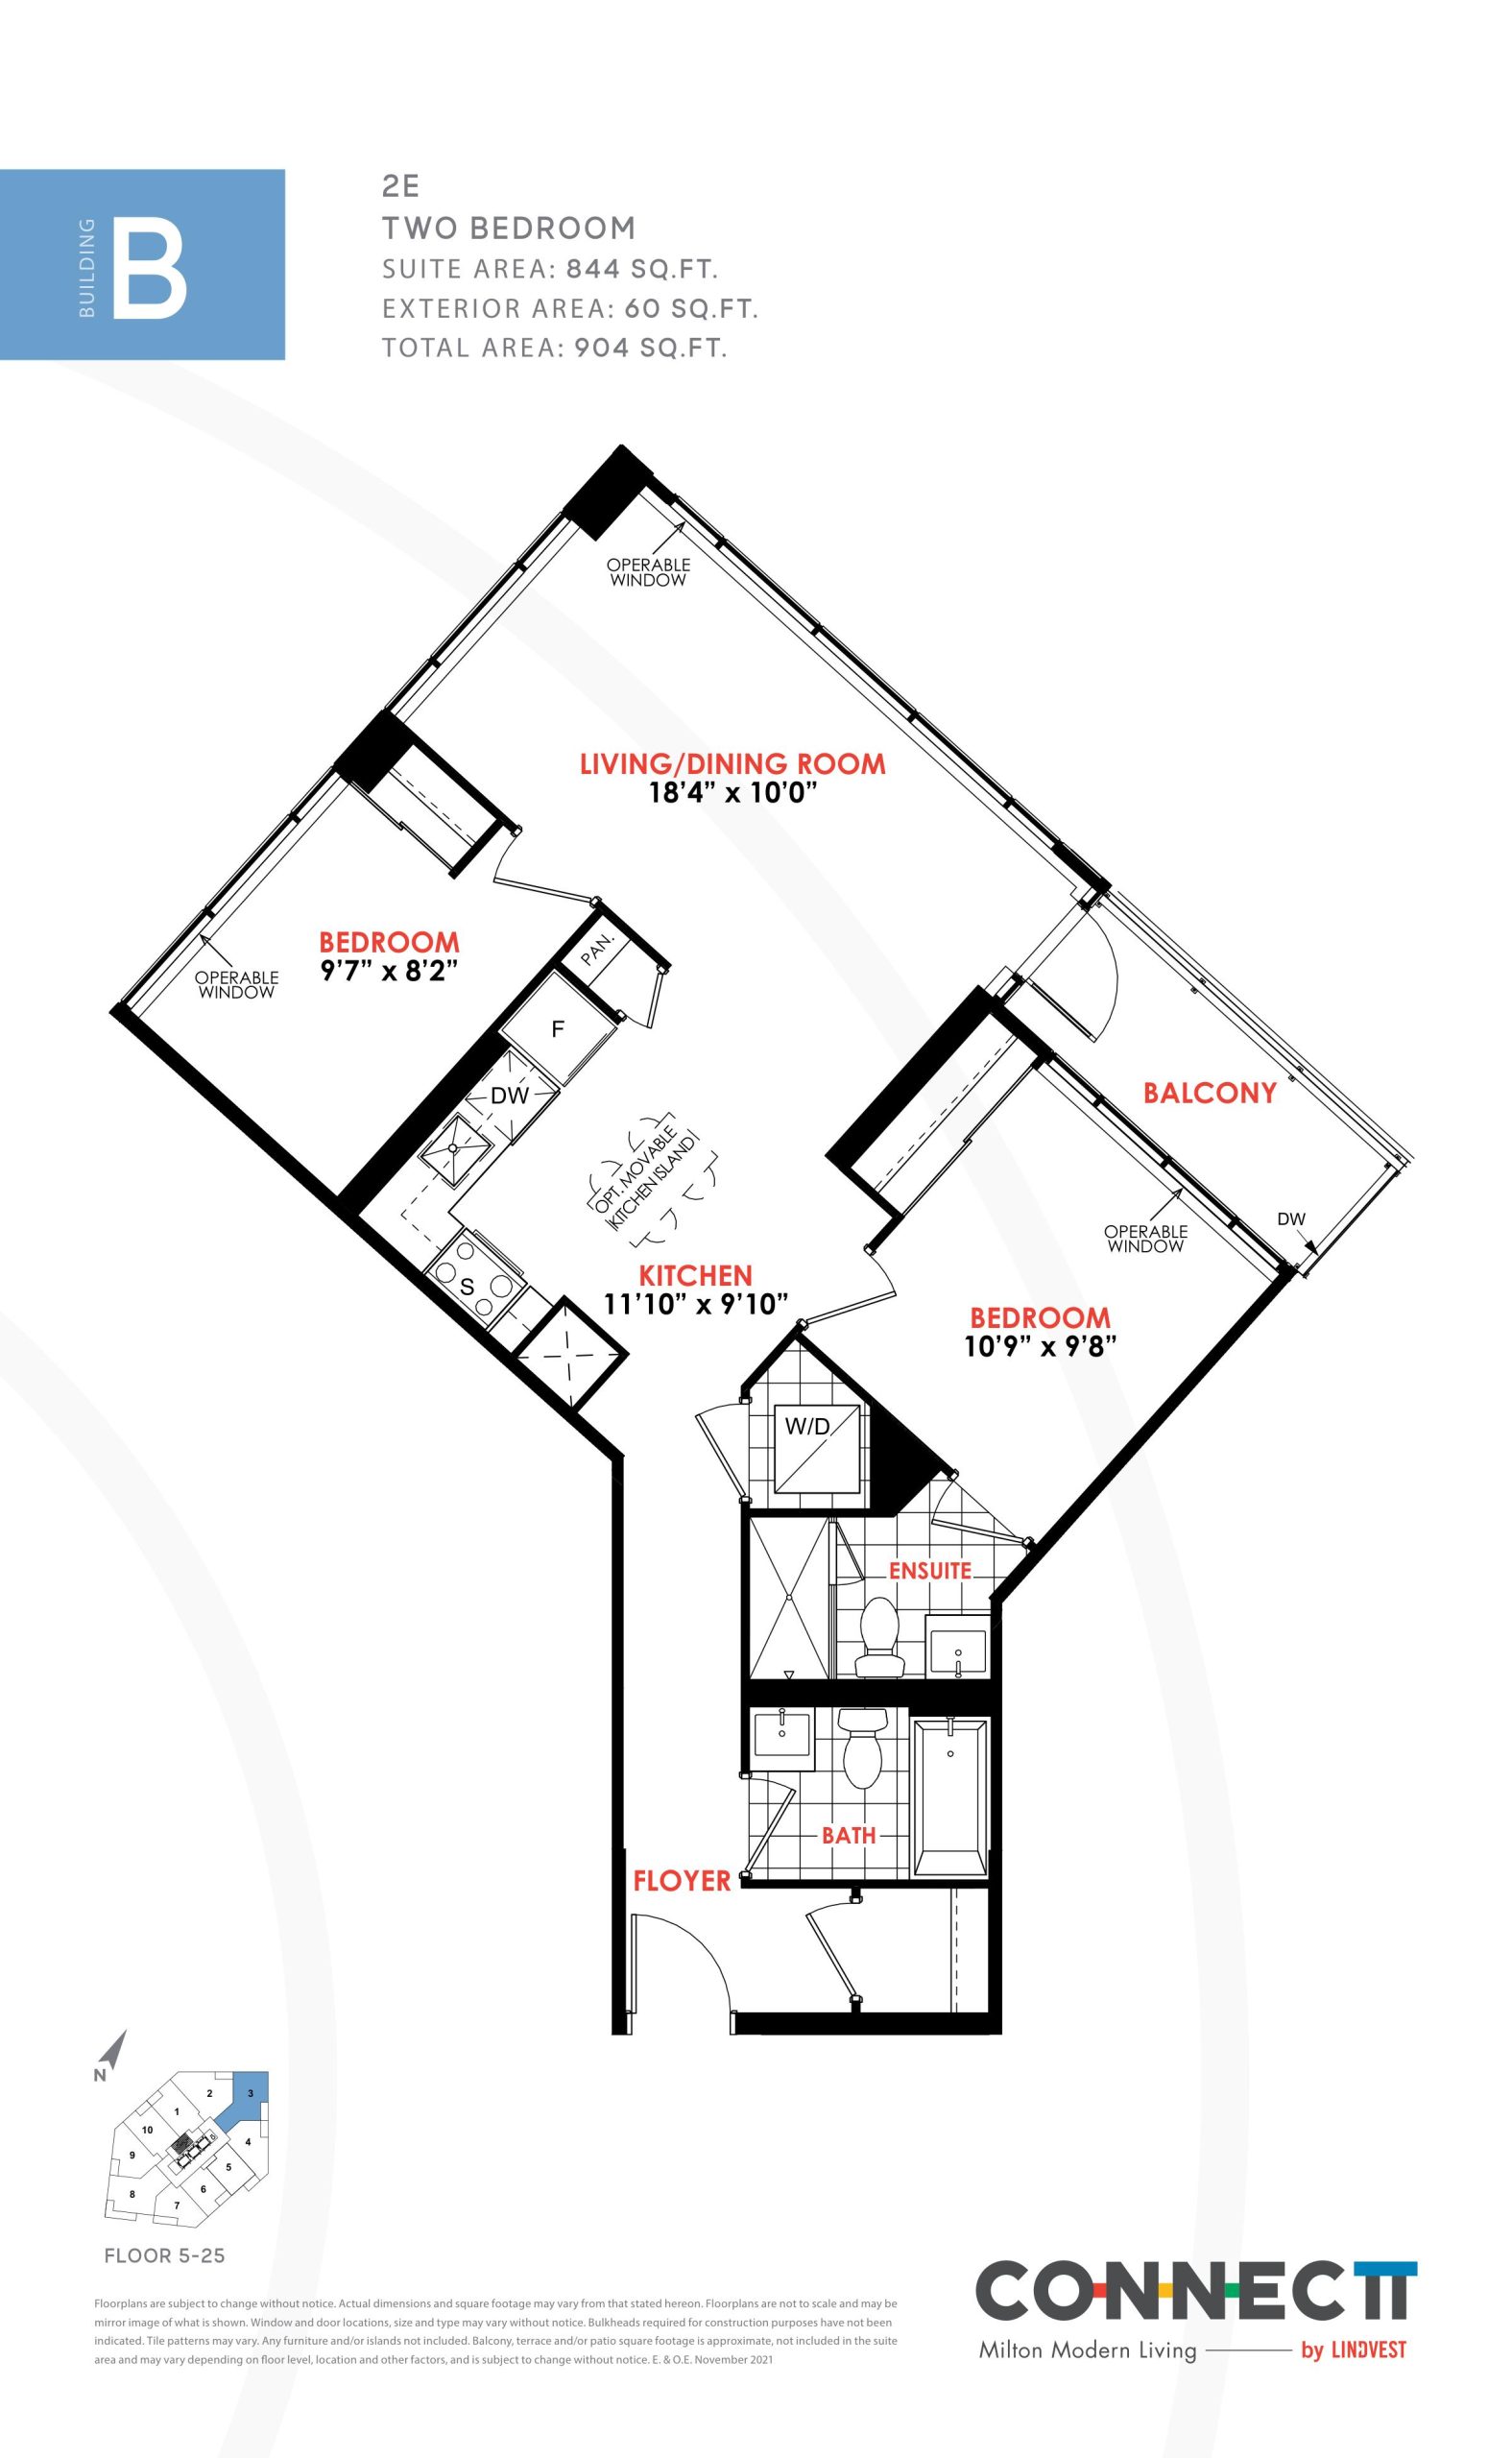
2E Floor Plan (2 Bed, 844 sq ft) — Connectt 2 Condos

Public Sales

2230 Derry Road West, Milton, ON, Canada

Starting From
$539,735 · $639/sq ft

Condo · 2 Bed · 2 Bath · 844 sq ft
GET PLATINUM ACCESS!!

Register to Receive Guaranteed Platinum Access & Prices, Incentives & Discounts, Floor Plans & More!

Get Pricing, Floor Plans and Availability

Tell us what you need and a Meta Realty representative will follow up directly.

Are you a Realtor?
Sending…

About the 2E floor plan

At Connectt 2 Condos in Milton, the 2E plan is a 2-bedroom layout with 2 bathrooms and 844 sq ft of interior space. It faces North East. It is offered on floors 5–25. It is priced from $539,735, about $639 per sq ft.

Key Facts

Ready to reserve?

Submit a worksheet for Connectt 2 Condos: pick up to three suites and we will request your allocation from the builder.

Submit a worksheet
  • Floor Plan

    2E

  • Bedrooms

    2 Bed

  • Bathrooms

    2

  • Interior Size

    844 sq ft

  • Exposure

    North East

  • Floors

    5–25

  • Price From

    $539,735

  • Price Per Sq Ft

    $639/sq ft

  • Availability

    Available

  • Est. Maintenance

    ≈ $582/month ($0.69/sq ft, estimate)

  • Deposit Structure

    5% (over 10 days)

  • Occupancy

    2025

  • Builder(s)

    Lindvest

  • Address

    2230 Derry Road West, Milton, ON, Canada

How it compares

  • Price Per Sq Ft

    3% below the average of the 13 plans offered now ($662/sq ft)

  • Size

    11th smallest of the 13 plans offered now (525 to 865 sq ft)

  • Price

    11th lowest priced of the 13 plans offered now ($366,283 to $543,274)

  • All Plans

    23 floor plans at Connectt 2 Condos

Builder list price, last updated October 1, 2026. Prices, sizes and availability are set by the builder and change without notice. E&OE. Current incentives: see Connectt 2 Condos.

Other floor plans at Connectt 2 Condos
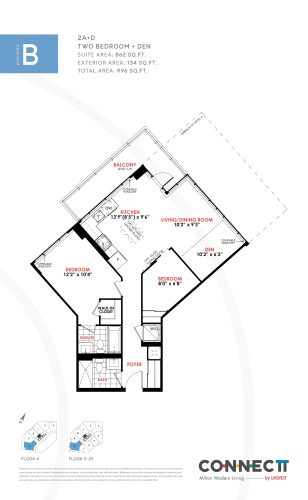
2A+D Floor Plan at Connectt 2 Condos - 862 sq.ft
2
2.0
862 sq.ft
$630/ft $543,274
launched at $849,990$-306,716 (-56.46%)
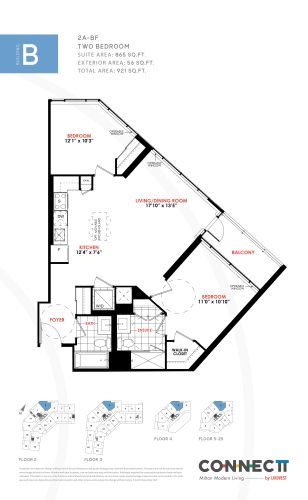
2A-BF Floor Plan at Connectt 2 Condos - 865 sq.ft
2
2.0
865 sq.ft
$628/ft $543,274
launched at $827,990$-284,716 (-52.41%)
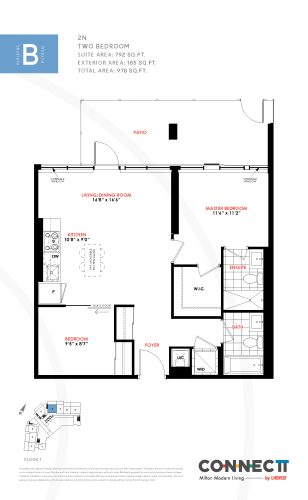
2N Floor Plan at Connectt 2 Condos - 792 sq.ft
2
2.0
792 sq.ft
$630/ft $499,027
launched at $499,027since launch no change
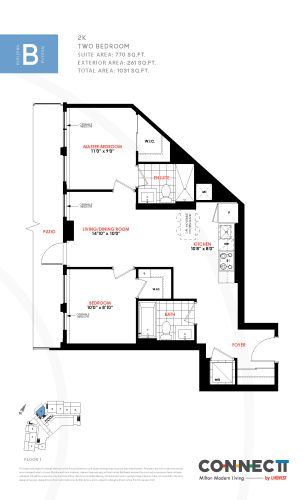
2K Floor Plan at Connectt 2 Condos - 770 sq.ft
2
2.0
770 sq.ft
$632/ft $486,637
launched at $486,637since launch no change
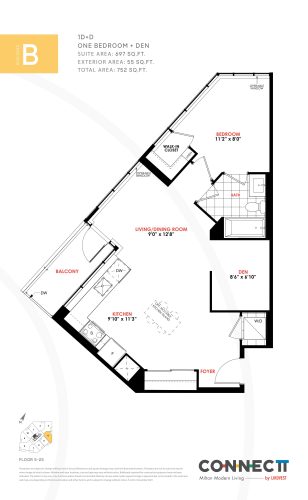
1D+D Floor Plan at Connectt 2 Condos - 697 sq.ft
1
1.0
697 sq.ft
$665/ft $463,628
launched at $731,990$-268,362 (-57.88%)
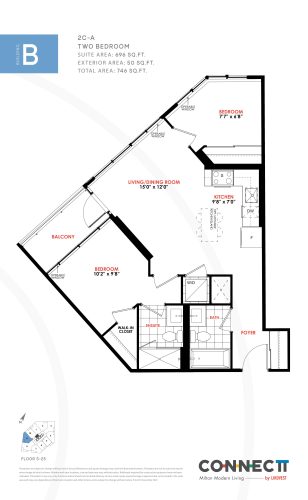
2C-A Floor Plan at Connectt 2 Condos - 696 sq.ft
2
2.0
696 sq.ft
$666/ft $463,628
launched at $745,990$-282,362 (-60.90%)
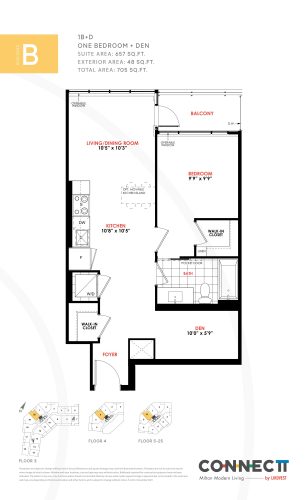
1B+D Floor Plan at Connectt 2 Condos - 657 sq.ft
1
1.0
657 sq.ft
$679/ft $445,929
launched at $683,990$-238,061 (-53.39%)
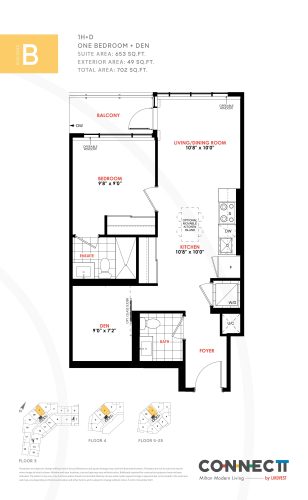
1H+D Floor Plan at Connectt 2 Condos - 653 sq.ft
1
2.0
653 sq.ft
$683/ft $445,929
launched at $699,990$-254,061 (-56.97%)
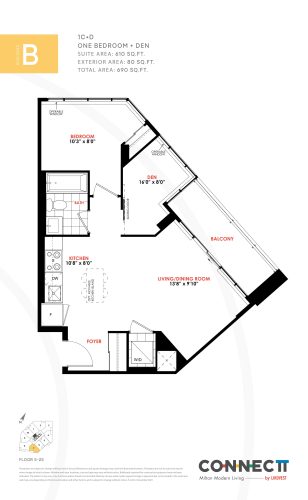
1C+D Floor Plan at Connectt 2 Condos - 610 sq.ft
1
1.0
610 sq.ft
$682/ft $415,841
launched at $687,990$-272,149 (-65.45%)
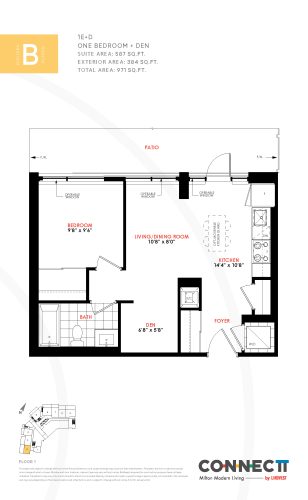
1E+D Floor Plan at Connectt 2 Condos - 587 sq.ft
1
1.0
587 sq.ft
$683/ft $400,796
launched at $400,796since launch no change
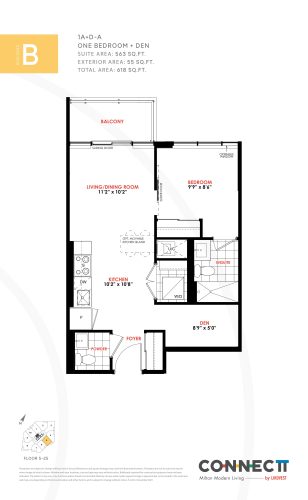
1A+D-A Floor Plan at Connectt 2 Condos - 563 sq.ft
1
1.5
563 sq.ft
$691/ft $389,292
launched at $672,990$-283,698 (-72.88%)
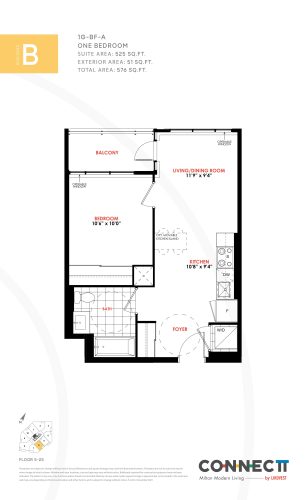
1G-BF-A Floor Plan at Connectt 2 Condos - 525 sq.ft
1
1.0
525 sq.ft
$698/ft $366,283
launched at $643,990$-277,707 (-75.82%)
See all 23 floor plans at Connectt 2 Condos
Similar floor plans nearby
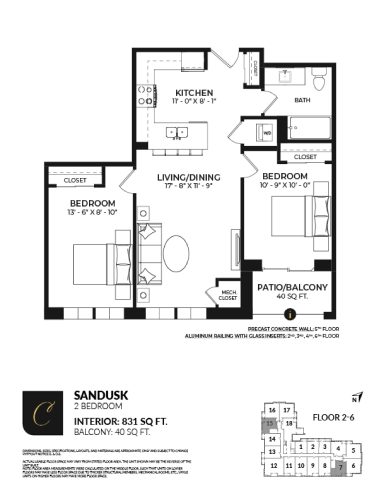
Sandusk Floor Plan at Creekside Condos - 831 sq.ft

At Creekside Condos · 1.5 km away

2
1.0
831 sq.ft
$649/ft $539,700
launched at $539,700since launch no change
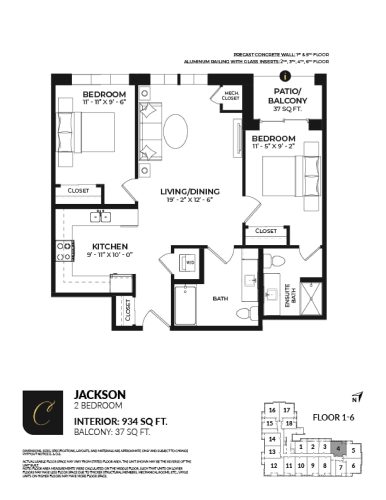
Jackson Floor Plan at Creekside Condos - 934 sq.ft

At Creekside Condos · 1.5 km away

2
2.0
934 sq.ft
$642/ft $599,700
launched at $599,700since launch no change
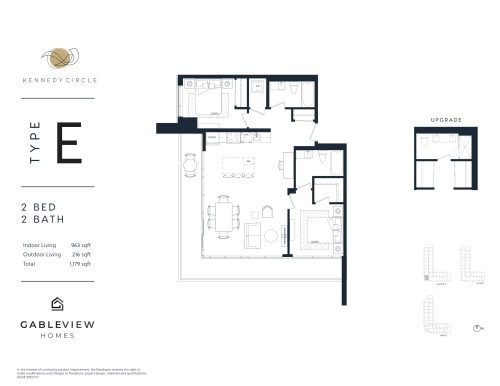
Type E Floor Plan at Kennedy Circle Condos - 963 sq.ft

At Kennedy Circle Condos · 1.6 km away

2
2.0
963 sq.ft
$936/ft $900,900
launched at $900,900since launch no change
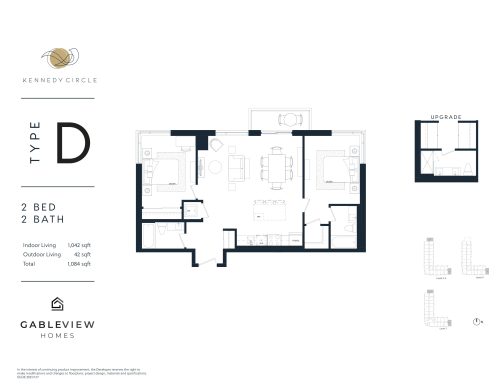
Type D Floor Plan at Kennedy Circle Condos - 1042 sq.ft

At Kennedy Circle Condos · 1.6 km away

2
2.0
1,042 sq.ft
$835/ft $869,900
launched at $869,900since launch no change
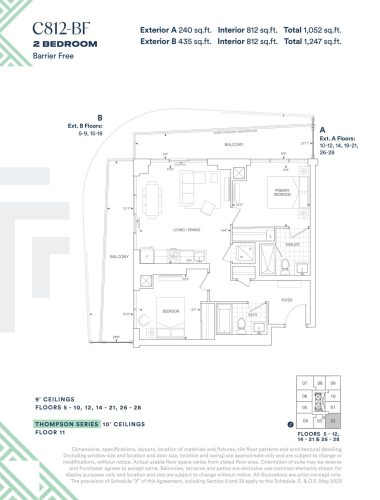
C812-BF Floor Plan at Thompson Towers - Spring Condos - 812 sq.ft

At Thompson Towers · 2 km away

2
2.0
812 sq.ft
$1,017/ft $825,900
launched at $825,900since launch no change
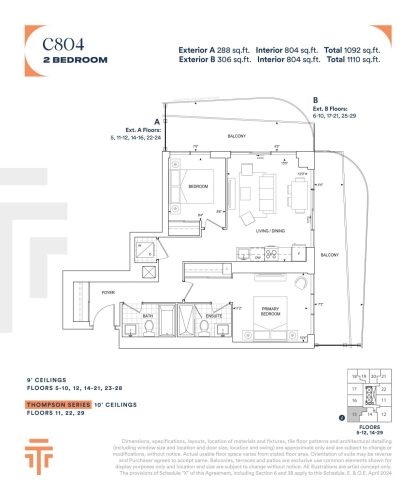
C804 Floor Plan at Thompson Towers - Sienna Condos - 804 sq.ft

At Sienna at Thompson Towers · 2 km away

2
2.0
804 sq.ft
$982/ft $789,900
launched at $789,900since launch no change