Loading...
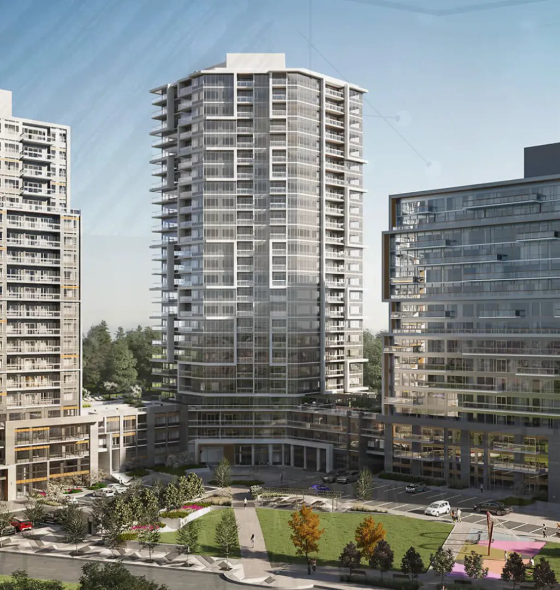
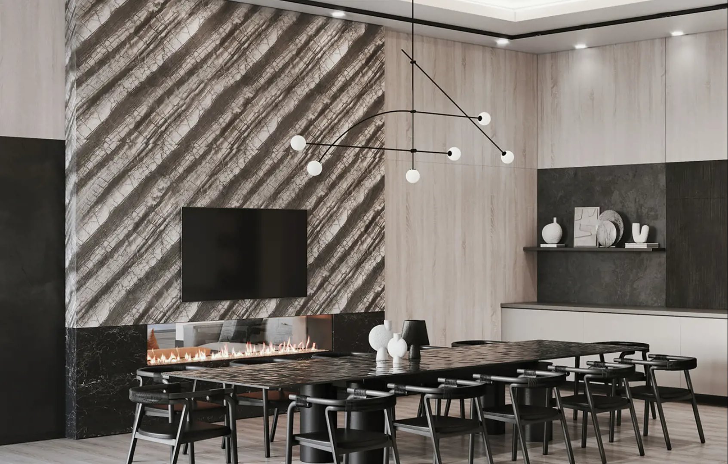
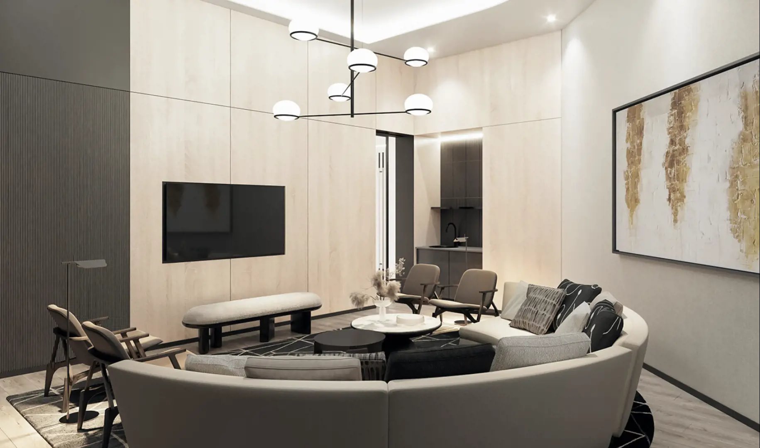
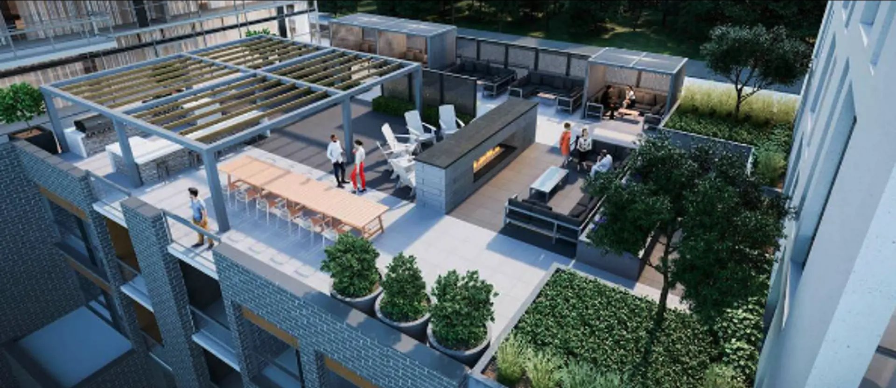
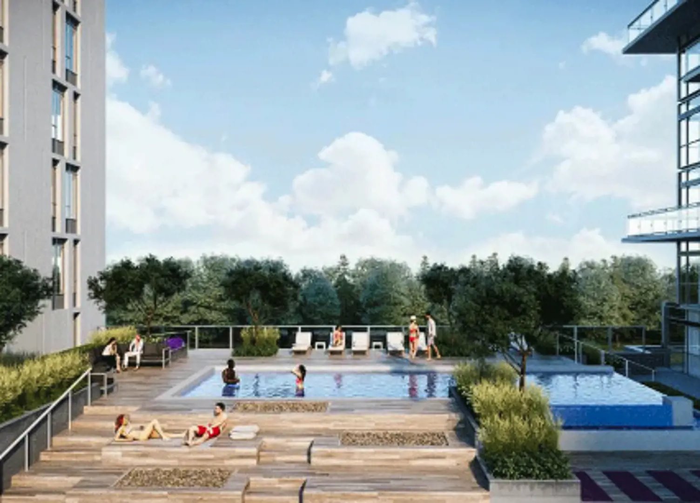
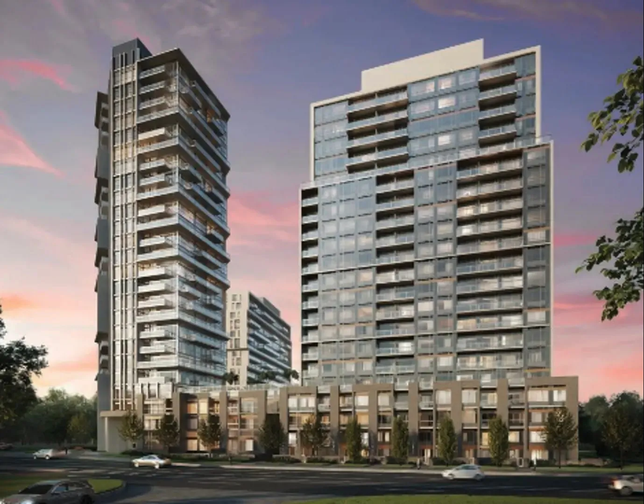
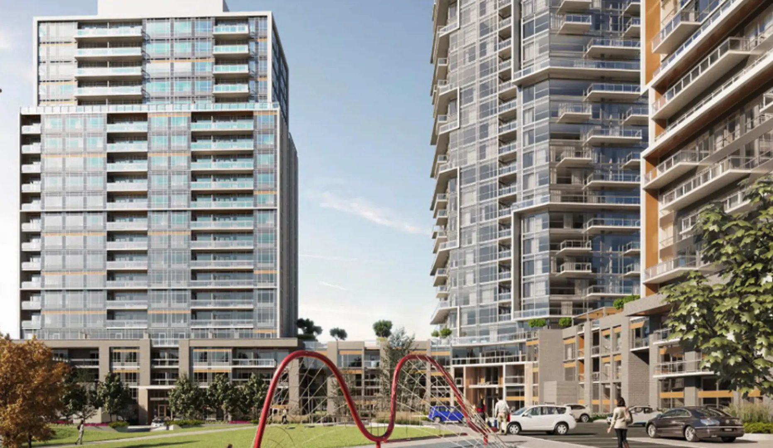
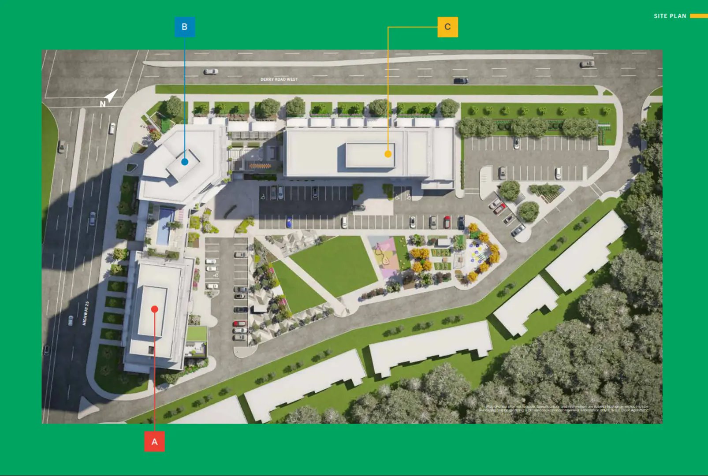
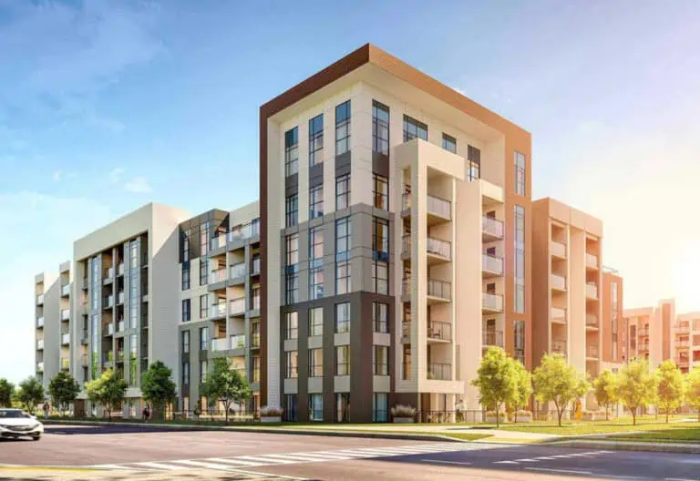
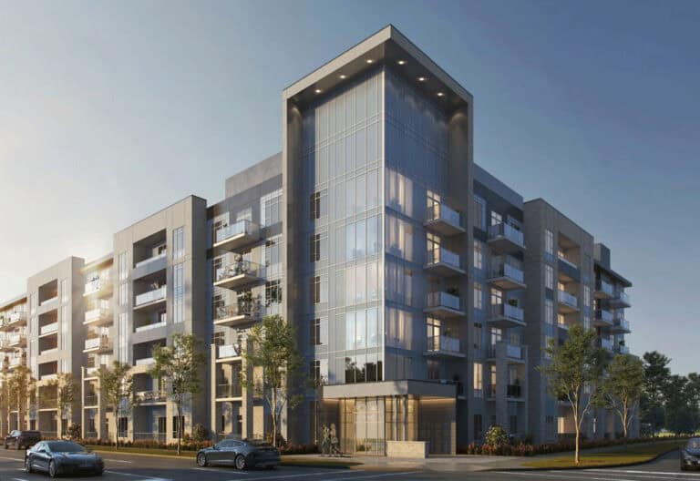
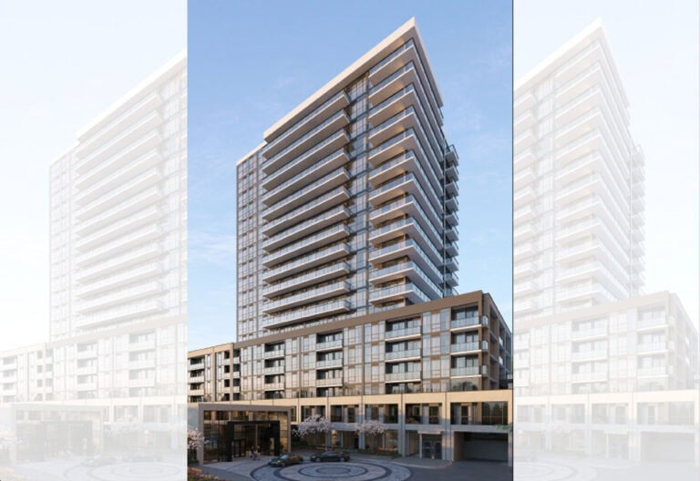
Developed by Lindvest, Connectt 2 Condos is a under-construction condominium project at 2230 Derry Road West, Milton in the South Milton neighbourhood.
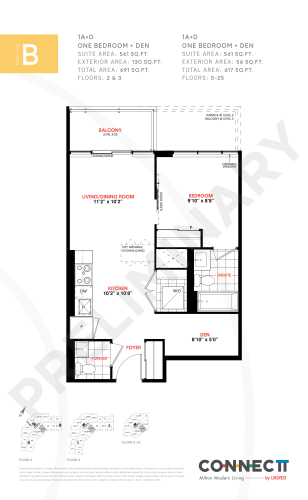
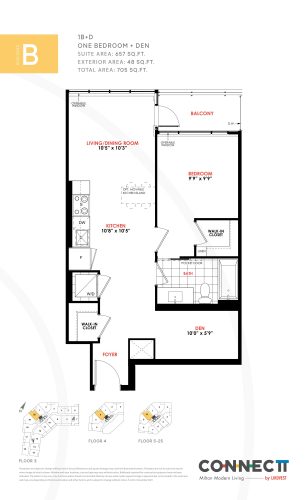
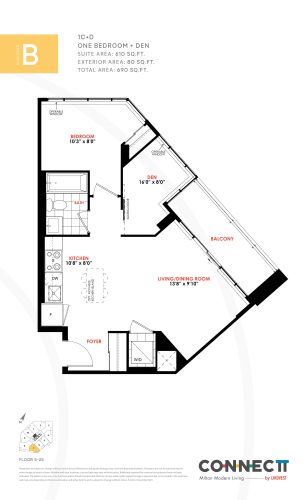
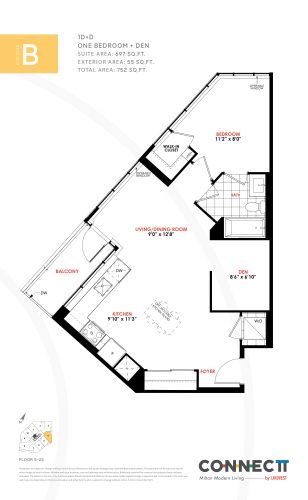
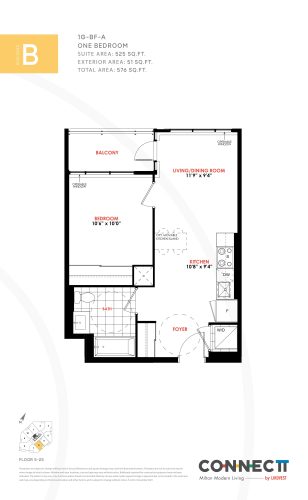
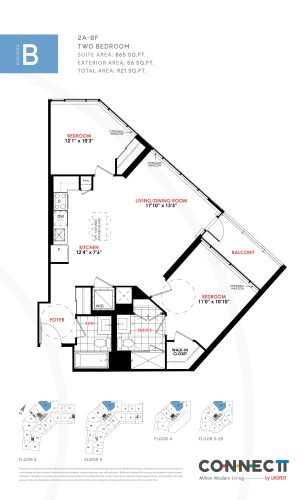
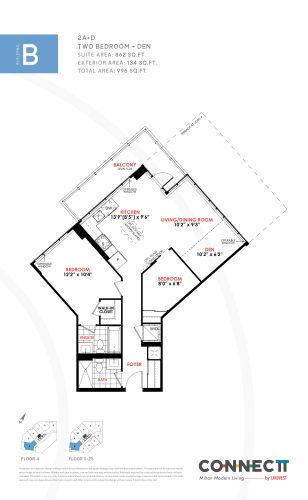
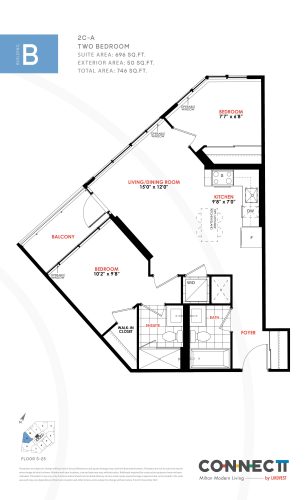
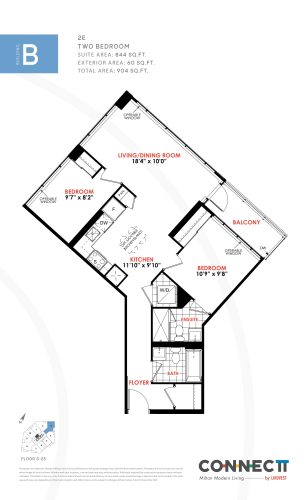
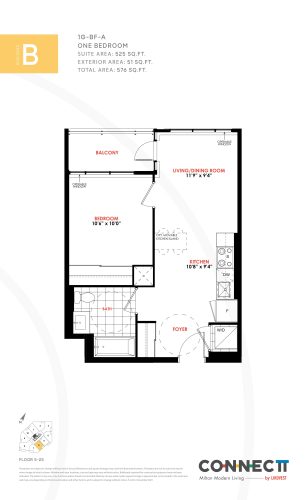
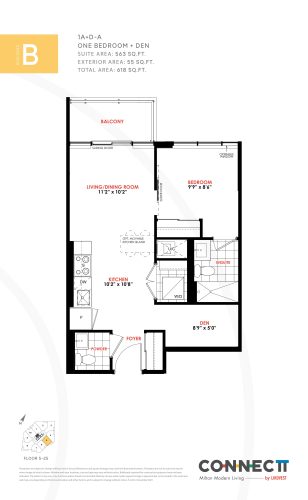
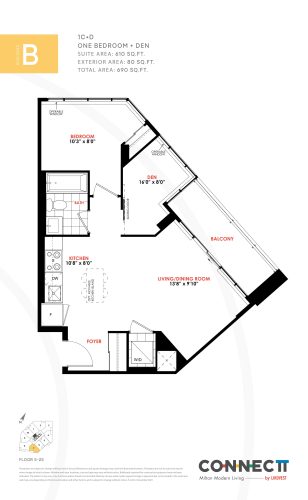
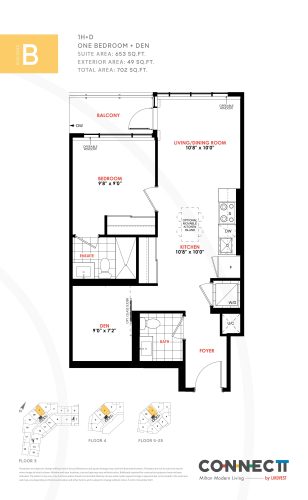
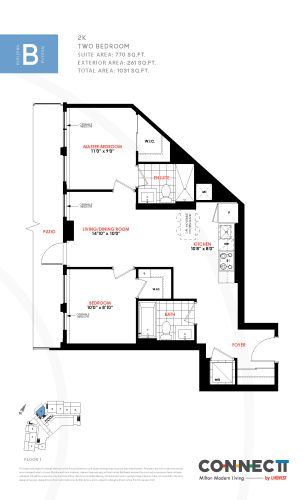
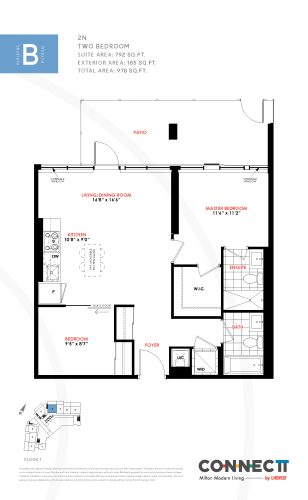
Connectt 2 Condos floor plans
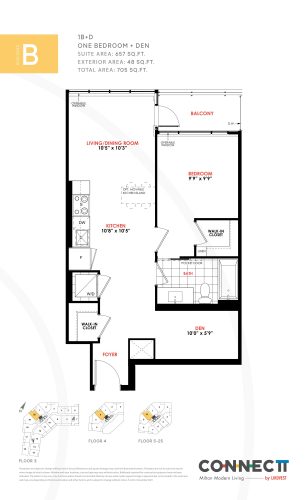
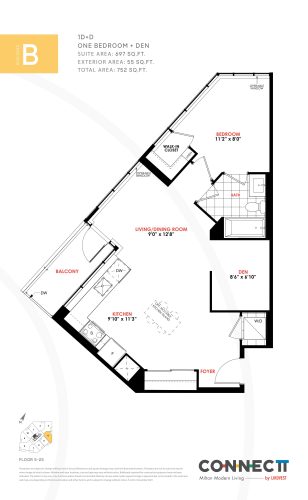
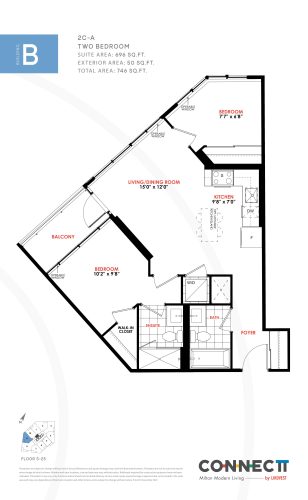
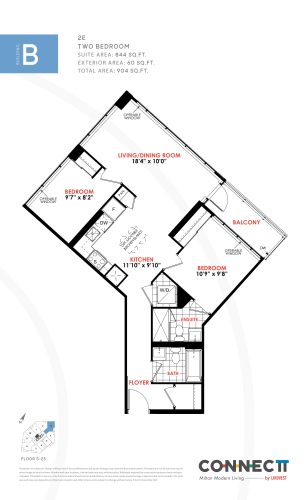
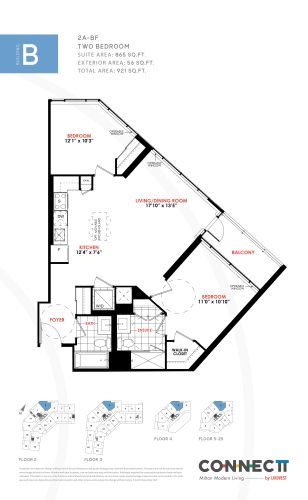
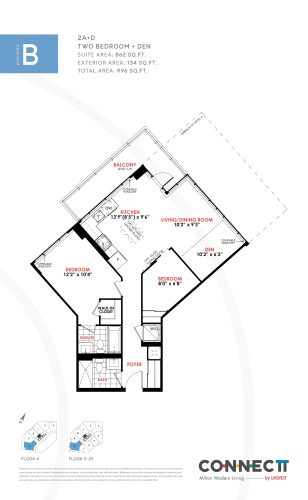
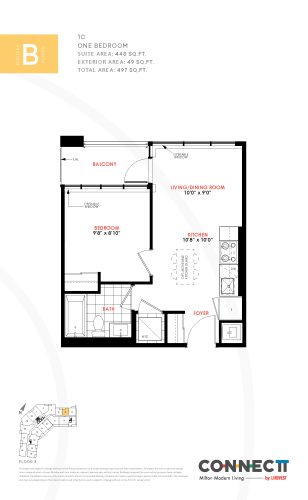
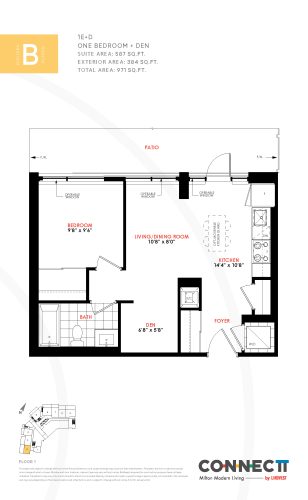
Suites range from 448 to 866 sq ft. The project has 23 recorded floor plans, covering 1 bed, 1 bed + den, 2 bed and 2 bed + den layouts. Prices start from $366,283 and reach $543,274, about $662 per sq ft.
Location
Connectt 2 Condos is located at 2230 Derry Road West, Milton, in South Milton. The address has a Walk Score of 56 and a Transit Score of 34.
Amenities and features
- Splash Pad
- Coworking Lounge
- Theatre Room
- Dining Room
- Lounge
- BBQ Area
- Yoga Room
- Concierge
- Rooftop Terrace
- Private Meeting Room
- Courtyard
- Outdoor fireplace
Deposit structure and incentives
The deposit is 5% (over 10 days).
- $5,000.00 On Signing
- Balance to 5% – 10 days
Current incentives include Free Maintenance Fees, Free Parking and Free Locker.
The development team
- Developer: Lindvest
- Architect: Kirkor Architect + Planners
- Sales and marketing: Spectrum Sky
Buying at Connectt 2 Condos
Connectt 2 Condos is selling now. Register with Meta Realty for platinum access to floor plans, current pricing and any incentives on offer.
Prices, sizes, availability and incentives are subject to change without notice. E. & O.E.
Connectt 2 Condos at a glance
| Sales status | Public Sales |
|---|---|
| Construction | Under Construction |
| Building type | Condo |
| Estimated occupancy | 2025 |
| Launch | 2021-11-28 |
| Architect | Kirkor Architect + Planners |
| Sales & marketing | Spectrum Sky |
| Neighbourhood | South Milton, Regional Municipality of Halton |
| Maintenance | $0.69/sq ft — October 27, 2026 V2 Building B: $0.69/sq.ft/month excluding hydro, water, heating and cooling. Parking $49.95/month; storage locker $19.95/month; bulk internet $25.99/month. Buyer incentive: one-year maintenance fee credit, subject to Vendor terms. |
| Locker | September 17, 2026 V2 Building B: one storage locker included; locker maintenance $19.95/month. |
| Walk Score | 56/100 |
| Transit Score | 34/100 |
Current incentives
- Free Maintenance Fees
- Free Parking
- Free Locker
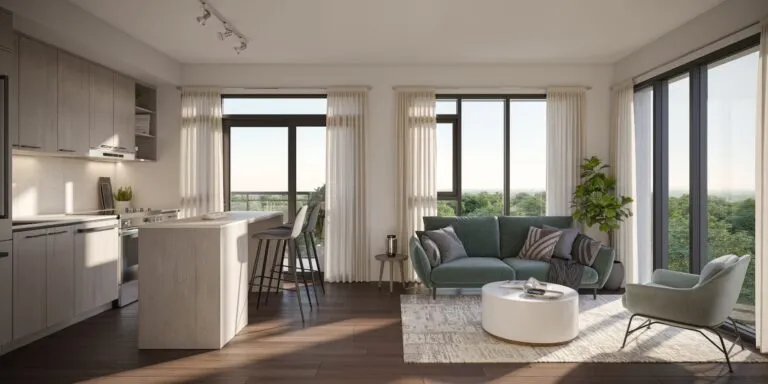
Features & finishes
- GENERAL SUITE FEATURES
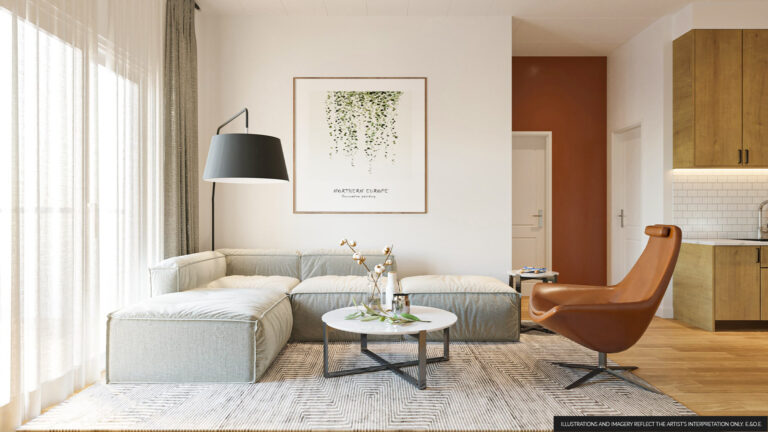
- Ceiling height approximately 9’0” with smooth finish*‡
- Plank laminate flooring in entry corridor, living/dining areas, bedrooms, kitchen and den*†
- Approximately 4” flat cut baseboard with reveal, co-ordinating approximately 2” flat cut door casings*
- Custom designed solid core suite entry door with security view hole and suite entry door surround
- Sliding door(s) and/or swing door(s) (hollow core and/or glass) throughout*
- Satin nickel finish hardware on swing door(s)*
- Closet shelf and/or rod in all closets*
- Eggshell off-white paint finish for walls throughout. Flat white paint finish for ceilings throughout*
- Balconies, terraces, and patios with sliding doors and/or swing doors*
- Laundry area floor finished in tile*
- Floor to ceiling glazing/window systems in accordance with building elevations*‡
- KITCHENS
- Contemporary custom designed kitchen cabinetry with soft close doors*†‡
- Straight edge composite quartz slab countertops and single basin under mount stainless steel sink, with single-lever pull-out spray faucet in chrome finish*†
- Kitchen backsplash*†
- APPLIANCES
- 18” or 24” stainless steel finish built-in dishwasher*
- 24” or 30” stainless steel finish refrigerator with glass shelving*
- 24” or 30” stainless steel finish electric self-cleaning slide-in range*
- Stainless steel finish microwave with built-in hood fan vented to the exterior*
- Stacked front-load washer-dryer directly vented to the exterior*
- BATHROOMS
- Straight edge composite quartz slab countertops with undermount sinks and single lever faucet in chrome finish*
- Contemporary custom designed vanity*†‡
- Frameless mirror*†‡;
- Full height ceramic wall tile with accent tile detail in tub surround and in separate shower stall*†
- Faucet with chrome finish and wall mounted rain style showerhead in tub or in separate shower*
- Framed clear glass shower door and recessed ceiling moisture resistant shower light in separate shower stall*
- Pressure balanced valve(s) for tub and/or shower*
Frequently asked questions
Who is the developer of Connectt 2 Condos?
Connectt 2 Condos is developed by Lindvest.
Where is Connectt 2 Condos located?
Connectt 2 Condos is at 2230 Derry Road West, Milton, in the South Milton neighbourhood.
How big are the suites at Connectt 2 Condos?
Suites range from 448 to 866 sq ft.
What are prices at Connectt 2 Condos?
Prices start from $366,283.
When is occupancy at Connectt 2 Condos?
Occupancy is expected in 2025.
What is the deposit at Connectt 2 Condos?
The deposit is 5% (over 10 days).