Loading...
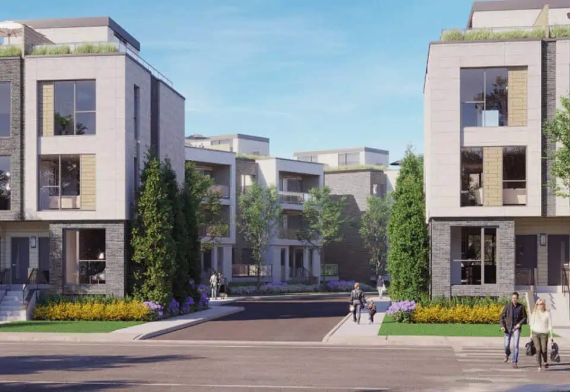
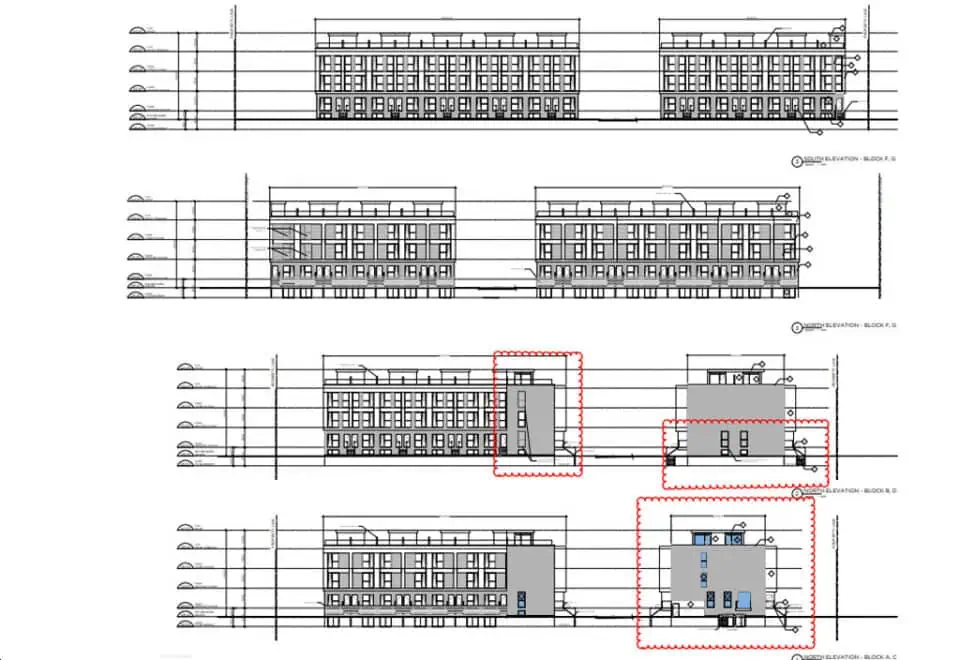
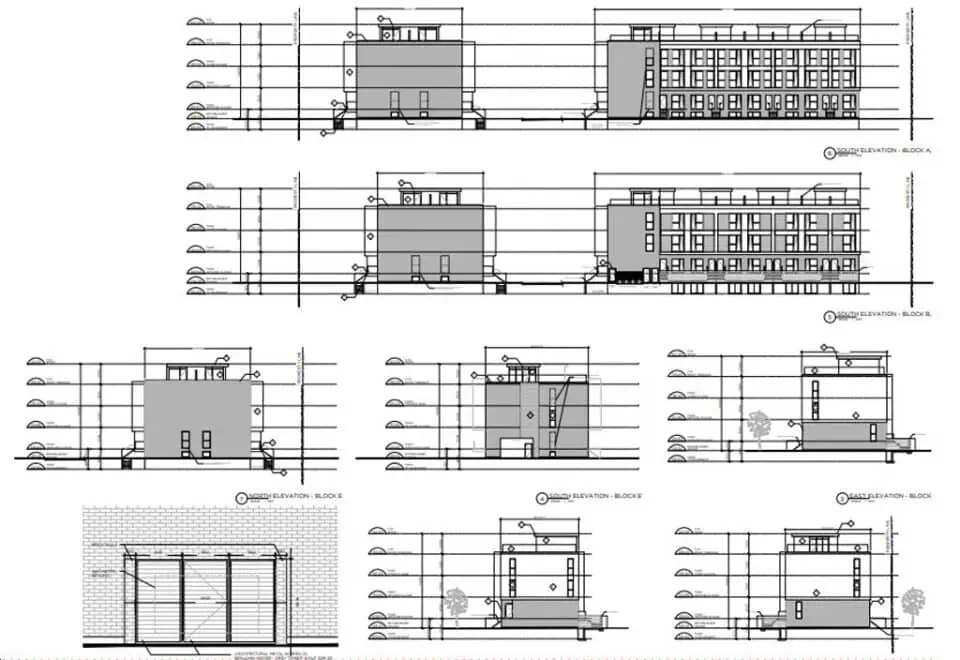
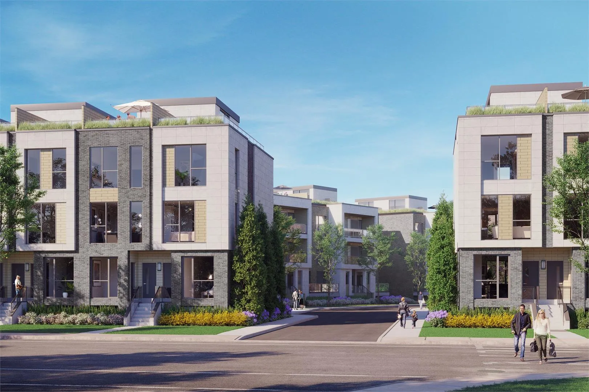
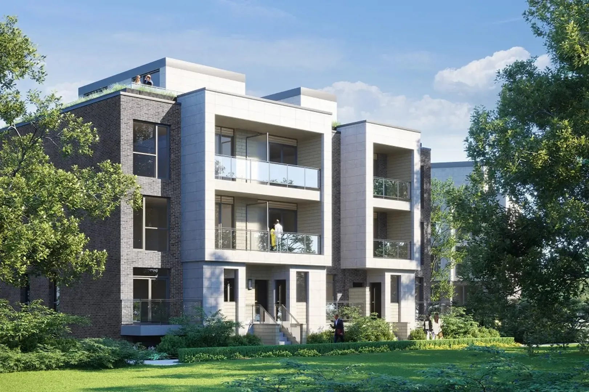
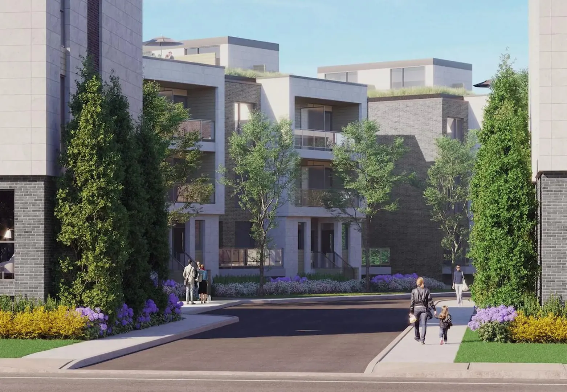
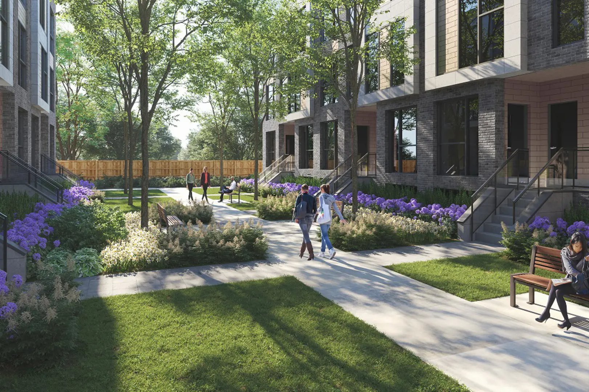
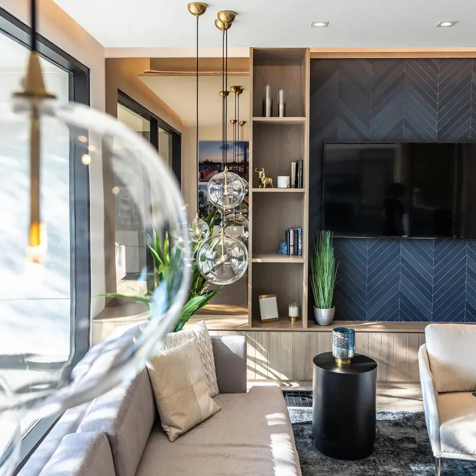
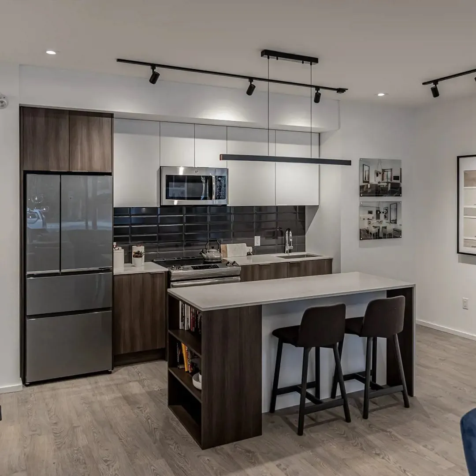
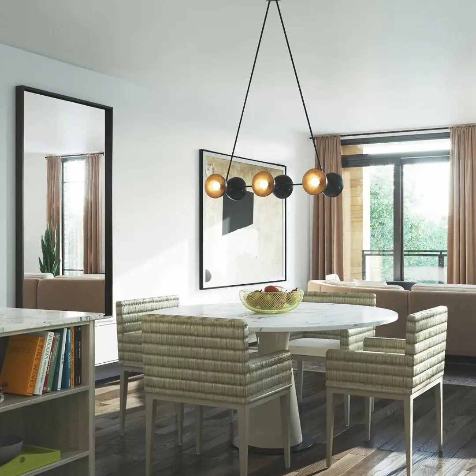
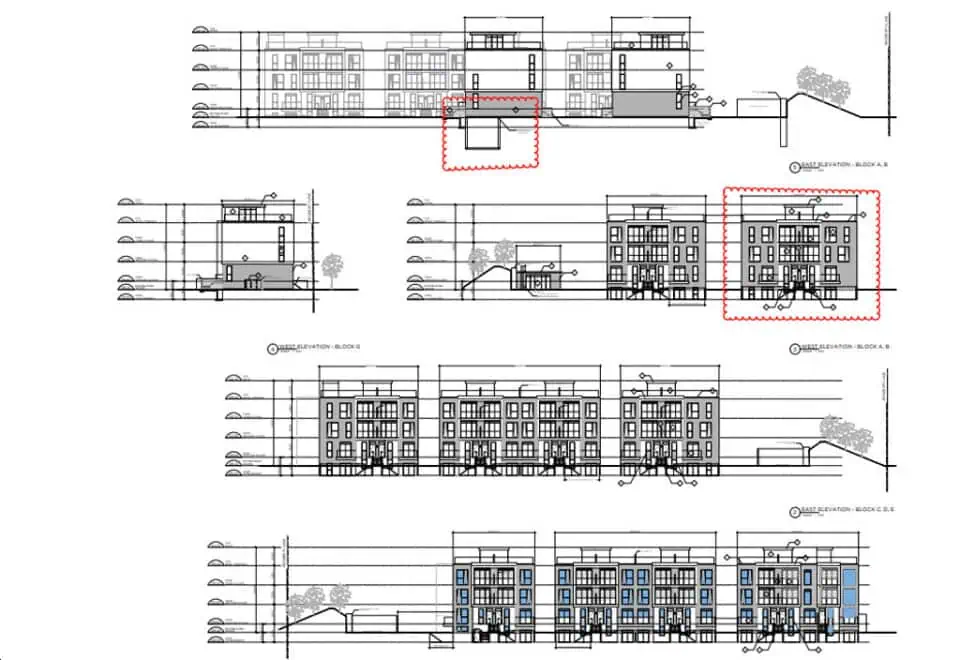


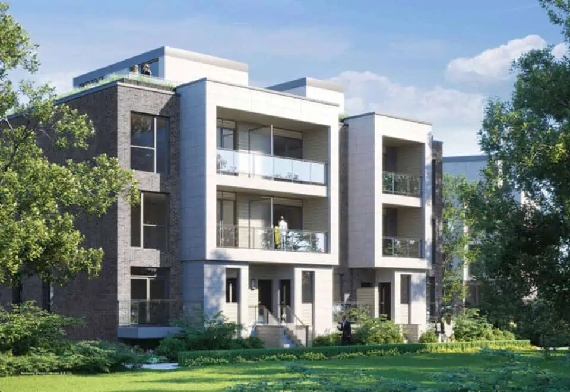


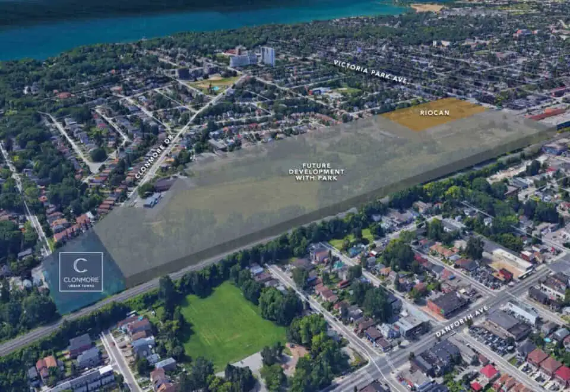


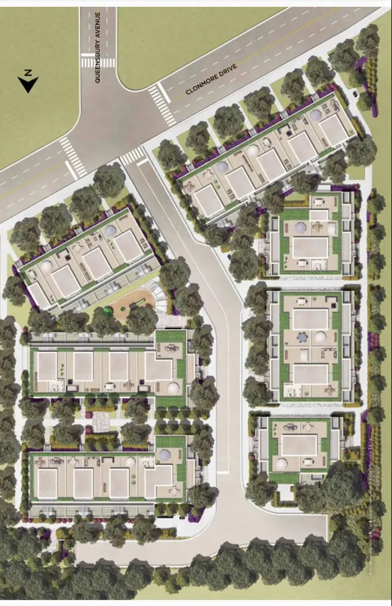
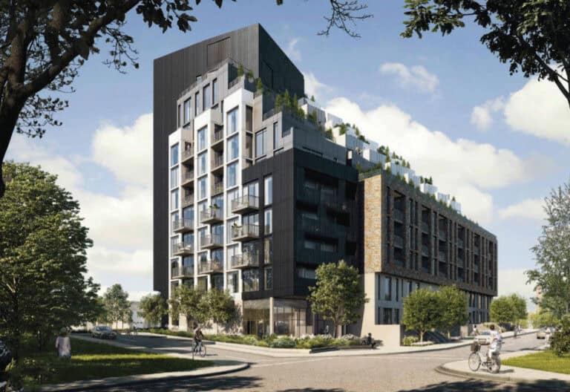
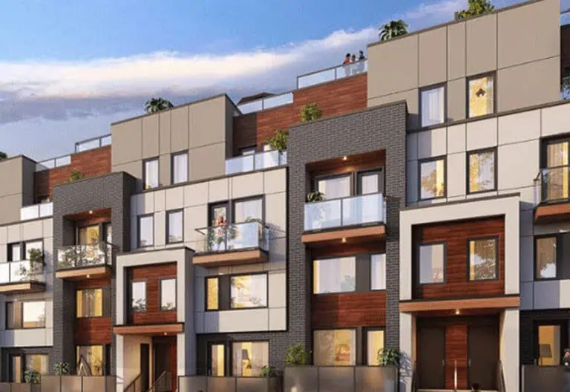
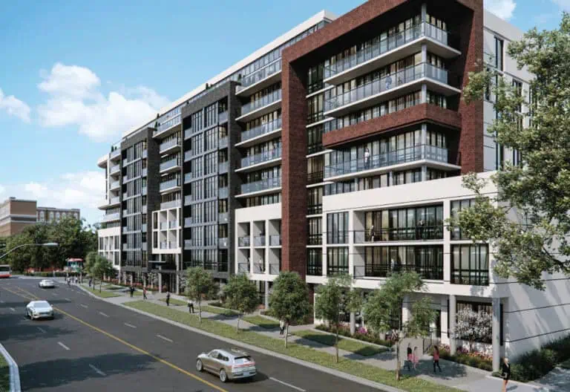
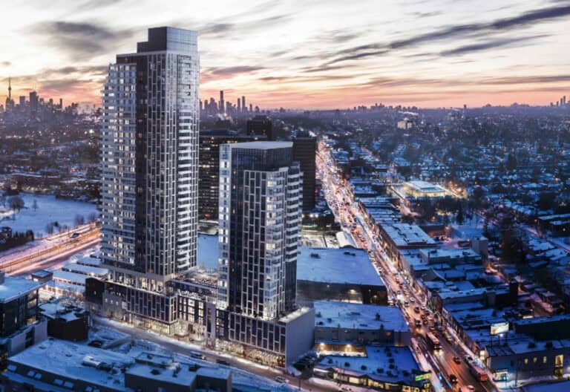
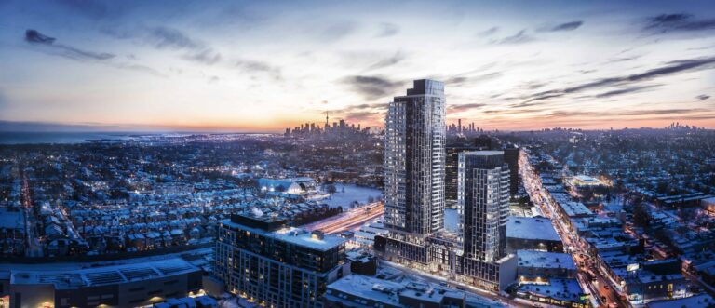
Clonmore Urban Towns is a townhome community under construction by Core Development Group at 168 Clonmore Drive in Toronto’s Birchcliffe-Cliffside neighbourhood. The 2-storey project contains 121 homes, with layouts from 504 to 1,730 sq ft and prices from $1,047,900 to $1,357,900.
Clonmore Urban Towns pricing and floor plans
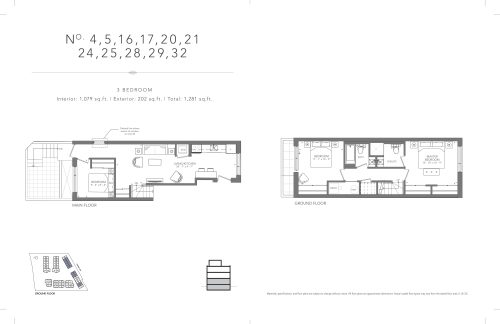
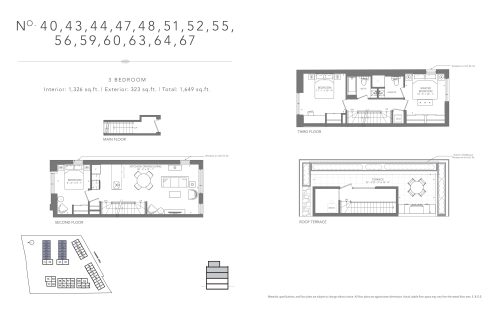
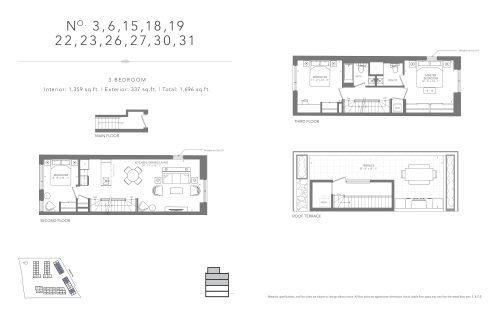
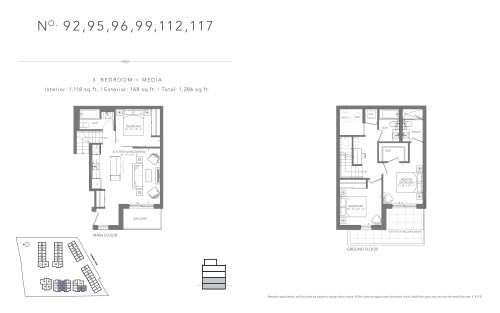
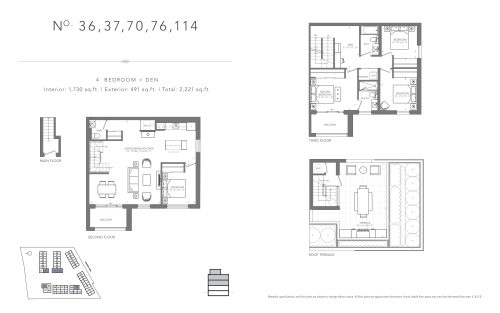
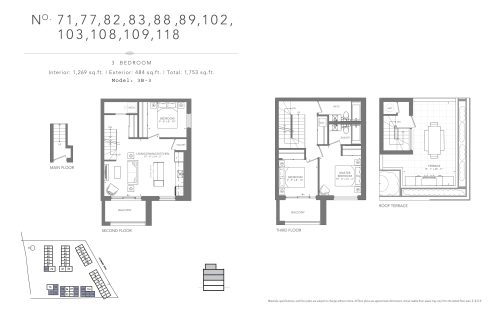
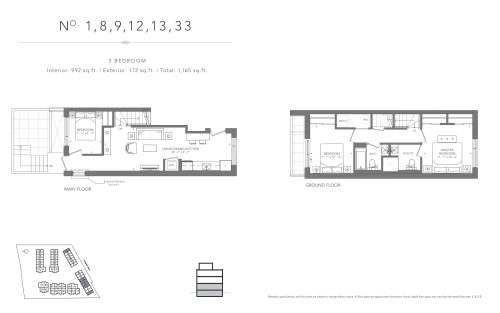
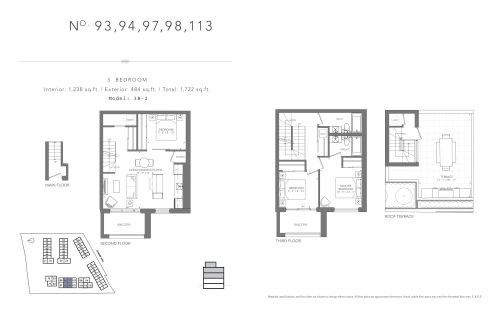
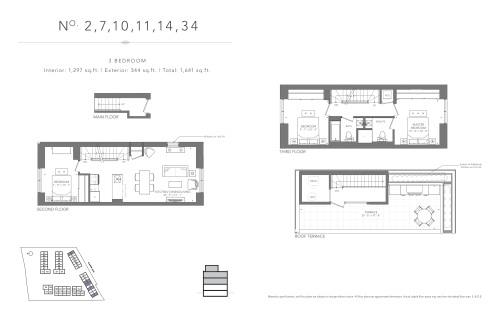
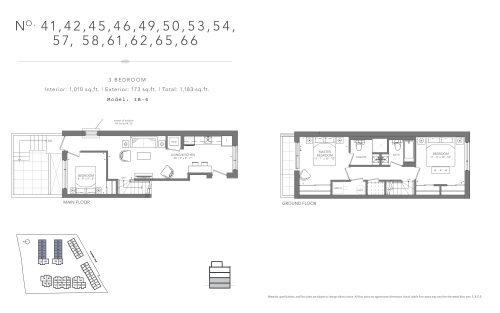
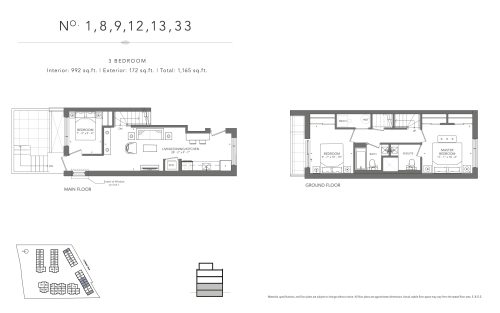
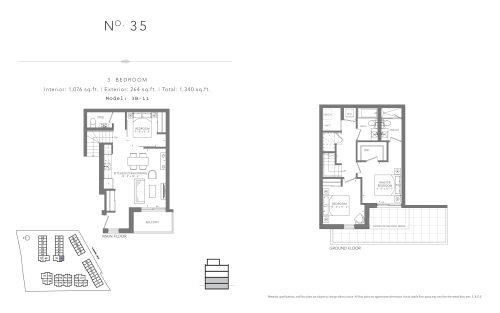
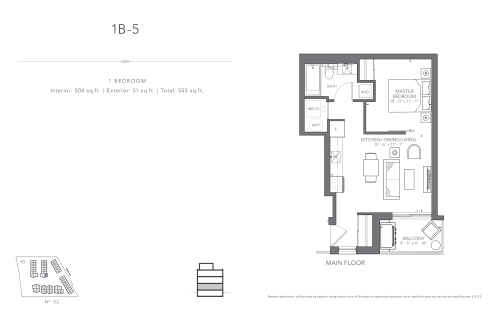
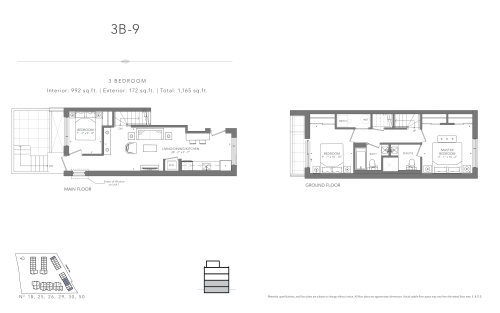
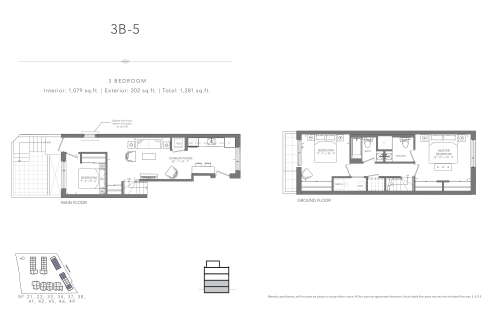
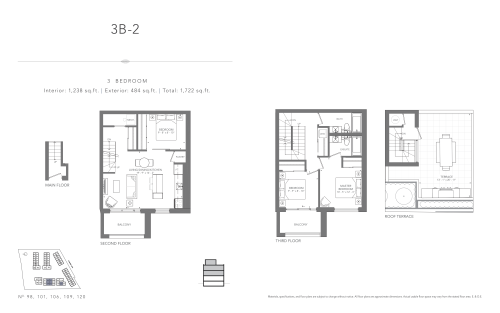
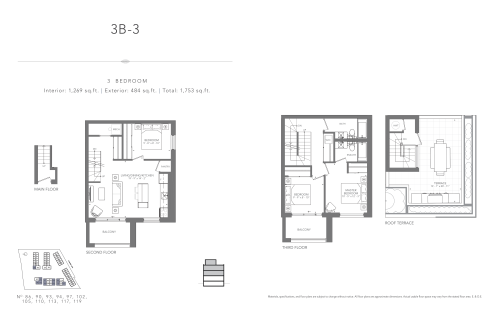
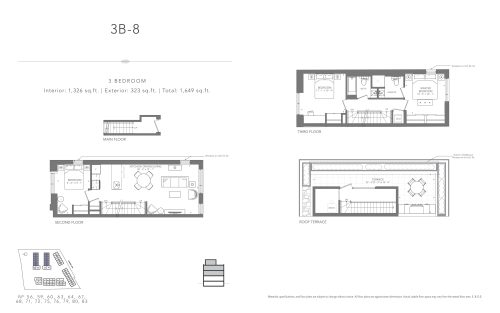
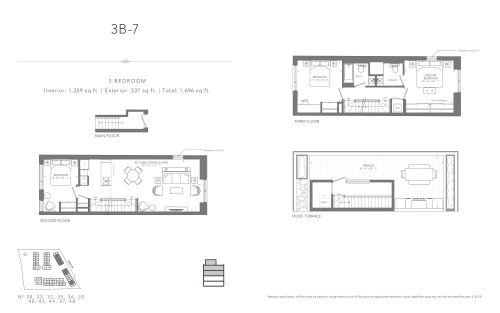
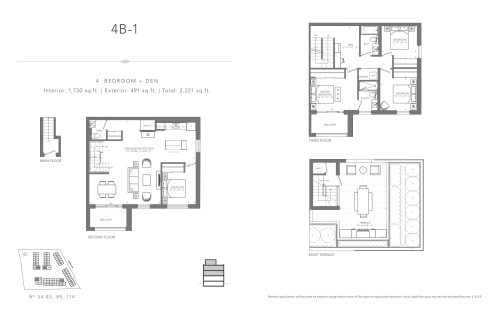
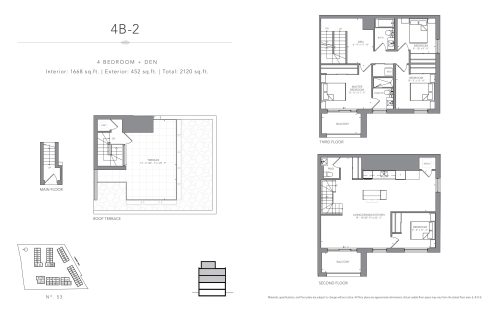
Clonmore Urban Towns is currently priced between $1,047,900 and $1,357,900; the price per square foot is $805. There are 21 floor plan layouts measuring 504 to 1,730 square feet, and 17 of them are three-bedroom designs; the rest are 1 one-bedroom and 3 four-bedroom-plus-den plans.
Parking is priced at $45,000 and a locker at $7,000, while maintenance fees come to $0.29 per square foot. Sales launched in May 2019.
Location
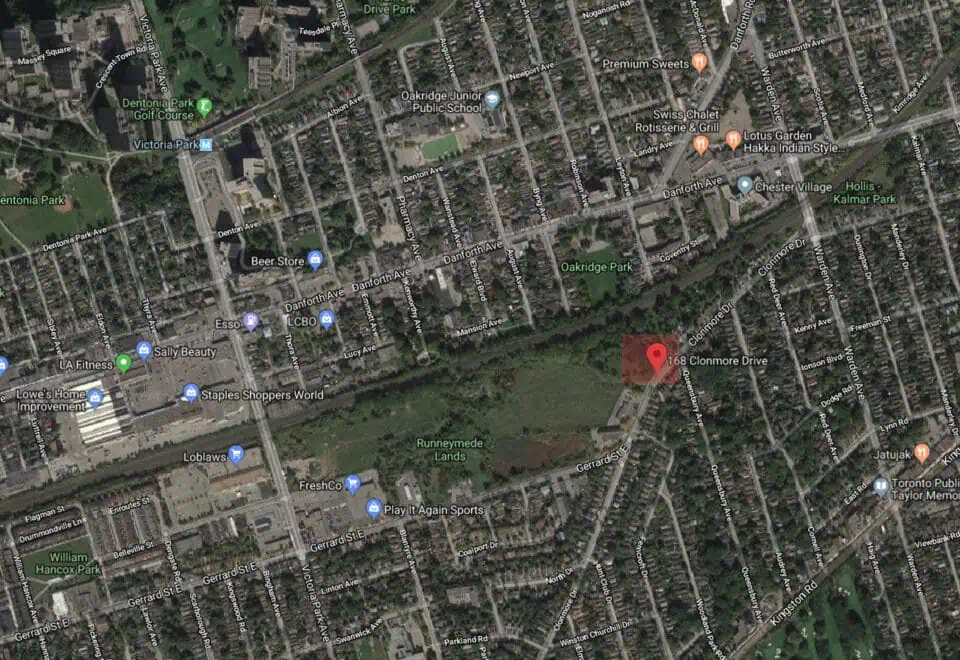
Clonmore Urban Towns is rising at 168 Clonmore Drive, within Toronto’s Birchcliffe-Cliffside neighbourhood. Its scores are 75 for Walk Score and 79 for Transit Score.
Amenities and features
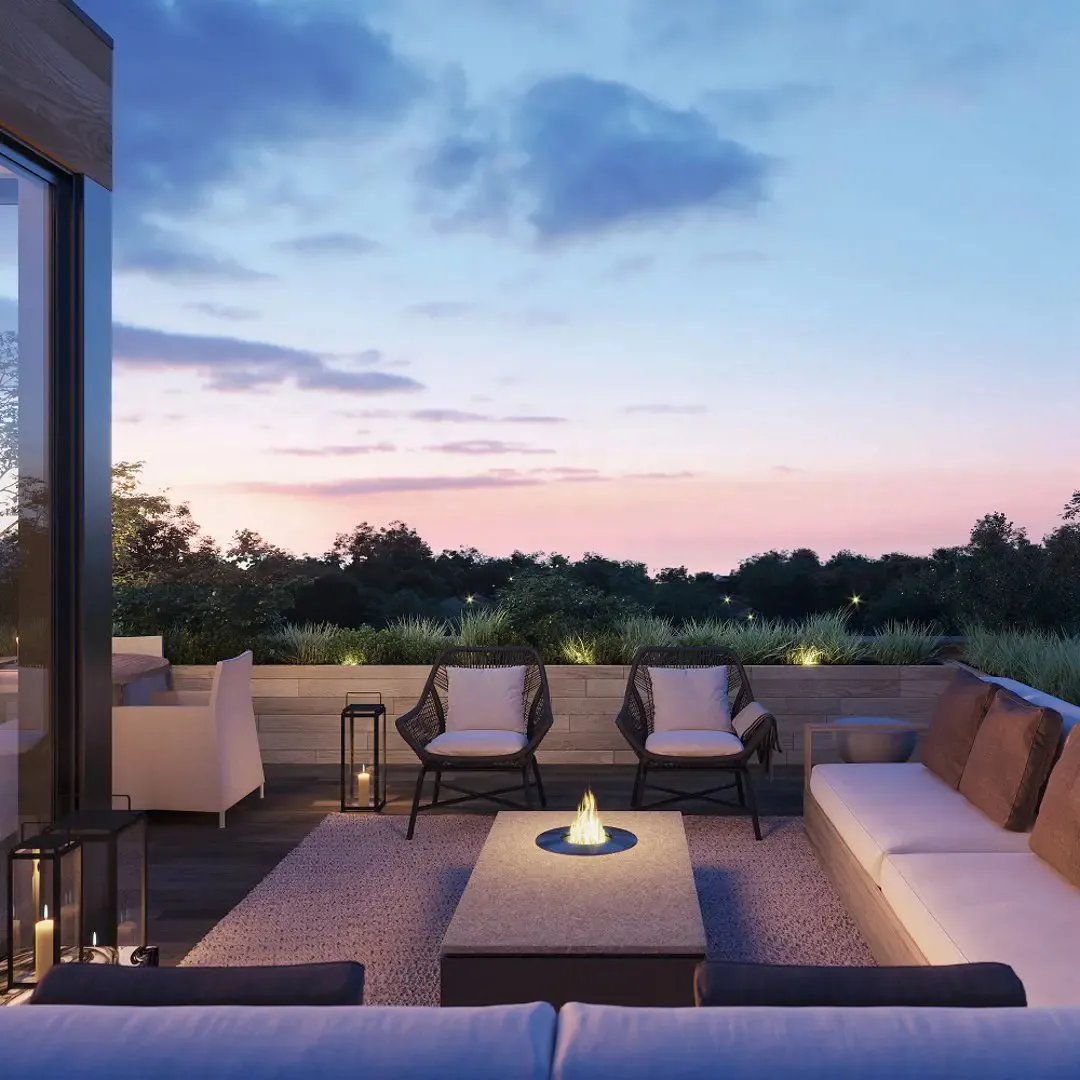
- Rooftop terrace
Deposit structure and incentives
Clonmore Urban Towns asks for $5,000 on signing, the balance to 2.5% at 30 days, another 2.5% at 180 days and 10% at occupancy, which adds up to 5% over 180 days plus 10% at occupancy.
The development team
Core Development Group is developing Clonmore Urban Towns; RAW Design is its architect and U31 its interior designer. Baker Real Estate Incorporated leads sales and marketing.
Buying at Clonmore Urban Towns
Sales at Clonmore Urban Towns are open to the public. Meta Realty can set you up with platinum access to the floor plans, current pricing and incentives before you visit or decide.
Prices, sizes, availability and incentives are subject to change without notice. E. & O.E.
Clonmore Urban Towns at a glance
| Sales status | Public Sales |
|---|---|
| Construction | Under Construction |
| Building type | Townhouse |
| Storeys | 2 |
| Estimated occupancy | 2022 |
| Launch | 2019-05-31 |
| Architect | RAW Design |
| Interior design | U31 |
| Sales & marketing | Baker Real Estate Incorporated |
| Neighbourhood | Birchcliffe-Cliffside, Toronto |
| Maintenance | $0.29/sq ft |
| Walk Score | 75/100 |
| Transit Score | 79/100 |
Features & finishes
- STYLISH, CONTEMPORARY ARCHITECTURAL APPOINTMENTS
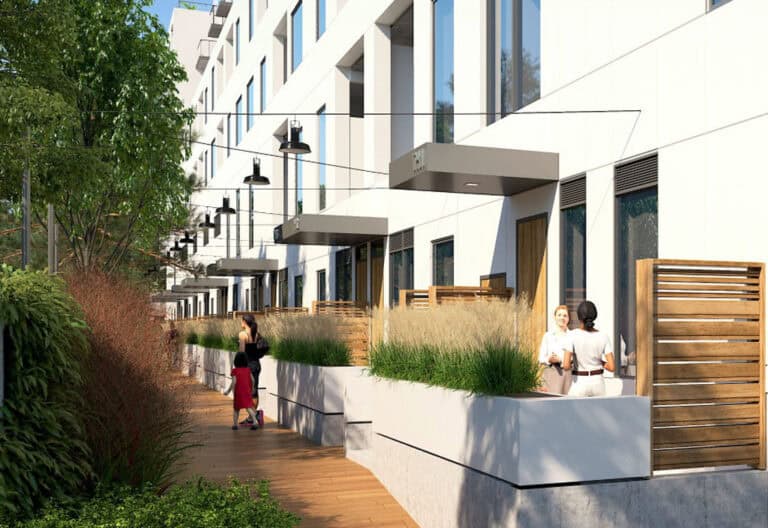
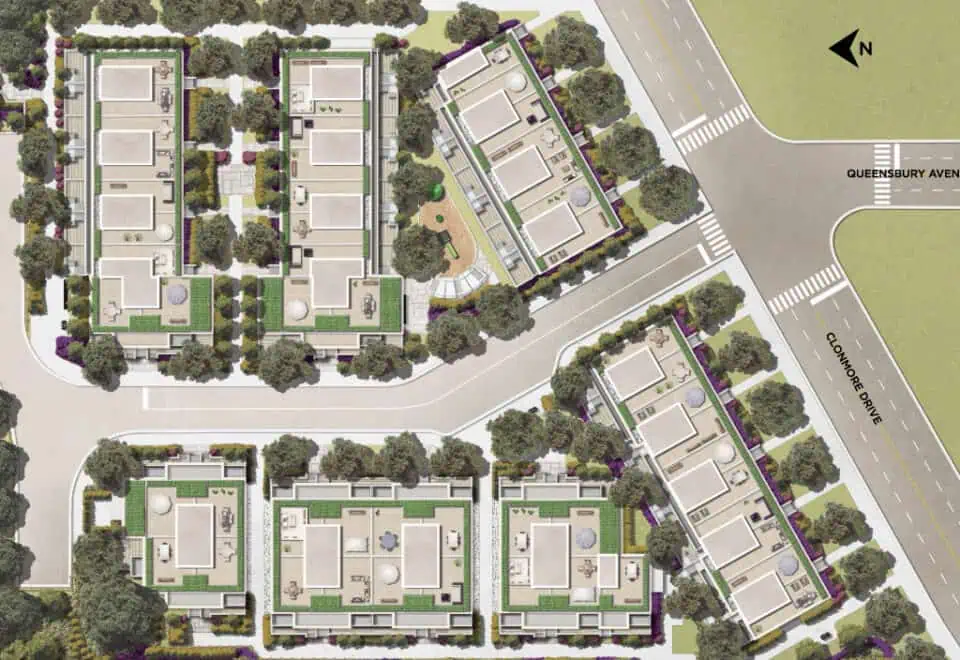
- 118 modern urban towns with private balconiesor terraces† designed in seven blocks around a landscaped courtyard and playground
- Striking contemporary elevations with façade brick,sandstone-like cement panels, stucco and metal accents
- Architecturally designed landscaping at streetscape incourtyard and on rooftop terraces†
- Illuminated walkways with path lighting
- Low E–Energy efficient windows with screens on alloperable windows
- Aluminum soffits, fascia, eavestroughs anddownspouts
- Contemporary style, insulated main entry door with door chime and satin chrome finish grip set and deadbolt
- Sliding glass door to private balconies or terraces
- Balconies with aluminum railings
- Bicycle parking at grade and secured undergroundresident bike storage
- ELEGANT OUTDOOR LIVING SPACES
- Vibrant backyards with decking*
- Expansive rooftop terraces or private balconies
- SOPHISTICATED DESIGNER INTERIORS
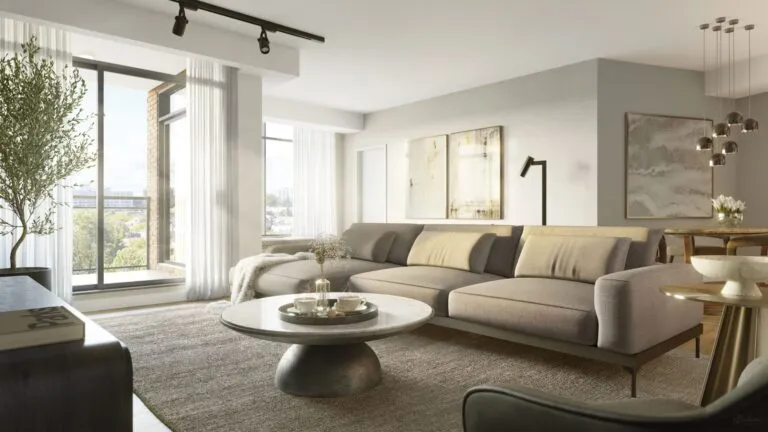
- Designed by award winning U31 Interior Design
- Soaring nine foot (9’) high ceilings^
- Genuine natural oak staircase treads and handrail with painted stringers, risers and wood pickets
- High performance wide plank designer-selected laminate flooring*
- Contemporary porcelain tile flooring*†
- 4” square edge profile baseboard and 2-3/4” window and door casings
- All walls and ceilings finished in standard white
- Lever style interior door hardware in satin-chrome
- Wire shelving in all closets
- CONTEMPORARY KITCHENS
- European-inspired open concept kitchens with island†
- Kitchen cabinetry in a choice of standard schemes*
- Quartz countertops in a choice of two standardschemes*
- Bevelled, high gloss tile backsplash*
- Under cabinet lighting for ambiance and illumination
Frequently asked questions
Where is Clonmore Urban Towns?
Its site is 168 Clonmore Drive, in Toronto's Birchcliffe-Cliffside neighbourhood.
How much do homes at Clonmore Urban Towns cost?
Prices span $1,047,900 to $1,357,900.
What sizes and bedroom types do the floor plans cover?
Of the 21 floor plan layouts, which run from 504 to 1,730 sq ft, 17 are three-bedroom designs.
What is the deposit structure?
Clonmore Urban Towns asks for 5% over 180 days and 10% at occupancy, with $5,000 due on signing.
How much are parking and lockers?
A parking space is priced at $45,000, and a locker at $7,000.
How many homes are in Clonmore Urban Towns?
The 2-storey project contains 121 homes.