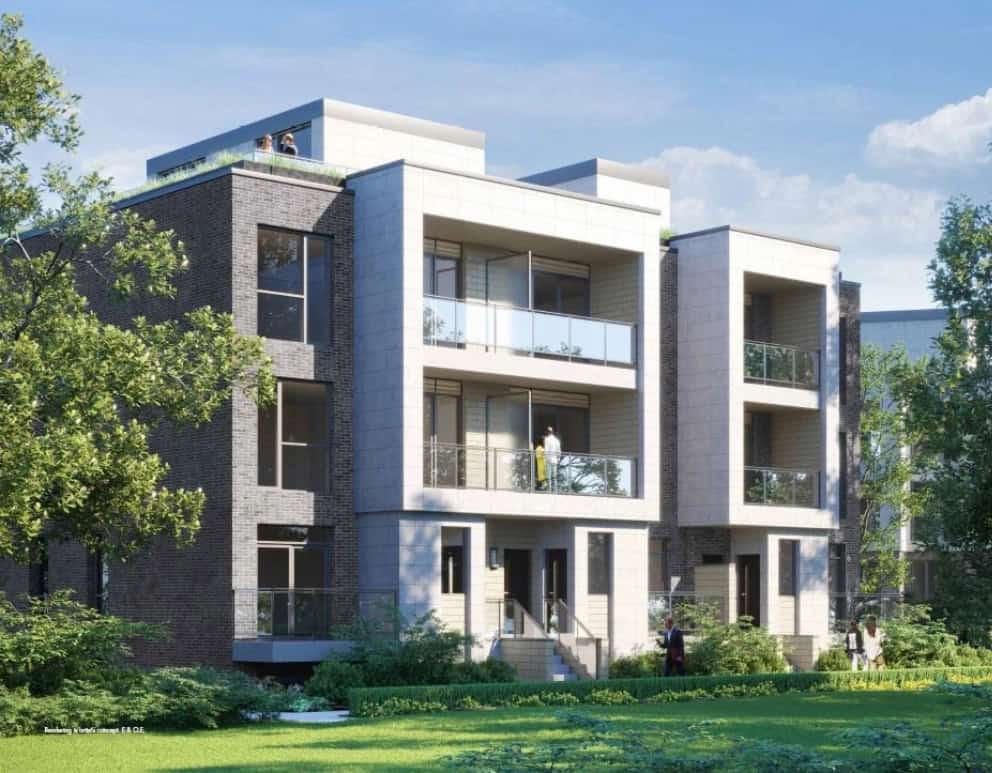
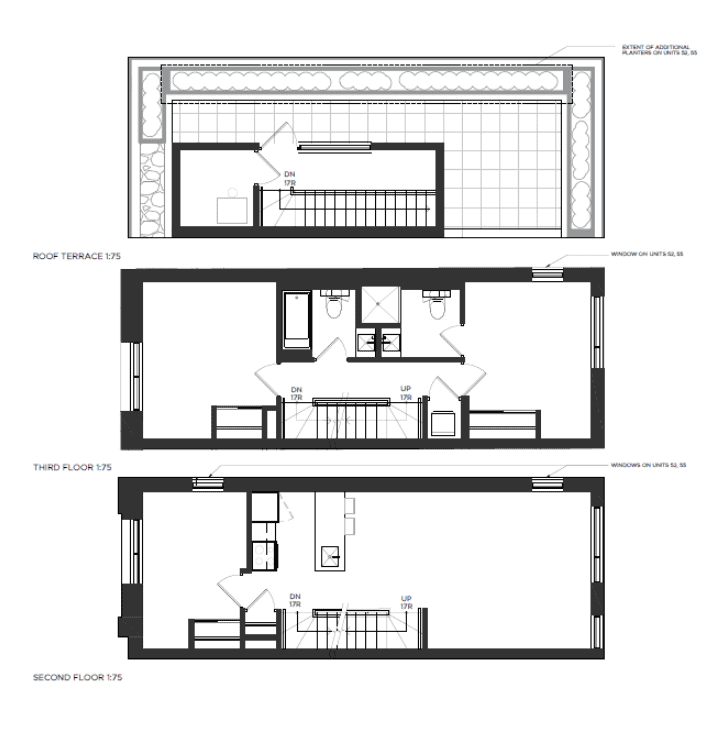
Layouts like this one at Clonmore Urban Towns
Similar layouts
No. 40, 43, 44, 47, 48, 51, 52, 55, 56, 59, 60, 63, 64, 67 
3B-8
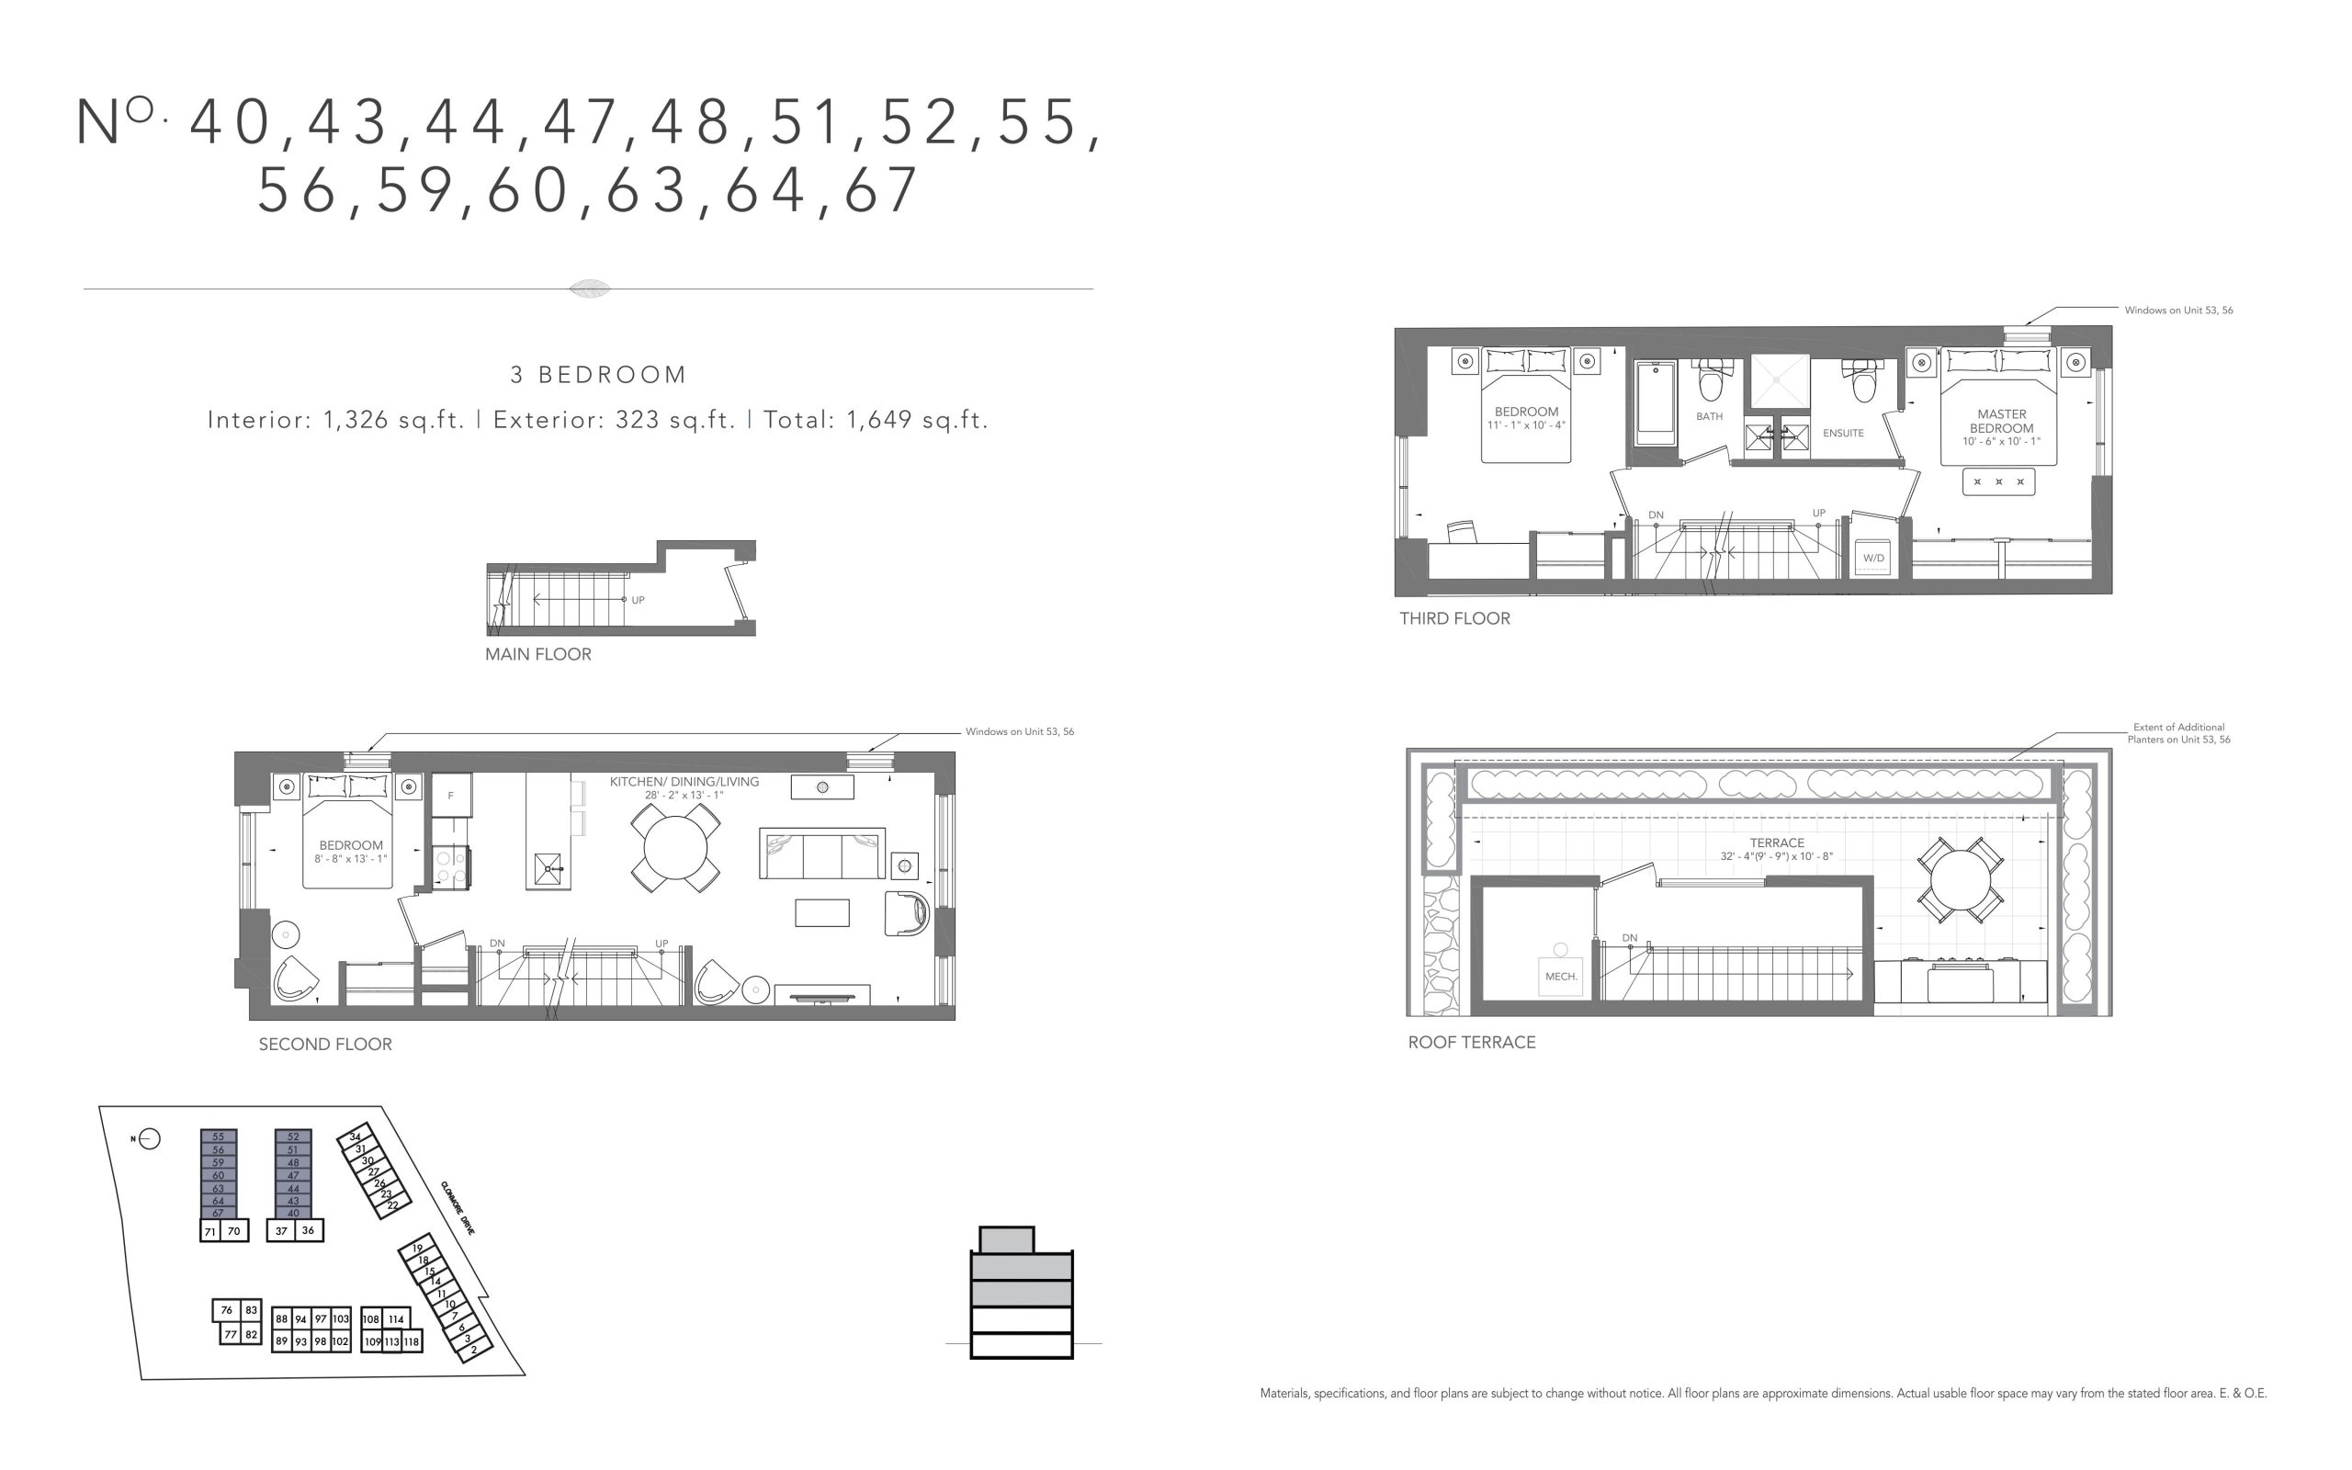
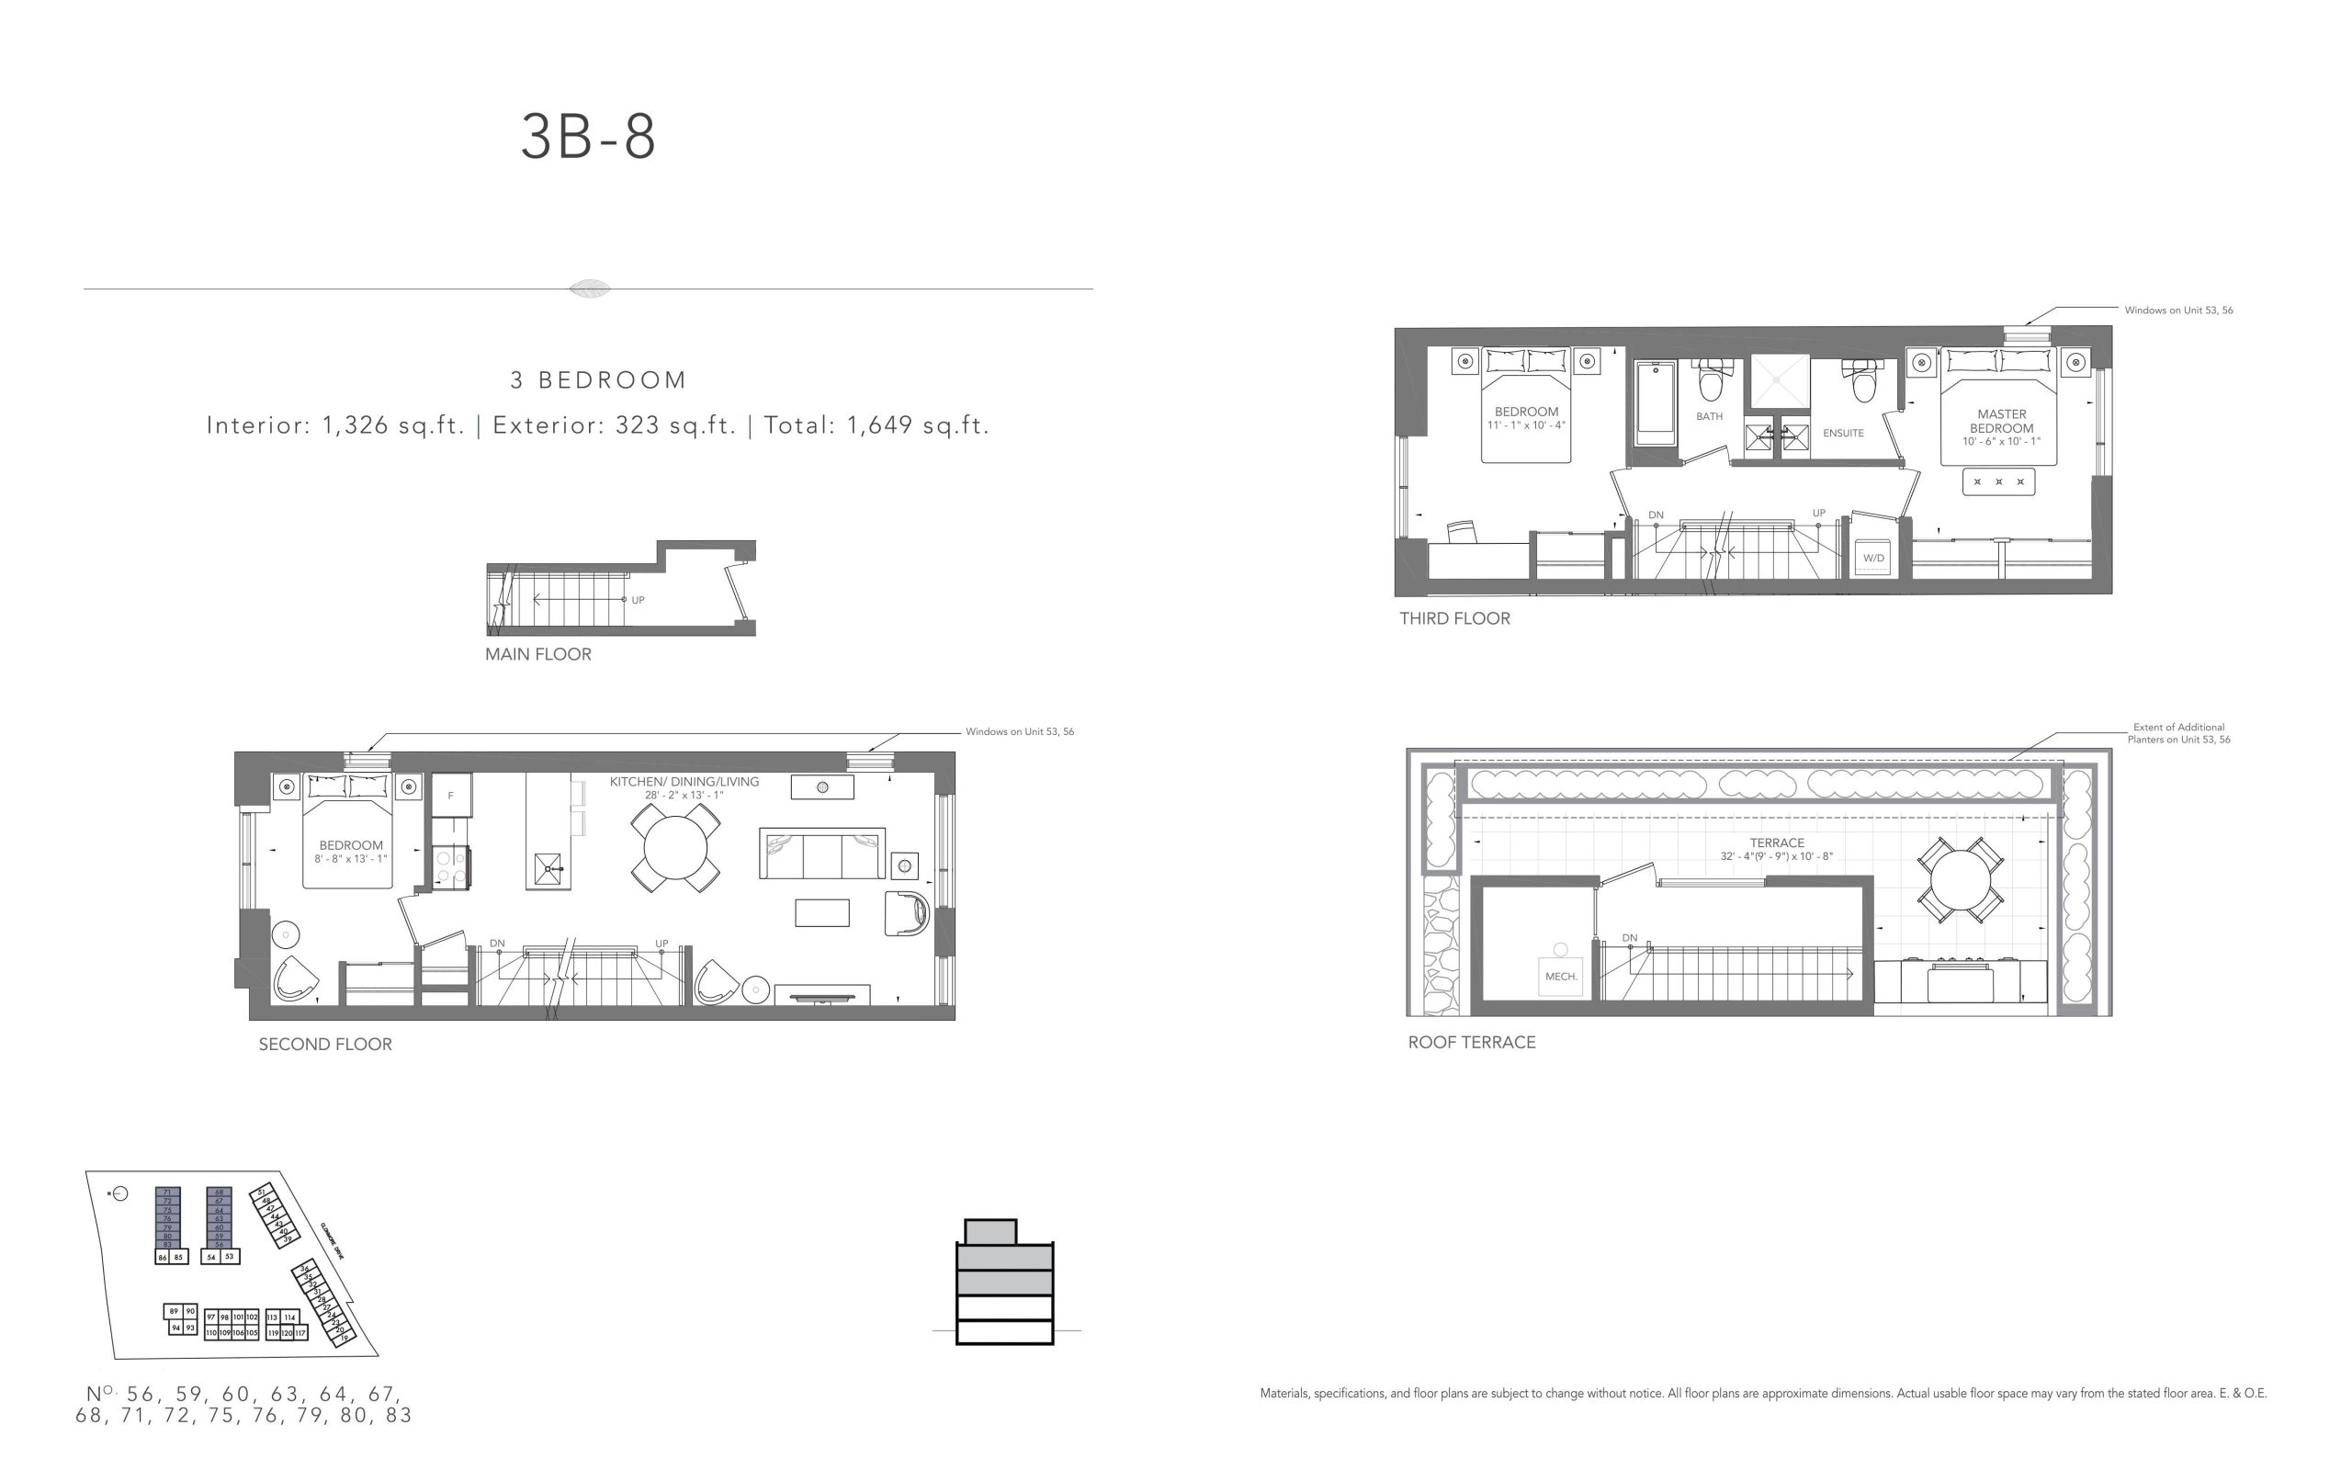
Builder floor plan via Red Bricks; the assigned unit may differ. Confirm with your Meta Realty agent.
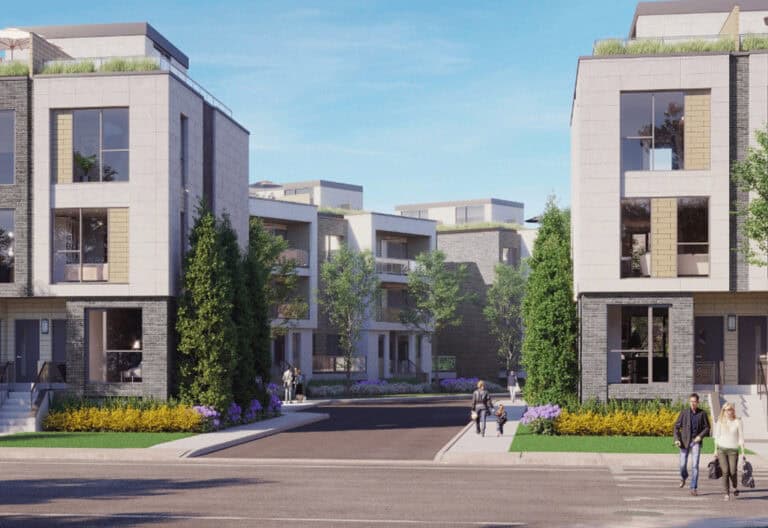
Clonmore Urban Towns – An Exceptional Opportunity in Toronto’s Birch Cliff Neighborhood
Discover the elegance and contemporary design of Clonmore Urban Towns, meticulously crafted by the esteemed Core Development Group. This impeccable unit, type 3B, is now available for $759,900. Boasting an expansive 1,326 sq ft of living space, this residence epitomizes luxury and functionality.
Spacious and Luxurious Living
This exquisite home features 2 well-appointed bathrooms and is oriented to the East, ensuring an abundance of natural light. The unit includes a convenient parking space and a locker, providing ample storage solutions. The large 323 sq ft balcony is the perfect spot to unwind, offering a private escape with serene views.
Prime Location
Nestled at Clonmore Dr and Warden Ave, this property is located in the vibrant Birch Cliff neighborhood. Enjoy the convenience of being just a 35-minute journey by TTC to Union Station, or a mere 25-minute drive to the bustling heart of Downtown Toronto. This location marries the tranquility of suburban living with the vibrancy of urban amenities.
Exceptional Community Amenities
Clonmore Urban Towns promises an enviable lifestyle with a private rooftop terrace, perfect for entertaining or enjoying quiet moments. The surrounding area is rich with diverse dining options, quaint cafes, and local parks. The neighborhood’s charm is further enhanced by its close-knit community spirit and scenic surroundings.
Secure Your Future Home
With a substantial deposit of $178,380 already paid, this property offers a seamless transition to its anticipated occupancy date in November 2024. Embrace a lifestyle of comfort and sophistication in one of Toronto’s most sought-after communities.
Seize this rare opportunity to own a piece of Clonmore Urban Towns and enjoy the unparalleled blend of luxury and convenience it offers.