METAREALTY INC.

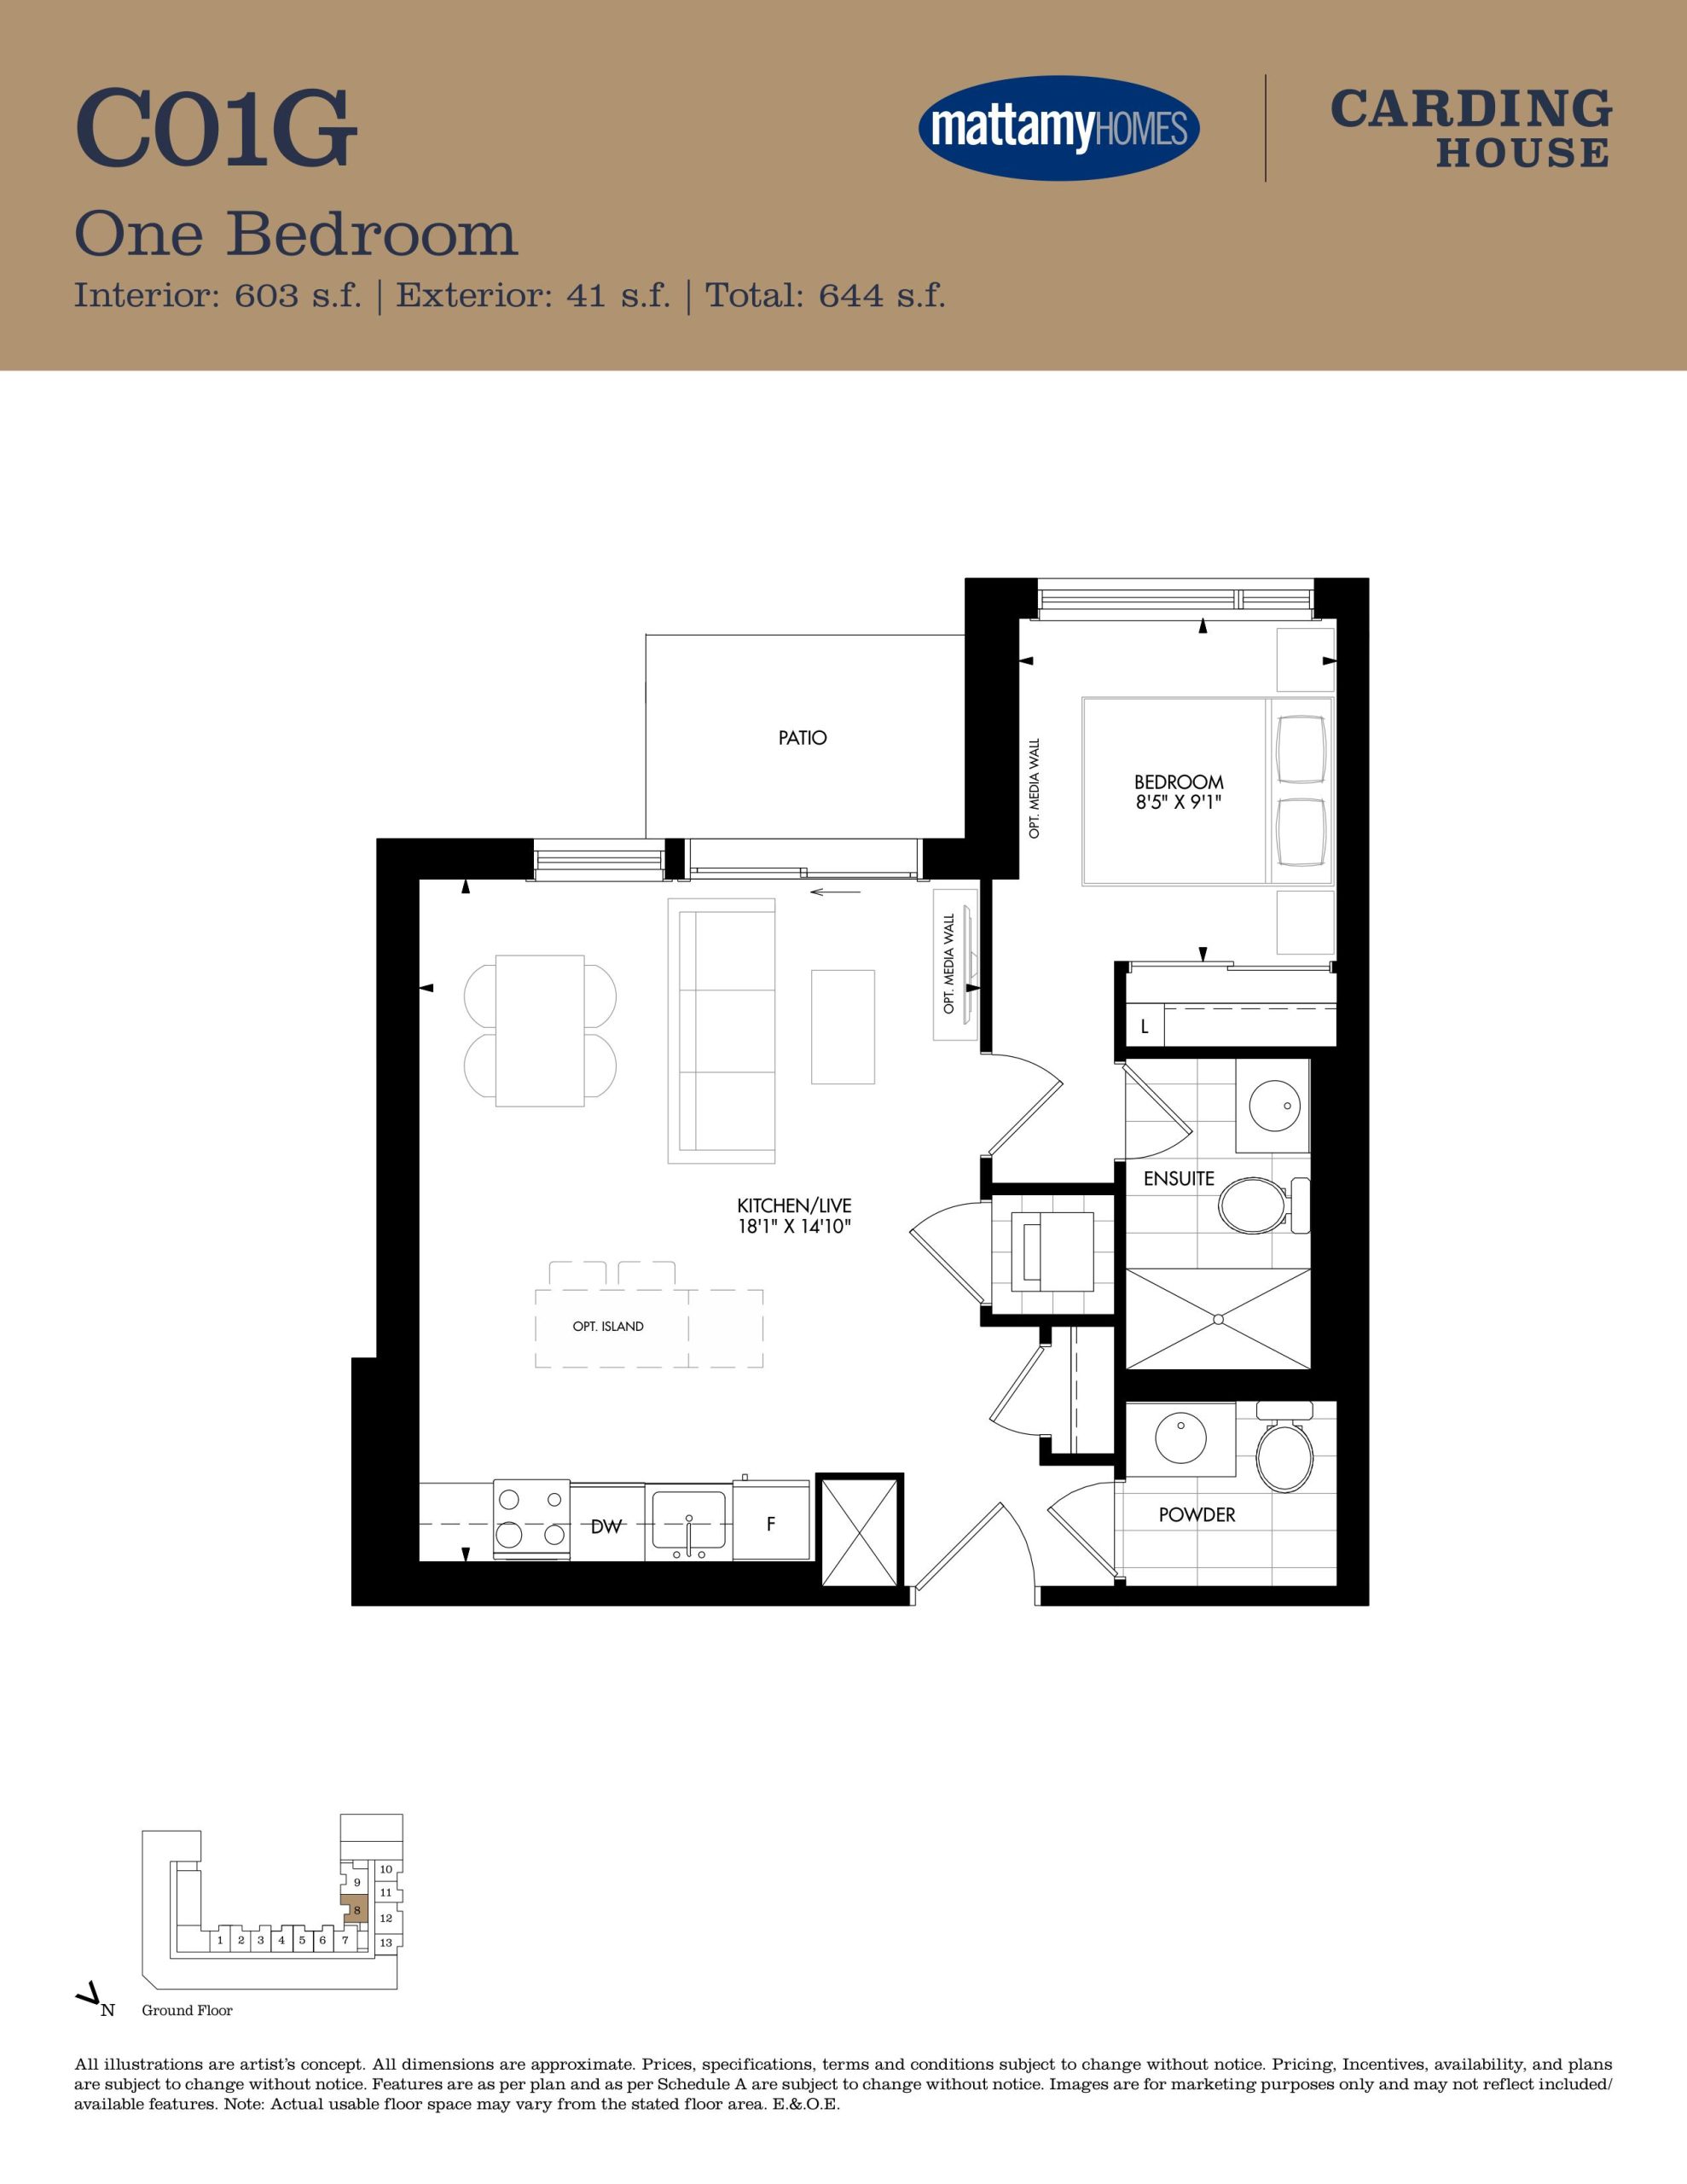
C01G Floor Plan — Carding House Condos

Public Sales

3240 Carding Mill Trail, Oakville, ON, Canada

Condo · 1 Bed · 1.5 Bath · 603 sq ft

Occupancy: Q3 2025
GET PLATINUM ACCESS!!

Register to Receive Guaranteed Platinum Access & Prices, Incentives & Discounts, Floor Plans & More!

Get Pricing, Floor Plans and Availability

Tell us what you need and a Meta Realty representative will follow up directly.

Are you a Realtor?
Sending…

About the C01G floor plan

C01G at Carding House Condos is a 1-bedroom, 1.5-bathroom condo floor plan with 603 sq ft of interior space. It faces South. Available on floor 1. This plan is sold out with the builder.

Key Facts

Ready to reserve?

Submit a worksheet for Carding House Condos: pick up to three suites and we will request your allocation from the builder.

Submit a worksheet
  • Floor Plan

    C01G

  • Bedrooms

    1 Bed

  • Bathrooms

    1.5

  • Interior Size

    603 sq ft

  • Exposure

    South

  • Floors

    1

  • Price From

    Contact for pricing

  • Availability

    Sold out

  • Est. Maintenance

    ≈ $422/month ($0.70/sq ft, estimate)

  • Deposit Structure

    5% (on signing)

  • Occupancy

    2025

  • Builder(s)

    Mattamy Homes

  • Address

    3240 Carding Mill Trail, Oakville, ON, Canada

How it compares

Information last updated September 27, 2026. Prices, sizes and availability are set by the builder and change without notice. E&OE.

Other floor plans at Carding House Condos
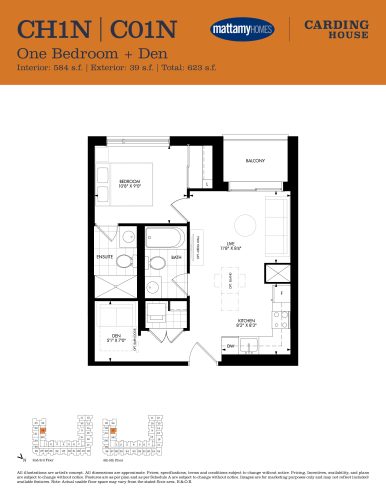
CH1N | C01N Floor Plan at Carding House Condos - 584 sq.ft
1
2.0
584 sq.ft
$759/ft $442,990
launched at $442,990since launch no change
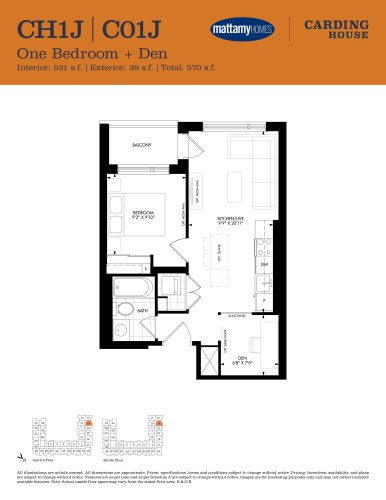
CH1J | C01J Floor Plan at Carding House Condos - 531 sq.ft
1
1.0
531 sq.ft
$795/ft $421,990
launched at $421,990since launch no change
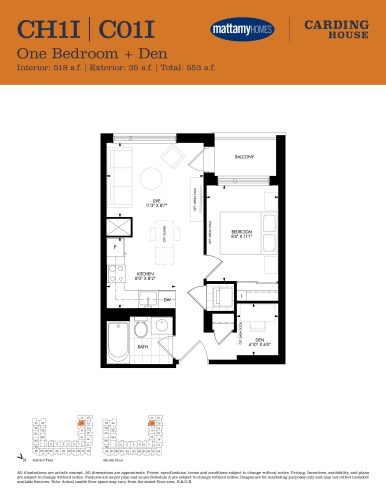
CH1I | C01I Floor Plan at Carding House Condos - 518 sq.ft
1
1.0
518 sq.ft
$807/ft $417,990
launched at $417,990since launch no change
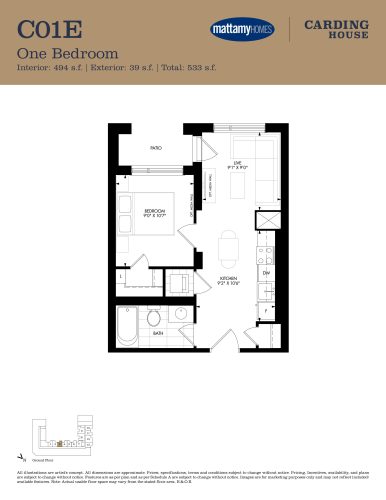
C01E Floor Plan at Carding House Condos - 494 sq.ft
1
1.0
494 sq.ft
$832/ft $410,990
launched at $410,990since launch no change
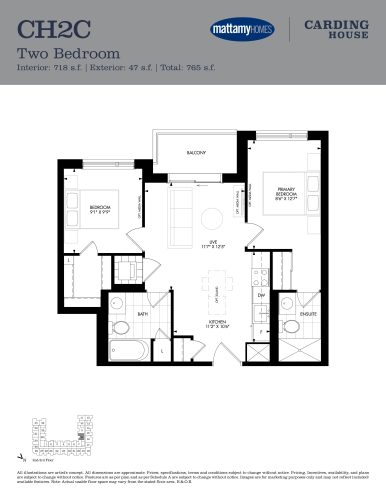
CH2C Floor Plan at Carding House Condos - 718 sq.ft
2
2.0
718 sq.ft
$772/ft $553,990
launched at $553,990since launch no change
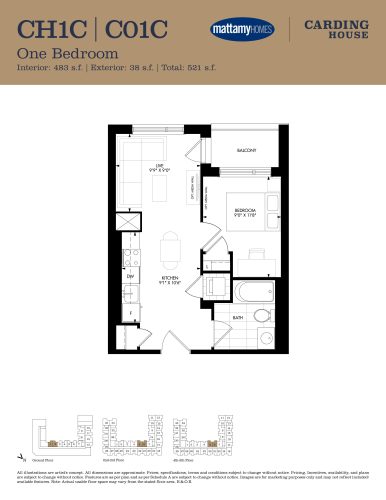
CH1C | C01C Floor Plan at Carding House Condos - 483 sq.ft
1
1.0
483 sq.ft
$841/ft $405,990
launched at $405,990since launch no change
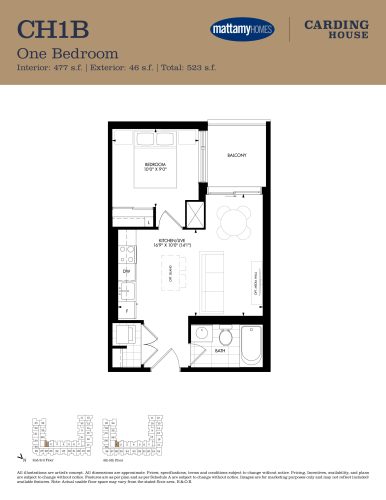
CH1B Floor Plan at Carding House Condos - 477 sq.ft
1
1.0
477 sq.ft
$839/ft $399,990
launched at $399,990since launch no change
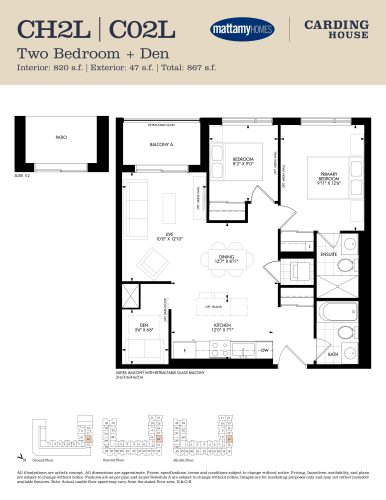
CH2L | C02L Floor Plan at Carding House Condos - 820 sq.ft
2
2.0
820 sq.ft
$785/ft $643,990
launched at $643,990since launch no change
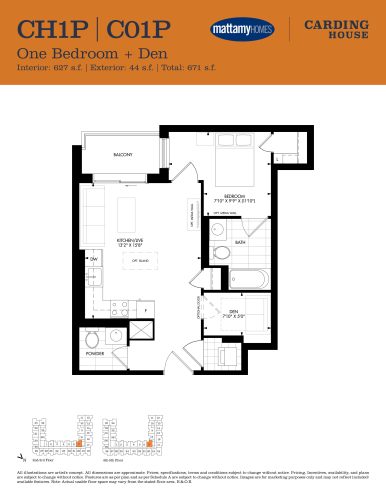
CH1P | C01P Floor Plan at Carding House Condos - 627 sq.ft
1
1.5
627 sq.ft
last recorded price $650,990
Sold Outlaunched at $650,990since launch no change
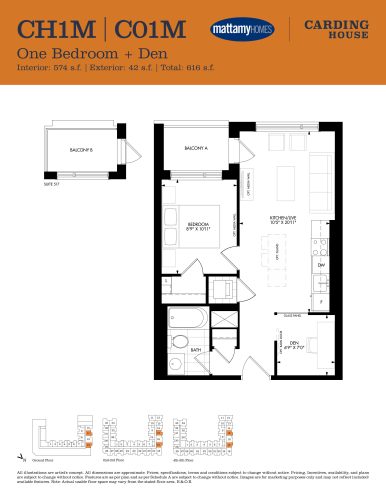
CH1M | C01M Floor Plan at Carding House Condos - 574 sq.ft
1
1.0
574 sq.ft
last recorded price $623,990
Sold Outlaunched at $623,990since launch no change
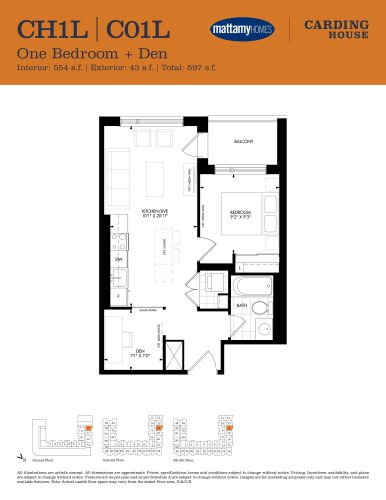
CH1L | C01L Floor Plan at Carding House Condos - 554 sq.ft
1
1.0
554 sq.ft
last recorded price $603,990
Sold Outlaunched at $603,990since launch no change
See all 28 floor plans at Carding House Condos
Similar floor plans nearby

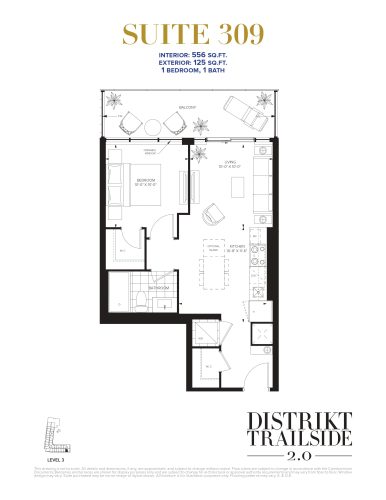
Suite 309 Floor Plan at Distrikt Trailside 2.0 Condos - 556 sq.ft

At Distrikt Trailside Condos 2 · 0.9 km away

1
1.0
556 sq.ft
$782/ft $434,900
launched at $434,900since launch no change
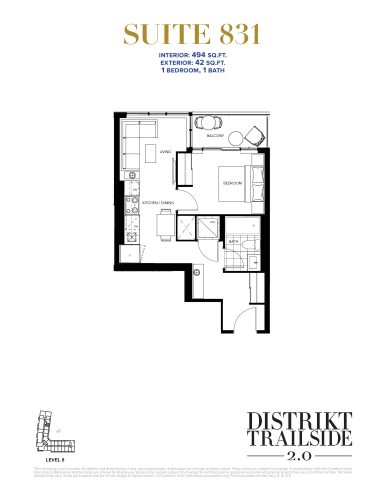
Suite 831 Floor Plan at Distrikt Trailside 2.0 Condos - 494 sq.ft

At Distrikt Trailside Condos 2 · 0.9 km away

1
1.0
494 sq.ft
$810/ft $399,900
launched at $399,900since launch no change