METAREALTY INC.

Carding House Condos

Public Sales

3240 Carding Mill Trail, Oakville, ON, Canada

Starting From
$399,990 - $643,990

Condo

Occupancy: Q3 2025

1 Star2 Stars3 Stars4 Stars5 Stars (No Ratings Yet)
Loading...

GET PLATINUM ACCESS!!

Register to Receive Guaranteed Platinum Access & Prices, Incentives & Discounts, Floor Plans & More!

Get Pricing, Floor Plans and Availability

Tell us what you need and a Meta Realty representative will follow up directly.

Are you a Realtor?
Sending…

About Carding House Condos

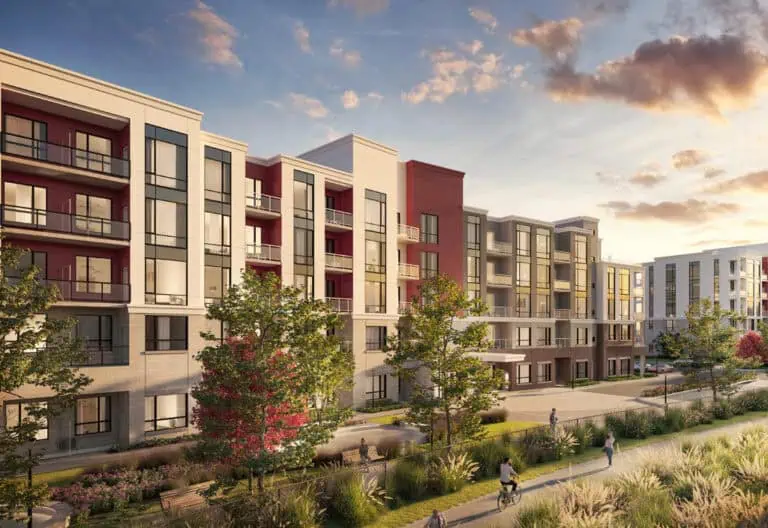
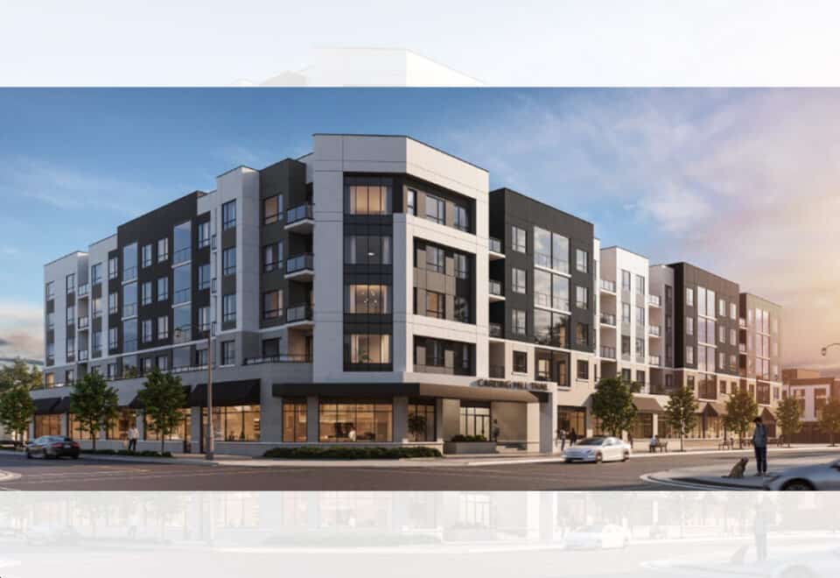
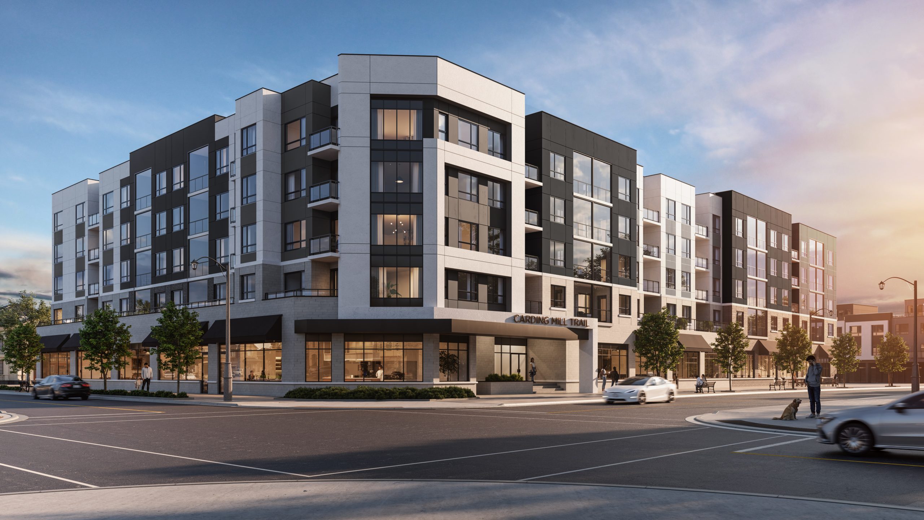
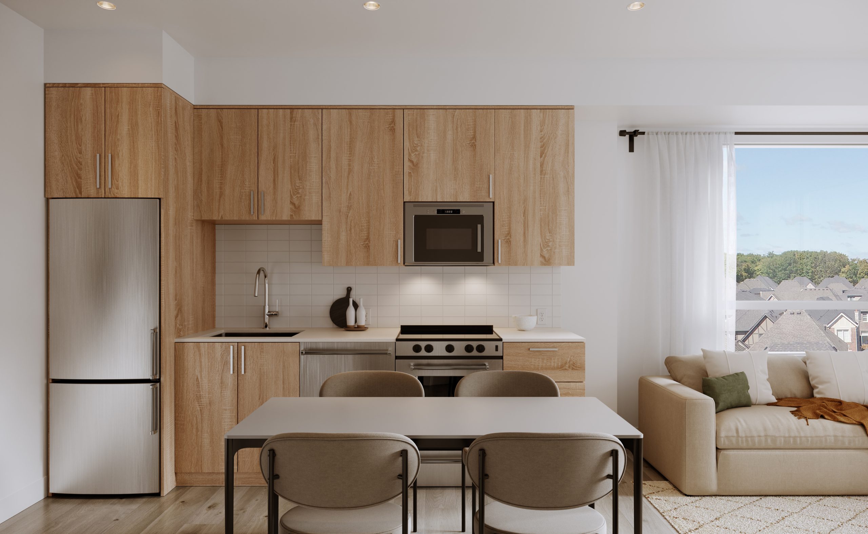
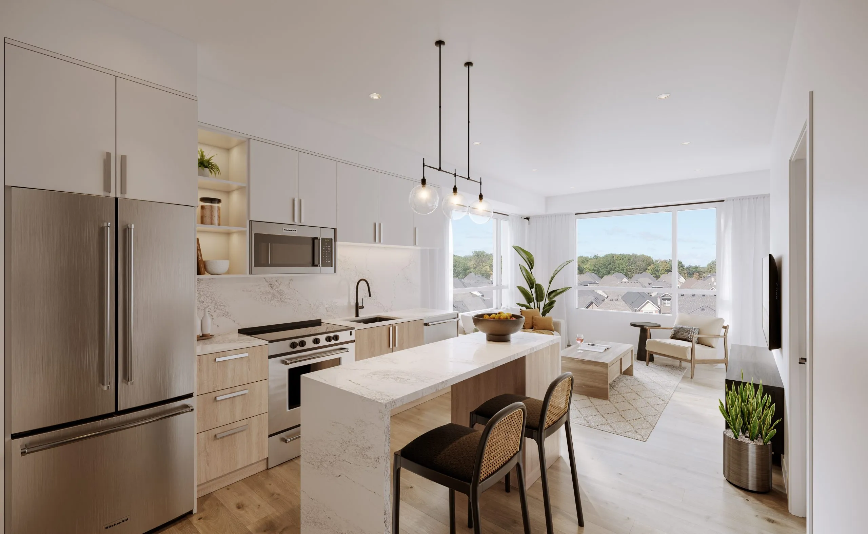
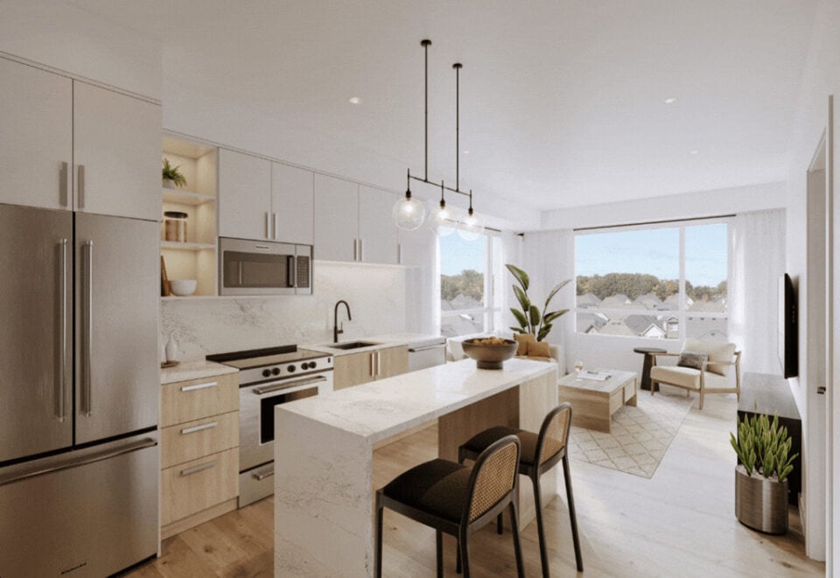
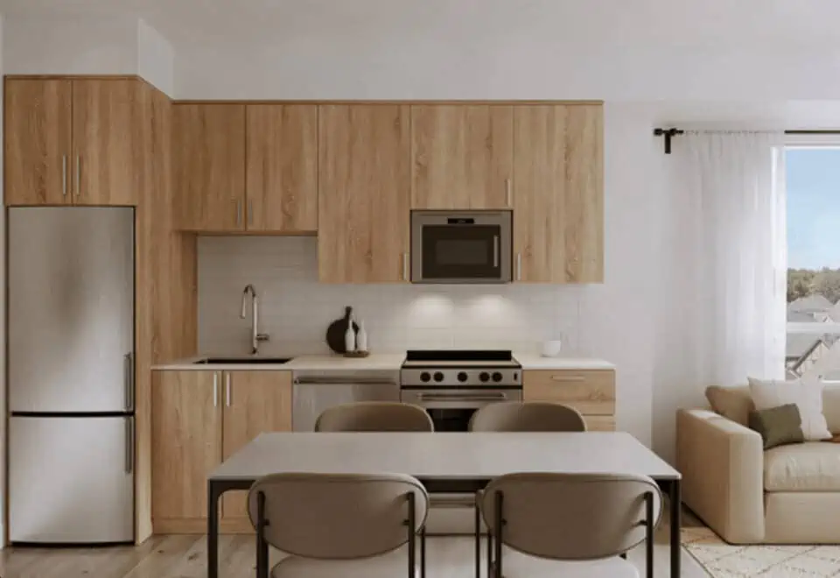
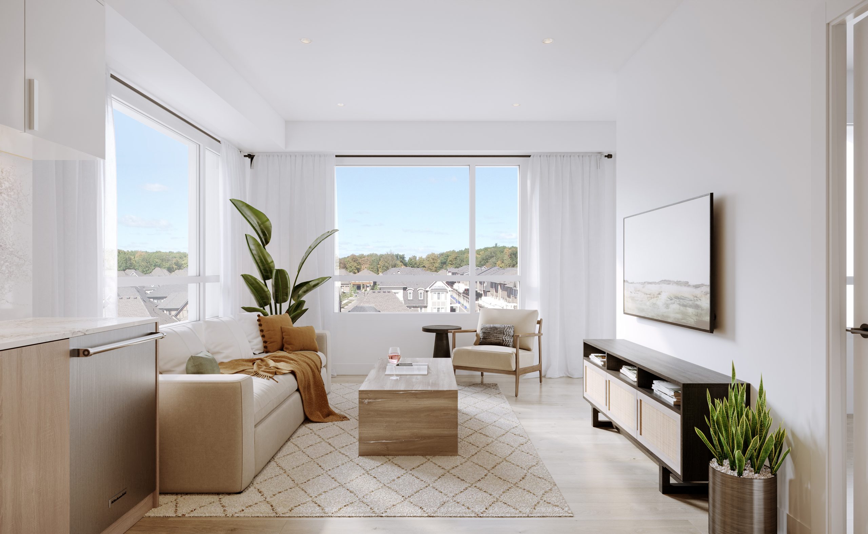
Carding House Condos is a 5-storey condominium under construction by Mattamy Homes at 3240 Carding Mill Trail in the River Oaks neighbourhood of Oakville. It contains 175 suites measuring 475 to 820 sq ft, listed at $399,990 to $643,990.

Carding House Condos pricing and floor plans

Per square foot, pricing comes to $804. Carding House launched in May 2023, and its occupancy was slated for 2025.

Floor plans

There are 28 floor-plan layouts, covering one-bedroom through two-bedroom-plus-den designs:

  • One-bedroom: 7 layouts
  • One-bedroom plus den: 9 layouts
  • Two-bedroom: 10 layouts
  • Two-bedroom plus den: 2 layouts

Fees and extras

Estimated maintenance is $0.70 per square foot; hydro and water are metered separately. Approximate monthly add-ons are $58.58 for a bulk high-speed internet package, $64.75 for parking maintenance and $21.55 for locker maintenance.

Lockers are listed for selected units, and development charges are $0.

Location

The address is 3240 Carding Mill Trail in River Oaks, Oakville, in the Regional Municipality of Halton, with a Walk Score of 7 and a Transit Score of 35.

Amenities and features

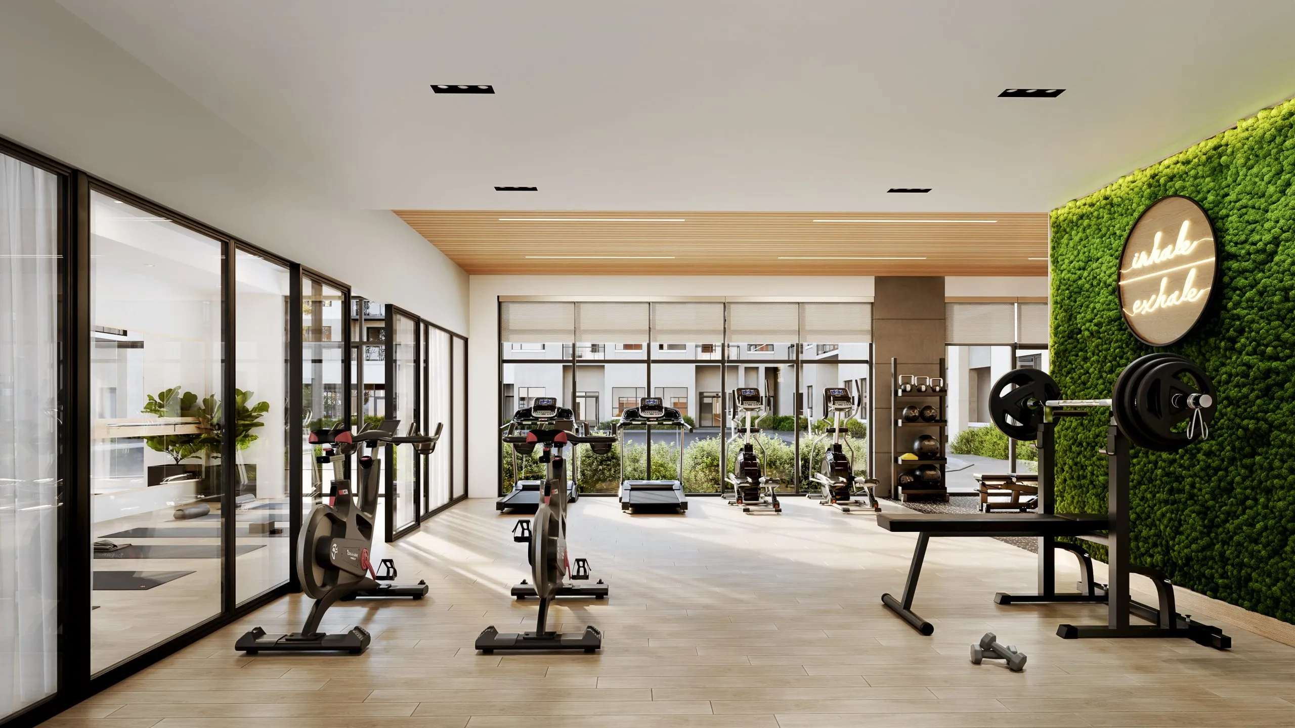
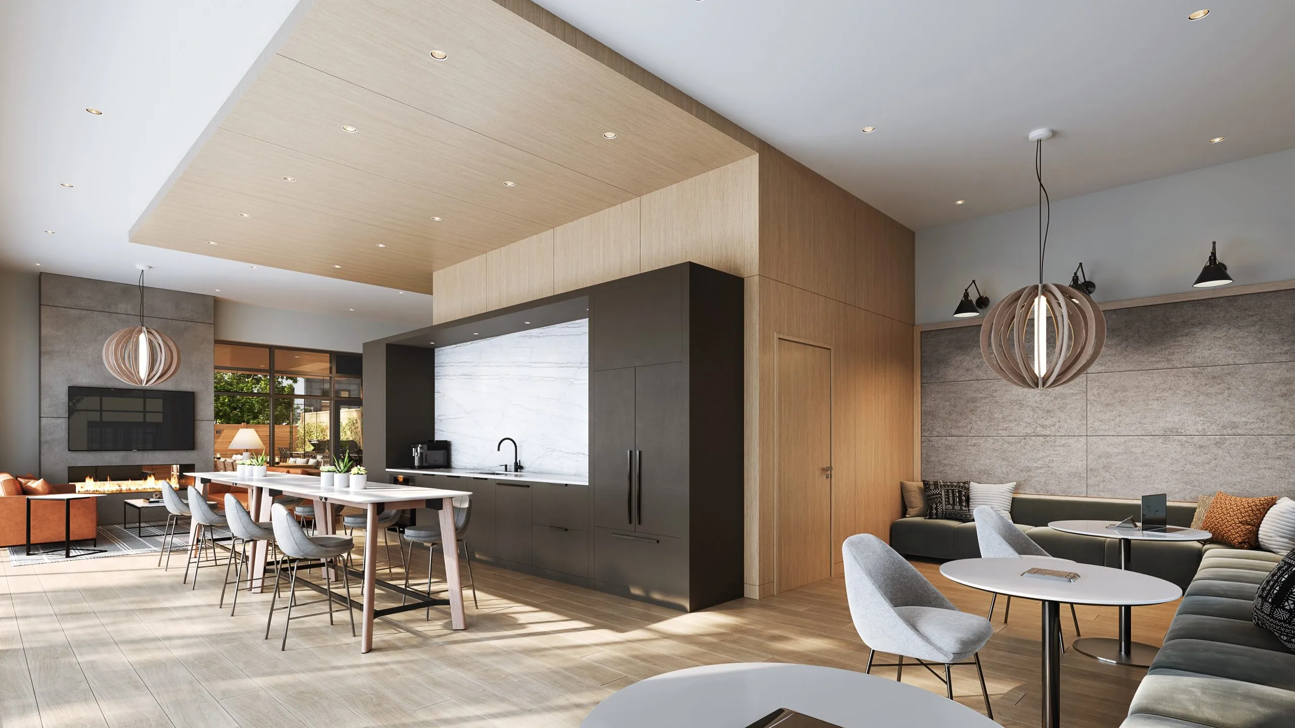
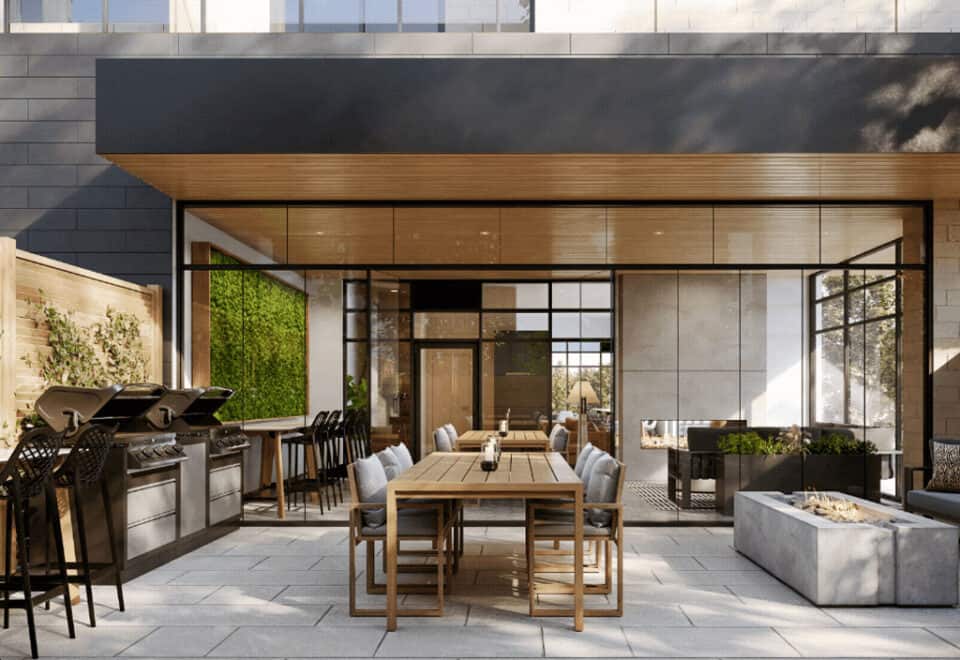
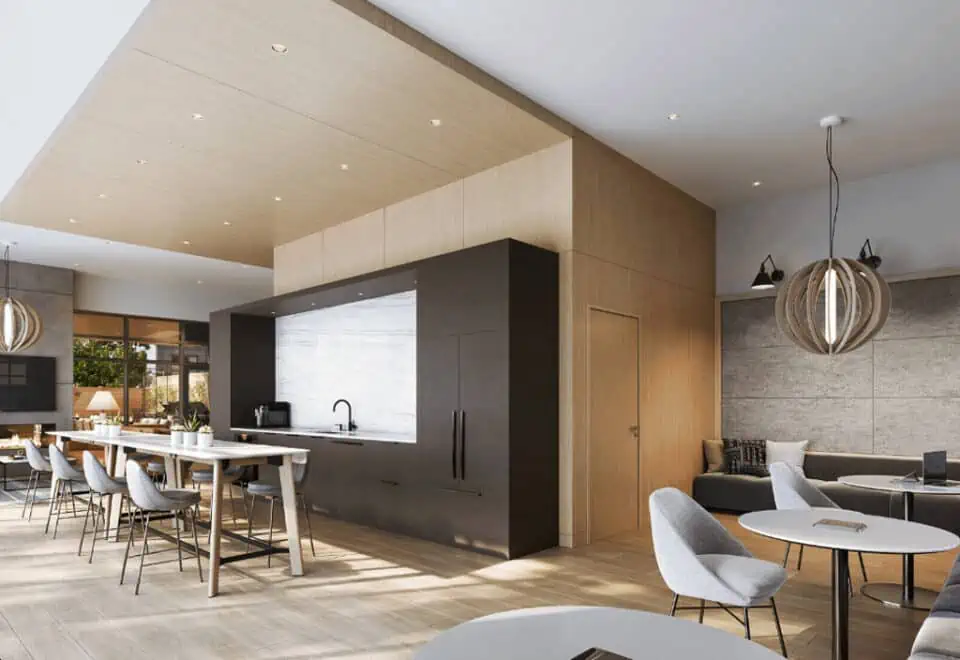
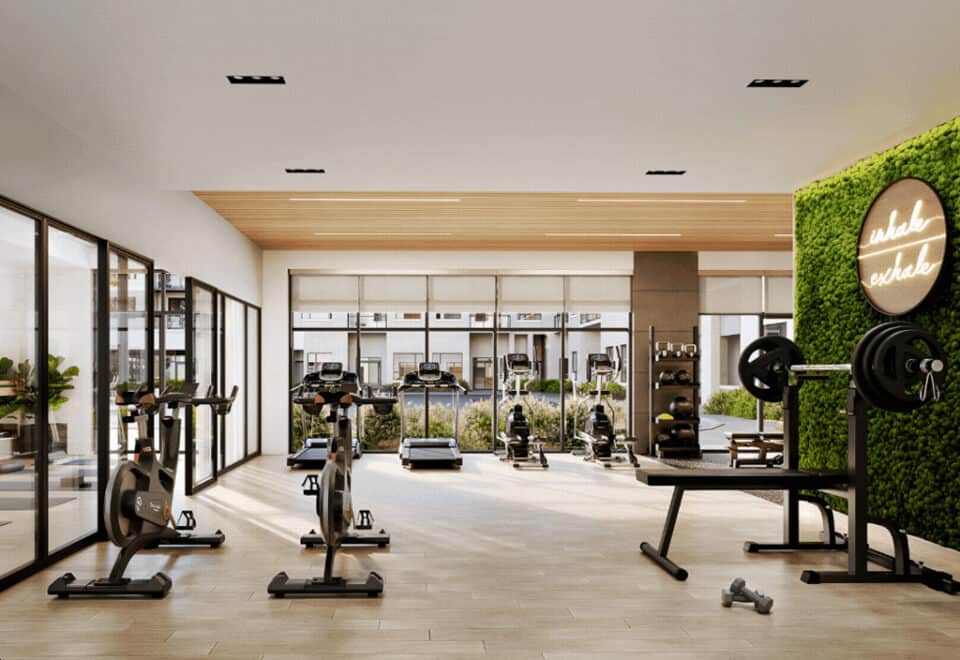
  • Indoor/outdoor social lounge
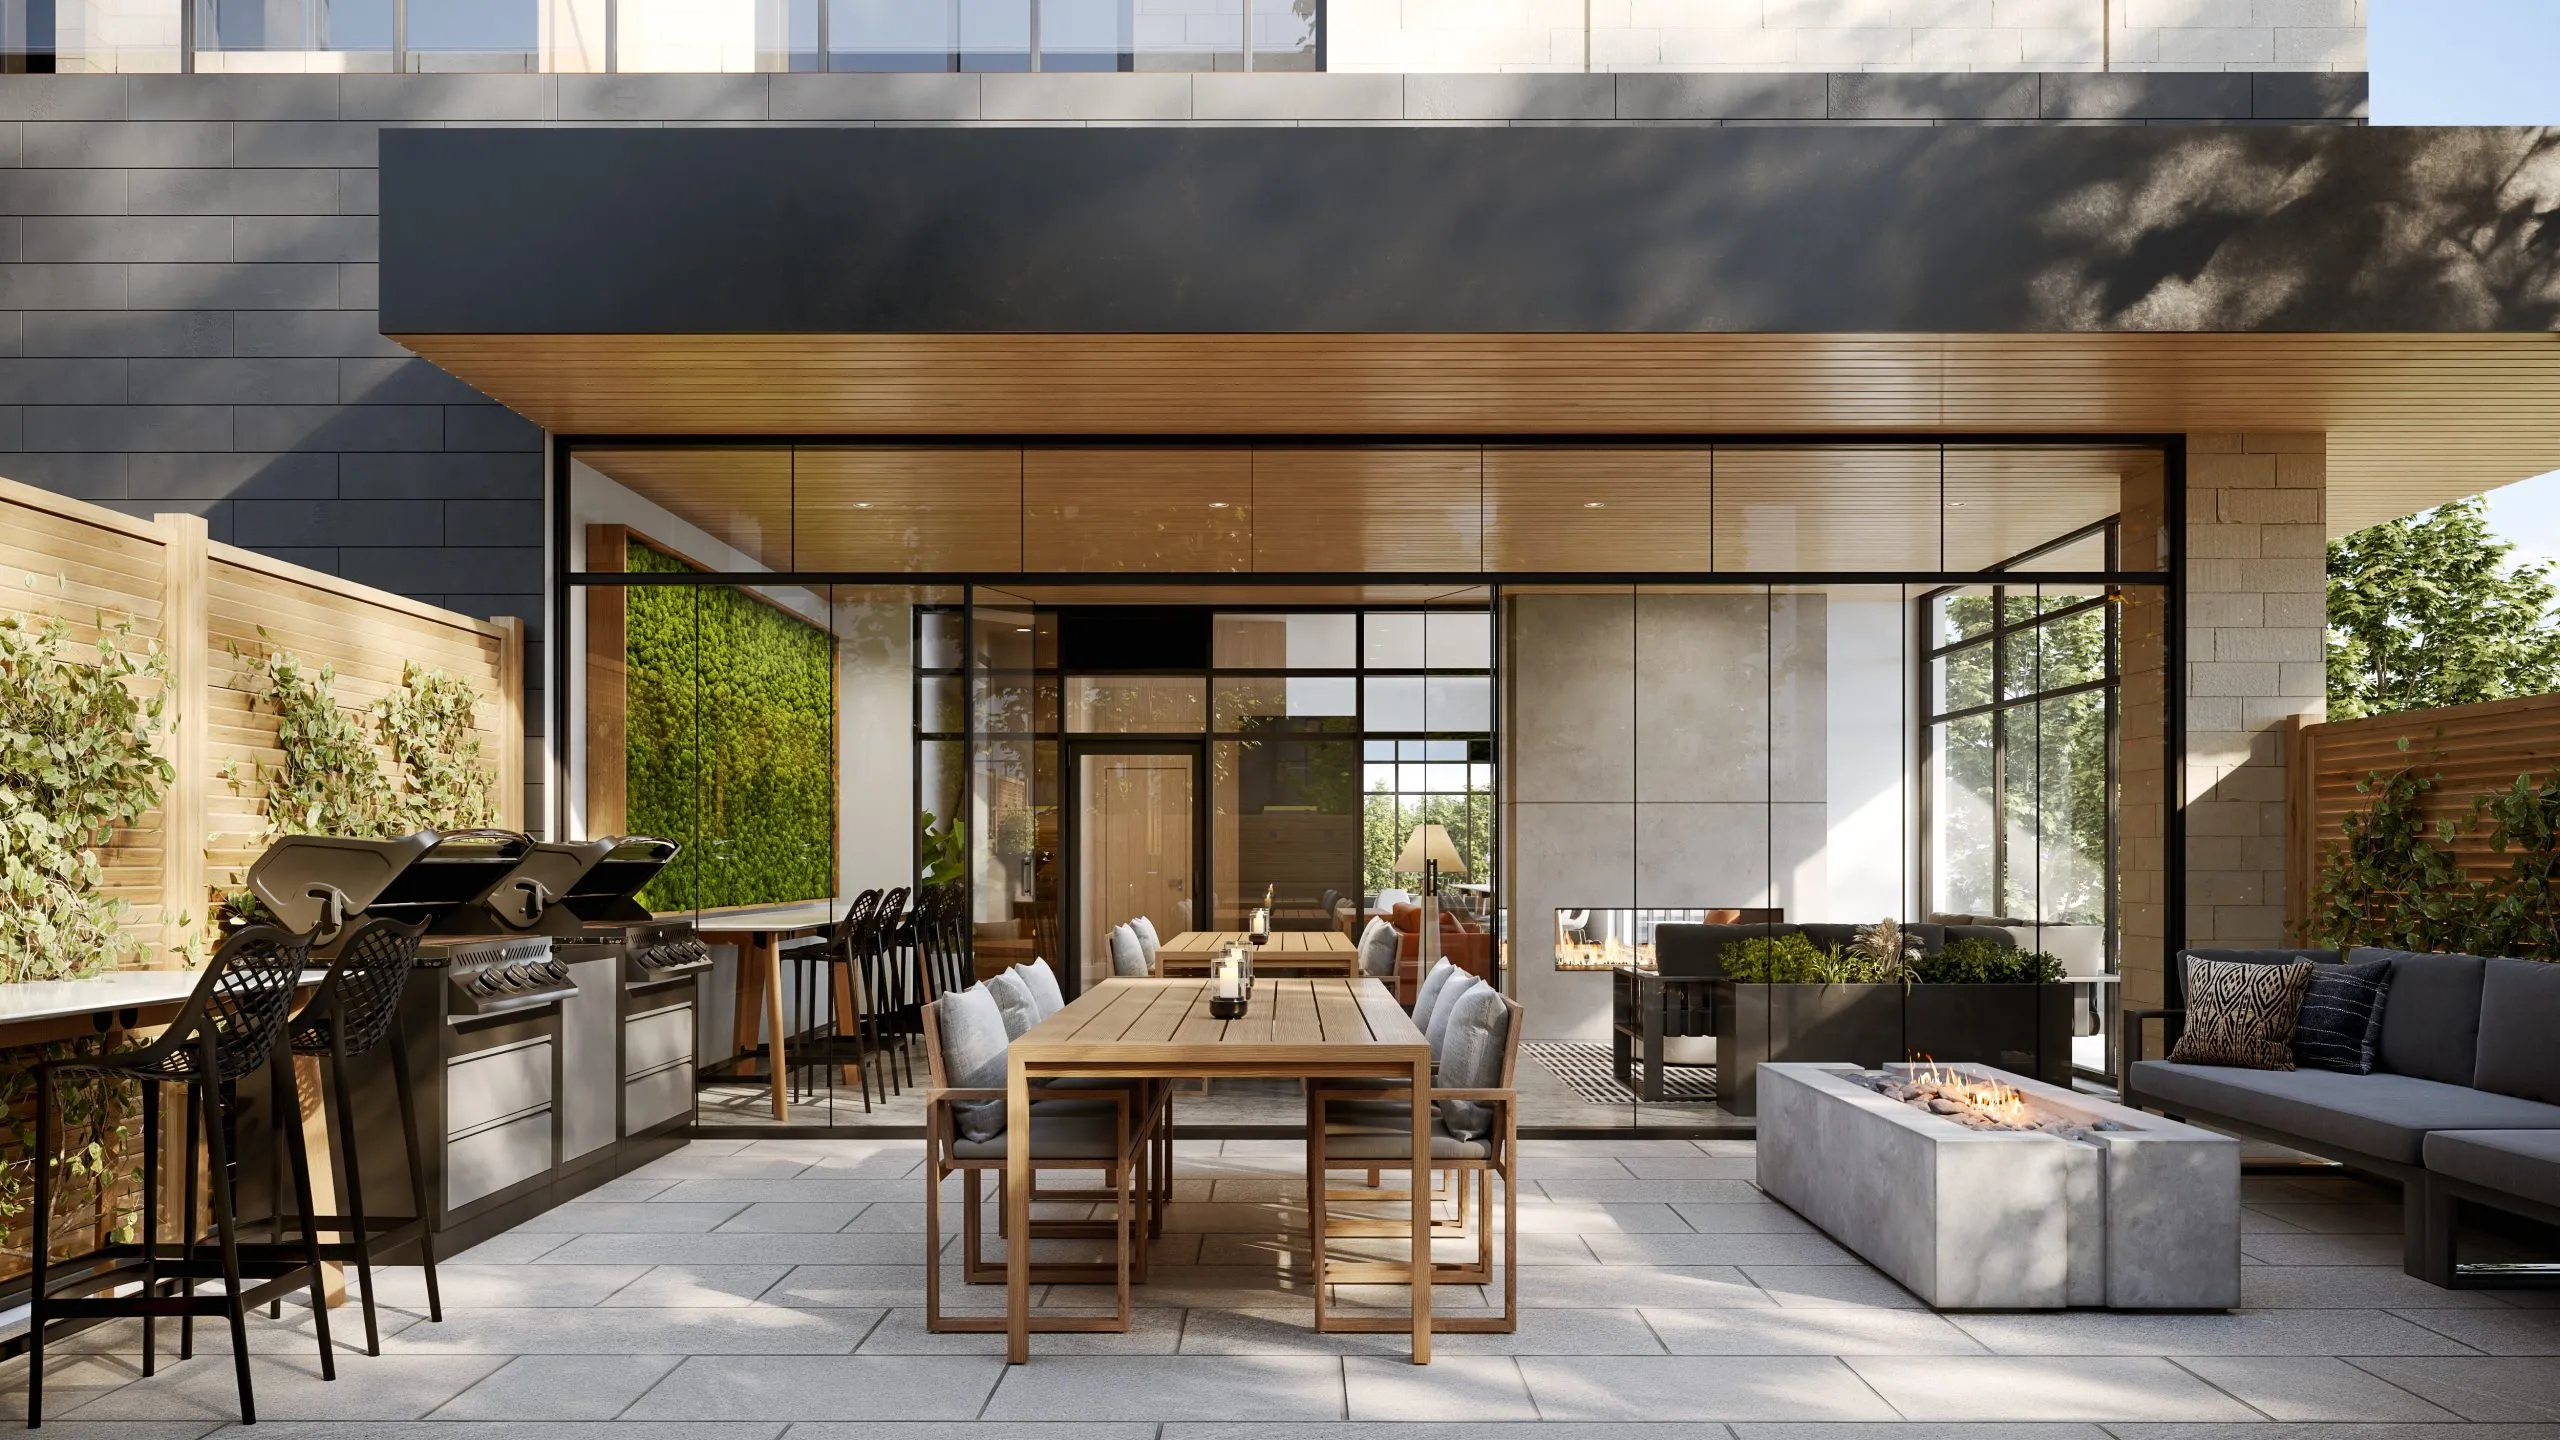
  • Patio
  • Smart parcel lockers
  • Smart home technology

Deposit structure and incentives

The deposit is 5% on signing.

The development team

Mattamy Homes is the developer and Q4 Architects the architect, with sales and marketing by Milborne Group.

Buying at Carding House Condos

Carding House has public sales open. Once you register, Meta Realty can give you platinum access to its floor plans, today’s pricing and incentives.

Prices, sizes, availability and incentives are subject to change without notice. E. & O.E.

Carding House Condos at a glance

Sales statusPublic Sales
ConstructionUnder Construction
Building typeCondo
Storeys5
Estimated occupancy2025
LaunchMay 3, 2023
ArchitectQ4 Architects
Sales & marketingMilborne Group
NeighbourhoodRiver Oaks, Regional Municipality of Halton
Maintenance$0.70/sq ft — (Hydro & Water Separately Metered) Bulk Hi-Speed Internet Package Approx. $58.58/mth Parking Maintenance Approx. $64.75/mth Locker Maintenance Approx. $21.55/mth
LockerSelected Unit
Walk Score7/100
Transit Score35/100

Frequently asked questions

Who is building Carding House Condos?

Mattamy Homes is the developer, with architecture by Q4 Architects.

What are prices at Carding House Condos?

Suites are listed between $399,990 and $643,990, or $804 per square foot.

What is the deposit at Carding House Condos?

The deposit is 5% on signing.

How many suites are at Carding House Condos?

Carding House has 175 suites over 5 storeys.

Are there development charges at Carding House Condos?

Development charges are listed at $0.
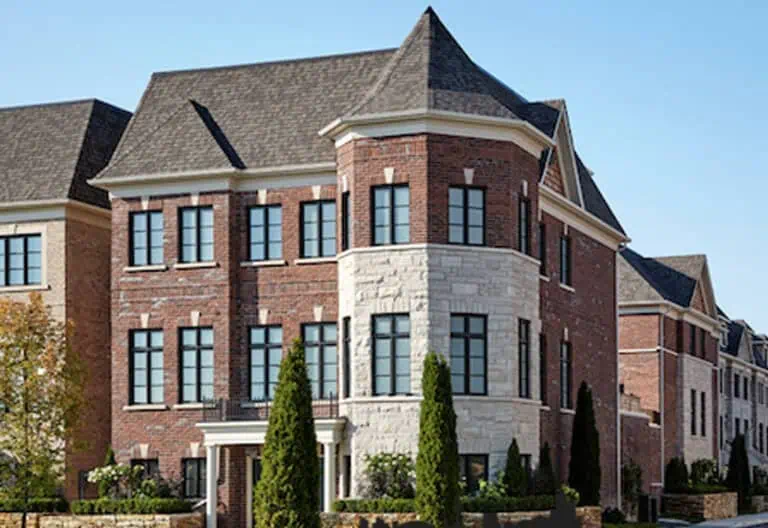
Homes for sale & rent at Carding House Condos

Browse homes on the map

Assignments at Carding House Condos (2)

Key Facts

Ready to reserve?

Submit a worksheet for Carding House Condos: pick up to three suites and we will request your allocation from the builder.

Submit a worksheet
  • Project Name

    Carding House Condos

  • Builder(s)

    Mattamy Homes

    Property Type

    Condo

    Number Of Storeys

    5

    Number of Suites

    157

    Number Of Floor Plans

    28

  • Parking Price

    Request Parking Price

  • Locker Price

    Selected Unit

  • Estimated Maintenance Fee

    $0.70/sq.ft ((Hydro & Water Separately Metered) Bulk Hi-Speed Internet Package Approx. $58.58/mth Parking Maintenance Approx. $64.75/mth Locker Maintenance Approx. $21.55/mth)

    VIP Launch

    May 3, 2023

    Deposit Structure

    Total Deposit

    5% (on signing)

    Deposit Notes

    5% On Signing

    Development Levies

    $0

    Assignment Policy

    Free Assignment

    Public Launch

    2023-05-03

    Suite Size Range

    475 - 820 SqFt

    Ceiling Height

    9'-10'

    Price Per Sq Ft

    $804

    Architect

    Q4 Architects

    Interior Designer

    Tara Lee Designs Inc.

Information last updated on November 9, 2026

Amenities

  • Indoor/Outdoor Social Lounge
  • Patio
  • Smart Home Technology
  • Smart Parcel Lockers

35

Transit Score

7

Walk Score

Projects Nearby

  • Public Sales

    Oakville Ravine Towns

    1028 Sixth Line, Oakville, ON, Canada

    3 years ago

    $1,239,990 - $1,549,990

    Dunpar Homes

    Building Type: Townhome

    1+1
    1+1
    1+1
  • Public Sales

    Distrikt Trailside Condos

    405 Dundas Street West, Oakville, ON, Canada

    3 years ago

    $497,900 - $788,900

    Distrikt Developments

    Building Type: Condo

    1+1
    1+1
    1+1
  • Public Sales

    Distrikt Trailside Condos 2

    395 Dundas Street West, Oakville, ON, Canada

    3 years ago

    $399,900 - $789,900

    Distrikt Developments

    Building Type: Condo

    1+1
    1+1
    1+1
  • Public Sales

    Distrikt Trailside Towns

    407 Dundas St W, Oakville, ON L6M 4M2, Canada

    3 years ago

    $959,900 - $1,099,900

    Distrikt Developments, Fiera Properties

    Building Type: Townhome

    1+1
    1+1
    1+1
  • Public Sales

    Views on the Preserve Condos

    1388 Dundas Street West, Oakville, ON, Canada

    3 years ago

    $638,318 - $681,170

    Mattamy Homes

    Building Type: Condo

    1+1
    1+1
    1+1
  • North Oak Condos rendering
    Public Sales

    North Oak Condos

    345 Wheat Boom Drive, Oakville, ON, Canada

    3 years ago

    $399,900 - $924,900

    Minto

    Building Type: Condo

    1+1
    1+1
    1+1
  • Sold Out

    The Butler Condos

    103 Dundas Street West, Oakville, ON, Canada

    3 years ago

    $485,990 - $982,990

    Fernbrook Homes, Mayfair Homes

    Building Type: Condo

    1+1
    1+1
    1+1
  • Sold Out

    The Post Condos

    412 Silver Maple Road, Oakville, ON, Canada

    3 years ago

    $319,275 - $1,032,900

    Greenpark Group

    Building Type: Condo

    1+1
    1+1
    1+1
  • 1 Bedroom

    From $399,990$839/ft(0%) Since Launch

    2 Bedrooms

    From $553,990$772/ft(0%) Since Launch
    For Sale (8)Sold (20)All (28)
    Price Change
    1 Bed2 Bed
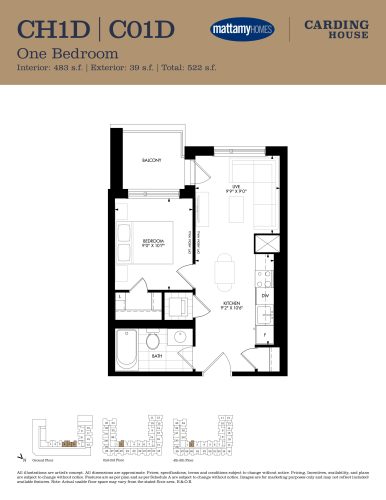
    CH1D | C01D Floor Plan at Carding House Condos - 483 sq.ft

    CH1D | C01D at Carding House Condos is a 1-bedroom, 1-bathroom condo floor plan with 483 sq ft of interior space. It faces West. Available on floors 1–5. This plan is sold out with the builder.

    1
    1.0
    483 sq.ft
    last recorded price $541,990
    Sold Outlaunched at $541,990since launch no change
    1 w ago $541,990
    since launch no change
    1 m ago $541,990
    since launch no change
    3 m ago $541,990
    since launch no change
    1 y ago $541,990
    since launch no change
    2 y ago $541,990
    since launch no change
    3 y ago $541,990
    since launch no change
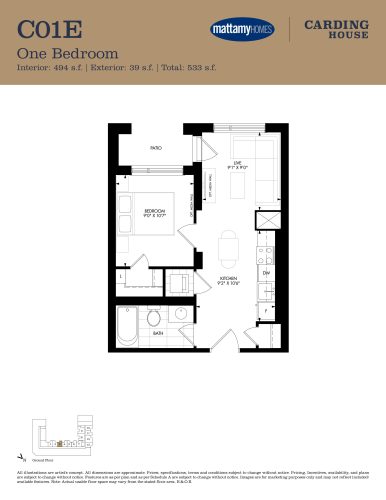
    C01E Floor Plan at Carding House Condos - 494 sq.ft

    C01E at Carding House Condos is a 1-bedroom, 1-bathroom condo floor plan with 494 sq ft of interior space. It faces West. Available on floor 1. Priced from $410,990 ($832 per sq ft).

    1
    1.0
    494 sq.ft
    $832/ft $410,990
    launched at $410,990since launch no change
    1 w ago $410,990
    since launch no change
    1 m ago $410,990
    since launch no change
    3 m ago $410,990
    since launch no change
    1 y ago $410,990
    since launch no change
    2 y ago $410,990
    since launch no change
    3 y ago $410,990
    since launch no change
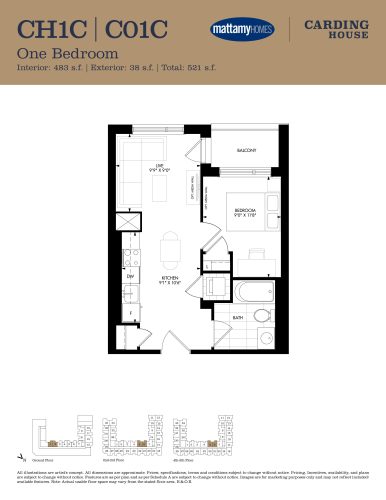
    CH1C | C01C Floor Plan at Carding House Condos - 483 sq.ft

    CH1C | C01C at Carding House Condos is a 1-bedroom, 1-bathroom condo floor plan with 483 sq ft of interior space. It faces West. Available on floors 1–5. Priced from $405,990 ($841 per sq ft).

    1
    1.0
    483 sq.ft
    $841/ft $405,990
    launched at $405,990since launch no change
    1 w ago $405,990
    since launch no change
    1 m ago $405,990
    since launch no change
    3 m ago $405,990
    since launch no change
    1 y ago $405,990
    since launch no change
    2 y ago $405,990
    since launch no change
    3 y ago $405,990
    since launch no change
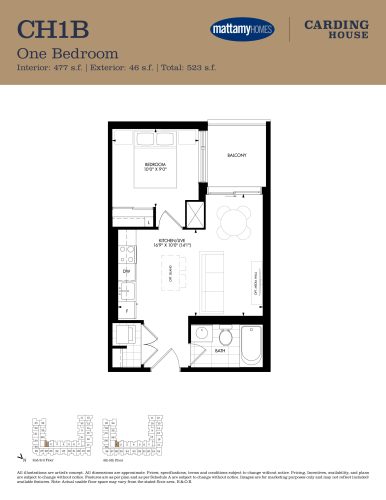
    CH1B Floor Plan at Carding House Condos - 477 sq.ft

    CH1B at Carding House Condos is a 1-bedroom, 1-bathroom condo floor plan with 477 sq ft of interior space. It faces West. Available on floors 2–5. Priced from $399,990 ($839 per sq ft).

    1
    1.0
    477 sq.ft
    $839/ft $399,990
    launched at $399,990since launch no change
    1 w ago $399,990
    since launch no change
    1 m ago $399,990
    since launch no change
    3 m ago $399,990
    since launch no change
    1 y ago $399,990
    since launch no change
    2 y ago $399,990
    since launch no change
    3 y ago $399,990
    since launch no change
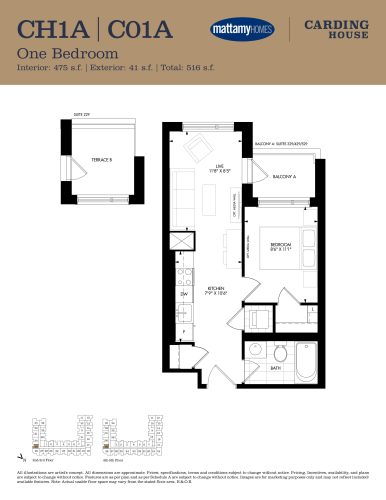
    CH1A | C01A Floor Plan at Carding House Condos - 475 sq.ft

    CH1A | C01A at Carding House Condos is a 1-bedroom, 1-bathroom condo floor plan with 475 sq ft of interior space. It faces South. This plan is sold out with the builder.

    1
    1.0
    475 sq.ft
    last recorded price $630,990
    Sold Outlaunched at $630,990since launch no change
    1 w ago $630,990
    since launch no change
    1 m ago $630,990
    since launch no change
    3 m ago $630,990
    since launch no change
    1 y ago $630,990
    since launch no change
    2 y ago $630,990
    since launch no change
    3 y ago $630,990
    since launch no change
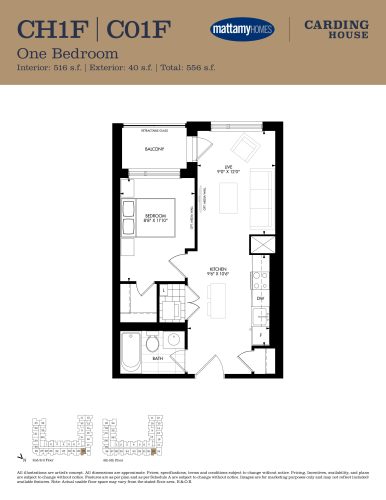
    CH1F | C01F Floor Plan at Carding House Condos - 516 sq.ft

    CH1F | C01F at Carding House Condos is a 1-bedroom, 1-bathroom condo floor plan with 516 sq ft of interior space. It faces East. Available on floors 2–5. This plan is sold out with the builder.

    1
    1.0
    516 sq.ft
    last recorded price $567,990
    Sold Outlaunched at $567,990since launch no change
    1 w ago $567,990
    since launch no change
    1 m ago $567,990
    since launch no change
    3 m ago $567,990
    since launch no change
    1 y ago $567,990
    since launch no change
    2 y ago $567,990
    since launch no change
    3 y ago $567,990
    since launch no change
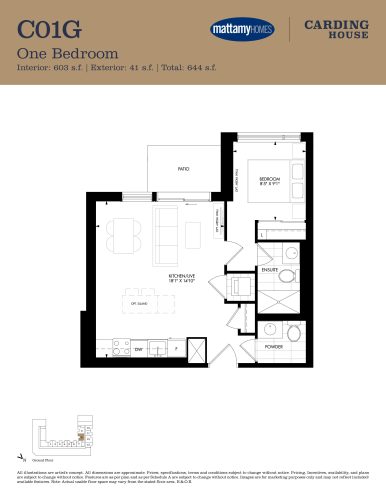
    C01G Floor Plan at Carding House Condos - 603 sq.ft

    C01G at Carding House Condos is a 1-bedroom, 1.5-bathroom condo floor plan with 603 sq ft of interior space. It faces South. Available on floor 1. This plan is sold out with the builder.

    1
    1.5
    603 sq.ft
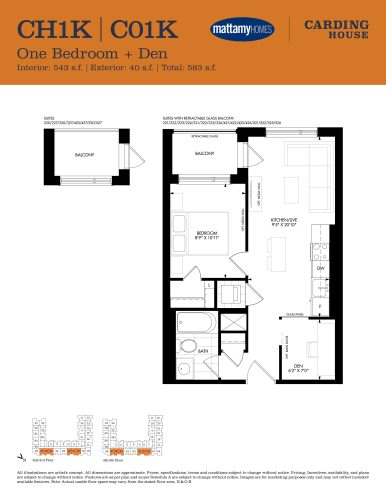
    CH1K | C01K Floor Plan at Carding House Condos - 543 sq.ft

    CH1K | C01K at Carding House Condos is a 1-bedroom plus den, 1-bathroom condo floor plan with 543 sq ft of interior space. It faces East. Available on floors 2–5. This plan is sold out with the builder.

    1
    1.0
    543 sq.ft
    last recorded price $590,990
    Sold Outlaunched at $590,990since launch no change
    1 w ago $590,990
    since launch no change
    1 m ago $590,990
    since launch no change
    3 m ago $590,990
    since launch no change
    1 y ago $590,990
    since launch no change
    2 y ago $590,990
    since launch no change
    3 y ago $590,990
    since launch no change
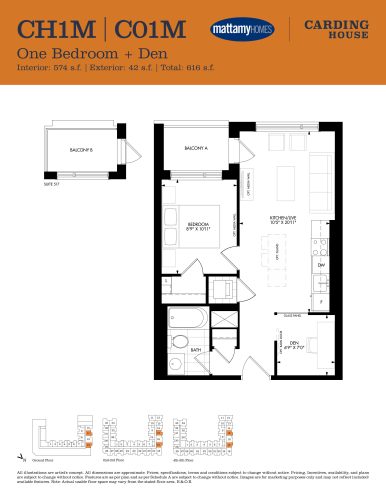
    CH1M | C01M Floor Plan at Carding House Condos - 574 sq.ft

    CH1M | C01M at Carding House Condos is a 1-bedroom plus den, 1-bathroom condo floor plan with 574 sq ft of interior space. It faces North. Available on floors 1–5. This plan is sold out with the builder.

    1
    1.0
    574 sq.ft
    last recorded price $623,990
    Sold Outlaunched at $623,990since launch no change
    1 w ago $623,990
    since launch no change
    1 m ago $623,990
    since launch no change
    3 m ago $623,990
    since launch no change
    1 y ago $623,990
    since launch no change
    2 y ago $623,990
    since launch no change
    3 y ago $623,990
    since launch no change
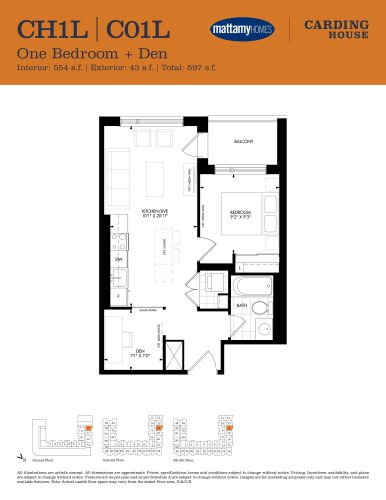
    CH1L | C01L Floor Plan at Carding House Condos - 554 sq.ft

    CH1L | C01L at Carding House Condos is a 1-bedroom plus den, 1-bathroom condo floor plan with 554 sq ft of interior space. It faces North. Available on floors 1–5. This plan is sold out with the builder.

    1
    1.0
    554 sq.ft
    last recorded price $603,990
    Sold Outlaunched at $603,990since launch no change
    1 w ago $603,990
    since launch no change
    1 m ago $603,990
    since launch no change
    3 m ago $603,990
    since launch no change
    1 y ago $603,990
    since launch no change
    2 y ago $603,990
    since launch no change
    3 y ago $603,990
    since launch no change
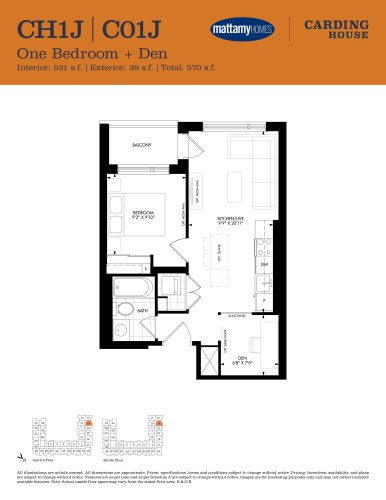
    CH1J | C01J Floor Plan at Carding House Condos - 531 sq.ft

    CH1J | C01J at Carding House Condos is a 1-bedroom plus den, 1-bathroom condo floor plan with 531 sq ft of interior space. It faces North. Available on floors 2–5. Priced from $421,990 ($795 per sq ft).

    1
    1.0
    531 sq.ft
    $795/ft $421,990
    launched at $421,990since launch no change
    1 w ago $421,990
    since launch no change
    1 m ago $421,990
    since launch no change
    3 m ago $421,990
    since launch no change
    1 y ago $421,990
    since launch no change
    2 y ago $421,990
    since launch no change
    3 y ago $421,990
    since launch no change
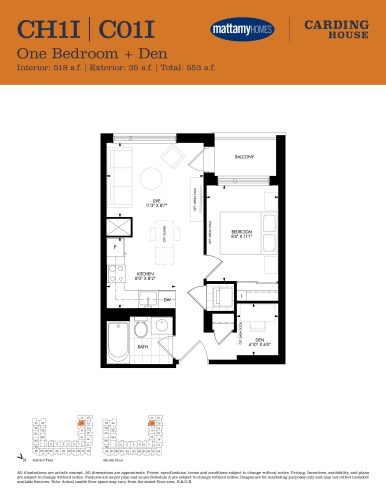
    CH1I | C01I Floor Plan at Carding House Condos - 518 sq.ft

    CH1I | C01I at Carding House Condos is a 1-bedroom plus den, 1-bathroom condo floor plan with 518 sq ft of interior space. It faces South. Available on floors 2–5. Priced from $417,990 ($807 per sq ft).

    1
    1.0
    518 sq.ft
    $807/ft $417,990
    launched at $417,990since launch no change
    1 w ago $417,990
    since launch no change
    1 m ago $417,990
    since launch no change
    3 m ago $417,990
    since launch no change
    1 y ago $417,990
    since launch no change
    2 y ago $417,990
    since launch no change
    3 y ago $417,990
    since launch no change
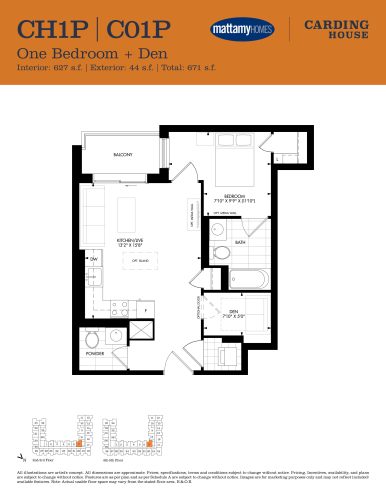
    CH1P | C01P Floor Plan at Carding House Condos - 627 sq.ft

    CH1P | C01P at Carding House Condos is a 1-bedroom plus den, 1.5-bathroom condo floor plan with 627 sq ft of interior space. It faces West. Available on floors 2–5. This plan is sold out with the builder.

    1
    1.5
    627 sq.ft
    last recorded price $650,990
    Sold Outlaunched at $650,990since launch no change
    1 w ago $650,990
    since launch no change
    1 m ago $650,990
    since launch no change
    3 m ago $650,990
    since launch no change
    1 y ago $650,990
    since launch no change
    2 y ago $650,990
    since launch no change
    3 y ago $650,990
    since launch no change
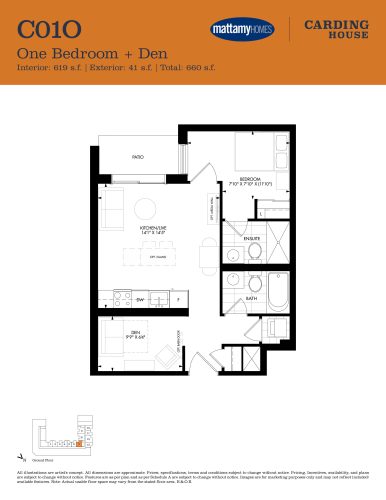
    C01O Floor Plan at Carding House Condos - 619 sq.ft

    C01O at Carding House Condos is a 1-bedroom plus den, 2-bathroom condo floor plan with 619 sq ft of interior space. It faces West. Available on floor 1. This plan is sold out with the builder.

    1
    2.0
    619 sq.ft
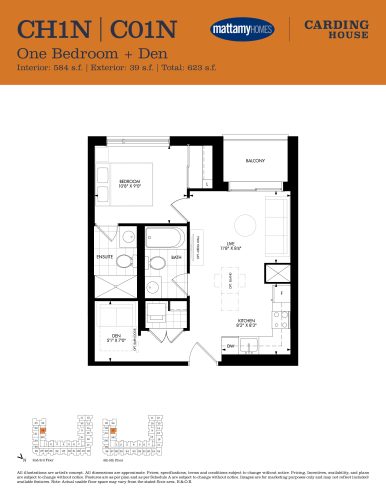
    CH1N | C01N Floor Plan at Carding House Condos - 584 sq.ft

    CH1N | C01N at Carding House Condos is a 1-bedroom plus den, 2-bathroom condo floor plan with 584 sq ft of interior space. It faces North. Available on floors 2–5. Priced from $442,990 ($759 per sq ft).

    1
    2.0
    584 sq.ft
    $759/ft $442,990
    launched at $442,990since launch no change
    1 w ago $442,990
    since launch no change
    1 m ago $442,990
    since launch no change
    3 m ago $442,990
    since launch no change
    1 y ago $442,990
    since launch no change
    2 y ago $442,990
    since launch no change
    3 y ago $442,990
    since launch no change
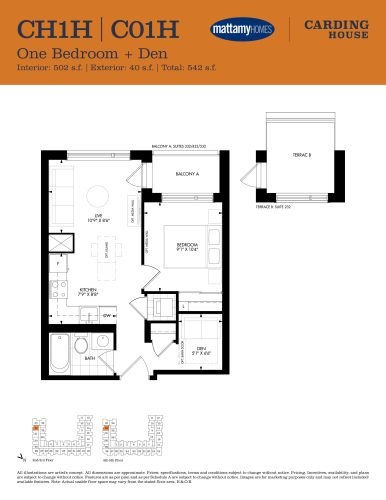
    CH1H | C01H Floor Plan at Carding House Condos - 502 sq.ft

    CH1H | C01H at Carding House Condos is a 1-bedroom plus den, 1-bathroom condo floor plan with 502 sq ft of interior space. It faces South. Available on floors 2–5. This plan is sold out with the builder.

    1
    1.0
    502 sq.ft
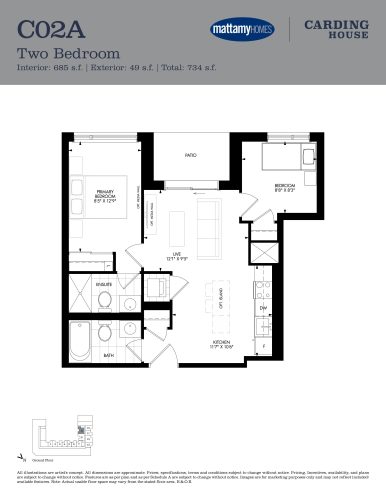
    C02A Floor Plan at Carding House Condos - 685 sq.ft

    C02A at Carding House Condos is a 2-bedroom, 2-bathroom condo floor plan with 685 sq ft of interior space. It faces South. Available on floor 1. This plan is sold out with the builder.

    2
    2.0
    685 sq.ft
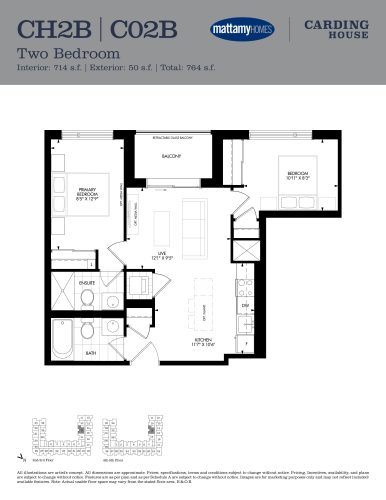
    CH2B | C02B Floor Plan at Carding House Condos - 714 sq.ft

    CH2B | C02B at Carding House Condos is a 2-bedroom, 2-bathroom condo floor plan with 714 sq ft of interior space. It faces South. Available on floors 2–5. This plan is sold out with the builder.

    2
    2.0
    714 sq.ft
    last recorded price $740,990
    Sold Outlaunched at $740,990since launch no change
    1 w ago $740,990
    since launch no change
    1 m ago $740,990
    since launch no change
    3 m ago $740,990
    since launch no change
    1 y ago $740,990
    since launch no change
    2 y ago $740,990
    since launch no change
    3 y ago $740,990
    since launch no change
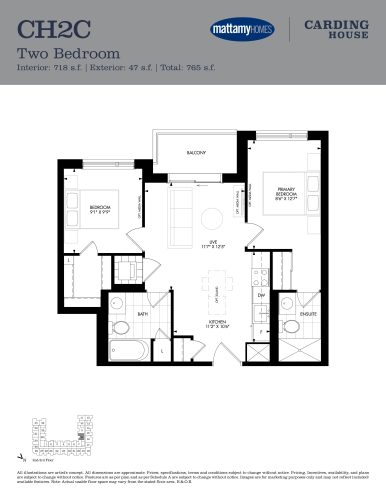
    CH2C Floor Plan at Carding House Condos - 718 sq.ft

    CH2C at Carding House Condos is a 2-bedroom, 2-bathroom condo floor plan with 718 sq ft of interior space. It faces South. Available on floors 2–3. Priced from $553,990 ($772 per sq ft).

    2
    2.0
    718 sq.ft
    $772/ft $553,990
    launched at $553,990since launch no change
    1 w ago $553,990
    since launch no change
    1 m ago $553,990
    since launch no change
    3 m ago $553,990
    since launch no change
    1 y ago $553,990
    since launch no change
    2 y ago $553,990
    since launch no change
    3 y ago $553,990
    since launch no change
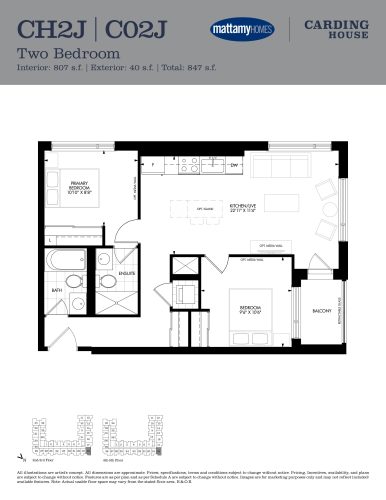
    CH2J | C02J Floor Plan at Carding House Condos - 807 sq.ft

    CH2J | C02J at Carding House Condos is a 2-bedroom, 2-bathroom condo floor plan with 807 sq ft of interior space. It faces North. Available on floors 2–5. This plan is sold out with the builder.

    2
    2.0
    807 sq.ft
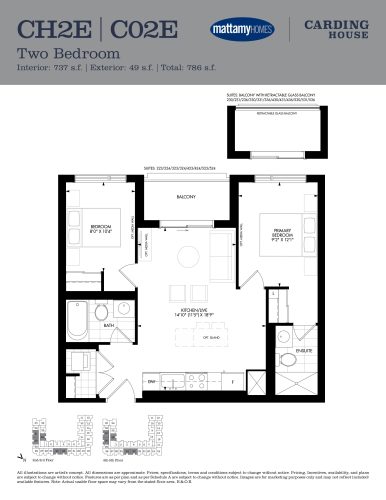
    CH2E | C02E Floor Plan at Carding House Condos - 737 sq.ft

    CH2E | C02E at Carding House Condos is a 2-bedroom, 2-bathroom condo floor plan with 737 sq ft of interior space. It faces North. Available on floors 2–5. This plan is sold out with the builder.

    2
    2.0
    737 sq.ft
    last recorded price $755,990
    Sold Outlaunched at $755,990since launch no change
    1 w ago $755,990
    since launch no change
    1 m ago $755,990
    since launch no change
    3 m ago $755,990
    since launch no change
    1 y ago $755,990
    since launch no change
    2 y ago $755,990
    since launch no change
    3 y ago $755,990
    since launch no change
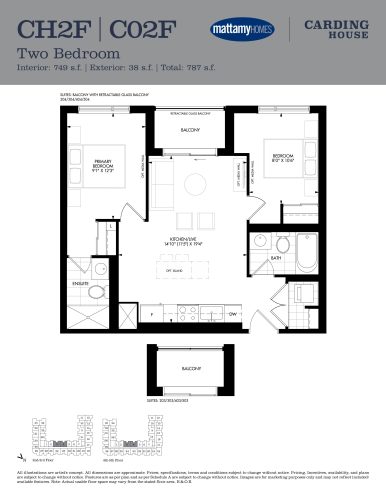
    CH2F | C02F Floor Plan at Carding House Condos - 749 sq.ft

    CH2F | C02F at Carding House Condos is a 2-bedroom, 2-bathroom condo floor plan with 749 sq ft of interior space. It faces West. Available on floors 2–5. This plan is sold out with the builder.

    2
    2.0
    749 sq.ft
    last recorded price $765,990
    Sold Outlaunched at $765,990since launch no change
    1 w ago $765,990
    since launch no change
    1 m ago $765,990
    since launch no change
    3 m ago $765,990
    since launch no change
    1 y ago $765,990
    since launch no change
    2 y ago $765,990
    since launch no change
    3 y ago $765,990
    since launch no change
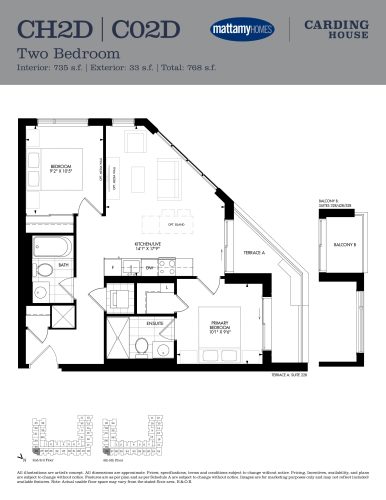
    CH2D | C02D Floor Plan at Carding House Condos - 735 sq.ft

    CH2D | C02D at Carding House Condos is a 2-bedroom, 2-bathroom condo floor plan with 735 sq ft of interior space. It faces South East. Available on floors 2–5. This plan is sold out with the builder.

    2
    2.0
    735 sq.ft
    last recorded price $806,990
    Sold Outlaunched at $806,990since launch no change
    1 w ago $806,990
    since launch no change
    1 m ago $806,990
    since launch no change
    3 m ago $806,990
    since launch no change
    1 y ago $806,990
    since launch no change
    2 y ago $806,990
    since launch no change
    3 y ago $806,990
    since launch no change
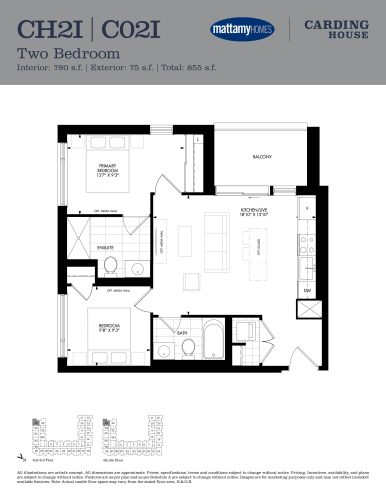
    CH2I | C02I Floor Plan at Carding House Condos - 780 sq.ft

    CH2I | C02I at Carding House Condos is a 2-bedroom, 2-bathroom condo floor plan with 780 sq ft of interior space. It faces South West. Available on floors 2–5. This plan is sold out with the builder.

    2
    2.0
    780 sq.ft
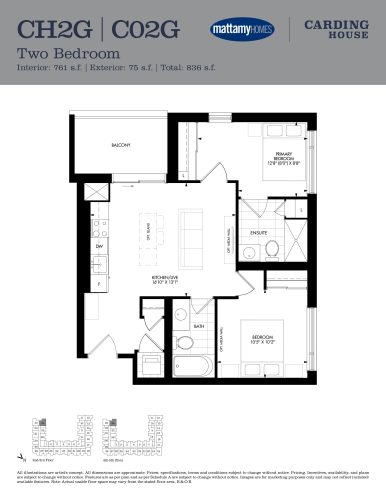
    CH2G | C02G Floor Plan at Carding House Condos - 761 sq.ft

    CH2G | C02G at Carding House Condos is a 2-bedroom, 2-bathroom condo floor plan with 761 sq ft of interior space. It faces North West. Available on floors 2–5. This plan is sold out with the builder.

    2
    2.0
    761 sq.ft
    last recorded price $850,990
    Sold Outlaunched at $850,990since launch no change
    1 w ago $850,990
    since launch no change
    1 m ago $850,990
    since launch no change
    3 m ago $850,990
    since launch no change
    1 y ago $850,990
    since launch no change
    2 y ago $850,990
    since launch no change
    3 y ago $850,990
    since launch no change
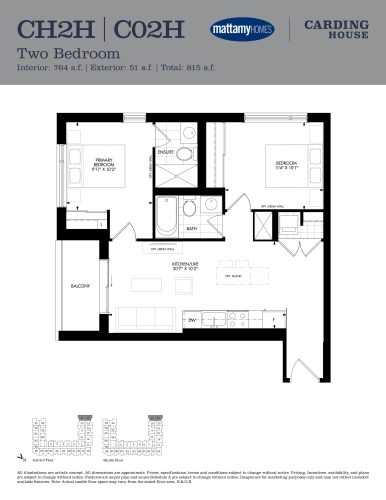
    CH2H | C02H Floor Plan at Carding House Condos - 764 sq.ft

    CH2H | C02H at Carding House Condos is a 2-bedroom, 2-bathroom condo floor plan with 764 sq ft of interior space. It faces North West. Available on floors 2–5. This plan is sold out with the builder.

    2
    2.0
    764 sq.ft
    last recorded price $792,990
    Sold Outlaunched at $792,990since launch no change
    1 w ago $792,990
    since launch no change
    1 m ago $792,990
    since launch no change
    3 m ago $792,990
    since launch no change
    1 y ago $792,990
    since launch no change
    2 y ago $792,990
    since launch no change
    3 y ago $792,990
    since launch no change
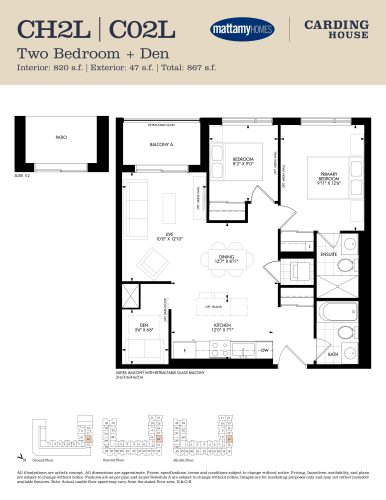
    CH2L | C02L Floor Plan at Carding House Condos - 820 sq.ft

    CH2L | C02L at Carding House Condos is a 2-bedroom plus den, 2-bathroom condo floor plan with 820 sq ft of interior space. It faces North. Available on floors 1–5. Priced from $643,990 ($785 per sq ft).

    2
    2.0
    820 sq.ft
    $785/ft $643,990
    launched at $643,990since launch no change
    1 w ago $643,990
    since launch no change
    1 m ago $643,990
    since launch no change
    3 m ago $643,990
    since launch no change
    1 y ago $643,990
    since launch no change
    2 y ago $643,990
    since launch no change
    3 y ago $643,990
    since launch no change
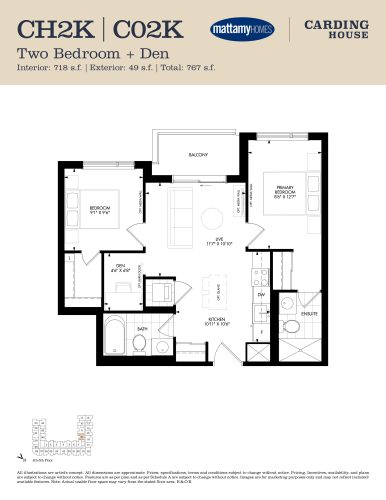
    CH2K | C02K Floor Plan at Carding House Condos - 718 sq.ft

    CH2K | C02K at Carding House Condos is a 2-bedroom plus den, 2-bathroom condo floor plan with 718 sq ft of interior space. It faces South. Available on floors 4–5. This plan is sold out with the builder.

    2
    2.0
    718 sq.ft