METAREALTY INC.

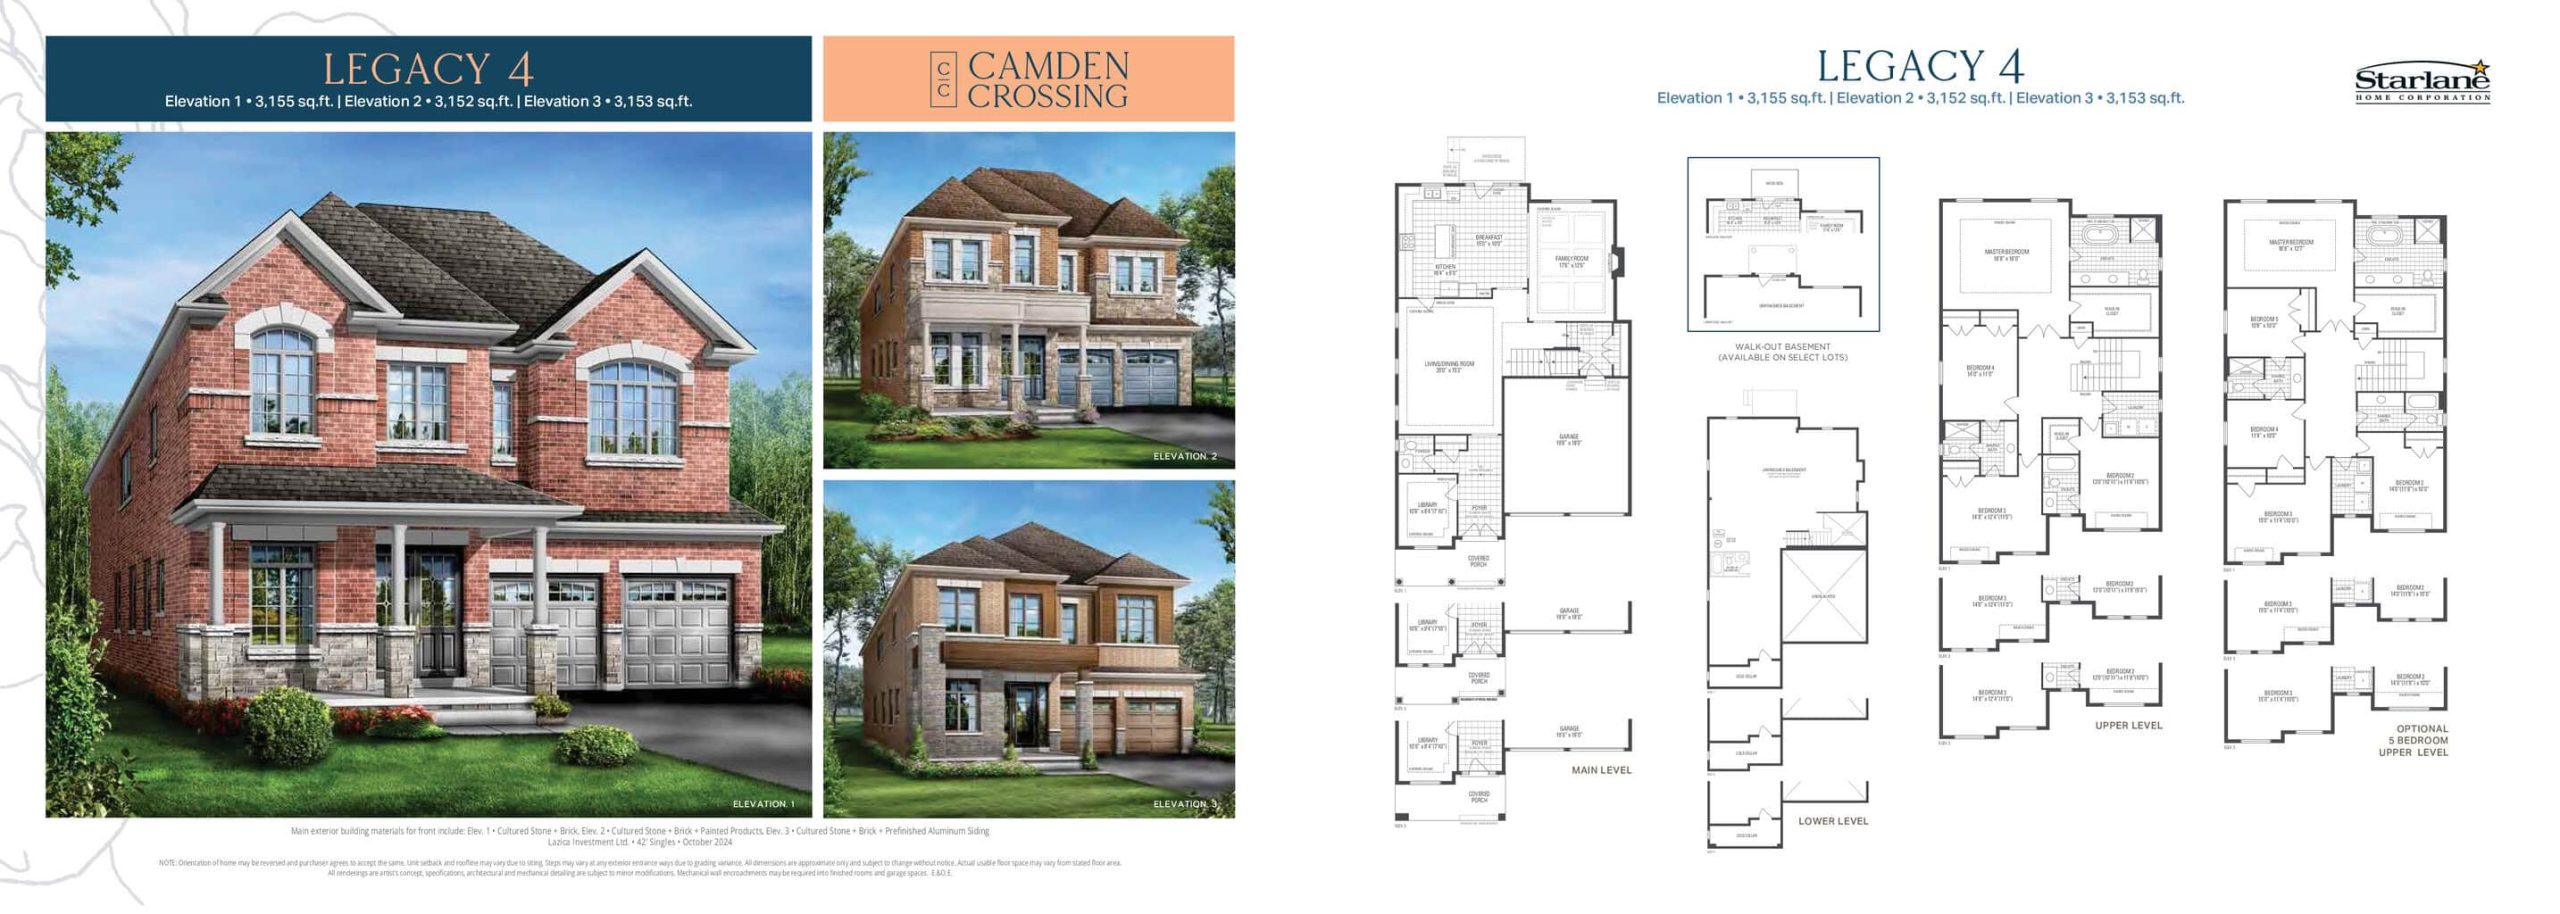
Legacy 4 Floor Plan (4 Bed, 3,155 sq ft) — Camden Crossing Towns

Leslie Street & 19th Avenue, Richmond Hill, ON, Canada

Starting From
$2,109,900 · $669/sq ft

Towns & Single Family · 4 Bed · 3.5 Bath · 3,155 sq ft

Occupancy: Summer 2026
GET PLATINUM ACCESS!!

Register to Receive Guaranteed Platinum Access & Prices, Incentives & Discounts, Floor Plans & More!

Get Pricing, Floor Plans and Availability

Tell us what you need and a Meta Realty representative will follow up directly.

Are you a Realtor?
Sending…

About the Legacy 4 floor plan

Legacy 4 at Camden Crossing Towns is a 4-bedroom, 3.5-bathroom towns & single family floor plan with 3,155 sq ft of interior space. Priced from $2,109,900 ($669 per sq ft).

Key Facts

Ready to reserve?

Submit a worksheet for Camden Crossing Towns: pick up to three suites and we will request your allocation from the builder.

Submit a worksheet
  • Floor Plan

    Legacy 4

  • Bedrooms

    4 Bed

  • Bathrooms

    3.5

  • Interior Size

    3,155 sq ft

  • Price From

    $2,109,900

  • Price Per Sq Ft

    $669/sq ft

  • Availability

    Available

  • Deposit Structure

    $180,000 (over 180 days)

  • Occupancy

    Summer 2026

  • Builder(s)

    Starlane Home Corporation and Treasure Hill Homes

  • Address

    Leslie Street & 19th Avenue, Richmond Hill, ON, Canada

How it compares

  • Price Per Sq Ft

    21% above the average of the 39 plans offered now ($551/sq ft)

  • Size

    21st smallest of the 39 plans offered now (1,861 to 4,380 sq ft)

  • Price

    22nd lowest priced of the 39 plans offered now ($839,900 to $2,403,900)

  • All Plans

    73 floor plans at Camden Crossing Towns

Builder list price, last updated September 27, 2026. Prices, sizes and availability are set by the builder and change without notice. E&OE. Current incentives: see Camden Crossing Towns.

Other floor plans at Camden Crossing Towns
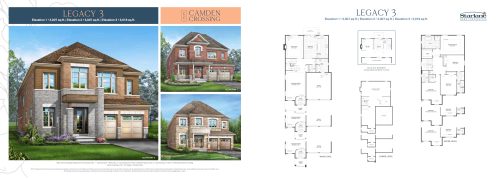
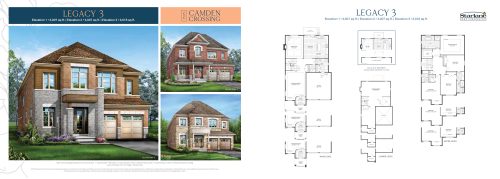
Legacy 3 Floor Plan at Camden Crossing by Starlane Home Corporation - 3018 sq.ft
4
3.5
3,018 sq.ft
$694/ft $2,094,900
launched at $2,094,900since launch no change
Legacy 3 Floor Plan at Camden Crossing Phase 3 by Starlane Home Corporation - 3007 sq.ft
4
3.5
3,007 sq.ft
$695/ft $2,089,900
launched at $2,089,900since launch no change
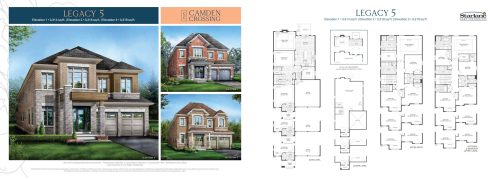
Legacy 5 Floor Plan at Camden Crossing Phase 3 by Starlane Home Corporation - 3314 sq.ft
4
3.5
3,314 sq.ft
$642/ft $2,128,900
launched at $2,128,900since launch no change
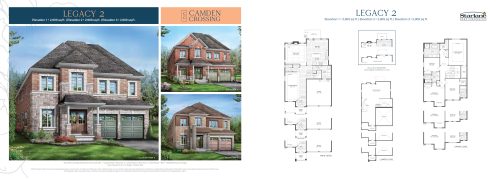
Legacy 2 Floor Plan at Camden Crossing Phase 3 by Starlane Home Corporation - 2909 sq.ft
4
3.5
2,909 sq.ft
$715/ft $2,079,900
launched at $2,079,900since launch no change
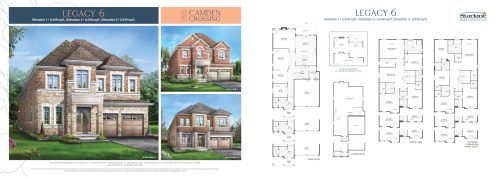
Legacy 6 Floor Plan at Camden Crossing Phase 2 by Starlane Home Corporation - 3444 sq.ft
4
3.5
3,444 sq.ft
$614/ft $2,114,900
launched at $2,114,900since launch no change
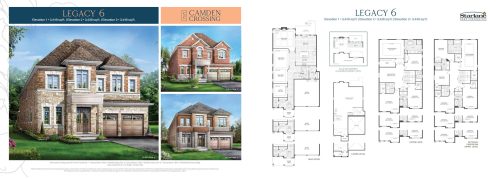
Legacy 6 Floor Plan at Camden Crossing Phase 3 by Starlane Home Corporation - 3449 sq.ft
4
3.5
3,449 sq.ft
$624/ft $2,152,900
launched at $2,152,900since launch no change
$624/ft $2,164,900
launched at $2,164,900since launch no change
$632/ft $2,194,900
launched at $2,194,900since launch no change
$632/ft $2,194,900
launched at $2,194,900since launch no change
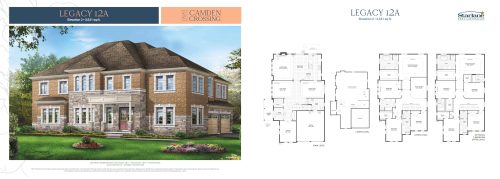
Legacy 12A Elevation 2 Floor Plan at Camden Crossing Phase 2 by Starlane Home Corporation - 3521 sq.ft
4
3.5
3,521 sq.ft
$609/ft $2,144,900
launched at $2,144,900since launch no change
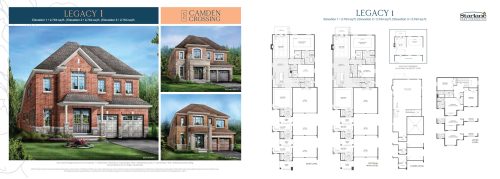
Legacy 1 Floor Plan at Camden Crossing Phase 3 by Starlane Home Corporation - 2764 sq.ft
4
3.5
2,764 sq.ft
$752/ft $2,079,900
launched at $2,079,900since launch no change
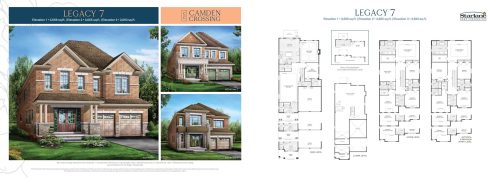
Legacy 7 Floor Plan at Camden Crossing Phase 3 by Starlane Home Corporation - 3669 sq.ft
4
4.5
3,669 sq.ft
$591/ft $2,169,900
launched at $2,169,900since launch no change
See all 73 floor plans at Camden Crossing Towns
Similar floor plans nearby
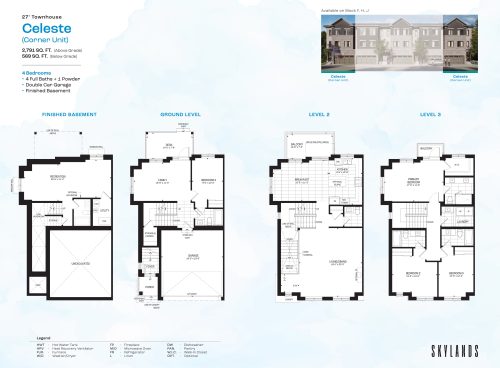
Celeste (Corner Unit) Floor Plan at Skylands Towns - 2791 sq.ft

At Skylands Towns · 0 km away

4
4.5
2,791 sq.ft
$476/ft $1,329,000
launched at $1,329,000since launch no change
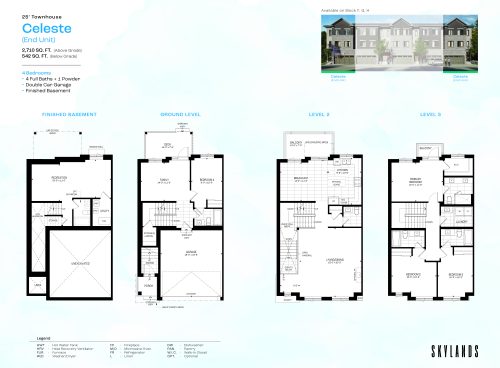
Celeste (End Unit) Floor Plan at Skylands Towns - 2710 sq.ft

At Skylands Towns · 0 km away

4
4.5
2,710 sq.ft
$490/ft $1,329,000
launched at $1,329,000since launch no change
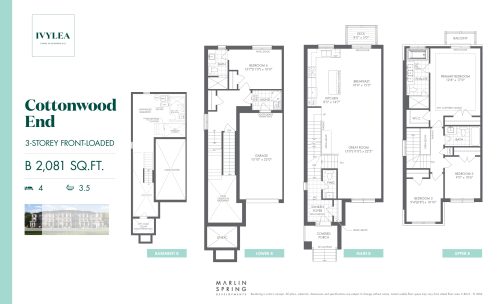
New Release - Cottonwood End B - Guest Layout - 2081 SF Floor Plan at Ivylea Towns - 2081 sq.ft

At Ivylea Towns · 0.3 km away

4
3.5
2,081 sq.ft
$511/ft $1,063,000
launched at $1,063,000since launch no change
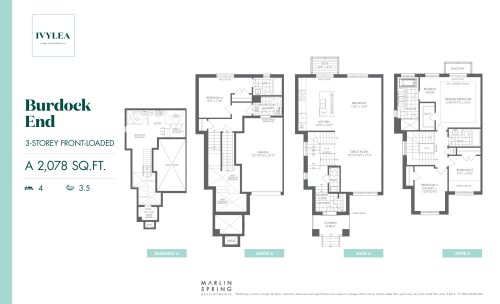
New Release - Burdock End A - Guest Layout - 2078 SF Floor Plan at Ivylea Towns - 2078 sq.ft

At Ivylea Towns · 0.3 km away

4
3.5
2,078 sq.ft
$500/ft $1,039,000
launched at $1,039,000since launch no change
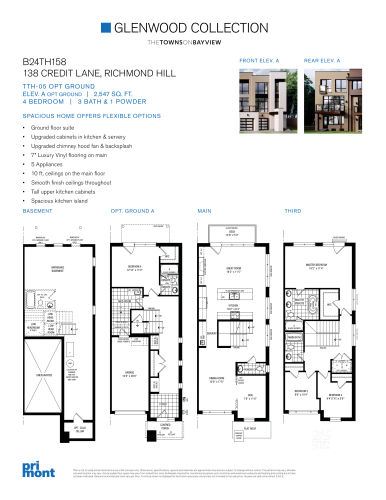
TTH-05 Elev A Lot 158 Floor Plan at Glenwood Collection at The Towns on Bayview - 2547 sq.ft

At The Towns on Bayview · 2 km away

4
3.5
2,547 sq.ft
$530/ft $1,350,990
launched at $1,350,990since launch no change
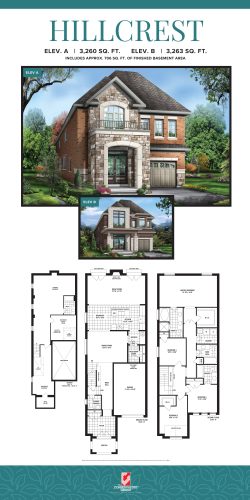
Hillcrest Floor Plan at Richmond Green Towns - 3263 sq.ft

At Richmond Green Towns · 2.1 km away

4
4.5
3,263 sq.ft
$544/ft $1,774,990
launched at $1,774,990since launch no change