METAREALTY INC.

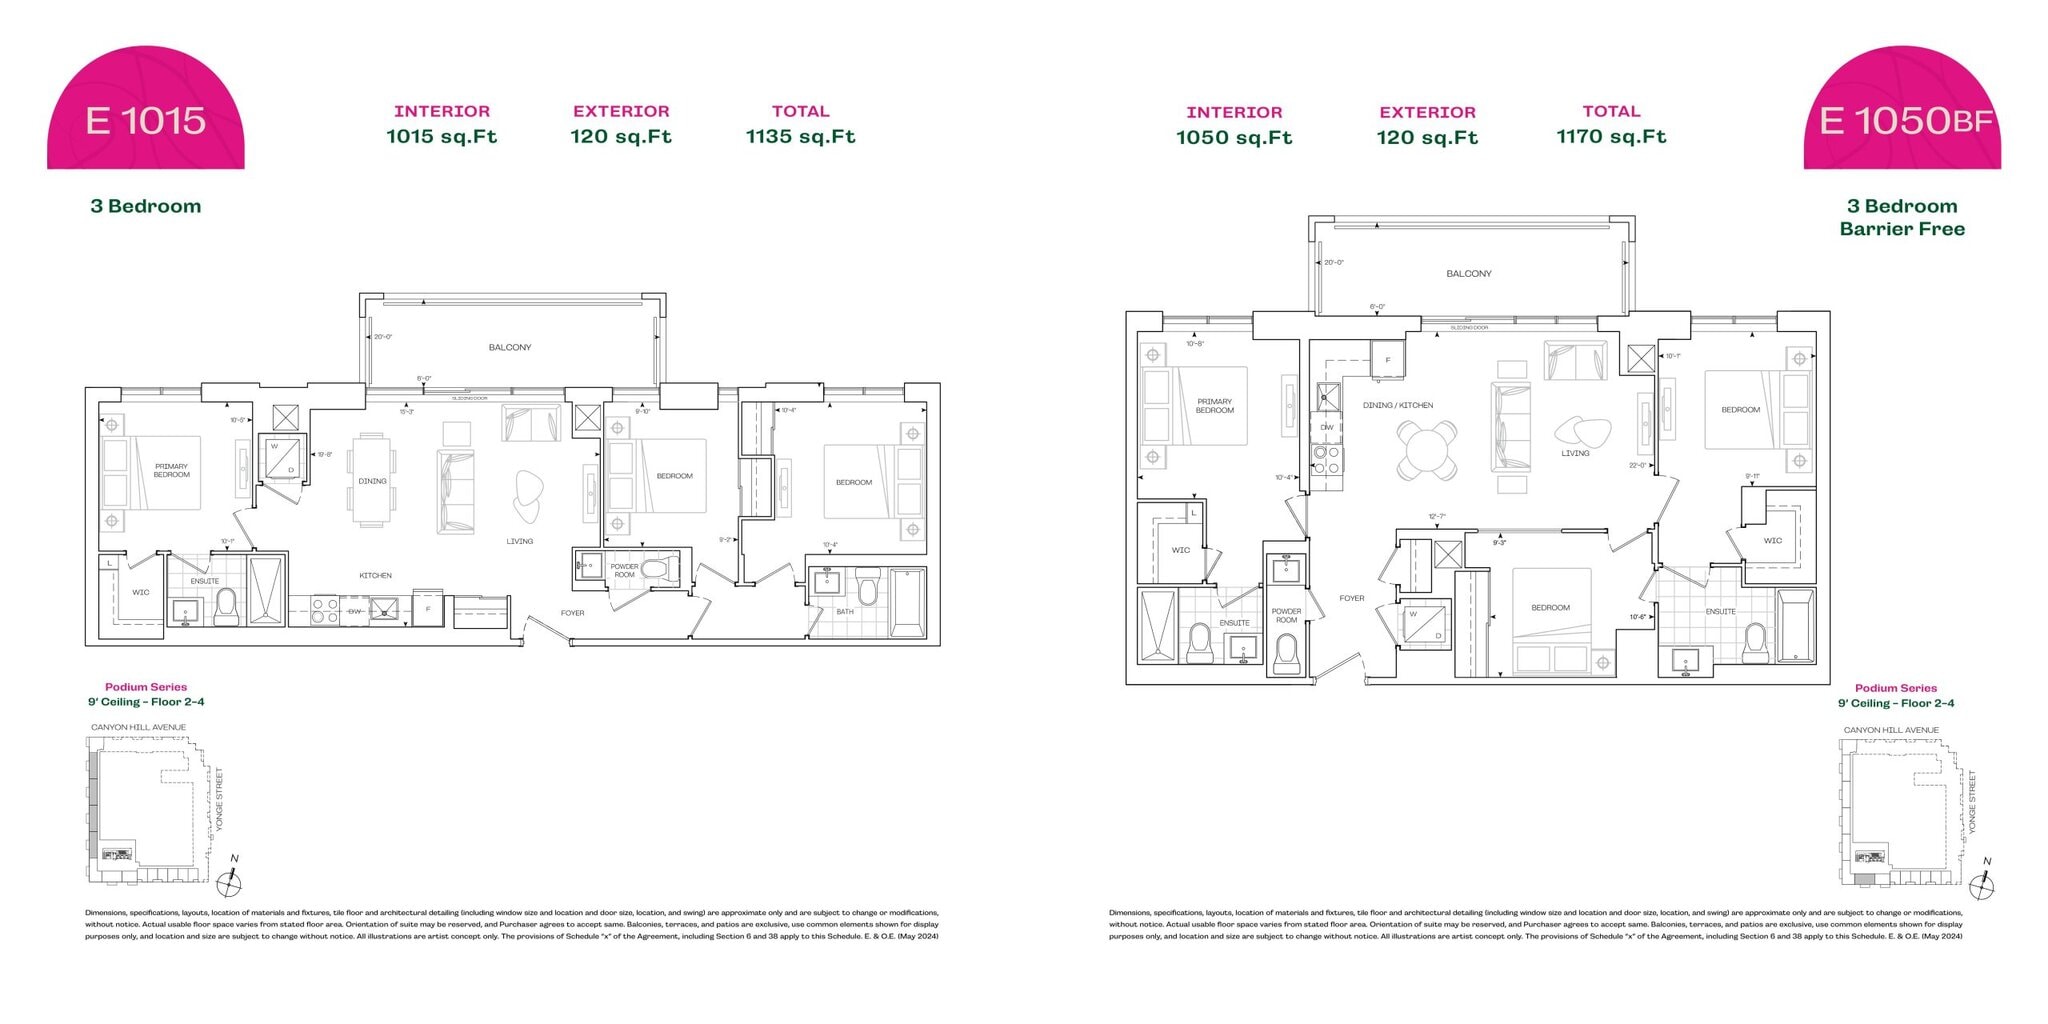
E1015 (Tower Suites) Floor Plan — Burnet Condos at Rise and Rose

Public Sales

10944 Yonge Street, Richmond Hill, ON, Canada

Starting From
$1,010,900 · $996/sq ft

Condo · 3 Bed · 2.5 Bath · 1,015 sq ft

Occupancy: Sep, 2027
GET PLATINUM ACCESS!!

Register to Receive Guaranteed Platinum Access & Prices, Incentives & Discounts, Floor Plans & More!

Get Pricing, Floor Plans and Availability

Tell us what you need and a Meta Realty representative will follow up directly.

Are you a Realtor?
Sending…

About the E1015 (Tower Suites) floor plan

E1015 (Tower Suites) at Burnet Condos at Rise and Rose is a 3-bedroom, 2.5-bathroom condo floor plan with 1,015 sq ft of interior space. It faces West. Available on floors 2–4. Priced from $1,010,900 ($996 per sq ft).

Key Facts

Ready to reserve?

Submit a worksheet for Burnet Condos at Rise and Rose: pick up to three suites and we will request your allocation from the builder.

Submit a worksheet
  • Floor Plan

    E1015 (Tower Suites)

  • Bedrooms

    3 Bed

  • Bathrooms

    2.5

  • Interior Size

    1,015 sq ft

  • Exposure

    West

  • Floors

    2–4

  • Price From

    $1,010,900

  • Price Per Sq Ft

    $996/sq ft

  • Availability

    Available

  • Est. Maintenance

    ≈ $660/month ($0.65/sq ft, estimate)

  • Deposit Structure

    10% (over 365 days) + 10% at occupancy

  • Occupancy

    2027

  • Builder(s)

    Greenpark Group

  • Address

    10944 Yonge Street, Richmond Hill, ON, Canada

How it compares

  • Price Per Sq Ft

    5% above the average of the 17 plans offered now ($947/sq ft)

  • Size

    14th smallest of the 17 plans offered now (592 to 1,145 sq ft)

  • Price

    Highest priced of the 17 plans offered now ($572,900 to $1,010,900)

  • All Plans

    39 floor plans at Burnet Condos at Rise and Rose

Builder list price, last updated September 27, 2026. Prices, sizes and availability are set by the builder and change without notice. E&OE.

Other floor plans at Burnet Condos at Rise and Rose
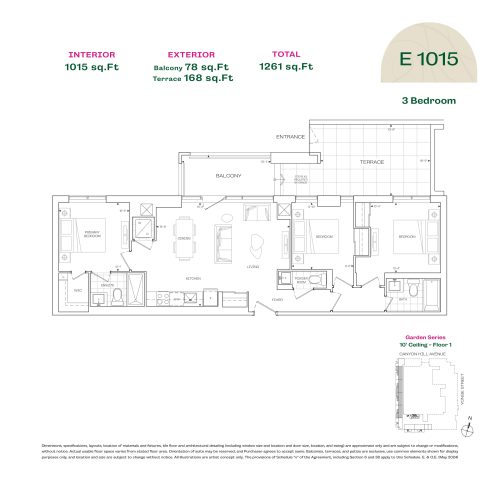
E1015 (Garden Suites) Floor Plan at Burnet Condos at Rise & Rose - 1015 sq.ft
3
2.5
1,015 sq.ft
$902/ft $915,900
launched at $1,010,900$-95,000 (-10.37%)
$864/ft $906,900
launched at $999,900$-93,000 (-10.25%)
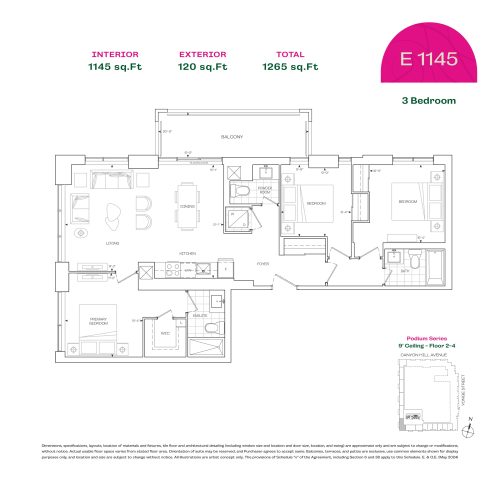
E1145 (Tower Suites) Floor Plan at Burnet Condos at Rise & Rose - 1145 sq.ft
3
2.5
1,145 sq.ft
$816/ft $933,900
launched at $1,030,900$-97,000 (-10.39%)
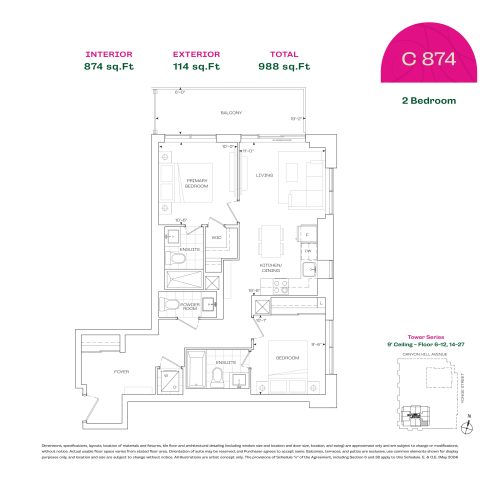
C874 (Tower Suites) Floor Plan at Burnet Condos at Rise & Rose - 874 sq.ft
2
2.5
874 sq.ft
$921/ft $804,900
launched at $883,900$-79,000 (-9.81%)
$880/ft $748,900
launched at $821,900$-73,000 (-9.75%)
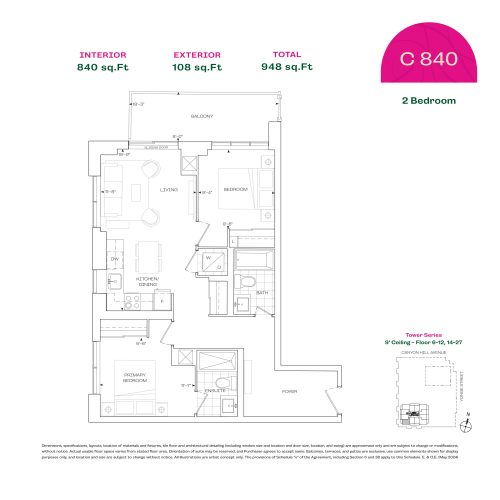
C840 (Tower Suites) Floor Plan at Burnet Condos at Rise & Rose - 840 sq.ft
2
2.0
840 sq.ft
$914/ft $767,900
launched at $842,900$-75,000 (-9.77%)
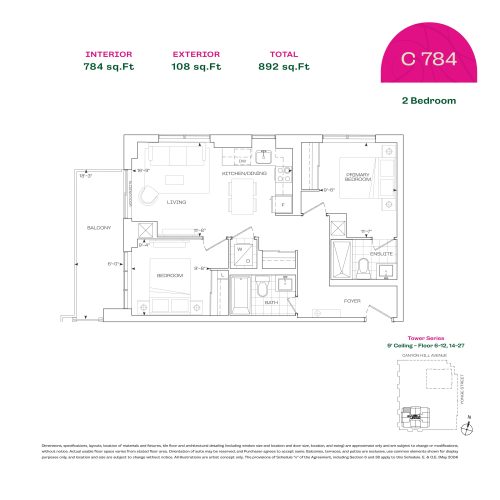
C784 (Tower Suites) Floor Plan at Burnet Condos at Rise & Rose - 784 sq.ft
2
2.0
784 sq.ft
$935/ft $732,900
launched at $798,900$-66,000 (-9.01%)
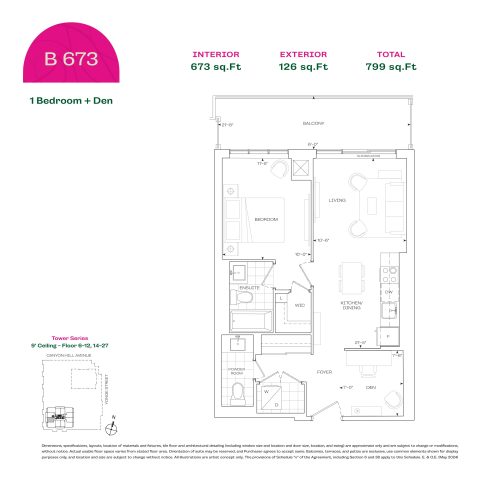
B673 (Tower Suites) Floor Plan at Burnet Condos at Rise & Rose - 673 sq.ft
1
1.5
673 sq.ft
$972/ft $653,900
launched at $712,900$-59,000 (-9.02%)
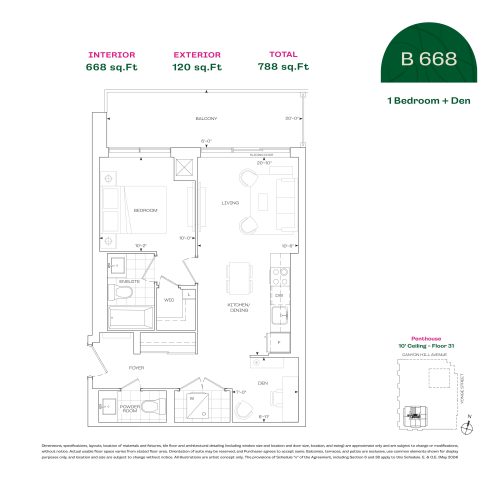
B668 (Tower Suites) Floor Plan at Burnet Condos at Rise & Rose - 668 sq.ft
1
1.5
668 sq.ft
$967/ft $645,900
launched at $707,900$-62,000 (-9.60%)
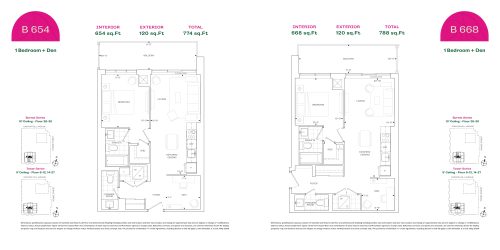
B654 (Tower Suites) Floor Plan at Burnet Condos at Rise & Rose - 654 sq.ft
1
1.5
654 sq.ft
$995/ft $650,900
launched at $709,900$-59,000 (-9.06%)
$987/ft $630,900
launched at $688,900$-58,000 (-9.19%)
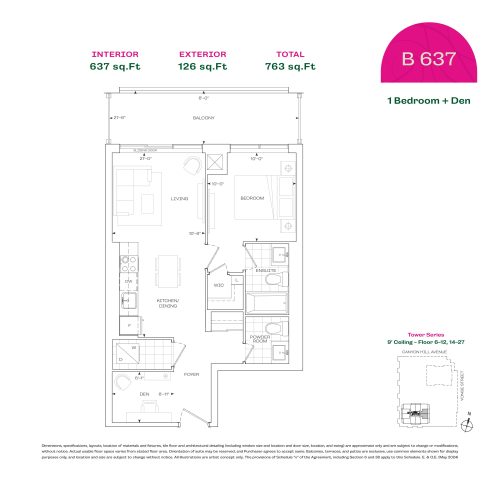
B637 (Tower Suites) Floor Plan at Burnet Condos at Rise & Rose - 637 sq.ft
1
1.5
637 sq.ft
$1,011/ft $643,900
launched at $702,900$-59,000 (-9.16%)
See all 39 floor plans at Burnet Condos at Rise and Rose
Similar floor plans nearby
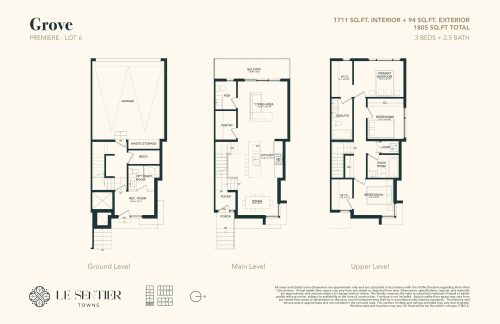
Grove - Corner Floor Plan at Le Sentier Towns - 1711 sq.ft

At Le Sentier Towns · 0.5 km away

3
2.5
1,711 sq.ft
$579/ft $990,000
launched at $1,118,700$-128,700 (-13.00%)
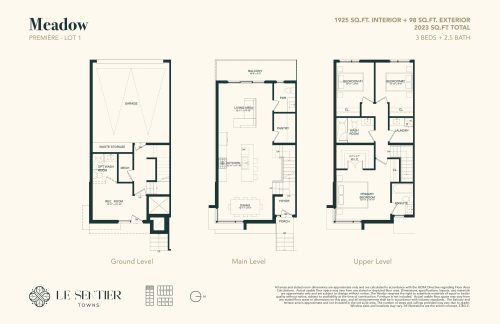
Meadow - Corner Floor Plan at Le Sentier Towns - 1925 sq.ft

At Le Sentier Towns · 0.5 km away

3
2.5
1,925 sq.ft
$596/ft $1,148,000
launched at $1,278,000$-130,000 (-11.32%)
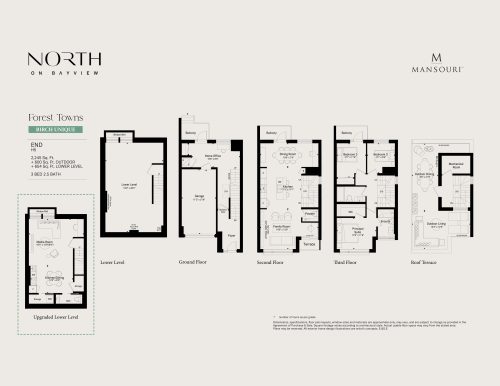
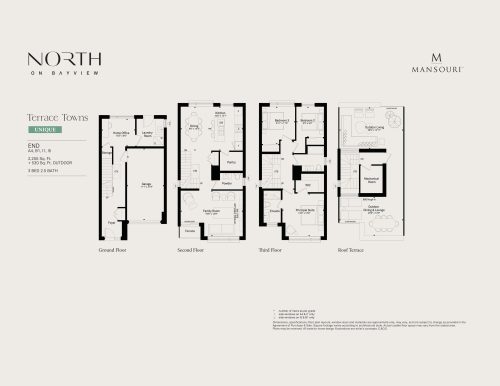
Birch Unique Floor Plan at North on Bayview Towns - 2245 sq.ft

At North on Bayview · 1.9 km away

3
2.5
2,245 sq.ft
$757/ft $1,699,880
launched at $1,699,880since launch no change
Unique Floor Plan at North on Bayview Towns - 2255 sq.ft

At North on Bayview · 1.9 km away

3
2.5
2,255 sq.ft
$721/ft $1,624,880
launched at $1,624,880since launch no change
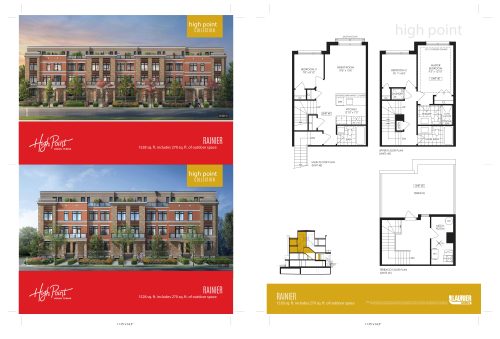
Rainier Floor Plan at High Point Urban Towns - 1258 sq.ft

At High Point Urban Towns · 2.3 km away

3
3.0
1,258 sq.ft
$576/ft $724,990
launched at $724,990since launch no change
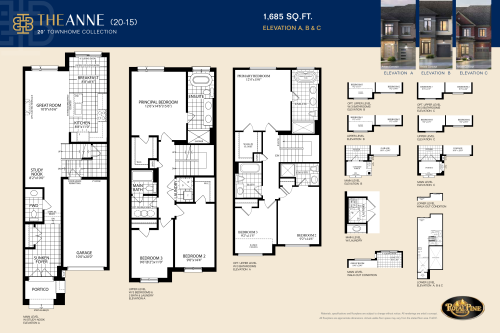
The Anne Floor Plan at Bayview Heights Towns - 1685 sq.ft

At Bayview Heights Towns · 2.5 km away

3
2.5
1,685 sq.ft
$575/ft $968,100
launched at $976,900$-8,800 (-0.91%)