METAREALTY INC.

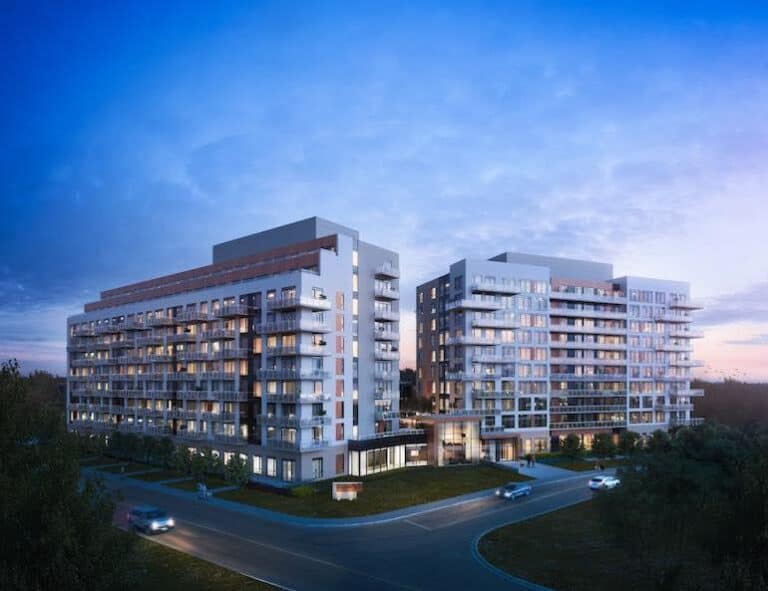
Burnet Condos at Rise and Rose

Public Sales

10944 Yonge Street, Richmond Hill, ON, Canada

Starting From
$572,900 - $1,010,900

Condo

Occupancy: Sep, 2027

1 Star2 Stars3 Stars4 Stars5 Stars (4 votes, average: 5.00 out of 5)
Loading...

GET PLATINUM ACCESS!!

Register to Receive Guaranteed Platinum Access & Prices, Incentives & Discounts, Floor Plans & More!

Get Pricing, Floor Plans and Availability

Tell us what you need and a Meta Realty representative will follow up directly.

Are you a Realtor?
Sending…

About Burnet Condos at Rise and Rose

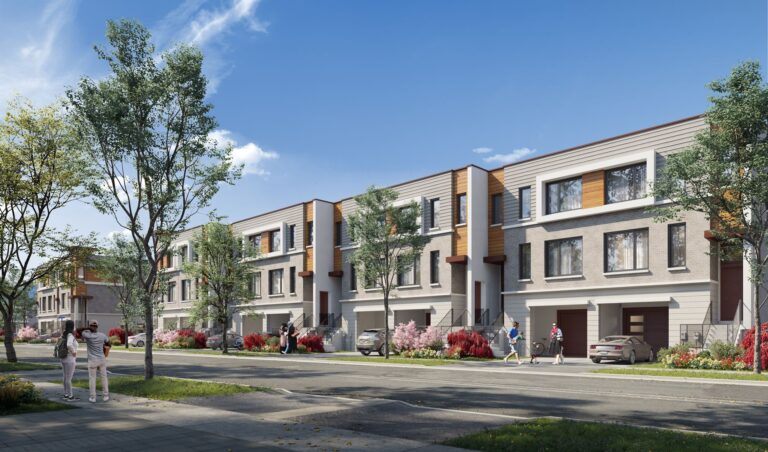
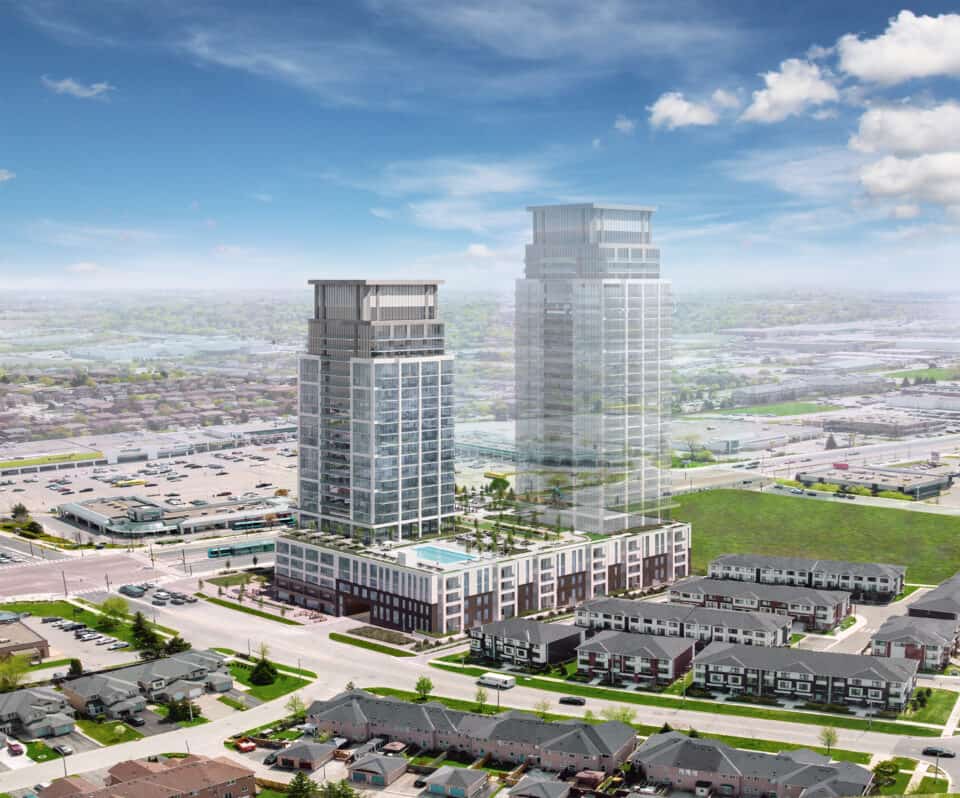
Burnet Condos at Rise and Rose is a new condominium development by Greenpark Homes, situated at the prestigious corner of Yonge St & Elgin Mills Rd W in Richmond Hill.

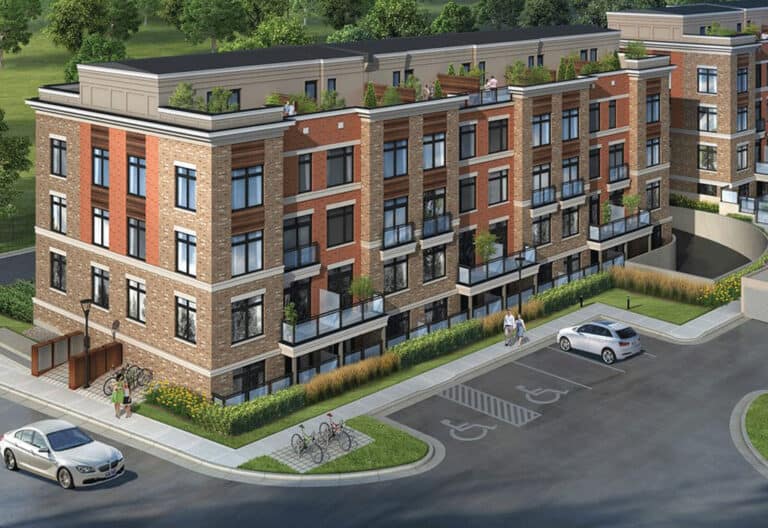
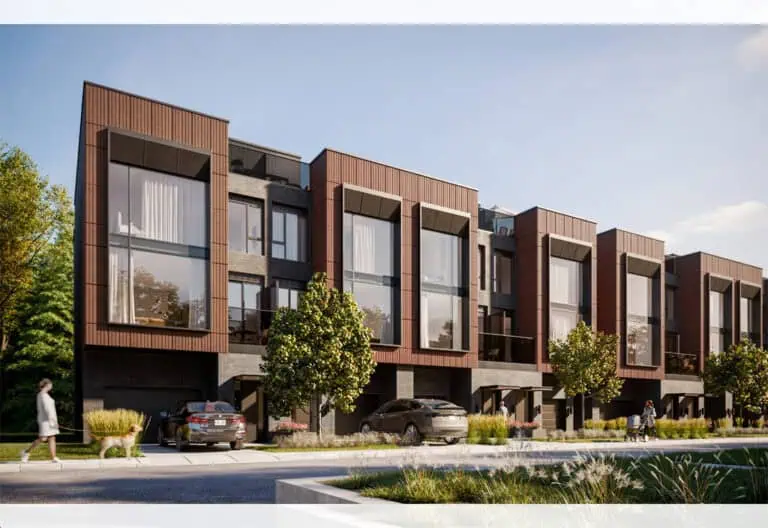
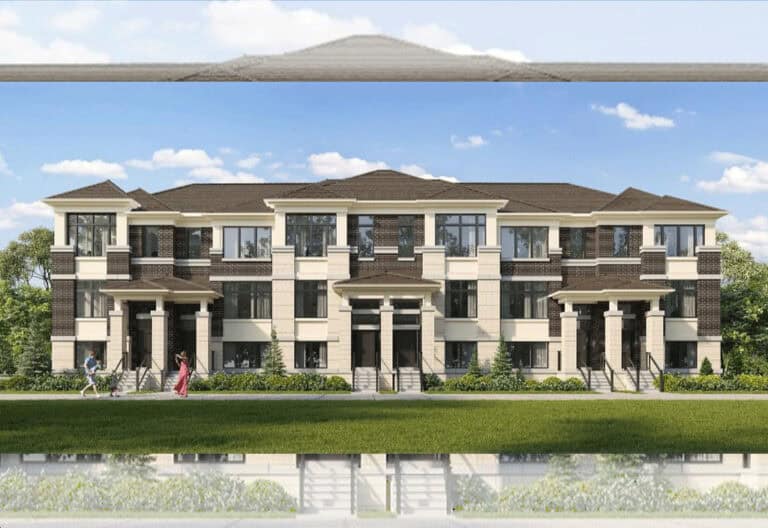
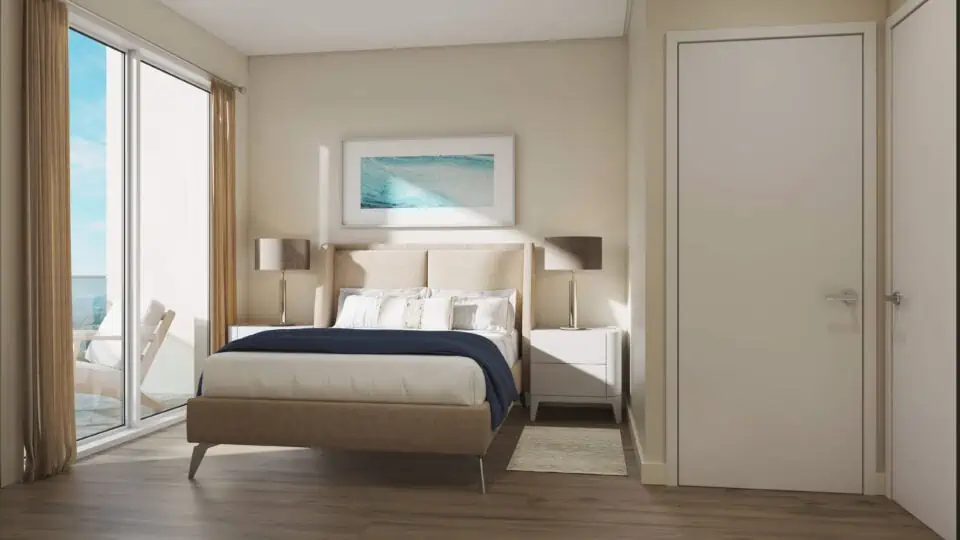
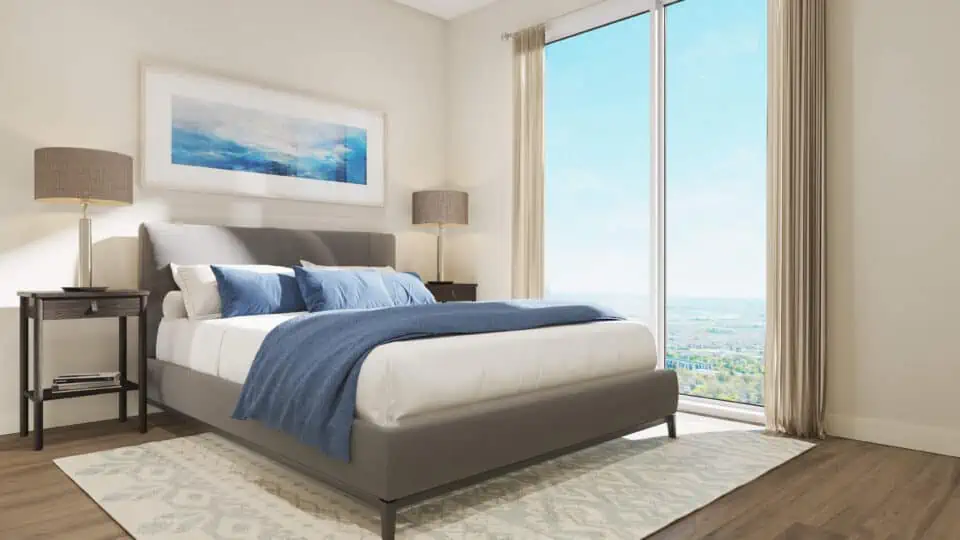
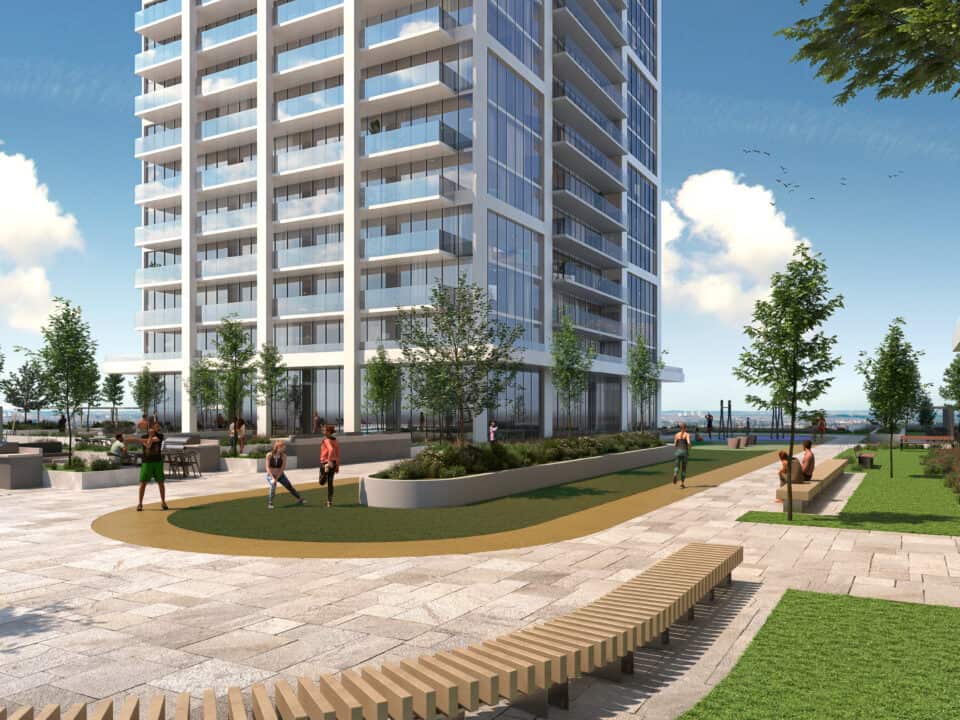
This eminent project by Greenpark Homes represents the epitome of sophistication and luxury in Richmond Hill’s vibrant heart. Positioned at the key juncture of Yonge St & Elgin Mills Rd W, Burnet Condos at Rise and Rose embodies the quintessence of upscale vertical living. The development boasts meticulously crafted suites, extensive amenities, and a dynamic community, presenting a unique chance to enhance your way of life.

Meta Realty Platinum Incentives

$0 Assignment Fee
$3,500 Right to Rent During Occupancy
$10,000 Parking
Levies Capped at $7,000 for Units Under 699 Sq Ft and $12,000 for Units Over 700 Sq Ft

Location

Nestled in the bustling city of Richmond Hill, historically celebrated as the Rose Capital of Canada, Burnet Condos at Rise and Rose enjoys a site steeped in heritage and contemporary conveniences. This strategic locale not only honors the city’s past but also positions its inhabitants at the nucleus of its flourishing progression.

Transportation

Accessibility is a hallmark of residency at Burnet Condos at Rise and Rose. The development’s proximity to major thoroughfares and diverse transit options, including GO Transit, facilitates seamless travel to Toronto and other destinations. This connectivity affords residents the peace of a suburban lifestyle without forgoing urban amenities.

Amenities

Surrounded by the exquisite natural scenery of Richmond Hill, including parks, trails, and verdant spaces, Burnet Condos at Rise and Rose offer residents abundant outdoor activities for relaxation and leisure. Furthermore, the city’s esteemed safety record and educational excellence render Burnet Condos at Rise and Rose a perfect habitat for families desiring a nurturing setting.

Economic and Social Landscape

Richmond Hill’s varied economy, bolstered by robust sectors in technology, finance, and healthcare, provides Burnet Condos at Rise and Rose dwellers with stability and ample job prospects. This strong economic backdrop, coupled with the locale’s vibrant cultural and recreational scene, guarantees a rewarding and well-rounded lifestyle.

About the Developer: Greenpark Homes

Since its inception in 1967, Greenpark Homes has stood as a beacon of reliability and excellence in the real estate sector. With over 54,000 families choosing Greenpark as their homebuilder, the firm is renowned not merely for its volume but for creating a legacy of premium homes and living environments. Investing in Burnet Condos at Rise and Rose means becoming part of a community that prizes quality, luxury, and a lifestyle crafted by a developer with an acute insight into sophisticated living.

Burnet Condos at Rise and Rose at a glance

Sales statusPublic Sales
ConstructionUnder Construction
Building typeCondo
Storeys31
Estimated occupancy2027
LaunchMay 27, 2024
Sales & marketingMetropark Realty Inc.
NeighbourhoodWestbrook, Regional Municipality of York
Maintenance$0.65/sq ft — Hydro and Water separately metered Parking maintenance $50.04 Bicycle/Locker maintenance $20.02 Internet/Smart Community $64.98 plus HST
Floor premiums$1,000
Walk Score85/100
Transit Score50/100

Features & finishes

  • TOWER, PODIUM, BURNET AND GARDEN SUITE FEATURES
  • Choice of selections made by the Purchaser shall be from the Vendor’s standard samples
  • KITCHENS
  • Custom-designed contemporary kitchen cabinetry with full depth cabinet over fridge and one bank of drawers (extended uppers in Burnet/Garden Suites)
  • Quartz counter top with straight polished edge
  • 4" x 12" tile backsplash
  • Single-bowl undermount stainless steel sink with single lever pull-out faucet
  • 24" stainless styling refrigerator, with bottom mount freezer
  • 24" stainless styling dishwasher
  • 24" stainless styling range and combination microwave hood-fan above vented to exterior
  • BATHROOMS
  • Custom-designed bathroom vanity cabinets
  • One-piece vanity tops with integrated sink basin and 3” backsplash return
  • 12" x 24" tile floor in bathrooms with matching tile baseboard
  • 8" x 16" tile walls in bathtub and/or shower enclosure, as per plan
  • Frameless mirror over vanity basin in all bathrooms
  • Single-lever chrome finish faucet on vanity
  • Chrome finish plumbing fixtures with pressure balance valve in bathtub or shower, as per plan
  • Exhaust fan in all bathrooms vented to exterior
  • Privacy lock on bathroom door
  • Framed glass shower enclosure with door and pre-formed shower base, as per plan
  • Waterproof ceiling light provided in shower enclosures, as per plan
  • Water efficient low flow white toilet
  • LAUNDRY
  • White stacked laundry unit in closet with washer and front-loading dryer vented to exterior
  • COMFORT AND SECURITY
  • Professional concierge service
  • Individual comfort-controlled heating/cooling system
  • Energy efficient thermal glazed windows with “thermally broken” aluminum frames
  • Sliding glass door with screen or swing door, to exterior balcony and/or terrace, as per plan

Key Facts

Ready to reserve?

Submit a worksheet for Burnet Condos at Rise and Rose: pick up to three suites and we will request your allocation from the builder.

Submit a worksheet
  • Project Name

    Burnet Condos at Rise and Rose

  • Builder(s)

    Greenpark Group

    Property Type

    Condo

    Number Of Storeys

    31

    Number of Suites

    338

    Number Of Floor Plans

    39

  • Parking Price

    $10,000

  • Locker Price

    Request Locker Price

  • Estimated Maintenance Fee

    $0.65/sq.ft (Hydro and Water separately metered Parking maintenance $50.04 Bicycle/Locker maintenance $20.02 Internet/Smart Community $64.98 plus HST)

    VIP Launch

    May 27, 2024

    Deposit Structure

    Total Deposit

    10% (over 365 days) + 10% at occupancy

    Deposit Notes

    $5,000.00 On Signing
    Balance to 5% - 30 days
    2.5% - 180 days
    2.5% - 365 days
    10% - Occupancy

    Development Levies

    $7,000 for Suites under 699 sqft $12,000 for Suites 700sqft and Larger

    Assignment Policy

    Free Assignment

    Public Launch

    2024-05-27

    Suite Size Range

    492 - 1,145 SqFt

    Price Per Sq Ft

    $947

    Parking Maintenance

    $50.04 / month

    Locker Maintenance

    $20.02 / month

    Estimated Property Tax

    1% of the price / year

Information last updated on November 10, 2026

Amenities

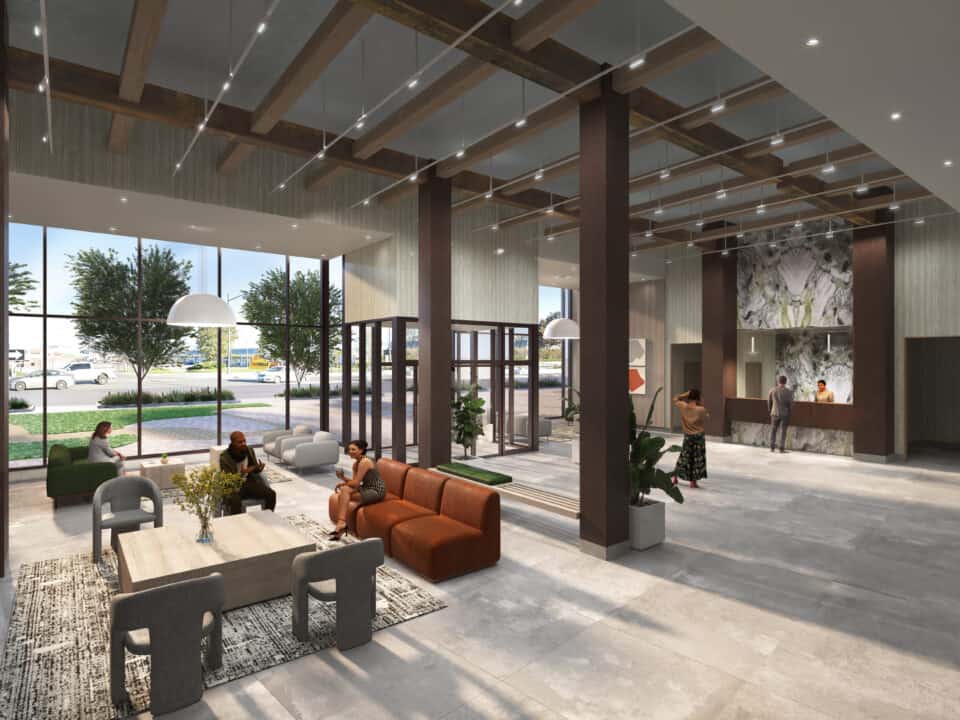
  • 24 Hour Concierge
  • Fitness Centre
  • Gazebo
  • Golf Lounge
  • Lobby
  • Lounge
  • Outdoor Children’s Area
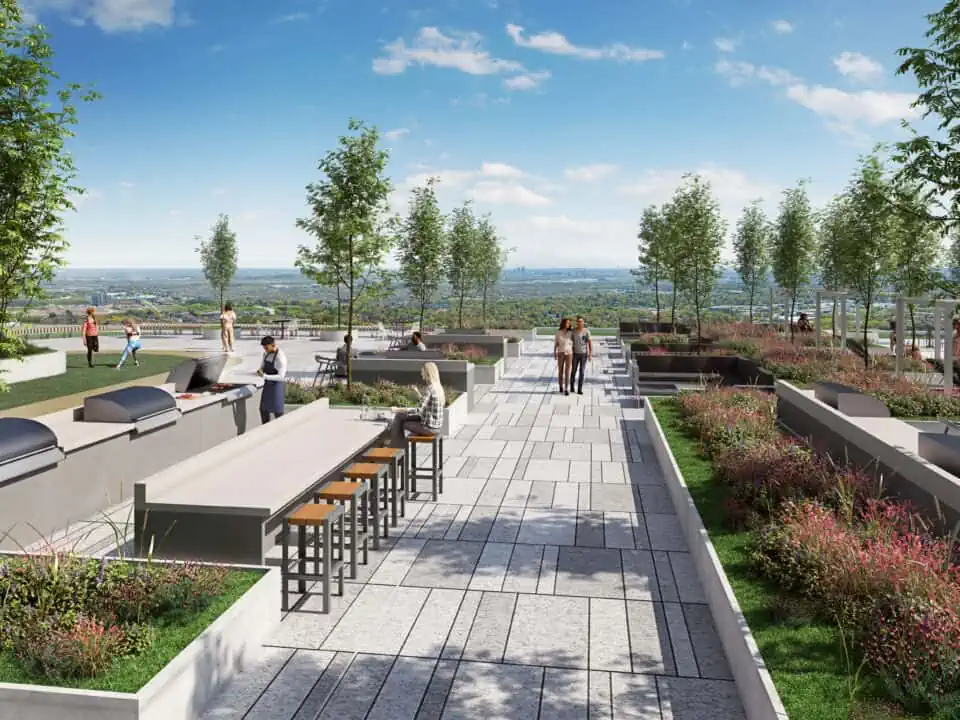
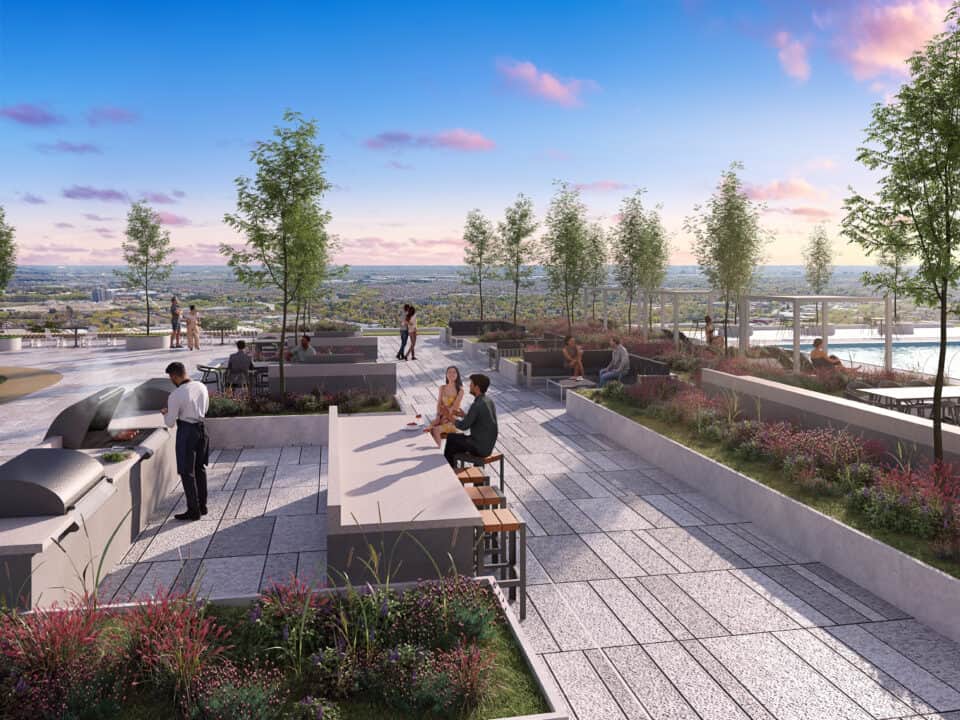
  • Outdoor Dining with BBQ Stations
  • Outdoor Fitness Area with Track
  • Outdoor Pool with Sundeck
  • Party Room
  • Private Dining Room
  • Theatre Room

50

Transit Score

85

Walk Score

Projects Nearby

  • Public Sales

    Red Oaks Homes

    Bayview Avenue & Elgin Mills Road East, Richmond Hill, ON, Canada

    3 years ago

    $989,900 - $2,460,800

    Greenpark Group, Trinity Point Developments

    Building Type: Single Family

    1+1
    1+1
    1+1
  • NEXT Phase Elgin East Condos rendering
    Public Sales

    NEXT Phase Elgin East Condos

    1000 Elgin Mills Road East, Richmond Hill, ON, Canada

    3 years ago

    $695,900 - $1,067,900

    Sequoia Grove Homes

    Building Type: Condo

    1+1
    1+1
    1+1
  • Public Sales

    High Point Urban Towns

    60 Arnold Crescent, Richmond Hill, ON, Canada

    3 years ago

    $634,990 - $724,990

    Laurier Homes

    Building Type: Townhome

    1+1
    1+1
    1+1
  • Public Sales

    North on Bayview

    Bayview Avenue & Elgin Mills Road East, Richmond Hill, ON, Canada

    3 years ago

    $1,624,880 - $1,869,880

    Mansouri Living

    Building Type: Townhome

    1+1
    1+1
    1+1
  • Public Sales

    The Hill on Bayview Towns

    930 Elgin Mills Road East, Richmond Hill, ON, Canada

    3 years ago

    $1,429,900

    Armour Heights Developments

    Building Type: Townhome

    1+1
    1+1
    1+1
  • Public Sales

    Ivylea Towns

    1521 19th Avenue, Richmond Hill, ON, Canada

    3 years ago

    $846,018 - $1,124,000

    Greybrook Realty Partners, Marlin Spring Developments

    Building Type: Townhome

    1+1
    1+1
    1+1
  • Harris Gate Towns rendering
    Planning

    Harris Gate Towns

    40 Harris Avenue, Richmond Hill, ON, Canada

    3 years ago

    $1,369,900 - $1,489,900

    Ballantry Homes, Metropole Developments

    Building Type: Townhome

    1+1
    1+1
    1+1
  • Sold Out

    Y9825 Condos

    9825 Yonge Street, Richmond Hill, ON, Canada

    3 years ago

    $427,900 - $897,900

    Metroview Developments

    Building Type: Condo

    1+1
    1+1
    1+1
  • 1 Bedroom

    From $572,900$968/ft$-50,000 (-8.73%) Since Launch

    2 Bedrooms

    From $732,900$935/ft$-66,000 (-9.01%) Since Launch

    3 Bedrooms

    From $906,900$864/ft$-93,000 (-10.25%) Since Launch
    For Sale (17)Sold (22)All (39)
    Price Change
    1 Bed2 Bed3 Bed
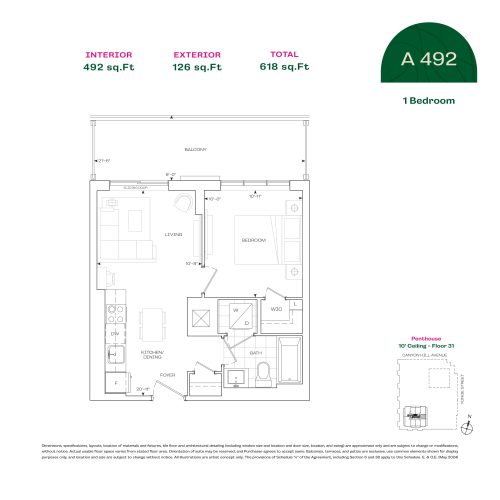
    A492 (Tower Suites) Floor Plan at Burnet Condos at Rise & Rose - 492 sq.ft

    A492 (Tower Suites) at Burnet Condos at Rise and Rose is a 1-bedroom, 1-bathroom condo floor plan with 492 sq ft of interior space. It faces East. Available on floors 28–30. This plan is sold out with the builder.
    1
    1.0
    492 sq.ft
    last recorded price $557,900
    Sold Outlaunched at $557,900since launch no change
    1 w ago $557,900
    since launch no change
    1 m ago $557,900
    since launch no change
    3 m ago $557,900
    since launch no change
    1 y ago $557,900
    since launch no change
    2 y ago $557,900
    since launch no change
    3 y ago $557,900
    since launch no change
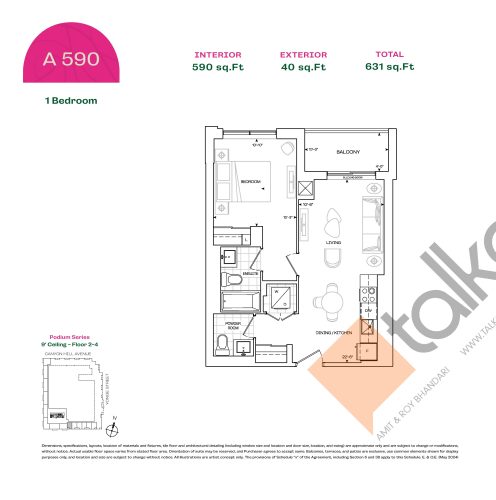
    A590 (Tower Suites) Floor Plan at Burnet Condos at Rise & Rose - 590 sq.ft

    A590 (Tower Suites) at Burnet Condos at Rise and Rose is a 1-bedroom, 1.5-bathroom condo floor plan with 590 sq ft of interior space. It faces South. Available on floors 2–4. This plan is sold out with the builder.
    1
    1.5
    590 sq.ft
    last recorded price $621,900
    Sold Outlaunched at $621,900since launch no change
    1 w ago $621,900
    since launch no change
    1 m ago $621,900
    since launch no change
    3 m ago $621,900
    since launch no change
    1 y ago $621,900
    since launch no change
    2 y ago $621,900
    since launch no change
    3 y ago $621,900
    since launch no change
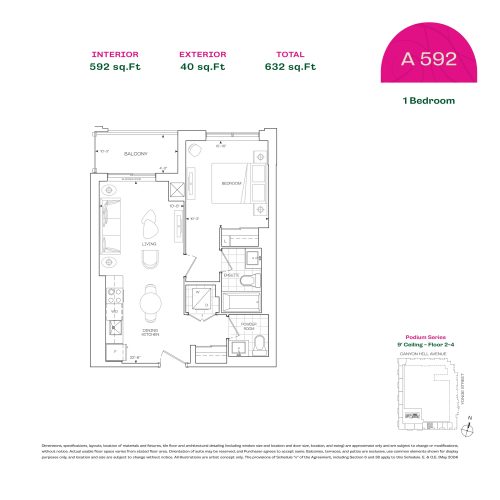
    A592 (Tower Suites) Floor Plan at Burnet Condos at Rise & Rose - 592 sq.ft
    A592 (Tower Suites) at Burnet Condos at Rise and Rose is a 1-bedroom, 1.5-bathroom condo floor plan with 592 sq ft of interior space. It faces South. Available on floors 2–4. Priced from $622,900 ($1,052 per sq ft).
    1
    1.5
    592 sq.ft
    $968/ft $572,900
    launched at $622,900$-50,000 (-8.73%)
    1 w ago $572,900
    since launch no change
    1 m ago $572,900
    since launch no change
    3 m ago $622,900
    $+50,000 (+8.03%)
    1 y ago $622,900
    $+50,000 (+8.03%)
    2 y ago $622,900
    $+50,000 (+8.03%)
    3 y ago $622,900
    $+50,000 (+8.03%)
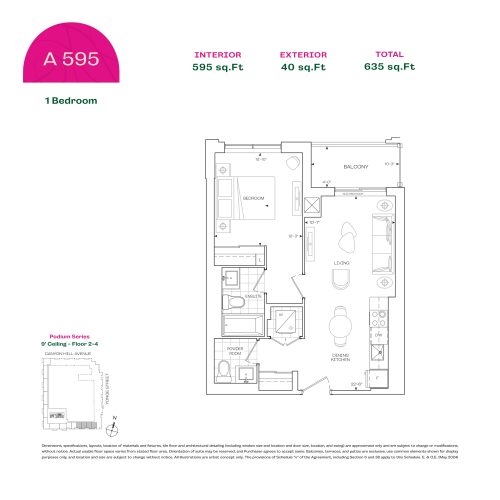
    A595 (Tower Suites) Floor Plan at Burnet Condos at Rise & Rose - 595 sq.ft

    A595 (Tower Suites) at Burnet Condos at Rise and Rose is a 1-bedroom, 1.5-bathroom condo floor plan with 595 sq ft of interior space. It faces South. Available on floors 2–4. Priced from $625,000 ($1,050 per sq ft).

    1
    1.5
    595 sq.ft
    $968/ft $575,900
    launched at $625,000$-49,100 (-8.53%)
    1 w ago $575,900
    since launch no change
    1 m ago $575,900
    since launch no change
    3 m ago $625,000
    $+49,100 (+7.86%)
    1 y ago $625,000
    $+49,100 (+7.86%)
    2 y ago $625,000
    $+49,100 (+7.86%)
    3 y ago $625,000
    $+49,100 (+7.86%)
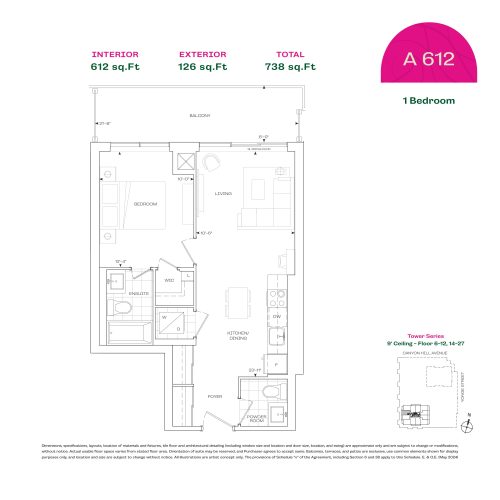
    A612 (Tower Suites) Floor Plan at Burnet Condos at Rise & Rose - 612 sq.ft

    A612 (Tower Suites) at Burnet Condos at Rise and Rose is a 1-bedroom, 1.5-bathroom condo floor plan with 612 sq ft of interior space. It faces West. Available on floors 6–12 and 14–27. Priced from $669,900 ($1,095 per sq ft).

    1
    1.5
    612 sq.ft
    $1,001/ft $612,900
    launched at $669,900$-57,000 (-9.30%)
    1 w ago $612,900
    since launch no change
    1 m ago $612,900
    since launch no change
    3 m ago $669,900
    $+57,000 (+8.51%)
    1 y ago $669,900
    $+57,000 (+8.51%)
    2 y ago $669,900
    $+57,000 (+8.51%)
    3 y ago $669,900
    $+57,000 (+8.51%)
    B633 (Tower Suites) Floor Plan at Burnet Condos at Rise & Rose - 633 sq.ft

    B633 (Tower Suites) at Burnet Condos at Rise and Rose is a 1-bedroom plus den, 1.5-bathroom condo floor plan with 633 sq ft of interior space. It faces South. Available on floors 6–12 and 14–30. Priced from $695,900 ($1,099 per sq ft).

    1
    1.5
    633 sq.ft
    $1,008/ft $637,900
    launched at $695,900$-58,000 (-9.09%)
    1 w ago $637,900
    since launch no change
    1 m ago $637,900
    since launch no change
    3 m ago $695,900
    $+58,000 (+8.33%)
    1 y ago $695,900
    $+58,000 (+8.33%)
    2 y ago $695,900
    $+58,000 (+8.33%)
    3 y ago $695,900
    $+58,000 (+8.33%)
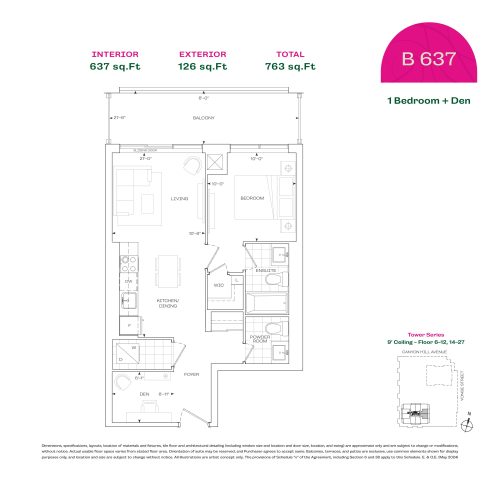
    B637 (Tower Suites) Floor Plan at Burnet Condos at Rise & Rose - 637 sq.ft

    B637 (Tower Suites) at Burnet Condos at Rise and Rose is a 1-bedroom plus den, 1.5-bathroom condo floor plan with 637 sq ft of interior space. It faces East. Available on floors 6–12 and 14–27. Priced from $702,900 ($1,103 per sq ft).

    1
    1.5
    637 sq.ft
    $1,011/ft $643,900
    launched at $702,900$-59,000 (-9.16%)
    1 w ago $643,900
    since launch no change
    1 m ago $643,900
    since launch no change
    3 m ago $702,900
    $+59,000 (+8.39%)
    1 y ago $702,900
    $+59,000 (+8.39%)
    2 y ago $702,900
    $+59,000 (+8.39%)
    3 y ago $702,900
    $+59,000 (+8.39%)
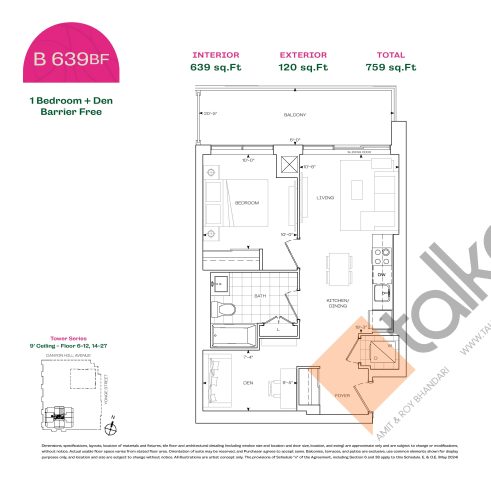
    B639 BF (Tower Suites) Floor Plan at Burnet Condos at Rise & Rose - 639 sq.ft

    B639 BF (Tower Suites) at Burnet Condos at Rise and Rose is a 1-bedroom plus den, 1-bathroom condo floor plan with 639 sq ft of interior space. It faces North. Available on floors 6–12 and 14–27. Priced from $688,900 ($1,078 per sq ft).

    1
    1.0
    639 sq.ft
    $987/ft $630,900
    launched at $688,900$-58,000 (-9.19%)
    1 w ago $630,900
    since launch no change
    1 m ago $630,900
    since launch no change
    3 m ago $688,900
    $+58,000 (+8.42%)
    1 y ago $688,900
    $+58,000 (+8.42%)
    2 y ago $688,900
    $+58,000 (+8.42%)
    3 y ago $688,900
    $+58,000 (+8.42%)
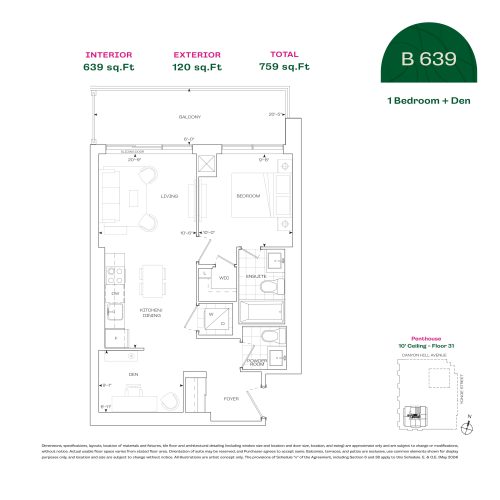
    B639 (Tower Suites) Floor Plan at Burnet Condos at Rise & Rose - 639 sq.ft

    B639 (Tower Suites) at Burnet Condos at Rise and Rose is a 1-bedroom plus den, 1.5-bathroom condo floor plan with 639 sq ft of interior space. It faces North. Available on floors 28–30. This plan is sold out with the builder.

    1
    1.5
    639 sq.ft
    last recorded price $718,900
    Sold Outlaunched at $718,900since launch no change
    1 w ago $718,900
    since launch no change
    1 m ago $718,900
    since launch no change
    3 m ago $718,900
    since launch no change
    1 y ago $718,900
    since launch no change
    2 y ago $718,900
    since launch no change
    3 y ago $718,900
    since launch no change
    B654 (Tower Suites) Floor Plan at Burnet Condos at Rise & Rose - 654 sq.ft

    B654 (Tower Suites) at Burnet Condos at Rise and Rose is a 1-bedroom plus den, 1.5-bathroom condo floor plan with 654 sq ft of interior space. It faces South. Available on floors 6–12 and 14–30. Priced from $709,900 ($1,085 per sq ft).

    1
    1.5
    654 sq.ft
    $995/ft $650,900
    launched at $709,900$-59,000 (-9.06%)
    1 w ago $650,900
    since launch no change
    1 m ago $650,900
    since launch no change
    3 m ago $709,900
    $+59,000 (+8.31%)
    1 y ago $709,900
    $+59,000 (+8.31%)
    2 y ago $709,900
    $+59,000 (+8.31%)
    3 y ago $709,900
    $+59,000 (+8.31%)
    B668 (Tower Suites) Floor Plan at Burnet Condos at Rise & Rose - 668 sq.ft

    B668 (Tower Suites) at Burnet Condos at Rise and Rose is a 1-bedroom plus den, 1.5-bathroom condo floor plan with 668 sq ft of interior space. It faces North. Available on floors 6–12 and 14–30. Priced from $707,900 ($1,060 per sq ft).

    1
    1.5
    668 sq.ft
    $967/ft $645,900
    launched at $707,900$-62,000 (-9.60%)
    1 w ago $645,900
    since launch no change
    1 m ago $645,900
    since launch no change
    3 m ago $707,900
    $+62,000 (+8.76%)
    1 y ago $707,900
    $+62,000 (+8.76%)
    2 y ago $707,900
    $+62,000 (+8.76%)
    3 y ago $707,900
    $+62,000 (+8.76%)
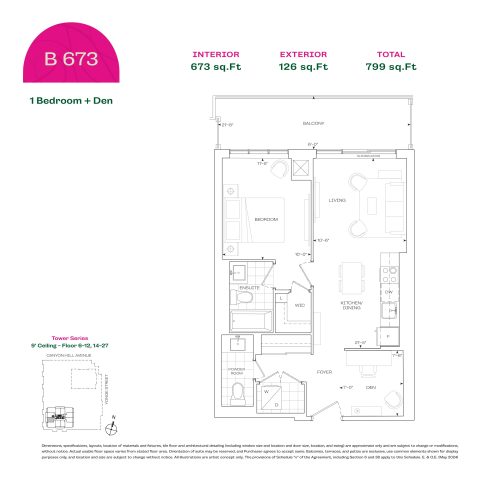
    B673 (Tower Suites) Floor Plan at Burnet Condos at Rise & Rose - 673 sq.ft

    B673 (Tower Suites) at Burnet Condos at Rise and Rose is a 1-bedroom plus den, 1.5-bathroom condo floor plan with 673 sq ft of interior space. It faces West. Available on floors 6–12 and 14–27. This plan is sold out with the builder.

    1
    1.5
    673 sq.ft
    $972/ft $653,900
    launched at $712,900$-59,000 (-9.02%)
    1 w ago $653,900
    since launch no change
    1 m ago $653,900
    since launch no change
    3 m ago $712,900
    $+59,000 (+8.28%)
    1 y ago $712,900
    $+59,000 (+8.28%)
    2 y ago $712,900
    $+59,000 (+8.28%)
    3 y ago $712,900
    $+59,000 (+8.28%)
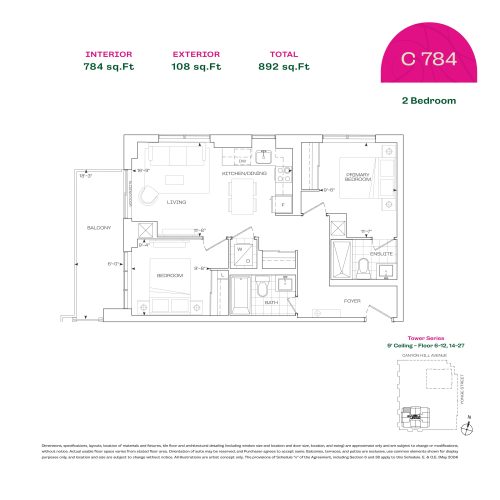
    C784 (Tower Suites) Floor Plan at Burnet Condos at Rise & Rose - 784 sq.ft

    C784 (Tower Suites) at Burnet Condos at Rise and Rose is a 2-bedroom, 2-bathroom condo floor plan with 784 sq ft of interior space. It faces North West. Available on floors 6–12 and 14–27. This plan is sold out with the builder.

    2
    2.0
    784 sq.ft
    $935/ft $732,900
    launched at $798,900$-66,000 (-9.01%)
    1 w ago $732,900
    since launch no change
    1 m ago $732,900
    since launch no change
    3 m ago $798,900
    $+66,000 (+8.26%)
    1 y ago $798,900
    $+66,000 (+8.26%)
    2 y ago $798,900
    $+66,000 (+8.26%)
    3 y ago $798,900
    $+66,000 (+8.26%)
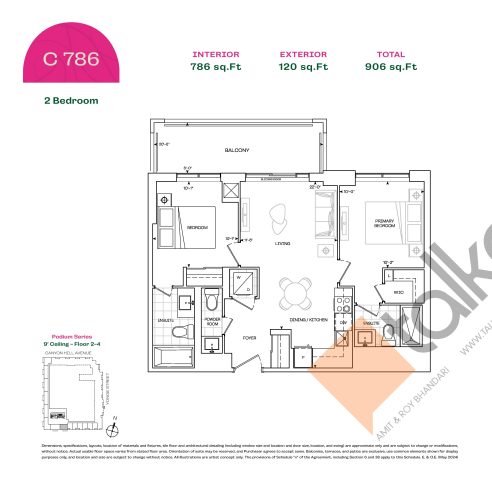
    C786 (Tower Suites) Floor Plan at Burnet Condos at Rise & Rose - 786 sq.ft

    C786 (Tower Suites) at Burnet Condos at Rise and Rose is a 2-bedroom, 2.5-bathroom condo floor plan with 786 sq ft of interior space. It faces South. Available on floors 2–4. This plan is sold out with the builder.

    2
    2.5
    786 sq.ft
    last recorded price $775,900
    Sold Outlaunched at $775,900since launch no change
    1 w ago $775,900
    since launch no change
    1 m ago $775,900
    since launch no change
    3 m ago $775,900
    since launch no change
    1 y ago $775,900
    since launch no change
    2 y ago $775,900
    since launch no change
    3 y ago $775,900
    since launch no change
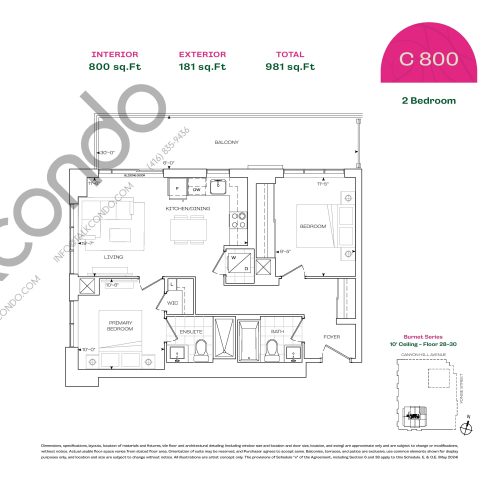
    C800 (Tower Suites) Floor Plan at Burnet Condos at Rise & Rose - 800 sq.ft

    C800 (Tower Suites) at Burnet Condos at Rise and Rose is a 2-bedroom, 2-bathroom condo floor plan with 800 sq ft of interior space. It faces North East. Available on floors 28–30. This plan is sold out with the builder.

    2
    2.0
    800 sq.ft
    last recorded price $833,900
    Sold Outlaunched at $833,900since launch no change
    1 w ago $833,900
    since launch no change
    1 m ago $833,900
    since launch no change
    3 m ago $833,900
    since launch no change
    1 y ago $833,900
    since launch no change
    2 y ago $833,900
    since launch no change
    3 y ago $833,900
    since launch no change
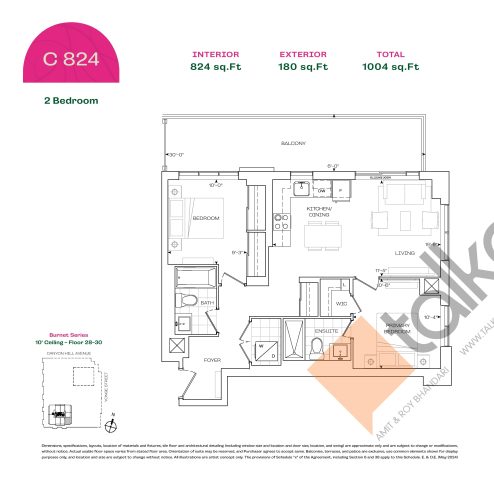
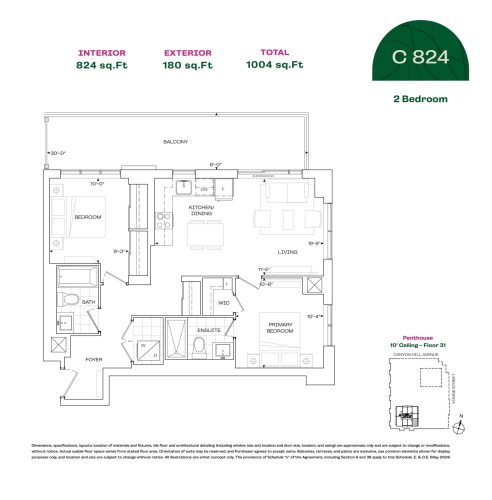
    C824 (Tower Suites) Floor Plan at Burnet Condos at Rise & Rose - 824 sq.ft

    C824 (Tower Suites) at Burnet Condos at Rise and Rose is a 2-bedroom, 2-bathroom condo floor plan with 824 sq ft of interior space. It faces South East. Available on floors 28–30. This plan is sold out with the builder.

    2
    2.0
    824 sq.ft
    last recorded price $868,900
    Sold Outlaunched at $868,900since launch no change
    1 w ago $868,900
    since launch no change
    1 m ago $868,900
    since launch no change
    3 m ago $868,900
    since launch no change
    1 y ago $868,900
    since launch no change
    2 y ago $868,900
    since launch no change
    3 y ago $868,900
    since launch no change
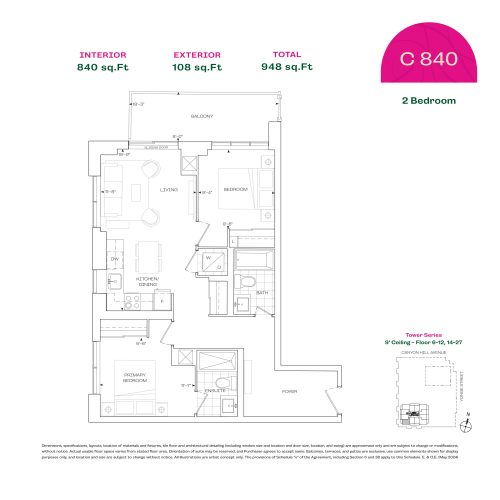
    C840 (Tower Suites) Floor Plan at Burnet Condos at Rise & Rose - 840 sq.ft

    C840 (Tower Suites) at Burnet Condos at Rise and Rose is a 2-bedroom, 2-bathroom condo floor plan with 840 sq ft of interior space. It faces South West. Available on floors 6–12 and 14–27. Priced from $842,900 ($1,003 per sq ft).

    2
    2.0
    840 sq.ft
    $914/ft $767,900
    launched at $842,900$-75,000 (-9.77%)
    1 w ago $767,900
    since launch no change
    1 m ago $767,900
    since launch no change
    3 m ago $842,900
    $+75,000 (+8.90%)
    1 y ago $842,900
    $+75,000 (+8.90%)
    2 y ago $842,900
    $+75,000 (+8.90%)
    3 y ago $842,900
    $+75,000 (+8.90%)
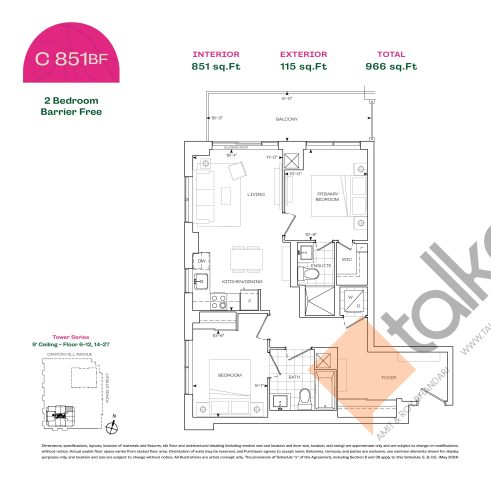
    C851 BF (Tower Suites) Floor Plan at Burnet Condos at Rise & Rose - 851 sq.ft

    C851 BF (Tower Suites) at Burnet Condos at Rise and Rose is a 2-bedroom, 2-bathroom condo floor plan with 851 sq ft of interior space. It faces North East. Available on floors 6–12 and 14–27. Priced from $821,900 ($966 per sq ft).

    2
    2.0
    851 sq.ft
    $880/ft $748,900
    launched at $821,900$-73,000 (-9.75%)
    1 w ago $748,900
    since launch no change
    1 m ago $748,900
    since launch no change
    3 m ago $821,900
    $+73,000 (+8.88%)
    1 y ago $821,900
    $+73,000 (+8.88%)
    2 y ago $821,900
    $+73,000 (+8.88%)
    3 y ago $821,900
    $+73,000 (+8.88%)
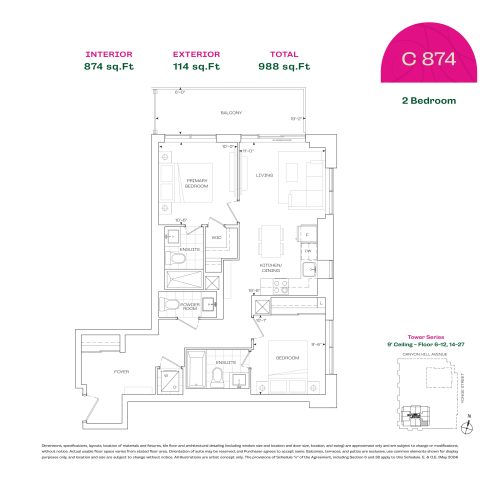
    C874 (Tower Suites) Floor Plan at Burnet Condos at Rise & Rose - 874 sq.ft

    C874 (Tower Suites) at Burnet Condos at Rise and Rose is a 2-bedroom, 2.5-bathroom condo floor plan with 874 sq ft of interior space. It faces South East. Available on floors 6–12 and 14–27. Priced from $883,900 ($1,011 per sq ft).

    2
    2.5
    874 sq.ft
    $921/ft $804,900
    launched at $883,900$-79,000 (-9.81%)
    1 w ago $804,900
    since launch no change
    1 m ago $804,900
    since launch no change
    3 m ago $883,900
    $+79,000 (+8.94%)
    1 y ago $883,900
    $+79,000 (+8.94%)
    2 y ago $883,900
    $+79,000 (+8.94%)
    3 y ago $883,900
    $+79,000 (+8.94%)
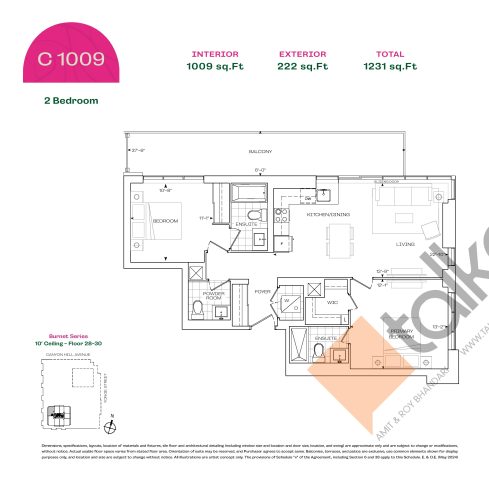
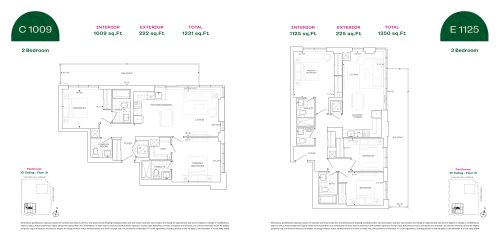
    C1009 (Tower Suites) Floor Plan at Burnet Condos at Rise & Rose - 1009 sq.ft

    C1009 (Tower Suites) at Burnet Condos at Rise and Rose is a 2-bedroom, 2.5-bathroom condo floor plan with 1,009 sq ft of interior space. It faces North West. Available on floors 28–30. Priced from $1,050,900 ($1,042 per sq ft).

    2
    2.5
    1,009 sq.ft
    last recorded price $1,050,900
    Sold Outlaunched at $1,050,900since launch no change
    1 w ago $1,050,900
    since launch no change
    1 m ago $1,050,900
    since launch no change
    3 m ago $1,050,900
    since launch no change
    1 y ago $1,050,900
    since launch no change
    2 y ago $1,050,900
    since launch no change
    3 y ago $1,050,900
    since launch no change
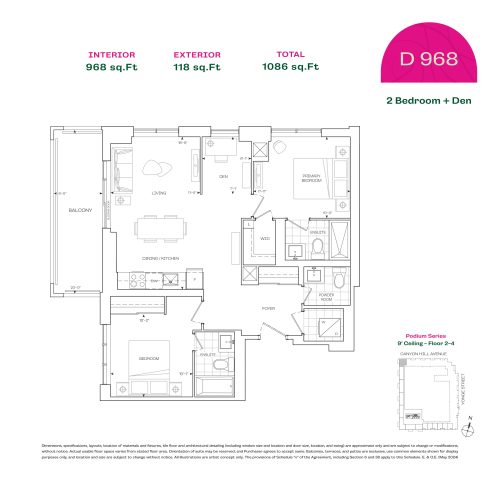
    D968 (Tower Suites) Floor Plan at Burnet Condos at Rise & Rose - 968 sq.ft

    D968 (Tower Suites) at Burnet Condos at Rise and Rose is a 2-bedroom plus den, 2.5-bathroom condo floor plan with 968 sq ft of interior space. It faces North West. Available on floors 2–4. Priced from $951,900 ($983 per sq ft).

    2
    2.5
    968 sq.ft
    last recorded price $951,900
    Sold Outlaunched at $951,900since launch no change
    1 w ago $951,900
    since launch no change
    1 m ago $951,900
    since launch no change
    3 m ago $951,900
    since launch no change
    1 y ago $951,900
    since launch no change
    2 y ago $951,900
    since launch no change
    3 y ago $951,900
    since launch no change
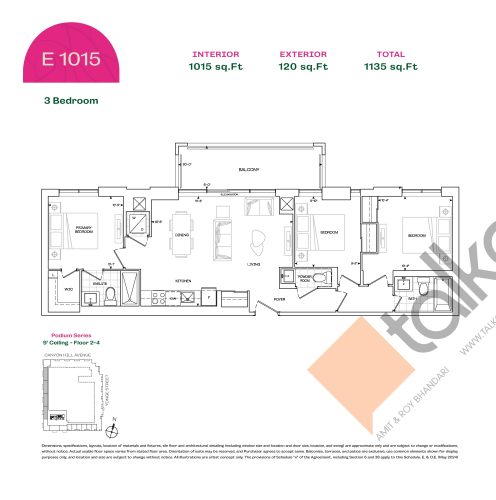
    E1015 (Tower Suites) Floor Plan at Burnet Condos at Rise & Rose - 1015 sq.ft

    E1015 (Tower Suites) at Burnet Condos at Rise and Rose is a 3-bedroom, 2.5-bathroom condo floor plan with 1,015 sq ft of interior space. It faces West. Available on floors 2–4. Priced from $1,010,900 ($996 per sq ft).

    3
    2.5
    1,015 sq.ft
    $996/ft $1,010,900
    launched at $1,010,900since launch no change
    1 w ago $1,010,900
    since launch no change
    1 m ago $1,010,900
    since launch no change
    3 m ago $1,010,900
    since launch no change
    1 y ago $1,010,900
    since launch no change
    2 y ago $1,010,900
    since launch no change
    3 y ago $1,010,900
    since launch no change
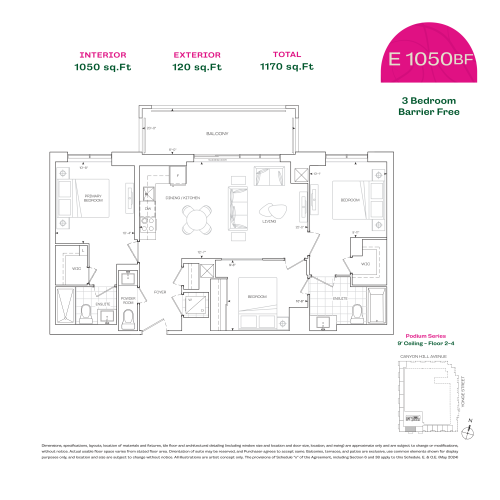
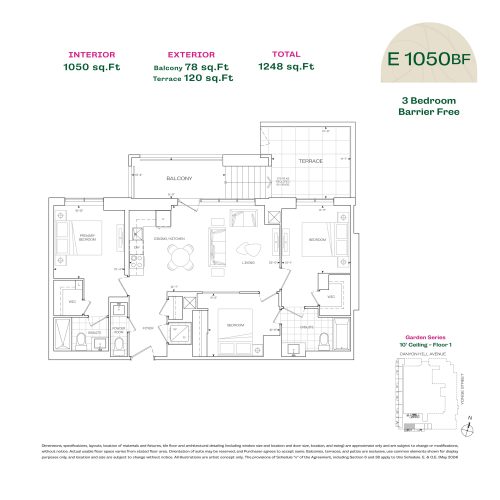
    E1050 BF (Tower Suites) Floor Plan at Burnet Condos at Rise & Rose - 1050 sq.ft

    E1050 BF (Tower Suites) at Burnet Condos at Rise and Rose is a 3-bedroom, 2.5-bathroom condo floor plan with 1,050 sq ft of interior space. It faces South. Available on floors 2–4. This plan is sold out with the builder.

    3
    2.5
    1,050 sq.ft
    last recorded price $999,900
    Sold Outlaunched at $999,900since launch no change
    1 w ago $999,900
    since launch no change
    1 m ago $999,900
    since launch no change
    3 m ago $999,900
    since launch no change
    1 y ago $999,900
    since launch no change
    2 y ago $999,900
    since launch no change
    3 y ago $999,900
    since launch no change
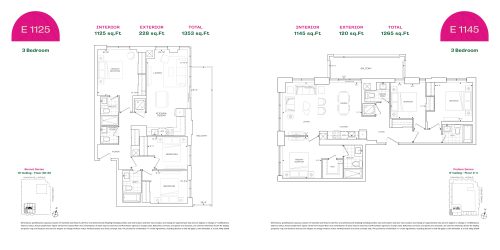
    E1125 (Tower Suites) Floor Plan at Burnet Condos at Rise & Rose - 1125 sq.ft

    E1125 (Tower Suites) at Burnet Condos at Rise and Rose is a 3-bedroom, 2.5-bathroom condo floor plan with 1,125 sq ft of interior space. It faces South West. Available on floors 28–30. This plan is sold out with the builder.

    3
    2.5
    1,125 sq.ft
    last recorded price $1,038,900
    Sold Outlaunched at $1,038,900since launch no change
    1 w ago $1,038,900
    since launch no change
    1 m ago $1,038,900
    since launch no change
    3 m ago $1,038,900
    since launch no change
    1 y ago $1,038,900
    since launch no change
    2 y ago $1,038,900
    since launch no change
    3 y ago $1,038,900
    since launch no change
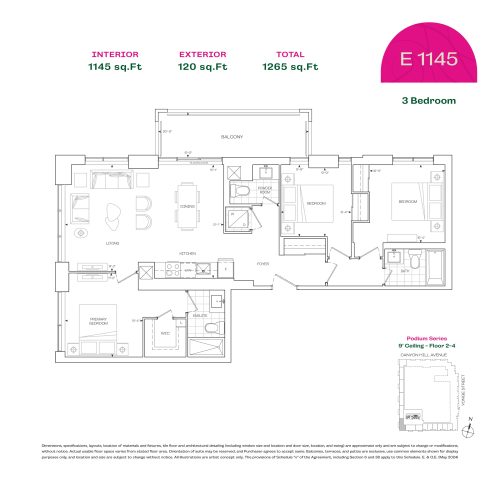
    E1145 (Tower Suites) Floor Plan at Burnet Condos at Rise & Rose - 1145 sq.ft

    E1145 (Tower Suites) at Burnet Condos at Rise and Rose is a 3-bedroom, 2.5-bathroom condo floor plan with 1,145 sq ft of interior space. It faces South West. Available on floors 2–4. Priced from $1,030,900 ($900 per sq ft).

    3
    2.5
    1,145 sq.ft
    $816/ft $933,900
    launched at $1,030,900$-97,000 (-10.39%)
    1 w ago $933,900
    since launch no change
    1 m ago $933,900
    since launch no change
    3 m ago $1,030,900
    $+97,000 (+9.41%)
    1 y ago $1,030,900
    $+97,000 (+9.41%)
    2 y ago $1,030,900
    $+97,000 (+9.41%)
    3 y ago $1,030,900
    $+97,000 (+9.41%)
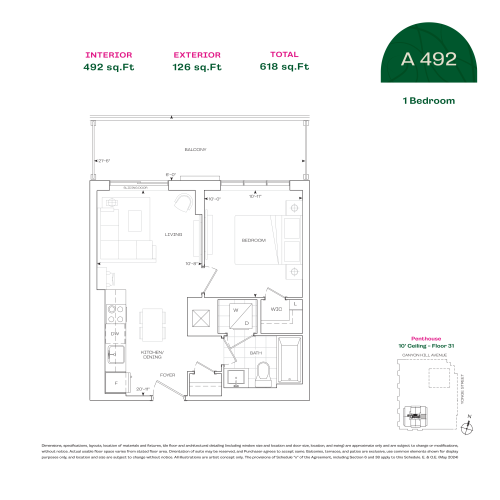
    A492 (Penthouse Suites) Floor Plan at Burnet Condos at Rise & Rose - 492 sq.ft

    A492 (Penthouse Suites) at Burnet Condos at Rise and Rose is a 1-bedroom, 1-bathroom condo floor plan with 492 sq ft of interior space. It faces East. Available on floor 31. This plan is sold out with the builder.

    1
    1.0
    492 sq.ft
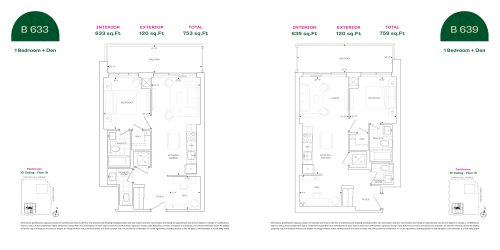
    B633 (Penthouse Suites) Floor Plan at Burnet Condos at Rise & Rose - 633 sq.ft

    B633 (Penthouse Suites) at Burnet Condos at Rise and Rose is a 1-bedroom plus den, 1.5-bathroom condo floor plan with 633 sq ft of interior space. It faces South. Available on floor 31. This plan is sold out with the builder.

    1
    1.5
    633 sq.ft
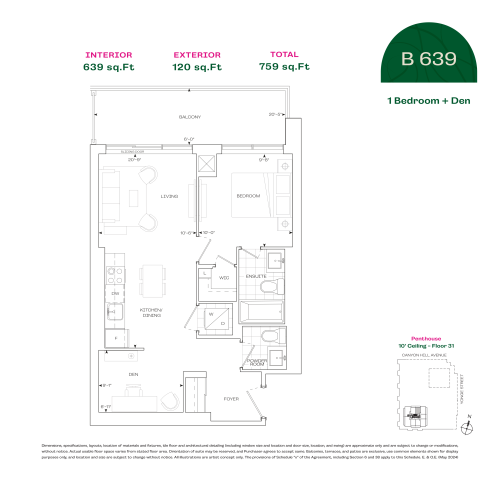
    B639 (Penthouse Suites) Floor Plan at Burnet Condos at Rise & Rose - 639 sq.ft

    B639 (Penthouse Suites) at Burnet Condos at Rise and Rose is a 1-bedroom plus den, 1.5-bathroom condo floor plan with 639 sq ft of interior space. It faces North. Available on floor 31. This plan is sold out with the builder.

    1
    1.5
    639 sq.ft
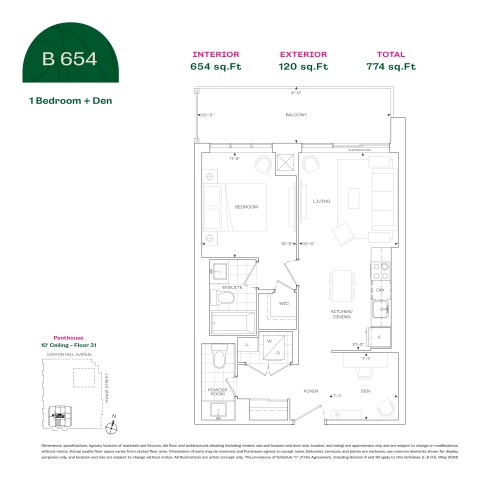
    B654 (Penthouse Suites) Floor Plan at Burnet Condos at Rise & Rose - 654 sq.ft

    B654 (Penthouse Suites) at Burnet Condos at Rise and Rose is a 1-bedroom plus den, 1.5-bathroom condo floor plan with 654 sq ft of interior space. It faces South. Available on floor 31. This plan is sold out with the builder.

    1
    1.5
    654 sq.ft
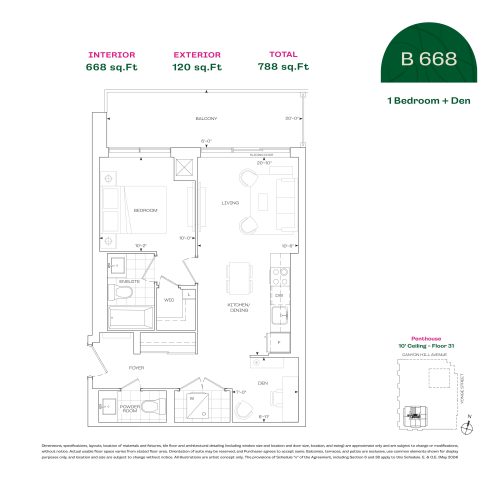
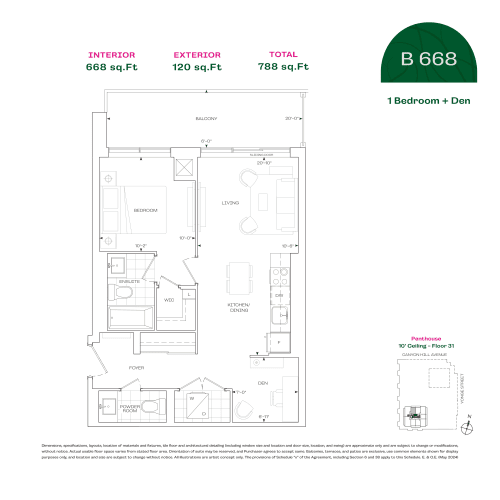
    B668 (Penthouse Suites) Floor Plan at Burnet Condos at Rise & Rose - 668 sq.ft

    B668 (Penthouse Suites) at Burnet Condos at Rise and Rose is a 1-bedroom plus den, 1.5-bathroom condo floor plan with 668 sq ft of interior space. It faces North. Available on floor 31. This plan is sold out with the builder.

    1
    1.5
    668 sq.ft
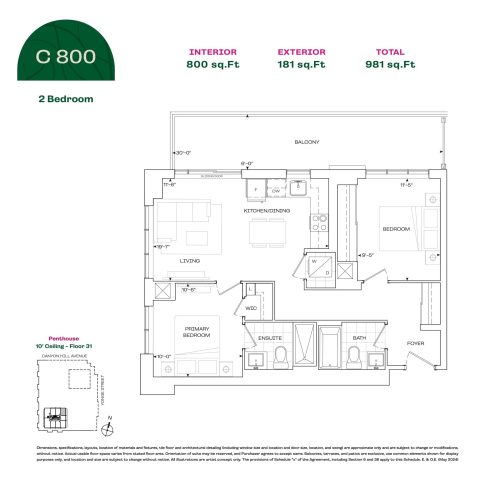
    C800 (Penthouse Suites) Floor Plan at Burnet Condos at Rise & Rose - 800 sq.ft

    C800 (Penthouse Suites) at Burnet Condos at Rise and Rose is a 2-bedroom, 2-bathroom condo floor plan with 800 sq ft of interior space. It faces North East. Available on floor 31. This plan is sold out with the builder.

    2
    2.0
    800 sq.ft
    C824 (Penthouse Suites) Floor Plan at Burnet Condos at Rise & Rose - 824 sq.ft

    C824 (Penthouse Suites) at Burnet Condos at Rise and Rose is a 2-bedroom, 2-bathroom condo floor plan with 824 sq ft of interior space. It faces South East. Available on floor 31. This plan is sold out with the builder.

    2
    2.0
    824 sq.ft
    C1009 (Penthouse Suites) Floor Plan at Burnet Condos at Rise & Rose - 1009 sq.ft

    C1009 (Penthouse Suites) at Burnet Condos at Rise and Rose is a 2-bedroom, 2.5-bathroom condo floor plan with 1,009 sq ft of interior space. It faces North West. Available on floor 31. This plan is sold out with the builder.

    2
    2.5
    1,009 sq.ft
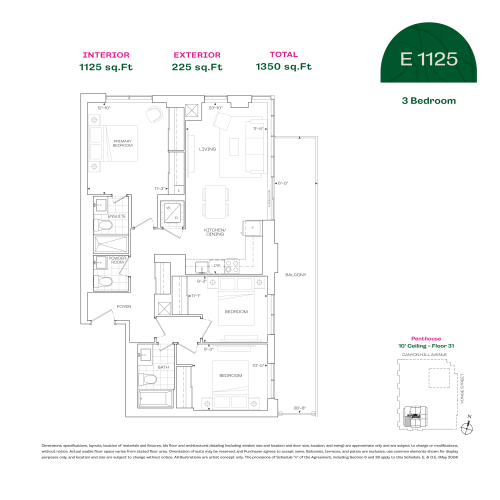
    E1125 (Penthouse Suites) Floor Plan at Burnet Condos at Rise & Rose - 1125 sq.ft

    E1125 (Penthouse Suites) at Burnet Condos at Rise and Rose is a 3-bedroom, 2.5-bathroom condo floor plan with 1,125 sq ft of interior space. It faces South West. Available on floor 31. This plan is sold out with the builder.

    3
    2.5
    1,125 sq.ft
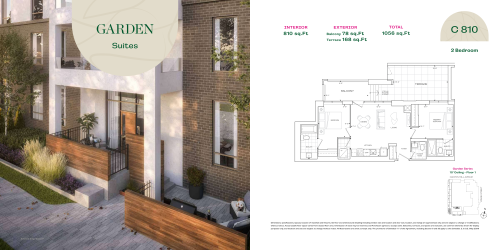
    C810 (Garden Suites) Floor Plan at Burnet Condos at Rise & Rose - 810 sq.ft

    C810 (Garden Suites) at Burnet Condos at Rise and Rose is a 2-bedroom, 2.5-bathroom condo floor plan with 810 sq ft of interior space. It faces West. Available on floor 1. This plan is sold out with the builder.

    2
    2.5
    810 sq.ft
    last recorded price $815,900
    Sold Outlaunched at $815,900since launch no change
    1 w ago $815,900
    since launch no change
    1 m ago $815,900
    since launch no change
    3 m ago $815,900
    since launch no change
    1 y ago $815,900
    since launch no change
    2 y ago $815,900
    since launch no change
    3 y ago $815,900
    since launch no change
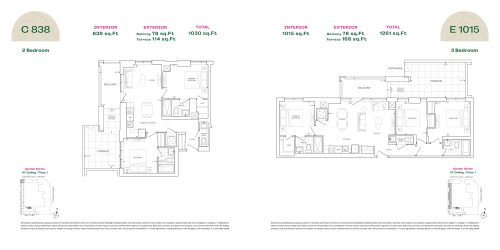
    C838 (Garden Suites) Floor Plan at Burnet Condos at Rise & Rose - 838 sq.ft

    C838 (Garden Suites) at Burnet Condos at Rise and Rose is a 2-bedroom, 2.5-bathroom condo floor plan with 838 sq ft of interior space. It faces North West. Available on floor 1. This plan is sold out with the builder.

    2
    2.5
    838 sq.ft
    last recorded price $822,900
    Sold Outlaunched at $822,900since launch no change
    1 w ago $822,900
    since launch no change
    1 m ago $822,900
    since launch no change
    3 m ago $822,900
    since launch no change
    1 y ago $822,900
    since launch no change
    2 y ago $822,900
    since launch no change
    3 y ago $822,900
    since launch no change
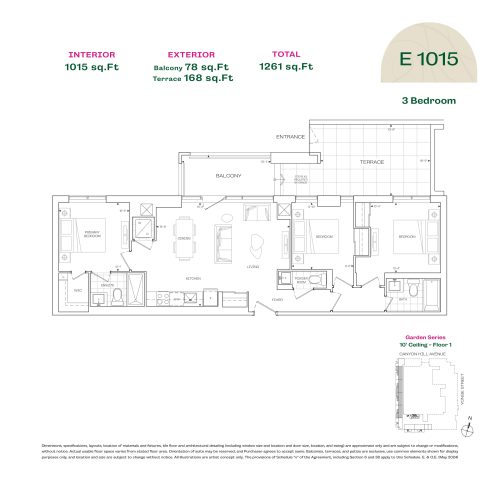
    E1015 (Garden Suites) Floor Plan at Burnet Condos at Rise & Rose - 1015 sq.ft

    E1015 (Garden Suites) at Burnet Condos at Rise and Rose is a 3-bedroom, 2.5-bathroom condo floor plan with 1,015 sq ft of interior space. It faces West. Available on floor 1. This plan is sold out with the builder.

    3
    2.5
    1,015 sq.ft
    $902/ft $915,900
    launched at $1,010,900$-95,000 (-10.37%)
    1 w ago $915,900
    since launch no change
    1 m ago $915,900
    since launch no change
    3 m ago $1,010,900
    $+95,000 (+9.40%)
    1 y ago $1,010,900
    $+95,000 (+9.40%)
    2 y ago $1,010,900
    $+95,000 (+9.40%)
    3 y ago $1,010,900
    $+95,000 (+9.40%)
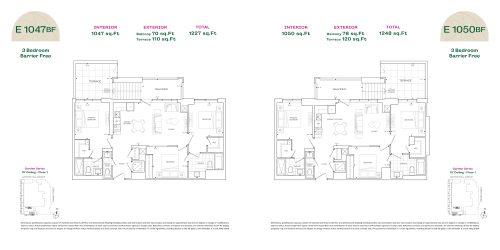
    E1047 BF (Garden Suites) Floor Plan at Burnet Condos at Rise & Rose - 1047 sq.ft

    E1047 BF (Garden Suites) at Burnet Condos at Rise and Rose is a 3-bedroom, 2.5-bathroom condo floor plan with 1,047 sq ft of interior space. It faces South. Available on floor 1. This plan is sold out with the builder.

    3
    2.5
    1,047 sq.ft
    last recorded price $996,900
    Sold Outlaunched at $996,900since launch no change
    1 w ago $996,900
    since launch no change
    1 m ago $996,900
    since launch no change
    3 m ago $996,900
    since launch no change
    1 y ago $996,900
    since launch no change
    2 y ago $996,900
    since launch no change
    3 y ago $996,900
    since launch no change
    E1050 BF (Garden Suites) Floor Plan at Burnet Condos at Rise & Rose - 1050 sq.ft

    E1050 BF (Garden Suites) at Burnet Condos at Rise and Rose is a 3-bedroom, 2.5-bathroom condo floor plan with 1,050 sq ft of interior space. It faces South. Available on floor 1. This plan is sold out with the builder.

    3
    2.5
    1,050 sq.ft
    $864/ft $906,900
    launched at $999,900$-93,000 (-10.25%)
    1 w ago $906,900
    since launch no change
    1 m ago $906,900
    since launch no change
    3 m ago $999,900
    $+93,000 (+9.30%)
    1 y ago $999,900
    $+93,000 (+9.30%)
    2 y ago $999,900
    $+93,000 (+9.30%)
    3 y ago $999,900
    $+93,000 (+9.30%)