METAREALTY INC.

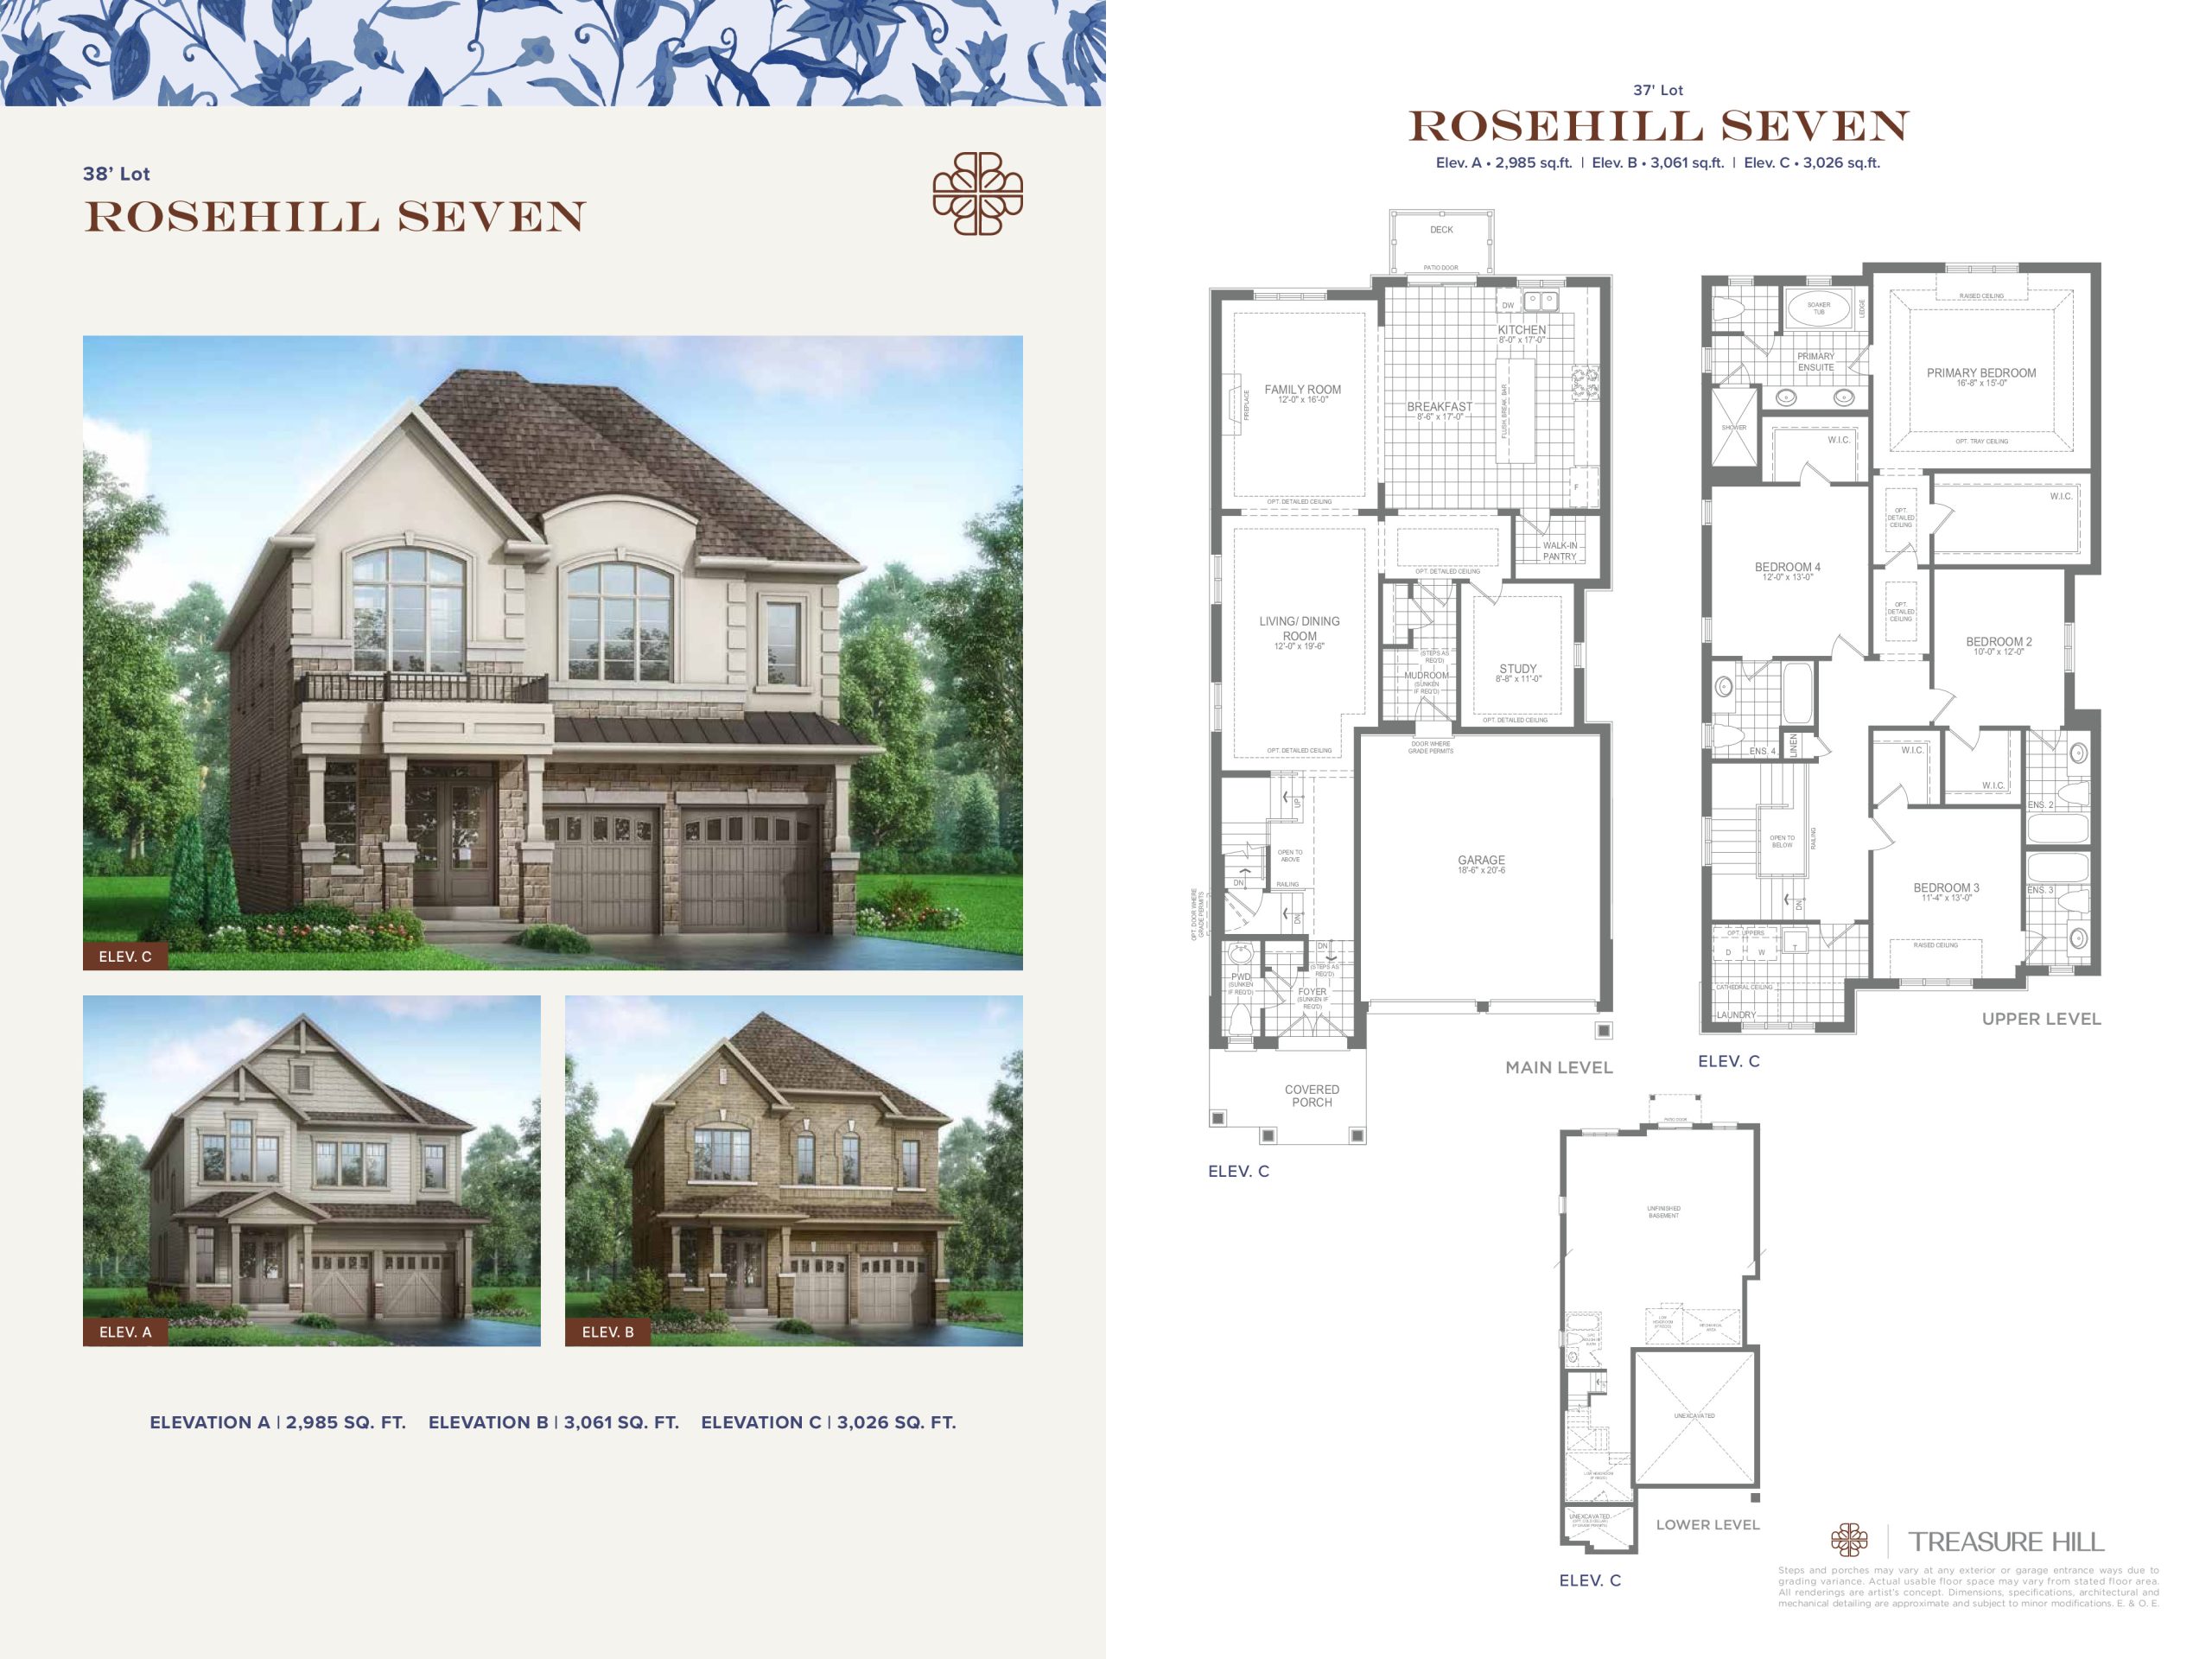
Rosehill Seven Floor Plan — Brooklin Vue Towns

Columbus Road East & Baldwin Street North, Whitby, ON, Canada

Starting From
$1,539,900 · $509/sq ft

Townhome · 4 Bed · 4.5 Bath · 3,026 sq ft

Occupancy: Jul 2026
GET PLATINUM ACCESS!!

Register to Receive Guaranteed Platinum Access & Prices, Incentives & Discounts, Floor Plans & More!

Get Pricing, Floor Plans and Availability

Tell us what you need and a Meta Realty representative will follow up directly.

Are you a Realtor?
Sending…

About the Rosehill Seven floor plan

Rosehill Seven at Brooklin Vue Towns is a 4-bedroom, 4.5-bathroom townhome floor plan with 3,026 sq ft of interior space. Priced from $1,539,900 ($509 per sq ft).

Key Facts

Ready to reserve?

Submit a worksheet for Brooklin Vue Towns: pick up to three suites and we will request your allocation from the builder.

Submit a worksheet
  • Floor Plan

    Rosehill Seven

  • Bedrooms

    4 Bed

  • Bathrooms

    4.5

  • Interior Size

    3,026 sq ft

  • Price From

    $1,539,900

  • Price Per Sq Ft

    $509/sq ft

  • Availability

    Available

  • Deposit Structure

    38' Detached: $140,000 (over 270 days)

  • Occupancy

    2027

  • Builder(s)

    Greybrook Realty Partners and Treasure Hill Homes

  • Address

    Columbus Road East & Baldwin Street North, Whitby, ON, Canada

How it compares

  • Price Per Sq Ft

    6% above the average of the 15 plans offered now ($480/sq ft)

  • Size

    Largest of the 15 plans offered now (1,518 to 3,026 sq ft)

  • Price

    Highest priced of the 15 plans offered now ($589,900 to $1,539,900)

  • All Plans

    22 floor plans at Brooklin Vue Towns

Builder list price, last updated September 27, 2026. Prices, sizes and availability are set by the builder and change without notice. E&OE. Current incentives: see Brooklin Vue Towns.

Other floor plans at Brooklin Vue Towns
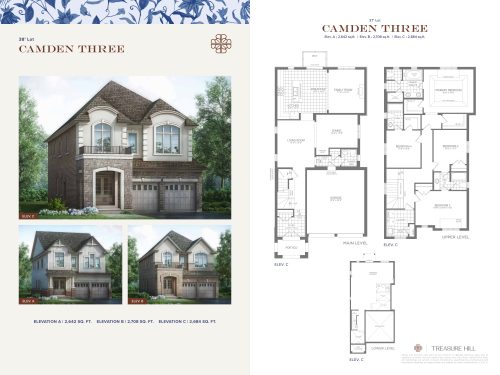
Camden Three Floor Plan at Brooklin Vue Towns - 2684 sq.ft
4
3.5
2,684 sq.ft
$559/ft $1,499,900
launched at $1,499,900since launch no change
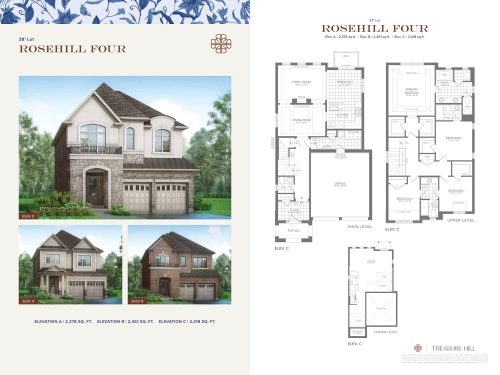
Rosehill Four Floor Plan at Brooklin Vue Towns - 2418 sq.ft
4
3.5
2,418 sq.ft
$604/ft $1,459,900
launched at $1,459,900since launch no change
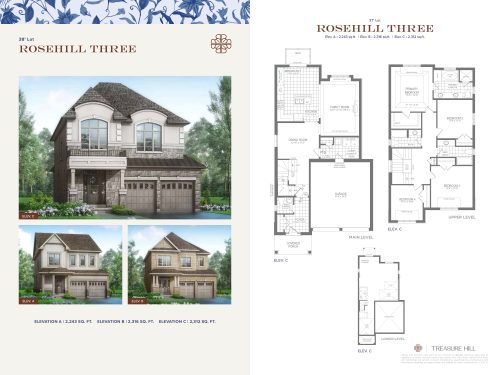
Rosehill Three Floor Plan at Brooklin Vue Towns - 2312 sq.ft
4
3.5
2,312 sq.ft
$623/ft $1,439,900
launched at $1,439,900since launch no change
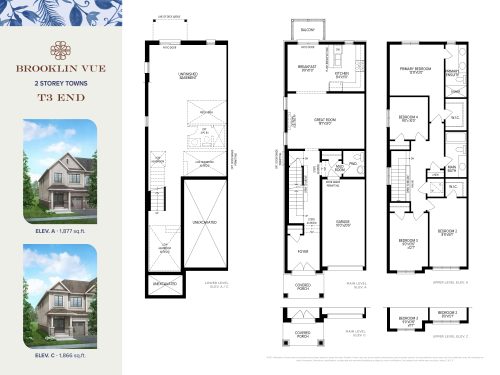
T3 End Floor Plan at Brooklin Vue Towns - 1877 sq.ft
4
2.5
1,877 sq.ft
$445/ft $835,310
launched at $835,310since launch no change
T2 Int. Elev A1/C1 Floor Plan at Brooklin Vue Towns - 1830 sq.ft
3
2.5
1,830 sq.ft
$427/ft $782,212
launched at $782,212since launch no change
T2 Int. Elev A2/C2 Floor Plan at Brooklin Vue Towns - 1810 sq.ft
3
2.5
1,810 sq.ft
$428/ft $774,248
launched at $774,248since launch no change
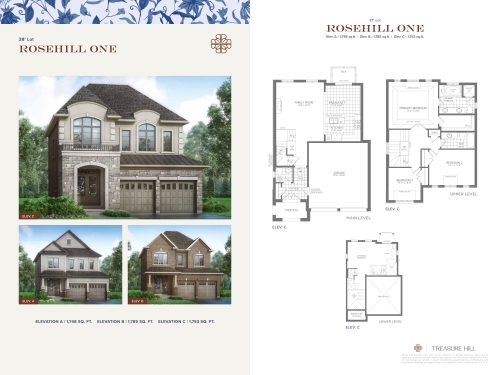
Rosehill One Floor Plan at Brooklin Vue Towns - 1753 sq.ft
3
2.5
1,753 sq.ft
$799/ft $1,399,900
launched at $1,399,900since launch no change
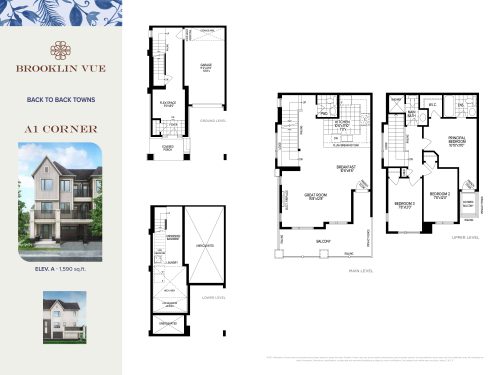
A1 Corner (Freehold) Floor Plan at Brooklin Vue Towns - 1590 sq.ft
3
2.5
1,590 sq.ft
$415/ft $659,900
launched at $659,900since launch no change
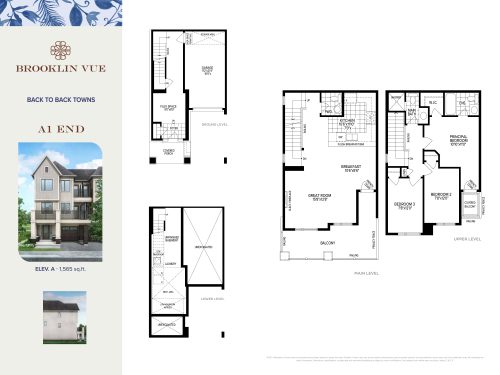
A1 End (Condominium) Floor Plan at Brooklin Vue Towns - 1565 sq.ft
3
2.5
1,565 sq.ft
$396/ft $619,900
launched at $619,900since launch no change
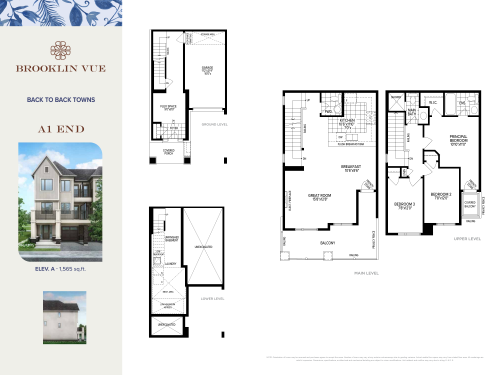
A1 End (Freehold) Floor Plan at Brooklin Vue Towns - 1565 sq.ft
3
2.5
1,565 sq.ft
$409/ft $639,900
launched at $639,900since launch no change
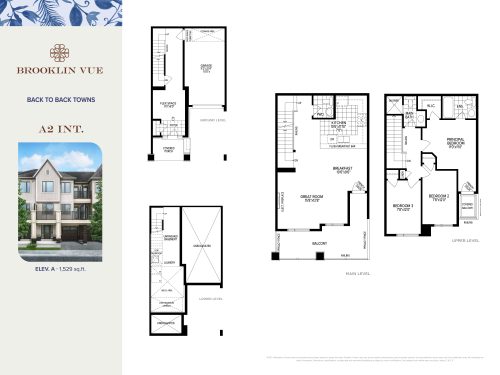
A2 Int. (Condominium) Floor Plan at Brooklin Vue Towns - 1529 sq.ft
3
2.5
1,529 sq.ft
$386/ft $589,900
launched at $589,900since launch no change
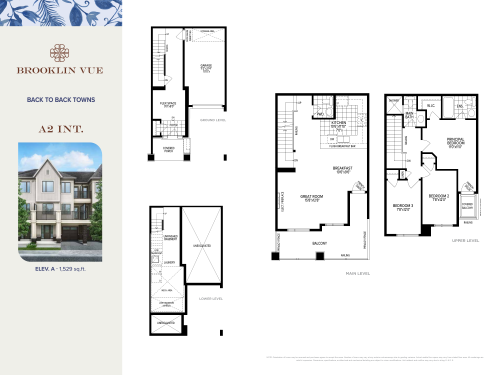
A2 Int. (Freehold) Floor Plan at Brooklin Vue Towns - 1529 sq.ft
3
2.5
1,529 sq.ft
$405/ft $619,900
launched at $619,900since launch no change
See all 22 floor plans at Brooklin Vue Towns
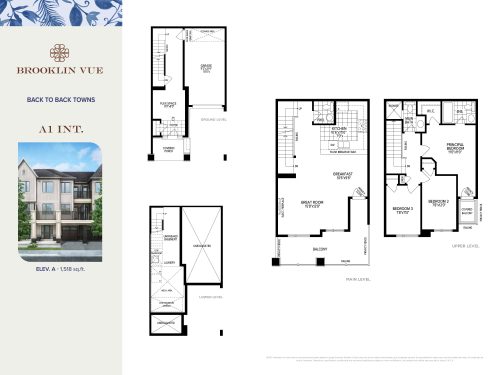
Similar floor plans nearby
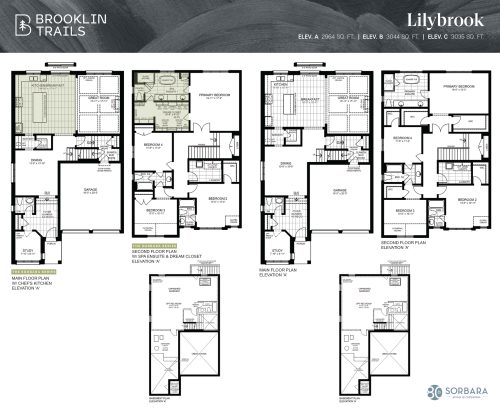
Lilybrook Floor Plan at Brooklin Trails by Sorbara Group of Companies - 2964 sq.ft

At Brooklin Trails by Sorbara Group of Companies · 0 km away

4
3.5
2,964 sq.ft
$404/ft $1,198,221
launched at $1,198,221since launch no change
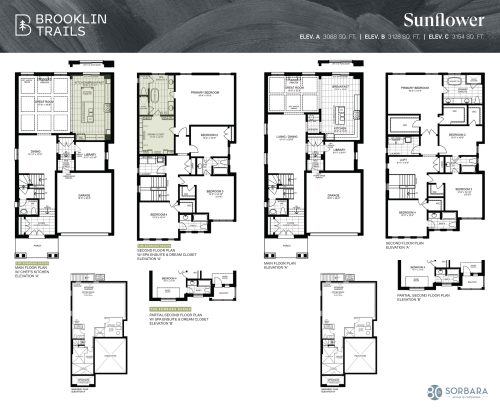
Sunflower Floor Plan at Brooklin Trails by Sorbara Group of Companies - 3088 sq.ft

At Brooklin Trails by Sorbara Group of Companies · 0 km away

4
3.5
3,088 sq.ft
$393/ft $1,215,035
launched at $1,215,035since launch no change
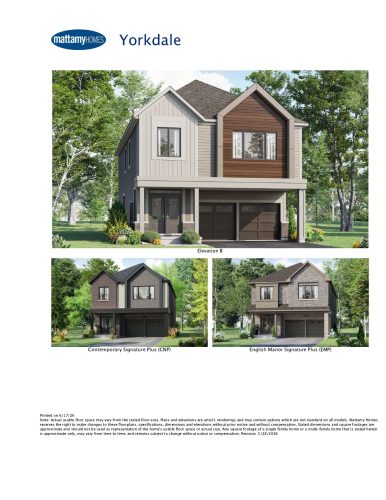
Yorkdale Floor Plan at Ashburn Hills Homes - 2729 sq.ft

At Ashburn Hills Homes · 0.9 km away

4
3.5
2,729 sq.ft
$383/ft $1,043,990
launched at $1,043,990since launch no change
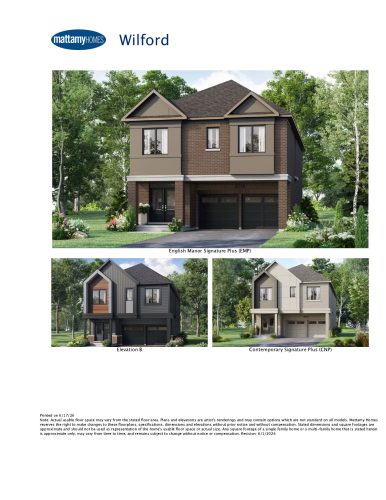
Wilford Floor Plan at Ashburn Hills Homes - 2634 sq.ft

At Ashburn Hills Homes · 0.9 km away

4
3.5
2,634 sq.ft
$386/ft $1,017,990
launched at $1,017,990since launch no change
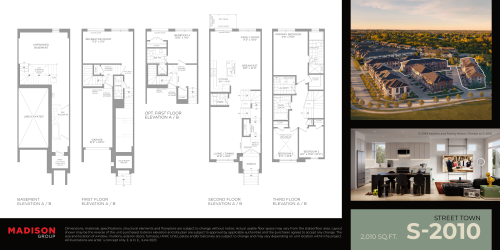
S-2010 Floor Plan at Brooklin Towns - 2010 sq.ft

At Brooklin Towns · 2.3 km away

4
3.5
2,010 sq.ft
$398/ft $799,990
launched at $819,990$-20,000 (-2.50%)
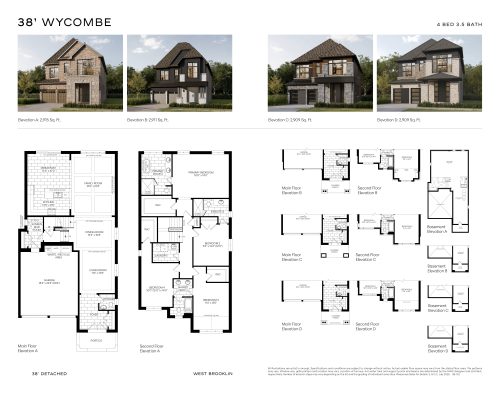
Wycombe Floor Plan at West Brooklin - 2915 sq.ft

At West Brooklin · 2.5 km away

4
3.5
2,915 sq.ft
$413/ft $1,203,990
launched at $1,203,990since launch no change