
METAREALTY INC.

Brooklin Vue Towns

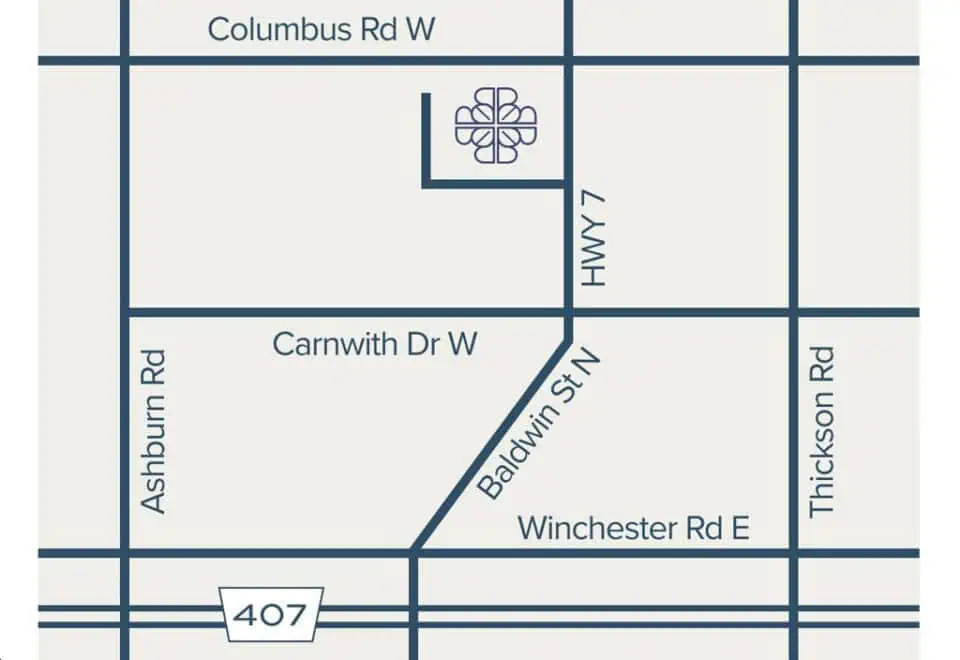
Columbus Road East & Baldwin Street North, Whitby, ON, Canada

Starting From
$589,900 - $1,539,900

Townhome

Occupancy: Jul 2026

1 Star2 Stars3 Stars4 Stars5 Stars (No Ratings Yet)
Loading...

GET PLATINUM ACCESS!!

Register to Receive Guaranteed Platinum Access & Prices, Incentives & Discounts, Floor Plans & More!

Get Pricing, Floor Plans and Availability

Tell us what you need and a Meta Realty representative will follow up directly.

Are you a Realtor?
Sending…

About Brooklin Vue Towns

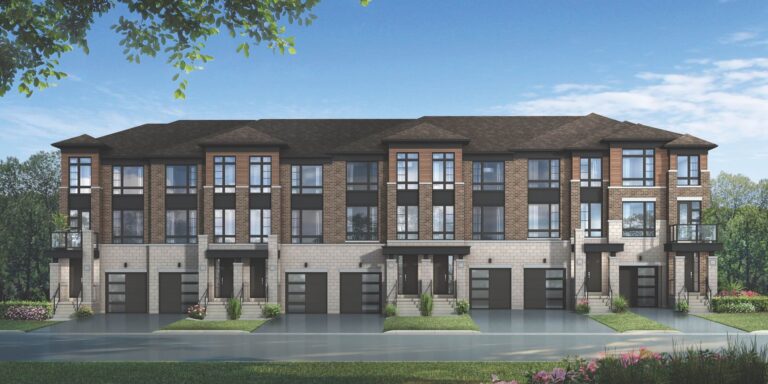
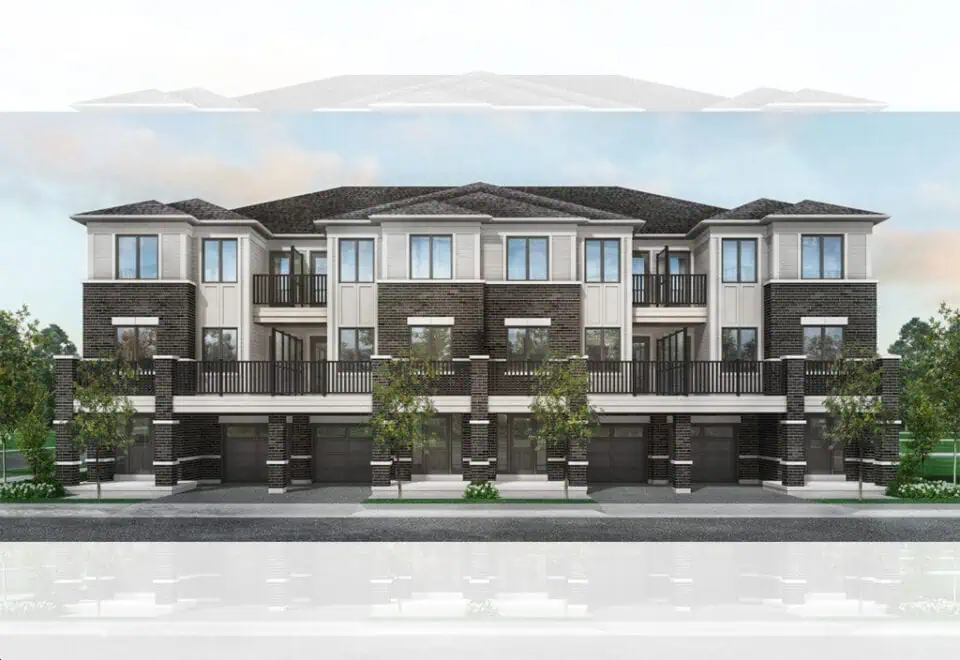
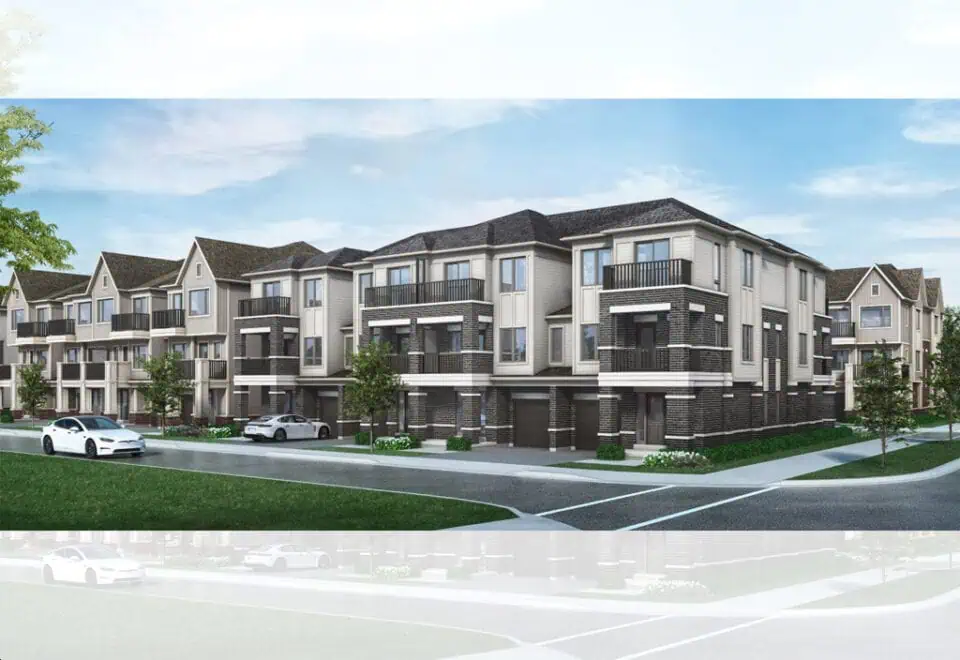
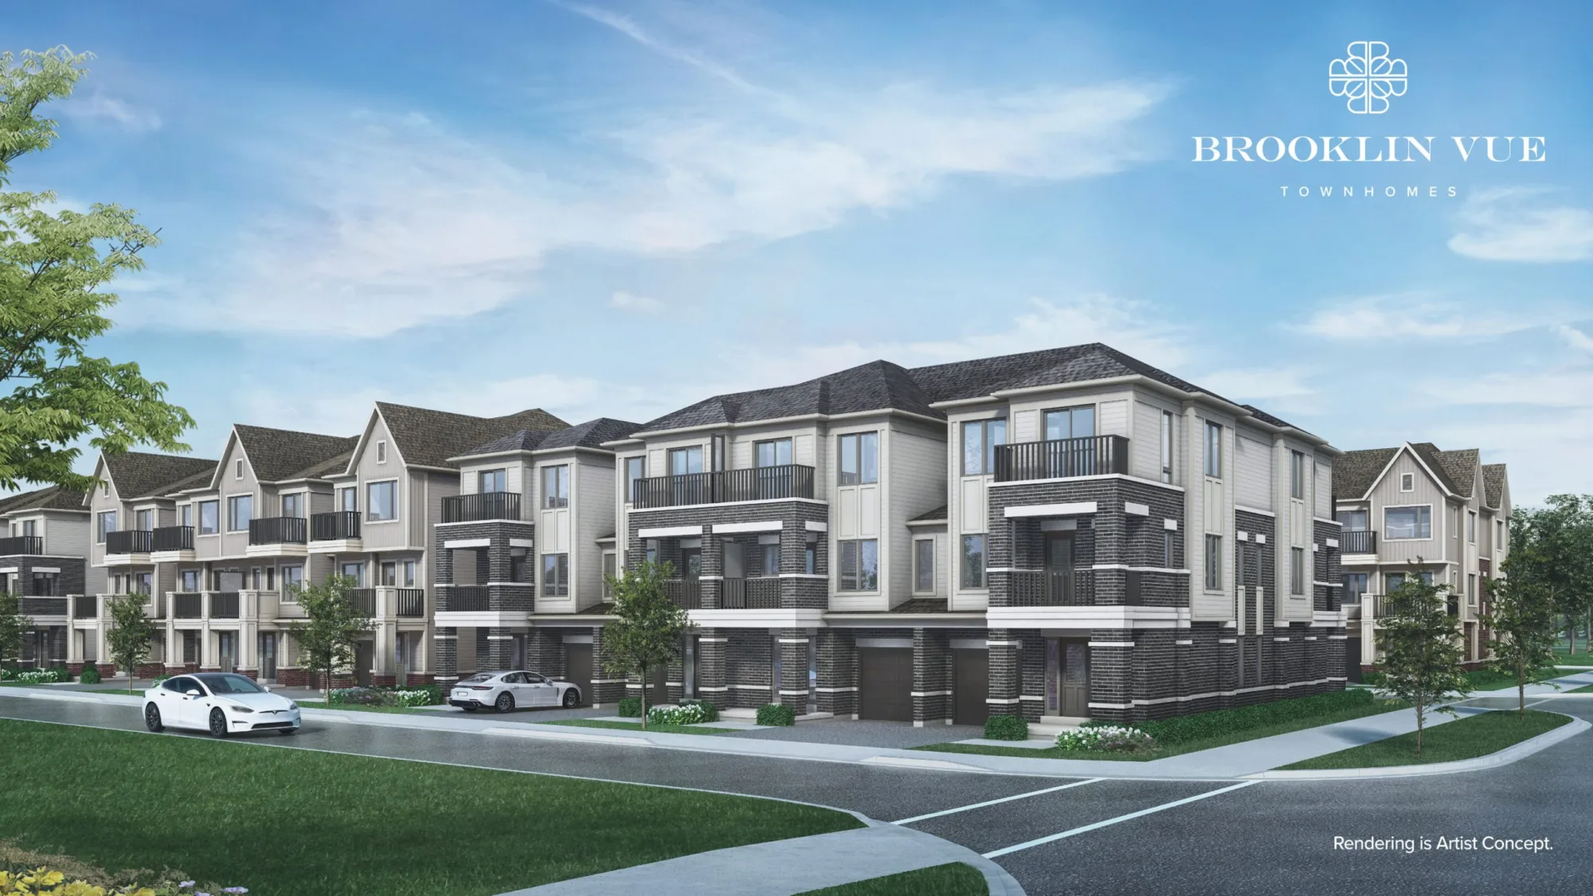
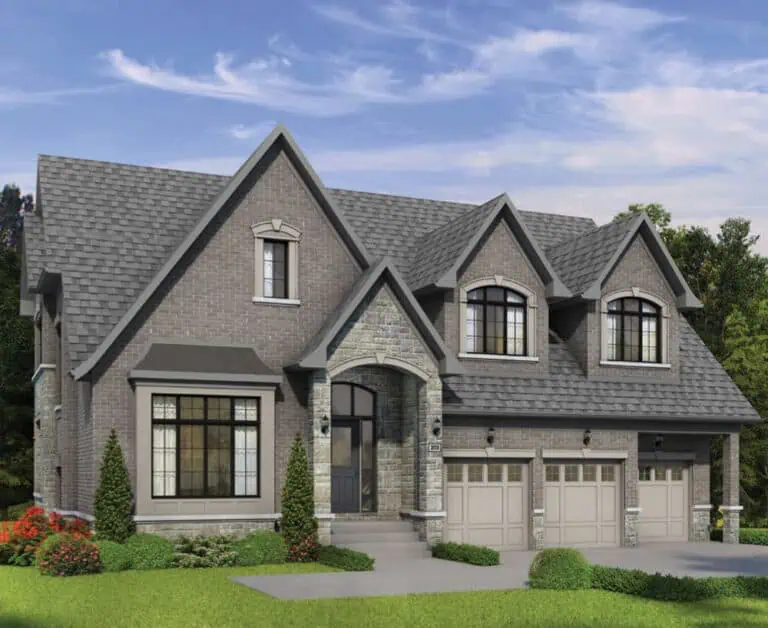
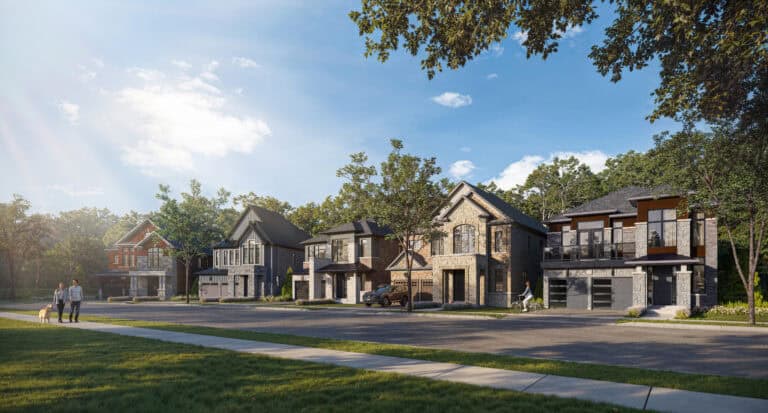
Brooklin Vue Towns is a pre-construction community of townhomes and detached homes by Greybrook Realty Partners and Treasure Hill Homes at Columbus Road East and Baldwin Street North in Whitby. Homes are listed from $589,900 to $1,539,900, sizes range from 1,222 to 3,026 sq ft, and occupancy is scheduled for 2027.

Brooklin Vue Towns pricing and floor plans

The community’s listed prices span $589,900 to $1,539,900, with a listed price of $480 per square foot. There are 22 floor-plan layouts sized from 1,222 to 3,026 sq ft: 17 three-bedroom designs and 5 four-bedroom designs. Buyers can choose between freehold and condominium ownership, depending on the collection.

The recorded plans include two-storey and three-storey layouts on lots 20 and 38 feet wide, one-car and two-car garages, and unfinished basement configurations. Sales launched in June 2025.

Location

Brooklin Vue Towns is at Columbus Road East and Baldwin Street North in Whitby, in the Regional Municipality of Durham. The location has a Walk Score of 36 and a Transit Score of 28.

Amenities and features

  • Detached homes and townhomes in one community
  • Freehold and condominium ownership options
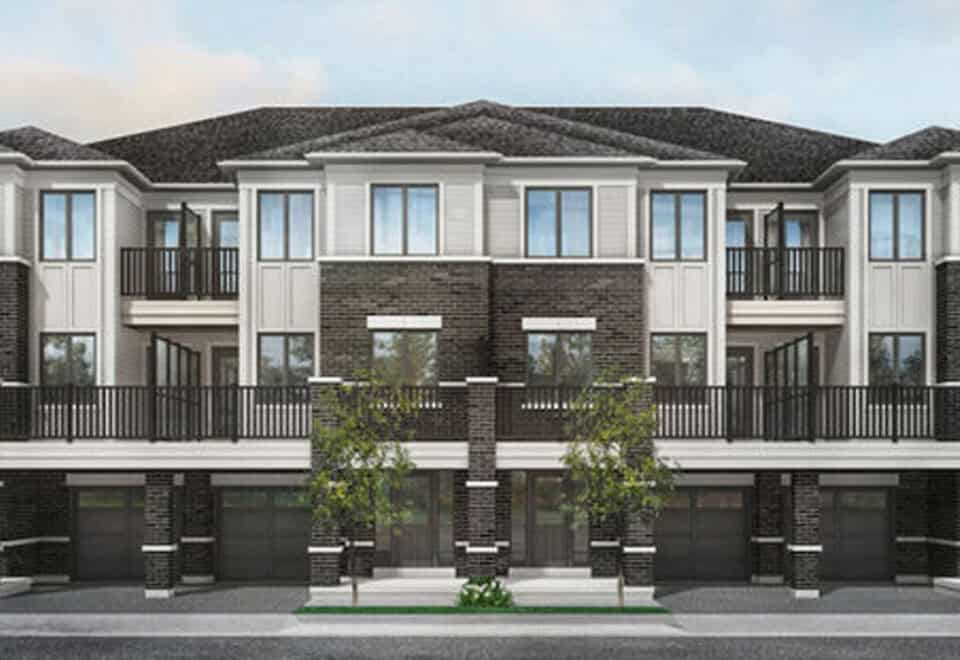
  • Freehold townhomes and back-to-back townhomes
  • End-unit and interior-unit townhome positions
  • Recorded plans in two-storey and three-storey formats
  • Lot widths of 20 and 38 feet
  • The recorded plans include one-car and two-car garages

Deposit structure and incentives

Deposits are set by collection:

  • 20-foot transitional townhomes: $50,000 over 270 days, made up of $20,000 on signing and $5,000 at each of 120, 150, 180, 210, 240 and 270 days.
  • 20-foot freehold townhomes: $80,000 over 210 days, made up of $20,000 on signing and $10,000 at each of 30, 90, 120, 150, 180 and 210 days.
  • 38-foot detached homes: $140,000 over 270 days: $20,000 on signing; $10,000 at 30 days; $20,000 at 60 days; $10,000 at 90 days; $20,000 at 120 days; $10,000 at 150 days; $20,000 at 180 days; and $10,000 at each of 210, 240 and 270 days.

Incentives also vary by collection and may be available for a limited time. Those listed include $0 development charges or development levies capped at $10,000, an extended deposit structure, $0 closing costs, $0 occupancy fees and $0 POTL fees. Assignments are listed as available on the transitional townhome collections.

The development team

Greybrook Realty Partners and Treasure Hill Homes are developing Brooklin Vue Towns together. Impact North Beyond Marketing handles sales and marketing.

Buying at Brooklin Vue Towns

Public sales are under way at Brooklin Vue Towns. Registering with Meta Realty gets you platinum access to floor plans, current pricing and the incentives that apply to each collection, so you can compare the townhome and detached options side by side.

Prices, sizes, availability and incentives are subject to change without notice. E. & O.E.

Brooklin Vue Towns at a glance

Sales statusPublic Sales
ConstructionPre Construction
Building typeTownhouse
Estimated occupancy2027
LaunchSeptember 20, 2024
Sales & marketingImpact North Beyond Marketing
NeighbourhoodWhitby, Regional Municipality of Durham
OwnershipFreehold, Condo
Home typesFreehold Town, Back To Back Towns
Walk Score36/100
Transit Score28/100

Current incentives

  • $0 Development Charges
  • Extended Deposit Structure
  • $0 Closing Costs
  • $0 Occupancy Fees
  • $0 POTL Fees
  • Capped Development Levies

Frequently asked questions

How much do homes at Brooklin Vue Towns cost?

Homes are listed from $589,900 to $1,539,900, with a listed price of $480 per square foot.

When is occupancy at Brooklin Vue Towns?

Brooklin Vue Towns is set for 2027 occupancy.

What types of homes are offered at Brooklin Vue Towns?

The community includes detached homes and townhomes, including freehold and back-to-back townhomes, with freehold and condominium ownership options.

What is the deposit for the 20-foot freehold townhomes?

The deposit is $80,000 over 210 days: $20,000 on signing, then $10,000 at 30, 90, 120, 150, 180 and 210 days.

What incentives are listed at Brooklin Vue Towns?

Listed incentives vary by collection and include $0 development charges or levies capped at $10,000, an extended deposit structure, $0 closing costs, $0 occupancy fees and $0 POTL fees.

Who is developing Brooklin Vue Towns?

Greybrook Realty Partners and Treasure Hill Homes, with sales and marketing by Impact North Beyond Marketing.
Key Facts

Ready to reserve?

Submit a worksheet for Brooklin Vue Towns: pick up to three suites and we will request your allocation from the builder.

Submit a worksheet
  • Project Name

    Brooklin Vue Towns

  • Property Type

    Townhome

    Number Of Storeys

    Request Number of Storeys

    Number of Suites

    238

    Number Of Floor Plans

    22

  • Parking Price

    Request Parking Price

  • Locker Price

    Request Locker Price

  • Estimated Maintenance Fee

    Request Est. Maintenance

    VIP Launch

    September 20, 2024

    Deposit Structure

    Total Deposit

    20' Transitional Townhomes: $50,000 (over 270 days) · 20' Freehold Townhomes: $80,000 (over 210 days) · 38' Detached: $140,000 (over 270 days)

    Deposit Notes

    20' Transitional Townhomes

    $20,000.00 On Signing
    $5,000.00 - 120 days
    $5,000.00 - 150 days
    $5,000.00 - 180 days
    $5,000.00 - 210 days
    $5,000.00 - 240 days
    $5,000.00 - 270 days

    20' Freehold Townhomes

    $20,000.00 On Signing
    $10,000.00 - 30 days
    $10,000.00 - 90 days
    $10,000.00 - 120 days
    $10,000.00 - 150 days
    $10,000.00 - 180 days
    $10,000.00 - 210 days

    38' Detached

    $20,000.00 On Signing
    $10,000.00 - 30 days
    $20,000.00 - 60 days
    $10,000.00 - 90 days
    $20,000.00 - 120 days
    $10,000.00 - 150 days
    $20,000.00 - 180 days
    $10,000.00 - 210 days
    $10,000.00 - 240 days
    $10,000.00 - 270 days

    Development Levies

    $10,000

    Assignment Policy

    Free Assignment

    Public Launch

    2025-06-18

    Suite Size Range

    1,222 - 3,026 SqFt

    Price Per Sq Ft

    $480

Information last updated on November 9, 2026

28

Transit Score

36

Walk Score

Projects Nearby

  • VIP Sales

    Hello Brooklin Homes

    Carnwith Dr & Baldwin Street North, Whitby, ON, Canada

    3 years ago

    Starting High $2.3Mil

    Fulton Homes

    Building Type: Single Family

    1+1
    1+1
    1+1
  • Public Sales

    Zancor Brooklin Homes

    400 Columbus Road East, Whitby, ON, Canada

    2 years ago

    $1,109,990 - $1,699,990

    Zancor Homes

    Building Type: Towns & Single Family

    1+1
    1+1
    1+1
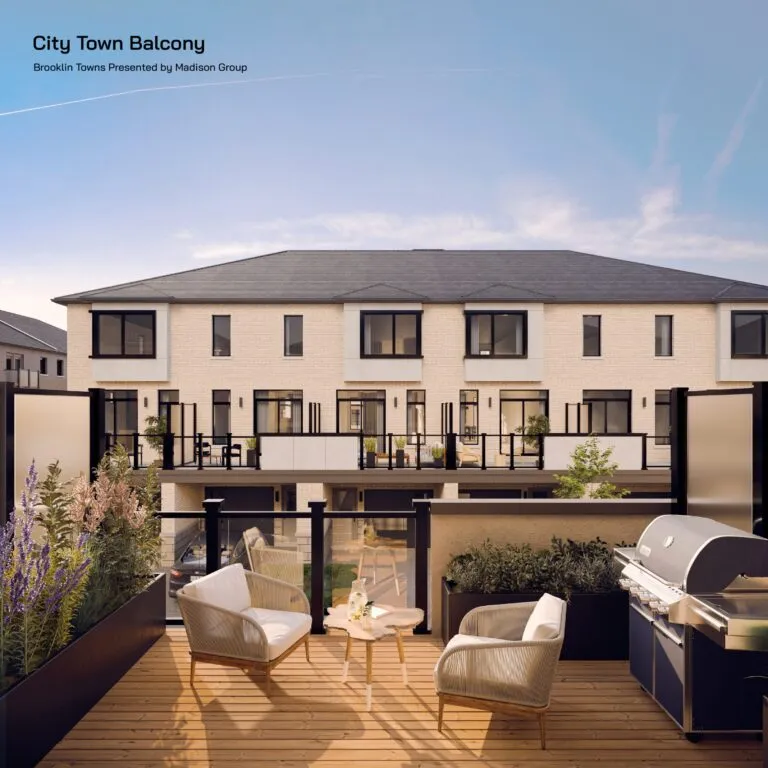
  • Brooklin Towns rendering
    Public Sales

    Brooklin Towns

    Baldwin Street South & Roybrook Avenue, Whitby, ON, Canada

    3 years ago

    $749,990 - $799,990

    Madison Group

    Building Type: Townhome

    1+1
    1+1
    1+1
  • Planning

    Columbus Homes

    454 Columbus Road West, Oshawa, ON, ON, Canada

    3 years ago

    Tercot Communities

    Building Type: Single Family

    1+1
    1+1
    1+1
  • Sold Out

    Kingmeadow Homes

    2500 Hill Rise Court, Oshawa, ON L1L 0M6, Canada

    3 years ago

    Metropia, Minto Communities GTA

    Building Type: Townhome

    1+1
    1+1
    1+1
  • NOW Towns rendering
    Sold Out

    NOW Towns

    300 Carnwith Drive East, Whitby, ON, Canada

    1 month ago

    $689,990 - $789,990

    Zancor Homes

    Building Type: Townhome

    1+1
    1+1
    1+1
  • Sold Out

    Brooklin Heights Towns

    Carnwith Drive East & Baldwin Street North, Whitby, ON, Canada

    1 month ago

    $792,990 - $854,990

    Sorbara Group of Companies

    Building Type: Townhome

    1+1
    1+1
    1+1
  • 3 Bedrooms

    From $589,900$389/ft(0%) Since Launch
    For Sale (15)Sold (7)All (22)
    Price Change
    3 Bed4 Bed
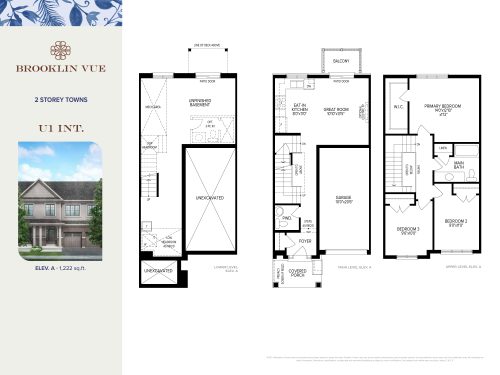
    U1 Int Floor Plan at Brooklin Vue Towns - 1222 sq.ft

    U1 Int at Brooklin Vue Towns is a 3-bedroom, 1.5-bathroom townhome floor plan with 1,222 sq ft of interior space. This plan is sold out with the builder.

    Deposit (20' Freehold Townhomes): $80,000 (over 210 days)

    3
    1.5
    1,222 sq.ft
    last recorded price $799,900
    Sold Outlaunched at $799,900since launch no change
    1 w ago $799,900
    since launch no change
    1 m ago $799,900
    since launch no change
    3 m ago $799,900
    since launch no change
    1 y ago $799,900
    since launch no change
    2 y ago $799,900
    since launch no change
    3 y ago $799,900
    since launch no change
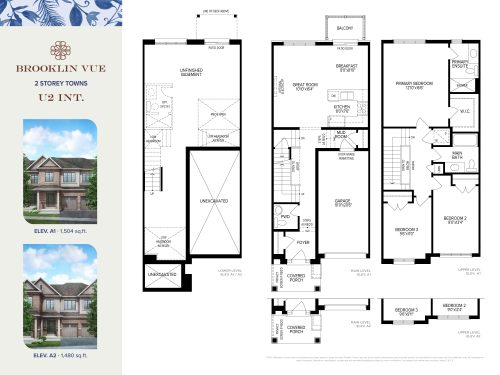
    U2 Int Elev A2 Floor Plan at Brooklin Vue Towns - 1480 sq.ft

    U2 Int Elev A2 at Brooklin Vue Towns is a 3-bedroom, 2.5-bathroom townhome floor plan with 1,480 sq ft of interior space. This plan is sold out with the builder.

    Deposit (20' Freehold Townhomes): $80,000 (over 210 days)

    3
    2.5
    1,480 sq.ft
    last recorded price $850,900
    Sold Outlaunched at $850,900since launch no change
    1 w ago $850,900
    since launch no change
    1 m ago $850,900
    since launch no change
    3 m ago $850,900
    since launch no change
    1 y ago $850,900
    since launch no change
    2 y ago $850,900
    since launch no change
    3 y ago $850,900
    since launch no change
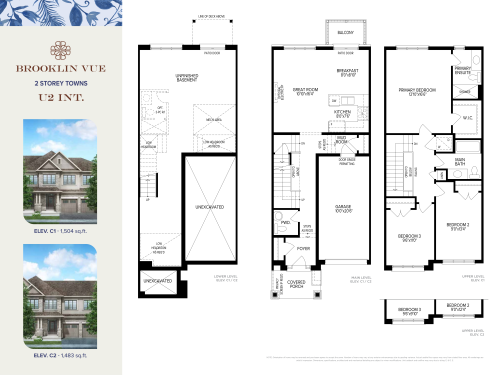
    U2 Int Elev C1 Floor Plan at Brooklin Vue Towns - 1504 sq.ft

    U2 Int Elev C1 at Brooklin Vue Towns is a 3-bedroom, 2.5-bathroom townhome floor plan with 1,504 sq ft of interior space. This plan is sold out with the builder.

    Deposit (20' Freehold Townhomes): $80,000 (over 210 days)

    3
    2.5
    1,504 sq.ft
    last recorded price $859,900
    Sold Outlaunched at $859,900since launch no change
    1 w ago $859,900
    since launch no change
    1 m ago $859,900
    since launch no change
    3 m ago $859,900
    since launch no change
    1 y ago $859,900
    since launch no change
    2 y ago $859,900
    since launch no change
    3 y ago $859,900
    since launch no change
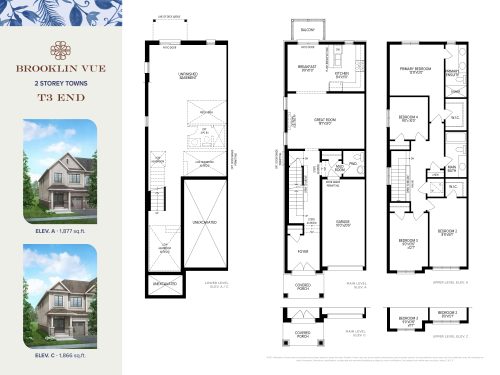
    T3 End Floor Plan at Brooklin Vue Towns - 1877 sq.ft

    T3 End at Brooklin Vue Towns is a 4-bedroom, 2.5-bathroom townhome floor plan with 1,877 sq ft of interior space. Priced from $835,310 ($445 per sq ft).

    Deposit (20' Freehold Townhomes): $80,000 (over 210 days)

    4
    2.5
    1,877 sq.ft
    $445/ft $835,310
    launched at $835,310since launch no change
    1 w ago $835,310
    since launch no change
    1 m ago $835,310
    since launch no change
    3 m ago $835,310
    since launch no change
    1 y ago $835,310
    since launch no change
    2 y ago $835,310
    since launch no change
    3 y ago $835,310
    since launch no change
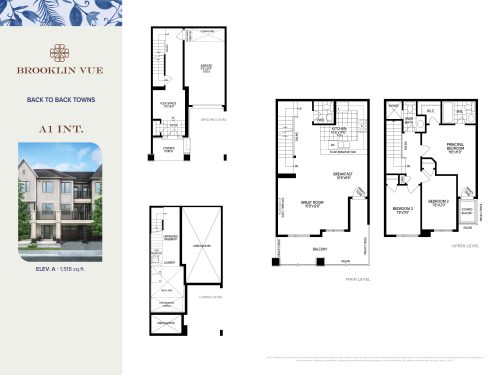
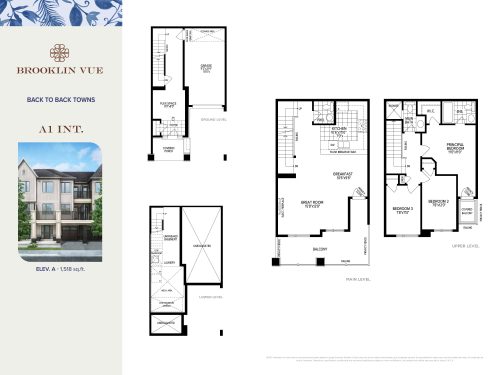
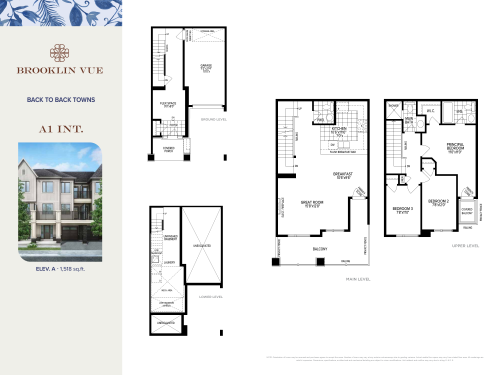
    A1 Int. (Condominium) Floor Plan at Brooklin Vue Towns - 1518 sq.ft

    A1 Int. (Condominium) at Brooklin Vue Towns is a 3-bedroom, 2.5-bathroom townhome floor plan with 1,518 sq ft of interior space. Priced from $589,900 ($389 per sq ft).

    Deposit (20' Transitional Townhomes): $50,000 (over 270 days)

    3
    2.5
    1,518 sq.ft
    $389/ft $589,900
    launched at $589,900since launch no change
    1 w ago $589,900
    since launch no change
    1 m ago $589,900
    since launch no change
    3 m ago $589,900
    since launch no change
    1 y ago $589,900
    since launch no change
    2 y ago $589,900
    since launch no change
    3 y ago $589,900
    since launch no change
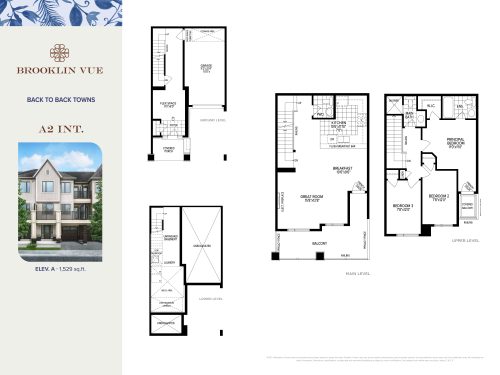
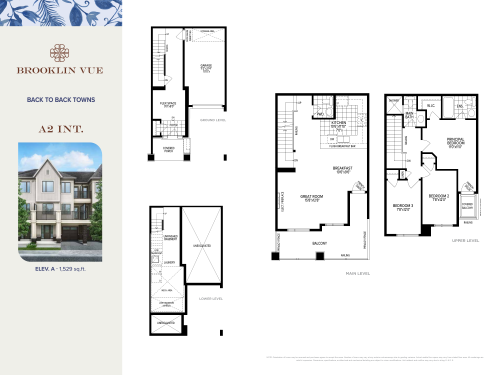
    A2 Int. (Condominium) Floor Plan at Brooklin Vue Towns - 1529 sq.ft

    A2 Int. (Condominium) at Brooklin Vue Towns is a 3-bedroom, 2.5-bathroom townhome floor plan with 1,529 sq ft of interior space. Priced from $589,900 ($386 per sq ft).

    Deposit (20' Transitional Townhomes): $50,000 (over 270 days)

    3
    2.5
    1,529 sq.ft
    $386/ft $589,900
    launched at $589,900since launch no change
    1 w ago $589,900
    since launch no change
    1 m ago $589,900
    since launch no change
    3 m ago $589,900
    since launch no change
    1 y ago $589,900
    since launch no change
    2 y ago $589,900
    since launch no change
    3 y ago $589,900
    since launch no change
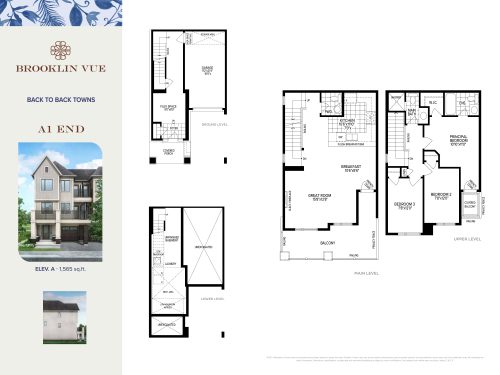
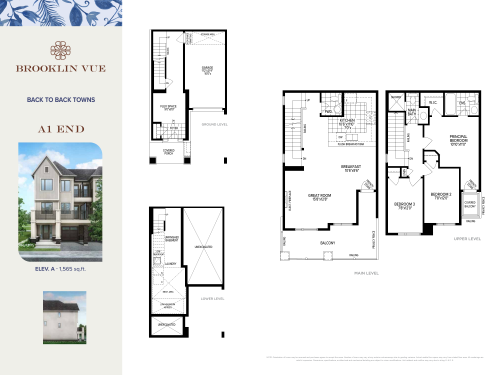
    A1 End (Condominium) Floor Plan at Brooklin Vue Towns - 1565 sq.ft

    A1 End (Condominium) at Brooklin Vue Towns is a 3-bedroom, 2.5-bathroom townhome floor plan with 1,565 sq ft of interior space. Priced from $619,900 ($396 per sq ft).

    Deposit (20' Transitional Townhomes): $50,000 (over 270 days)

    3
    2.5
    1,565 sq.ft
    $396/ft $619,900
    launched at $619,900since launch no change
    1 w ago $619,900
    since launch no change
    1 m ago $619,900
    since launch no change
    3 m ago $619,900
    since launch no change
    1 y ago $619,900
    since launch no change
    2 y ago $619,900
    since launch no change
    3 y ago $619,900
    since launch no change
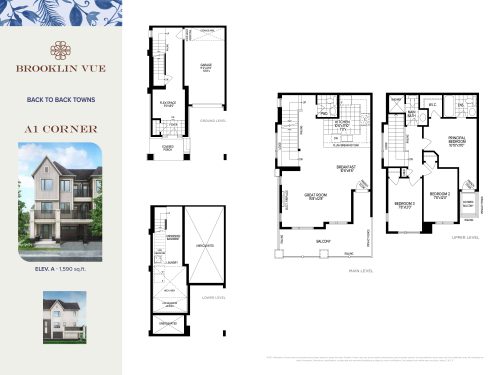
    A1 Corner (Freehold) Floor Plan at Brooklin Vue Towns - 1590 sq.ft

    A1 Corner (Freehold) at Brooklin Vue Towns is a 3-bedroom, 2.5-bathroom townhome floor plan with 1,590 sq ft of interior space. Priced from $659,900 ($415 per sq ft).

    Deposit (20' Transitional Townhomes): $50,000 (over 270 days)

    3
    2.5
    1,590 sq.ft
    $415/ft $659,900
    launched at $659,900since launch no change
    1 w ago $659,900
    since launch no change
    1 m ago $659,900
    since launch no change
    3 m ago $659,900
    since launch no change
    1 y ago $659,900
    since launch no change
    2 y ago $659,900
    since launch no change
    3 y ago $659,900
    since launch no change
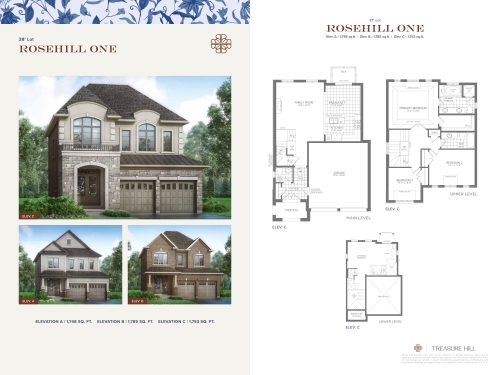
    Rosehill One Floor Plan at Brooklin Vue Towns - 1753 sq.ft

    Rosehill One at Brooklin Vue Towns is a 3-bedroom, 2.5-bathroom townhome floor plan with 1,753 sq ft of interior space. Priced from $1,399,900 ($799 per sq ft).

    Deposit (38' Detached): $140,000 (over 270 days)

    3
    2.5
    1,753 sq.ft
    $799/ft $1,399,900
    launched at $1,399,900since launch no change
    1 w ago $1,399,900
    since launch no change
    1 m ago $1,399,900
    since launch no change
    3 m ago $1,399,900
    since launch no change
    1 y ago $1,399,900
    since launch no change
    2 y ago $1,399,900
    since launch no change
    3 y ago $1,399,900
    since launch no change
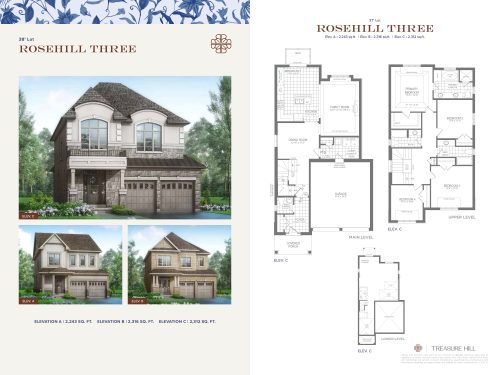
    Rosehill Three Floor Plan at Brooklin Vue Towns - 2312 sq.ft

    Rosehill Three at Brooklin Vue Towns is a 4-bedroom, 3.5-bathroom townhome floor plan with 2,312 sq ft of interior space. Priced from $1,439,900 ($623 per sq ft).

    Deposit (38' Detached): $140,000 (over 270 days)

    4
    3.5
    2,312 sq.ft
    $623/ft $1,439,900
    launched at $1,439,900since launch no change
    1 w ago $1,439,900
    since launch no change
    1 m ago $1,439,900
    since launch no change
    3 m ago $1,439,900
    since launch no change
    1 y ago $1,439,900
    since launch no change
    2 y ago $1,439,900
    since launch no change
    3 y ago $1,439,900
    since launch no change
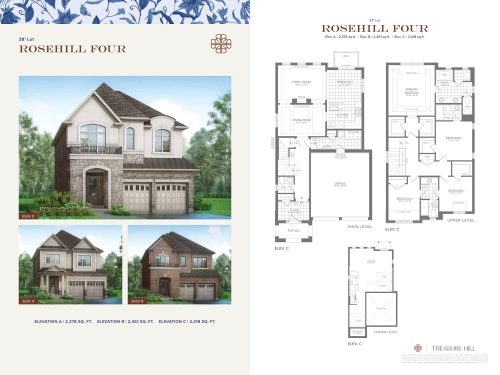
    Rosehill Four Floor Plan at Brooklin Vue Towns - 2418 sq.ft

    Rosehill Four at Brooklin Vue Towns is a 4-bedroom, 3.5-bathroom townhome floor plan with 2,418 sq ft of interior space. Priced from $1,459,900 ($604 per sq ft).

    Deposit (38' Detached): $140,000 (over 270 days)

    4
    3.5
    2,418 sq.ft
    $604/ft $1,459,900
    launched at $1,459,900since launch no change
    1 w ago $1,459,900
    since launch no change
    1 m ago $1,459,900
    since launch no change
    3 m ago $1,459,900
    since launch no change
    1 y ago $1,459,900
    since launch no change
    2 y ago $1,459,900
    since launch no change
    3 y ago $1,459,900
    since launch no change
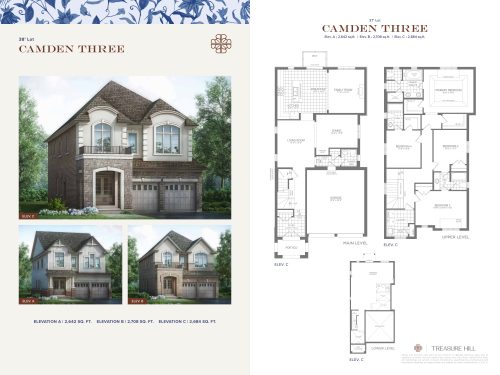
    Camden Three Floor Plan at Brooklin Vue Towns - 2684 sq.ft

    Camden Three at Brooklin Vue Towns is a 4-bedroom, 3.5-bathroom townhome floor plan with 2,684 sq ft of interior space. Priced from $1,499,900 ($559 per sq ft).

    Deposit (38' Detached): $140,000 (over 270 days)

    4
    3.5
    2,684 sq.ft
    $559/ft $1,499,900
    launched at $1,499,900since launch no change
    1 w ago $1,499,900
    since launch no change
    1 m ago $1,499,900
    since launch no change
    3 m ago $1,499,900
    since launch no change
    1 y ago $1,499,900
    since launch no change
    2 y ago $1,499,900
    since launch no change
    3 y ago $1,499,900
    since launch no change
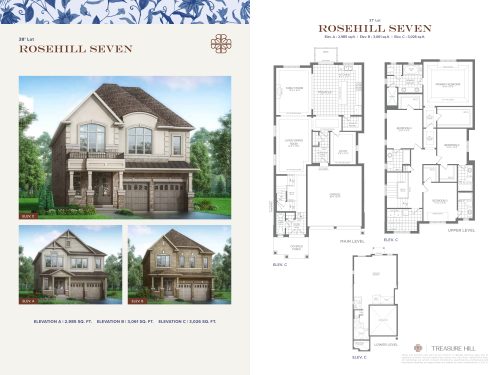
    Rosehill Seven Floor Plan at Brooklin Vue Towns - 3026 sq.ft

    Rosehill Seven at Brooklin Vue Towns is a 4-bedroom, 4.5-bathroom townhome floor plan with 3,026 sq ft of interior space. Priced from $1,539,900 ($509 per sq ft).

    Deposit (38' Detached): $140,000 (over 270 days)

    4
    4.5
    3,026 sq.ft
    $509/ft $1,539,900
    launched at $1,539,900since launch no change
    1 w ago $1,539,900
    since launch no change
    1 m ago $1,539,900
    since launch no change
    3 m ago $1,539,900
    since launch no change
    1 y ago $1,539,900
    since launch no change
    2 y ago $1,539,900
    since launch no change
    3 y ago $1,539,900
    since launch no change
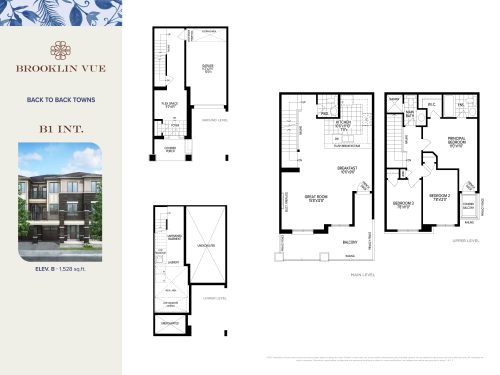
    B1 Int. Floor Plan at Brooklin Vue Towns - 1528 sq.ft

    B1 Int. at Brooklin Vue Towns is a 3-bedroom, 2.5-bathroom townhome floor plan with 1,528 sq ft of interior space. This plan is sold out with the builder.

    Deposit (20' Transitional Townhomes): $50,000 (over 270 days)

    3
    2.5
    1,528 sq.ft
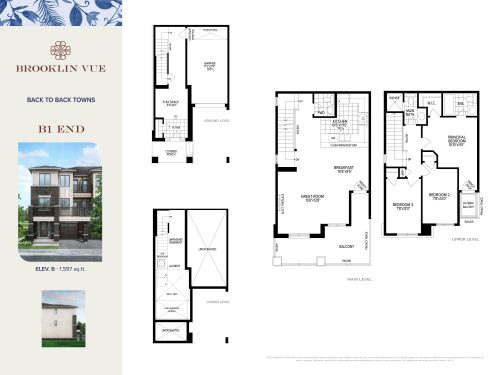
    B1 End Floor Plan at Brooklin Vue Towns - 1597 sq.ft

    B1 End at Brooklin Vue Towns is a 3-bedroom, 2.5-bathroom townhome floor plan with 1,597 sq ft of interior space. This plan is sold out with the builder.

    Deposit (20' Transitional Townhomes): $50,000 (over 270 days)

    3
    2.5
    1,597 sq.ft
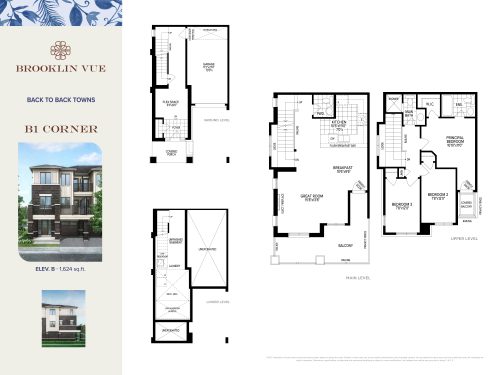
    B1 Corner Floor Plan at Brooklin Vue Towns - 1624 sq.ft

    B1 Corner at Brooklin Vue Towns is a 3-bedroom, 2.5-bathroom townhome floor plan with 1,624 sq ft of interior space. This plan is sold out with the builder.

    Deposit (20' Transitional Townhomes): $50,000 (over 270 days)

    3
    2.5
    1,624 sq.ft
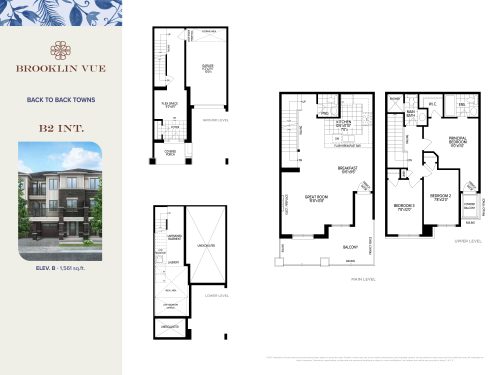
    B2 Int. Floor Plan at Brooklin Vue Towns - 1561 sq.ft

    B2 Int. at Brooklin Vue Towns is a 3-bedroom, 2.5-bathroom townhome floor plan with 1,561 sq ft of interior space. This plan is sold out with the builder.

    Deposit (20' Transitional Townhomes): $50,000 (over 270 days)

    3
    2.5
    1,561 sq.ft
    T2 Int. Elev A2/C2 Floor Plan at Brooklin Vue Towns - 1810 sq.ft

    T2 Int. Elev A2/C2 at Brooklin Vue Towns is a 3-bedroom, 2.5-bathroom townhome floor plan with 1,810 sq ft of interior space. Priced from $774,248 ($428 per sq ft).

    Deposit (20' Freehold Townhomes): $80,000 (over 210 days)

    3
    2.5
    1,810 sq.ft
    $428/ft $774,248
    launched at $774,248since launch no change
    1 w ago $774,248
    since launch no change
    1 m ago $774,248
    since launch no change
    3 m ago $774,248
    since launch no change
    1 y ago $774,248
    since launch no change
    2 y ago $774,248
    since launch no change
    3 y ago $774,248
    since launch no change
    T2 Int. Elev A1/C1 Floor Plan at Brooklin Vue Towns - 1830 sq.ft

    T2 Int. Elev A1/C1 at Brooklin Vue Towns is a 3-bedroom, 2.5-bathroom townhome floor plan with 1,830 sq ft of interior space. Priced from $782,212 ($427 per sq ft).

    Deposit (20' Freehold Townhomes): $80,000 (over 210 days)

    3
    2.5
    1,830 sq.ft
    $427/ft $782,212
    launched at $782,212since launch no change
    1 w ago $782,212
    since launch no change
    1 m ago $782,212
    since launch no change
    3 m ago $782,212
    since launch no change
    1 y ago $782,212
    since launch no change
    2 y ago $782,212
    since launch no change
    3 y ago $782,212
    since launch no change
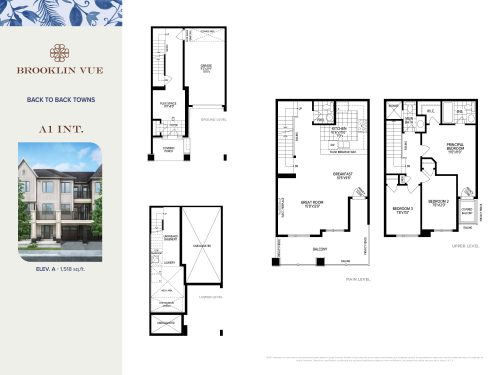
    A1 Int. (Freehold) Floor Plan at Brooklin Vue Towns - 1518 sq.ft

    A1 Int. (Freehold) at Brooklin Vue Towns is a 3-bedroom, 2.5-bathroom townhome floor plan with 1,518 sq ft of interior space. Priced from $619,900 ($408 per sq ft).

    Deposit (20' Transitional Townhomes): $50,000 (over 270 days)

    3
    2.5
    1,518 sq.ft
    $408/ft $619,900
    launched at $619,900since launch no change
    1 w ago $619,900
    since launch no change
    1 m ago $619,900
    since launch no change
    3 m ago $619,900
    since launch no change
    1 y ago $619,900
    since launch no change
    2 y ago $619,900
    since launch no change
    3 y ago $619,900
    since launch no change
    A2 Int. (Freehold) Floor Plan at Brooklin Vue Towns - 1529 sq.ft

    A2 Int. (Freehold) at Brooklin Vue Towns is a 3-bedroom, 2.5-bathroom townhome floor plan with 1,529 sq ft of interior space. Priced from $619,900 ($405 per sq ft).

    Deposit (20' Transitional Townhomes): $50,000 (over 270 days)

    3
    2.5
    1,529 sq.ft
    $405/ft $619,900
    launched at $619,900since launch no change
    1 w ago $619,900
    since launch no change
    1 m ago $619,900
    since launch no change
    3 m ago $619,900
    since launch no change
    1 y ago $619,900
    since launch no change
    2 y ago $619,900
    since launch no change
    3 y ago $619,900
    since launch no change
    A1 End (Freehold) Floor Plan at Brooklin Vue Towns - 1565 sq.ft

    A1 End (Freehold) at Brooklin Vue Towns is a 3-bedroom, 2.5-bathroom townhome floor plan with 1,565 sq ft of interior space. Priced from $639,900 ($409 per sq ft).

    Deposit (20' Transitional Townhomes): $50,000 (over 270 days)

    3
    2.5
    1,565 sq.ft
    $409/ft $639,900
    launched at $639,900since launch no change
    1 w ago $639,900
    since launch no change
    1 m ago $639,900
    since launch no change
    3 m ago $639,900
    since launch no change
    1 y ago $639,900
    since launch no change
    2 y ago $639,900
    since launch no change
    3 y ago $639,900
    since launch no change