METAREALTY INC.

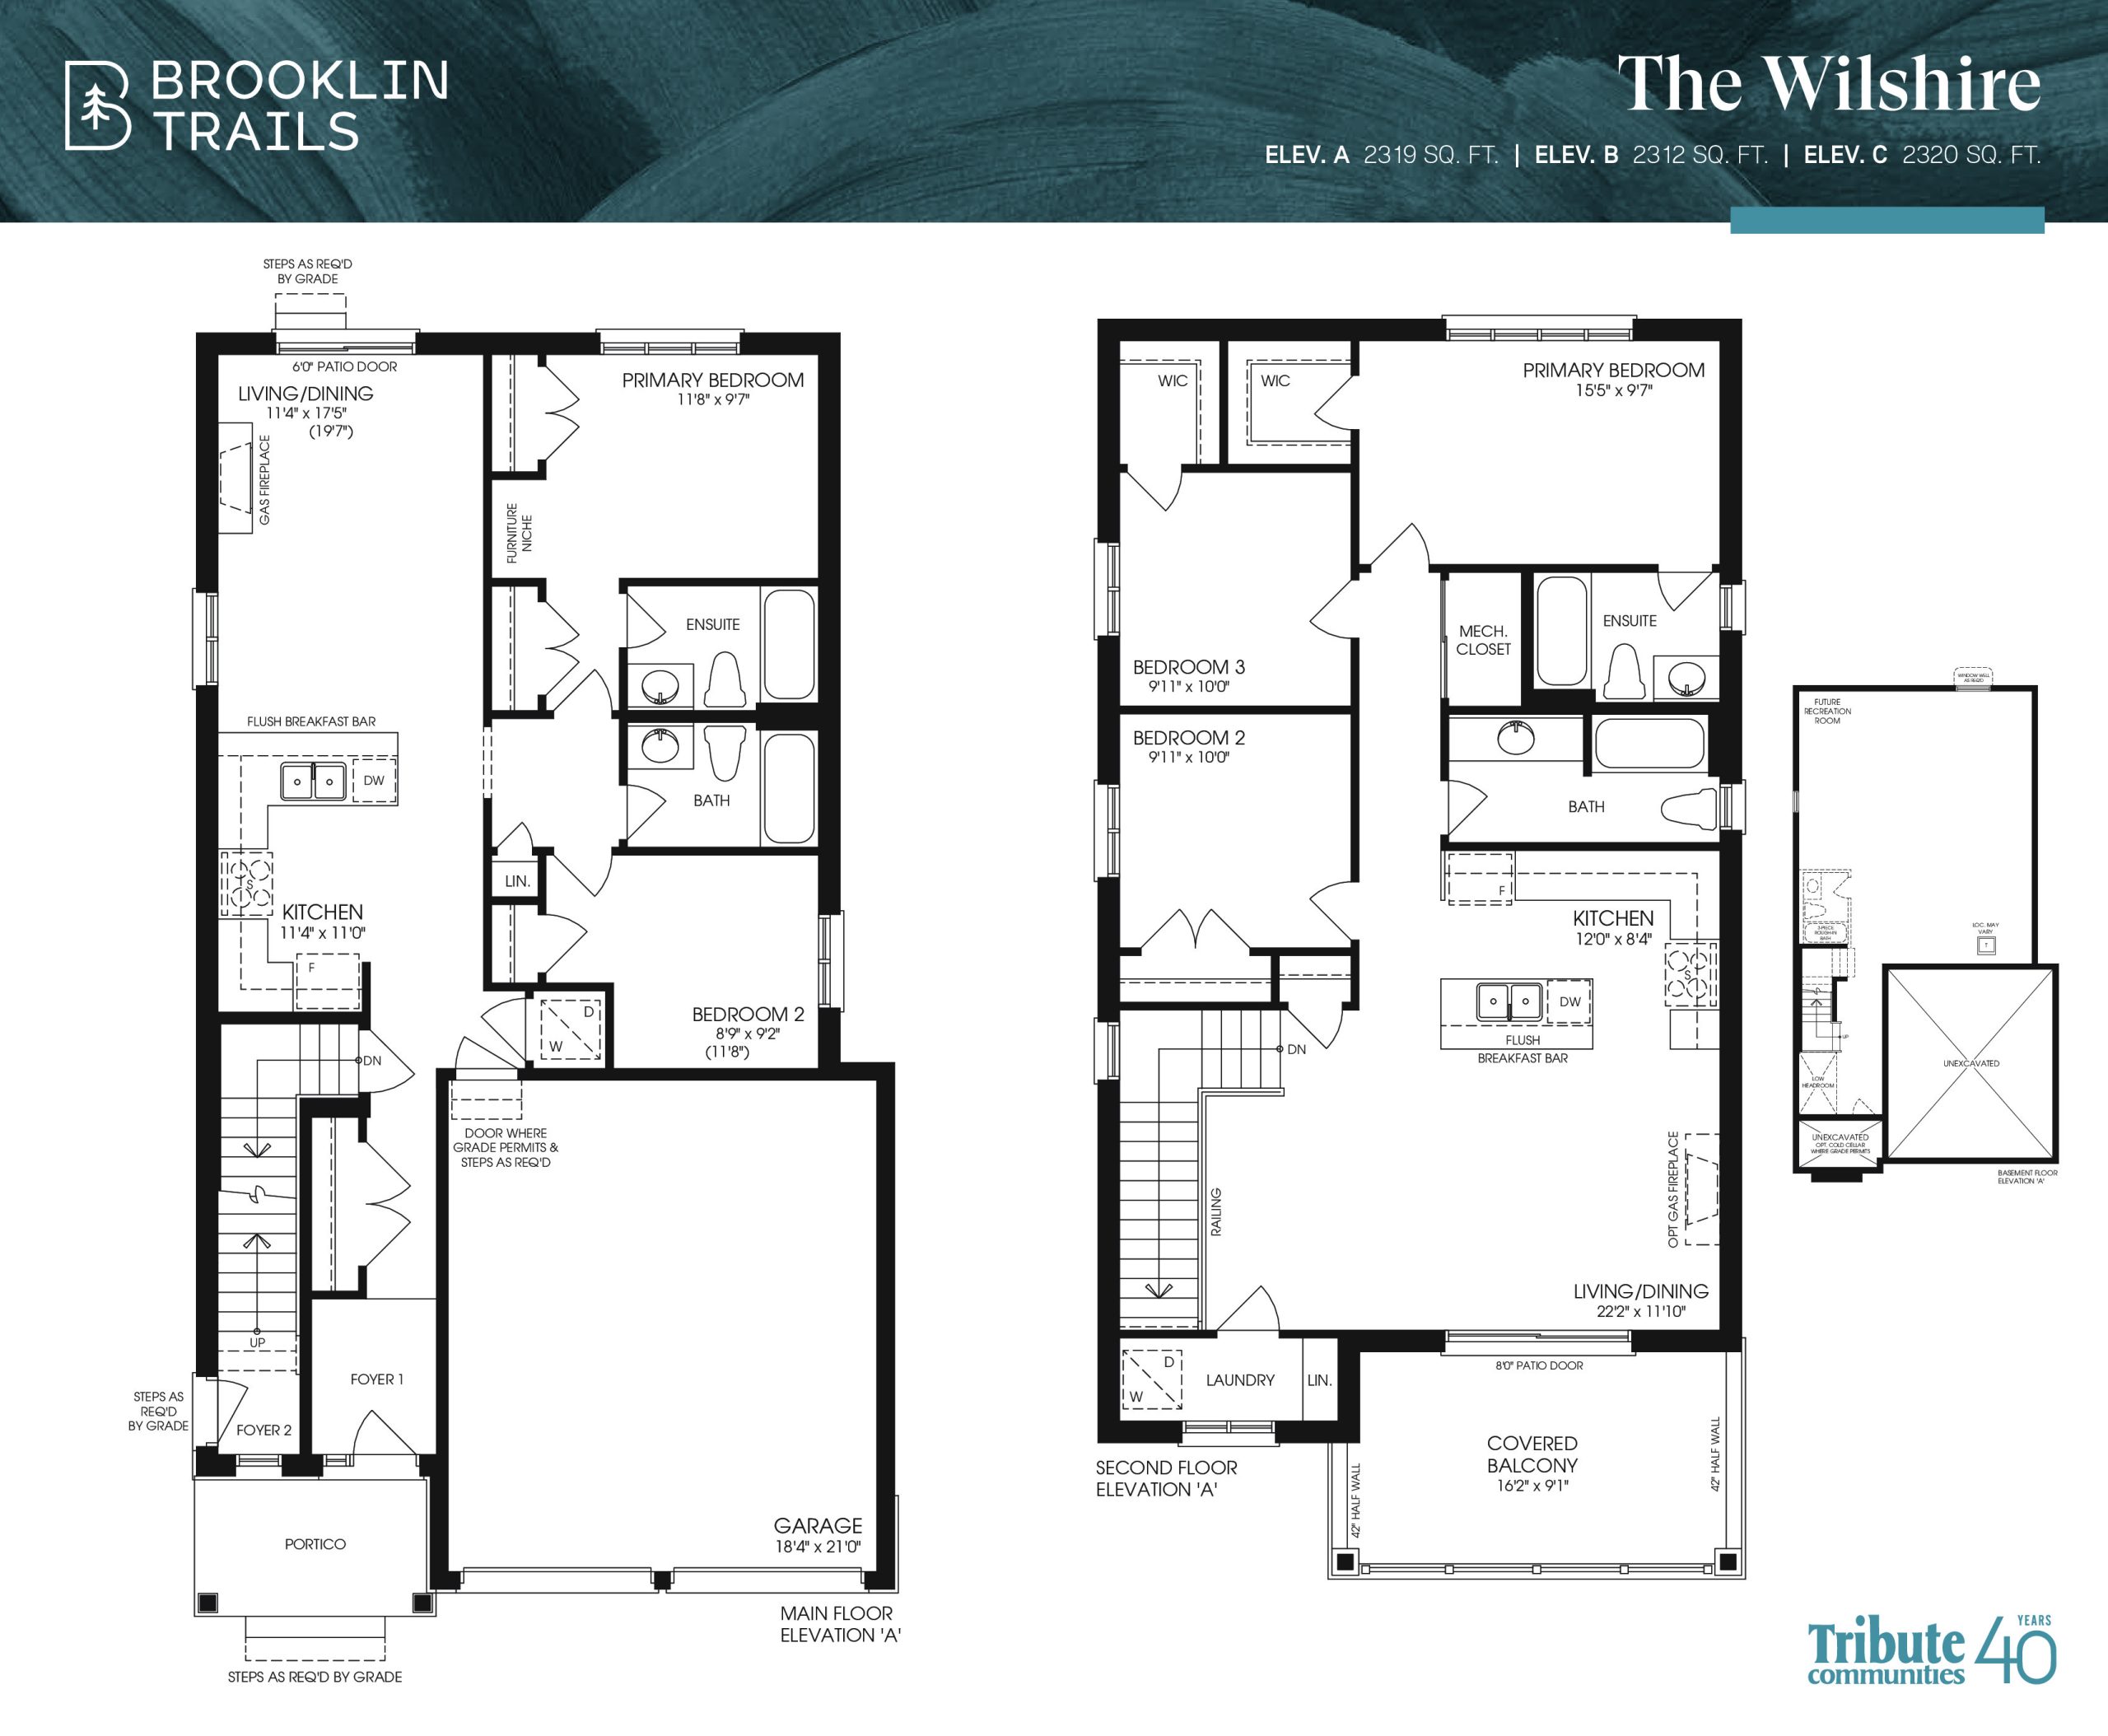
The Wilshire Floor Plan — Brooklin Trails by Tribute Communities

Public Sales

Baldwin Street North & Columbus Road West, Whitby, ON, Canada

Single Family · 5 Bed · 4 Bath · 2,319 sq ft
GET PLATINUM ACCESS!!

Register to Receive Guaranteed Platinum Access & Prices, Incentives & Discounts, Floor Plans & More!

Get Pricing, Floor Plans and Availability

Tell us what you need and a Meta Realty representative will follow up directly.

Are you a Realtor?
Sending…

About the The Wilshire floor plan

The Wilshire is a 5-bedroom layout with 4 bathrooms and 2,319 sq ft of interior space at Brooklin Trails by Tribute Communities in Whitby. Contact Meta Realty for current pricing and availability.

Key Facts

Ready to reserve?

Submit a worksheet for Brooklin Trails by Tribute Communities: pick up to three suites and we will request your allocation from the builder.

Submit a worksheet
  • Floor Plan

    The Wilshire

  • Bedrooms

    5 Bed

  • Bathrooms

    4

  • Interior Size

    2,319 sq ft

  • Price From

    Contact for pricing

  • Availability

    Available

  • Deposit Structure

    10% (over 365 days)

  • Occupancy

    2027

  • Builder(s)

    Tribute Communities

  • Address

    Baldwin Street North & Columbus Road West, Whitby, ON, Canada

How it compares

Information last updated September 28, 2026. Prices, sizes and availability are set by the builder and change without notice. E&OE. Current incentives: see Brooklin Trails by Tribute Communities.

Other floor plans at Brooklin Trails by Tribute Communities
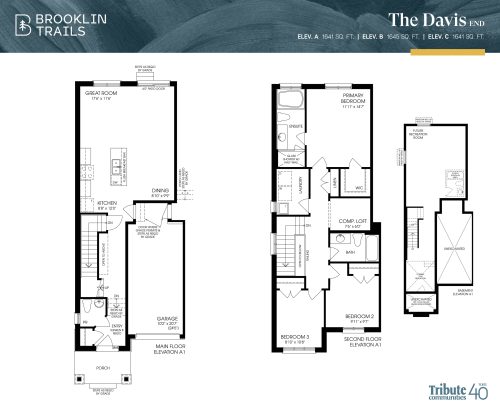
The Davis End Floor Plan at Brooklin Trails by Tribute Communities - 1641 sq.ft
3
2.5
1,641 sq.ft
$480/ft $787,611
launched at $787,611since launch no change
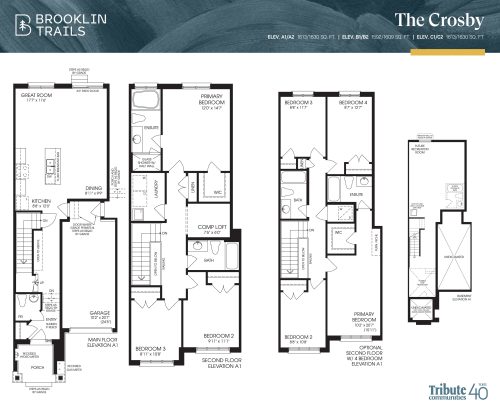
The Crosby Floor Plan at Brooklin Trails by Tribute Communities - 1613 sq.ft
3
2.5
1,613 sq.ft
$463/ft $746,018
launched at $746,018since launch no change
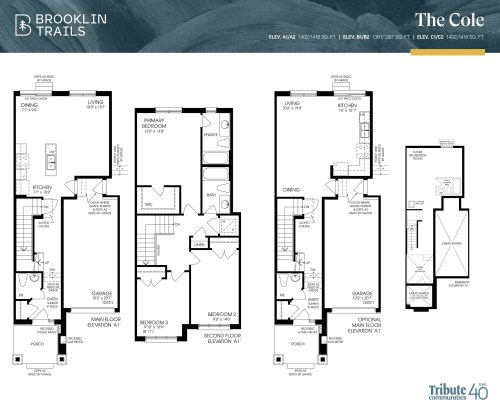
The Cole Floor Plan at Brooklin Trails by Tribute Communities - 1402 sq.ft
3
2.5
1,402 sq.ft
$519/ft $728,319
launched at $728,319since launch no change
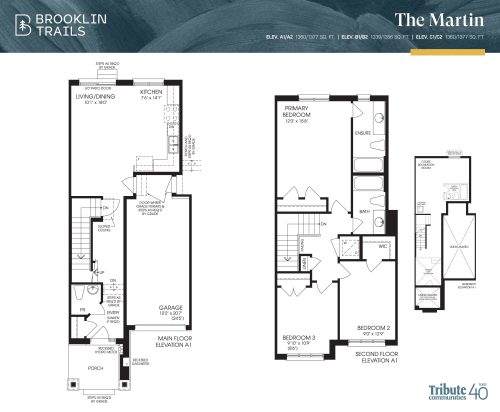
The Martin Floor Plan at Brooklin Trails by Tribute Communities - 1360 sq.ft
3
2.5
1,360 sq.ft
$529/ft $719,469
launched at $719,469since launch no change
See all 15 floor plans at Brooklin Trails by Tribute Communities
Similar floor plans nearby
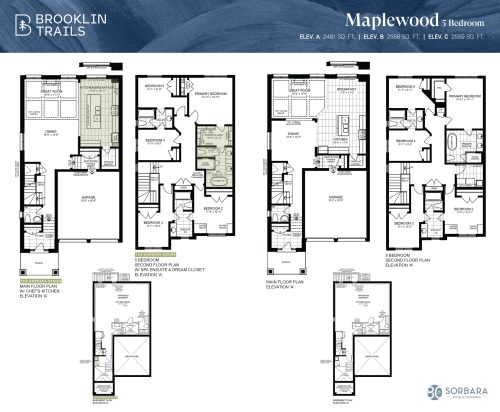
Maplewood (5 Bedroom) Floor Plan at Brooklin Trails by Sorbara Group of Companies - 2491 sq.ft

At Brooklin Trails by Sorbara Group of Companies · 0 km away
5
3.5
2,491 sq.ft
$451/ft $1,123,000
launched at $1,123,000since launch no change
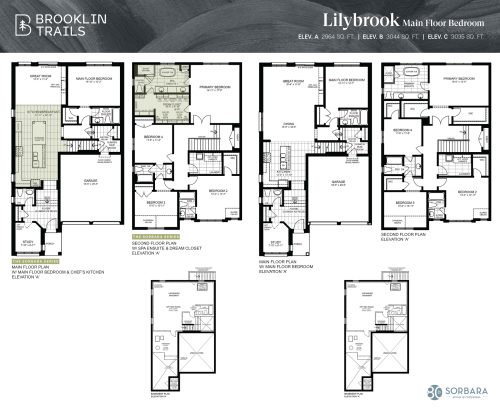
Lilybrook (Main Floor Bedroom) Floor Plan at Brooklin Trails by Sorbara Group of Companies - 2964 sq.ft

At Brooklin Trails by Sorbara Group of Companies · 0 km away
5
4.5
2,964 sq.ft
$407/ft $1,205,301
launched at $1,205,301since launch no change
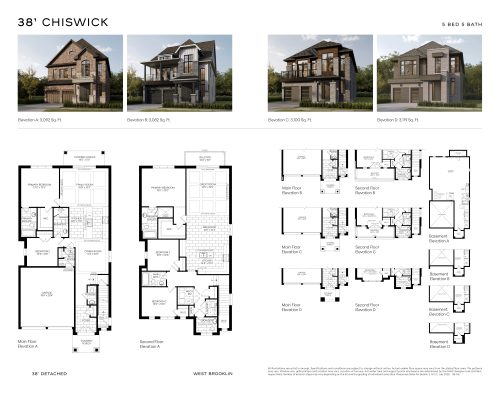
Chiswick Floor Plan at West Brooklin - 3092 sq.ft

At West Brooklin · 2.5 km away

5
5.0
3,092 sq.ft
$406/ft $1,253,990
launched at $1,253,990since launch no change
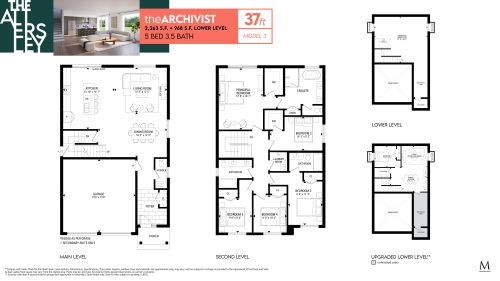
The Archivist Floor Plan at The Attersley Homes - 2263 sq.ft

At The Attersley Homes · 5.3 km away

5
3.5
2,263 sq.ft
$595/ft $1,345,990
launched at $1,345,990since launch no change
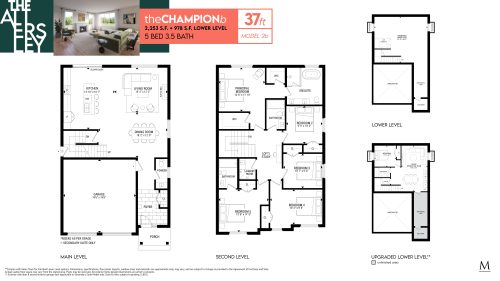
The Champion B Floor Plan at The Attersley Homes - 2253 sq.ft

At The Attersley Homes · 5.3 km away

5
3.5
2,253 sq.ft
$588/ft $1,324,990
launched at $1,324,990since launch no change