METAREALTY INC.

Brooklin Trails by Tribute Communities

Public Sales

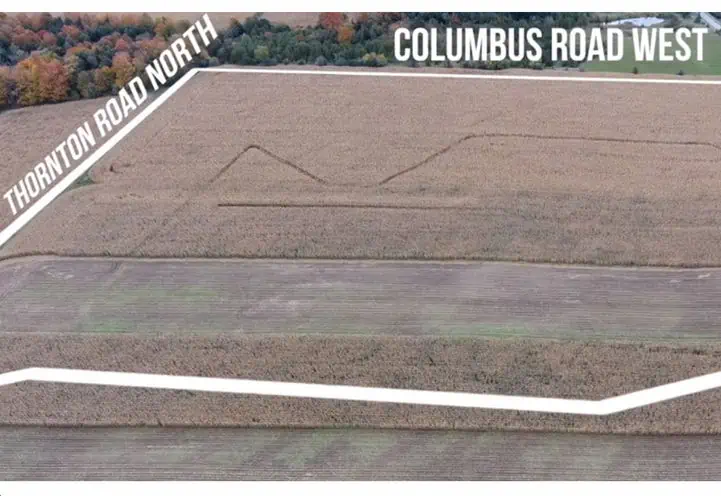
Baldwin Street North & Columbus Road West, Whitby, ON, Canada

Starting From
$719,469 - $787,611

Single Family

1 Star2 Stars3 Stars4 Stars5 Stars (No Ratings Yet)
Loading...

GET PLATINUM ACCESS!!

Register to Receive Guaranteed Platinum Access & Prices, Incentives & Discounts, Floor Plans & More!

Get Pricing, Floor Plans and Availability

Tell us what you need and a Meta Realty representative will follow up directly.

Are you a Realtor?
Sending…

About Brooklin Trails by Tribute Communities

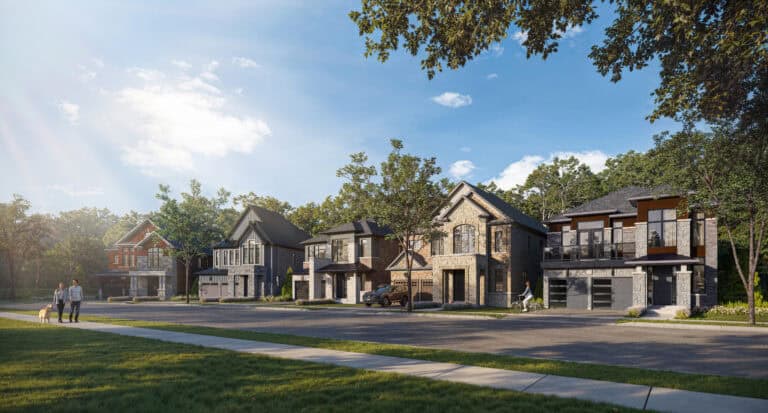
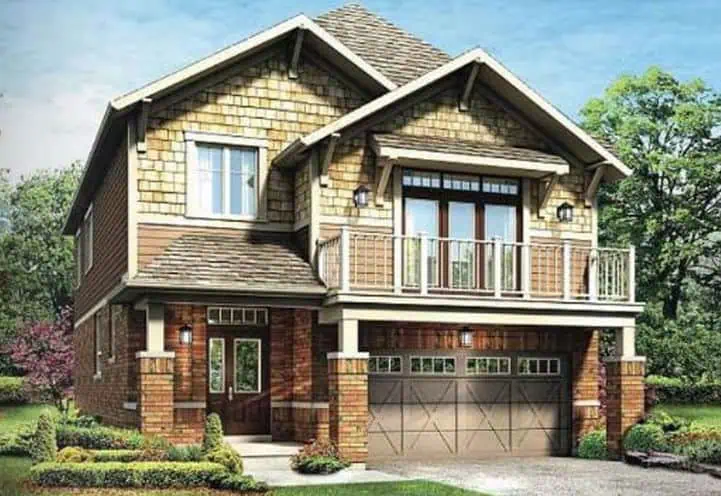
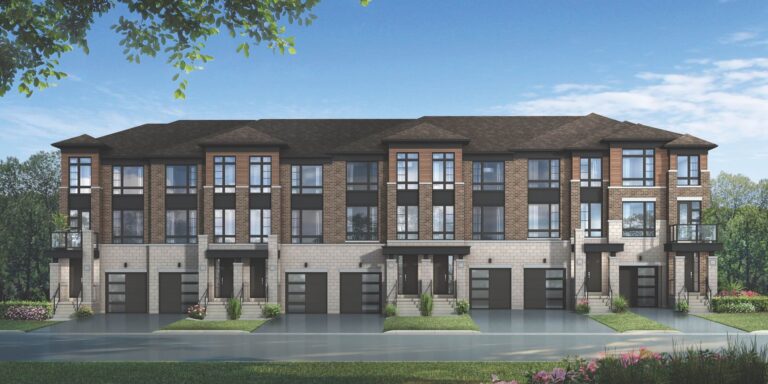
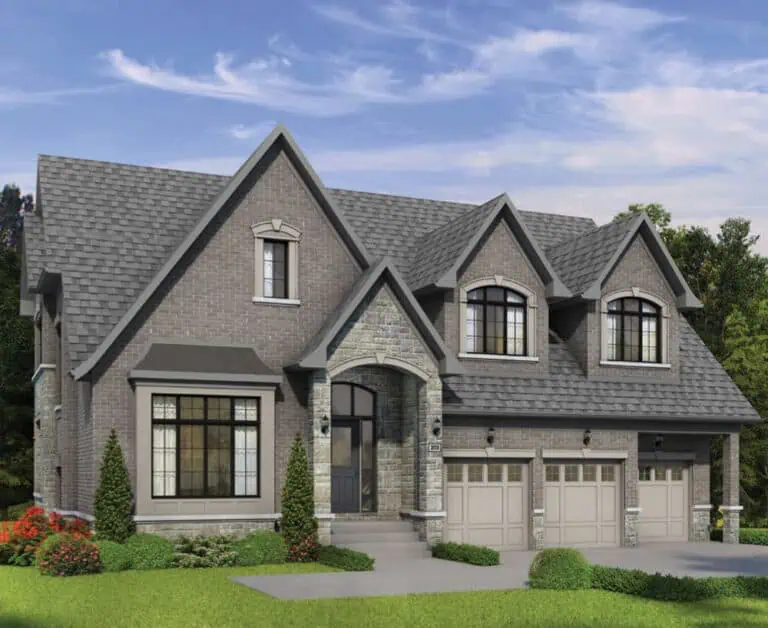
Brooklin Trails by Tribute Communities is a pre-construction home community by Tribute Communities at Baldwin Street North and Columbus Road West in Whitby, Ontario. The collection of detached homes and townhomes is priced from $719,469 to $787,611, with sizes from 1,360 to 2,979 sq. ft. and occupancy scheduled for 2027.

Brooklin Trails by Tribute Communities pricing and floor plans

Prices at Brooklin Trails range from $719,469 to $787,611, or about $498 per square foot. The community offers 15 floor plans sized from 1,360 to 2,979 sq. ft., including 4 three-bedroom, 9 four-bedroom, 1 five-bedroom, and 1 five-bedroom-plus-den layouts.

Location

Brooklin Trails is located at Baldwin Street North and Columbus Road West in Whitby, within the Regional Municipality of Durham. The location has a Walk Score of 36 and a Transit Score of 28.

Amenities and features

  • Two-storey home designs
  • Lots measuring 20, 30, 36, and 40 feet wide
  • One-car and two-car garages
  • Freehold ownership
  • Recorded plans include unfinished basement configurations

Deposit structure and incentives

The deposit is 10% of the purchase price, spread over 365 days: $10,000 on signing, with the balance to 5% due at 30 days, followed by 1% instalments at 120, 180, 270, 300, and 365 days. Buyers also receive free appliances.

The development team

Brooklin Trails by Tribute Communities is developed by Tribute Communities.

Buying at Brooklin Trails by Tribute Communities

Public sales are open at Brooklin Trails by Tribute Communities. Meta Realty can register buyers for platinum access to its floor plans, current pricing, and incentives.

Prices, sizes, availability and incentives are subject to change without notice. E. & O.E.

Brooklin Trails by Tribute Communities at a glance

Sales statusPublic Sales
ConstructionPre Construction
Building typeSingle Family Home
Estimated occupancy2027
LaunchJuly 22, 2025
NeighbourhoodWhitby, Regional Municipality of Durham
OwnershipFreehold
Home typesTownhouse, Detached
Walk Score36/100
Transit Score28/100

Current incentives

  • Free Appliances

Frequently asked questions

What is Brooklin Trails by Tribute Communities?

It is a pre-construction home community by Tribute Communities at Baldwin Street North and Columbus Road West in Whitby.

What is the price range?

Homes are priced from $719,469 to $787,611, or about $498 per square foot.

How many floor plans are available?

There are 15 floor plans, ranging from 1,360 to 2,979 sq. ft.

What is the deposit structure?

The deposit totals 10% over 365 days, starting with $10,000 on signing.

When is occupancy scheduled?

Occupancy is scheduled for 2027.
Key Facts

Ready to reserve?

Submit a worksheet for Brooklin Trails by Tribute Communities: pick up to three suites and we will request your allocation from the builder.

Submit a worksheet

Information last updated on November 9, 2026

28

Transit Score

36

Walk Score

Projects Nearby

  • VIP Sales

    Hello Brooklin Homes

    Carnwith Dr & Baldwin Street North, Whitby, ON, Canada

    3 years ago

    Starting High $2.3Mil

    Fulton Homes

    Building Type: Single Family

    1+1
    1+1
    1+1
  • Public Sales

    Zancor Brooklin Homes

    400 Columbus Road East, Whitby, ON, Canada

    2 years ago

    $1,109,990 - $1,699,990

    Zancor Homes

    Building Type: Towns & Single Family

    1+1
    1+1
    1+1
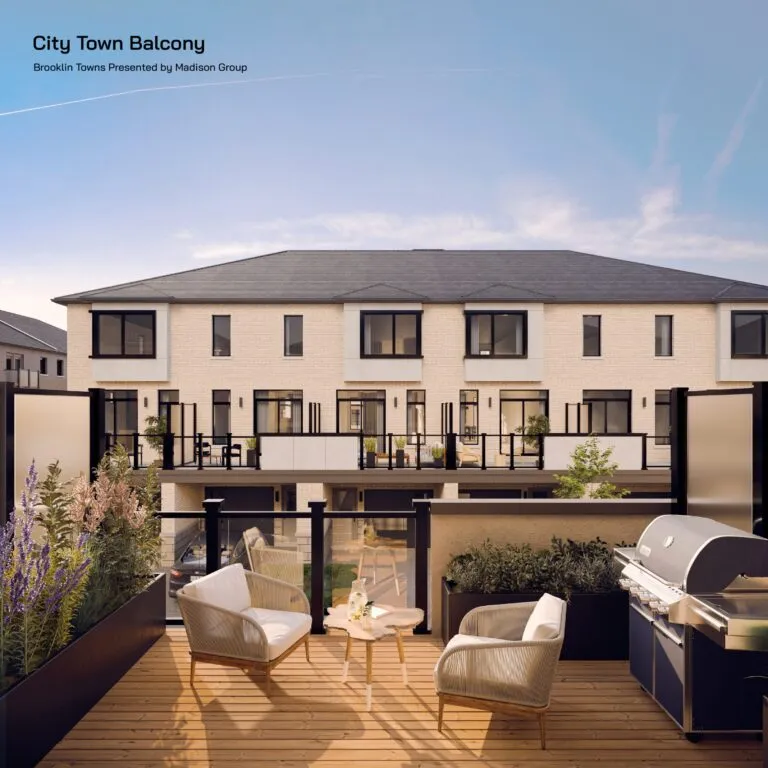
  • Brooklin Towns rendering
    Public Sales

    Brooklin Towns

    Baldwin Street South & Roybrook Avenue, Whitby, ON, Canada

    3 years ago

    $749,990 - $799,990

    Madison Group

    Building Type: Townhome

    1+1
    1+1
    1+1
  • Public Sales

    Brooklin Vue Towns

    Columbus Road East & Baldwin Street North, Whitby, ON, Canada

    3 years ago

    $589,900 - $1,539,900

    Greybrook Realty Partners, Treasure Hill Homes

    Building Type: Townhome

    1+1
    1+1
    1+1
  • Planning

    Columbus Homes

    454 Columbus Road West, Oshawa, ON, ON, Canada

    3 years ago

    Tercot Communities

    Building Type: Single Family

    1+1
    1+1
    1+1
  • Sold Out

    Kingmeadow Homes

    2500 Hill Rise Court, Oshawa, ON L1L 0M6, Canada

    3 years ago

    Metropia, Minto Communities GTA

    Building Type: Townhome

    1+1
    1+1
    1+1
  • NOW Towns rendering
    Sold Out

    NOW Towns

    300 Carnwith Drive East, Whitby, ON, Canada

    1 month ago

    $689,990 - $789,990

    Zancor Homes

    Building Type: Townhome

    1+1
    1+1
    1+1
  • 3 Bedrooms

    From $719,469$529/ft(0%) Since Launch
    For Sale (15)Sold (0)All (15)
    Price Change
    3 Bed4 Bed5 Bed
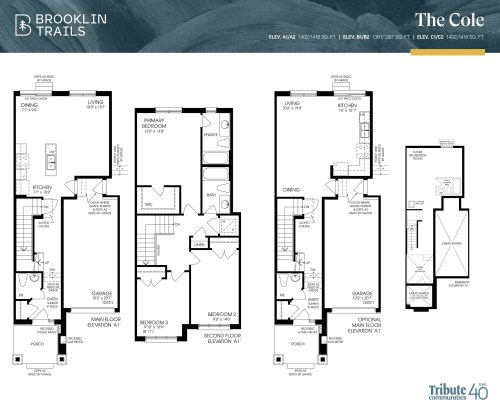
    The Cole Floor Plan at Brooklin Trails by Tribute Communities - 1402 sq.ft

    The Cole at Brooklin Trails by Tribute Communities is a 3-bedroom, 2.5-bathroom single family floor plan with 1,402 sq ft of interior space. Priced from $728,319 ($519 per sq ft).

    3
    2.5
    1,402 sq.ft
    $519/ft $728,319
    launched at $728,319since launch no change
    1 w ago $728,319
    since launch no change
    1 m ago $728,319
    since launch no change
    3 m ago $728,319
    since launch no change
    1 y ago $728,319
    since launch no change
    2 y ago $728,319
    since launch no change
    3 y ago $728,319
    since launch no change
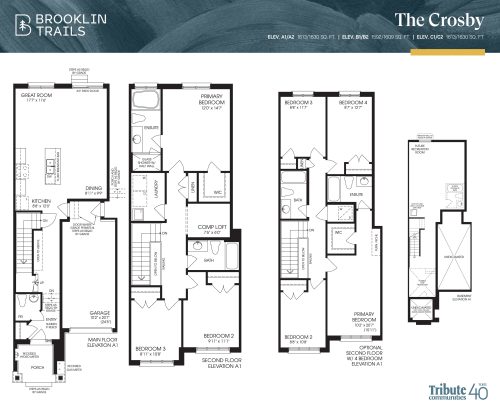
    The Crosby Floor Plan at Brooklin Trails by Tribute Communities - 1613 sq.ft

    The Crosby at Brooklin Trails by Tribute Communities is a 3-bedroom, 2.5-bathroom single family floor plan with 1,613 sq ft of interior space. Priced from $746,018 ($463 per sq ft).

    3
    2.5
    1,613 sq.ft
    $463/ft $746,018
    launched at $746,018since launch no change
    1 w ago $746,018
    since launch no change
    1 m ago $746,018
    since launch no change
    3 m ago $746,018
    since launch no change
    1 y ago $746,018
    since launch no change
    2 y ago $746,018
    since launch no change
    3 y ago $746,018
    since launch no change
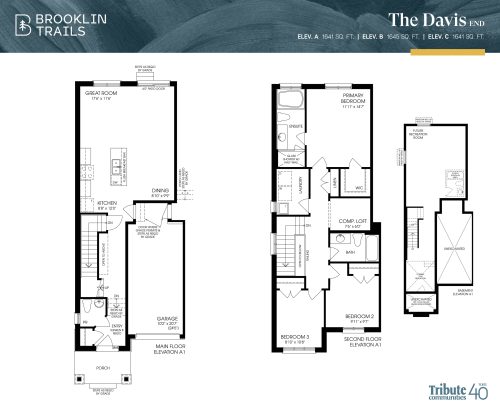
    The Davis End Floor Plan at Brooklin Trails by Tribute Communities - 1641 sq.ft

    The Davis End at Brooklin Trails by Tribute Communities is a 3-bedroom, 2.5-bathroom single family floor plan with 1,641 sq ft of interior space. Priced from $787,611 ($480 per sq ft).

    3
    2.5
    1,641 sq.ft
    $480/ft $787,611
    launched at $787,611since launch no change
    1 w ago $787,611
    since launch no change
    1 m ago $787,611
    since launch no change
    3 m ago $787,611
    since launch no change
    1 y ago $787,611
    since launch no change
    2 y ago $787,611
    since launch no change
    3 y ago $787,611
    since launch no change
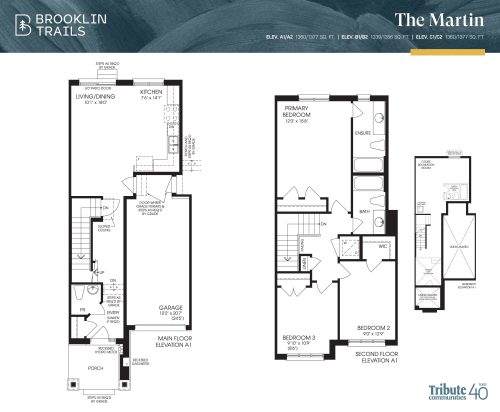
    The Martin Floor Plan at Brooklin Trails by Tribute Communities - 1360 sq.ft

    The Martin at Brooklin Trails by Tribute Communities is a 3-bedroom, 2.5-bathroom single family floor plan with 1,360 sq ft of interior space. Priced from $719,469 ($529 per sq ft).

    3
    2.5
    1,360 sq.ft
    $529/ft $719,469
    launched at $719,469since launch no change
    1 w ago $719,469
    since launch no change
    1 m ago $719,469
    since launch no change
    3 m ago $719,469
    since launch no change
    1 y ago $719,469
    since launch no change
    2 y ago $719,469
    since launch no change
    3 y ago $719,469
    since launch no change
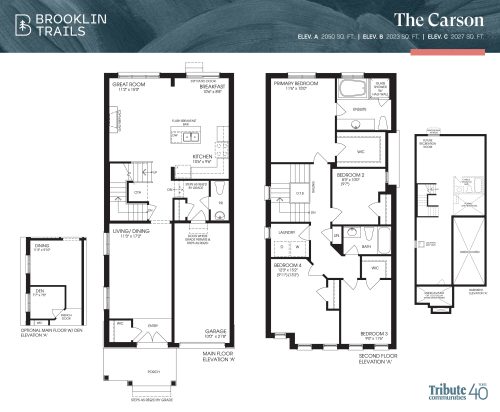
    The Carson Floor Plan at Brooklin Trails by Tribute Communities - 2050 sq.ft

    The Carson at Brooklin Trails by Tribute Communities is a 4-bedroom, 2.5-bathroom single family floor plan with 2,050 sq ft of interior space.

    4
    2.5
    2,050 sq.ft
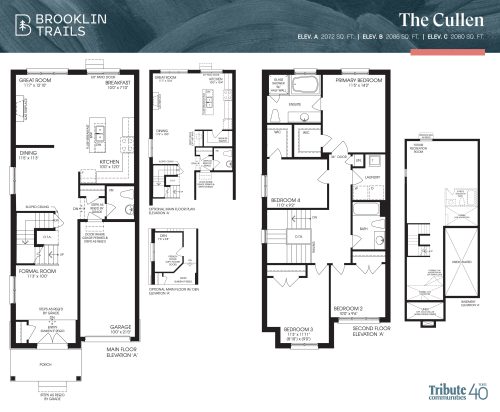
    The Cullen Floor Plan at Brooklin Trails by Tribute Communities - 2072 sq.ft

    The Cullen at Brooklin Trails by Tribute Communities is a 4-bedroom, 2.5-bathroom single family floor plan with 2,072 sq ft of interior space.

    4
    2.5
    2,072 sq.ft
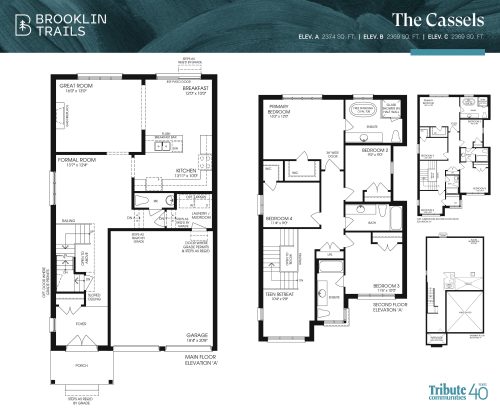
    The Cassels Floor Plan at Brooklin Trails by Tribute Communities - 2374 sq.ft

    The Cassels at Brooklin Trails by Tribute Communities is a 4-bedroom, 3.5-bathroom single family floor plan with 2,374 sq ft of interior space.

    4
    3.5
    2,374 sq.ft
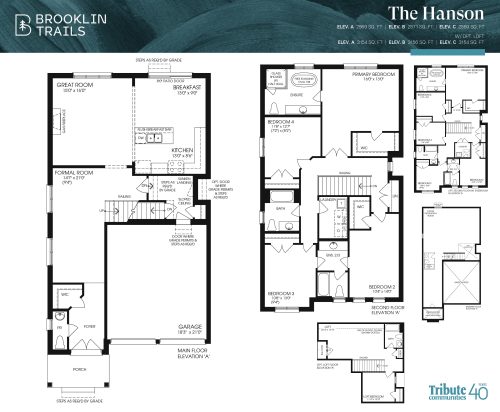
    The Hanson Floor Plan at Brooklin Trails by Tribute Communities - 2569 sq.ft

    The Hanson at Brooklin Trails by Tribute Communities is a 4-bedroom, 3.5-bathroom single family floor plan with 2,569 sq ft of interior space.

    4
    3.5
    2,569 sq.ft
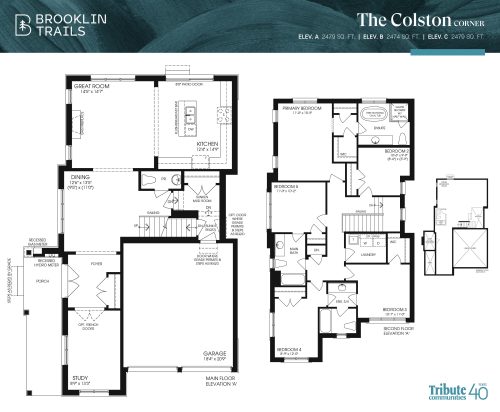
    The Colston Corner Floor Plan at Brooklin Trails by Tribute Communities - 2479 sq.ft

    The Colston Corner at Brooklin Trails by Tribute Communities is a 5-bedroom plus den, 3.5-bathroom single family floor plan with 2,479 sq ft of interior space.

    5
    3.5
    2,479 sq.ft
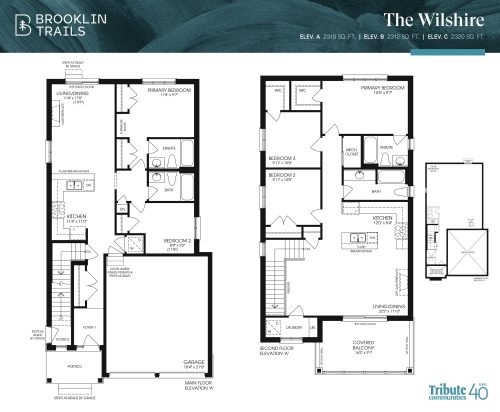
    The Wilshire Floor Plan at Brooklin Trails by Tribute Communities - 2319 sq.ft

    The Wilshire is a 5-bedroom layout with 4 bathrooms and 2,319 sq ft of interior space at Brooklin Trails by Tribute Communities in Whitby. Contact Meta Realty for current pricing and availability.

    5
    4.0
    2,319 sq.ft
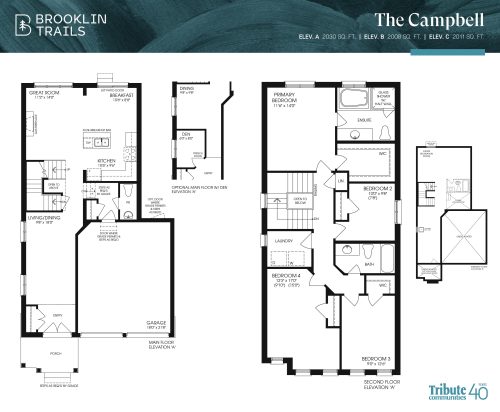
    The Campbell Floor Plan at Brooklin Trails by Tribute Communities - 2030 sq.ft

    The Campbell at Brooklin Trails by Tribute Communities is a 4-bedroom, 2.5-bathroom single family floor plan with 2,030 sq ft of interior space.

    4
    2.5
    2,030 sq.ft
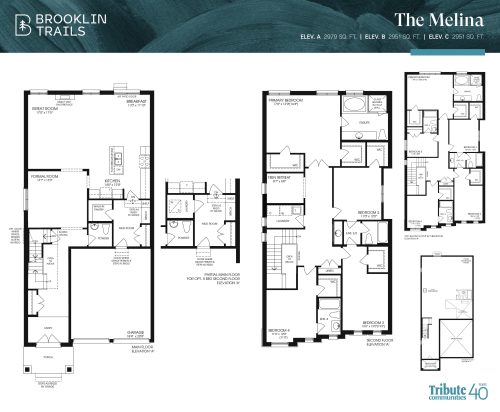
    The Melina Floor Plan at Brooklin Trails by Tribute Communities - 2979 sq.ft

    The Melina at Brooklin Trails by Tribute Communities is a 4-bedroom, 3.5-bathroom single family floor plan with 2,979 sq ft of interior space.

    4
    3.5
    2,979 sq.ft
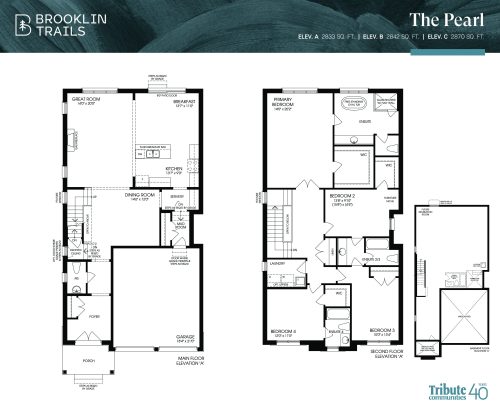
    The Pearl Floor Plan at Brooklin Trails by Tribute Communities - 2833 sq.ft

    The Pearl at Brooklin Trails by Tribute Communities is a 4-bedroom, 3.5-bathroom single family floor plan with 2,833 sq ft of interior space.

    4
    3.5
    2,833 sq.ft
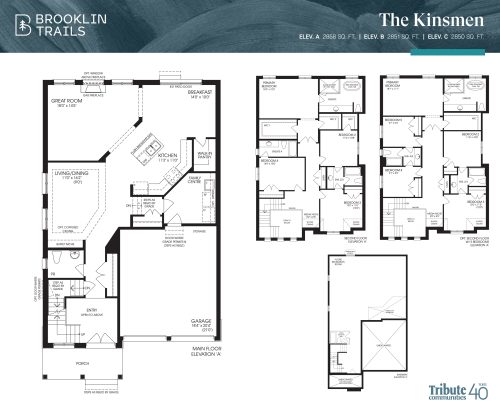
    The Kinsmen Floor Plan at Brooklin Trails by Tribute Communities - 2858 sq.ft

    The Kinsmen at Brooklin Trails by Tribute Communities is a 4-bedroom, 3.5-bathroom single family floor plan with 2,858 sq ft of interior space.

    4
    3.5
    2,858 sq.ft
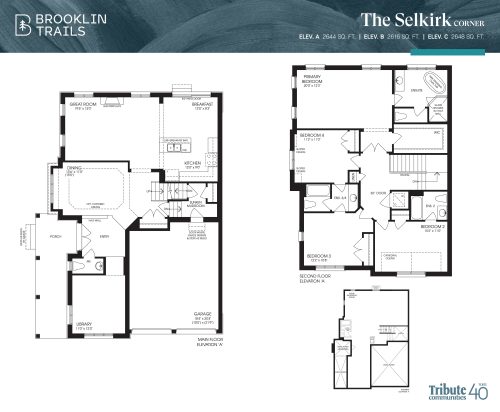
    The Selkirk Corner Floor Plan at Brooklin Trails by Tribute Communities - 2644 sq.ft

    The Selkirk Corner at Brooklin Trails by Tribute Communities is a 4-bedroom, 3.5-bathroom single family floor plan with 2,644 sq ft of interior space.

    4
    3.5
    2,644 sq.ft