METAREALTY INC.

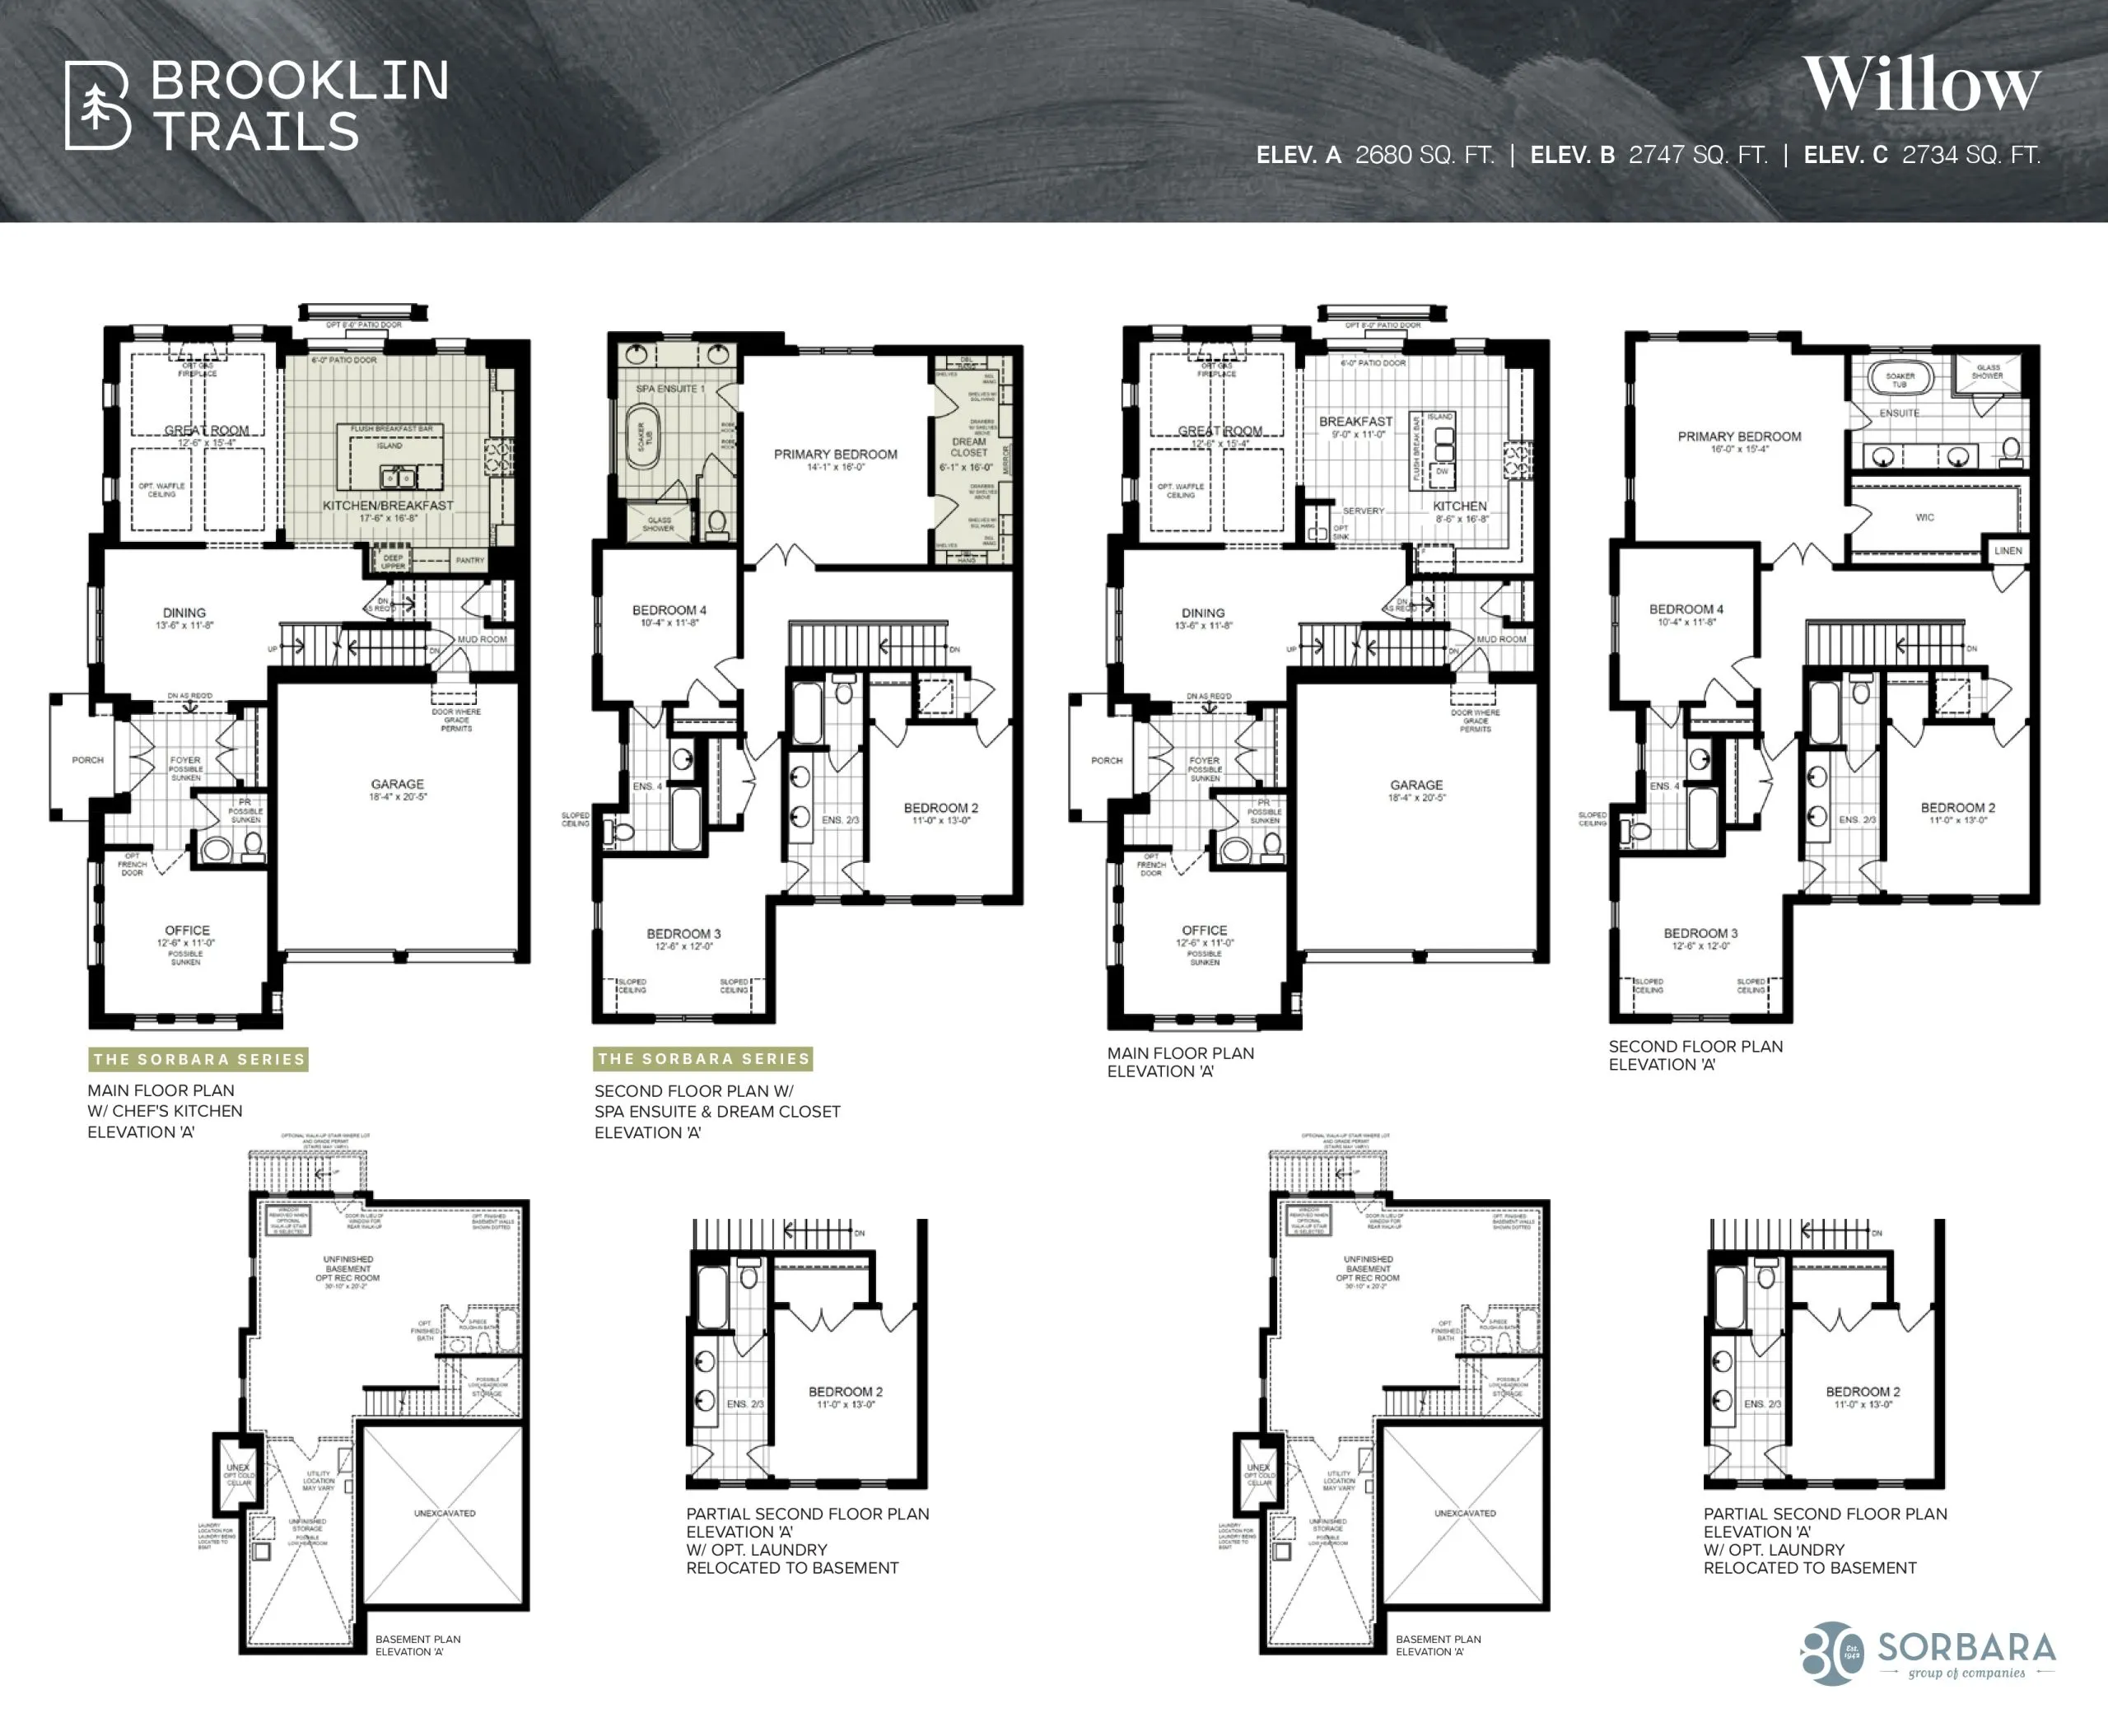
Willow Floor Plan — Brooklin Trails by Sorbara Group of Companies

Baldwin Street North & Columbus Road West, Whitby, ON, Canada

Starting From
$1,169,018 · $436/sq ft

Single Family · 4 Bed + Den · 3.5 Bath · 2,680 sq ft
GET PLATINUM ACCESS!!

Register to Receive Guaranteed Platinum Access & Prices, Incentives & Discounts, Floor Plans & More!

Get Pricing, Floor Plans and Availability

Tell us what you need and a Meta Realty representative will follow up directly.

Are you a Realtor?
Sending…

About the Willow floor plan

Willow at Brooklin Trails by Sorbara Group of Companies is a 4-bedroom plus den, 3.5-bathroom single family floor plan with 2,680 sq ft of interior space. Priced from $1,169,018 ($436 per sq ft).

Key Facts

Ready to reserve?

Submit a worksheet for Brooklin Trails by Sorbara Group of Companies: pick up to three suites and we will request your allocation from the builder.

Submit a worksheet
  • Floor Plan

    Willow

  • Bedrooms

    4 Bed + Den

  • Bathrooms

    3.5

  • Interior Size

    2,680 sq ft

  • Price From

    $1,169,018

  • Price Per Sq Ft

    $436/sq ft

  • Availability

    Available

  • Deposit Structure

    10% (by Sep 30, 2026)

  • Builder(s)

    Sorbara Group of Companies

  • Address

    Baldwin Street North & Columbus Road West, Whitby, ON, Canada

How it compares

Builder list price, last updated September 27, 2026. Prices, sizes and availability are set by the builder and change without notice. E&OE. Current incentives: see Brooklin Trails by Sorbara Group of Companies.

Other floor plans at Brooklin Trails by Sorbara Group of Companies
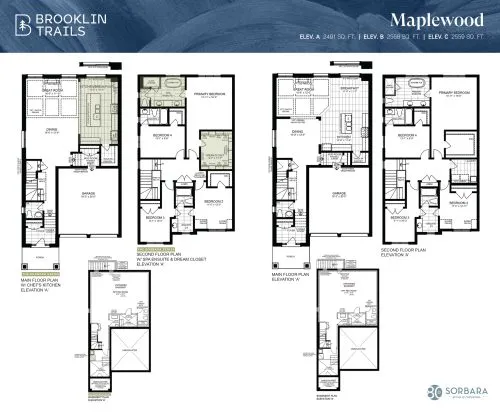
Maplewood Floor Plan at Brooklin Trails by Sorbara Group of Companies - 2491 sq.ft
4
3.5
2,491 sq.ft
$449/ft $1,118,575
launched at $1,118,575since launch no change
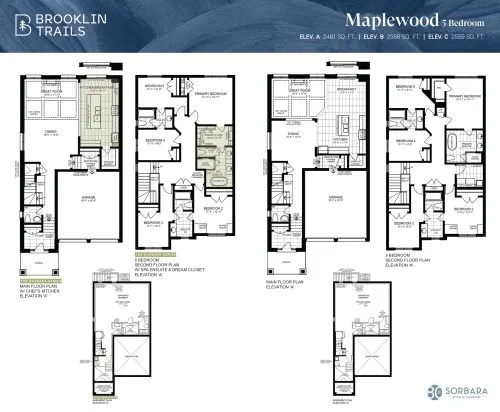
Maplewood (5 Bedroom) Floor Plan at Brooklin Trails by Sorbara Group of Companies - 2491 sq.ft
5
3.5
2,491 sq.ft
$451/ft $1,123,000
launched at $1,123,000since launch no change
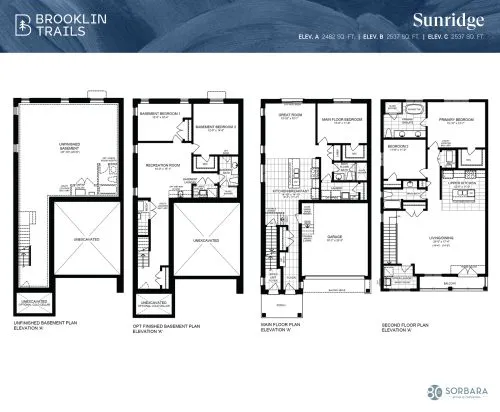
Sunridge Floor Plan at Brooklin Trails by Sorbara Group of Companies - 2482 sq.ft
3
2.5
2,482 sq.ft
$483/ft $1,198,221
launched at $1,198,221since launch no change
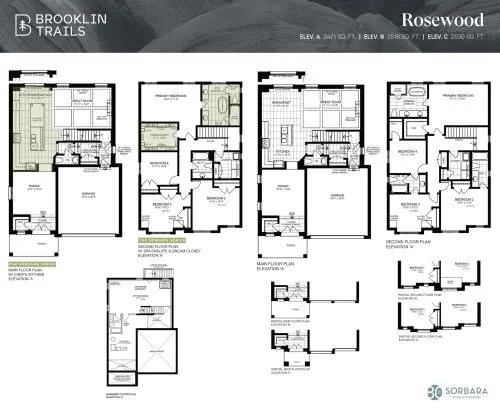
Rosewood Floor Plan at Brooklin Trails by Sorbara Group of Companies - 2471 sq.ft
4
3.5
2,471 sq.ft
$466/ft $1,151,319
launched at $1,151,319since launch no change
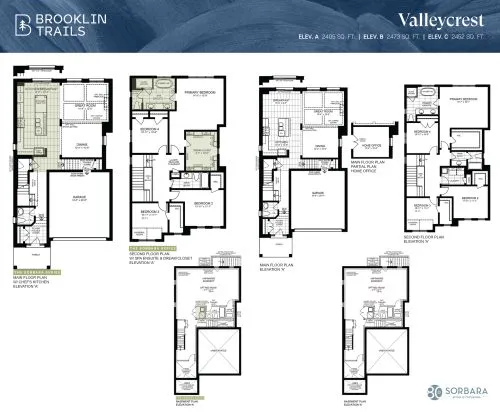
Valleycrest Floor Plan at Brooklin Trails by Sorbara Group of Companies - 2405 sq.ft
4
2.5
2,405 sq.ft
$460/ft $1,105,301
launched at $1,105,301since launch no change
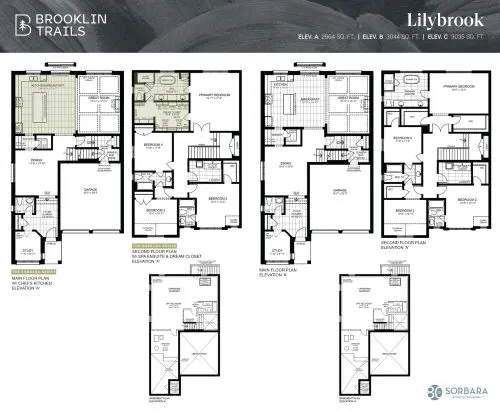
Lilybrook Floor Plan at Brooklin Trails by Sorbara Group of Companies - 2964 sq.ft
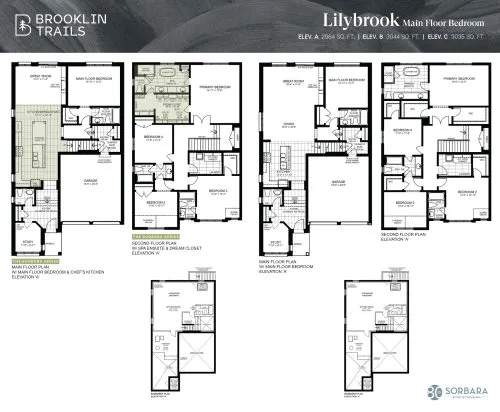
4
3.5
2,964 sq.ft
$404/ft $1,198,221
launched at $1,198,221since launch no change
$407/ft $1,205,301
launched at $1,205,301since launch no change
Lavender Floor Plan at Brooklin Trails by Sorbara Group of Companies - 2281 sq.ft
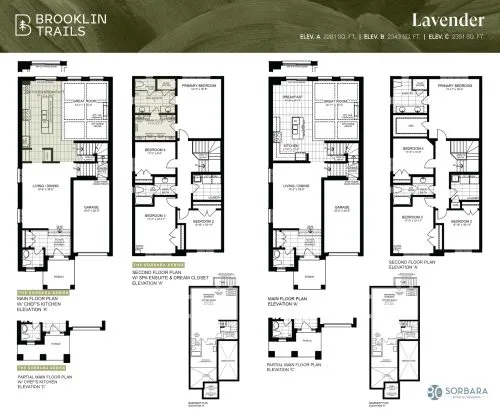
4
2.5
2,281 sq.ft
$454/ft $1,034,504
launched at $1,034,504since launch no change
Primrose Floor Plan at Brooklin Trails by Sorbara Group of Companies - 2274 sq.ft
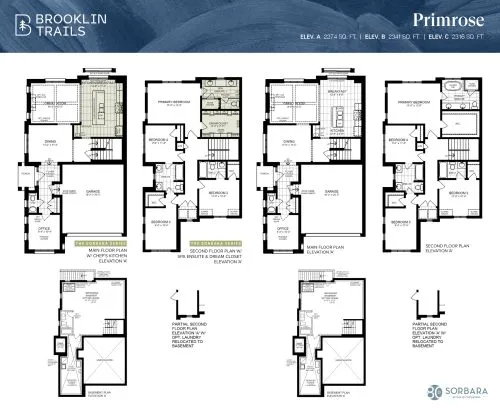
4
3.5
2,274 sq.ft
$486/ft $1,104,416
launched at $1,104,416since launch no change
Sunflower Floor Plan at Brooklin Trails by Sorbara Group of Companies - 3088 sq.ft
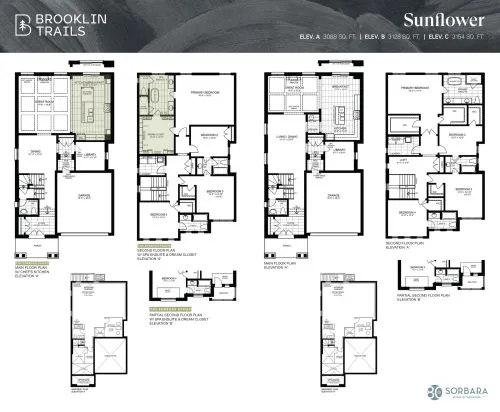
4
3.5
3,088 sq.ft
$393/ft $1,215,035
launched at $1,215,035since launch no change
Sunflower (5 Bedroom) Floor Plan at Brooklin Trails by Sorbara Group of Companies - 3088 sq.ft
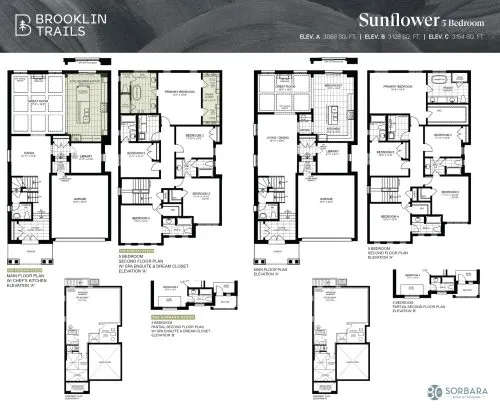
5
4.5
3,088 sq.ft
$397/ft $1,225,655
launched at $1,225,655since launch no change
Wildflower Floor Plan at Brooklin Trails by Sorbara Group of Companies - 2212 sq.ft
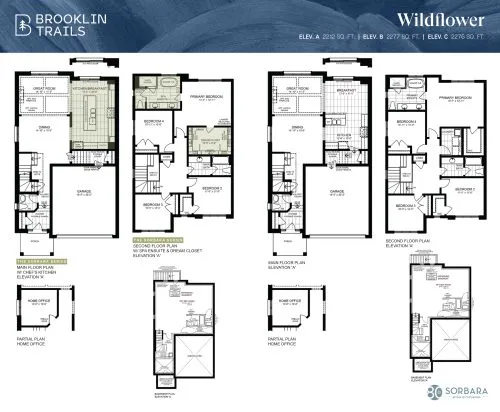
4
2.5
2,212 sq.ft
$490/ft $1,083,177
launched at $1,083,177since launch no change
See all 26 floor plans at Brooklin Trails by Sorbara Group of Companies

Similar floor plans nearby
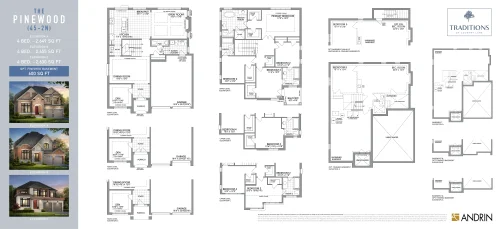
The Pinewood Floor Plan at Traditions of Country Lane - 2649 sq.ft

At Traditions of Country Lane · 6.8 km away

4
3.5
2,649 sq.ft
$481/ft $1,274,990
launched at $1,514,990$-240,000 (-18.82%)
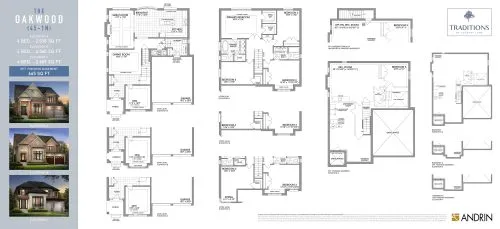
The Oakwood Floor Plan at Traditions of Country Lane - 2538 sq.ft

At Traditions of Country Lane · 6.8 km away

4
2.5
2,538 sq.ft
$496/ft $1,259,990
launched at $1,499,990$-240,000 (-19.05%)