METAREALTY INC.

Brooklin Trails by Sorbara Group of Companies

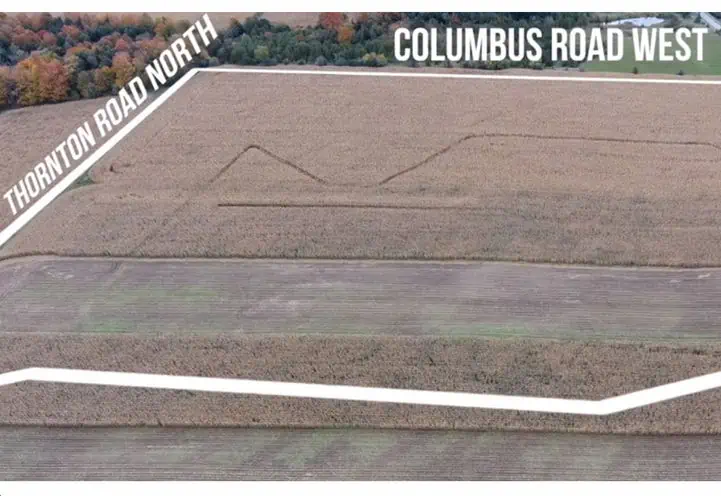
Baldwin Street North & Columbus Road West, Whitby, ON, Canada

Starting From
$729,195 - $1,225,655

Single Family

1 Star2 Stars3 Stars4 Stars5 Stars (No Ratings Yet)
Loading...

GET PLATINUM ACCESS!!

Register to Receive Guaranteed Platinum Access & Prices, Incentives & Discounts, Floor Plans & More!

Get Pricing, Floor Plans and Availability

Tell us what you need and a Meta Realty representative will follow up directly.

Are you a Realtor?
Sending…

About Brooklin Trails by Sorbara Group of Companies

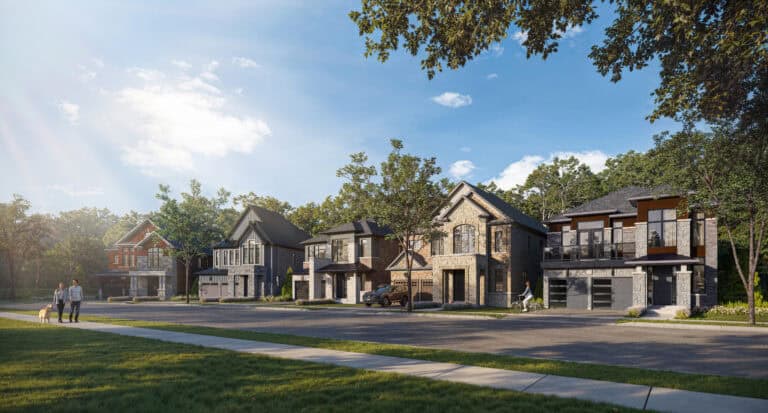
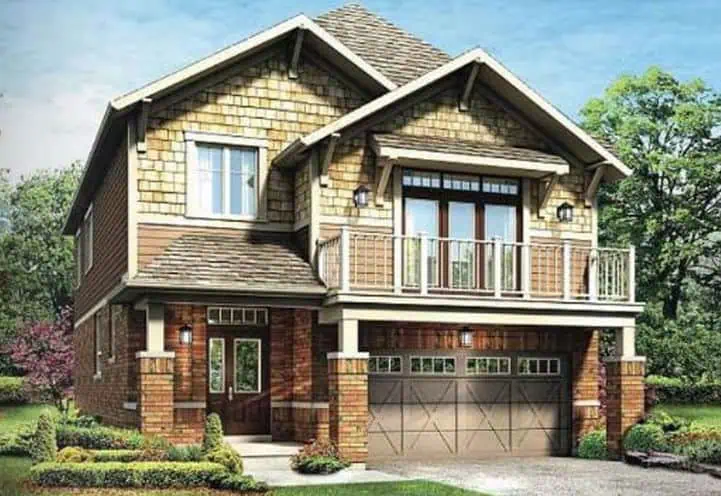
Brooklin Trails by Sorbara Group of Companies is a pre-construction community of detached homes and townhomes at Baldwin Street North & Columbus Road West in Whitby, Ontario. Prices range from $729,195 to $1,225,655 across 26 floor-plan layouts, with sizes from 1,252 to 3,088 sq. ft.

Brooklin Trails by Sorbara Group of Companies pricing and floor plans

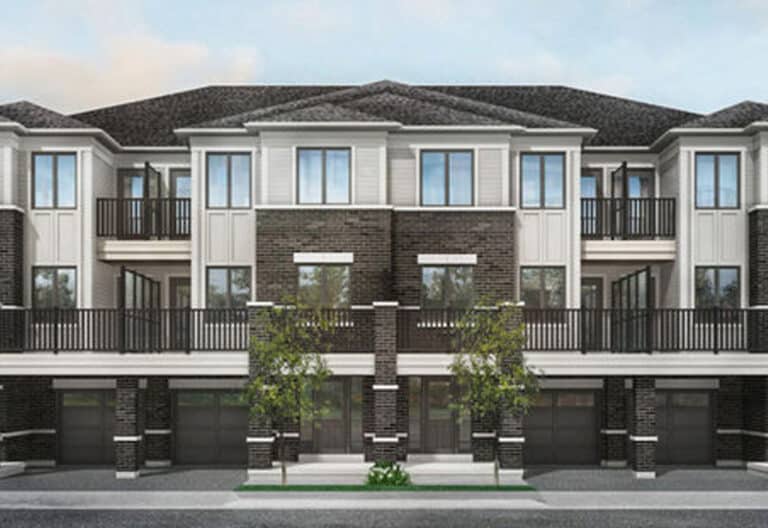
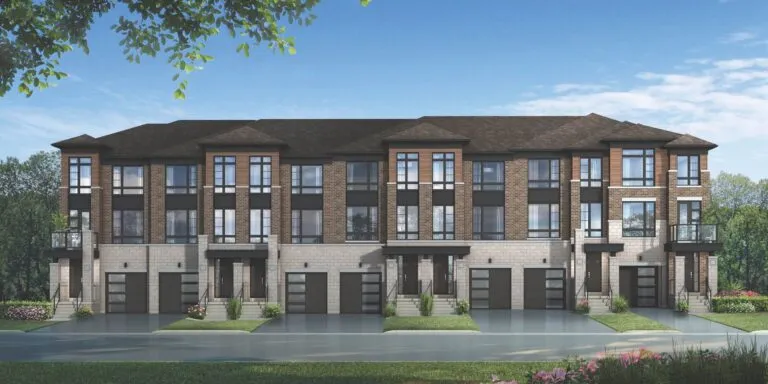
Brooklin Trails offers 26 floor-plan layouts priced from $729,195 to $1,225,655, about $477 per sq. ft. Sizes range from 1,252 to 3,088 sq. ft. The bedroom mix includes 3-bedroom, 4-bedroom, 4-bedroom-plus-den and 5-bedroom layouts. The recorded plans include two-storey layouts, lots measuring 20, 32, 36 and 40 feet wide, and one- and two-car garages. Townhome designs include traditional towns, with end, corner and interior units, and the recorded plans include unfinished basement configurations.

Location

Brooklin Trails is located at Baldwin Street North & Columbus Road West in Whitby, within the Regional Municipality of Durham. The location has a Walk Score of 36 and a Transit Score of 28.

Deposit structure and incentives

The deposit totals 10%, due by September 30, 2026: $20,000 on signing, with the balance to 5% at 60 days, a further 2.5% due September 30, 2026, and a final 2.5% at 365 days. Ownership is freehold. Current incentives include free A/C, free appliances and a mortgage rate guarantee.

The development team

Brooklin Trails is developed by Sorbara Group of Companies.

Buying at Brooklin Trails by Sorbara Group of Companies

Brooklin Trails is in public sales, and Meta Realty can register interested buyers for platinum access to its floor plans, current pricing and incentives.

Prices, sizes, availability and incentives are subject to change without notice. E. & O.E.

Brooklin Trails by Sorbara Group of Companies at a glance

Sales statusPublic Sales
ConstructionPre Construction
Building typeSingle Family Home
Launch2025-07-24
NeighbourhoodWhitby, Regional Municipality of Durham
OwnershipFreehold
Home typesTraditional Towns
Walk Score36/100
Transit Score28/100

Current incentives

  • Free A/C
  • Free Appliances
  • Mortgage Rate Guarantee

Frequently asked questions

Where is Brooklin Trails located?

At Baldwin Street North & Columbus Road West in Whitby, Ontario.

What is the price range at Brooklin Trails?

From $729,195 to $1,225,655, about $477 per sq. ft.

How many floor plans are offered?

26 floor-plan layouts, ranging from 1,252 to 3,088 sq. ft.

What incentives are currently offered?

Free A/C, free appliances and a mortgage rate guarantee.

What is the deposit structure?

A 10% deposit due by September 30, 2026, starting with $20,000 on signing.

Is ownership freehold at Brooklin Trails?

Yes, ownership is listed as freehold.
Key Facts

Ready to reserve?

Submit a worksheet for Brooklin Trails by Sorbara Group of Companies: pick up to three suites and we will request your allocation from the builder.

Submit a worksheet

Information last updated on November 17, 2026

28

Transit Score

36

Walk Score

Projects Nearby

  • VIP Sales

    Hello Brooklin Homes

    Carnwith Dr & Baldwin Street North, Whitby, ON, Canada

    3 years ago

    Starting High $2.3Mil

    Fulton Homes

    Building Type: Single Family

    1+1
    1+1
    1+1
  • Public Sales

    Zancor Brooklin Homes

    400 Columbus Road East, Whitby, ON, Canada

    2 years ago

    $1,109,990 - $1,699,990

    Zancor Homes

    Building Type: Towns & Single Family

    1+1
    1+1
    1+1
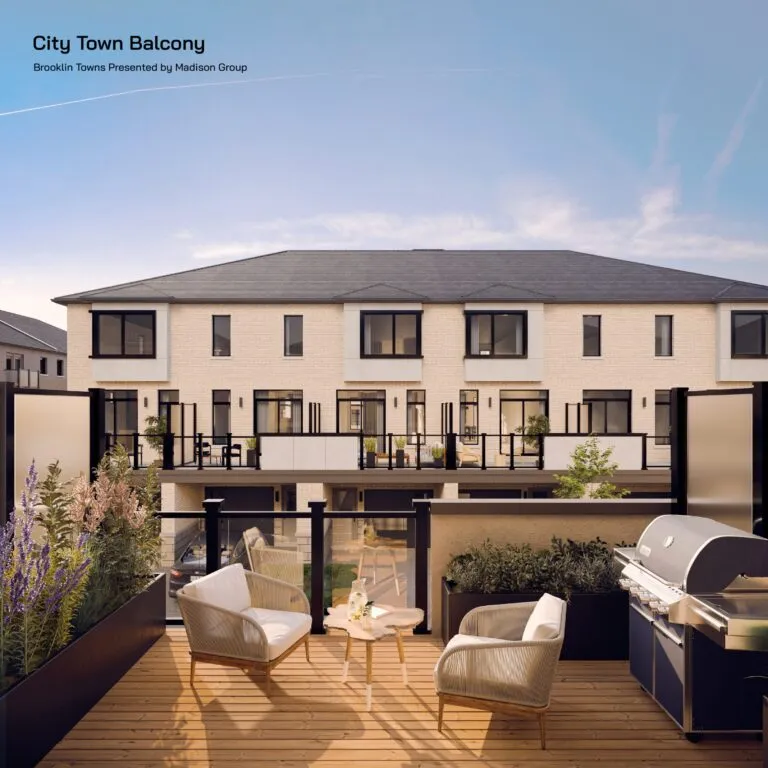
  • Brooklin Towns rendering
    Public Sales

    Brooklin Towns

    Baldwin Street South & Roybrook Avenue, Whitby, ON, Canada

    3 years ago

    $749,990 - $799,990

    Madison Group

    Building Type: Townhome

    1+1
    1+1
    1+1
  • Public Sales

    Brooklin Vue Towns

    Columbus Road East & Baldwin Street North, Whitby, ON, Canada

    3 years ago

    $589,900 - $1,539,900

    Greybrook Realty Partners, Treasure Hill Homes

    Building Type: Townhome

    1+1
    1+1
    1+1
  • Planning

    Columbus Homes

    454 Columbus Road West, Oshawa, ON, ON, Canada

    3 years ago

    Tercot Communities

    Building Type: Single Family

    1+1
    1+1
    1+1
  • Sold Out

    Kingmeadow Homes

    2500 Hill Rise Court, Oshawa, ON L1L 0M6, Canada

    3 years ago

    Metropia, Minto Communities GTA

    Building Type: Townhome

    1+1
    1+1
    1+1
  • NOW Towns rendering
    Sold Out

    NOW Towns

    300 Carnwith Drive East, Whitby, ON, Canada

    2 months ago

    $689,990 - $789,990

    Zancor Homes

    Building Type: Townhome

    1+1
    1+1
    1+1
  • 3 Bedrooms

    From $729,195$582/ft(0%) Since Launch
    For Sale (21)Sold (5)All (26)
    Price Change
    3 Bed4 Bed5 Bed
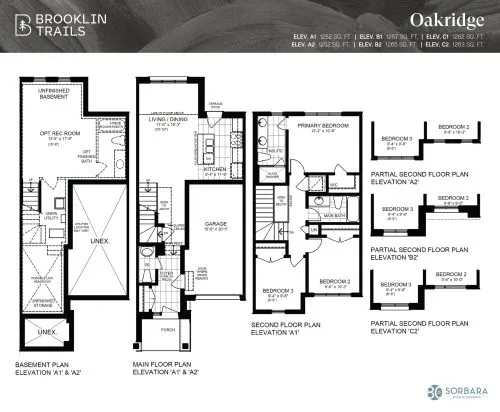
    Oakridge Floor Plan at Brooklin Trails by Sorbara Group of Companies - 1252 sq.ft

    Oakridge at Brooklin Trails by Sorbara Group of Companies is a 3-bedroom, 2.5-bathroom single family floor plan with 1,252 sq ft of interior space. It faces North. Priced from $729,195 ($582 per sq ft).

    3
    2.5
    1,252 sq.ft
    $582/ft $729,195
    launched at $729,195since launch no change
    1 w ago $729,195
    since launch no change
    1 m ago $729,195
    since launch no change
    3 m ago $729,195
    since launch no change
    1 y ago $729,195
    since launch no change
    2 y ago $729,195
    since launch no change
    3 y ago $729,195
    since launch no change
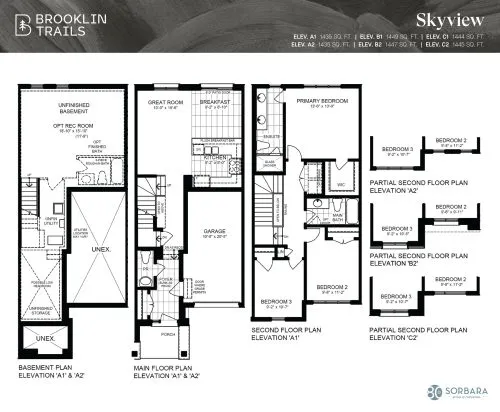
    Skyview Floor Plan at Brooklin Trails by Sorbara Group of Companies - 1435 sq.ft

    Skyview at Brooklin Trails by Sorbara Group of Companies is a 3-bedroom, 2.5-bathroom single family floor plan with 1,435 sq ft of interior space. It faces North. This plan is sold out with the builder.

    3
    2.5
    1,435 sq.ft
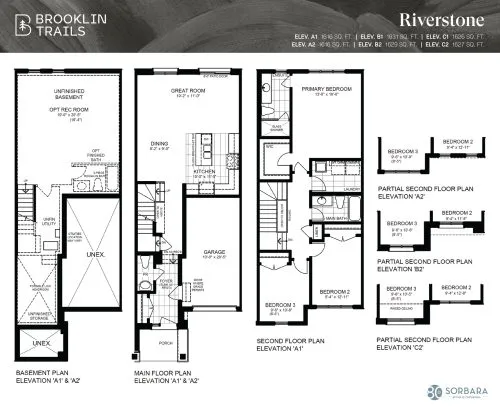
    Riverstone Floor Plan at Brooklin Trails by Sorbara Group of Companies - 1616 sq.ft

    Riverstone at Brooklin Trails by Sorbara Group of Companies is a 3-bedroom, 2.5-bathroom single family floor plan with 1,616 sq ft of interior space. It faces North. Priced from $763,708 ($473 per sq ft).

    3
    2.5
    1,616 sq.ft
    $473/ft $763,708
    launched at $763,708since launch no change
    1 w ago $763,708
    since launch no change
    1 m ago $763,708
    since launch no change
    3 m ago $763,708
    since launch no change
    1 y ago $763,708
    since launch no change
    2 y ago $763,708
    since launch no change
    3 y ago $763,708
    since launch no change
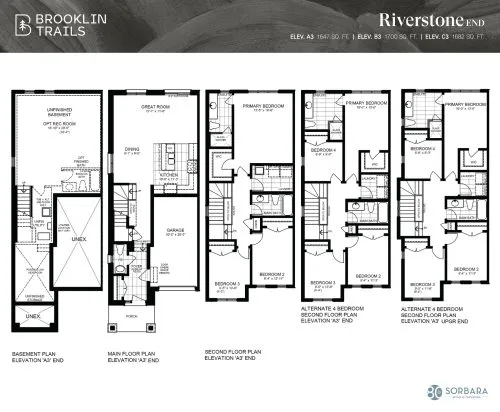
    Riverstone End Floor Plan at Brooklin Trails by Sorbara Group of Companies - 1647 sq.ft

    Riverstone End at Brooklin Trails by Sorbara Group of Companies is a 3-bedroom, 2.5-bathroom single family floor plan with 1,647 sq ft of interior space. It faces North. Priced from $782,292 ($475 per sq ft).

    3
    2.5
    1,647 sq.ft
    $475/ft $782,292
    launched at $782,292since launch no change
    1 w ago $782,292
    since launch no change
    1 m ago $782,292
    since launch no change
    3 m ago $782,292
    since launch no change
    1 y ago $782,292
    since launch no change
    2 y ago $782,292
    since launch no change
    3 y ago $782,292
    since launch no change
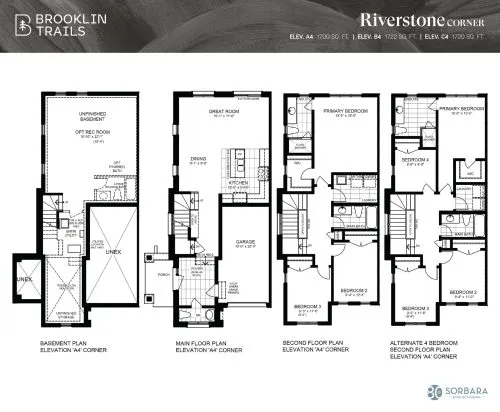
    Riverstone Corner Floor Plan at Brooklin Trails by Sorbara Group of Companies - 1700 sq.ft

    Riverstone Corner at Brooklin Trails by Sorbara Group of Companies is a 3-bedroom, 2.5-bathroom single family floor plan with 1,700 sq ft of interior space. It faces North. This plan is sold out with the builder.

    3
    2.5
    1,700 sq.ft
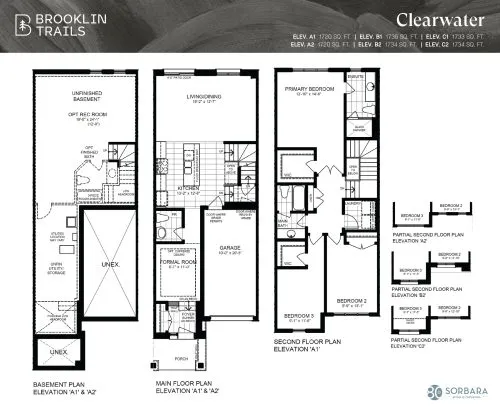
    Clearwater Floor Plan at Brooklin Trails by Sorbara Group of Companies - 1720 sq.ft

    Clearwater at Brooklin Trails by Sorbara Group of Companies is a 3-bedroom, 2.5-bathroom single family floor plan with 1,720 sq ft of interior space. It faces North. This plan is sold out with the builder.

    3
    2.5
    1,720 sq.ft
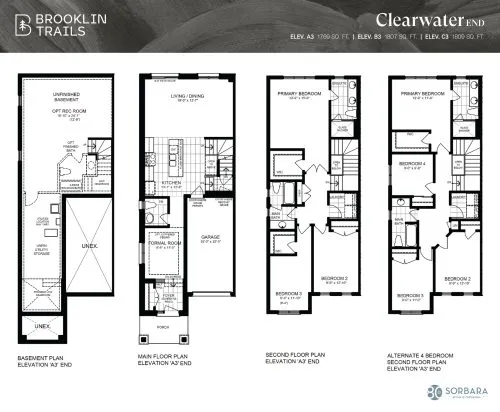
    Clearwater End Floor Plan at Brooklin Trails by Sorbara Group of Companies - 1769 sq.ft

    Clearwater End at Brooklin Trails by Sorbara Group of Companies is a 3-bedroom, 2.5-bathroom single family floor plan with 1,769 sq ft of interior space. It faces North. This plan is sold out with the builder.

    3
    2.5
    1,769 sq.ft
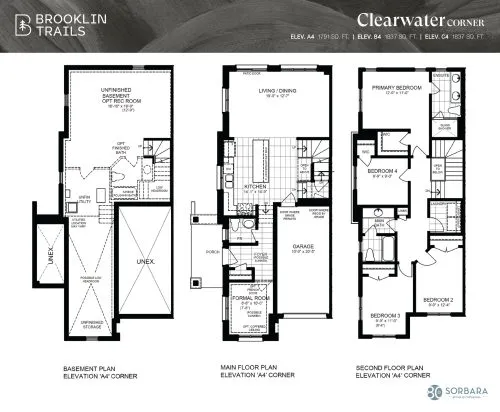
    Clearwater Corner Floor Plan at Brooklin Trails by Sorbara Group of Companies - 1791 sq.ft

    Clearwater Corner at Brooklin Trails by Sorbara Group of Companies is a 4-bedroom, 2.5-bathroom single family floor plan with 1,791 sq ft of interior space. It faces North. This plan is sold out with the builder.

    4
    2.5
    1,791 sq.ft
    last recorded price $878,990
    Sold Outlaunched at $878,990since launch no change
    1 w ago $878,990
    since launch no change
    1 m ago $878,990
    since launch no change
    3 m ago $878,990
    since launch no change
    1 y ago $878,990
    since launch no change
    2 y ago $878,990
    since launch no change
    3 y ago $878,990
    since launch no change
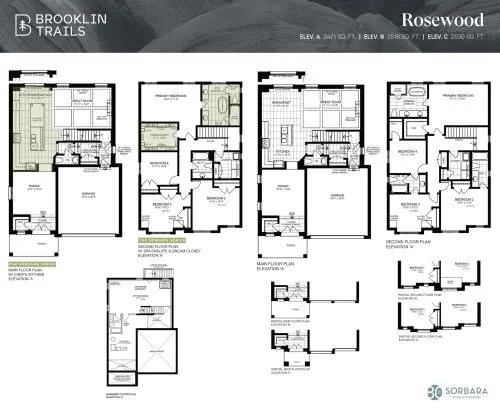
    Rosewood Floor Plan at Brooklin Trails by Sorbara Group of Companies - 2471 sq.ft

    Rosewood at Brooklin Trails by Sorbara Group of Companies is a 4-bedroom, 3.5-bathroom single family floor plan with 2,471 sq ft of interior space. It faces North. Priced from $1,151,319 ($466 per sq ft).

    4
    3.5
    2,471 sq.ft
    $466/ft $1,151,319
    launched at $1,151,319since launch no change
    1 w ago $1,151,319
    since launch no change
    1 m ago $1,151,319
    since launch no change
    3 m ago $1,151,319
    since launch no change
    1 y ago $1,151,319
    since launch no change
    2 y ago $1,151,319
    since launch no change
    3 y ago $1,151,319
    since launch no change
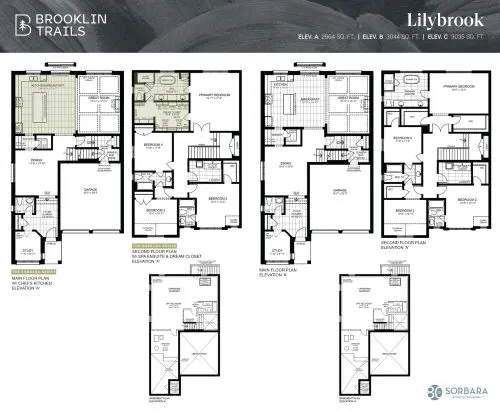
    Lilybrook Floor Plan at Brooklin Trails by Sorbara Group of Companies - 2964 sq.ft

    Lilybrook at Brooklin Trails by Sorbara Group of Companies is a 4-bedroom, 3.5-bathroom single family floor plan with 2,964 sq ft of interior space. It faces North. Priced from $1,198,221 ($404 per sq ft).

    4
    3.5
    2,964 sq.ft
    $404/ft $1,198,221
    launched at $1,198,221since launch no change
    1 w ago $1,198,221
    since launch no change
    1 m ago $1,198,221
    since launch no change
    3 m ago $1,198,221
    since launch no change
    1 y ago $1,198,221
    since launch no change
    2 y ago $1,198,221
    since launch no change
    3 y ago $1,198,221
    since launch no change
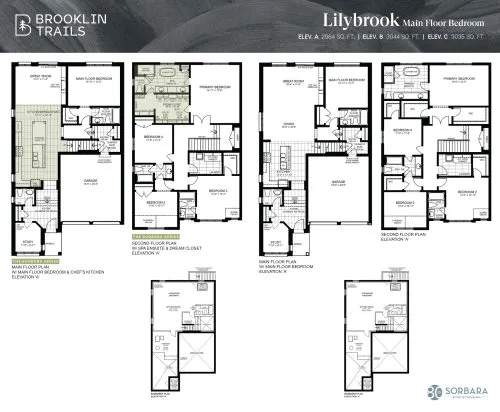
    Lilybrook (Main Floor Bedroom) Floor Plan at Brooklin Trails by Sorbara Group of Companies - 2964 sq.ft

    Lilybrook (Main Floor Bedroom) at Brooklin Trails by Sorbara Group of Companies is a 5-bedroom, 4.5-bathroom single family floor plan with 2,964 sq ft of interior space. It faces North. Priced from $1,205,301 ($407 per sq ft).

    5
    4.5
    2,964 sq.ft
    $407/ft $1,205,301
    launched at $1,205,301since launch no change
    1 w ago $1,205,301
    since launch no change
    1 m ago $1,205,301
    since launch no change
    3 m ago $1,205,301
    since launch no change
    1 y ago $1,205,301
    since launch no change
    2 y ago $1,205,301
    since launch no change
    3 y ago $1,205,301
    since launch no change
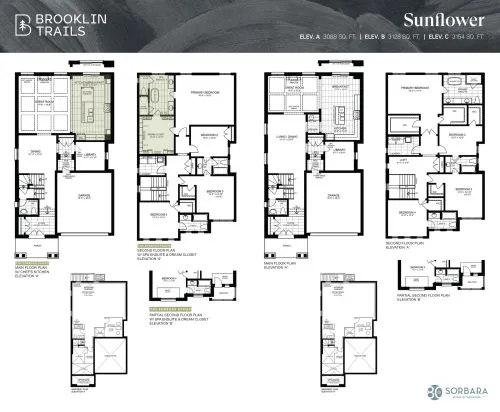
    Sunflower Floor Plan at Brooklin Trails by Sorbara Group of Companies - 3088 sq.ft

    Sunflower at Brooklin Trails by Sorbara Group of Companies is a 4-bedroom, 3.5-bathroom single family floor plan with 3,088 sq ft of interior space. Priced from $1,215,035 ($393 per sq ft).

    4
    3.5
    3,088 sq.ft
    $393/ft $1,215,035
    launched at $1,215,035since launch no change
    1 w ago $1,215,035
    since launch no change
    1 m ago $1,215,035
    since launch no change
    3 m ago $1,215,035
    since launch no change
    1 y ago $1,215,035
    since launch no change
    2 y ago $1,215,035
    since launch no change
    3 y ago $1,215,035
    since launch no change
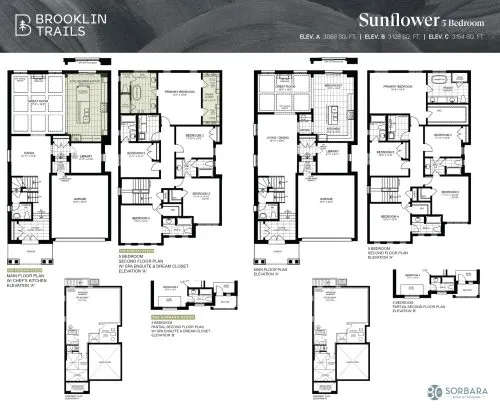
    Sunflower (5 Bedroom) Floor Plan at Brooklin Trails by Sorbara Group of Companies - 3088 sq.ft

    Sunflower (5 Bedroom) at Brooklin Trails by Sorbara Group of Companies is a 5-bedroom, 4.5-bathroom single family floor plan with 3,088 sq ft of interior space. Priced from $1,225,655 ($397 per sq ft).

    5
    4.5
    3,088 sq.ft
    $397/ft $1,225,655
    launched at $1,225,655since launch no change
    1 w ago $1,225,655
    since launch no change
    1 m ago $1,225,655
    since launch no change
    3 m ago $1,225,655
    since launch no change
    1 y ago $1,225,655
    since launch no change
    2 y ago $1,225,655
    since launch no change
    3 y ago $1,225,655
    since launch no change
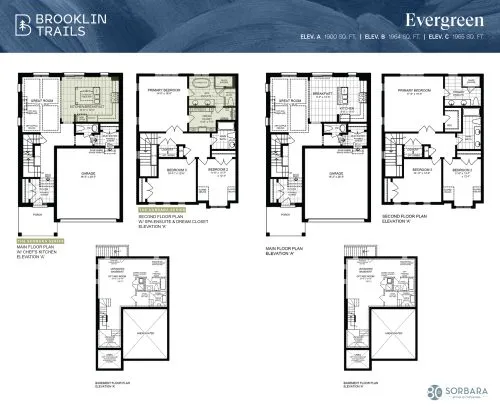
    Evergreen Floor Plan at Brooklin Trails by Sorbara Group of Companies - 1900 sq.ft

    Evergreen at Brooklin Trails by Sorbara Group of Companies is a 3-bedroom, 2.5-bathroom single family floor plan with 1,900 sq ft of interior space. Priced from $1,056,628 ($556 per sq ft).

    3
    2.5
    1,900 sq.ft
    $556/ft $1,056,628
    launched at $1,056,628since launch no change
    1 w ago $1,056,628
    since launch no change
    1 m ago $1,056,628
    since launch no change
    3 m ago $1,056,628
    since launch no change
    1 y ago $1,056,628
    since launch no change
    2 y ago $1,056,628
    since launch no change
    3 y ago $1,056,628
    since launch no change
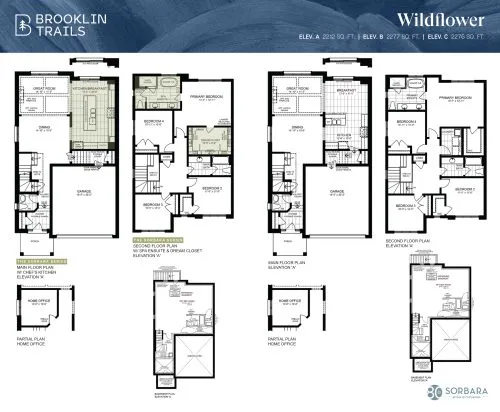
    Wildflower Floor Plan at Brooklin Trails by Sorbara Group of Companies - 2212 sq.ft

    Wildflower at Brooklin Trails by Sorbara Group of Companies is a 4-bedroom, 2.5-bathroom single family floor plan with 2,212 sq ft of interior space. Priced from $1,083,177 ($490 per sq ft).

    4
    2.5
    2,212 sq.ft
    $490/ft $1,083,177
    launched at $1,083,177since launch no change
    1 w ago $1,083,177
    since launch no change
    1 m ago $1,083,177
    since launch no change
    3 m ago $1,083,177
    since launch no change
    1 y ago $1,083,177
    since launch no change
    2 y ago $1,083,177
    since launch no change
    3 y ago $1,083,177
    since launch no change
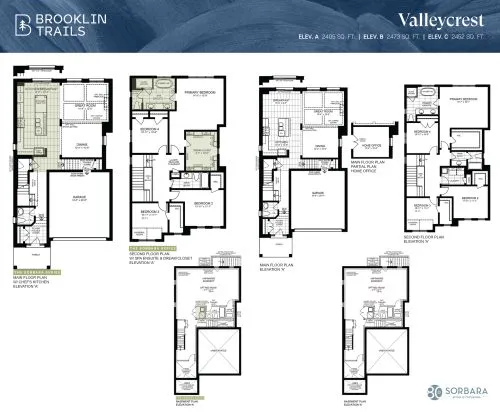
    Valleycrest Floor Plan at Brooklin Trails by Sorbara Group of Companies - 2405 sq.ft

    Valleycrest at Brooklin Trails by Sorbara Group of Companies is a 4-bedroom, 2.5-bathroom single family floor plan with 2,405 sq ft of interior space. Priced from $1,105,301 ($460 per sq ft).

    4
    2.5
    2,405 sq.ft
    $460/ft $1,105,301
    launched at $1,105,301since launch no change
    1 w ago $1,105,301
    since launch no change
    1 m ago $1,105,301
    since launch no change
    3 m ago $1,105,301
    since launch no change
    1 y ago $1,105,301
    since launch no change
    2 y ago $1,105,301
    since launch no change
    3 y ago $1,105,301
    since launch no change
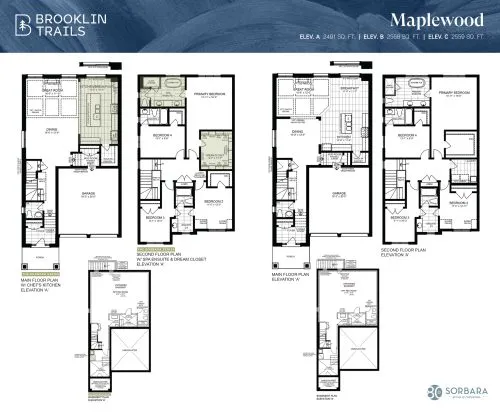
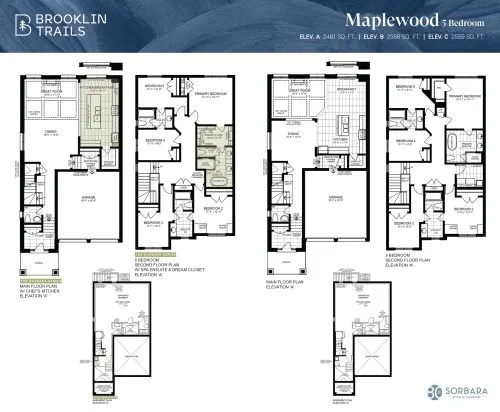
    Maplewood Floor Plan at Brooklin Trails by Sorbara Group of Companies - 2491 sq.ft

    Maplewood at Brooklin Trails by Sorbara Group of Companies is a 4-bedroom, 3.5-bathroom single family floor plan with 2,491 sq ft of interior space. Priced from $1,118,575 ($449 per sq ft).

    4
    3.5
    2,491 sq.ft
    $449/ft $1,118,575
    launched at $1,118,575since launch no change
    1 w ago $1,118,575
    since launch no change
    1 m ago $1,118,575
    since launch no change
    3 m ago $1,118,575
    since launch no change
    1 y ago $1,118,575
    since launch no change
    2 y ago $1,118,575
    since launch no change
    3 y ago $1,118,575
    since launch no change
    Maplewood (5 Bedroom) Floor Plan at Brooklin Trails by Sorbara Group of Companies - 2491 sq.ft

    Maplewood (5 Bedroom) at Brooklin Trails by Sorbara Group of Companies is a 5-bedroom, 3.5-bathroom single family floor plan with 2,491 sq ft of interior space. Priced from $1,123,000 ($451 per sq ft).

    5
    3.5
    2,491 sq.ft
    $451/ft $1,123,000
    launched at $1,123,000since launch no change
    1 w ago $1,123,000
    since launch no change
    1 m ago $1,123,000
    since launch no change
    3 m ago $1,123,000
    since launch no change
    1 y ago $1,123,000
    since launch no change
    2 y ago $1,123,000
    since launch no change
    3 y ago $1,123,000
    since launch no change
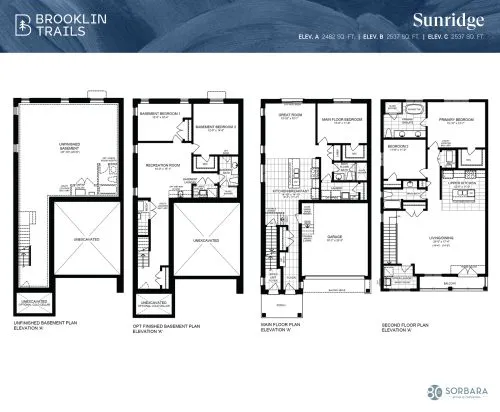
    Sunridge Floor Plan at Brooklin Trails by Sorbara Group of Companies - 2482 sq.ft

    Sunridge at Brooklin Trails by Sorbara Group of Companies is a 3-bedroom, 2.5-bathroom single family floor plan with 2,482 sq ft of interior space. Priced from $1,198,221 ($483 per sq ft).

    3
    2.5
    2,482 sq.ft
    $483/ft $1,198,221
    launched at $1,198,221since launch no change
    1 w ago $1,198,221
    since launch no change
    1 m ago $1,198,221
    since launch no change
    3 m ago $1,198,221
    since launch no change
    1 y ago $1,198,221
    since launch no change
    2 y ago $1,198,221
    since launch no change
    3 y ago $1,198,221
    since launch no change
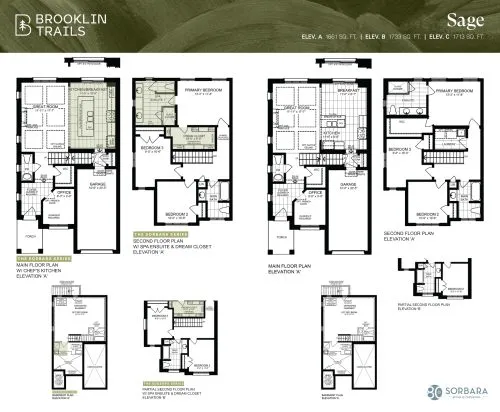
    Sage Floor Plan at Brooklin Trails by Sorbara Group of Companies - 1661 sq.ft

    Sage at Brooklin Trails by Sorbara Group of Companies is a 3-bedroom, 2.5-bathroom single family floor plan with 1,661 sq ft of interior space. Priced from $969,903 ($584 per sq ft).

    3
    2.5
    1,661 sq.ft
    $584/ft $969,903
    launched at $969,903since launch no change
    1 w ago $969,903
    since launch no change
    1 m ago $969,903
    since launch no change
    3 m ago $969,903
    since launch no change
    1 y ago $969,903
    since launch no change
    2 y ago $969,903
    since launch no change
    3 y ago $969,903
    since launch no change
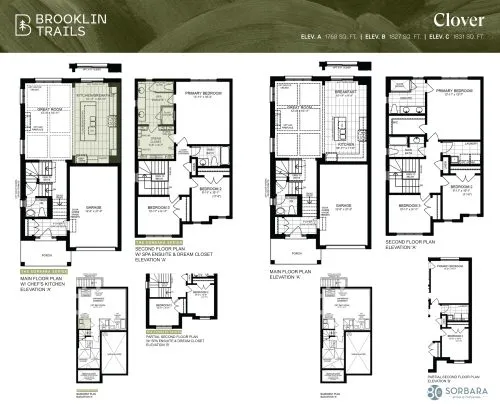
    Clover Floor Plan at Brooklin Trails by Sorbara Group of Companies - 1768 sq.ft

    Clover at Brooklin Trails by Sorbara Group of Companies is a 3-bedroom, 2.5-bathroom single family floor plan with 1,768 sq ft of interior space. Priced from $994,681 ($563 per sq ft).

    3
    2.5
    1,768 sq.ft
    $563/ft $994,681
    launched at $994,681since launch no change
    1 w ago $994,681
    since launch no change
    1 m ago $994,681
    since launch no change
    3 m ago $994,681
    since launch no change
    1 y ago $994,681
    since launch no change
    2 y ago $994,681
    since launch no change
    3 y ago $994,681
    since launch no change
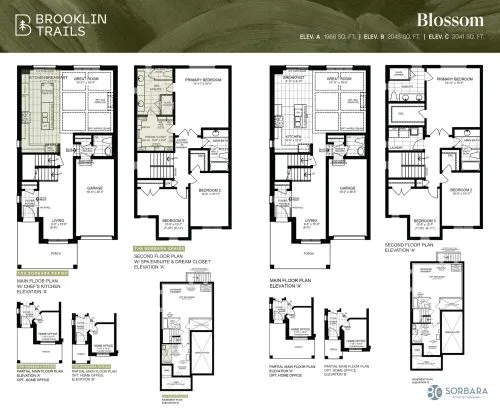
    Blossom Floor Plan at Brooklin Trails by Sorbara Group of Companies - 1968 sq.ft

    Blossom at Brooklin Trails by Sorbara Group of Companies is a 3-bedroom, 2.5-bathroom single family floor plan with 1,968 sq ft of interior space. Priced from $994,681 ($505 per sq ft).

    3
    2.5
    1,968 sq.ft
    $505/ft $994,681
    launched at $994,681since launch no change
    1 w ago $994,681
    since launch no change
    1 m ago $994,681
    since launch no change
    3 m ago $994,681
    since launch no change
    1 y ago $994,681
    since launch no change
    2 y ago $994,681
    since launch no change
    3 y ago $994,681
    since launch no change
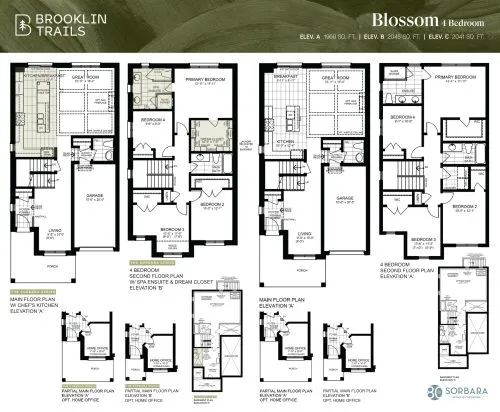
    Blossom (4 Bedroom) Floor Plan at Brooklin Trails by Sorbara Group of Companies - 1968 sq.ft

    Blossom (4 Bedroom) at Brooklin Trails by Sorbara Group of Companies is a 4-bedroom, 2.5-bathroom single family floor plan with 1,968 sq ft of interior space. Priced from $999,106 ($508 per sq ft).

    4
    2.5
    1,968 sq.ft
    $508/ft $999,106
    launched at $999,106since launch no change
    1 w ago $999,106
    since launch no change
    1 m ago $999,106
    since launch no change
    3 m ago $999,106
    since launch no change
    1 y ago $999,106
    since launch no change
    2 y ago $999,106
    since launch no change
    3 y ago $999,106
    since launch no change
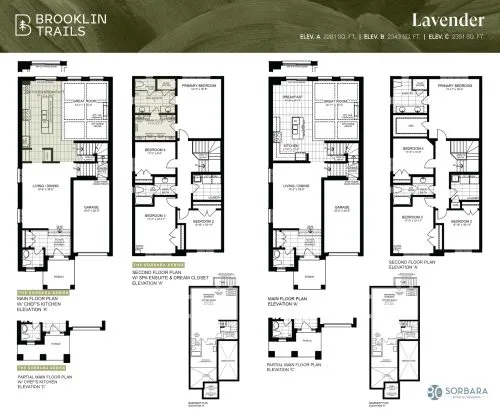
    Lavender Floor Plan at Brooklin Trails by Sorbara Group of Companies - 2281 sq.ft

    Lavender at Brooklin Trails by Sorbara Group of Companies is a 4-bedroom, 2.5-bathroom single family floor plan with 2,281 sq ft of interior space. Priced from $1,034,504 ($454 per sq ft).

    4
    2.5
    2,281 sq.ft
    $454/ft $1,034,504
    launched at $1,034,504since launch no change
    1 w ago $1,034,504
    since launch no change
    1 m ago $1,034,504
    since launch no change
    3 m ago $1,034,504
    since launch no change
    1 y ago $1,034,504
    since launch no change
    2 y ago $1,034,504
    since launch no change
    3 y ago $1,034,504
    since launch no change
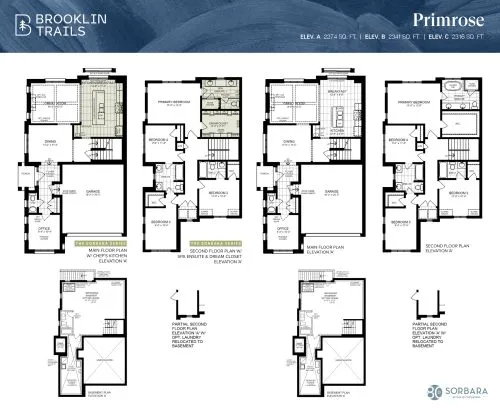
    Primrose Floor Plan at Brooklin Trails by Sorbara Group of Companies - 2274 sq.ft

    Primrose at Brooklin Trails by Sorbara Group of Companies is a 4-bedroom plus den, 3.5-bathroom single family floor plan with 2,274 sq ft of interior space. Priced from $1,104,416 ($486 per sq ft).

    4
    3.5
    2,274 sq.ft
    $486/ft $1,104,416
    launched at $1,104,416since launch no change
    1 w ago $1,104,416
    since launch no change
    1 m ago $1,104,416
    since launch no change
    3 m ago $1,104,416
    since launch no change
    1 y ago $1,104,416
    since launch no change
    2 y ago $1,104,416
    since launch no change
    3 y ago $1,104,416
    since launch no change
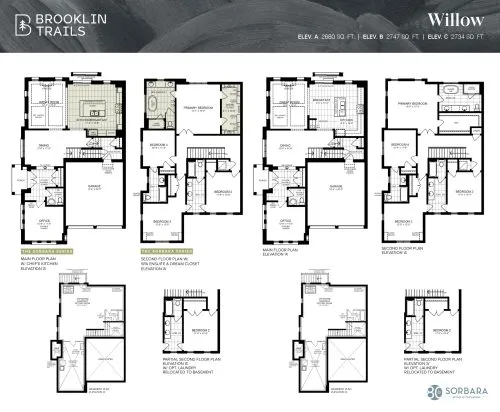
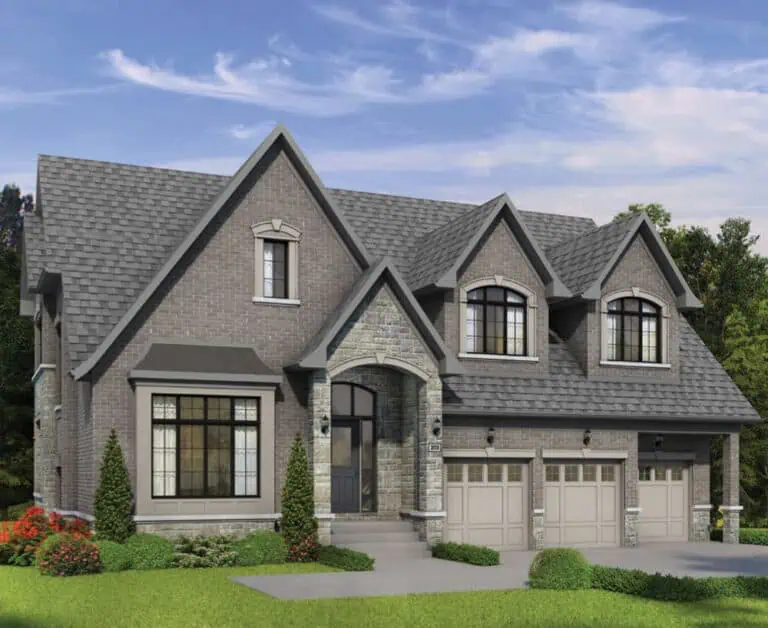
    Willow Floor Plan at Brooklin Trails by Sorbara Group of Companies - 2680 sq.ft

    Willow at Brooklin Trails by Sorbara Group of Companies is a 4-bedroom plus den, 3.5-bathroom single family floor plan with 2,680 sq ft of interior space. Priced from $1,169,018 ($436 per sq ft).

    4
    3.5
    2,680 sq.ft
    $436/ft $1,169,018
    launched at $1,169,018since launch no change
    1 w ago $1,169,018
    since launch no change
    1 m ago $1,169,018
    since launch no change
    3 m ago $1,169,018
    since launch no change
    1 y ago $1,169,018
    since launch no change
    2 y ago $1,169,018
    since launch no change
    3 y ago $1,169,018
    since launch no change