METAREALTY INC.

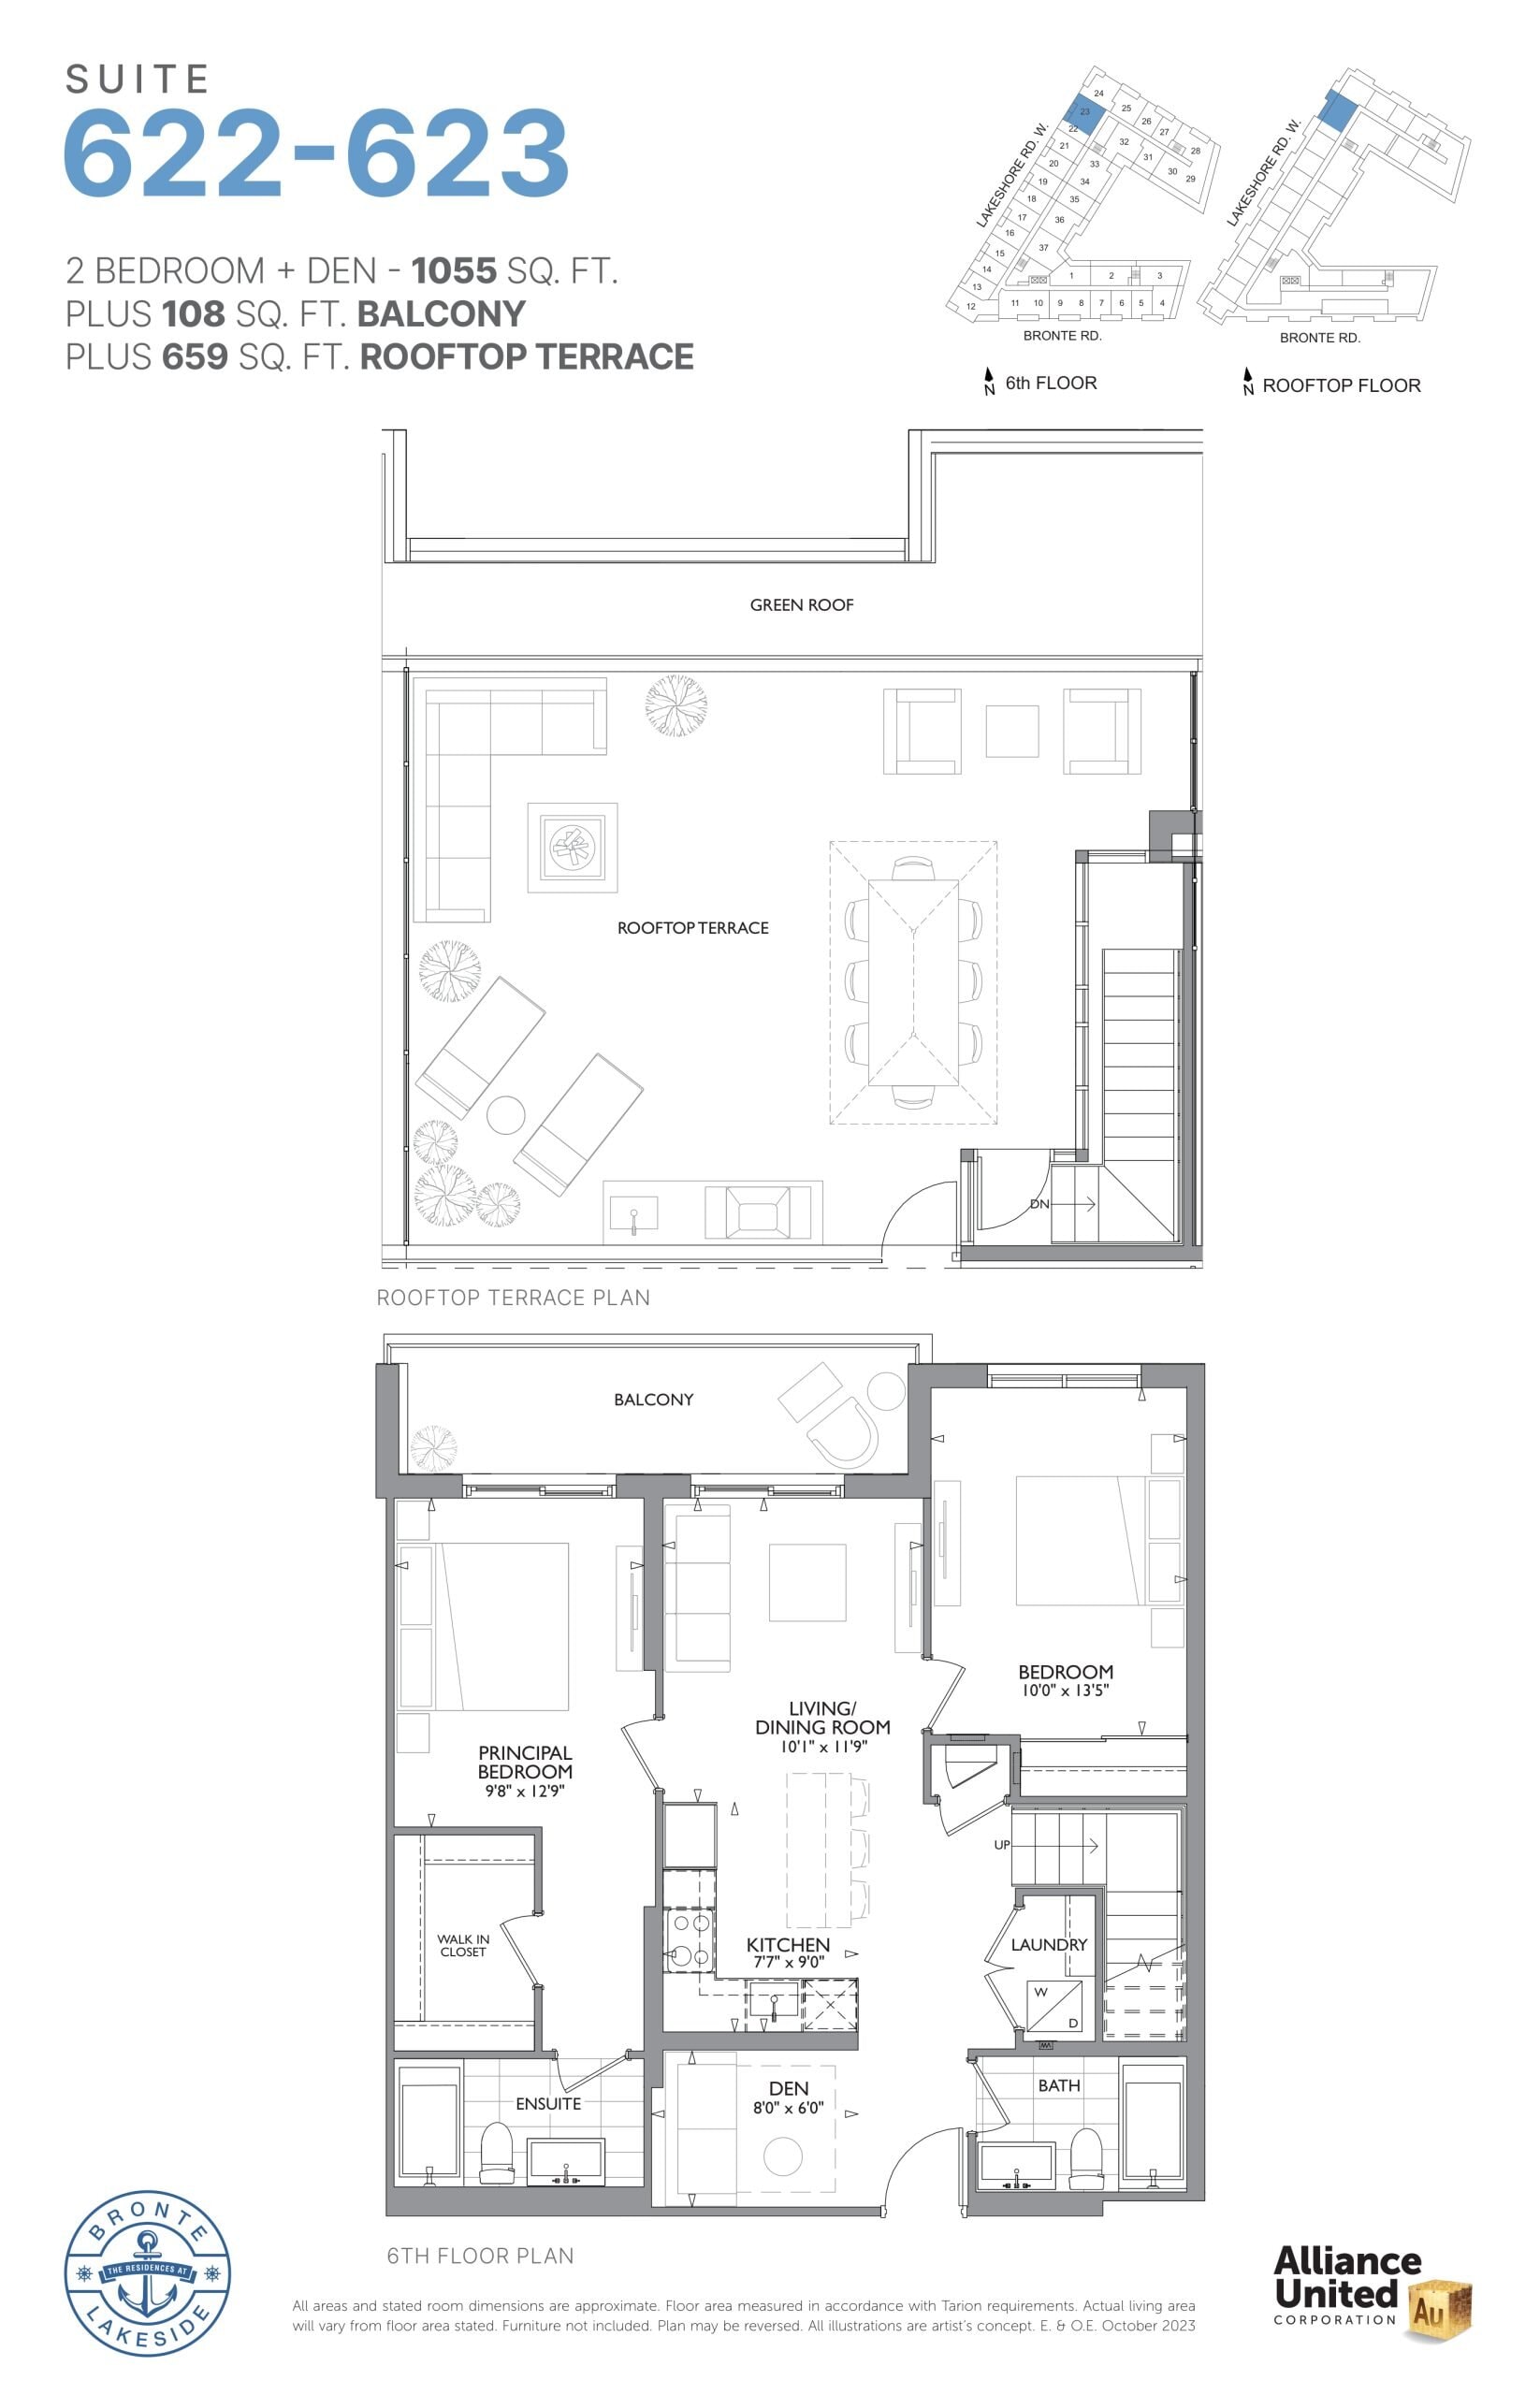
Suite 622-623 Floor Plan — Bronte Lakeside Condos

2432 Lakeshore Road West, Oakville, ON, Canada

Starting From
$1,569,900 · $1,488/sq ft

Condo · 2 Bed + Den · 2 Bath · 1,055 sq ft

Occupancy: Feb, 2027
GET PLATINUM ACCESS!!

Register to Receive Guaranteed Platinum Access & Prices, Incentives & Discounts, Floor Plans & More!

Get Pricing, Floor Plans and Availability

Tell us what you need and a Meta Realty representative will follow up directly.

Are you a Realtor?
Sending…

About the Suite 622-623 floor plan

Suite 622-623 is a 2-bedroom plus den layout with 2 bathrooms and 1,055 sq ft of interior space at Bronte Lakeside Condos in Oakville. The den adds flexible space, for example a home office. It faces North West. It is offered on floor 6. It is priced from $1,569,900, about $1,488 per sq ft.

Key Facts

Ready to reserve?

Submit a worksheet for Bronte Lakeside Condos: pick up to three suites and we will request your allocation from the builder.

Submit a worksheet
  • Floor Plan

    Suite 622-623

  • Bedrooms

    2 Bed + Den

  • Bathrooms

    2

  • Interior Size

    1,055 sq ft

  • Exposure

    North West

  • Floors

    6

  • Price From

    $1,569,900

  • Price Per Sq Ft

    $1,488/sq ft

  • Availability

    Available

  • Est. Maintenance

    ≈ $675/month ($0.64/sq ft, estimate)

  • Deposit Structure

    15% (over 365 days) + 5% at occupancy

  • Occupancy

    2026

  • Builder(s)

    Alliance United Corporation and Red Pine Communities

  • Address

    2432 Lakeshore Road West, Oakville, ON, Canada

How it compares

  • Price Per Sq Ft

    8% above the average of the 20 plans offered now ($1,380/sq ft)

  • Size

    18th smallest of the 20 plans offered now (584 to 1,453 sq ft)

  • Price

    18th lowest priced of the 20 plans offered now ($779,900 to $2,099,900)

  • All Plans

    42 floor plans at Bronte Lakeside Condos

Builder list price, last updated September 28, 2026. Prices, sizes and availability are set by the builder and change without notice. E&OE. Current incentives: see Bronte Lakeside Condos.

Other floor plans at Bronte Lakeside Condos
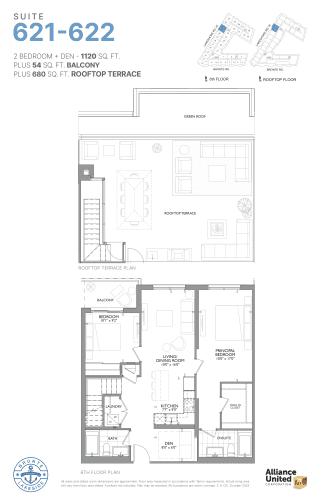
Suite 621-622 Floor Plan at The Residences at Bronte Lakeside Condos - 1120 sq.ft
2
2.0
1,120 sq.ft
$1,490/ft $1,668,900
launched at $1,668,900since launch no change
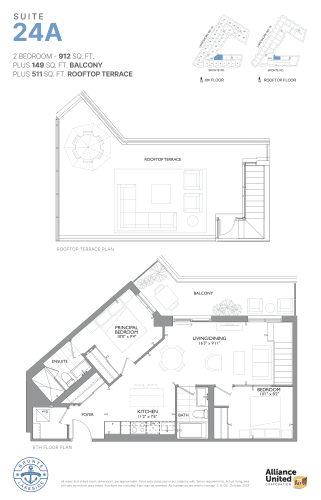
Suite 24A Floor Plan at The Residences at Bronte Lakeside Condos - 912 sq.ft
2
2.0
912 sq.ft
$1,553/ft $1,415,900
launched at $1,415,900since launch no change
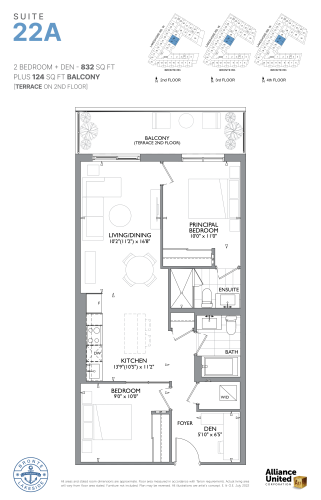
Suite 22A Floor Plan at The Residences at Bronte Lakeside Condos - 832 sq.ft
2
2.0
832 sq.ft
$1,274/ft $1,059,900
launched at $1,059,900since launch no change
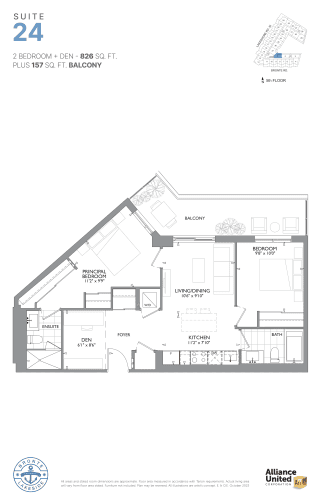
Suite 24 Floor Plan at The Residences at Bronte Lakeside Condos - 826 sq.ft
2
2.0
826 sq.ft
$1,392/ft $1,149,900
launched at $1,149,900since launch no change
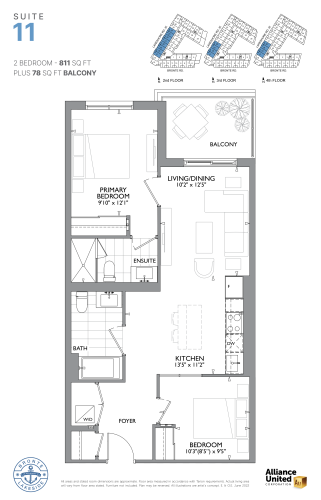
Suite 11 Floor Plan at The Residences at Bronte Lakeside Condos - 811 sq.ft
2
2.0
811 sq.ft
$1,208/ft $979,900
launched at $979,900since launch no change
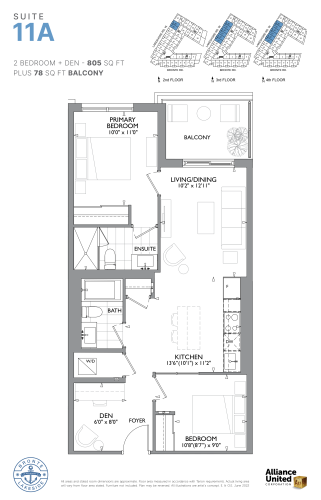
Suite 11A Floor Plan at The Residences at Bronte Lakeside Condos - 805 sq.ft
2
2.0
805 sq.ft
$1,230/ft $989,900
launched at $989,900since launch no change
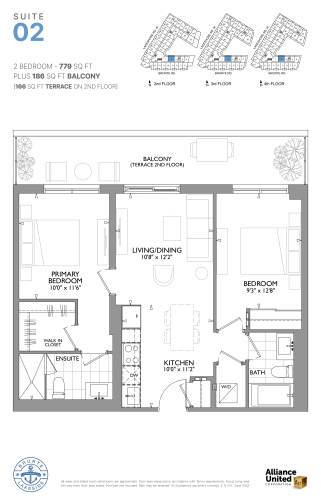
Suite 02 Floor Plan at The Residences at Bronte Lakeside Condos - 779 sq.ft
2
2.0
779 sq.ft
$1,341/ft $1,044,900
launched at $1,044,900since launch no change
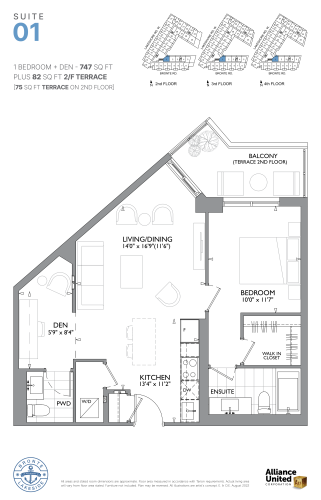
Suite 01 Floor Plan at The Residences at Bronte Lakeside Condos - 747 sq.ft
1
1.5
747 sq.ft
$1,231/ft $919,900
launched at $919,900since launch no change
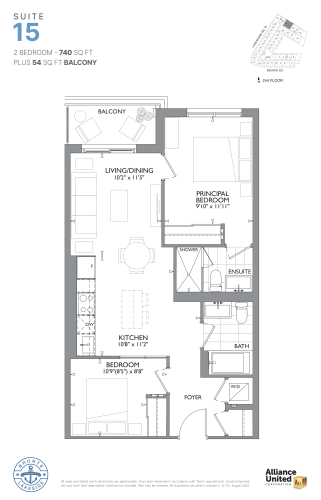
Suite 15 Floor Plan at The Residences at Bronte Lakeside Condos - 740 sq.ft
2
2.0
740 sq.ft
$1,270/ft $939,900
launched at $939,900since launch no change
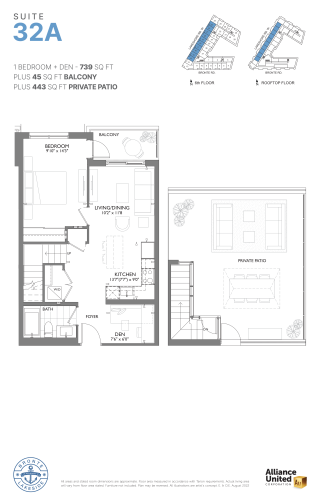
Suite 32A Floor Plan at The Residences at Bronte Lakeside Condos - 739 sq.ft
1
1.0
739 sq.ft
$1,488/ft $1,099,900
launched at $1,099,900since launch no change
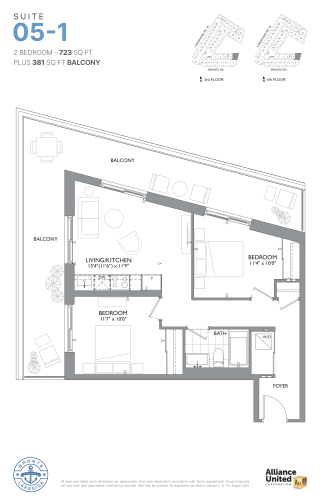
Suite 05-1 Floor Plan at The Residences at Bronte Lakeside Condos - 723 sq.ft
2
1.0
723 sq.ft
$1,521/ft $1,099,900
launched at $1,099,900since launch no change
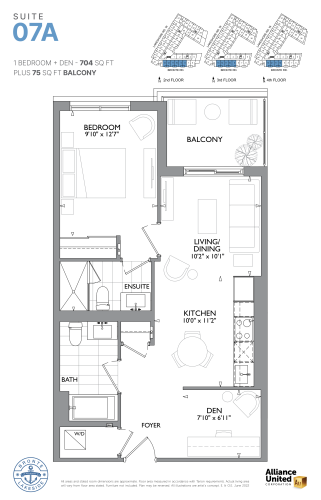
Suite 07A Floor Plan at The Residences at Bronte Lakeside Condos - 704 sq.ft
1
2.0
704 sq.ft
$1,335/ft $939,900
launched at $939,900since launch no change
See all 42 floor plans at Bronte Lakeside Condos
Similar floor plans nearby
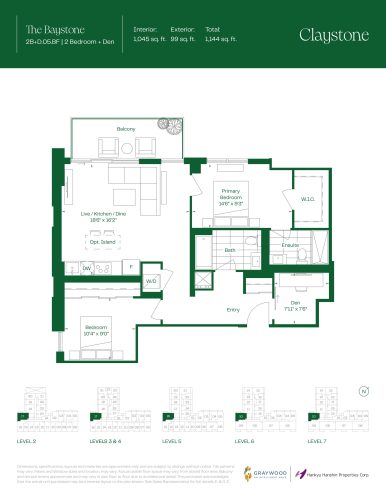
The Baystone Floor Plan at Claystone Condos - 1045 sq.ft

At Claystone Condos · 0.2 km away

2
2.0
1,045 sq.ft
$1,185/ft $1,237,990
launched at $1,237,990since launch no change
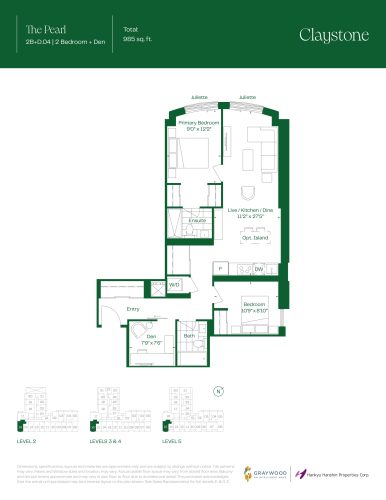
The Pearl Floor Plan at Claystone Condos - 985 sq.ft

At Claystone Condos · 0.2 km away

2
2.0
985 sq.ft
$1,194/ft $1,175,990
launched at $1,175,990since launch no change
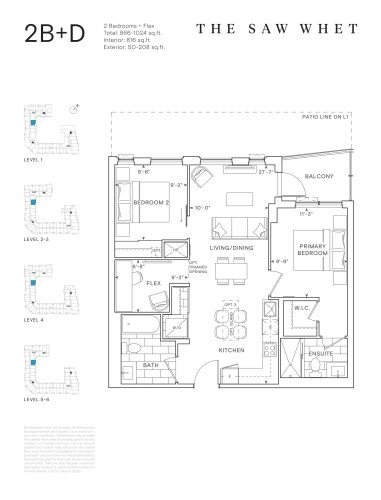
2B+D Floor Plan at The Saw Whet Condos - 816 sq.ft

At The Saw Whet Condos · 4.2 km away

2
2.0
816 sq.ft
$821/ft $669,990
launched at $669,990since launch no change
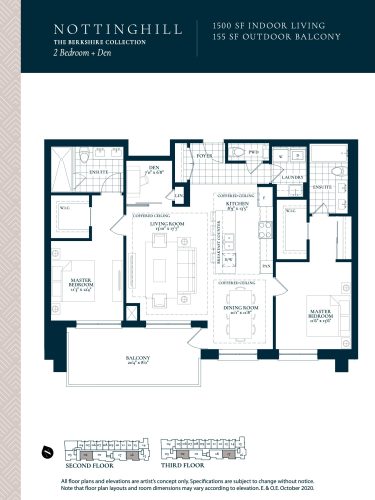
Nottinghill Floor Plan at Berkshire Residences Condos - 1500 sq.ft

At Berkshire Residences · 5.4 km away

2
2.5
1,500 sq.ft
$1,309/ft $1,962,990
launched at $1,962,990since launch no change
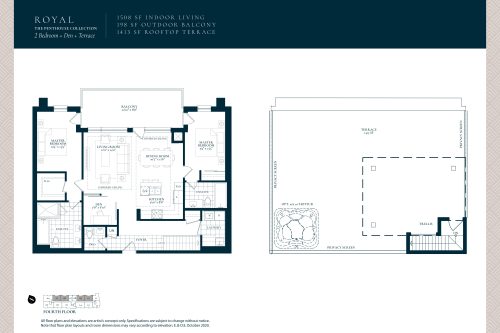
Royal Floor Plan at Berkshire Residences Condos - 1508 sq.ft

At Berkshire Residences · 5.4 km away

2
2.5
1,508 sq.ft
$1,542/ft $2,325,990
launched at $2,325,990since launch no change
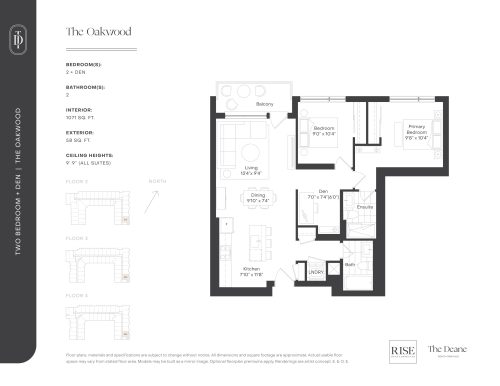
The Oakwood Floor Plan at The Deane Condos - 1071 sq.ft

At The Deane Condos · 5.8 km away

2
2.0
1,071 sq.ft
$1,363/ft $1,459,990
launched at $1,459,990since launch no change