





METAREALTY INC.

Bronte Lakeside Condos

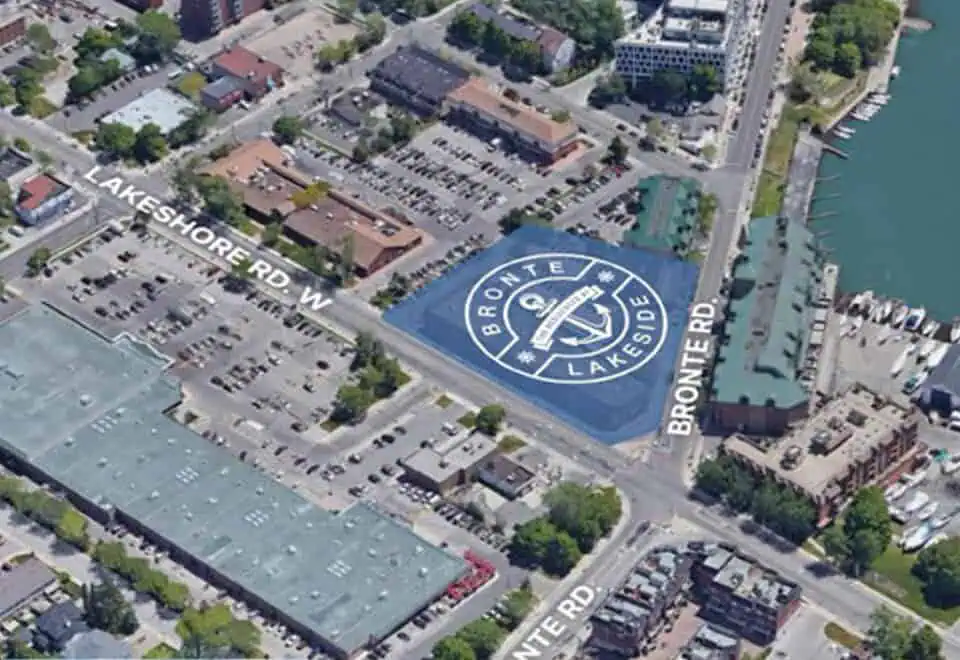
2432 Lakeshore Road West, Oakville, ON, Canada

Starting From
$779,900 - $2,099,900

Condo

Occupancy: Feb, 2027

1 Star2 Stars3 Stars4 Stars5 Stars (No Ratings Yet)
Loading...

GET PLATINUM ACCESS!!

Register to Receive Guaranteed Platinum Access & Prices, Incentives & Discounts, Floor Plans & More!

Get Pricing, Floor Plans and Availability

Tell us what you need and a Meta Realty representative will follow up directly.

Are you a Realtor?
Sending…

About Bronte Lakeside Condos

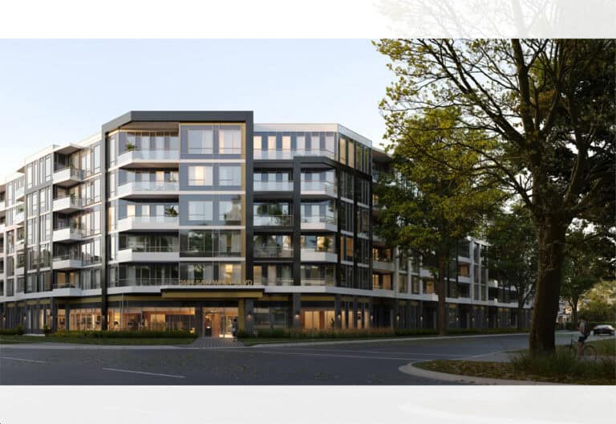
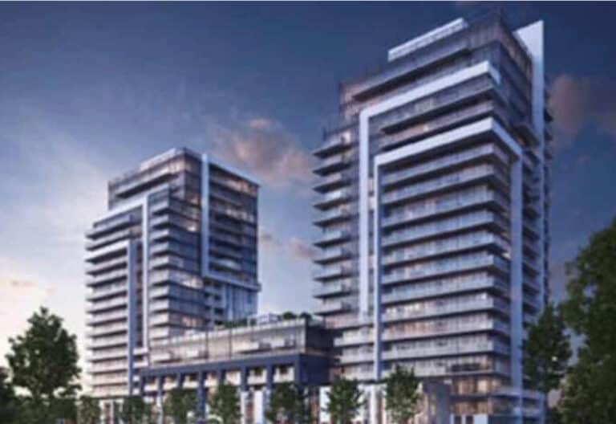
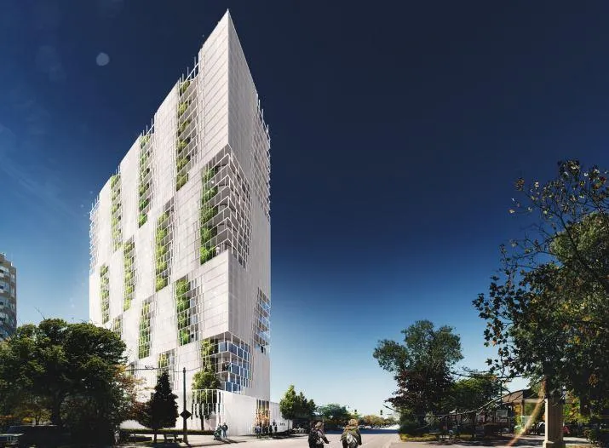
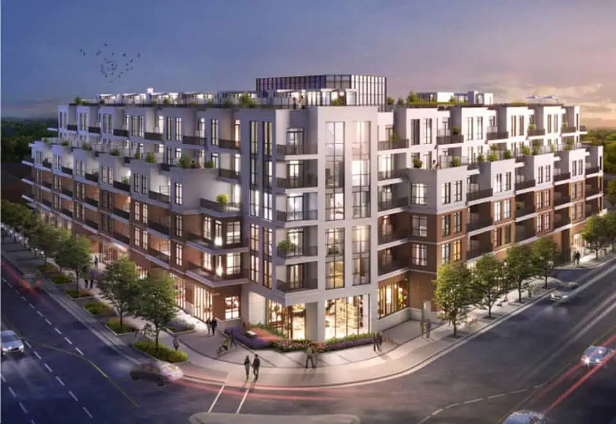
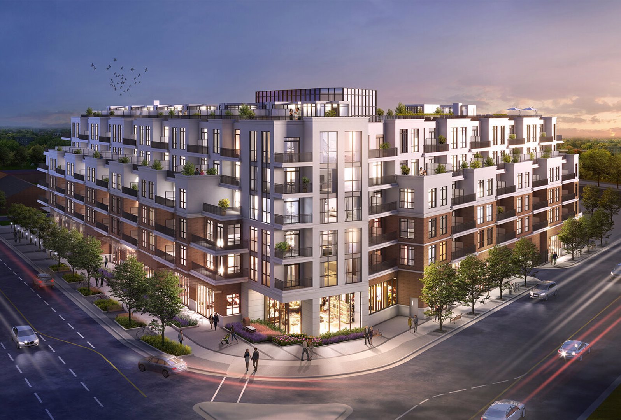
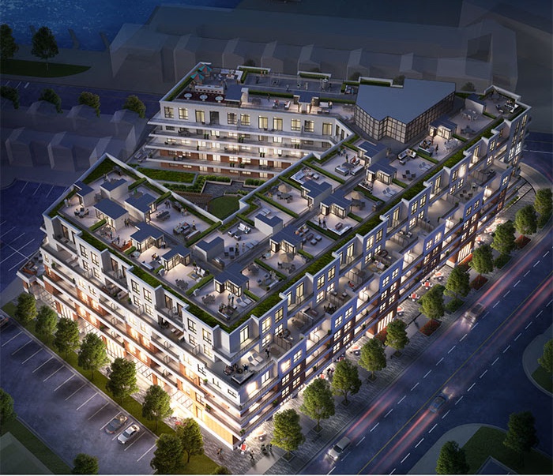
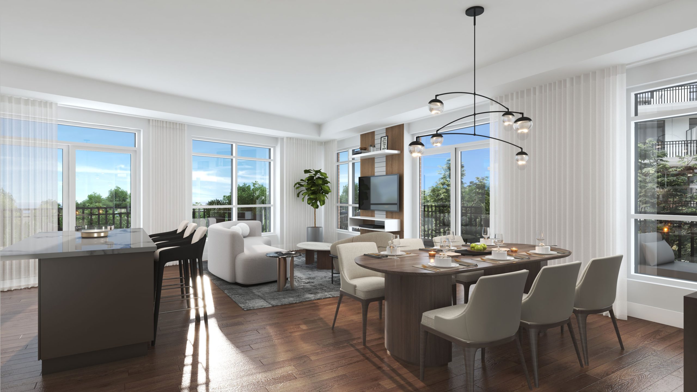
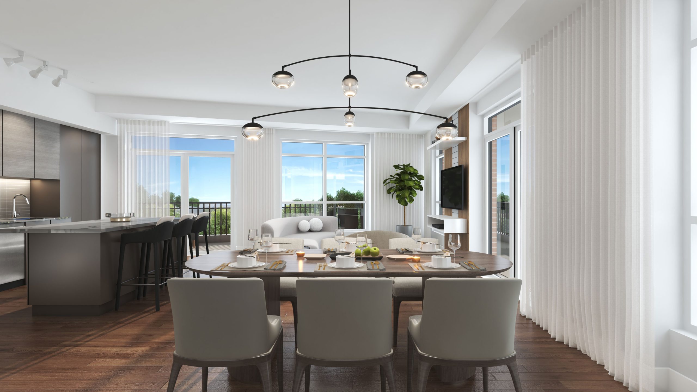
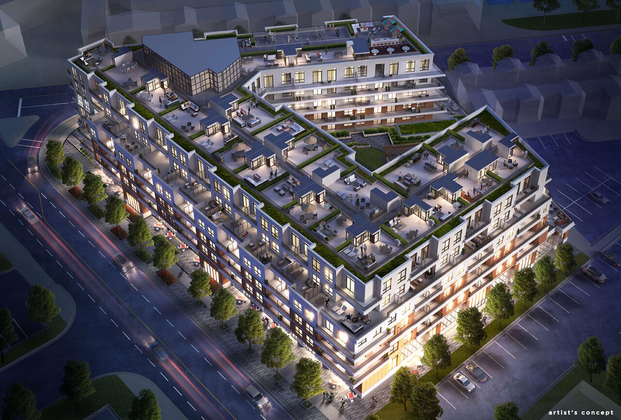
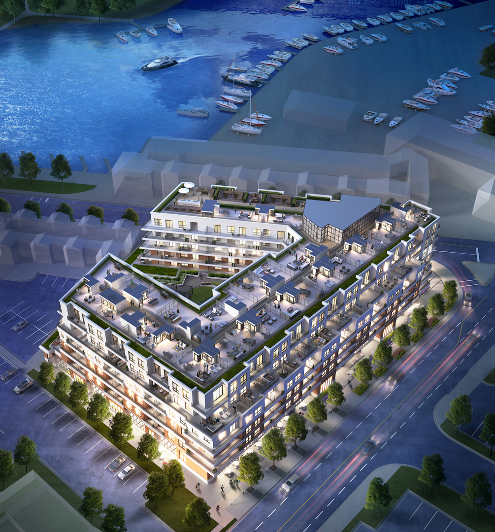
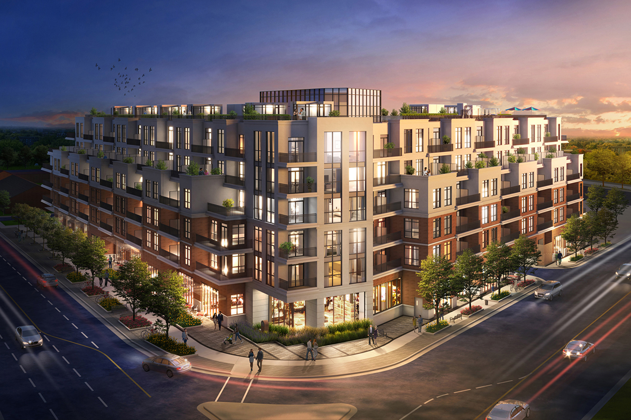
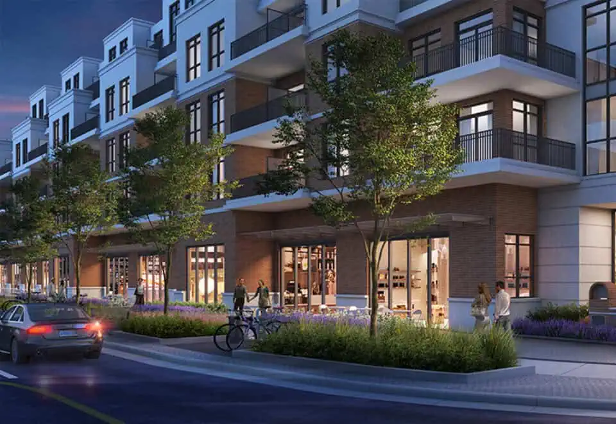
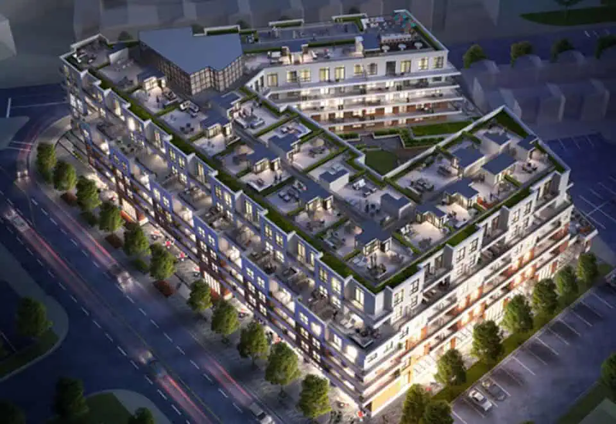
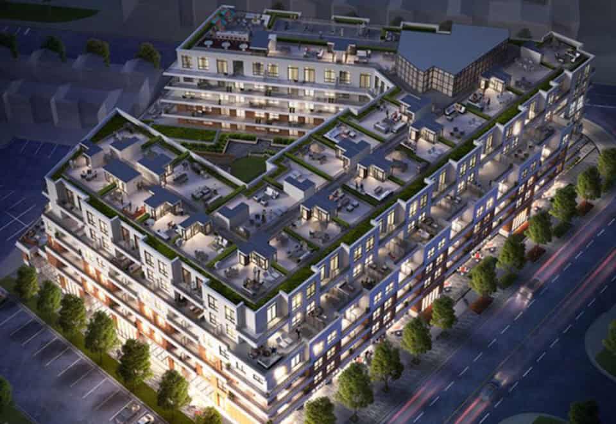
Bronte Lakeside Condos is a six-storey pre-construction condominium by Alliance United Corporation and Red Pine Communities at 2432 Lakeshore Road West in Oakville’s Bronte neighbourhood. The building is planned with 203 suites of 344 to 2,725 sq ft, priced from $779,900, with occupancy scheduled for 2026.

Bronte Lakeside Condos pricing and floor plans

Prices range from $779,900 to $2,099,900, which is $1,380 per square foot. Sales launched in August 2022.

Across 42 floor-plan layouts from 344 to 2,725 sq ft, two-bedroom-plus-den designs are the most common at 13, followed by 12 one-bedroom-plus-den, nine two-bedroom, five one-bedroom and three studio layouts.

A parking space is $50,000 and a locker is $7,500. Development charges are listed at $10,000 for one-bedroom and one-bedroom-plus-den suites and $15,000 for two bedrooms and up, and the maintenance fee is estimated at $0.64 per square foot.

Location

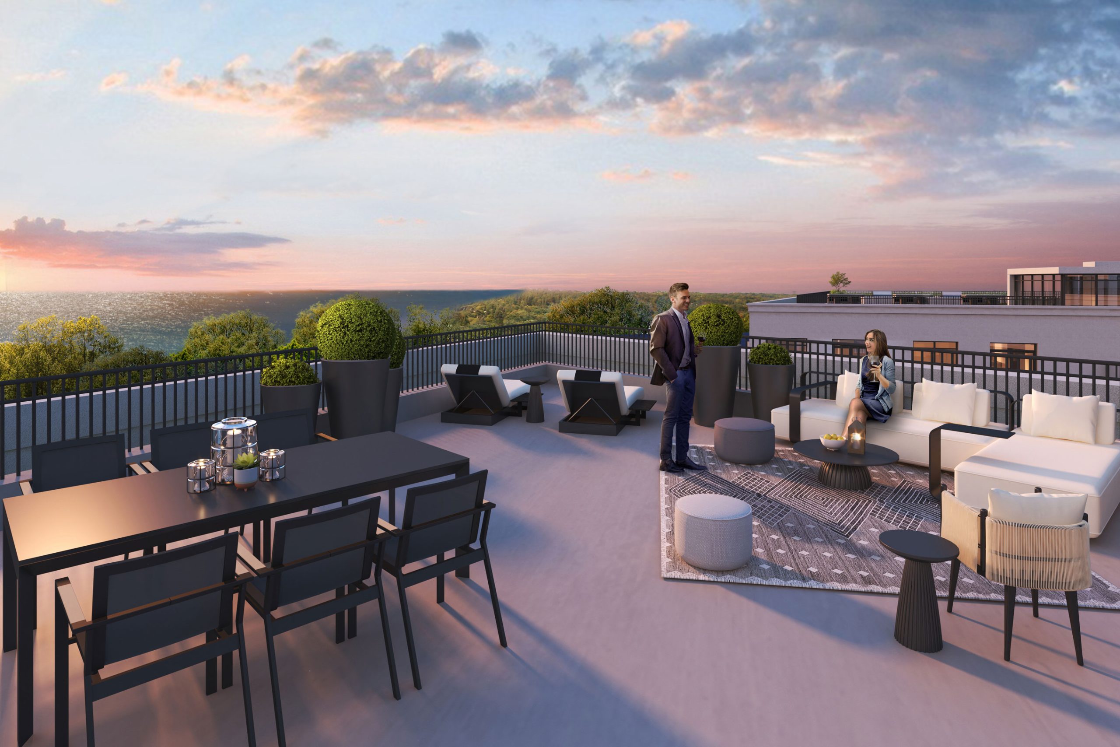
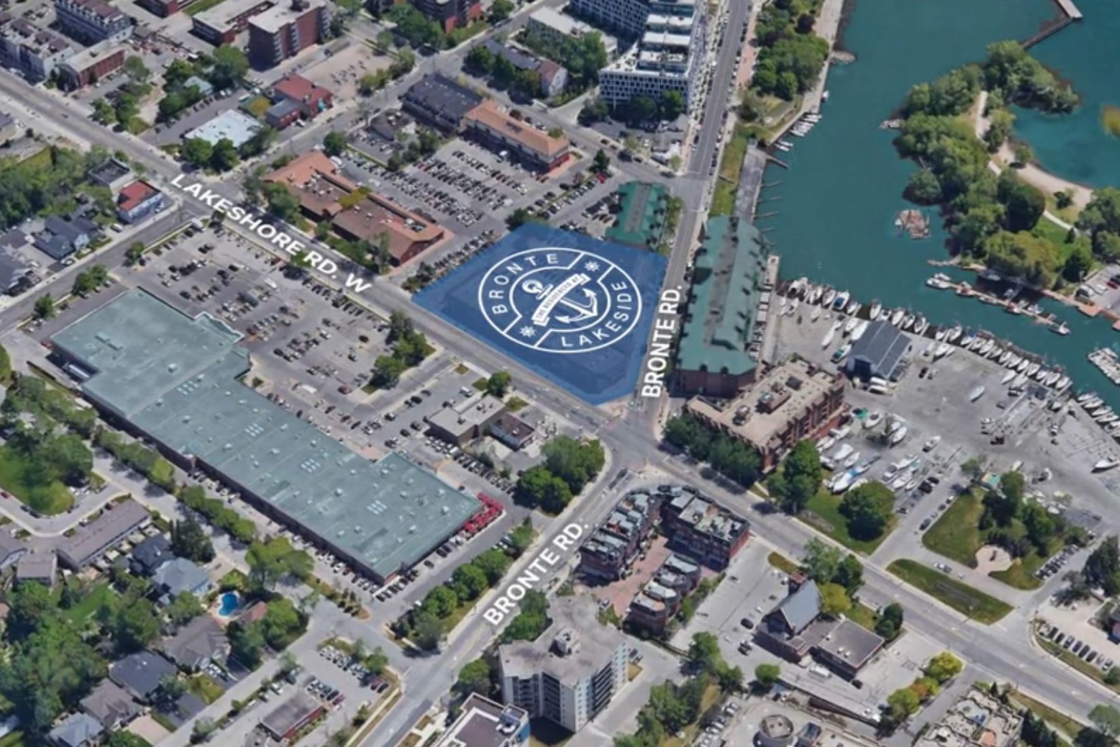
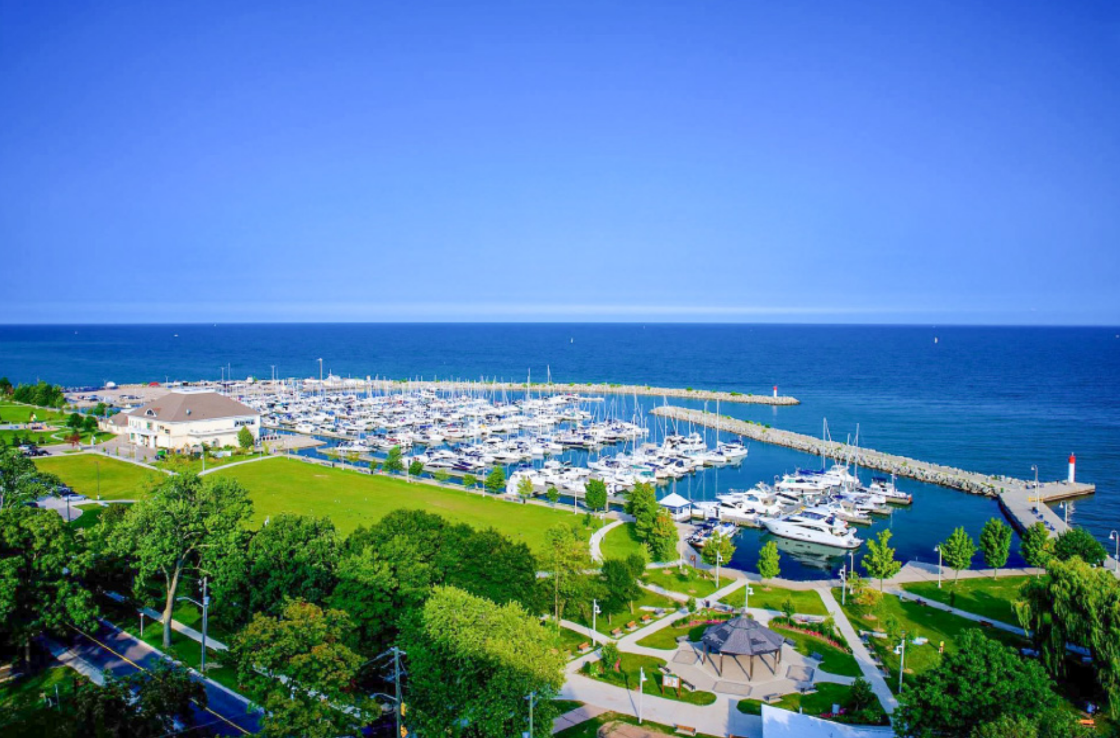
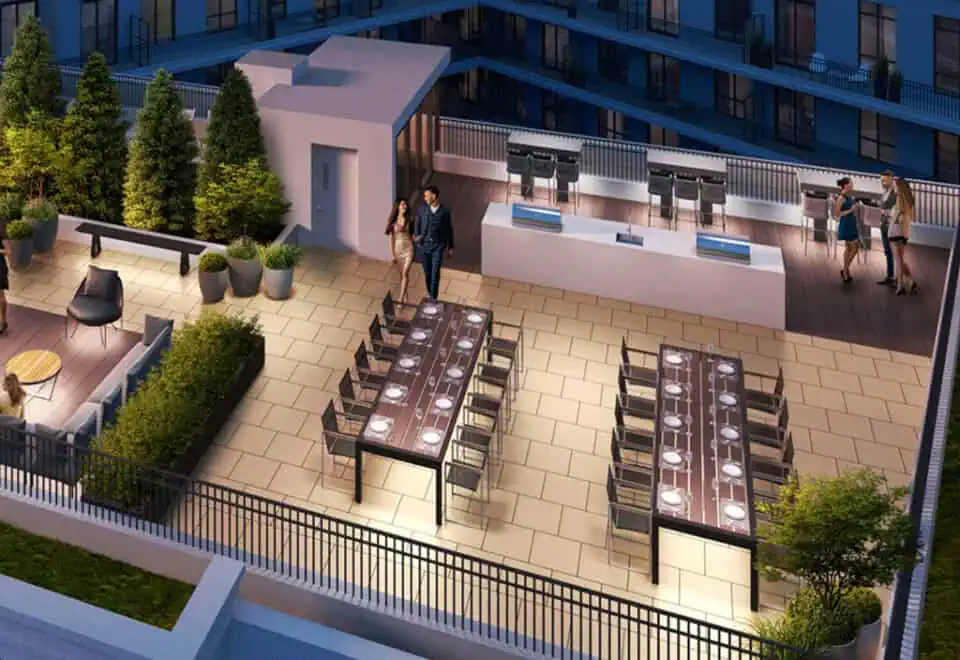
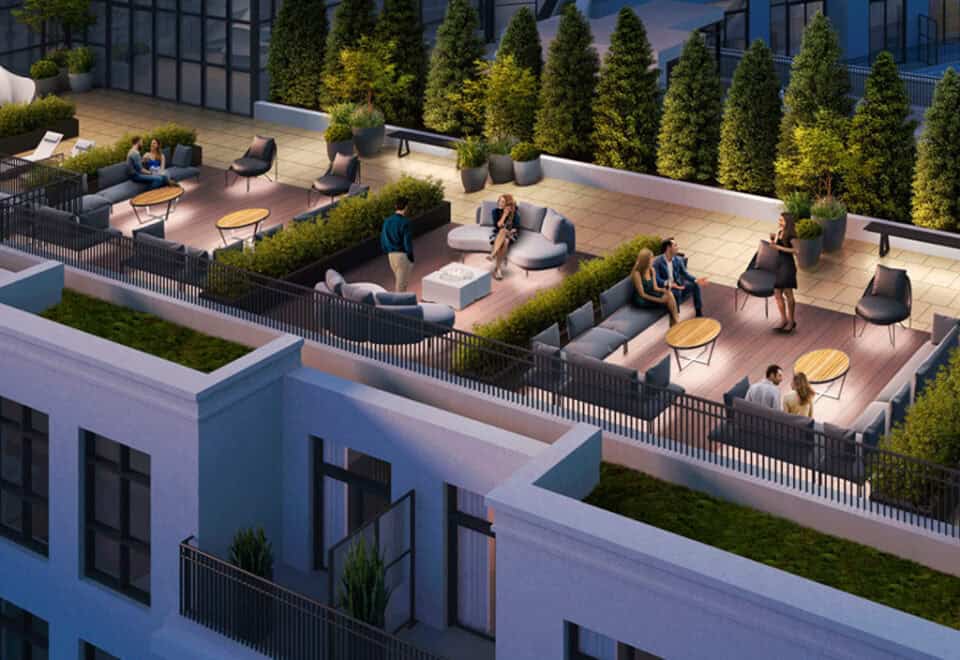
The address is 2432 Lakeshore Road West in Bronte, Oakville, in the Regional Municipality of Halton. It has a Walk Score of 70 and a Transit Score of 40. The builder highlights nearby Bronte Village, with its parks, trails, boardwalks and marinas, and lake views from the outdoor terrace.

Amenities and features

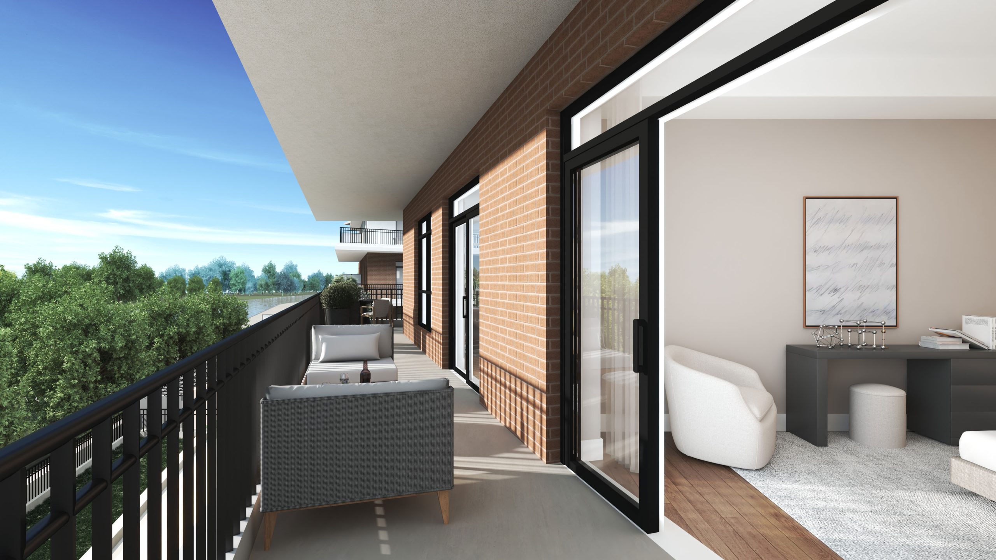
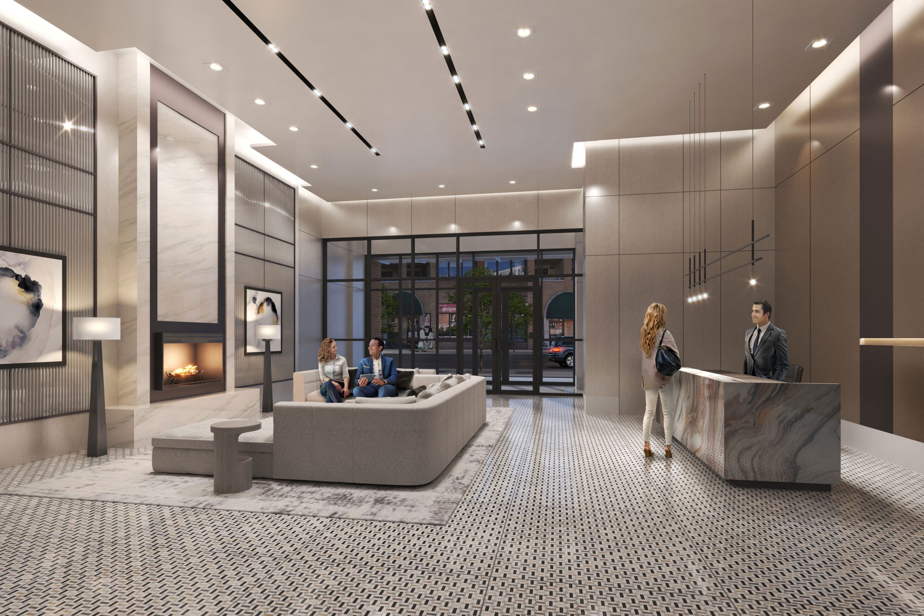
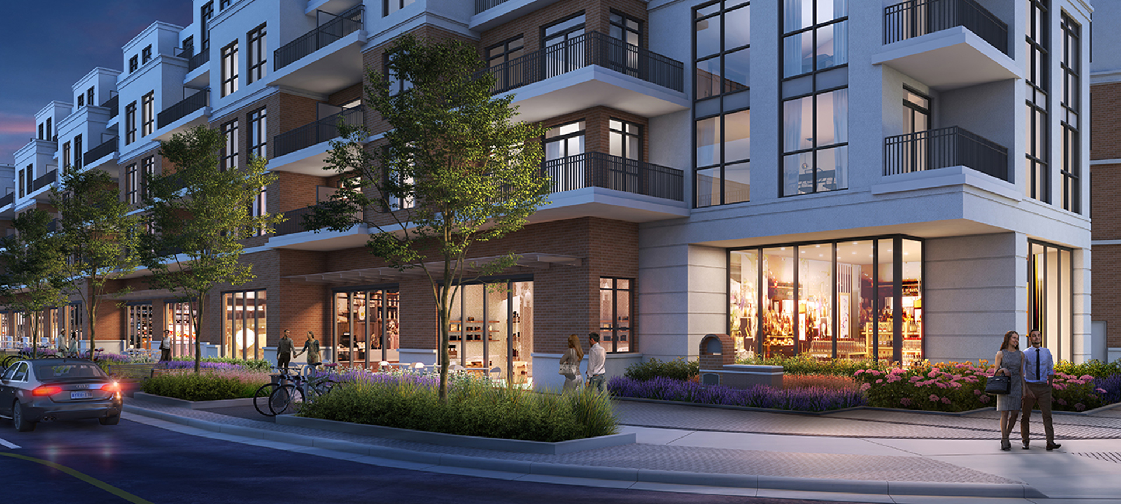
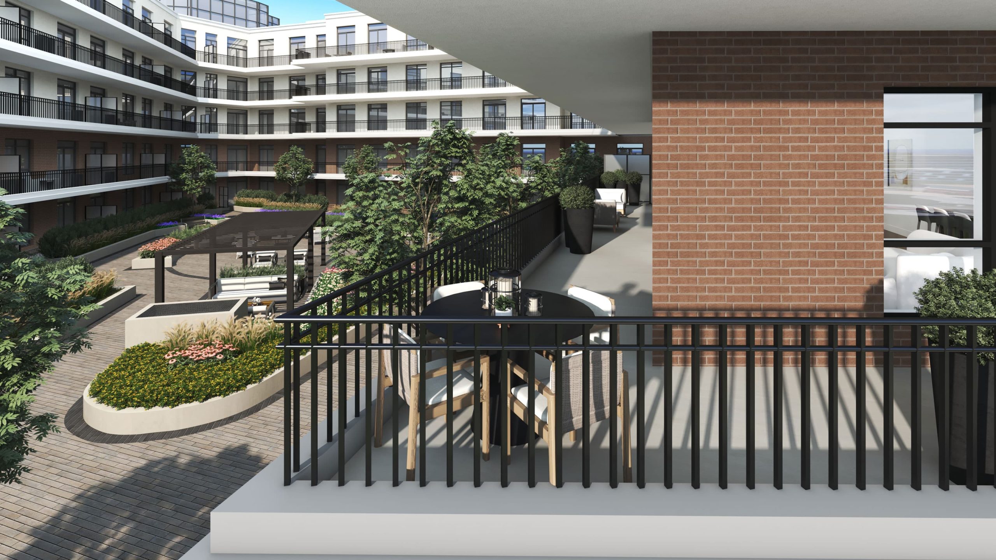
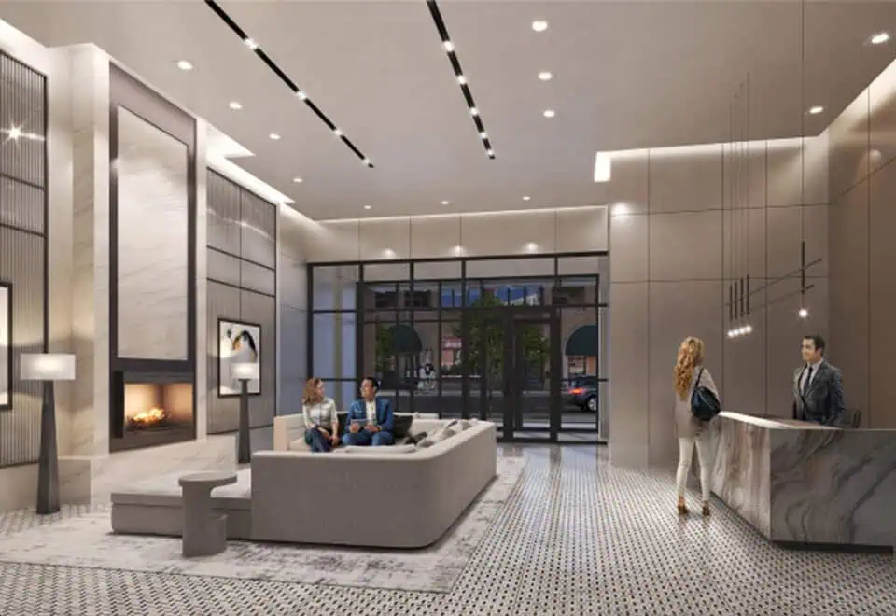
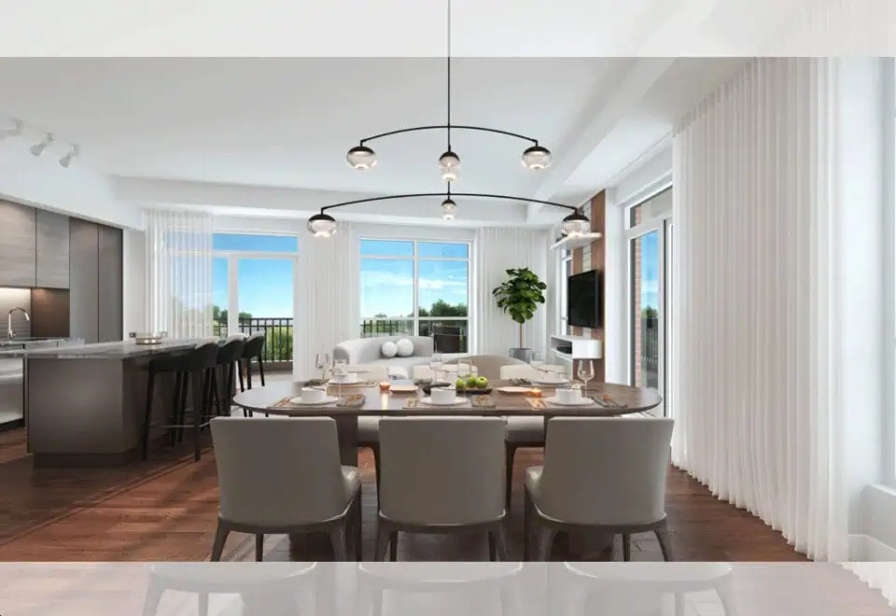
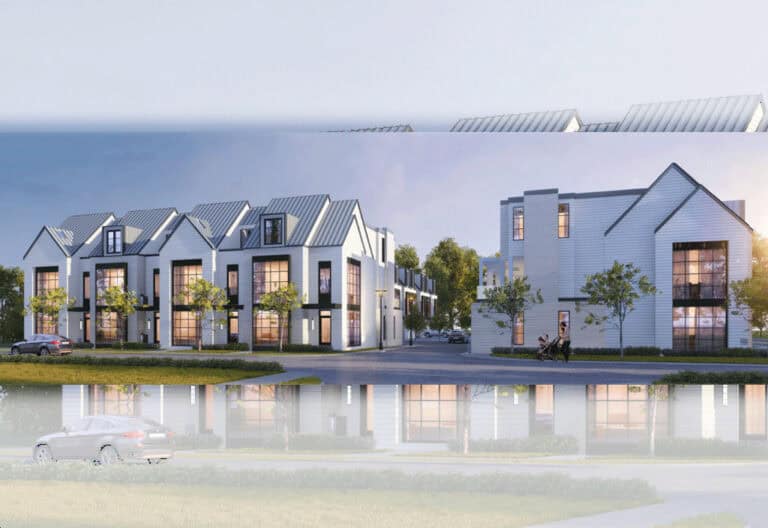
The builder points to a brick-and-stone exterior with sizeable windows, outdoor terraces and balconies, plus a lobby lounge that has a high ceiling. Amenities include:

  • Concierge service
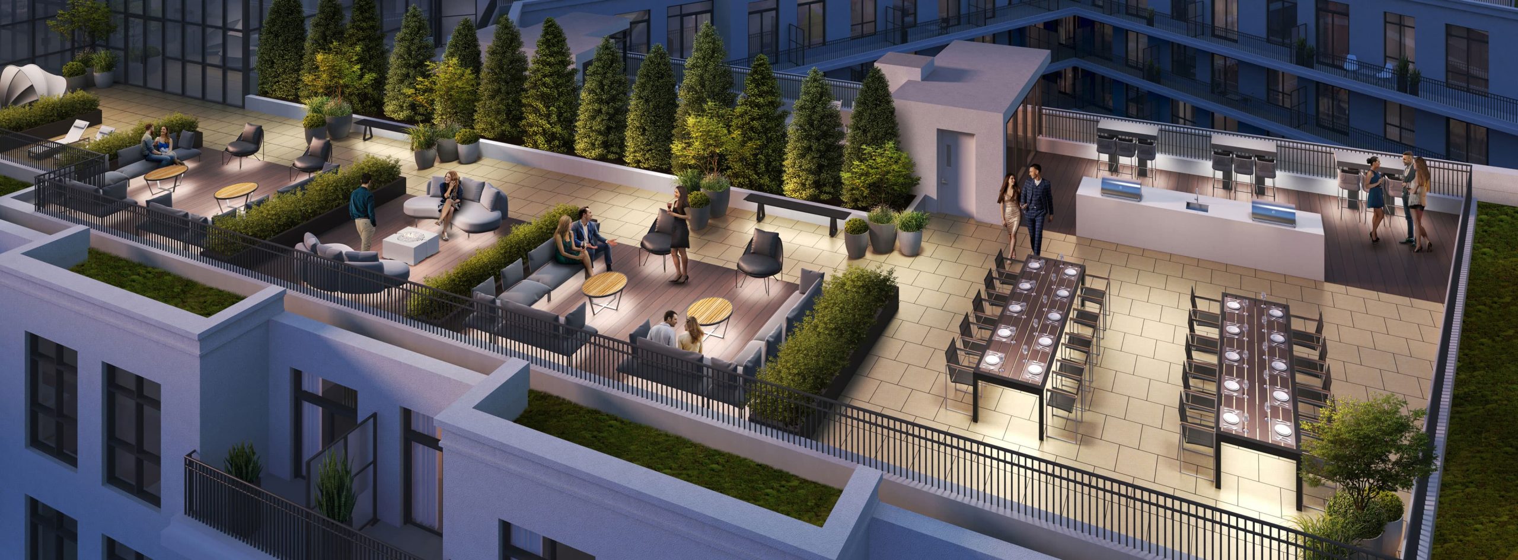
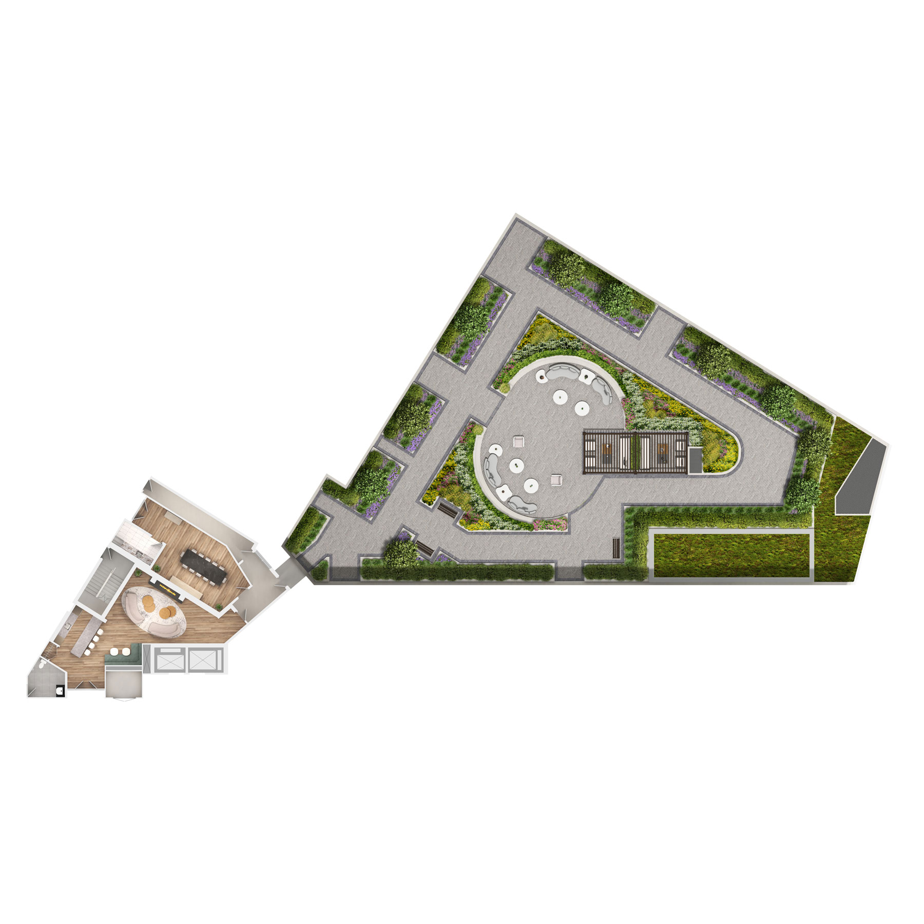
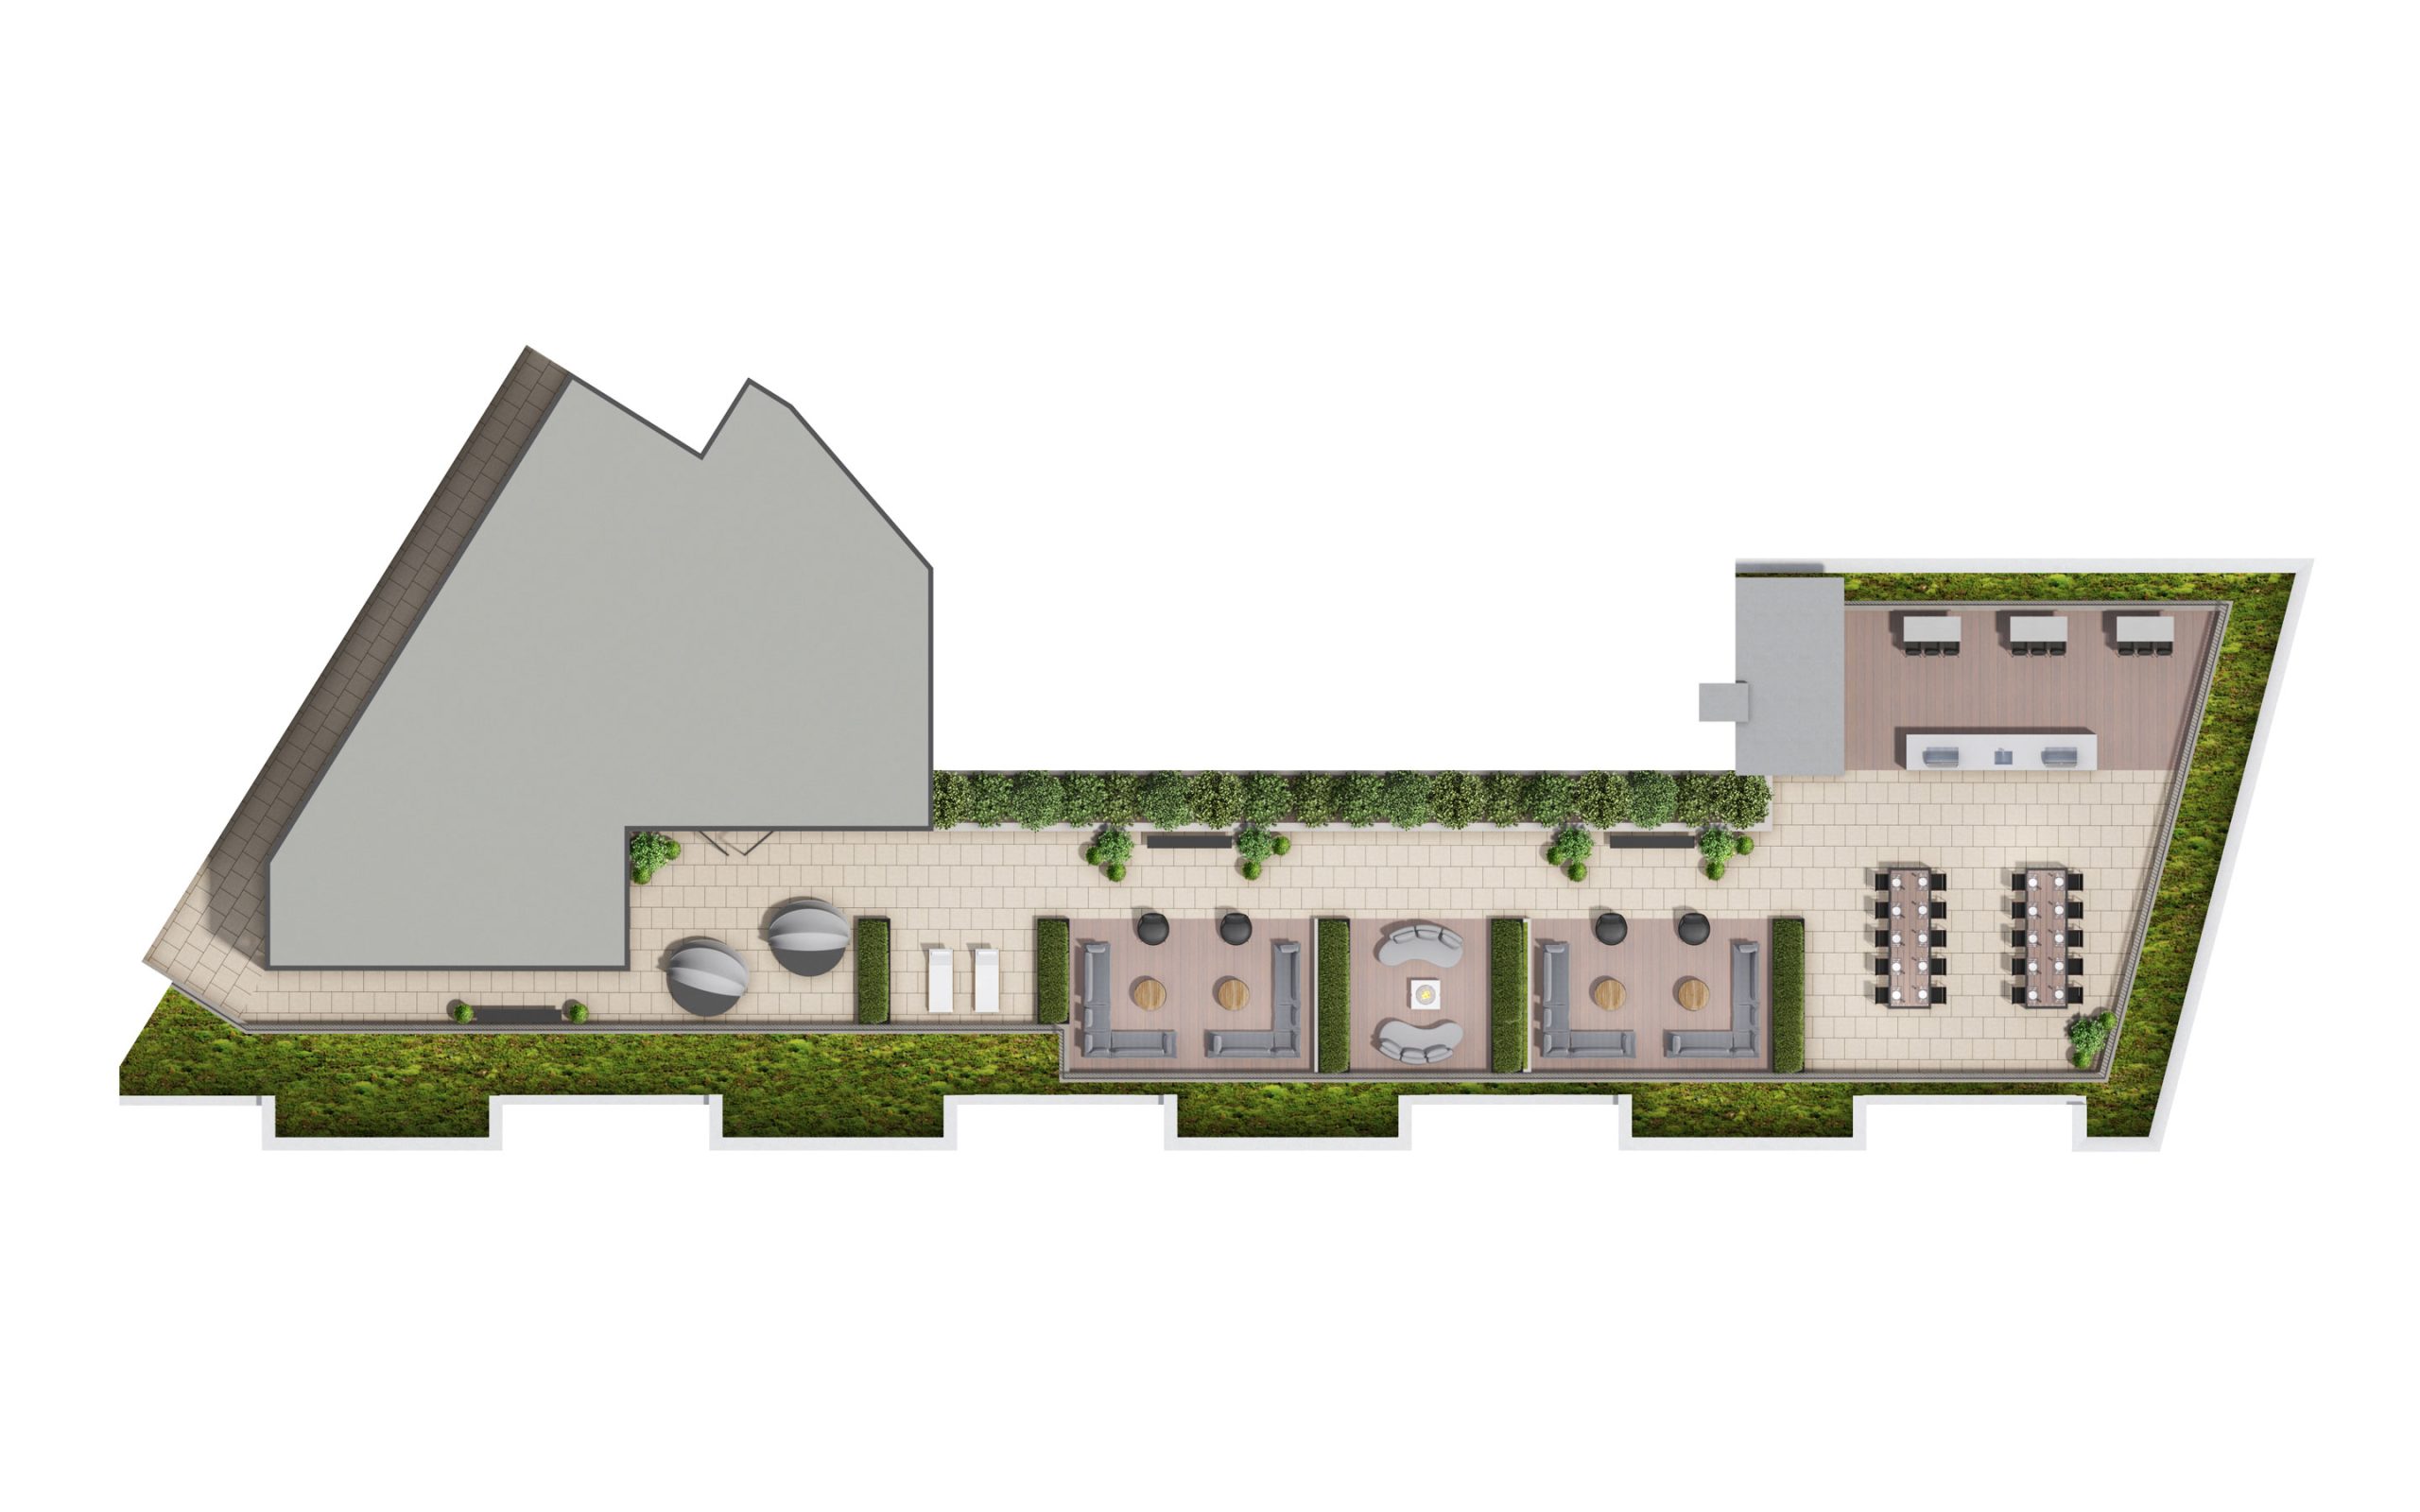
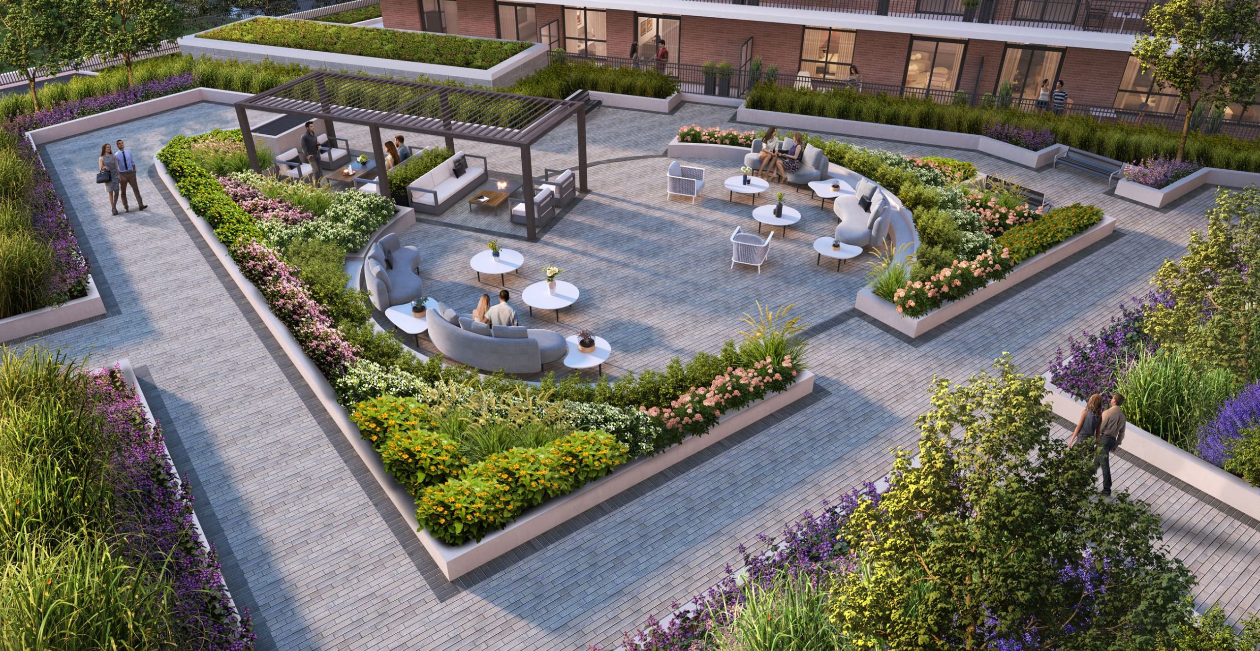
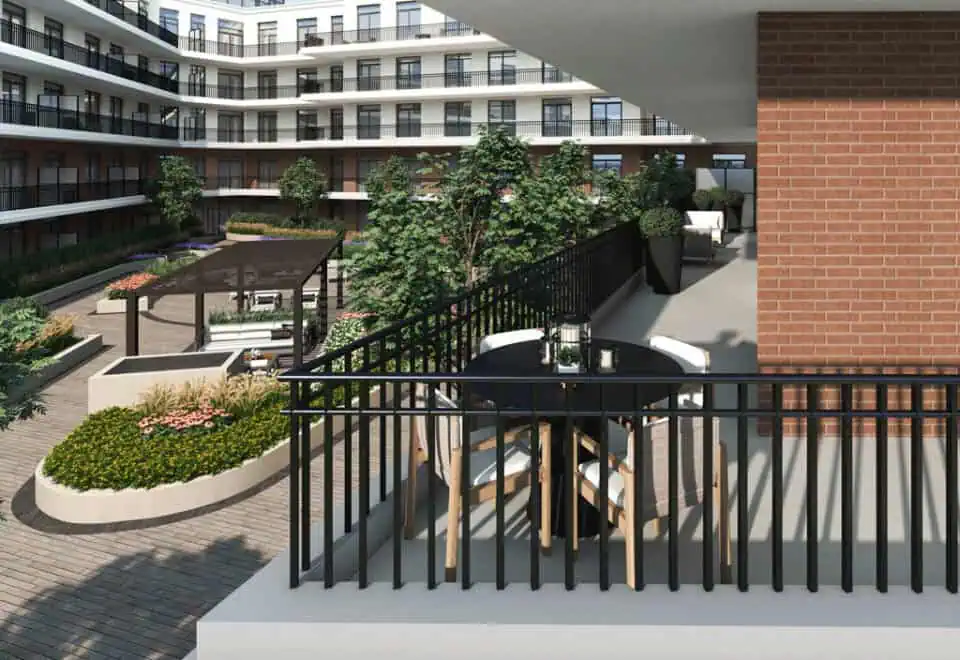
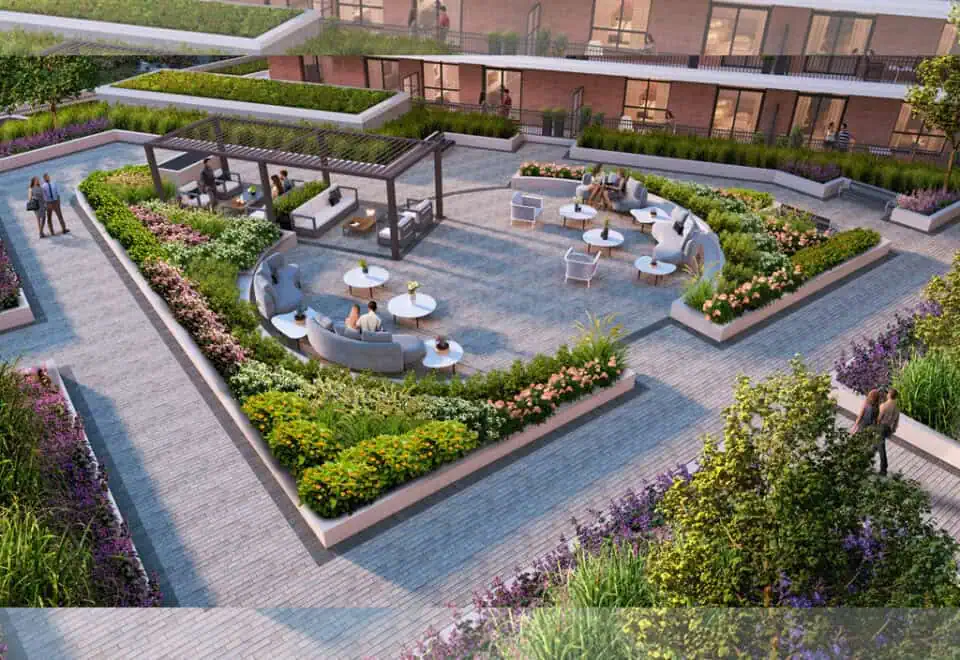
  • Landscaped courtyard and outdoor terrace with cabanas
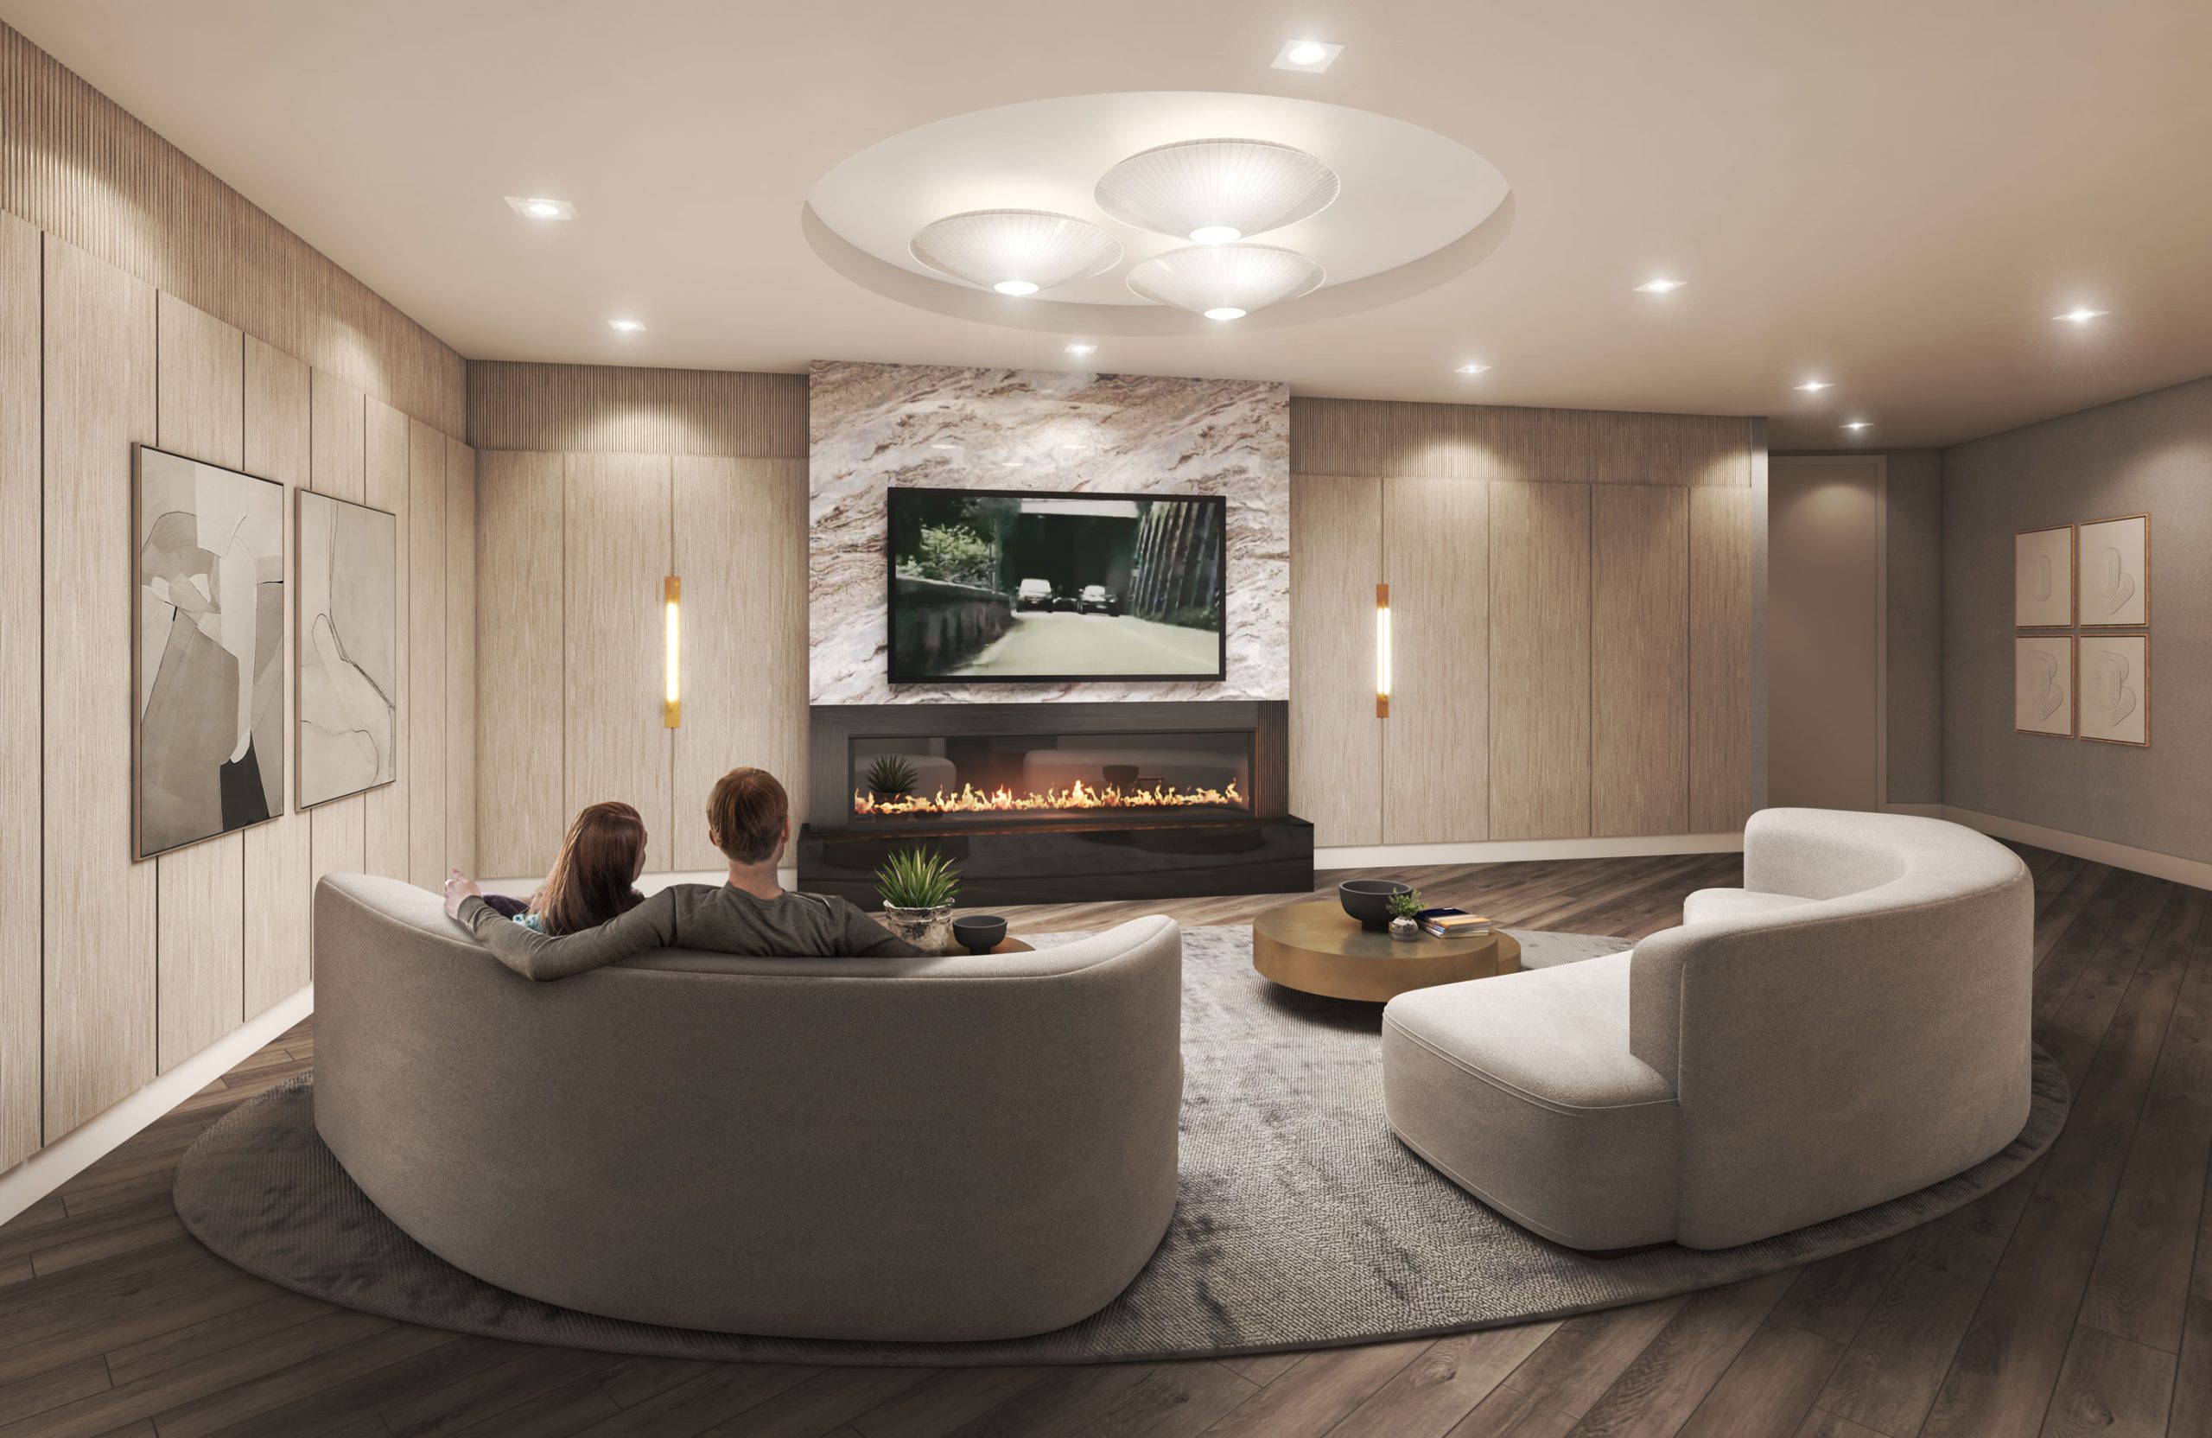
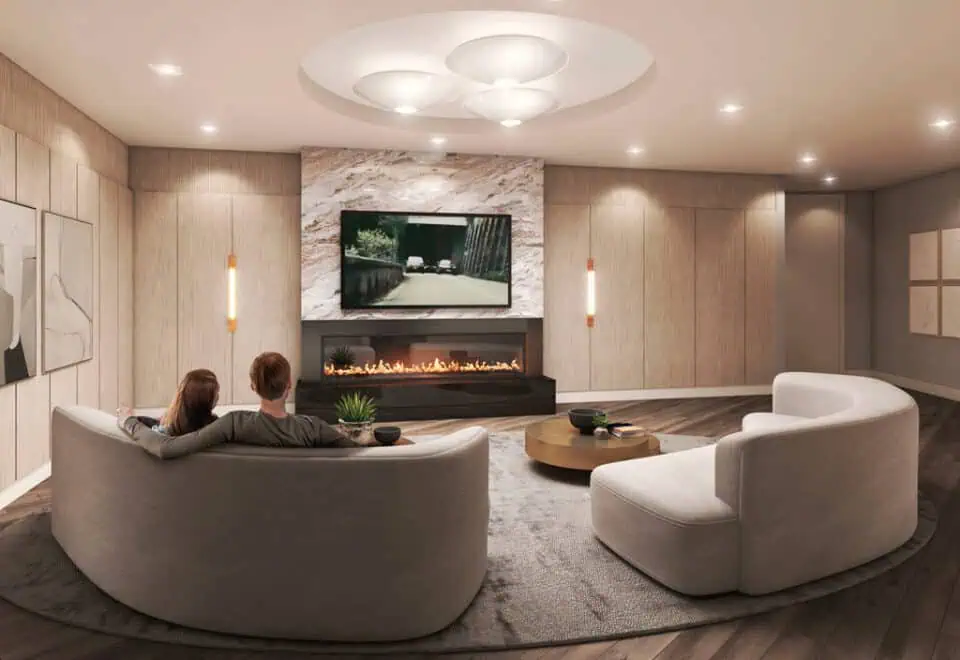
  • Indoor and outdoor fireplace lounges
  • Outdoor dining areas with BBQs
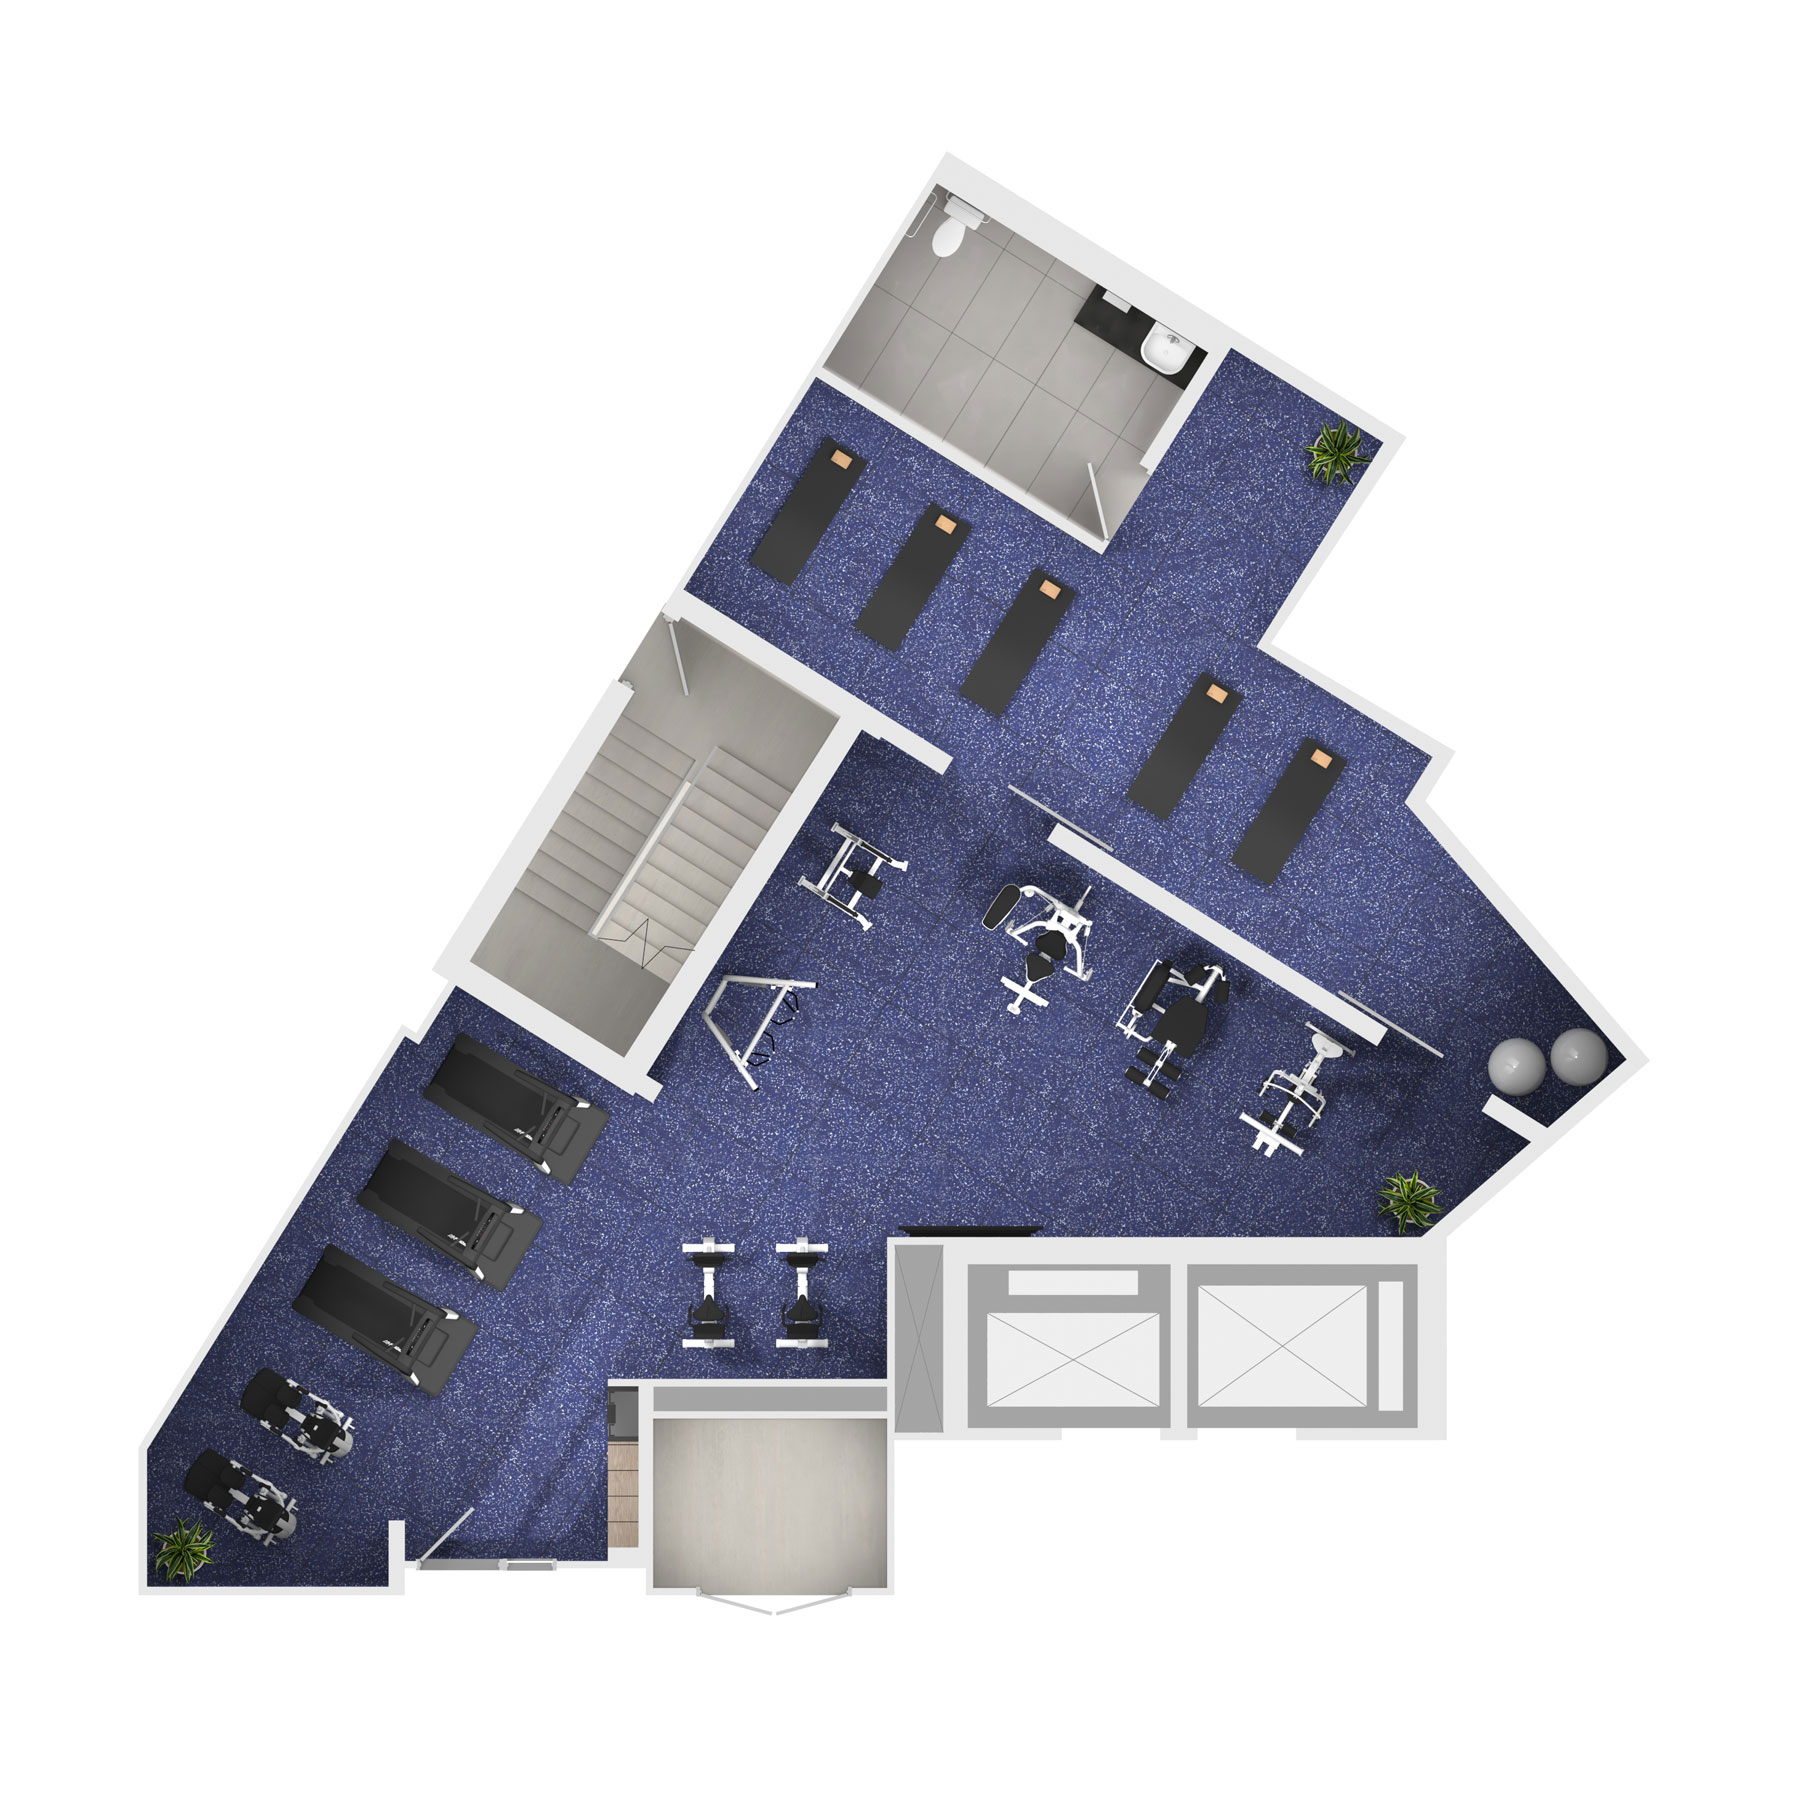
  • Fitness studio and yoga studio
  • Private dining room with caterer’s kitchen
  • Theatre room
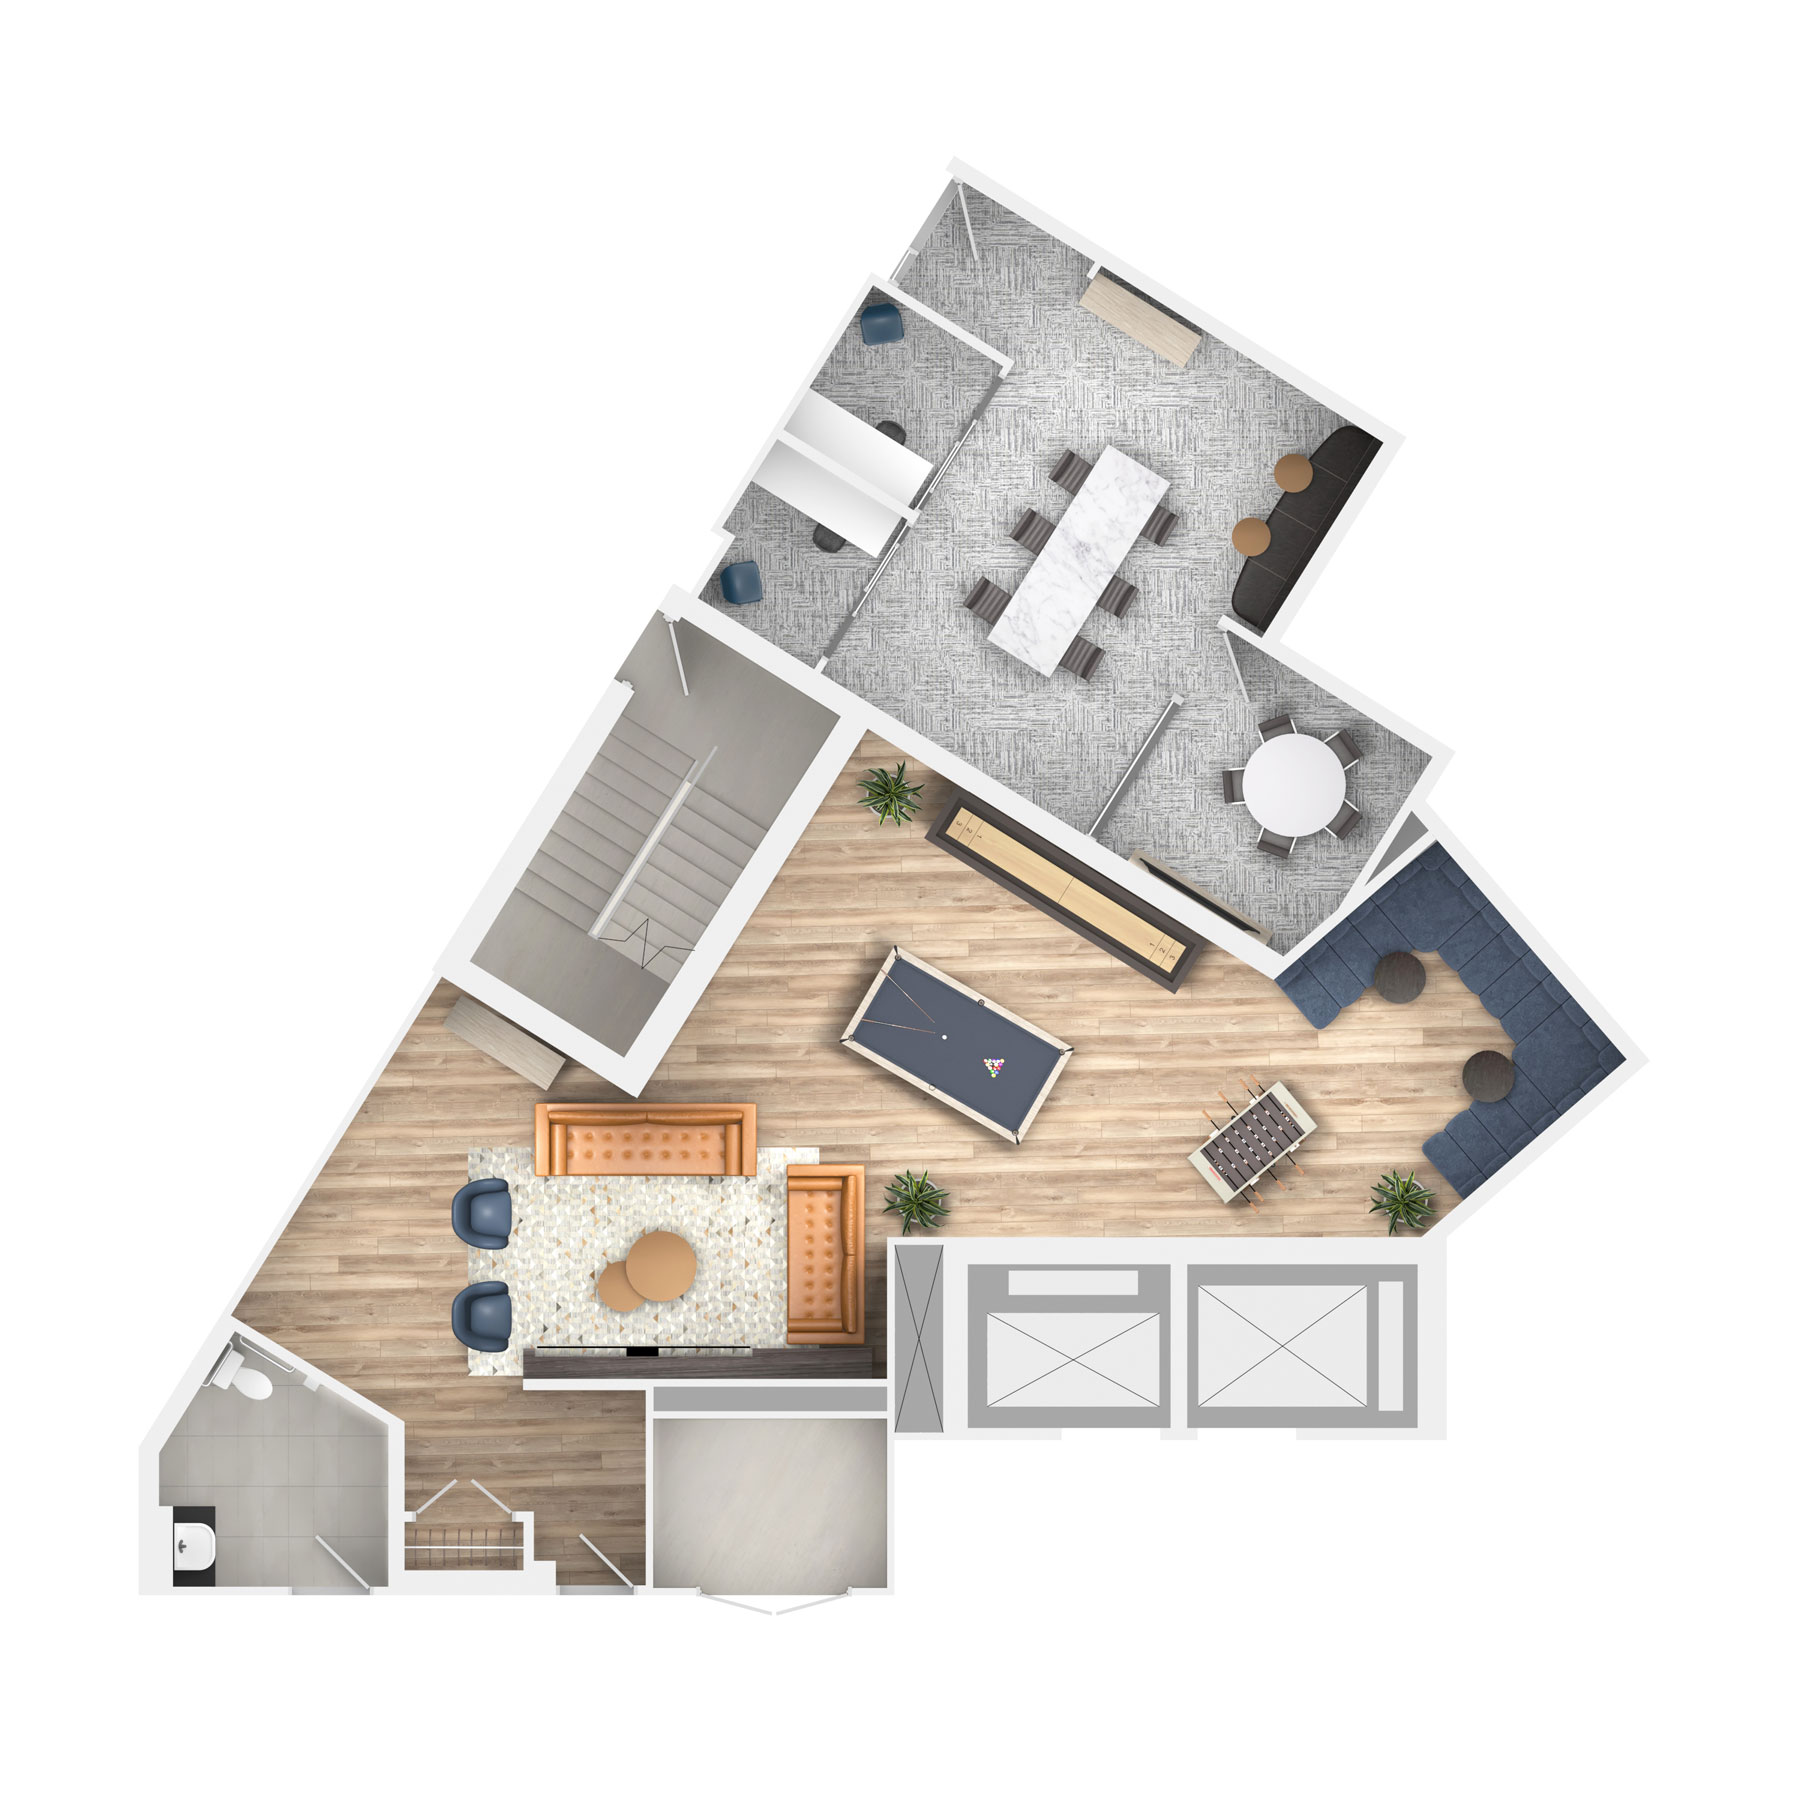
  • Games room, foosball table and shuffleboard
  • Coworking space, business centre and tech lounge
  • Dog spa and dog wash area
  • Bike storage and bike repair station
  • Electric car charging and underground parking

Deposit structure and incentives

The deposit is 15% over 365 days, then 5% at occupancy:

  • $5,000 on signing
  • Balance to 5% within 30 days
  • 5% at 180 days
  • 5% at 365 days
  • 5% at occupancy

Free assignment (the assignment fee is waived), the right to lease during occupancy and credits on closing are listed as incentives.

The development team

Alliance United Corporation and Red Pine Communities are the developers. IBI Group is the architect and Patton Design Studio the interior designer, with sales and marketing by TCS Marketing Systems Inc. and The Condo Store Realty Inc. The builder also names TRAK International and Seferian Design Group among the firms involved.

Buying at Bronte Lakeside Condos

Bronte Lakeside Condos is in public sales. Register with Meta Realty and we will send platinum access to floor plans, current pricing and incentives for the building.

Prices, sizes, availability and incentives are subject to change without notice. E. & O.E.

Bronte Lakeside Condos at a glance

Sales statusPublic Sales
ConstructionPre Construction
Building typeCondo
Storeys6
Height25 m
Estimated occupancy2026
Launch2022-08-31
ArchitectIBI Group
Interior designPatton Design Studio
Sales & marketingTCS Marketing Systems Inc., The Condo Store Realty Inc
NeighbourhoodBronte, Regional Municipality of Halton
Maintenance$0.64/sq ft
Locker$7,500 (Underground storage) $10,000 (Above grade storage) Limited availability. Please see sales rep for details.
Walk Score70/100
Transit Score40/100

Current incentives

  • Free Assignment
  • Right to Lease During Occupancy
  • Credits on Closing

Features & finishes

  • IMPRESSIVE ARCHITECTURAL APPOINTMENTS
  • An awe-inspiring and memorable first impression for residents and their guests
  • Grand and Impressive Entrance Lobby featuring Concierge service
  • Beautifully Landscaped Courtyard with green features and gathering spaces
  • Modern Fitness and Yoga studios with cardio, weights and resistance training equipment.
  • State of the Art Games Room, High Tech Lounge/Business Centre as well as Bicycle Repair and Dog Spa
  • Two high speed passenger elevators
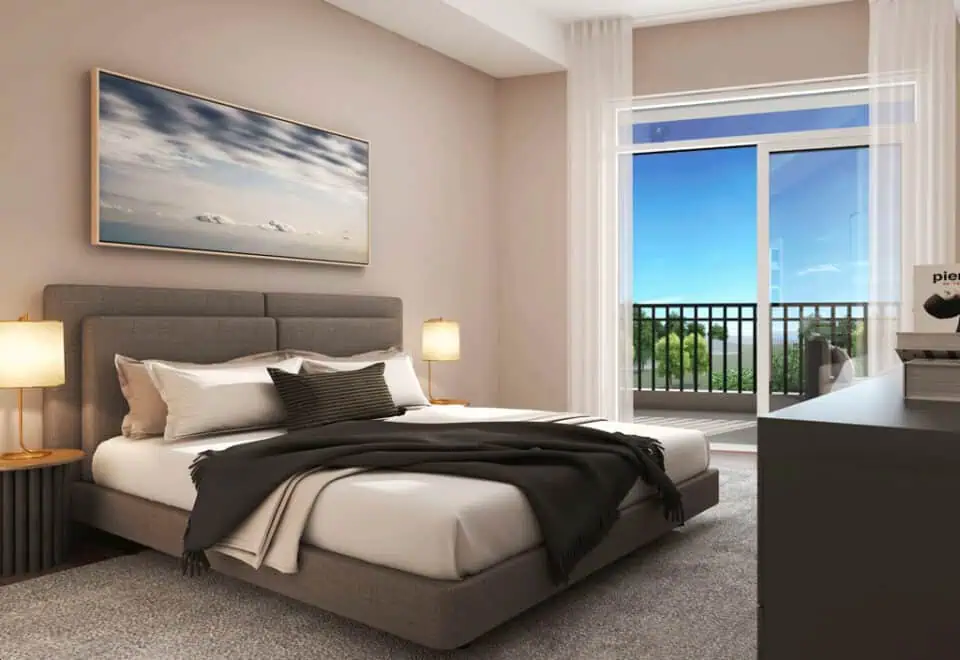
  • IMPECCABLY DETAILED INTERIORS
  • Come home to interiors that take refined living to a whole new level
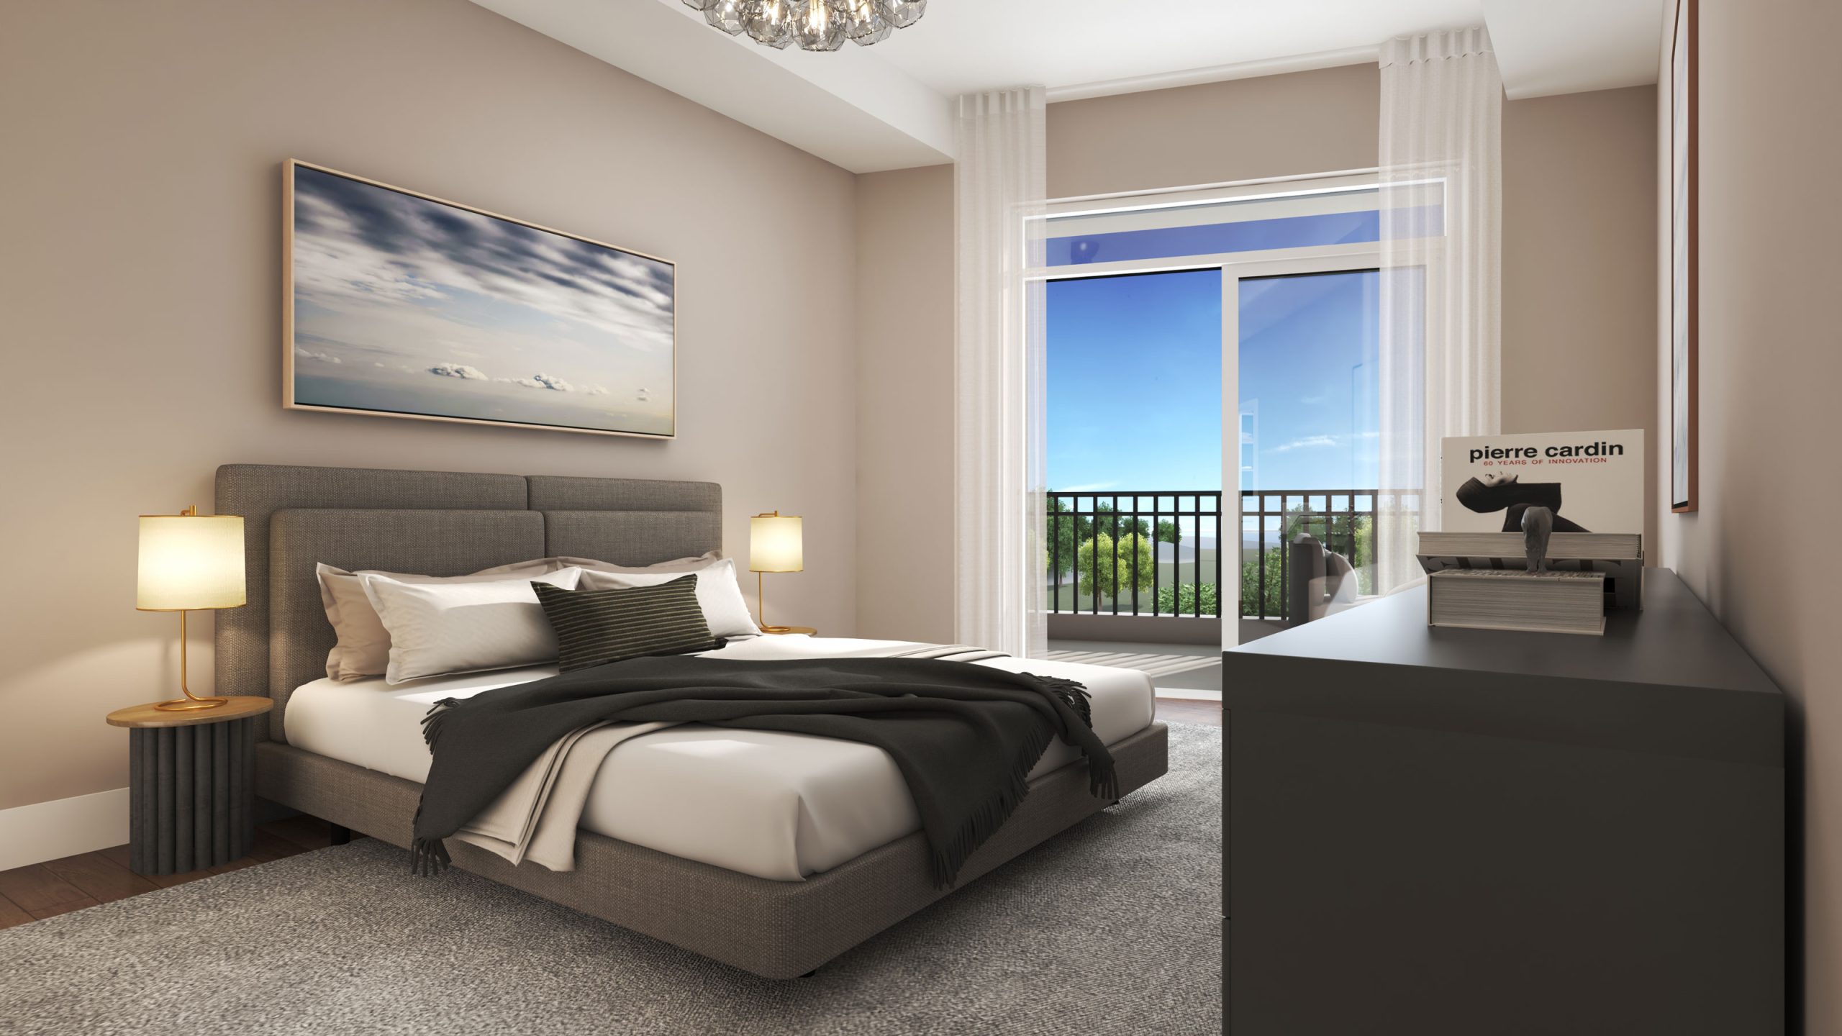
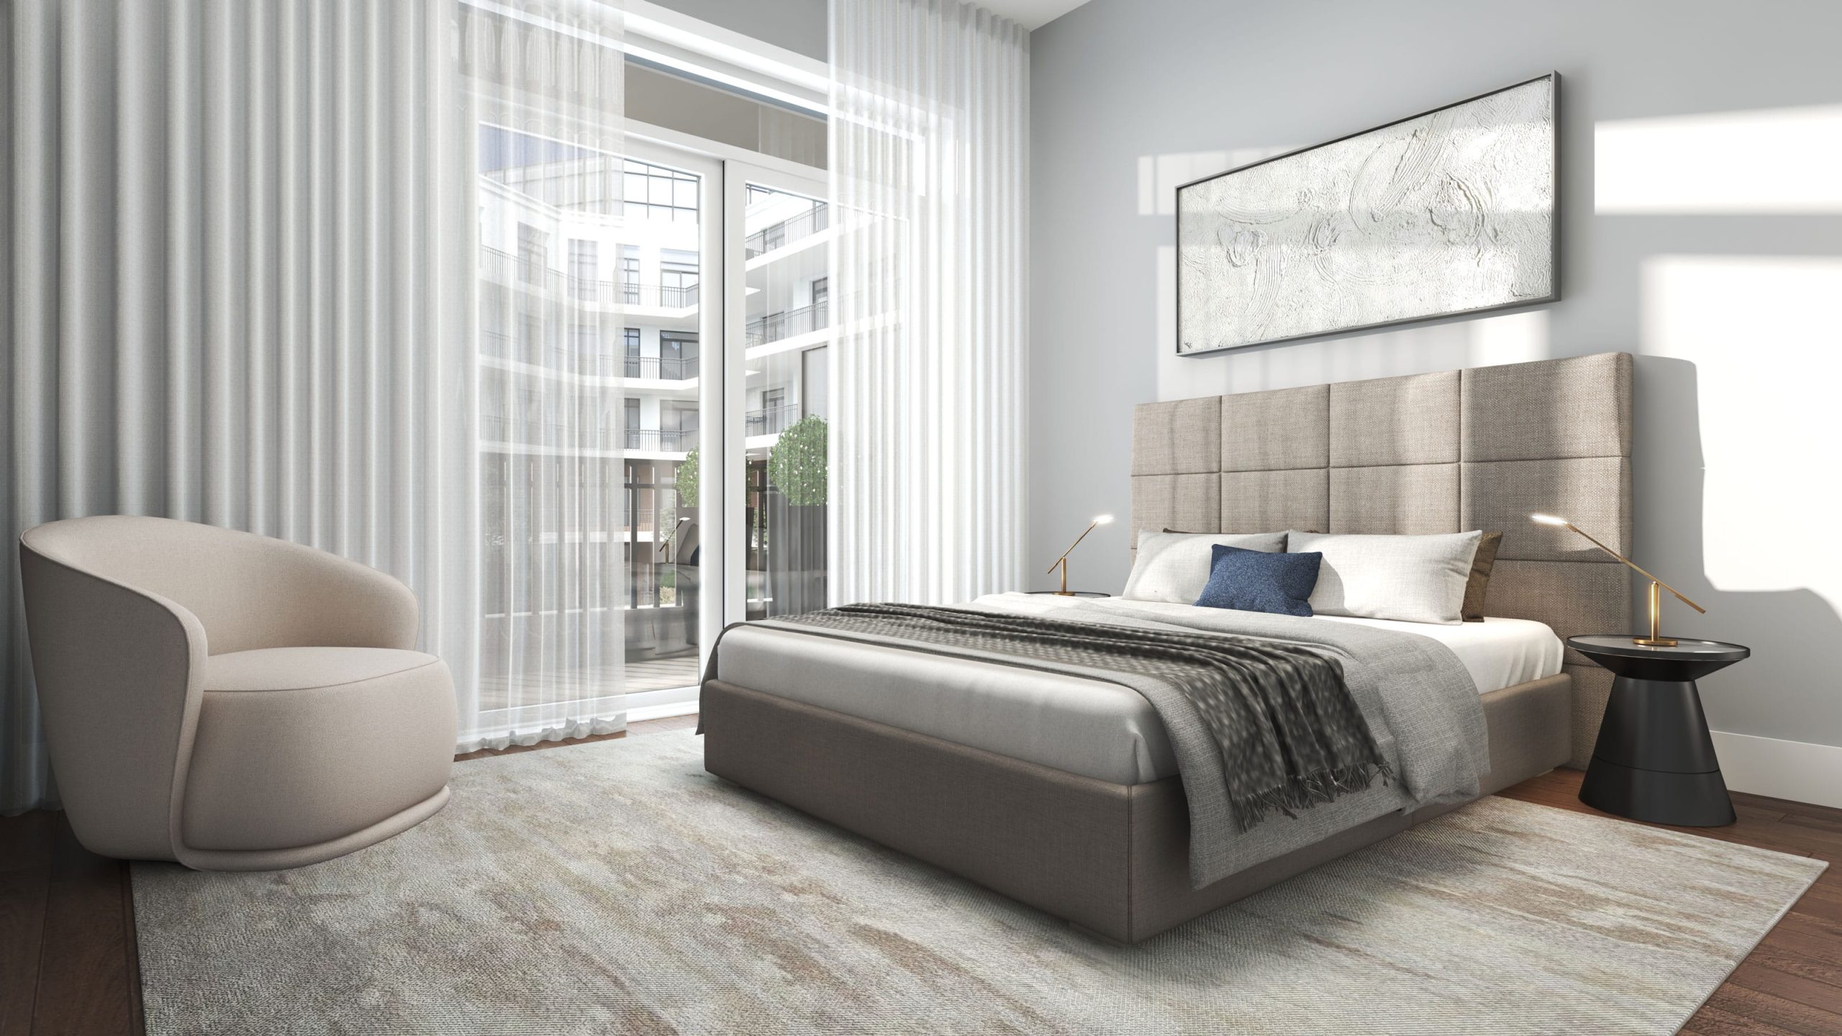
  • Soaring overheight ceilings of approximately nine-feet on all typical floors and ten-feet on penthouse floor
  • Smooth ceilings throughout
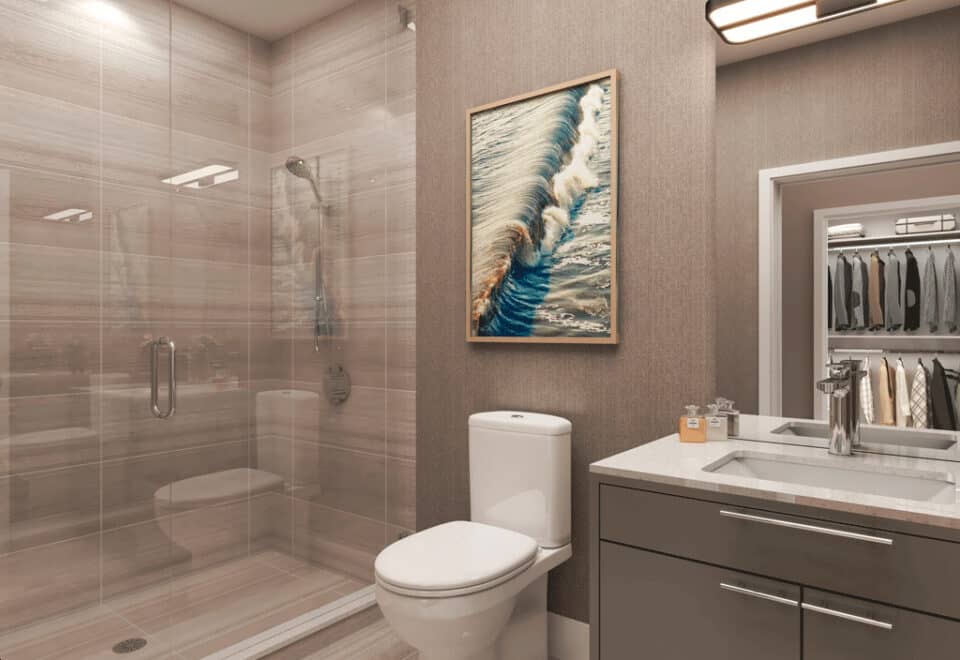
  • Exclusive interior décor packages for flooring, counters, walls and cabinetry; select from a collection of 3 designer-inspired standard packages
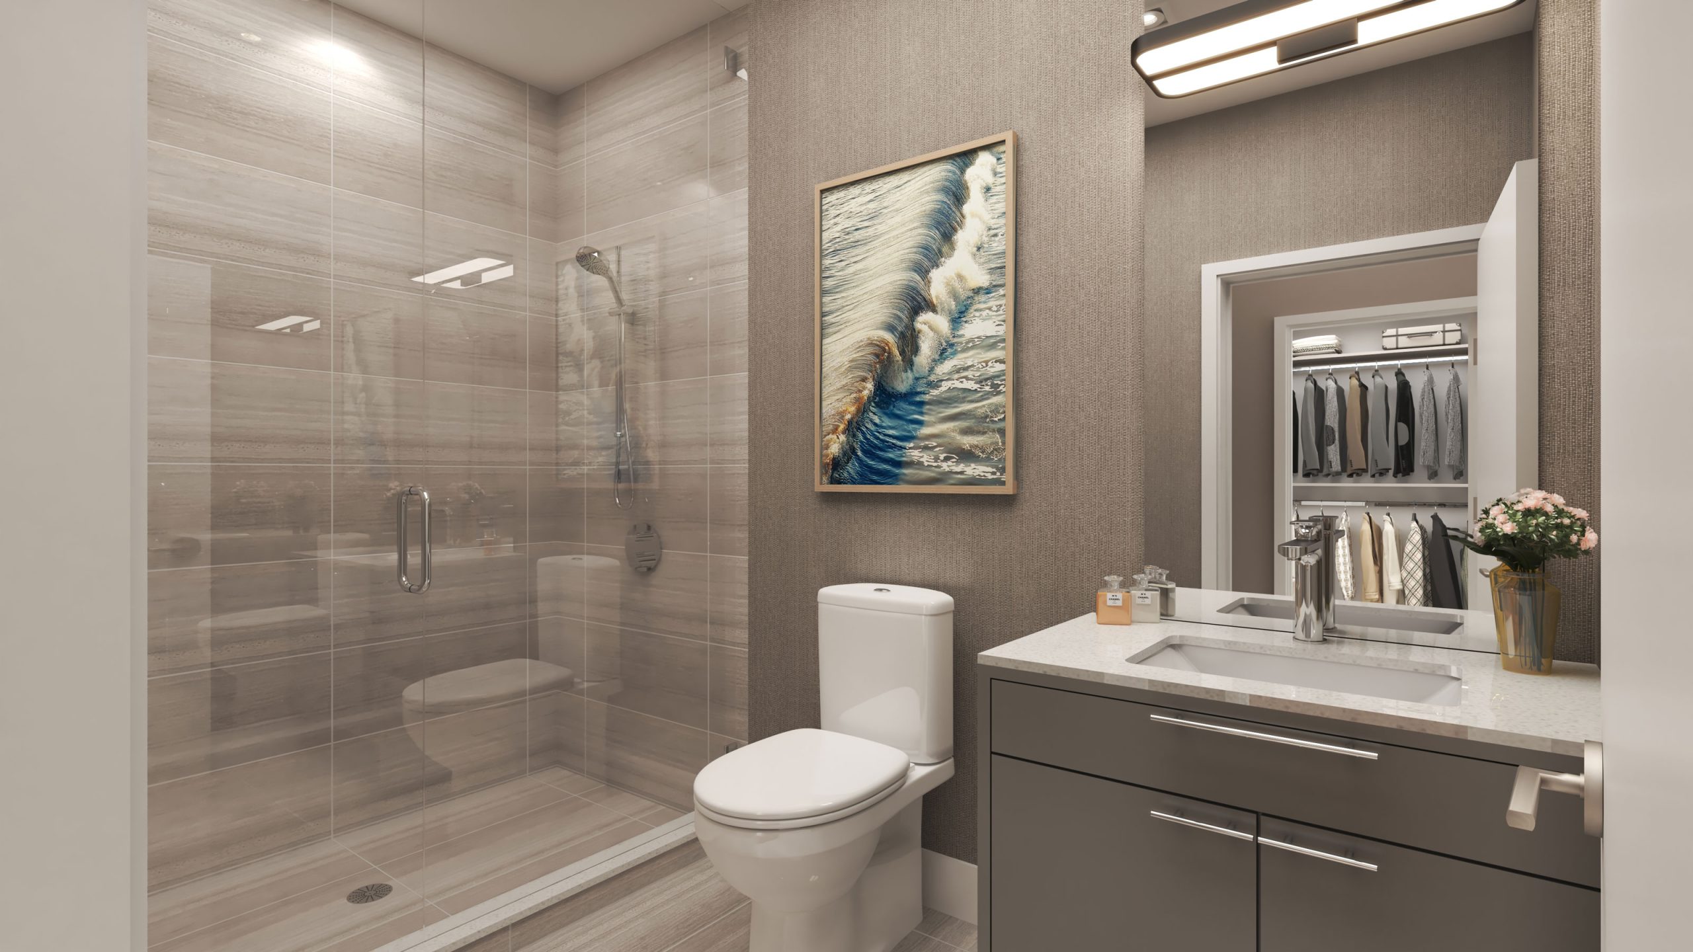
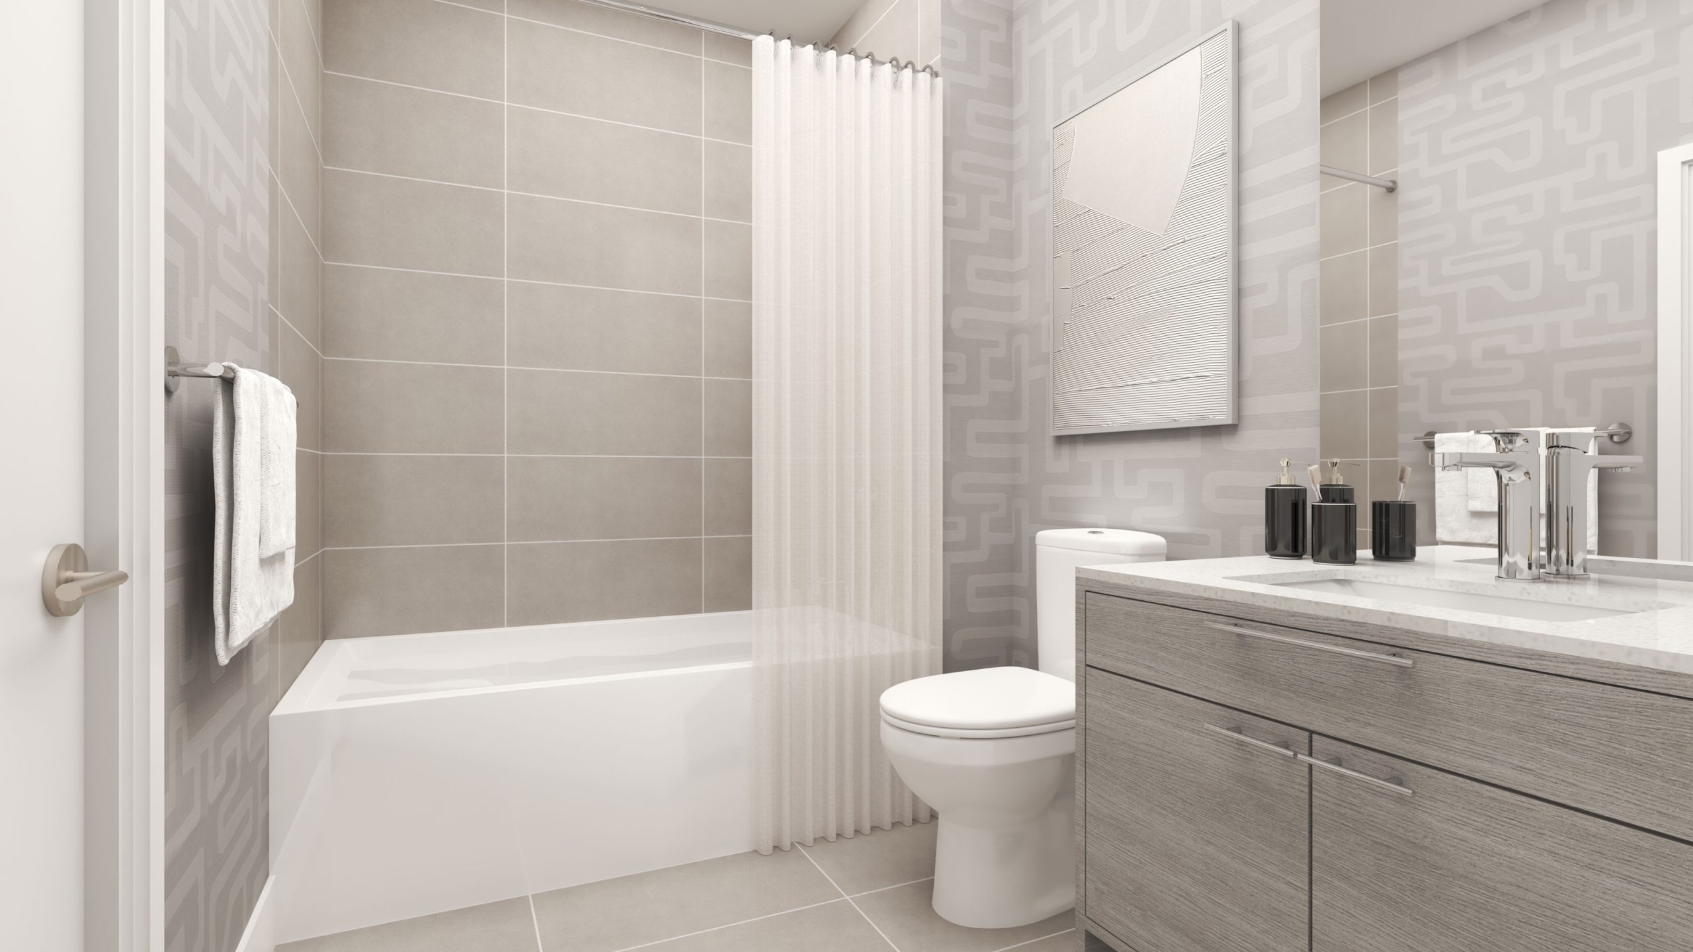
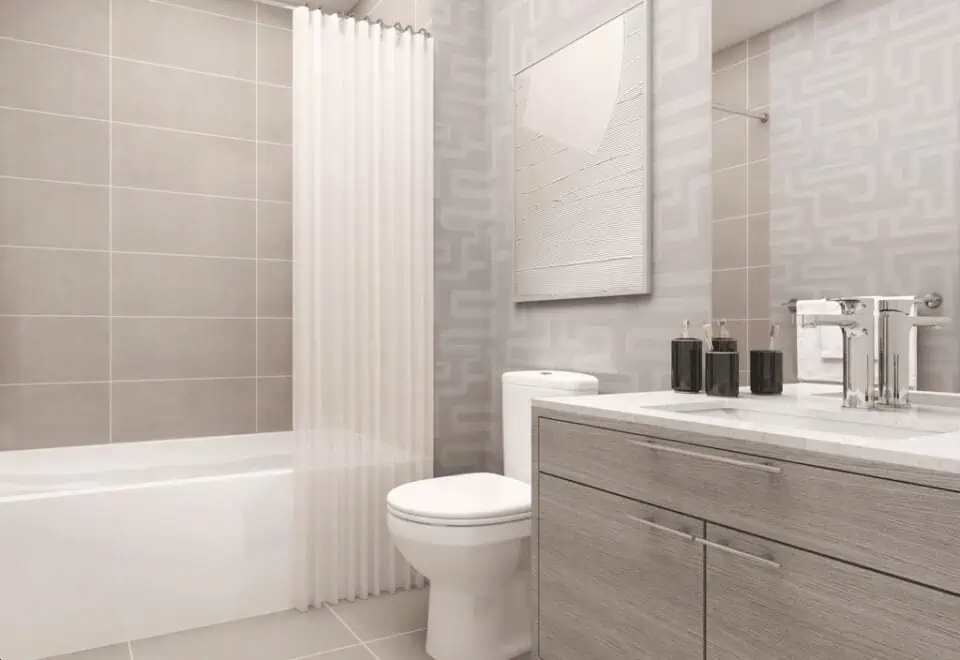
  • Ultra-Luxe finishes including exquisite Quartz stone countertops, porcelain tile, fine European millwork, and engineered hardwood flooring
  • 84” high solid core wood suite entry doors with Smart Lock system
  • Upgraded chrome-lever, interior door hardware
  • 5 1/2 inch white painted baseboards
  • Hose bib and electrical outlet provided on all terrace suites
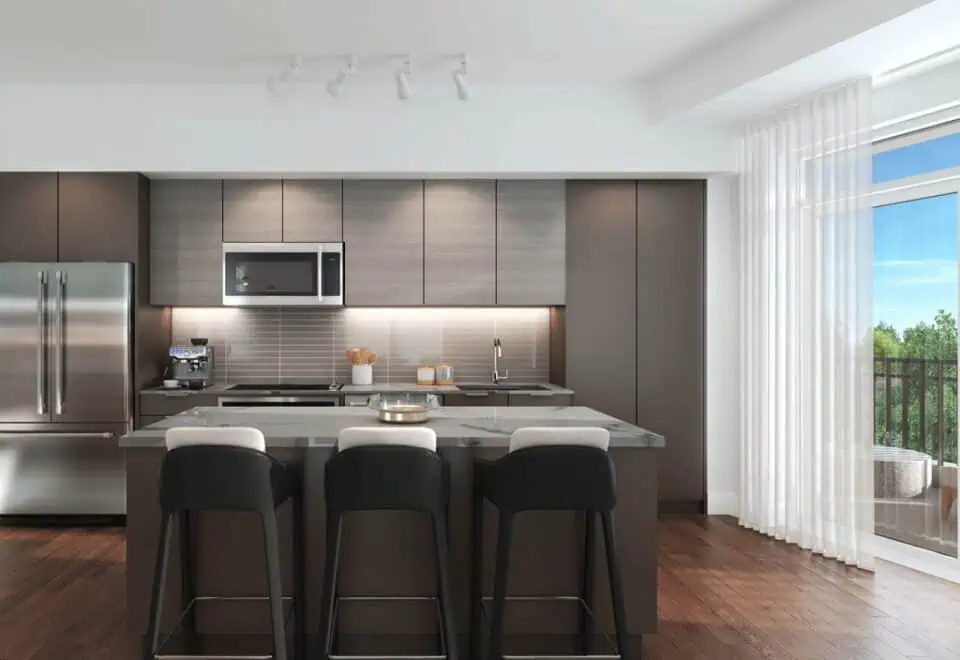
  • GOURMET CHEF KITCHENS
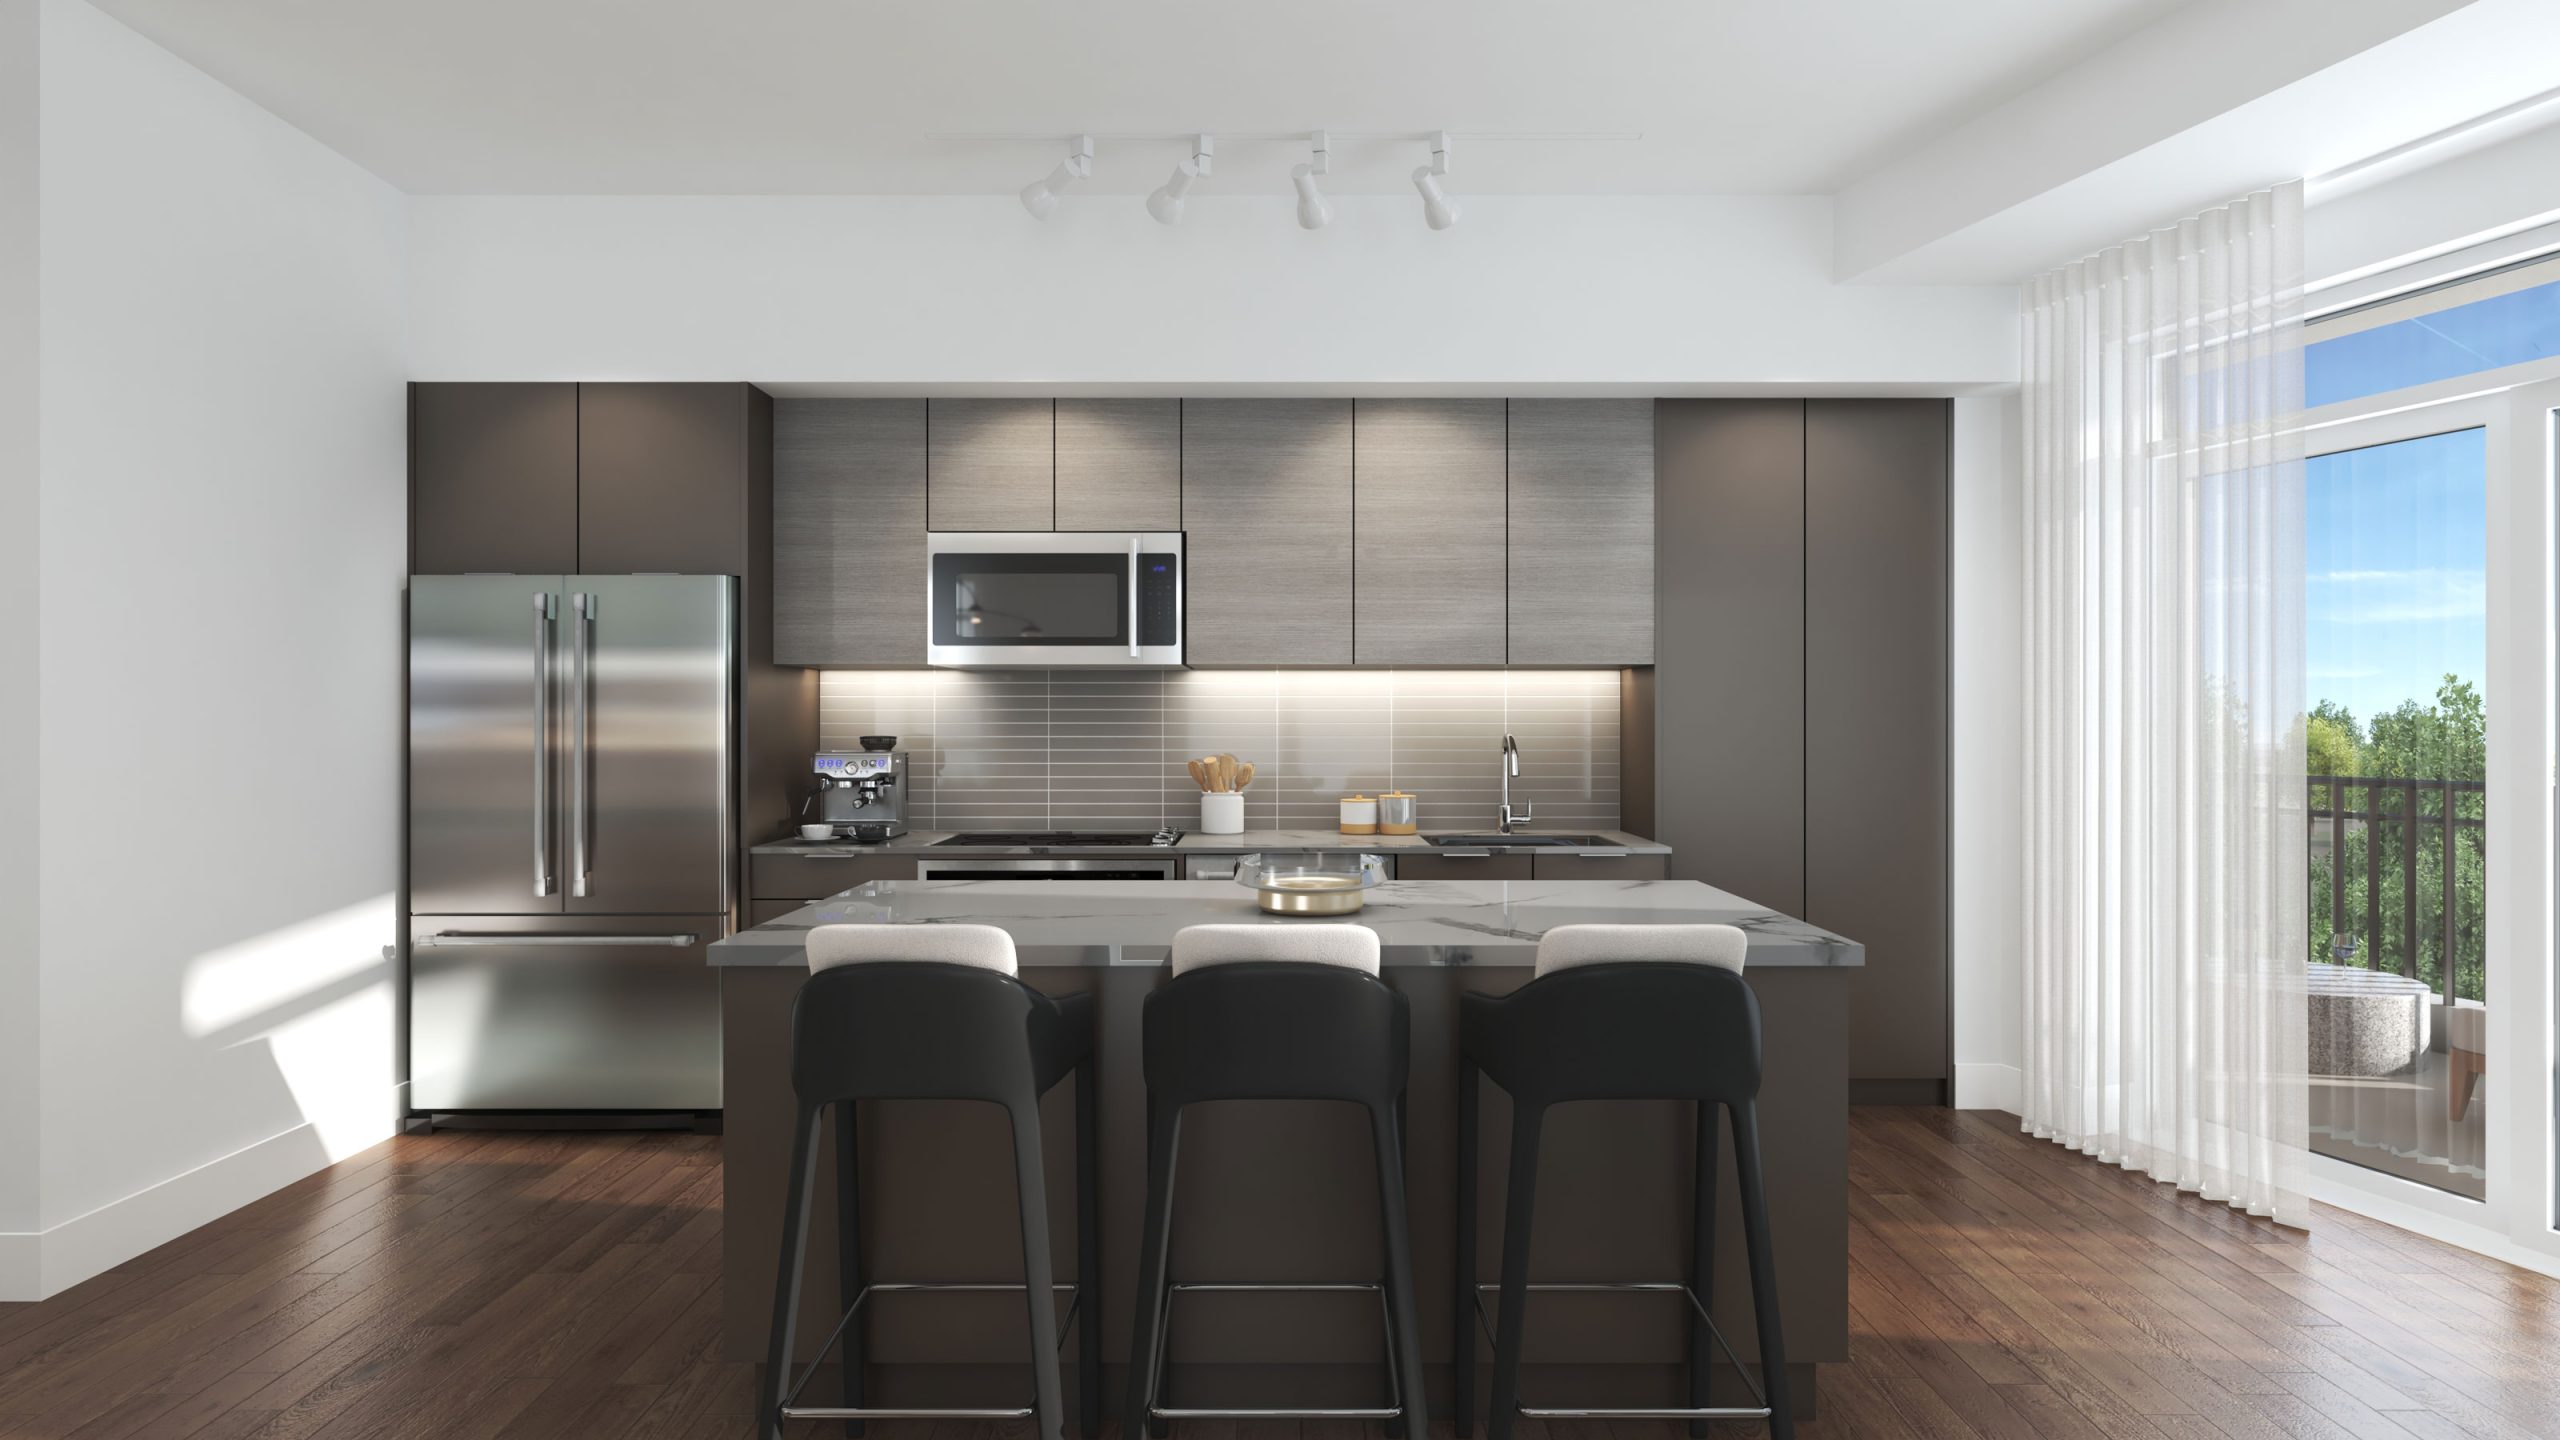
  • Stylish design and high performance come together to make your gourmet kitchen stunning and versatile
  • Choose from three designer kitchen packages curated for you by award-winning Patton Design Studio
  • Custom built, contemporary European style kitchen in your choice of wood grain or smooth colour cabinetry
  • Soft Close Cabinets extend the life of your cabinetry
  • Upgraded kitchen cabinets with extra height uppers
  • Deep upper cabinets over fridge and low profile, over the range microwave
  • Modern undermounted valance lighting in kitchen
  • Generous selection of sleek, stylish quartz countertops for each finish package
  • Designer-selected backsplash choices for each finish package
  • Large stainless steel undermount sink with single lever high arc sink faucet
  • Quality stainless steel appliance package including full size counter depth fridge
  • Built-in panel ready dishwasher for a clean, contemporary look

Frequently asked questions

Who is developing Bronte Lakeside Condos?

Alliance United Corporation and Red Pine Communities, with IBI Group as architect and Patton Design Studio as interior designer.

What are the prices at Bronte Lakeside Condos?

Prices run from $779,900 to $2,099,900, or $1,380 per square foot.

How large are the suites at Bronte Lakeside Condos?

The 42 layouts range from 344 to 2,725 sq ft, from studios to two bedrooms plus den.

What is the deposit at Bronte Lakeside Condos?

Buyers pay 15% over 365 days, beginning with $5,000 on signing, and 5% at occupancy.

What incentives are listed at Bronte Lakeside Condos?

A free assignment with no assignment fee, the right to lease during occupancy and credits on closing.

Key Facts

Ready to reserve?

Submit a worksheet for Bronte Lakeside Condos: pick up to three suites and we will request your allocation from the builder.
Submit a worksheet
  • Project Name

    Bronte Lakeside Condos

  • Property Type

    Condo

    Number Of Storeys

    6

    Number of Suites

    203

    Number Of Floor Plans

    42

  • Parking Price

    $50,000

  • Locker Price

    $7,500

  • Estimated Maintenance Fee

    $0.64/sq.ft

    VIP Launch

    August 2022

    Deposit Structure

    Total Deposit

    15% (over 365 days) + 5% at occupancy

    Deposit Notes

    $5,000.00 On Signing
    Balance to 5% - 30 days
    5% - 180 days
    5% - 365 days
    5% - Occupancy

    Development Levies

    ($10,000) 1B & 1B+D
    ($15,000) 2B & up

    Assignment Policy

    Free Assignment

    Public Launch

    2022-08-31

    Suite Size Range

    344 - 2,725 SqFt

    Ceiling Height

    9'

    Price Per Sq Ft

    $1,380

    Architect

    IBI Group

    Interior Designer

    Patton Design Studio

    Estimated Property Tax

    1% of the price / year

Information last updated on November 9, 2026

Amenities

  • Bar
  • Bike Rack
  • Bike Repair Station
  • Bike Storage
  • Business Centre
  • Cabanas
  • Caterer's Kitchen
  • Concierge Service
  • Coworking space
  • Dog Spa
  • Dog Wash Area
  • Electric Car Charging
  • EV Car Charging Station
  • Fitness Studio
  • Foosball Table
  • Games Room
  • Indoor Fireplace Lounge
  • Landscaped Courtyard
  • Lobby
  • Lockers Available
  • Outdoor Celebration Area
  • Outdoor Dining Areas with BBQs
  • Outdoor Fireplace Lounge
  • Outdoor Lounge Areas
  • Outdoor Seating Areas
  • Outdoor Terrace
  • Private Dining Room
  • Private Event Space
  • Shuffle Board
  • Sun Lounge
  • Tech Lounge
  • Theatre Room
  • Underground Parking
  • Walkways
  • Yoga Studio

40

Transit Score

70

Walk Score

Projects Nearby

  • Coming Soon

    Flora Homes

    3171 Lakeshore Road West, Oakville, ON L6L 1J7, Canada

    3 years ago

    Vogue Development Group, Wycliffe Homes

    Building Type: Townhome

    1+1
    1+1
    1+1
  • Public Sales

    Shore Club Towns

    124 East Street, Oakville, ON, Canada

    3 years ago

    $2,125,000 - $2,250,000

    Sunfield Homes Ltd.

    Building Type: Townhome

    1+1
    1+1
    1+1
  • Public Sales

    Lifestyle Towns

    1311 Bronte Road, Oakville, ON, Canada

    3 years ago

    $861,858 - $1,599,900

    Fernbrook Homes

    Building Type: Townhome

    1+1
    1+1
    1+1
  • Public Sales

    The Saw Whet Condos

    2501 Saw Whet Boulevard, Oakville, ON, Canada

    2 years ago

    $409,990 - $899,990

    Caivan Communities

    Building Type: Condo

    1+1
    1+1
    1+1
  • Planning

    Water Walk Towns

    2362 Lakeshore Road West, Oakville, ON, Canada

    3 years ago

    Wyatt Development Group

    Building Type: Townhome

    1+1
    1+1
    1+1
  • 320 Bronte Towns rendering
    Planning

    320 Bronte Towns

    320 Bronte Road, Oakville, ON, Canada

    3 years ago

    U Developments

    Building Type: Single Family

    1+1
    1+1
    1+1
  • Planning

    Fairview Go Condos

    5041 Fairview Street, Burlington, ON, Canada

    3 years ago

    Valour Group

    Building Type: Condo

    1+1
    1+1
    1+1
  • Lake and East Condos rendering
    Planning

    Lake and East Condos

    83 East Street, Oakville, ON, Canada

    3 years ago

    Engine Developments Inc., Fortress Real Developments, Symmetry Developments

    Building Type: Condo

    1+1
    1+1
    1+1
  • 1 Bedroom

    From $779,900$1,315/ft(0%) Since Launch

    2 Bedrooms

    From $939,900$1,270/ft(0%) Since Launch
    For Sale (20)Sold (22)All (42)
    Price Change
    1 Bed2 Bed
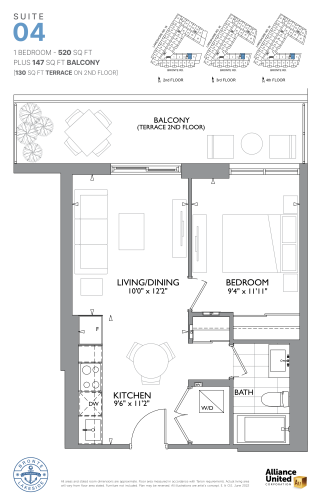
    Suite 04 Floor Plan at The Residences at Bronte Lakeside Condos - 520 sq.ft

    The Suite 04 floor plan at Bronte Lakeside Condos (Oakville) offers a 1-bedroom layout with 1 bathroom and 520 sq ft of interior space. It faces North. It is offered on floors 2–4. This plan is sold out with the builder.

    1
    1.0
    520 sq.ft
    last recorded price $689,900
    Sold Outlaunched at $689,900since launch no change
    1 w ago $689,900
    since launch no change
    1 m ago $689,900
    since launch no change
    3 m ago $689,900
    since launch no change
    1 y ago $689,900
    since launch no change
    2 y ago $689,900
    since launch no change
    3 y ago $689,900
    since launch no change
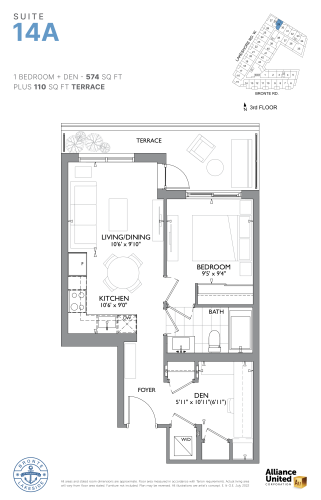
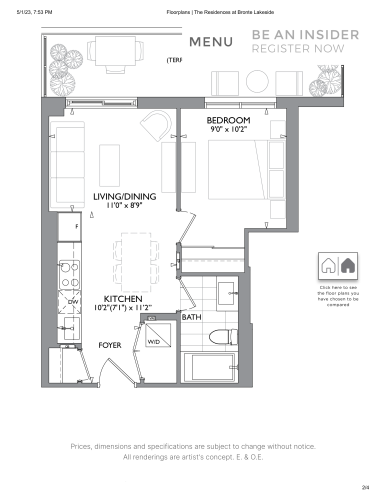
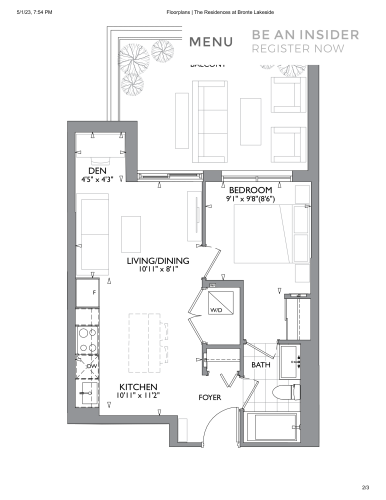
    Suite 14A Floor Plan at The Residences at Bronte Lakeside Condos - 574 sq.ft

    The Suite 14A floor plan at Bronte Lakeside Condos (Oakville) offers a 1-bedroom plus den layout with 1 bathroom and 574 sq ft of interior space. The den adds flexible space, for example a home office. It faces North East. It is offered on floor 3. This plan is sold out with the builder.

    1
    1.0
    574 sq.ft
    last recorded price $754,900
    Sold Outlaunched at $754,900since launch no change
    1 w ago $754,900
    since launch no change
    1 m ago $754,900
    since launch no change
    3 m ago $754,900
    since launch no change
    1 y ago $754,900
    since launch no change
    2 y ago $754,900
    since launch no change
    3 y ago $754,900
    since launch no change
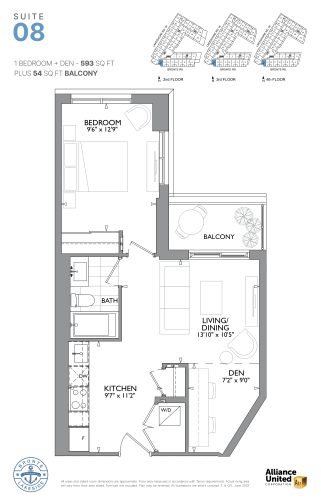
    Suite 08 Floor Plan at The Residences at Bronte Lakeside Condos - 593 sq.ft

    The Suite 08 floor plan at Bronte Lakeside Condos (Oakville) offers a 1-bedroom plus den layout with 1 bathroom and 593 sq ft of interior space. The den adds flexible space, for example a home office. It faces South West. It is offered on floors 2–4. It is priced from $779,900, about $1,315 per sq ft.

    1
    1.0
    593 sq.ft
    $1,315/ft $779,900
    launched at $779,900since launch no change
    1 w ago $779,900
    since launch no change
    1 m ago $779,900
    since launch no change
    3 m ago $779,900
    since launch no change
    1 y ago $779,900
    since launch no change
    2 y ago $779,900
    since launch no change
    3 y ago $779,900
    since launch no change
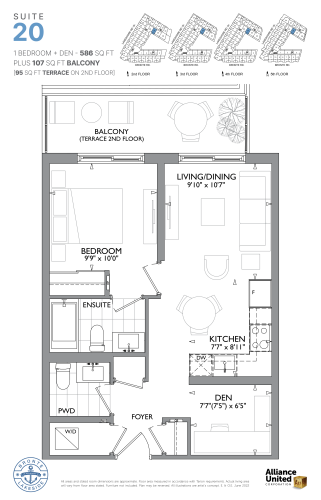
    Suite 20 (Sunrise Collection) Floor Plan at The Residences at Bronte Lakeside Condos - 586 sq.ft

    Suite 20 (Sunrise Collection) at Bronte Lakeside Condos is a 1-bedroom plus den, 1.5-bathroom condo floor plan with 586 sq ft of interior space. It faces South West. Available on floors 2–5. Priced from $789,900 ($1,348 per sq ft).

    1
    1.5
    586 sq.ft
    $1,348/ft $789,900
    launched at $789,900since launch no change
    1 w ago $789,900
    since launch no change
    1 m ago $789,900
    since launch no change
    3 m ago $789,900
    since launch no change
    1 y ago $789,900
    since launch no change
    2 y ago $789,900
    since launch no change
    3 y ago $789,900
    since launch no change
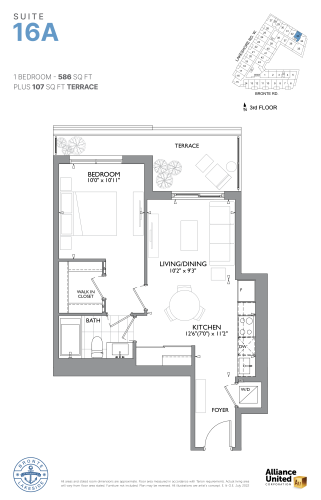
    Suite 16A Floor Plan at The Residences at Bronte Lakeside Condos - 586 sq.ft

    At Bronte Lakeside Condos in Oakville, the Suite 16A plan is a 1-bedroom layout with 1 bathroom and 586 sq ft of interior space. It faces North East. It is offered on floor 3. This plan is sold out with the builder.

    1
    1.0
    586 sq.ft
    last recorded price $794,900
    Sold Outlaunched at $794,900since launch no change
    1 w ago $794,900
    since launch no change
    1 m ago $794,900
    since launch no change
    3 m ago $794,900
    since launch no change
    1 y ago $794,900
    since launch no change
    2 y ago $794,900
    since launch no change
    3 y ago $794,900
    since launch no change
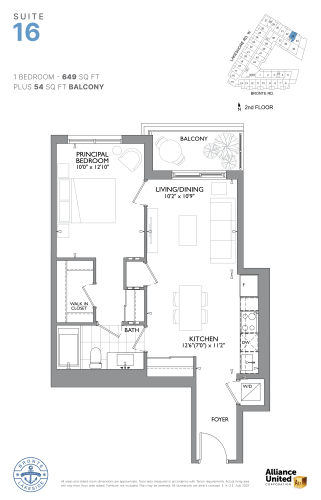
    Suite 16 Floor Plan at The Residences at Bronte Lakeside Condos - 649 sq.ft

    At Bronte Lakeside Condos in Oakville, the Suite 16 plan is a 1-bedroom layout with 1 bathroom and 649 sq ft of interior space. It faces North East. It is offered on floor 2. This plan is sold out with the builder.

    1
    1.0
    649 sq.ft
    last recorded price $859,900
    Sold Outlaunched at $859,900since launch no change
    1 w ago $859,900
    since launch no change
    1 m ago $859,900
    since launch no change
    3 m ago $859,900
    since launch no change
    1 y ago $859,900
    since launch no change
    2 y ago $859,900
    since launch no change
    3 y ago $859,900
    since launch no change
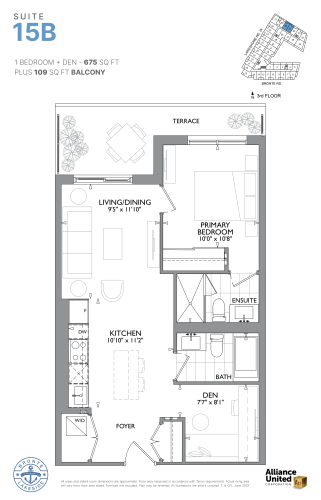
    Suite 15B Floor Plan at The Residences at Bronte Lakeside Condos - 675 sq.ft

    The Suite 15B floor plan at Bronte Lakeside Condos (Oakville) offers a 1-bedroom plus den layout with 2 bathrooms and 675 sq ft of interior space. The den adds flexible space, for example a home office. It faces North East. It is offered on floor 3. It is priced from $904,900, about $1,341 per sq ft.

    1
    2.0
    675 sq.ft
    $1,341/ft $904,900
    launched at $904,900since launch no change
    1 w ago $904,900
    since launch no change
    1 m ago $904,900
    since launch no change
    3 m ago $904,900
    since launch no change
    1 y ago $904,900
    since launch no change
    2 y ago $904,900
    since launch no change
    3 y ago $904,900
    since launch no change
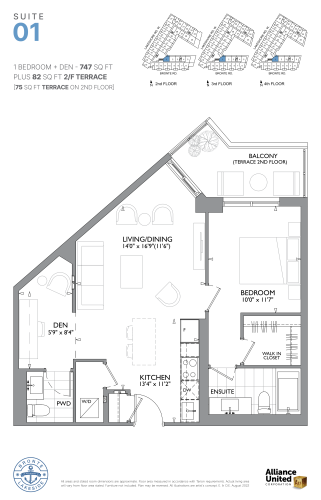
    Suite 01 Floor Plan at The Residences at Bronte Lakeside Condos - 747 sq.ft

    Suite 01 at Bronte Lakeside Condos is a 1-bedroom plus den, 1.5-bathroom condo floor plan with 747 sq ft of interior space. It faces North. Available on floors 2–4. Priced from $919,900 ($1,231 per sq ft).

    1
    1.5
    747 sq.ft
    $1,231/ft $919,900
    launched at $919,900since launch no change
    1 w ago $919,900
    since launch no change
    1 m ago $919,900
    since launch no change
    3 m ago $919,900
    since launch no change
    1 y ago $919,900
    since launch no change
    2 y ago $919,900
    since launch no change
    3 y ago $919,900
    since launch no change
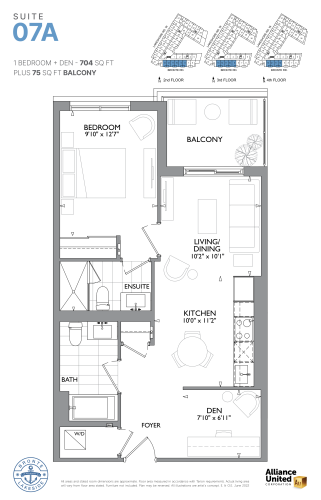
    Suite 07A Floor Plan at The Residences at Bronte Lakeside Condos - 704 sq.ft

    At Bronte Lakeside Condos in Oakville, the Suite 07A plan is a 1-bedroom plus den layout with 2 bathrooms and 704 sq ft of interior space. The den adds flexible space, for example a home office. It faces South. It is offered on floors 2–4. It is priced from $939,900, about $1,335 per sq ft.

    1
    2.0
    704 sq.ft
    $1,335/ft $939,900
    launched at $939,900since launch no change
    1 w ago $939,900
    since launch no change
    1 m ago $939,900
    since launch no change
    3 m ago $939,900
    since launch no change
    1 y ago $939,900
    since launch no change
    2 y ago $939,900
    since launch no change
    3 y ago $939,900
    since launch no change
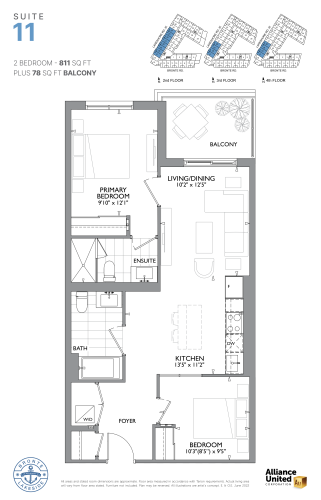
    Suite 11 Floor Plan at The Residences at Bronte Lakeside Condos - 811 sq.ft

    Suite 11 is a 2-bedroom layout with 2 bathrooms and 811 sq ft of interior space at Bronte Lakeside Condos in Oakville. It faces West. It is offered on floors 2–4. It is priced from $979,900, about $1,208 per sq ft.

    2
    2.0
    811 sq.ft
    $1,208/ft $979,900
    launched at $979,900since launch no change
    1 w ago $979,900
    since launch no change
    1 m ago $979,900
    since launch no change
    3 m ago $979,900
    since launch no change
    1 y ago $979,900
    since launch no change
    2 y ago $979,900
    since launch no change
    3 y ago $979,900
    since launch no change
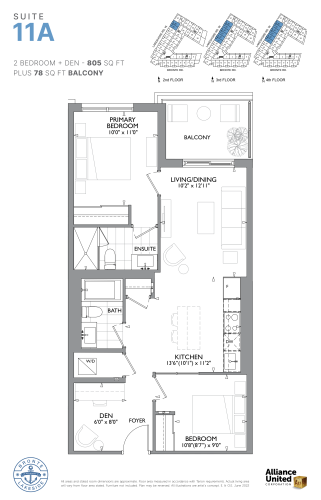
    Suite 11A Floor Plan at The Residences at Bronte Lakeside Condos - 805 sq.ft

    At Bronte Lakeside Condos in Oakville, the Suite 11A plan is a 2-bedroom plus den layout with 2 bathrooms and 805 sq ft of interior space. The den adds flexible space, for example a home office. It faces West. It is offered on floors 2–4. It is priced from $989,900, about $1,230 per sq ft.

    2
    2.0
    805 sq.ft
    $1,230/ft $989,900
    launched at $989,900since launch no change
    1 w ago $989,900
    since launch no change
    1 m ago $989,900
    since launch no change
    3 m ago $989,900
    since launch no change
    1 y ago $989,900
    since launch no change
    2 y ago $989,900
    since launch no change
    3 y ago $989,900
    since launch no change
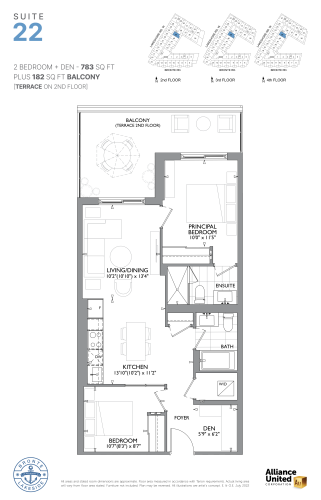
    Suite 22 Floor Plan at The Residences at Bronte Lakeside Condos - 783 sq.ft

    The Suite 22 floor plan at Bronte Lakeside Condos (Oakville) offers a 2-bedroom plus den layout with 2 bathrooms and 783 sq ft of interior space. The den adds flexible space, for example a home office. It faces South East. It is offered on floors 2–4. This plan is sold out with the builder.

    2
    2.0
    783 sq.ft
    last recorded price $999,900
    Sold Outlaunched at $999,900since launch no change
    1 w ago $999,900
    since launch no change
    1 m ago $999,900
    since launch no change
    3 m ago $999,900
    since launch no change
    1 y ago $999,900
    since launch no change
    2 y ago $999,900
    since launch no change
    3 y ago $999,900
    since launch no change
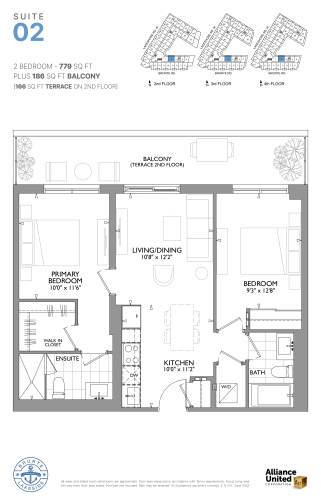
    Suite 02 Floor Plan at The Residences at Bronte Lakeside Condos - 779 sq.ft

    The Suite 02 floor plan at Bronte Lakeside Condos (Oakville) offers a 2-bedroom layout with 2 bathrooms and 779 sq ft of interior space. It faces North. It is offered on floors 2–4. It is priced from $1,044,900, about $1,341 per sq ft.

    2
    2.0
    779 sq.ft
    $1,341/ft $1,044,900
    launched at $1,044,900since launch no change
    1 w ago $1,044,900
    since launch no change
    1 m ago $1,044,900
    since launch no change
    3 m ago $1,044,900
    since launch no change
    1 y ago $1,044,900
    since launch no change
    2 y ago $1,044,900
    since launch no change
    3 y ago $1,044,900
    since launch no change
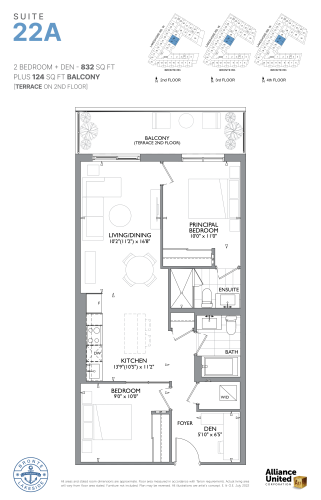
    Suite 22A Floor Plan at The Residences at Bronte Lakeside Condos - 832 sq.ft

    Suite 22A is a 2-bedroom plus den layout with 2 bathrooms and 832 sq ft of interior space at Bronte Lakeside Condos in Oakville. The den adds flexible space, for example a home office. It faces South East. It is offered on floors 2–4. It is priced from $1,059,900, about $1,274 per sq ft.

    2
    2.0
    832 sq.ft
    $1,274/ft $1,059,900
    launched at $1,059,900since launch no change
    1 w ago $1,059,900
    since launch no change
    1 m ago $1,059,900
    since launch no change
    3 m ago $1,059,900
    since launch no change
    1 y ago $1,059,900
    since launch no change
    2 y ago $1,059,900
    since launch no change
    3 y ago $1,059,900
    since launch no change
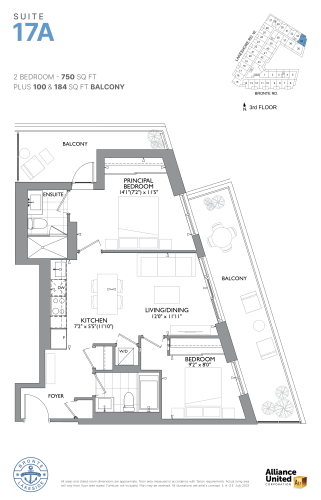
    Suite 17A Floor Plan at The Residences at Bronte Lakeside Condos - 750 sq.ft

    The Suite 17A floor plan at Bronte Lakeside Condos (Oakville) offers a 2-bedroom layout with 2 bathrooms and 750 sq ft of interior space. It faces North East. It is offered on floor 3. This plan is sold out with the builder.

    2
    2.0
    750 sq.ft
    last recorded price $1,089,900
    Sold Outlaunched at $1,089,900since launch no change
    1 w ago $1,089,900
    since launch no change
    1 m ago $1,089,900
    since launch no change
    3 m ago $1,089,900
    since launch no change
    1 y ago $1,089,900
    since launch no change
    2 y ago $1,089,900
    since launch no change
    3 y ago $1,089,900
    since launch no change
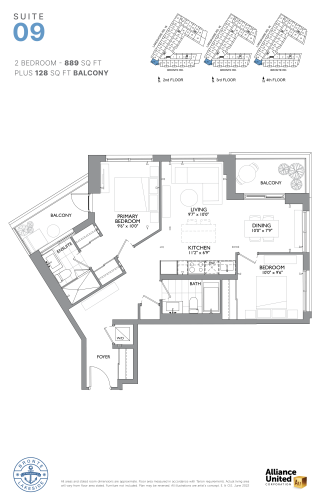
    Suite 09 Floor Plan at The Residences at Bronte Lakeside Condos - 889 sq.ft

    At Bronte Lakeside Condos in Oakville, the Suite 09 plan is a 2-bedroom layout with 2 bathrooms and 889 sq ft of interior space. It faces South West. It is offered on floors 2–4. This plan is sold out with the builder.

    2
    2.0
    889 sq.ft
    last recorded price $1,129,900
    Sold Outlaunched at $1,129,900since launch no change
    1 w ago $1,129,900
    since launch no change
    1 m ago $1,129,900
    since launch no change
    3 m ago $1,129,900
    since launch no change
    1 y ago $1,129,900
    since launch no change
    2 y ago $1,129,900
    since launch no change
    3 y ago $1,129,900
    since launch no change
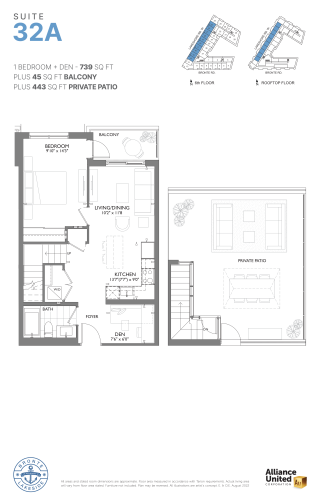
    Suite 32A Floor Plan at The Residences at Bronte Lakeside Condos - 739 sq.ft

    The Suite 32A floor plan at Bronte Lakeside Condos (Oakville) offers a 1-bedroom plus den layout with 1 bathroom and 739 sq ft of interior space. The den adds flexible space, for example a home office. It faces North. It is offered on floor 6. It is priced from $1,099,900, about $1,488 per sq ft.

    1
    1.0
    739 sq.ft
    $1,488/ft $1,099,900
    launched at $1,099,900since launch no change
    1 w ago $1,099,900
    since launch no change
    1 m ago $1,099,900
    since launch no change
    3 m ago $1,099,900
    since launch no change
    1 y ago $1,099,900
    since launch no change
    2 y ago $1,099,900
    since launch no change
    3 y ago $1,099,900
    since launch no change
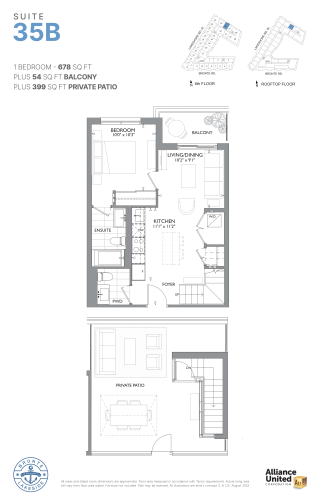
    Suite 35B Floor Plan at The Residences at Bronte Lakeside Condos - 678 sq.ft

    Suite 35B at Bronte Lakeside Condos is a 1-bedroom, 1.5-bathroom condo floor plan with 678 sq ft of interior space. It faces North. Available on floor 6. Priced from $1,081,900 ($1,596 per sq ft).

    1
    1.5
    678 sq.ft
    $1,596/ft $1,081,900
    launched at $1,081,900since launch no change
    1 w ago $1,081,900
    since launch no change
    1 m ago $1,081,900
    since launch no change
    3 m ago $1,081,900
    since launch no change
    1 y ago $1,081,900
    since launch no change
    2 y ago $1,081,900
    since launch no change
    3 y ago $1,081,900
    since launch no change
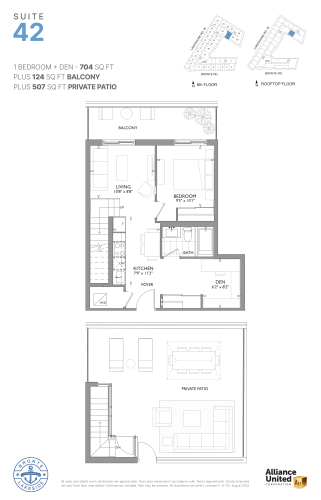
    Suite 42 Floor Plan at The Residences at Bronte Lakeside Condos - 704 sq.ft

    At Bronte Lakeside Condos in Oakville, the Suite 42 plan is a 1-bedroom plus den layout with 1 bathroom and 704 sq ft of interior space. The den adds flexible space, for example a home office. It faces South. It is offered on floor 6. This plan is sold out with the builder.

    1
    1.0
    704 sq.ft
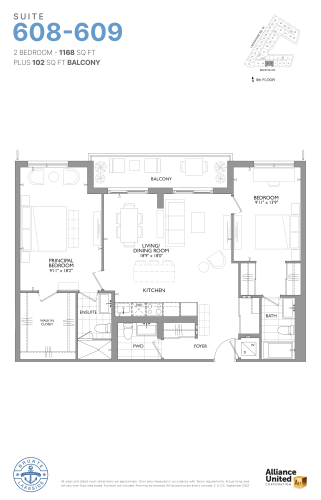
    Suite 608-609 Floor Plan at The Residences at Bronte Lakeside Condos - 1168 sq.ft

    Suite 608-609 at Bronte Lakeside Condos is a 2-bedroom, 2.5-bathroom condo floor plan with 1,168 sq ft of interior space. It faces South. Available on floor 6. This plan is sold out with the builder.

    2
    2.5
    1,168 sq.ft
    last recorded price $1,669,900
    Sold Outlaunched at $1,669,900since launch no change
    1 w ago $1,669,900
    since launch no change
    1 m ago $1,669,900
    since launch no change
    3 m ago $1,669,900
    since launch no change
    1 y ago $1,669,900
    since launch no change
    2 y ago $1,669,900
    since launch no change
    3 y ago $1,669,900
    since launch no change
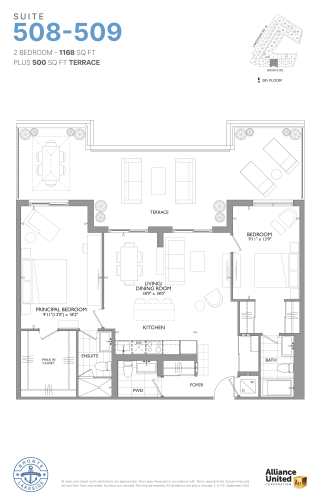
    Suite 508-509 Floor Plan at The Residences at Bronte Lakeside Condos - 1168 sq.ft

    Suite 508-509 at Bronte Lakeside Condos is a 2-bedroom, 2.5-bathroom condo floor plan with 1,168 sq ft of interior space. It faces South. Available on floor 5. This plan is sold out with the builder.

    2
    2.5
    1,168 sq.ft
    last recorded price $1,769,900
    Sold Outlaunched at $1,769,900since launch no change
    1 w ago $1,769,900
    since launch no change
    1 m ago $1,769,900
    since launch no change
    3 m ago $1,769,900
    since launch no change
    1 y ago $1,769,900
    since launch no change
    2 y ago $1,769,900
    since launch no change
    3 y ago $1,769,900
    since launch no change
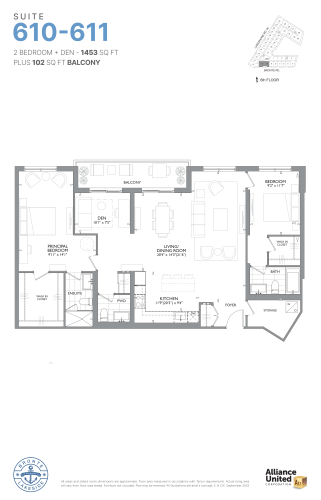
    Suite 610-611 Floor Plan at The Residences at Bronte Lakeside Condos - 1453 sq.ft

    Suite 610-611 at Bronte Lakeside Condos is a 2-bedroom plus den, 2.5-bathroom condo floor plan with 1,453 sq ft of interior space. It faces South. Available on floor 6. Priced from $2,099,900 ($1,445 per sq ft).

    2
    2.5
    1,453 sq.ft
    $1,445/ft $2,099,900
    launched at $2,099,900since launch no change
    1 w ago $2,099,900
    since launch no change
    1 m ago $2,099,900
    since launch no change
    3 m ago $2,099,900
    since launch no change
    1 y ago $2,099,900
    since launch no change
    2 y ago $2,099,900
    since launch no change
    3 y ago $2,099,900
    since launch no change
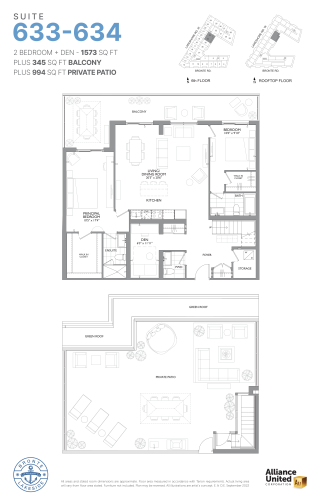
    Suite 633-634 Floor Plan at The Residences at Bronte Lakeside Condos - 1573 sq.ft

    Suite 633-634 at Bronte Lakeside Condos is a 2-bedroom plus den, 2.5-bathroom condo floor plan with 1,573 sq ft of interior space. It faces South East. Available on floor 6. This plan is sold out with the builder.

    2
    2.5
    1,573 sq.ft
    last recorded price $2,499,900
    Sold Outlaunched at $2,499,900since launch no change
    1 w ago $2,499,900
    since launch no change
    1 m ago $2,499,900
    since launch no change
    3 m ago $2,499,900
    since launch no change
    1 y ago $2,499,900
    since launch no change
    2 y ago $2,499,900
    since launch no change
    3 y ago $2,499,900
    since launch no change
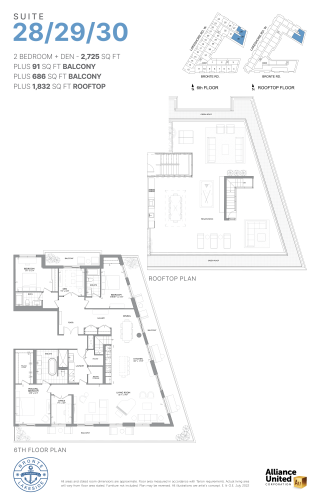
    Suite 28/29/30 Floor Plan at The Residences at Bronte Lakeside Condos - 2725 sq.ft

    Suite 28/29/30 at Bronte Lakeside Condos is a 2-bedroom plus den, 2.5-bathroom condo floor plan with 2,725 sq ft of interior space. It faces North. Available on floor 6. This plan is sold out with the builder.

    2
    2.5
    2,725 sq.ft
    last recorded price $4,099,900
    Sold Outlaunched at $4,099,900since launch no change
    1 w ago $4,099,900
    since launch no change
    1 m ago $4,099,900
    since launch no change
    3 m ago $4,099,900
    since launch no change
    1 y ago $4,099,900
    since launch no change
    2 y ago $4,099,900
    since launch no change
    3 y ago $4,099,900
    since launch no change
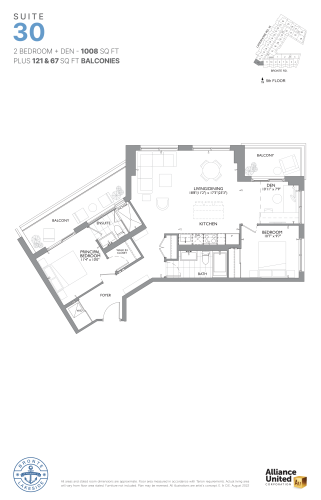
    Suite 30 Floor Plan at The Residences at Bronte Lakeside Condos - 1008 sq.ft

    Suite 30 is a 2-bedroom plus den layout with 2 bathrooms and 1,008 sq ft of interior space at Bronte Lakeside Condos in Oakville. The den adds flexible space, for example a home office. It faces South. It is offered on floor 5. This plan is sold out with the builder.

    2
    2.0
    1,008 sq.ft
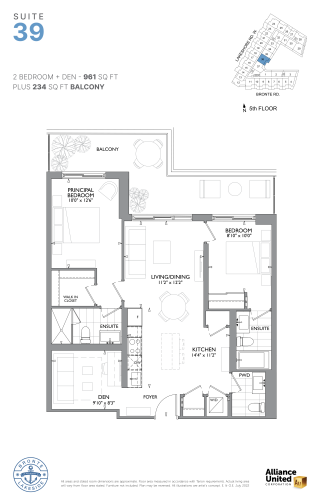
    Suite 39 Floor Plan at The Residences at Bronte Lakeside Condos - 961 sq.ft

    Suite 39 is a 2-bedroom plus den layout with 2 bathrooms and 961 sq ft of interior space at Bronte Lakeside Condos in Oakville. The den adds flexible space, for example a home office. It faces South East. It is offered on floor 5. This plan is sold out with the builder.

    2
    2.0
    961 sq.ft
    last recorded price $1,219,900
    Sold Outlaunched at $1,219,900since launch no change
    1 w ago $1,219,900
    since launch no change
    1 m ago $1,219,900
    since launch no change
    3 m ago $1,219,900
    since launch no change
    1 y ago $1,219,900
    since launch no change
    2 y ago $1,219,900
    since launch no change
    3 y ago $1,219,900
    since launch no change
    Suite 03 (Sunrise Collection) Floor Plan at The Residences at Bronte Lakeside Condos - 480 sq.ft

    The Suite 03 (Sunrise Collection) floor plan at Bronte Lakeside Condos (Oakville) offers a 1-bedroom layout with 1 bathroom and 480 sq ft of interior space. It faces North. It is offered on floors 2–4. This plan is sold out with the builder.

    1
    1.0
    480 sq.ft
    Suite 10A (Sunrise Collection) Floor Plan at The Residences at Bronte Lakeside Condos - 506 sq.ft

    The Suite 10A (Sunrise Collection) floor plan at Bronte Lakeside Condos (Oakville) offers a 1-bedroom plus den layout with 1 bathroom and 506 sq ft of interior space. The den adds flexible space, for example a home office. It faces West. It is offered on floor 4. This plan is sold out with the builder.

    1
    1.0
    506 sq.ft
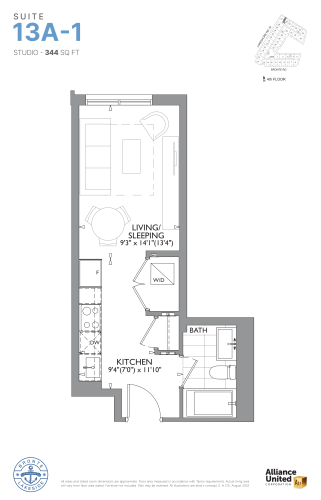
    Suite 13A-1 (Sunrise Collection) Floor Plan at The Residences at Bronte Lakeside Condos - 344 sq.ft

    Suite 13A-1 (Sunrise Collection) is a studio layout with 1 bathroom and 344 sq ft of interior space at Bronte Lakeside Condos in Oakville. It faces North East. It is offered on floor 4. This plan is sold out with the builder.

    0
    1.0
    344 sq.ft
    last recorded price $459,900
    Sold Outlaunched at $459,900since launch no change
    1 w ago $459,900
    since launch no change
    1 m ago $459,900
    since launch no change
    3 m ago $459,900
    since launch no change
    1 y ago $459,900
    since launch no change
    2 y ago $459,900
    since launch no change
    3 y ago $459,900
    since launch no change
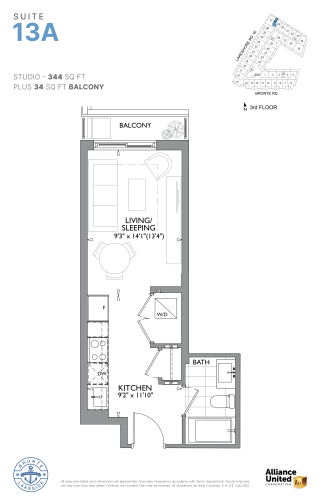
    Suite 13A (Sunrise Collection) Floor Plan at The Residences at Bronte Lakeside Condos - 344 sq.ft

    Suite 13A (Sunrise Collection) is a studio layout with 1 bathroom and 344 sq ft of interior space at Bronte Lakeside Condos in Oakville. It faces North East. It is offered on floor 3. This plan is sold out with the builder.

    0
    1.0
    344 sq.ft
    last recorded price $484,900
    Sold Outlaunched at $484,900since launch no change
    1 w ago $484,900
    since launch no change
    1 m ago $484,900
    since launch no change
    3 m ago $484,900
    since launch no change
    1 y ago $484,900
    since launch no change
    2 y ago $484,900
    since launch no change
    3 y ago $484,900
    since launch no change
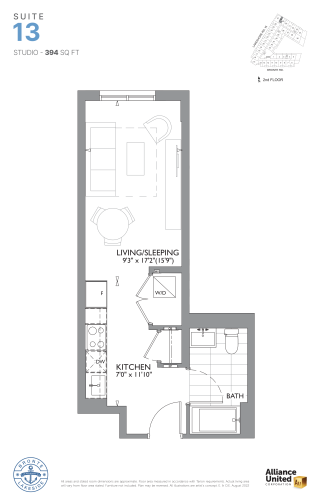
    Suite 13 (Sunrise Collection) Floor Plan at The Residences at Bronte Lakeside Condos - 394 sq.ft

    Suite 13 (Sunrise Collection) is a studio layout with 1 bathroom and 394 sq ft of interior space at Bronte Lakeside Condos in Oakville. It faces North East. It is offered on floor 2. This plan is sold out with the builder.

    0
    1.0
    394 sq.ft
    last recorded price $529,900
    Sold Outlaunched at $529,900since launch no change
    1 w ago $529,900
    since launch no change
    1 m ago $529,900
    since launch no change
    3 m ago $529,900
    since launch no change
    1 y ago $529,900
    since launch no change
    2 y ago $529,900
    since launch no change
    3 y ago $529,900
    since launch no change
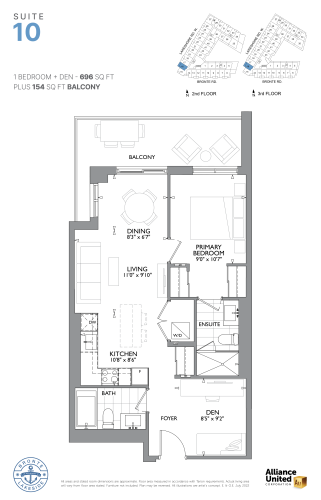
    Suite 10 Floor Plan at The Residences at Bronte Lakeside Condos - 696 sq.ft

    Suite 10 is a 1-bedroom plus den layout with 2 bathrooms and 696 sq ft of interior space at Bronte Lakeside Condos in Oakville. The den adds flexible space, for example a home office. It faces North West. It is offered on floors 2–3. This plan is sold out with the builder.

    1
    2.0
    696 sq.ft
    last recorded price $909,900
    Sold Outlaunched at $909,900since launch no change
    1 w ago $909,900
    since launch no change
    1 m ago $909,900
    since launch no change
    3 m ago $909,900
    since launch no change
    1 y ago $909,900
    since launch no change
    2 y ago $909,900
    since launch no change
    3 y ago $909,900
    since launch no change
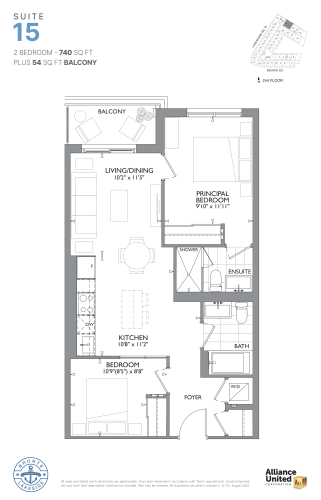
    Suite 15 Floor Plan at The Residences at Bronte Lakeside Condos - 740 sq.ft

    At Bronte Lakeside Condos in Oakville, the Suite 15 plan is a 2-bedroom layout with 2 bathrooms and 740 sq ft of interior space. It faces North East. It is offered on floor 2. It is priced from $939,900, about $1,270 per sq ft.

    2
    2.0
    740 sq.ft
    $1,270/ft $939,900
    launched at $939,900since launch no change
    1 w ago $939,900
    since launch no change
    1 m ago $939,900
    since launch no change
    3 m ago $939,900
    since launch no change
    1 y ago $939,900
    since launch no change
    2 y ago $939,900
    since launch no change
    3 y ago $939,900
    since launch no change
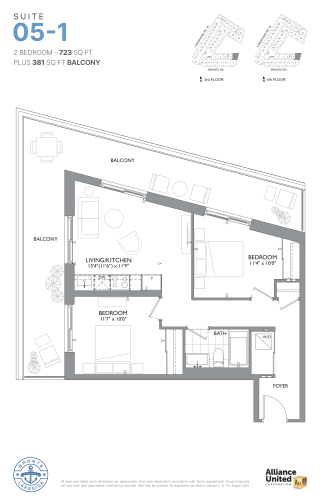
    Suite 05-1 Floor Plan at The Residences at Bronte Lakeside Condos - 723 sq.ft

    The Suite 05-1 floor plan at Bronte Lakeside Condos (Oakville) offers a 2-bedroom layout with 1 bathroom and 723 sq ft of interior space. It faces North East. It is offered on floors 3–4. It is priced from $1,099,900, about $1,521 per sq ft.

    2
    1.0
    723 sq.ft
    $1,521/ft $1,099,900
    launched at $1,099,900since launch no change
    1 w ago $1,099,900
    since launch no change
    1 m ago $1,099,900
    since launch no change
    3 m ago $1,099,900
    since launch no change
    1 y ago $1,099,900
    since launch no change
    2 y ago $1,099,900
    since launch no change
    3 y ago $1,099,900
    since launch no change
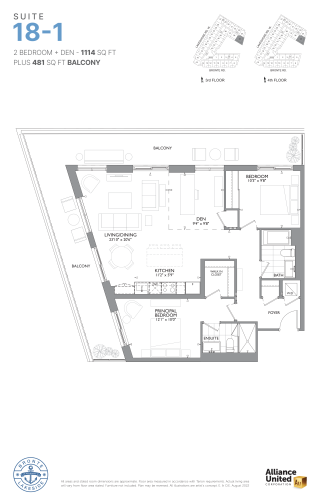
    Suite 18-1 Floor Plan at The Residences at Bronte Lakeside Condos - 1114 sq.ft

    The Suite 18-1 floor plan at Bronte Lakeside Condos (Oakville) offers a 2-bedroom plus den layout with 2 bathrooms and 1,114 sq ft of interior space. The den adds flexible space, for example a home office. It faces South East. It is offered on floors 3–4. This plan is sold out with the builder.

    2
    2.0
    1,114 sq.ft
    last recorded price $1,669,900
    Sold Outlaunched at $1,669,900since launch no change
    1 w ago $1,669,900
    since launch no change
    1 m ago $1,669,900
    since launch no change
    3 m ago $1,669,900
    since launch no change
    1 y ago $1,669,900
    since launch no change
    2 y ago $1,669,900
    since launch no change
    3 y ago $1,669,900
    since launch no change
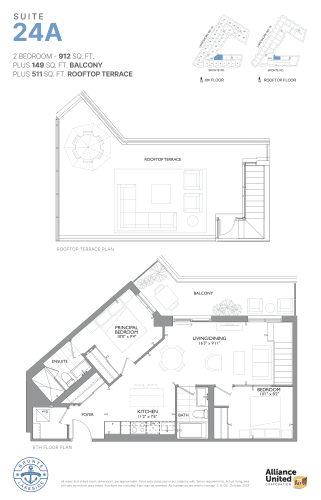
    Suite 24A Floor Plan at The Residences at Bronte Lakeside Condos - 912 sq.ft

    At Bronte Lakeside Condos in Oakville, the Suite 24A plan is a 2-bedroom layout with 2 bathrooms and 912 sq ft of interior space. It faces North. It is offered on floor 6. It is priced from $1,415,900, about $1,553 per sq ft.

    2
    2.0
    912 sq.ft
    $1,553/ft $1,415,900
    launched at $1,415,900since launch no change
    1 w ago $1,415,900
    since launch no change
    1 m ago $1,415,900
    since launch no change
    3 m ago $1,415,900
    since launch no change
    1 y ago $1,415,900
    since launch no change
    2 y ago $1,415,900
    since launch no change
    3 y ago $1,415,900
    since launch no change
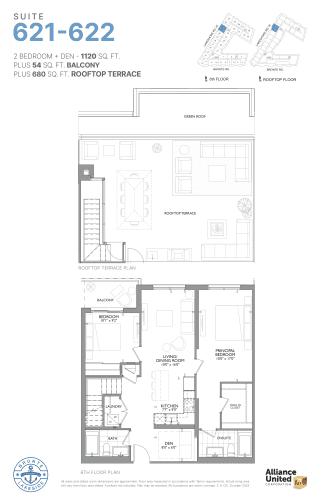
    Suite 621-622 Floor Plan at The Residences at Bronte Lakeside Condos - 1120 sq.ft

    Suite 621-622 is a 2-bedroom plus den layout with 2 bathrooms and 1,120 sq ft of interior space at Bronte Lakeside Condos in Oakville. The den adds flexible space, for example a home office. It faces North West. It is offered on floor 6. It is priced from $1,668,900, about $1,490 per sq ft.

    2
    2.0
    1,120 sq.ft
    $1,490/ft $1,668,900
    launched at $1,668,900since launch no change
    1 w ago $1,668,900
    since launch no change
    1 m ago $1,668,900
    since launch no change
    3 m ago $1,668,900
    since launch no change
    1 y ago $1,668,900
    since launch no change
    2 y ago $1,668,900
    since launch no change
    3 y ago $1,668,900
    since launch no change
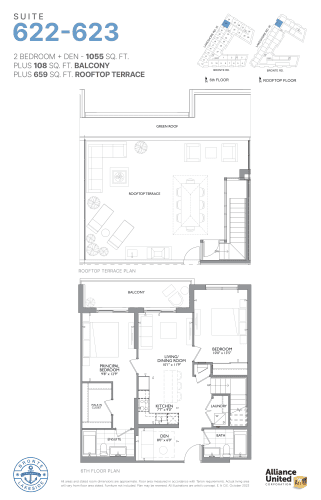
    Suite 622-623 Floor Plan at The Residences at Bronte Lakeside Condos - 1055 sq.ft

    Suite 622-623 is a 2-bedroom plus den layout with 2 bathrooms and 1,055 sq ft of interior space at Bronte Lakeside Condos in Oakville. The den adds flexible space, for example a home office. It faces North West. It is offered on floor 6. It is priced from $1,569,900, about $1,488 per sq ft.

    2
    2.0
    1,055 sq.ft
    $1,488/ft $1,569,900
    launched at $1,569,900since launch no change
    1 w ago $1,569,900
    since launch no change
    1 m ago $1,569,900
    since launch no change
    3 m ago $1,569,900
    since launch no change
    1 y ago $1,569,900
    since launch no change
    2 y ago $1,569,900
    since launch no change
    3 y ago $1,569,900
    since launch no change
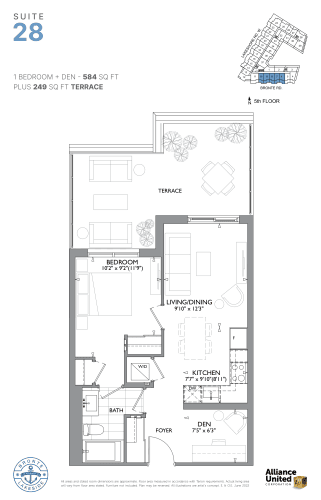
    Suite 28 Floor Plan at The Residences at Bronte Lakeside Condos - 584 sq.ft

    The Suite 28 floor plan at Bronte Lakeside Condos (Oakville) offers a 1-bedroom plus den layout with 1 bathroom and 584 sq ft of interior space. The den adds flexible space, for example a home office. It faces South. It is offered on floor 5. It is priced from $814,900, about $1,395 per sq ft.

    1
    1.0
    584 sq.ft
    $1,395/ft $814,900
    launched at $814,900since launch no change
    1 w ago $814,900
    since launch no change
    1 m ago $814,900
    since launch no change
    3 m ago $814,900
    since launch no change
    1 y ago $814,900
    since launch no change
    2 y ago $814,900
    since launch no change
    3 y ago $814,900
    since launch no change
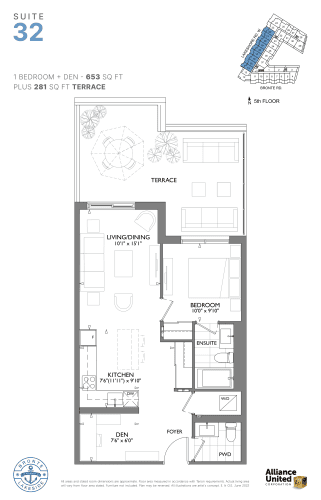
    Suite 32 Floor Plan at The Residences at Bronte Lakeside Condos - 653 sq.ft

    Suite 32 at Bronte Lakeside Condos is a 1-bedroom plus den, 1.5-bathroom condo floor plan with 653 sq ft of interior space. It faces North. Available on floor 5. Priced from $874,900 ($1,340 per sq ft).

    1
    1.5
    653 sq.ft
    $1,340/ft $874,900
    launched at $874,900since launch no change
    1 w ago $874,900
    since launch no change
    1 m ago $874,900
    since launch no change
    3 m ago $874,900
    since launch no change
    1 y ago $874,900
    since launch no change
    2 y ago $874,900
    since launch no change
    3 y ago $874,900
    since launch no change
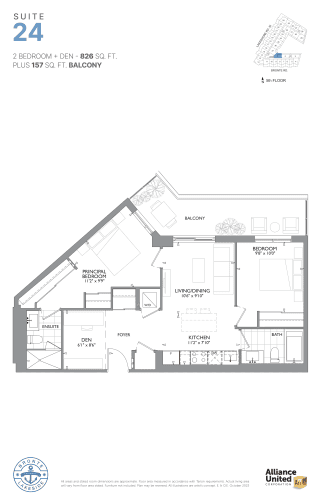
    Suite 24 Floor Plan at The Residences at Bronte Lakeside Condos - 826 sq.ft

    The Suite 24 floor plan at Bronte Lakeside Condos (Oakville) offers a 2-bedroom plus den layout with 2 bathrooms and 826 sq ft of interior space. The den adds flexible space, for example a home office. It faces North East. It is offered on floor 5. It is priced from $1,149,900, about $1,392 per sq ft.

    2
    2.0
    826 sq.ft
    $1,392/ft $1,149,900
    launched at $1,149,900since launch no change
    1 w ago $1,149,900
    since launch no change
    1 m ago $1,149,900
    since launch no change
    3 m ago $1,149,900
    since launch no change
    1 y ago $1,149,900
    since launch no change
    2 y ago $1,149,900
    since launch no change
    3 y ago $1,149,900
    since launch no change
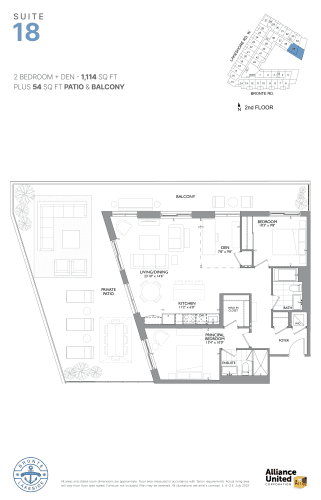
    Suite 18 Floor Plan at The Residences at Bronte Lakeside Condos - 1114 sq.ft

    The Suite 18 floor plan at Bronte Lakeside Condos (Oakville) offers a 2-bedroom plus den layout with 2 bathrooms and 1,114 sq ft of interior space. The den adds flexible space, for example a home office. It faces South East. It is offered on floor 2. This plan is sold out with the builder.

    2
    2.0
    1,114 sq.ft
    last recorded price $1,749,900
    Sold Outlaunched at $1,749,900since launch no change
    1 w ago $1,749,900
    since launch no change
    1 m ago $1,749,900
    since launch no change
    3 m ago $1,749,900
    since launch no change
    1 y ago $1,749,900
    since launch no change
    2 y ago $1,749,900
    since launch no change
    3 y ago $1,749,900
    since launch no change