METAREALTY INC.

Coronation Floor Plan — Berkshire Residences

Public Sales

123 Maurice Drive, Oakville, ON, Canada

Last list price
$1,435,990 · Sold out

Condo · 2 Bed · 2.5 Bath · 1,339 sq ft

Occupancy: May, 2024
GET PLATINUM ACCESS!!

Register to Receive Guaranteed Platinum Access & Prices, Incentives & Discounts, Floor Plans & More!

Get Pricing, Floor Plans and Availability

Tell us what you need and a Meta Realty representative will follow up directly.

Are you a Realtor?
Sending…

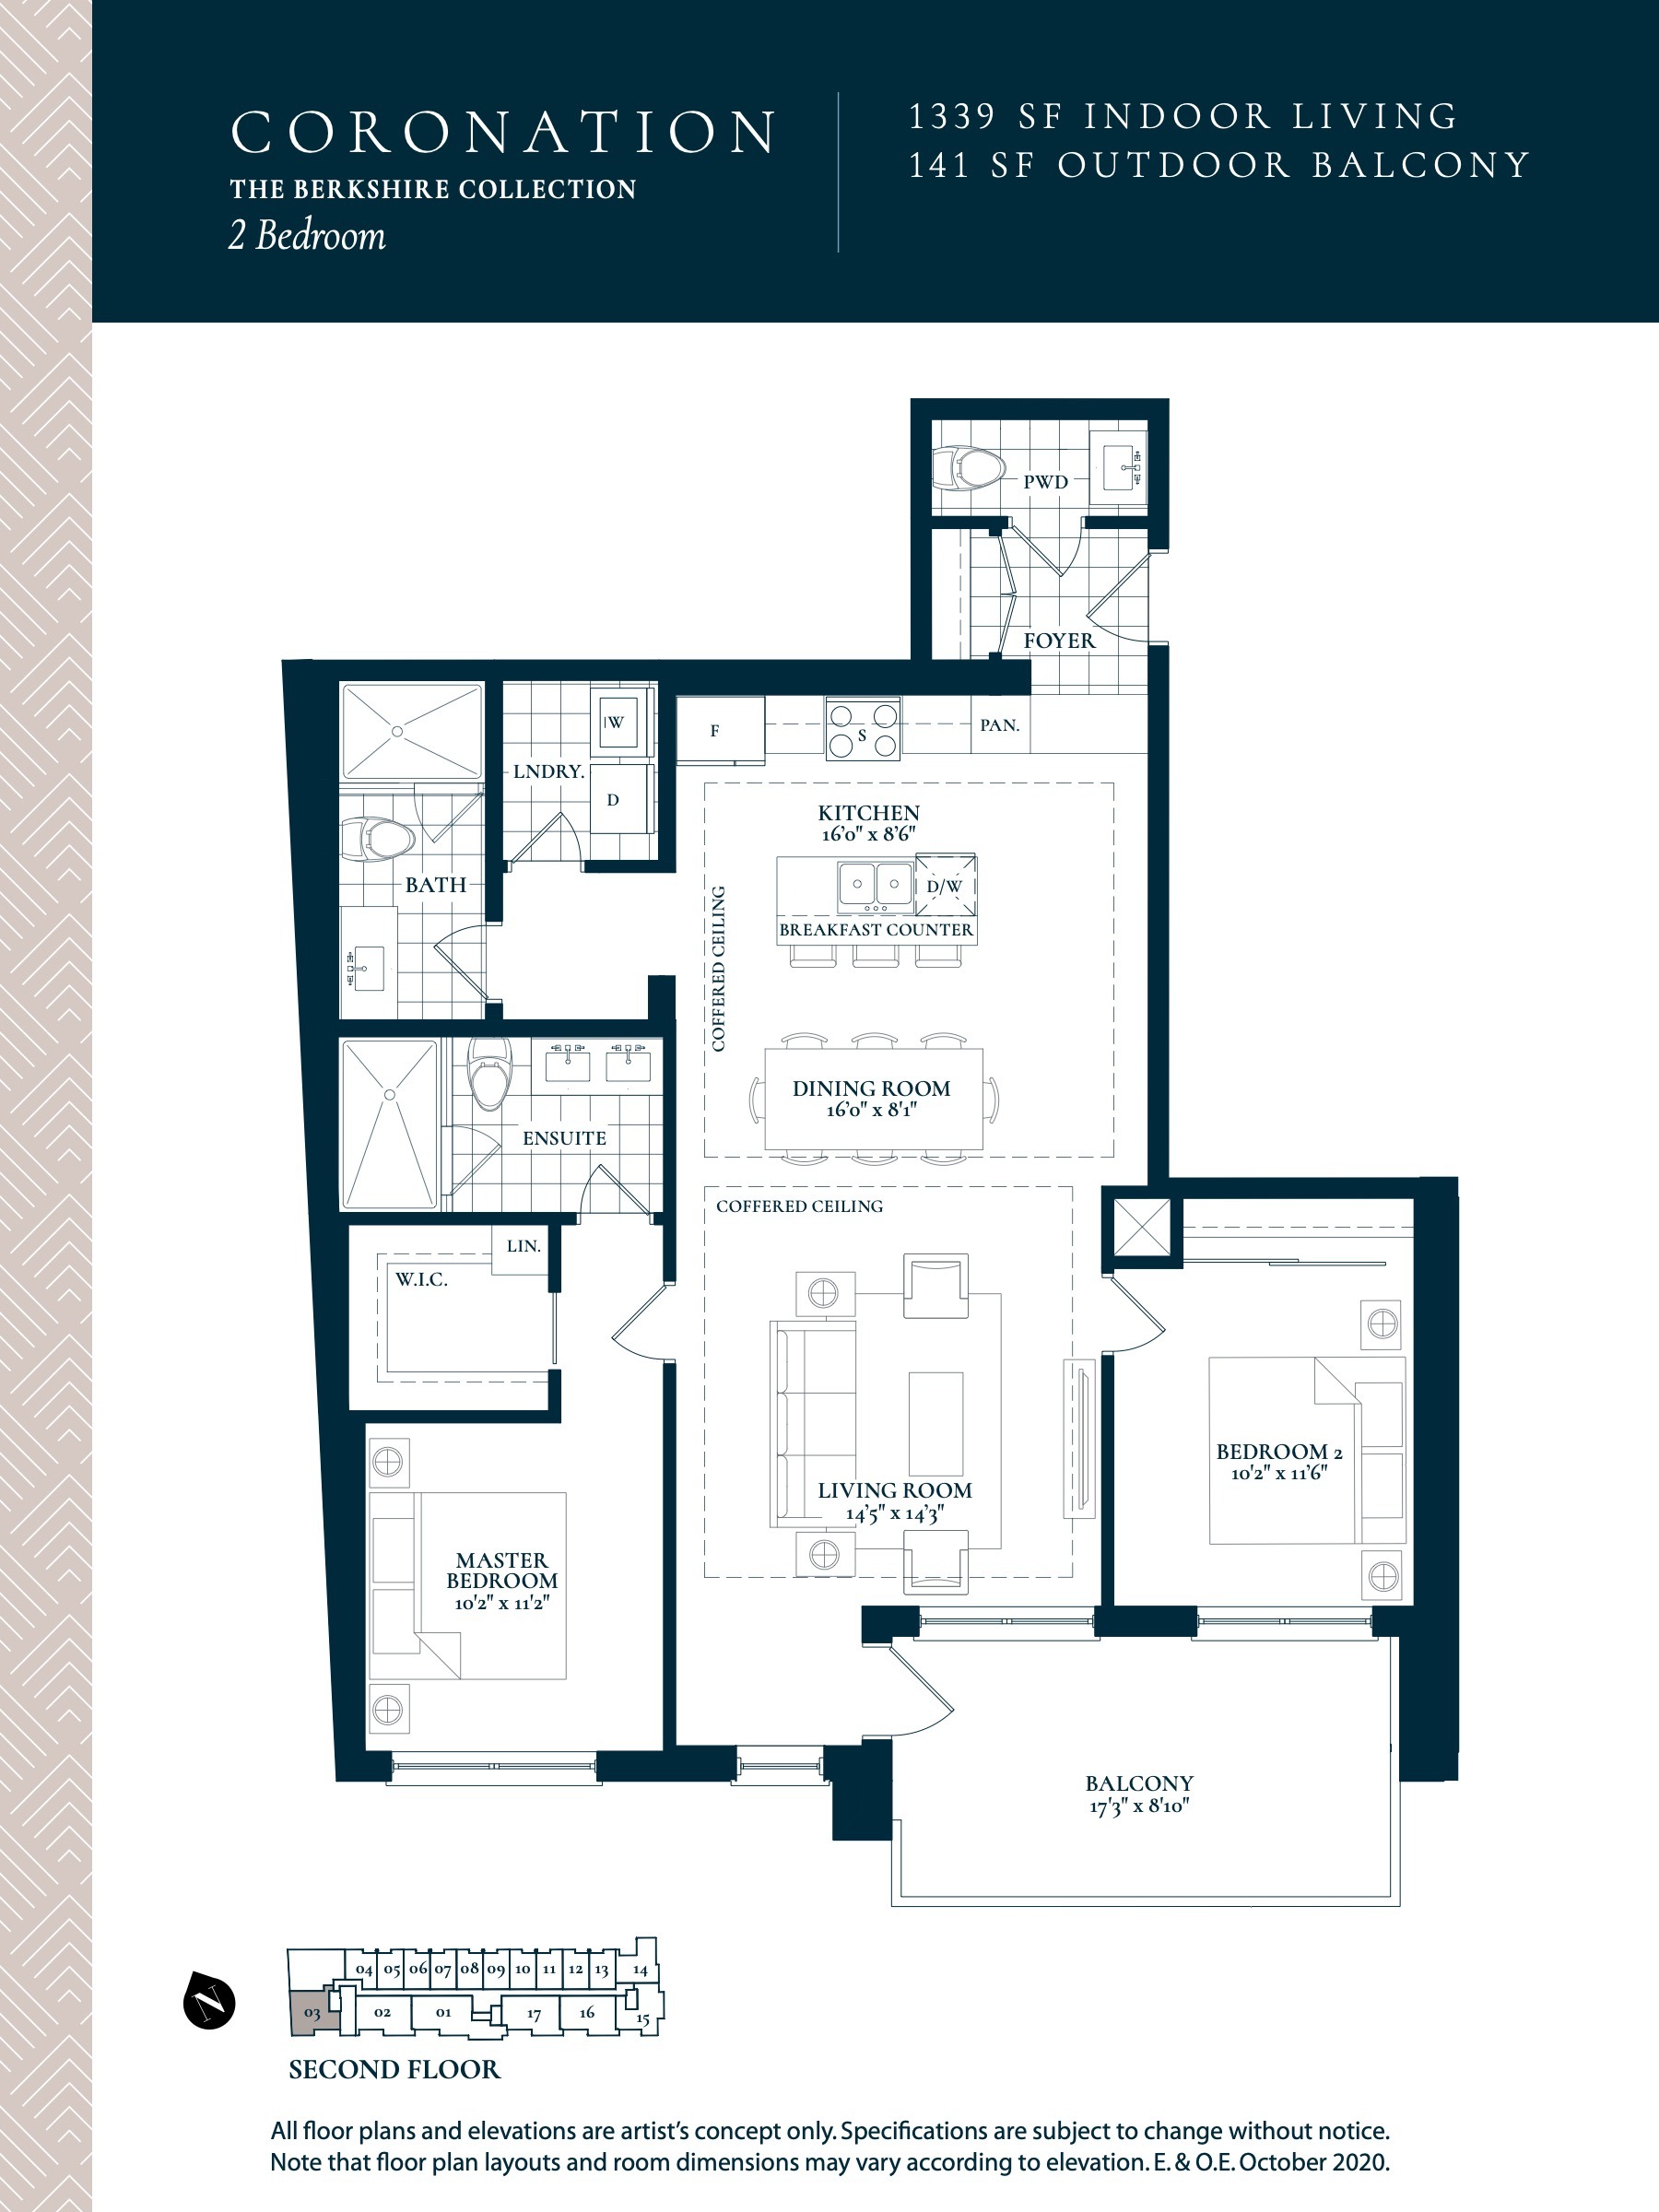
About the Coronation floor plan

Coronation measures 1,339 sq ft and includes two bedrooms with two and a half bathrooms, oriented to the north-west. This Berkshire Residences plan has sold out with Rise Developments and is not currently offered. The four-storey condominium in Oakville provides underground parking, storage lockers and EV charging, along with a party room and a catering kitchen for hosting.

Key Facts

Ready to reserve?

Submit a worksheet for Berkshire Residences: pick up to three suites and we will request your allocation from the builder.

Submit a worksheet
  • Floor Plan

    Coronation

  • Bedrooms

    2 Bed

  • Bathrooms

    2.5

  • Interior Size

    1,339 sq ft

  • Exposure

    North West

  • Floors

    2

  • Price From

    $1,435,990 (last list price; sold out with the builder)

  • Price Per Sq Ft

    $1,072/sq ft

  • Availability

    Sold out

  • Est. Maintenance

    ≈ $616/month ($0.46/sq ft, estimate)

  • Deposit Structure

    5% (over 30 days)

  • Occupancy

    2025

  • Builder(s)

    Rise Developments

  • Address

    123 Maurice Drive, Oakville, ON, Canada

How it compares

  • Price Per Sq Ft

    Last list price was 18% below the average of the 5 plans offered now ($1,302/sq ft)

  • Size

    Plans offered now range from 1,500 to 2,099 sq ft

  • Price

    Plans offered now are priced from $1,938,990 to $2,550,990

  • All Plans

    22 floor plans at Berkshire Residences

Builder list price, last updated September 27, 2026. Prices, sizes and availability are set by the builder and change without notice. E&OE.

Other floor plans at Berkshire Residences
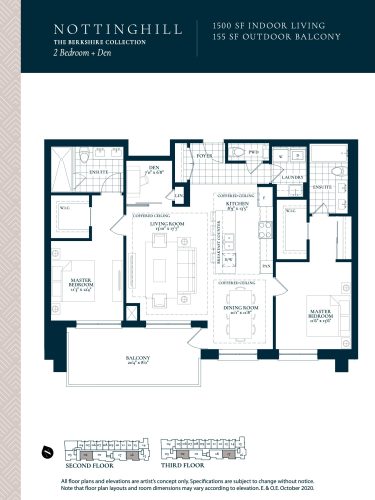
Nottinghill Floor Plan at Berkshire Residences Condos - 1500 sq.ft
2
2.5
1,500 sq.ft
$1,309/ft $1,962,990
launched at $1,962,990since launch no change
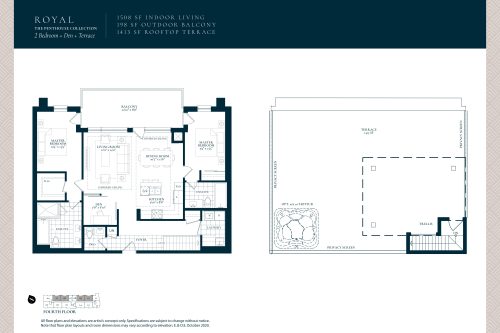
Royal Floor Plan at Berkshire Residences Condos - 1508 sq.ft
2
2.5
1,508 sq.ft
$1,542/ft $2,325,990
launched at $2,325,990since launch no change
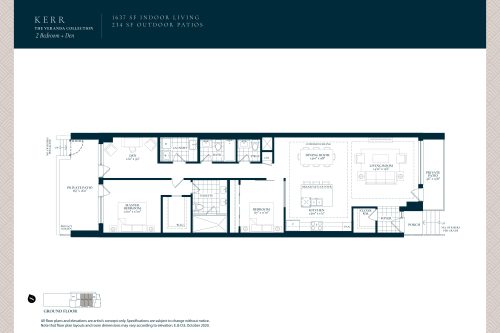
Kerr Floor Plan at Berkshire Residences Condos - 1637 sq.ft
2
2.5
1,637 sq.ft
$1,184/ft $1,938,990
launched at $1,938,990since launch no change
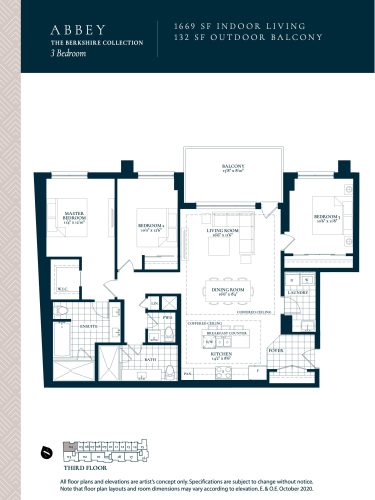
Abbey Floor Plan at Berkshire Residences Condos - 1669 sq.ft
3
2.5
1,669 sq.ft
$1,260/ft $2,102,990
launched at $2,102,990since launch no change
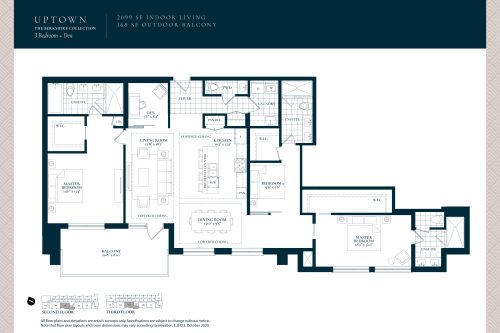
Uptown Floor Plan at Berkshire Residences Condos - 2099 sq.ft
3
3.5
2,099 sq.ft
$1,215/ft $2,550,990
launched at $2,550,990since launch no change
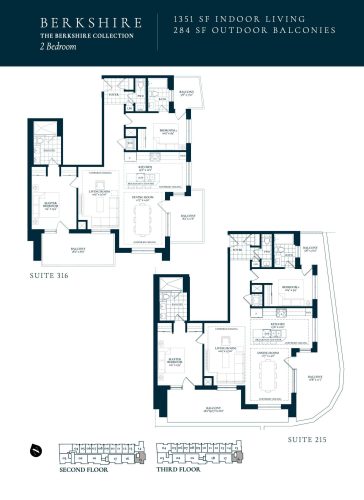
Berkshire Floor Plan at Berkshire Residences Condos - 1351 sq.ft
2
2.5
1,351 sq.ft
last recorded price $1,439,990
Sold Outlaunched at $1,439,990since launch no change
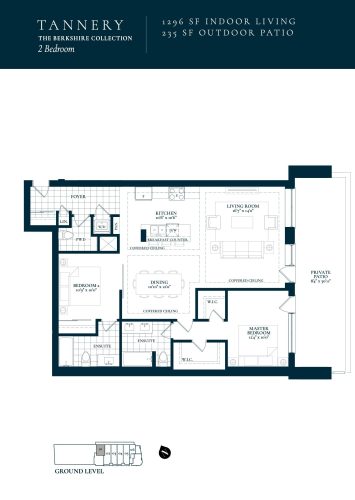
Tannery Floor Plan at Berkshire Residences Condos - 1296 sq.ft
2
2.5
1,296 sq.ft
last recorded price $1,379,990
Sold Outlaunched at $1,379,990since launch no change
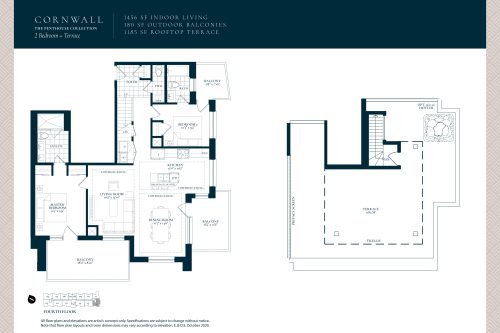
Cornwall Floor Plan at Berkshire Residences Condos - 1456 sq.ft
2
2.5
1,456 sq.ft
last recorded price $1,653,990
Sold Outlaunched at $1,653,990since launch no change
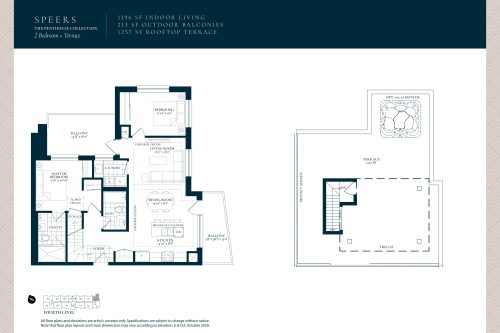
Speers Floor Plan at Berkshire Residences Condos - 1196 sq.ft
2
2.0
1,196 sq.ft
last recorded price $1,500,990
Sold Outlaunched at $1,500,990since launch no change
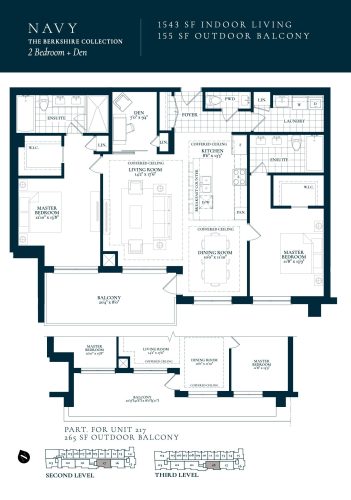
Navy Floor Plan at Berkshire Residences Condos - 1543 sq.ft
2
2.5
1,543 sq.ft
last recorded price $1,646,990
Sold Outlaunched at $1,646,990since launch no change
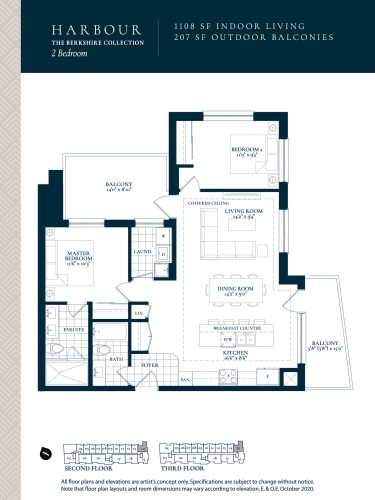
Harbour Floor Plan at Berkshire Residences Condos - 1108 sq.ft
2
2.0
1,108 sq.ft
last recorded price $1,176,990
Sold Outlaunched at $1,176,990since launch no change
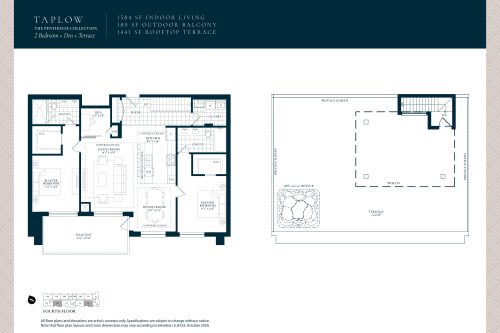
Taplow Floor Plan at Berkshire Residences Condos - 1584 sq.ft
2
2.0
1,584 sq.ft
last recorded price $1,656,990
Sold Outlaunched at $1,656,990since launch no change
See all 22 floor plans at Berkshire Residences
Similar floor plans nearby
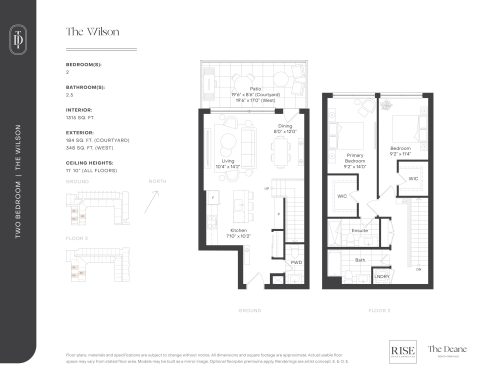
The Wilson Floor Plan at The Deane Condos - 1315 sq.ft

At The Deane Condos · 0.5 km away

2
2.5
1,315 sq.ft
$1,376/ft $1,808,990
launched at $1,808,990since launch no change
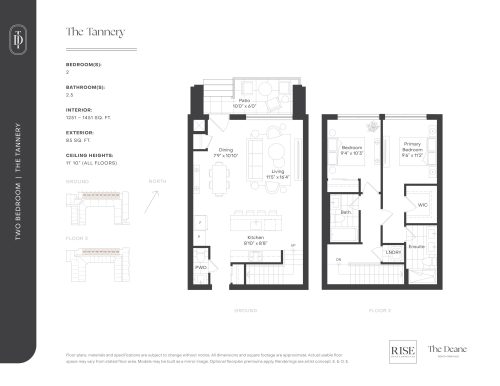
The Tannery Floor Plan at The Deane Condos - 1251 sq.ft

At The Deane Condos · 0.5 km away

2
2.5
1,251 sq.ft
$1,392/ft $1,740,990
launched at $1,740,990since launch no change
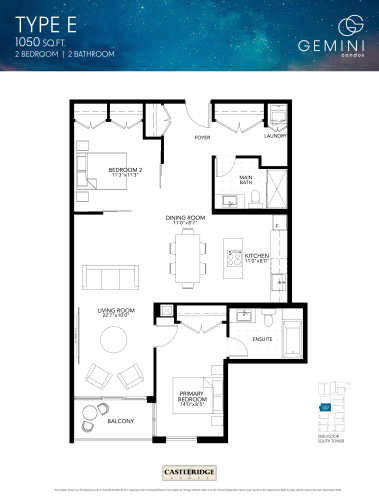
Type E Floor Plan at Gemini Condos South Tower - 1050 sq.ft

At Gemini Condos South Tower · 1.4 km away

2
2.0
1,050 sq.ft
$958/ft $1,005,990
launched at $1,005,990since launch no change
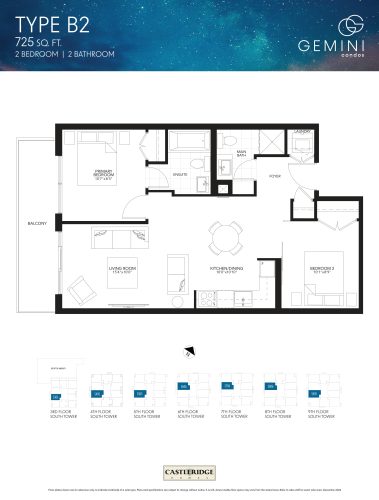
Type B2 Floor Plan at Gemini Condos - 725 sq.ft

At Gemini Condos · 1.4 km away

2
2.0
725 sq.ft
$1,077/ft $780,990
launched at $780,990since launch no change
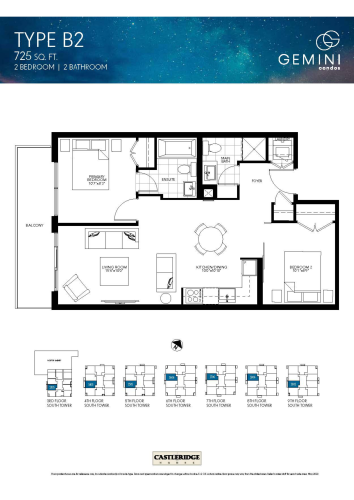
Type B2 Floor Plan at Gemini Condos South Tower - 725 sq.ft

At Gemini Condos South Tower · 1.4 km away

2
2.0
725 sq.ft
$1,084/ft $785,990
launched at $785,990since launch no change
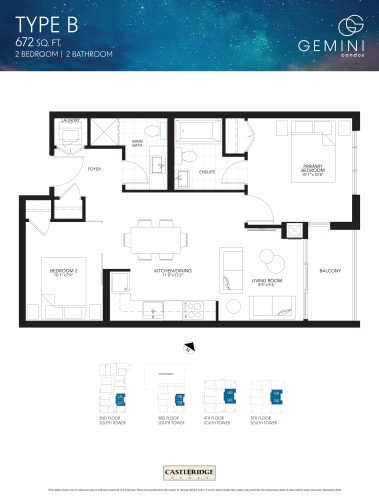
Type B Floor Plan at Gemini Condos - 672 sq.ft

At Gemini Condos · 1.4 km away

2
2.0
672 sq.ft
$1,118/ft $750,990
launched at $750,990since launch no change