METAREALTY INC.

Berkshire Residences

Public Sales

123 Maurice Drive, Oakville, ON, Canada

Starting From
$1,938,990 - $2,550,990

Condo

Occupancy: May, 2024

1 Star2 Stars3 Stars4 Stars5 Stars (No Ratings Yet)
Loading...

GET PLATINUM ACCESS!!

Register to Receive Guaranteed Platinum Access & Prices, Incentives & Discounts, Floor Plans & More!

Get Pricing, Floor Plans and Availability

Tell us what you need and a Meta Realty representative will follow up directly.

Are you a Realtor?
Sending…

About Berkshire Residences

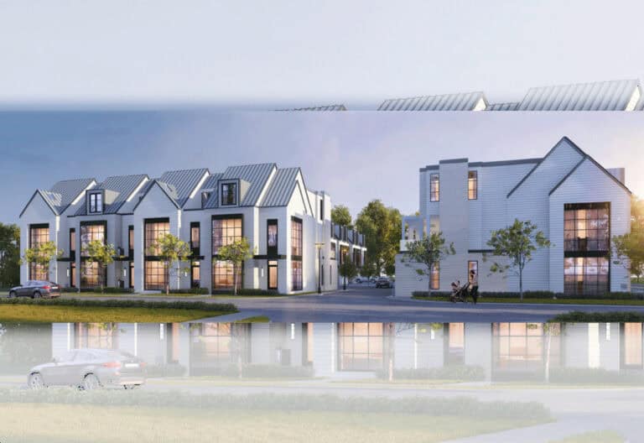
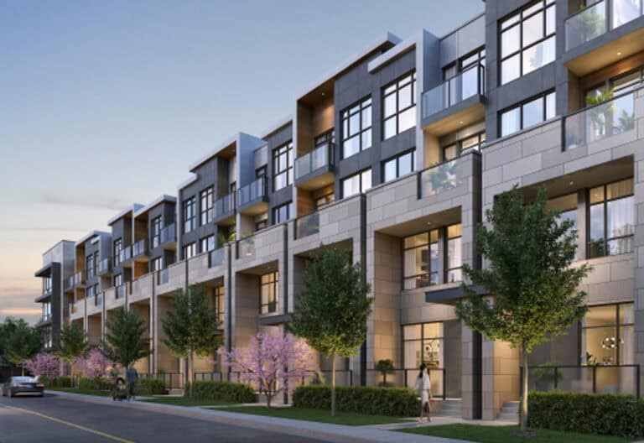
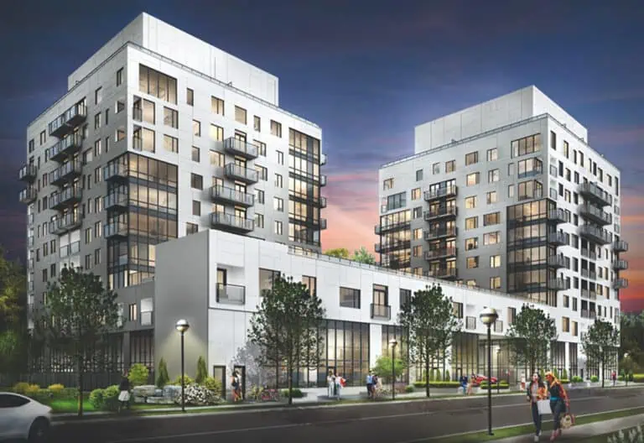
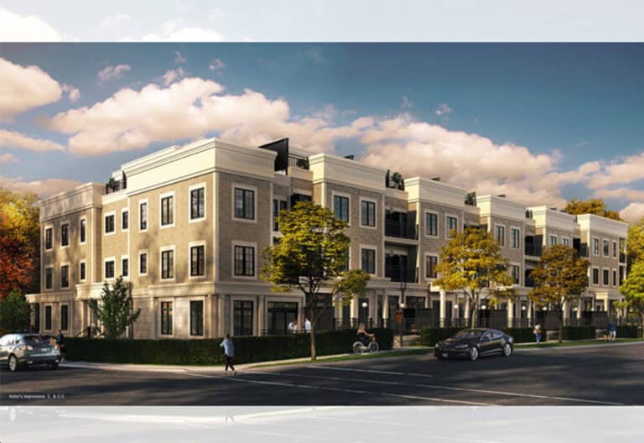
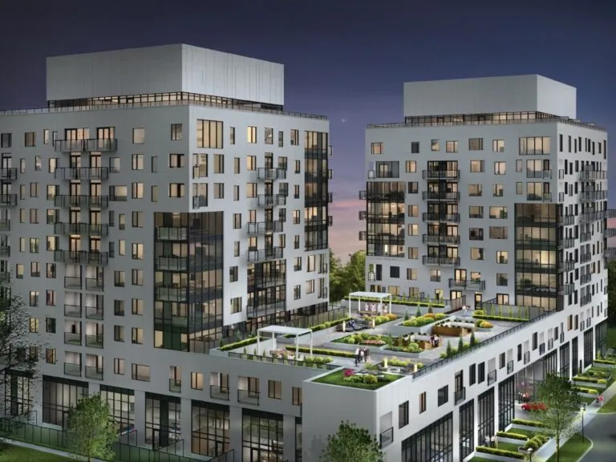
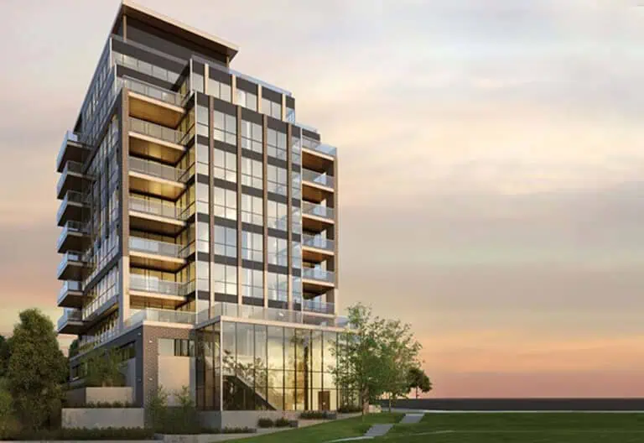
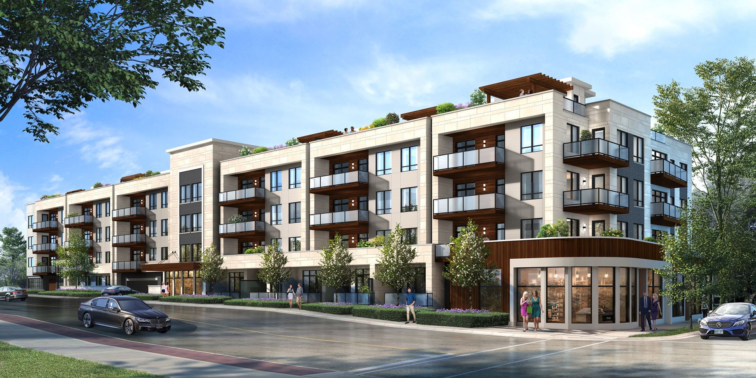
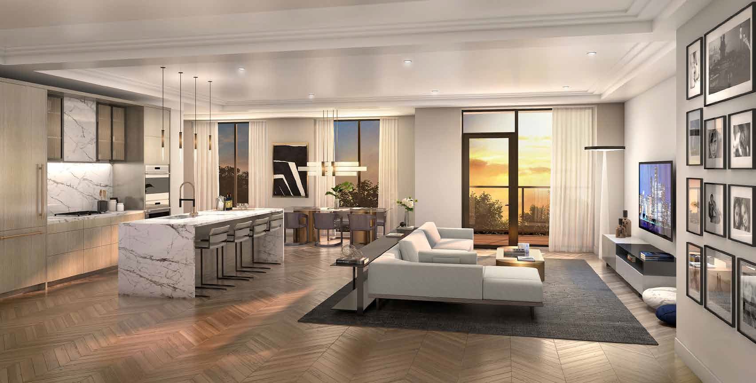
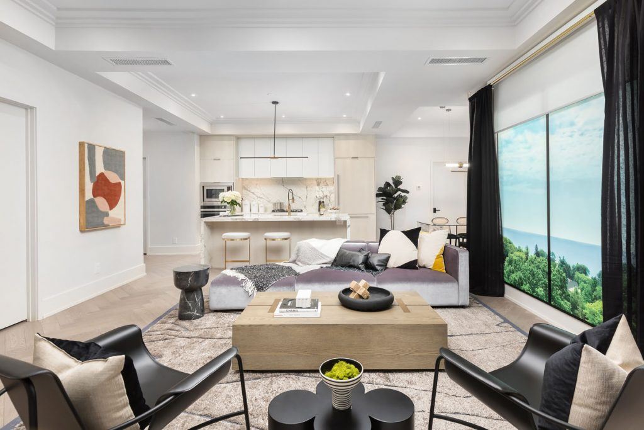
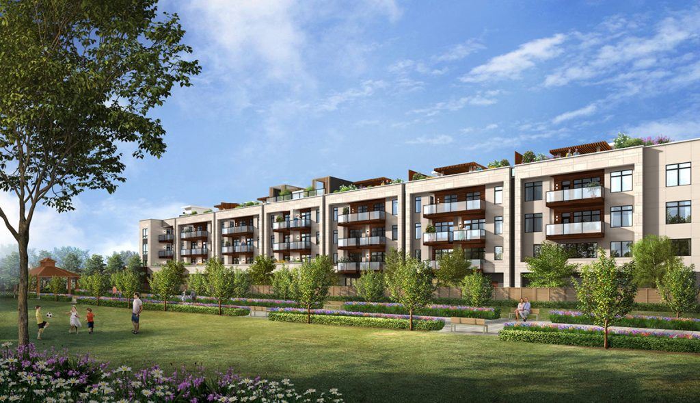
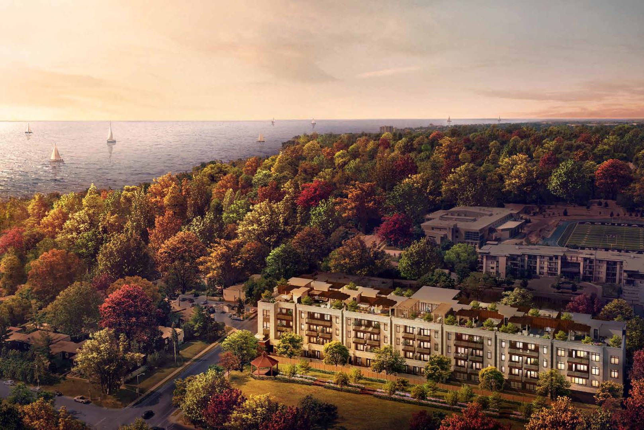
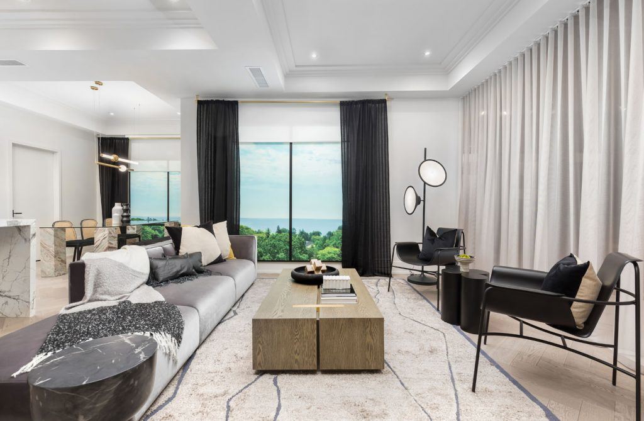
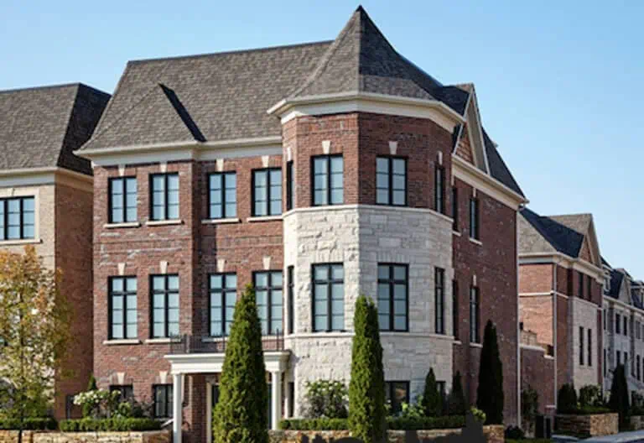
Berkshire Residences, a four-storey condominium by Rise Developments at 123 Maurice Drive in Old Oakville, was completed in 2025. It has 55 suites, with layouts measuring 737 to 2,187 sq ft and prices from $1,938,990 to $2,550,990.

Berkshire Residences pricing and floor plans

Berkshire’s pricing ranges from $1,938,990 to $2,550,990, equivalent to about $1,302 per square foot. The 22 layouts are led by nine two-bedroom-plus-den plans, alongside six two-bedroom, three one-bedroom, two three-bedroom and two three-bedroom-plus-den designs. Parking and a locker are included in the price.

Maintenance is $0.46 per square foot, with monthly charges of $12.90 for a locker, $24.16 for a single parking space and $48.32 for tandem parking. Hydro, water and gas are metered separately.

Location

The 17.48-metre building is located at 123 Maurice Drive in Old Oakville, part of the Regional Municipality of Halton. It carries a Walk Score of 76 alongside a Transit Score of 34.

Amenities and features

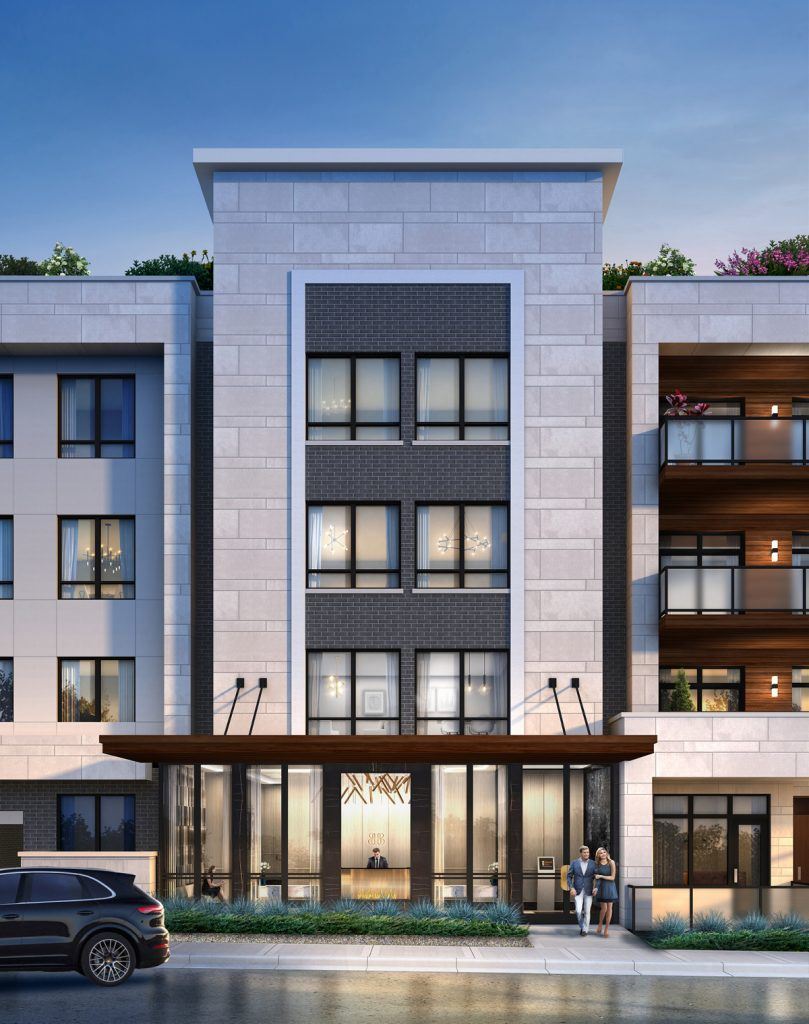
  • Concierge
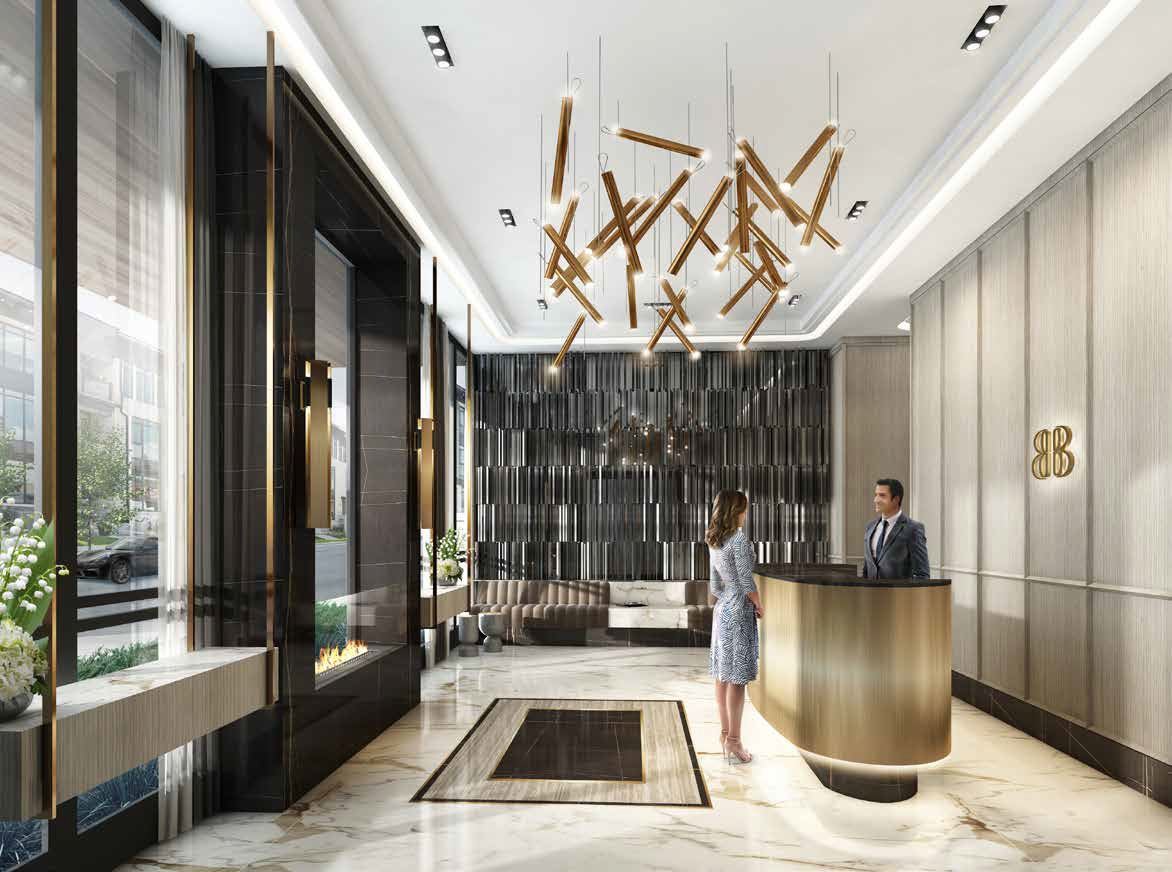
  • Lobby
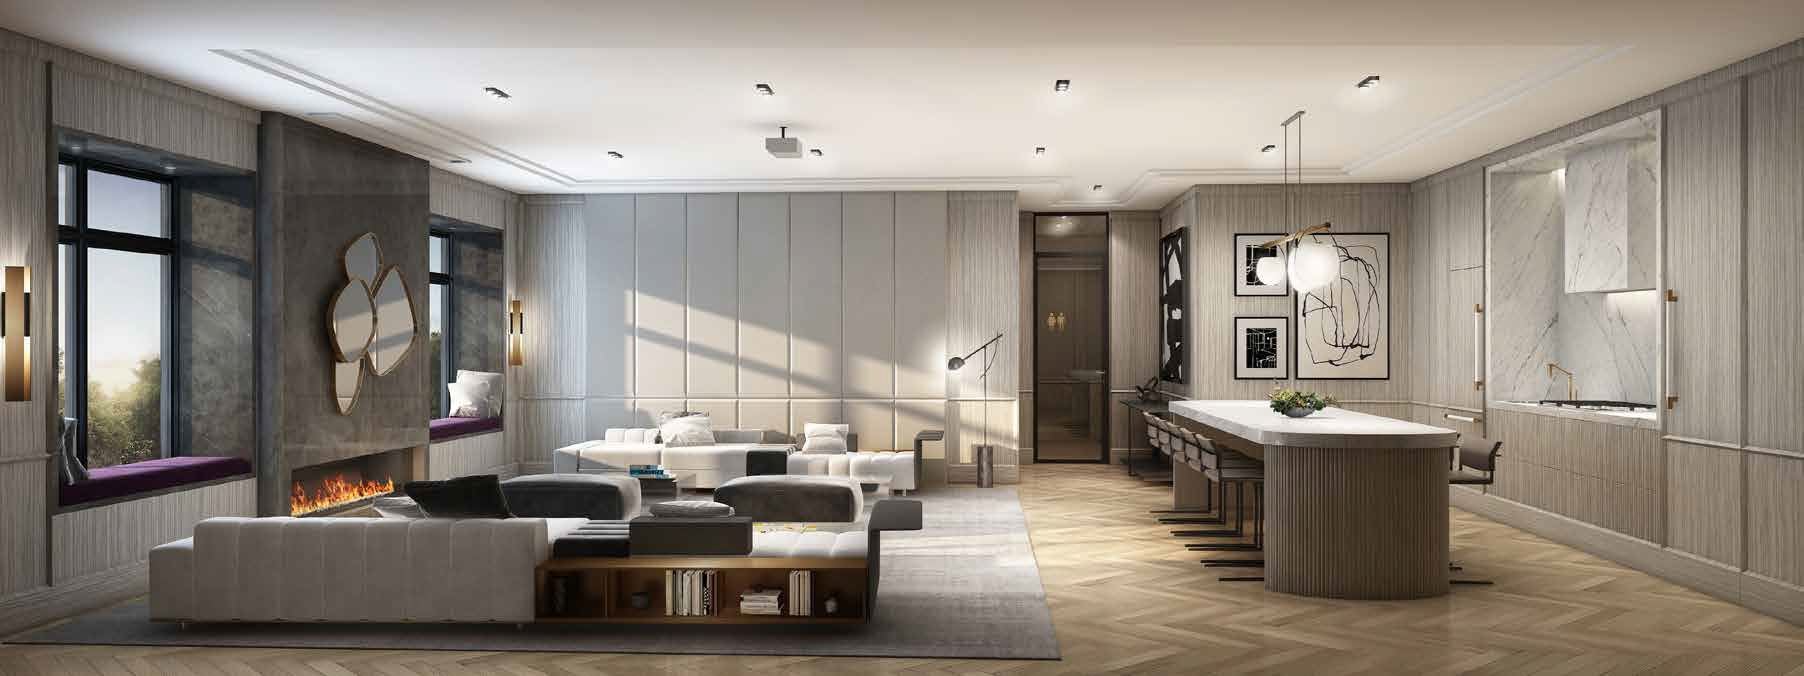
  • Lounge with fireplace
  • Catering kitchen and party room
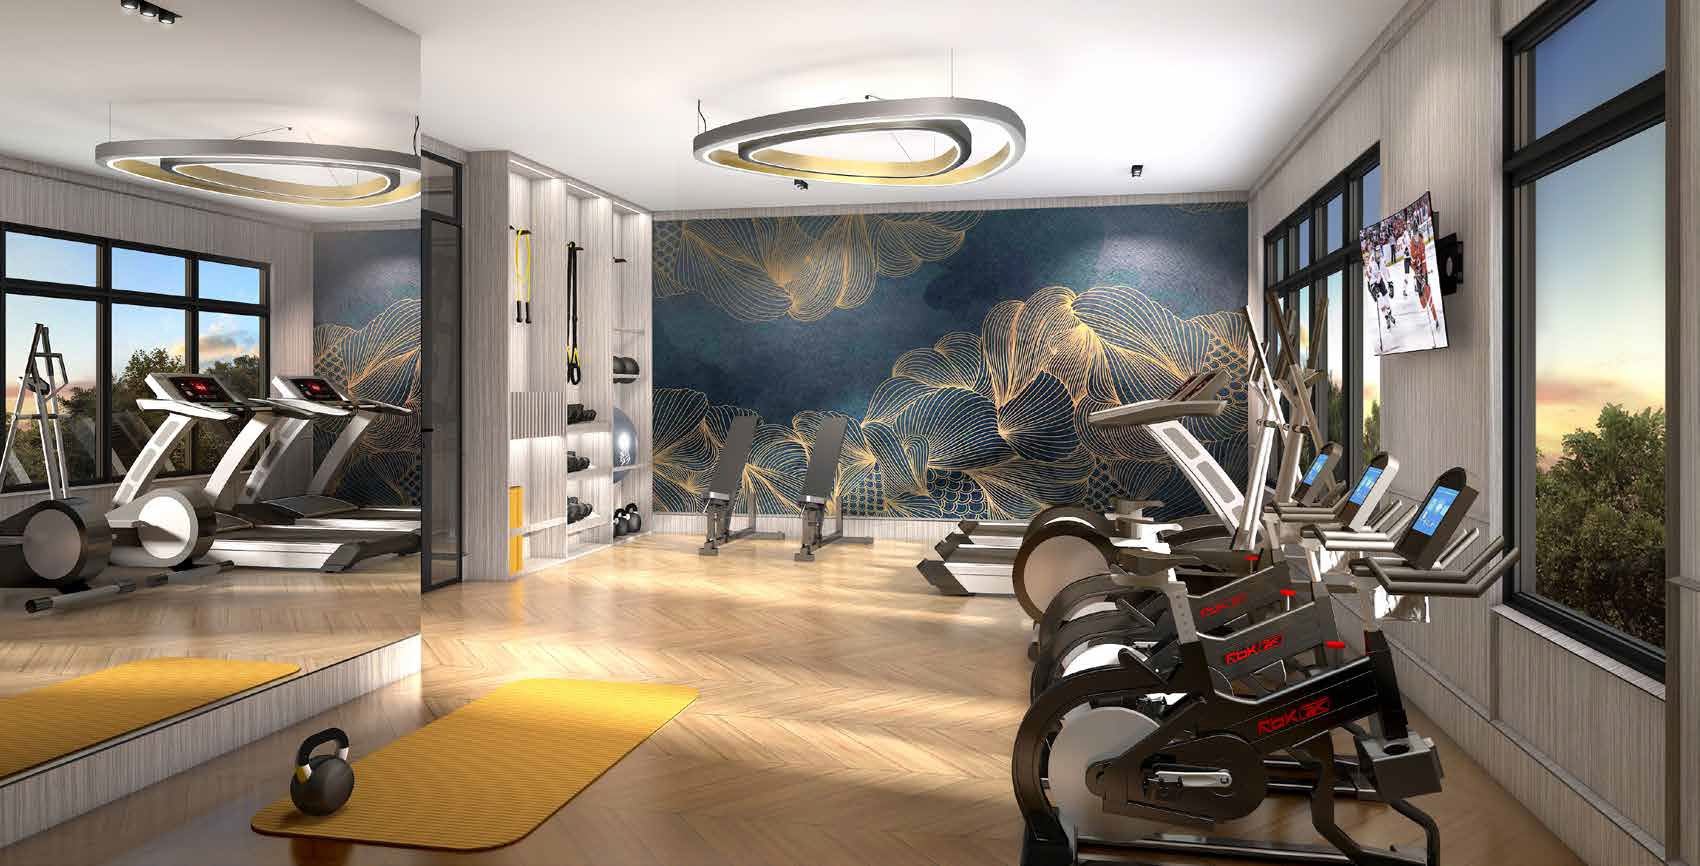
  • Gym
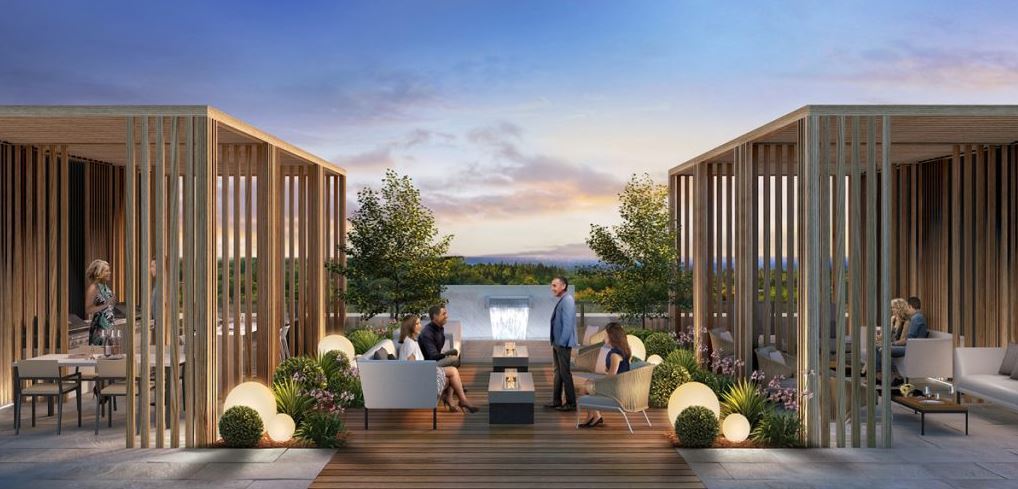
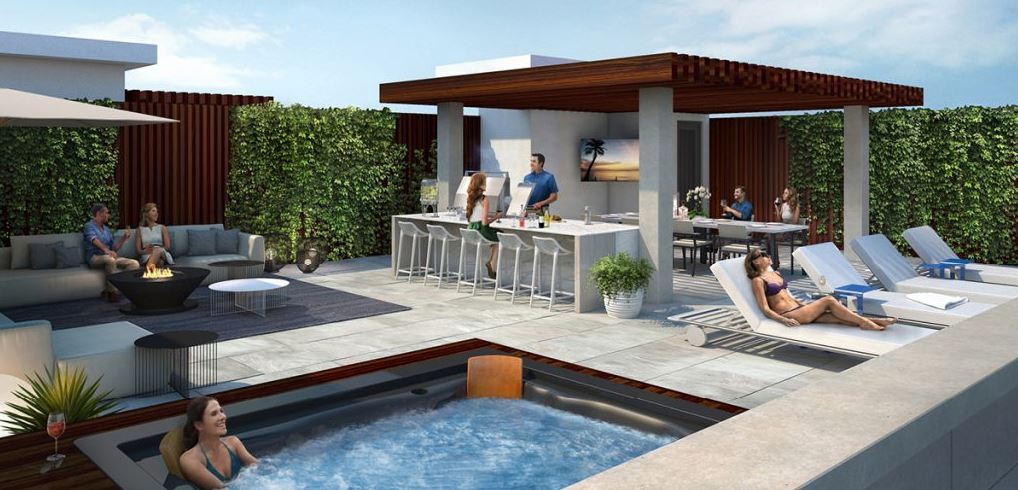
  • Rooftop terrace
  • Outdoor hot tub
  • Private cabanas
  • Al fresco dining
  • Herb garden
  • EV charging
  • Bike storage

Deposit structure and incentives

A $5,000 signing deposit, with the balance to 5% due within 30 days, is the listed structure at Berkshire.

The development team

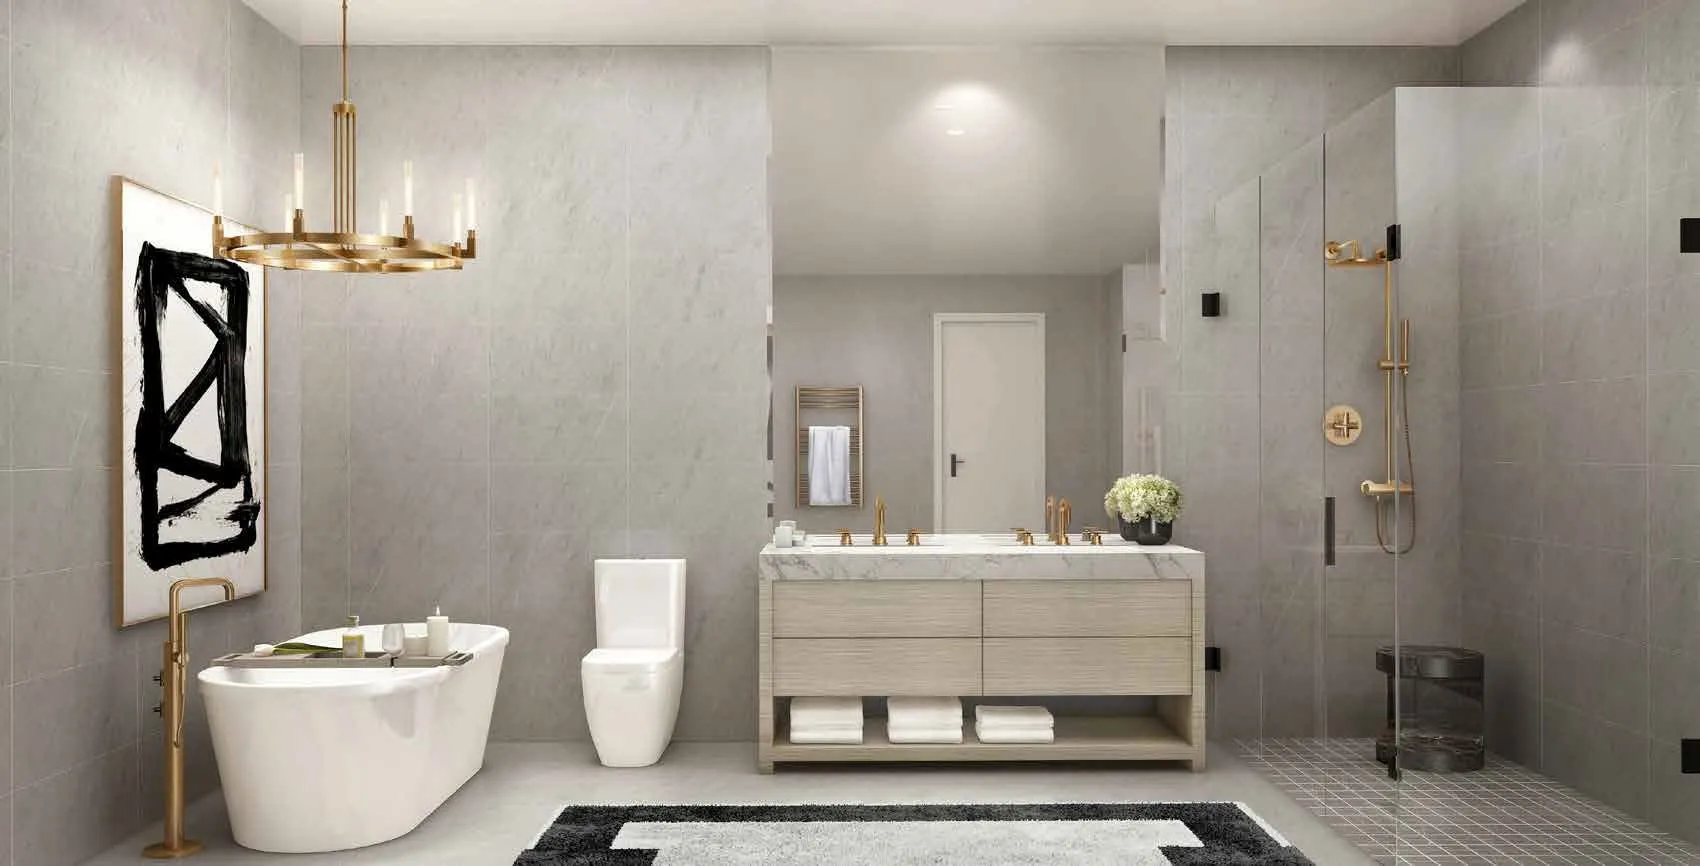
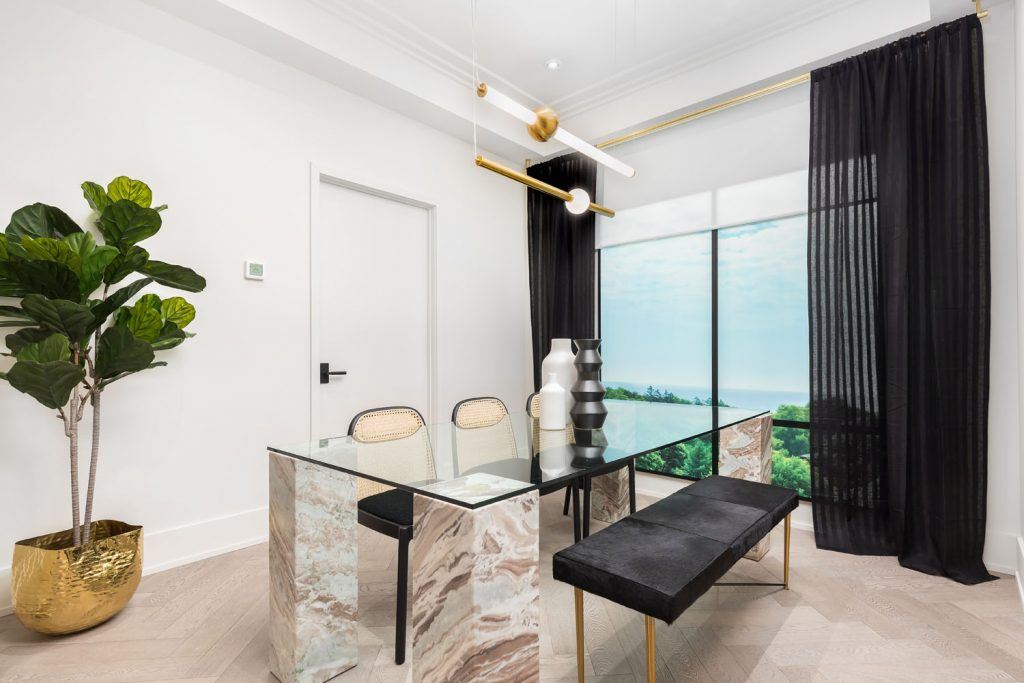
Rise Developments developed Berkshire Residences, working with Guthrie Muscovitch Architects, while Drake+Khan Design created the interiors. In2ition handles sales and marketing.

Buying at Berkshire Residences

Public sales continue at Berkshire Residences. Contact Meta Realty for platinum access to floor plans, current pricing and any incentives, or talk to us about resale suites in the building.

Prices, sizes, availability and incentives are subject to change without notice. E. & O.E.

Berkshire Residences at a glance

Sales statusPublic Sales (resale units also available)
ConstructionComplete
Building typeCondo
Storeys4
Height17 m
Estimated occupancy2025
Launch2020-10-25
ArchitectGuthrie Muscovitch Architects
Interior designDrake Khan Design
Sales & marketingIn2ition
NeighbourhoodOld Oakville, Regional Municipality of Halton
Maintenance$0.46/sq ft — Lockers: $12.90/month Single Parking: $24.16/month Tandem Parking: $48.32/month Hydro, Water, Gas metered separately
Walk Score76/100
Transit Score34/100

Features & finishes

  • EXTERIOR FEATURES
  • Refined elevations clad in contemporary material, complemented with colour-coordinated soffit and fascia
  • Modern energy efficient windows, with screens on all operating windows
  • Elegant exterior front door entry package including outside light fixture, door chime, privacy viewer, grip set and deadbolt (street level suites)
  • Bright swing or sliding doors open onto the patio, balcony, terrace and rooftop patio*
  • Environmentally friendly tri-sorter waste removal system
  • Convenient gas line and hose bib connection provided at terrace and rooftop patio*
  • SECURITY
  • Advanced keyless entry throughout the building
  • Convenient key chain remote with access into building and from parking garage into building
  • Reassuring video camera in garage with intercom to concierge
  • Secured separate access for guests from visitors parking, directly into lobby
  • Electronic communication system in the secure main entry vestibule, viewed by camera tied to security system
  • Welcoming Concierge, two separate shifts per day
  • Reassuring smoke, carbon monoxide and heat detectors provided in all suites
  • State-of-the-art fire protection sprinklers in every suite
  • SUITE FEATURES
  • Soaring 10’ ceilings on all floors
  • Designer coffered ceiling in main living space
  • Classic solid core entry door
  • Smooth drywall painted ceilings in all areas
  • Designer selected premium flat finish washable paint
  • Contemporary 4” baseboard and 2 1/2” door casing
  • Classic oak stairs for the 4th floor suites
  • Oversized doors - 9’ solid core suite entry door, 8’ interior suite doors
  • Modern slab style bathroom, closet and washer/dryer room doors with black lever hardware
  • Favourable side by side or stacked (as per plan) washer and dryer in laundry room
  • Comfortable individually controlled heating and air conditioning system to each suite with programmable thermostat
  • Contemporary white decora style receptacles and switches throughout
  • Stylish shades/blinds throughout

Frequently asked questions

Where is Berkshire Residences?

You will find it at 123 Maurice Drive in Old Oakville.

When was Berkshire Residences completed?

Its completion year is 2025.

How many suites are at Berkshire Residences?

Berkshire Residences comprises 55 suites.

What are prices at Berkshire Residences?

Suites at Berkshire Residences cost $1,938,990 to $2,550,990.

Are parking and lockers included at Berkshire Residences?

Yes, parking and a locker are included in the price, with separate monthly maintenance charges.
Homes for sale & rent at Berkshire Residences

Browse homes on the map

Assignments at Berkshire Residences (1)

Key Facts

Ready to reserve?

Submit a worksheet for Berkshire Residences: pick up to three suites and we will request your allocation from the builder.

Submit a worksheet
  • Project Name

    Berkshire Residences

  • Property Type

    Condo

    Number Of Storeys

    4

    Number of Suites

    55

    Number Of Floor Plans

    22

  • Parking Price

    Included

  • Locker Price

    Included

  • Estimated Maintenance Fee

    $0.46/sq.ft (Lockers: $12.90/month Single Parking: $24.16/month Tandem Parking: $48.32/month Hydro, Water, Gas metered separately)

    VIP Launch

    October 2020

    Deposit Structure

    Total Deposit

    5% (over 30 days)

    Deposit Notes

    $5,000.00 On Signing
    Balance to 5% - 30 days

    Development Levies

    $7,000 for 1 Bedroom and 1 Bedroom Plus Den Units $12,0000 for 2 Bedrooms and Larger Units

    Assignment Policy

    $1,500 Assignment Fee

    Public Launch

    2020-10-25

    Suite Size Range

    737 - 2,187 SqFt

    Ceiling Height

    Up to 10'

    Price Per Sq Ft

    $1,302

    Architect

    Guthrie Muscovitch Architects

    Interior Designer

    Drake Khan Design

    Parking Maintenance

    $24.16 / month

    Locker Maintenance

    $12.9 / month

    Estimated Property Tax

    1% of the price / year

Information last updated on November 9, 2026

Amenities

  • Al Fresco Dining
  • Bike Storage
  • Catering Kitchen
  • Concierge
  • EV Charging
  • Gym
  • Herb Garden
  • Lobby
  • Lounge with Fireplace
  • Outdoor Hot Tub
  • Party Room
  • Private Cabanas
  • Rooftop Terrace
  • Storage Lockers
  • Underground Parking

34

Transit Score

76

Walk Score

Projects Nearby

  • Public Sales

    Oakville Ravine Towns

    1028 Sixth Line, Oakville, ON, Canada

    3 years ago

    $1,239,990 - $1,549,990

    Dunpar Homes

    Building Type: Townhome

    1+1
    1+1
    1+1
  • Public Sales

    Shore Club Towns

    124 East Street, Oakville, ON, Canada

    3 years ago

    $2,125,000 - $2,250,000

    Sunfield Homes Ltd.

    Building Type: Townhome

    1+1
    1+1
    1+1
  • Public Sales

    The Deane Condos

    224 Kerr Street, Oakville, ON, Canada

    3 years ago

    $872,990 - $1,897,990

    Rise Developments

    Building Type: Condo

    1+1
    1+1
    1+1
  • Public Sales

    Gemini Condos

    54 Shepherd Road, Oakville, ON, Canada

    3 years ago

    $750,990 - $1,109,990

    Castleridge Homes

    Building Type: Condo

    1+1
    1+1
    1+1
  • Public Sales

    Harbour Place Towns

    95 Brookfield Road, Oakville, ON, Canada

    3 years ago

    $1,519,900 - $2,065,900

    Biddington Homes

    Building Type: Townhome

    1+1
    1+1
    1+1
  • Gemini Condos South Tower rendering
    Public Sales

    Gemini Condos South Tower

    54 Shepherd Road, Oakville, ON, Canada

    3 years ago

    $785,990 - $1,109,990

    Castleridge Homes

    Building Type: Condo

    1+1
    1+1
    1+1
  • Planning

    The Insignia Condos

    70 Old Mill Road, Oakville, ON, Canada

    3 years ago

    $1,075,000 - $3,500,000

    Apache Developments

    Building Type: Condo

    1+1
    1+1
    1+1
  • Oak Residences rendering
    Sold Out

    Oak Residences

    160 Trafalgar Road, Oakville, ON, Canada

    3 years ago

    $2,999,000 - $4,999,000

    Modern Skyline

    Building Type: Condo

    1+1
    1+1
    1+1
  • 2 Bedrooms

    From $1,938,990$1,184/ft(0%) Since Launch

    3 Bedrooms

    From $2,102,990$1,260/ft(0%) Since Launch
    For Sale (5)Sold (17)All (22)
    Price Change
    2 Bed3 Bed
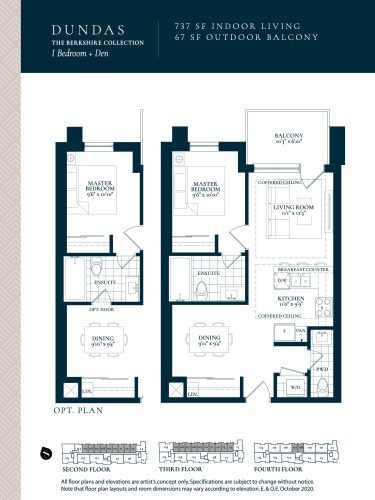
    Dundas Floor Plan at Berkshire Residences Condos - 737 sq.ft

    The Dundas plan at Berkshire Residences fits one bedroom and one and a half bathrooms into 737 sq ft, with an east exposure. The half bath gives this one-bedroom suite a second washroom. Rise Developments has sold out of this layout, so it is no longer offered by the builder. The four-storey building in Old Oakville includes a rooftop terrace, a gym and a concierge.

    1
    1.5
    737 sq.ft
    last recorded price $779,990
    Sold Outlaunched at $779,990since launch no change
    1 w ago $779,990
    since launch no change
    1 m ago $779,990
    since launch no change
    3 m ago $779,990
    since launch no change
    1 y ago $779,990
    since launch no change
    2 y ago $779,990
    since launch no change
    3 y ago $779,990
    since launch no change
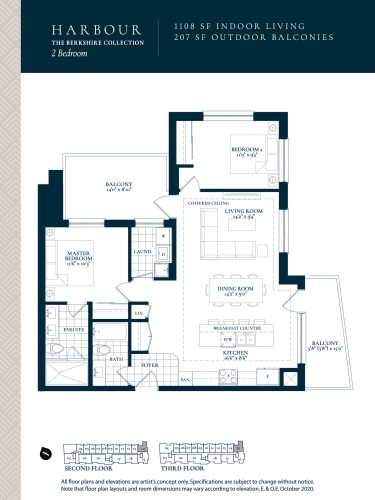
    Harbour Floor Plan at Berkshire Residences Condos - 1108 sq.ft

    Harbour is a two-bedroom, two-bathroom layout of 1,108 sq ft facing south-east at Berkshire Residences in Oakville. The builder, Rise Developments, has sold out of this plan. If its size appeals, Meta Realty can walk you through the layouts in the building that are still available. Residents share private cabanas, an outdoor hot tub and a lounge with a fireplace.

    2
    2.0
    1,108 sq.ft
    last recorded price $1,176,990
    Sold Outlaunched at $1,176,990since launch no change
    1 w ago $1,176,990
    since launch no change
    1 m ago $1,176,990
    since launch no change
    3 m ago $1,176,990
    since launch no change
    1 y ago $1,176,990
    since launch no change
    2 y ago $1,176,990
    since launch no change
    3 y ago $1,176,990
    since launch no change
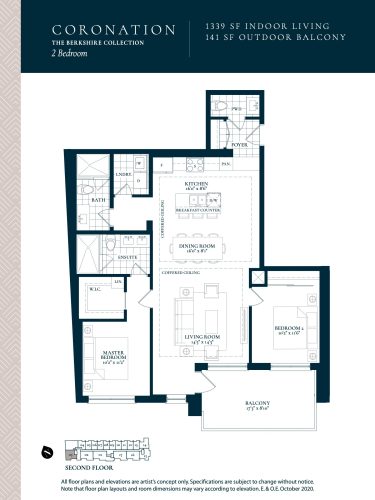
    Coronation Floor Plan at Berkshire Residences Condos - 1339 sq.ft

    Coronation measures 1,339 sq ft and includes two bedrooms with two and a half bathrooms, oriented to the north-west. This Berkshire Residences plan has sold out with Rise Developments and is not currently offered. The four-storey condominium in Oakville provides underground parking, storage lockers and EV charging, along with a party room and a catering kitchen for hosting.

    2
    2.5
    1,339 sq.ft
    last recorded price $1,435,990
    Sold Outlaunched at $1,435,990since launch no change
    1 w ago $1,435,990
    since launch no change
    1 m ago $1,435,990
    since launch no change
    3 m ago $1,435,990
    since launch no change
    1 y ago $1,435,990
    since launch no change
    2 y ago $1,435,990
    since launch no change
    3 y ago $1,435,990
    since launch no change
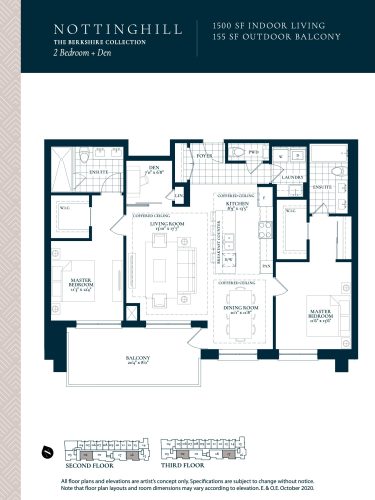
    Nottinghill Floor Plan at Berkshire Residences Condos - 1500 sq.ft

    Nottinghill is a two-bedroom-plus-den plan of 1,500 sq ft with two and a half bathrooms and a west exposure. The den offers flexible space that could serve as a home office. At Berkshire Residences in Old Oakville, it is available from $1,962,990, which works out to $1,309 per sq ft. Building amenities include a rooftop terrace, a herb garden and al fresco dining.

    2
    2.5
    1,500 sq.ft
    $1,309/ft $1,962,990
    launched at $1,962,990since launch no change
    1 w ago $1,962,990
    since launch no change
    1 m ago $1,962,990
    since launch no change
    3 m ago $1,962,990
    since launch no change
    1 y ago $1,962,990
    since launch no change
    2 y ago $1,962,990
    since launch no change
    3 y ago $1,962,990
    since launch no change
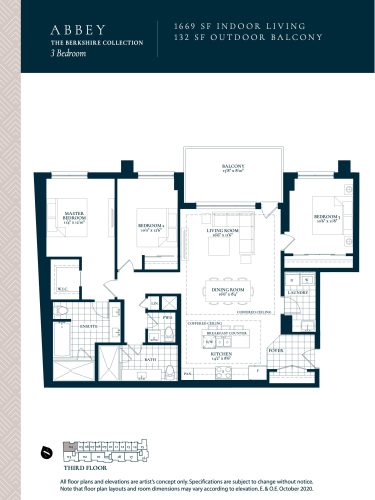
    Abbey Floor Plan at Berkshire Residences Condos - 1669 sq.ft

    Abbey delivers three bedrooms and two and a half bathrooms in 1,669 sq ft, facing east. It is currently available at Berkshire Residences, priced from $2,102,990, or $1,260 per sq ft. Rise Developments is the builder behind this four-storey condominium in Oakville, where residents can use a gym, a lounge with a fireplace and private cabanas. Contact Meta Realty to review the floor plan in detail.

    3
    2.5
    1,669 sq.ft
    $1,260/ft $2,102,990
    launched at $2,102,990since launch no change
    1 w ago $2,102,990
    since launch no change
    1 m ago $2,102,990
    since launch no change
    3 m ago $2,102,990
    since launch no change
    1 y ago $2,102,990
    since launch no change
    2 y ago $2,102,990
    since launch no change
    3 y ago $2,102,990
    since launch no change
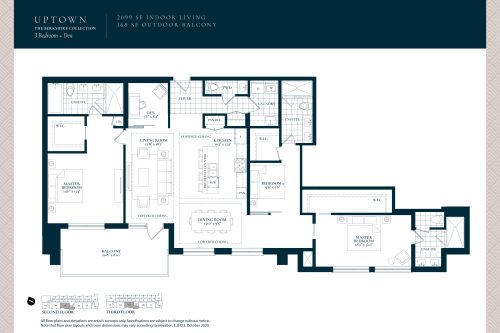
    Uptown Floor Plan at Berkshire Residences Condos - 2099 sq.ft

    Uptown is the largest of the plans currently available at Berkshire Residences, with 2,099 sq ft, three bedrooms plus a den and three and a half bathrooms. It faces west. Pricing starts from $2,550,990, or $1,215 per sq ft. The den adds flexible space for a home office or reading room. The Oakville building offers concierge service, an outdoor hot tub and underground parking.

    3
    3.5
    2,099 sq.ft
    $1,215/ft $2,550,990
    launched at $2,550,990since launch no change
    1 w ago $2,550,990
    since launch no change
    1 m ago $2,550,990
    since launch no change
    3 m ago $2,550,990
    since launch no change
    1 y ago $2,550,990
    since launch no change
    2 y ago $2,550,990
    since launch no change
    3 y ago $2,550,990
    since launch no change
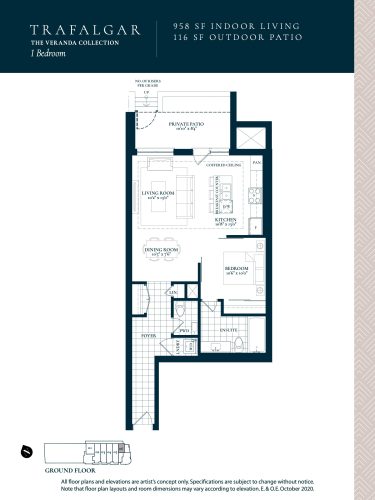
    Trafalgar Floor Plan at Berkshire Residences Condos - 958 sq.ft

    At 958 sq ft, Trafalgar is the most generous of the one-bedroom plans at Berkshire Residences, pairing its single bedroom with one and a half bathrooms and an east exposure. The builder has sold out of Trafalgar. The Old Oakville condominium rises four storeys and gives residents a rooftop terrace, bike storage, a lobby and concierge service.

    1
    1.5
    958 sq.ft
    last recorded price $880,990
    Sold Outlaunched at $880,990since launch no change
    1 w ago $880,990
    since launch no change
    1 m ago $880,990
    since launch no change
    3 m ago $880,990
    since launch no change
    1 y ago $880,990
    since launch no change
    2 y ago $880,990
    since launch no change
    3 y ago $880,990
    since launch no change
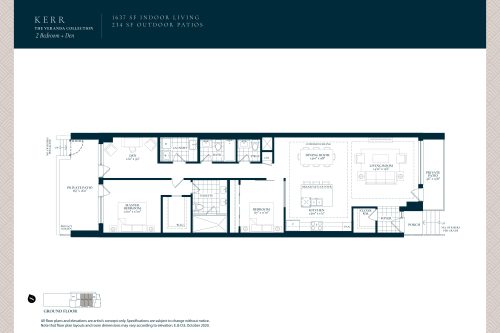
    Kerr Floor Plan at Berkshire Residences Condos - 1637 sq.ft

    Kerr combines two bedrooms, a den and two and a half bathrooms across 1,637 sq ft with an east exposure. Among the plans still available at Berkshire Residences, it carries both the lowest starting price, $1,938,990, and the lowest price per sq ft, at $1,184. Kerr's den could work well as a home office. Residents of this Oakville building share a gym, a party room and EV charging.

    2
    2.5
    1,637 sq.ft
    $1,184/ft $1,938,990
    launched at $1,938,990since launch no change
    1 w ago $1,938,990
    since launch no change
    1 m ago $1,938,990
    since launch no change
    3 m ago $1,938,990
    since launch no change
    1 y ago $1,938,990
    since launch no change
    2 y ago $1,938,990
    since launch no change
    3 y ago $1,938,990
    since launch no change
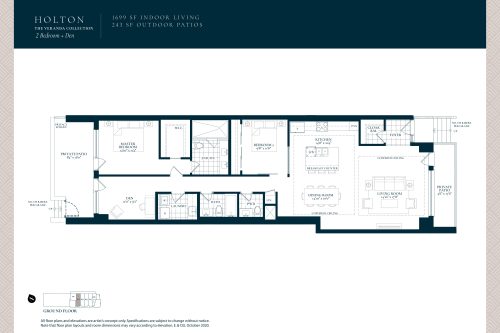
    Holton Floor Plan at Berkshire Residences Condos - 1699 sq.ft

    Holton offers 1,699 sq ft with two bedrooms, a den and two and a half bathrooms, all facing east. The builder has sold out of this plan at Berkshire Residences, so it can no longer be purchased from Rise Developments. The den is flexible space, suited to a home office. The four-storey Oakville condominium includes a catering kitchen, al fresco dining and an outdoor hot tub.

    2
    2.5
    1,699 sq.ft
    last recorded price $1,702,990
    Sold Outlaunched at $1,702,990since launch no change
    1 w ago $1,702,990
    since launch no change
    1 m ago $1,702,990
    since launch no change
    3 m ago $1,702,990
    since launch no change
    1 y ago $1,702,990
    since launch no change
    2 y ago $1,702,990
    since launch no change
    3 y ago $1,702,990
    since launch no change
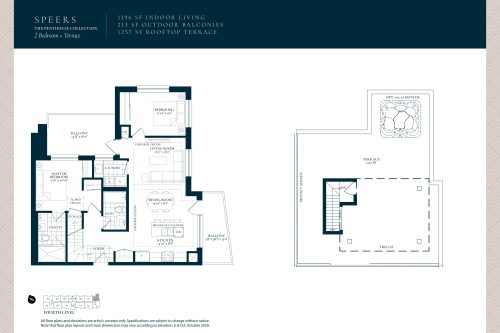
    Speers Floor Plan at Berkshire Residences Condos - 1196 sq.ft

    Speers is a 1,196 sq ft two-bedroom plan with two bathrooms and a south-east exposure. Speers has sold out with Rise Developments at Berkshire Residences. Meta Realty can help you compare it with the plans in the building that remain on offer. The Oakville property includes storage lockers, bike storage and a lounge with a fireplace for residents.

    2
    2.0
    1,196 sq.ft
    last recorded price $1,500,990
    Sold Outlaunched at $1,500,990since launch no change
    1 w ago $1,500,990
    since launch no change
    1 m ago $1,500,990
    since launch no change
    3 m ago $1,500,990
    since launch no change
    1 y ago $1,500,990
    since launch no change
    2 y ago $1,500,990
    since launch no change
    3 y ago $1,500,990
    since launch no change
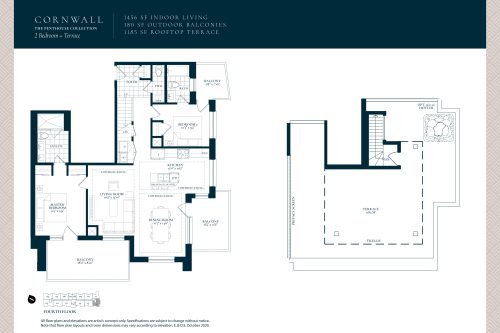
    Cornwall Floor Plan at Berkshire Residences Condos - 1456 sq.ft

    Cornwall provides two bedrooms and two and a half bathrooms in 1,456 sq ft, with a south-west exposure. At Berkshire Residences, Cornwall is sold out with the builder. Set in Old Oakville, the four-storey building offers private cabanas, a herb garden and a rooftop terrace, plus underground parking and EV charging for residents.

    2
    2.5
    1,456 sq.ft
    last recorded price $1,653,990
    Sold Outlaunched at $1,653,990since launch no change
    1 w ago $1,653,990
    since launch no change
    1 m ago $1,653,990
    since launch no change
    3 m ago $1,653,990
    since launch no change
    1 y ago $1,653,990
    since launch no change
    2 y ago $1,653,990
    since launch no change
    3 y ago $1,653,990
    since launch no change
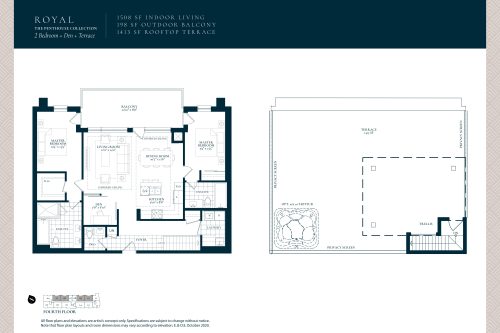
    Royal Floor Plan at Berkshire Residences Condos - 1508 sq.ft

    Royal is a 1,508 sq ft two-bedroom-plus-den layout with two and a half bathrooms and an east exposure. It is available at Berkshire Residences from $2,325,990, and its $1,542 per sq ft is the highest rate among the plans on offer. The den can serve as a home office or hobby room. The Oakville building includes concierge service, a gym and a party room.

    2
    2.5
    1,508 sq.ft
    $1,542/ft $2,325,990
    launched at $2,325,990since launch no change
    1 w ago $2,325,990
    since launch no change
    1 m ago $2,325,990
    since launch no change
    3 m ago $2,325,990
    since launch no change
    1 y ago $2,325,990
    since launch no change
    2 y ago $2,325,990
    since launch no change
    3 y ago $2,325,990
    since launch no change
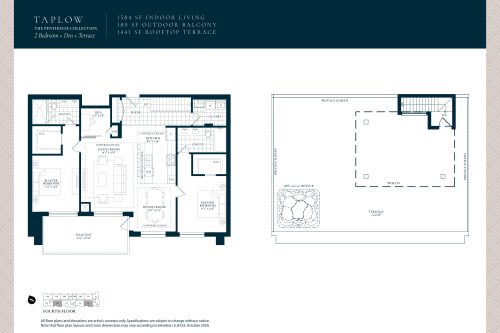
    Taplow Floor Plan at Berkshire Residences Condos - 1584 sq.ft

    Taplow sets two bedrooms and a den within 1,584 sq ft, served by two bathrooms and facing west. Rise Developments has sold out of the plan at Berkshire Residences. The den is adaptable space for work or storage. Residents of the Old Oakville condominium enjoy a lounge with a fireplace, an outdoor hot tub and al fresco dining areas.

    2
    2.0
    1,584 sq.ft
    last recorded price $1,656,990
    Sold Outlaunched at $1,656,990since launch no change
    1 w ago $1,656,990
    since launch no change
    1 m ago $1,656,990
    since launch no change
    3 m ago $1,656,990
    since launch no change
    1 y ago $1,656,990
    since launch no change
    2 y ago $1,656,990
    since launch no change
    3 y ago $1,656,990
    since launch no change
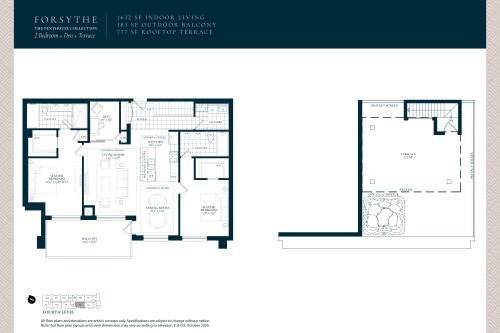
    Forsythe Floor Plan at Berkshire Residences Condos - 1632 sq.ft

    Forsythe is a two-bedroom-plus-den plan with two bathrooms, 1,632 sq ft and a west exposure. It has sold out with the builder at Berkshire Residences in Oakville. Its den can be set up as a home office. The four-storey building by Rise Developments includes a rooftop terrace, a catering kitchen and a party room for residents to share.

    2
    2.0
    1,632 sq.ft
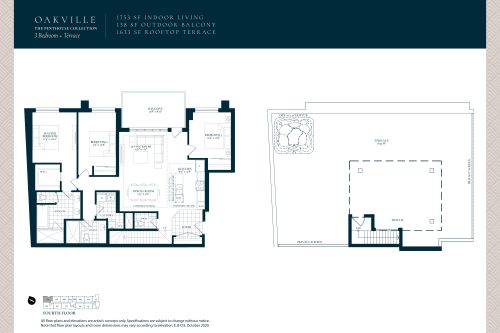
    Oakville Floor Plan at Berkshire Residences Condos - 1753 sq.ft

    The Oakville plan at Berkshire Residences has three bedrooms and two and a half bathrooms over 1,753 sq ft, with a north-east exposure. Rise Developments has sold out of this layout, so it is not available from the builder. Amenities in the four-storey Old Oakville building include underground parking, EV charging, storage lockers and a gym, as well as concierge service.

    3
    2.5
    1,753 sq.ft
    last recorded price $1,999,990
    Sold Outlaunched at $1,999,990since launch no change
    1 w ago $1,999,990
    since launch no change
    1 m ago $1,999,990
    since launch no change
    3 m ago $1,999,990
    since launch no change
    1 y ago $1,999,990
    since launch no change
    2 y ago $1,999,990
    since launch no change
    3 y ago $1,999,990
    since launch no change
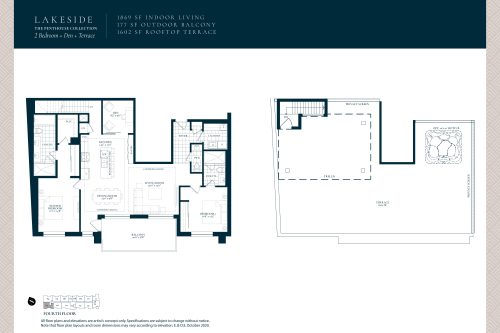
    Lakeside Floor Plan at Berkshire Residences Condos - 1869 sq.ft

    Lakeside offers two bedrooms, a den and two and a half bathrooms in 1,869 sq ft, oriented north-west. This Berkshire Residences layout is sold out with the builder. The den adds flexible room that could become a home office. The Old Oakville condominium provides concierge service, private cabanas, an outdoor hot tub and a rooftop terrace.

    2
    2.5
    1,869 sq.ft
    last recorded price $2,014,990
    Sold Outlaunched at $2,014,990since launch no change
    1 w ago $2,014,990
    since launch no change
    1 m ago $2,014,990
    since launch no change
    3 m ago $2,014,990
    since launch no change
    1 y ago $2,014,990
    since launch no change
    2 y ago $2,014,990
    since launch no change
    3 y ago $2,014,990
    since launch no change
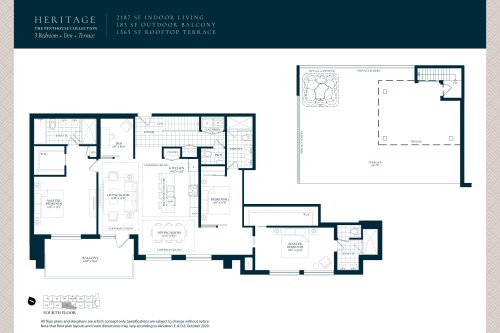
    Heritage Floor Plan at Berkshire Residences Condos - 2187 sq.ft

    Heritage is the largest plan at Berkshire Residences, spanning 2,187 sq ft with three bedrooms, a den and three and a half bathrooms, and a west exposure. Heritage is sold out, and Rise Developments has no suites of it left to sell. Meta Realty can share details on the plans that remain available in the building. The Oakville condominium features a lounge with a fireplace, a gym and al fresco dining.

    3
    3.5
    2,187 sq.ft
    last recorded price $2,296,990
    Sold Outlaunched at $2,296,990since launch no change
    1 w ago $2,296,990
    since launch no change
    1 m ago $2,296,990
    since launch no change
    3 m ago $2,296,990
    since launch no change
    1 y ago $2,296,990
    since launch no change
    2 y ago $2,296,990
    since launch no change
    3 y ago $2,296,990
    since launch no change
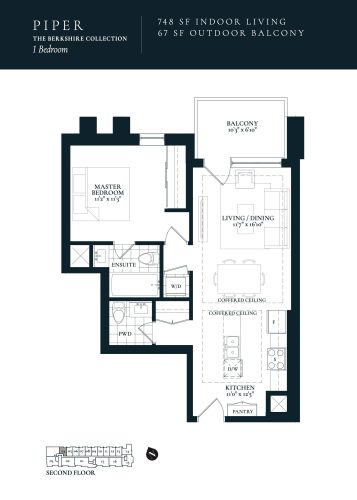
    Piper Floor Plan at Berkshire Residences Condos - 748 sq.ft

    East-facing Piper has one bedroom and one and a half bathrooms in 748 sq ft. Piper is no longer offered by Rise Developments at Berkshire Residences because it has sold out. The four-storey building in Old Oakville includes a herb garden, bike storage and a party room, along with underground parking, a lobby and a concierge.

    1
    1.5
    748 sq.ft
    last recorded price $781,990
    Sold Outlaunched at $781,990since launch no change
    1 w ago $781,990
    since launch no change
    1 m ago $781,990
    since launch no change
    3 m ago $781,990
    since launch no change
    1 y ago $781,990
    since launch no change
    2 y ago $781,990
    since launch no change
    3 y ago $781,990
    since launch no change
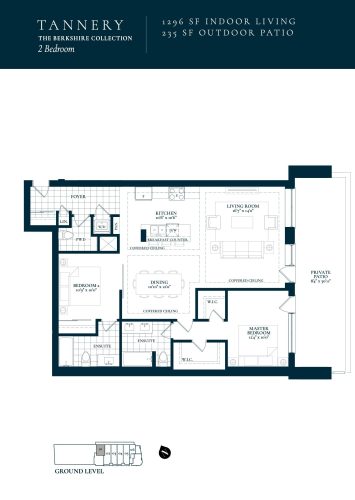
    Tannery Floor Plan at Berkshire Residences Condos - 1296 sq.ft

    Tannery provides 1,296 sq ft with two bedrooms and two and a half bathrooms, facing east. At Berkshire Residences in Oakville, this layout has sold out with the builder. Meta Realty can point you towards the plans still on offer in the building. Shared spaces include a catering kitchen, a lounge with a fireplace and a rooftop terrace.

    2
    2.5
    1,296 sq.ft
    last recorded price $1,379,990
    Sold Outlaunched at $1,379,990since launch no change
    1 w ago $1,379,990
    since launch no change
    1 m ago $1,379,990
    since launch no change
    3 m ago $1,379,990
    since launch no change
    1 y ago $1,379,990
    since launch no change
    2 y ago $1,379,990
    since launch no change
    3 y ago $1,379,990
    since launch no change
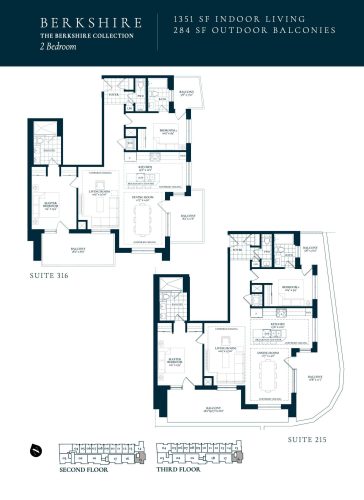
    Berkshire Floor Plan at Berkshire Residences Condos - 1351 sq.ft

    The plan named Berkshire shares its name with the building itself: two bedrooms and two and a half bathrooms across 1,351 sq ft, with a south-west exposure. It is sold out with Rise Developments at Berkshire Residences in Oakville. Residents have access to concierge service, an outdoor hot tub, EV charging and storage lockers.

    2
    2.5
    1,351 sq.ft
    last recorded price $1,439,990
    Sold Outlaunched at $1,439,990since launch no change
    1 w ago $1,439,990
    since launch no change
    1 m ago $1,439,990
    since launch no change
    3 m ago $1,439,990
    since launch no change
    1 y ago $1,439,990
    since launch no change
    2 y ago $1,439,990
    since launch no change
    3 y ago $1,439,990
    since launch no change
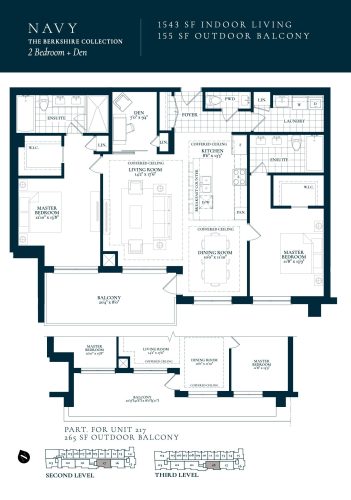
    Navy Floor Plan at Berkshire Residences Condos - 1543 sq.ft

    Navy is a 1,543 sq ft plan with two bedrooms, a den and two and a half bathrooms, facing west. The builder has sold out of this layout at Berkshire Residences. Its den offers flexible space, whether for a desk or extra storage. The Old Oakville condominium includes private cabanas, a gym, bike storage and al fresco dining.

    2
    2.5
    1,543 sq.ft
    last recorded price $1,646,990
    Sold Outlaunched at $1,646,990since launch no change
    1 w ago $1,646,990
    since launch no change
    1 m ago $1,646,990
    since launch no change
    3 m ago $1,646,990
    since launch no change
    1 y ago $1,646,990
    since launch no change
    2 y ago $1,646,990
    since launch no change
    3 y ago $1,646,990
    since launch no change
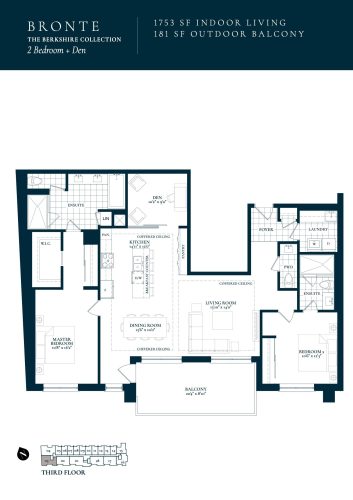
    Bronte Floor Plan at Berkshire Residences Condos - 1753 sq.ft

    Bronte gives two bedrooms plus a den and two and a half bathrooms a footprint of 1,753 sq ft, with a west exposure. This plan at Berkshire Residences has sold out with Rise Developments. The four-storey building in Oakville offers a rooftop terrace, a party room, a catering kitchen and underground parking for residents.

    2
    2.5
    1,753 sq.ft
    last recorded price $1,804,990
    Sold Outlaunched at $1,804,990since launch no change
    1 w ago $1,804,990
    since launch no change
    1 m ago $1,804,990
    since launch no change
    3 m ago $1,804,990
    since launch no change
    1 y ago $1,804,990
    since launch no change
    2 y ago $1,804,990
    since launch no change
    3 y ago $1,804,990
    since launch no change