METAREALTY INC.

Bayview Trail Aurora by Treasure Hill Homes

Public Sales

Vandorf Sideroad & Bayview Avenue, Aurora, ON, Canada

Starting From
$1,859,900 - $3,789,900

Single Family

1 Star2 Stars3 Stars4 Stars5 Stars (No Ratings Yet)
Loading...

GET PLATINUM ACCESS!!

Register to Receive Guaranteed Platinum Access & Prices, Incentives & Discounts, Floor Plans & More!

Get Pricing, Floor Plans and Availability

Tell us what you need and a Meta Realty representative will follow up directly.

Are you a Realtor?
Sending…

About Bayview Trail Aurora by Treasure Hill Homes

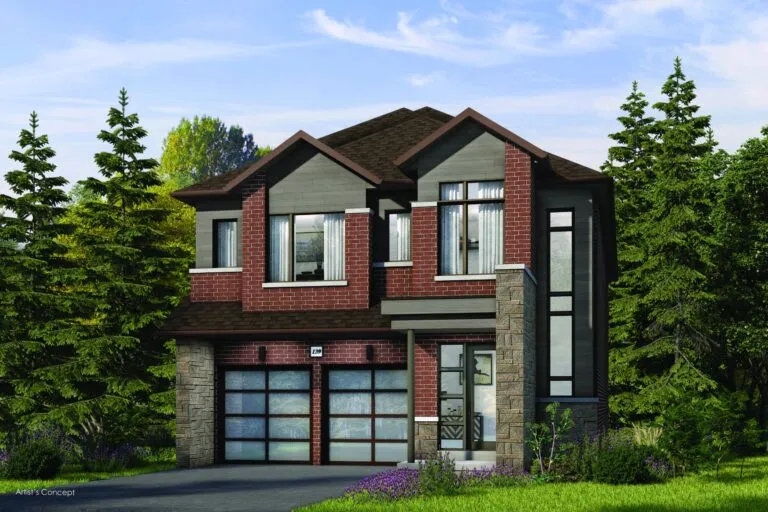
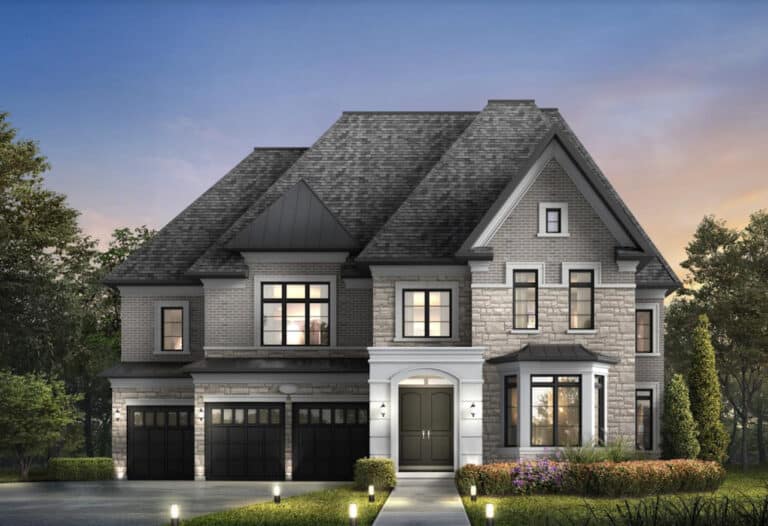
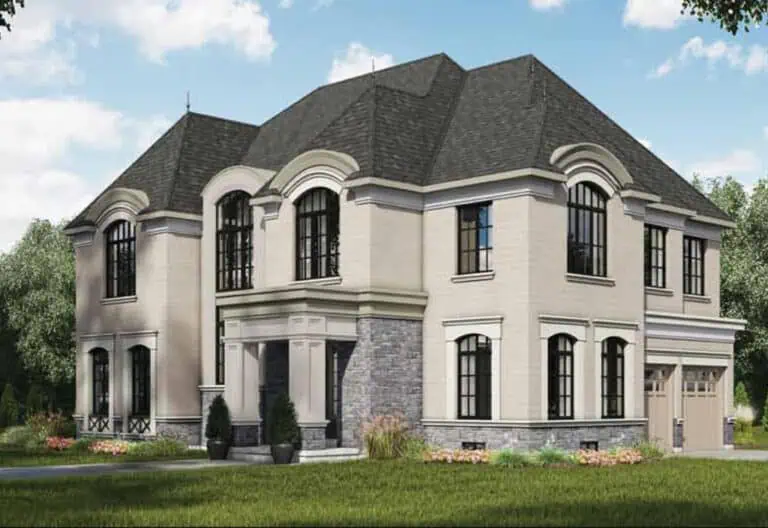
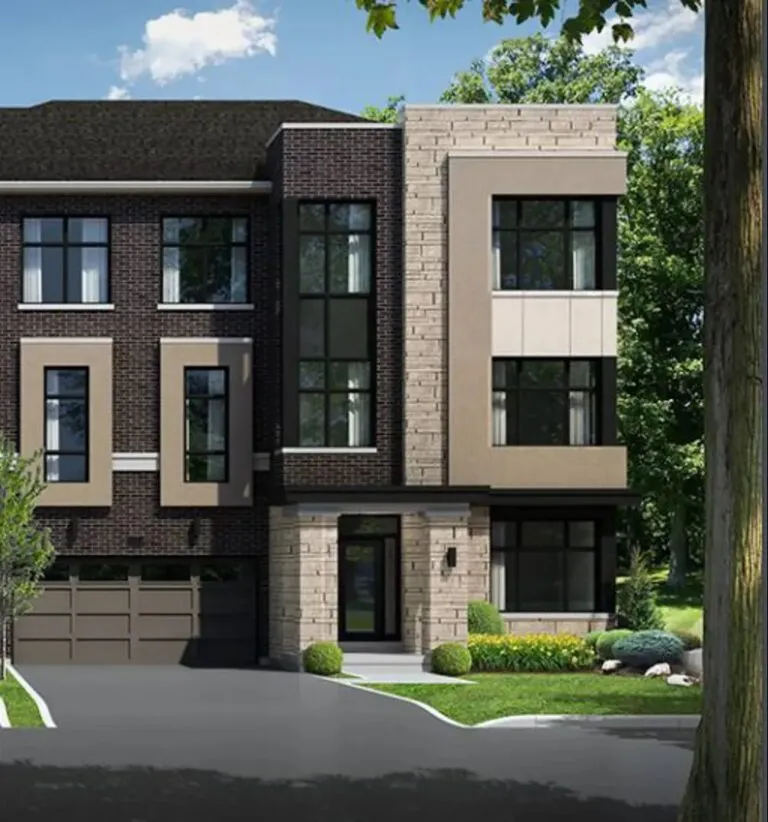
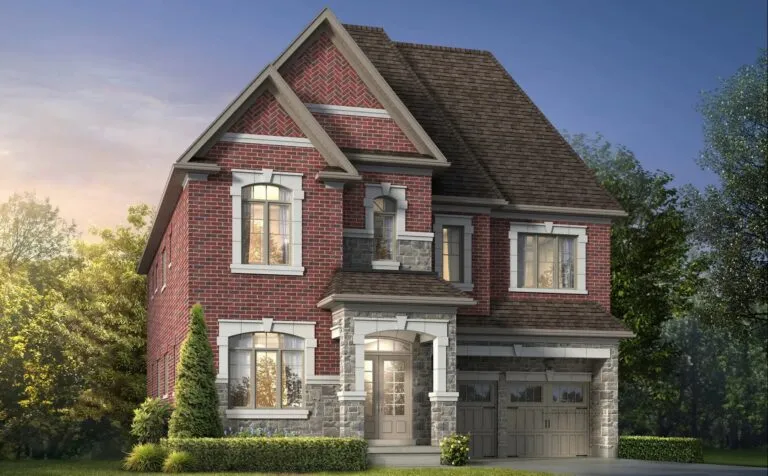
Bayview Trail Aurora by Treasure Hill Homes is a pre-construction community of detached homes at Vandorf Sideroad & Bayview Avenue in Aurora, Ontario. The 33 floor plans range from 2,354 to 5,729 sq. ft., priced from $1,859,900 to $3,789,900, about $577 per sq. ft.

Bayview Trail Aurora by Treasure Hill Homes pricing and floor plans

Bayview Trail Aurora offers 33 floor plans (2 two-bedroom, 1 three-bedroom, 9 four-bedroom, 11 four-bedroom-plus-den, 3 five-bedroom and 7 five-bedroom-plus-den plans), sized from 2,354 to 5,729 sq. ft. Prices range from $1,859,900 to $3,789,900, about $577 per sq. ft.

Location

The community is at Vandorf Sideroad & Bayview Avenue in Aurora, in the Regional Municipality of York, with a Walk Score of 19 and a Transit Score of 16.

Amenities and features

  • Bungalow and two-storey layouts recorded among the plans
  • Lots measuring 36, 40, 50 and 60 feet wide
  • Two-car and three-car garages recorded among the plans
  • The recorded plans include unfinished basement configurations
  • Freehold ownership

Deposit structure and incentives

The deposit for 50′ Westport and Waterford models totals $190,000 over 240 days; for the 60′ Bridle model it totals $350,000 over 180 days. Current incentives include decor credits, free air conditioning and free appliances.

The development team

Treasure Hill Homes is the builder.

Buying at Bayview Trail Aurora by Treasure Hill Homes

Bayview Trail Aurora is currently in public sales in Aurora. Meta Realty offers registered buyers platinum access to floor plans, current pricing and incentives.

Prices, sizes, availability and incentives are subject to change without notice. E. & O.E.

Bayview Trail Aurora by Treasure Hill Homes at a glance

Sales statusPublic Sales
ConstructionPre Construction
Building typeSingle Family Home
Launch2024-10-25
NeighbourhoodRegional Municipality of York
OwnershipFreehold
Home typesDetached
Walk Score19/100
Transit Score16/100

Current incentives

  • Decor Credits
  • Free A/C
  • Free Appliances

Frequently asked questions

Who is building Bayview Trail Aurora?

Treasure Hill Homes is developing this pre-construction detached-home community in Aurora.

What sizes and prices are available at Bayview Trail Aurora?

The 33 floor plans range from 2,354 to 5,729 sq. ft., priced from $1,859,900 to $3,789,900.

What is the deposit structure at Bayview Trail Aurora?

The 50' models total $190,000 over 240 days; the 60' Bridle model totals $350,000 over 180 days.

Is ownership freehold at Bayview Trail Aurora?

Yes, ownership is listed as freehold.

What is the Walk Score at Bayview Trail Aurora?

The location has a Walk Score of 19 and a Transit Score of 16.
Key Facts

Ready to reserve?

Submit a worksheet for Bayview Trail Aurora by Treasure Hill Homes: pick up to three suites and we will request your allocation from the builder.
Submit a worksheet
  • Project Name

    Bayview Trail Aurora by Treasure Hill Homes

  • Property Type

    Single Family

    Number Of Storeys

    Request Number of Storeys

    Number of Suites

    Request Number of Suites

    Number Of Floor Plans

    33

  • Parking Price

    Request Parking Price

  • Locker Price

    Request Locker Price

  • Estimated Maintenance Fee

    Request Est. Maintenance

    VIP Launch

    October 2024

    Deposit Structure

    Total Deposit

    50' Westport and Waterford: $190,000 (over 240 days) · 60' Bridle: $350,000 (over 180 days)

    Deposit Notes

    50' Westport and Waterford

    $30,000.00 On Signing
    $30,000.00 - 60 days
    $30,000.00 - 90 days
    $30,000.00 - 120 days
    $30,000.00 - 180 days
    $20,000.00 - 210 days
    $20,000.00 - 240 days

    60' Bridle

    $50,000.00 On Signing
    $50,000.00 - 30 days
    $100,000.00 - 90 days
    $100,000.00 - 120 days
    $50,000.00 - 180 days

    Development Levies

    Request Development Levies

    Assignment Policy

    Request Assignment Policy

    Public Launch

    2024-10-25

    Suite Size Range

    2,354 - 5,729 SqFt

    Price Per Sq Ft

    $577

Information last updated on November 17, 2026

16

Transit Score

19

Walk Score

Projects Nearby

  • Public Sales

    High Park Urban Towns

    15086 Yonge Street, Aurora, ON, Canada

    3 years ago

    $809,990 - $1,079,990

    Caliber Homes

    Building Type: Townhome

    1+1
    1+1
    1+1
  • Oakridge Green Homes rendering
    Public Sales

    Oakridge Green Homes

    Bethesda Side Road & Leslie Street, Gormley, ON, Canada

    3 years ago

    $1,999,900 - $2,879,900

    Sundance Homes

    Building Type: Single Family

    1+1
    1+1
    1+1
  • Public Sales

    Monteverdi Estates

    13759 Yonge St, Aurora, ON L4G 0L8, Canada

    3 years ago

    $2,949,990 - $4,699,990

    Ambria Homes

    Building Type: Single Family

    1+1
    1+1
    1+1
  • Public Sales

    Allegro Homes

    36 Klees Crescent, Aurora, ON, Canada

    3 years ago

    $2,469,900 - $4,890,900

    Geranium

    Building Type: Single Family

    1+1
    1+1
    1+1
  • Uplands of Swan Lake Towns rendering
    Public Sales

    Uplands of Swan Lake Towns

    12826 Leslie Street, Richmond Hill, ON, Canada

    3 years ago

    $1,299,990 - $1,399,990

    Caliber Homes

    Building Type: Single Family

    1+1
    1+1
    1+1
  • OakRidge Meadows rendering
    Public Sales

    OakRidge Meadows

    Bethesda Side Road & Leslie Street, Gormley, ON, Canada

    3 years ago

    $1,095,990 - $2,529,990

    Aspen Ridge Homes

    Building Type: Single Family

    1+1
    1+1
    1+1
  • Planning

    Shining Hill Homes

    Yonge Street & Saint John's SideRoad, Aurora, ON, Canada

    3 years ago

    $919,990 - $1,223,990

    Regal Crest Homes

    Building Type: Single Family

    1+1
    1+1
    1+1
  • Planning

    120 Metcalfe Street Condos

    120 Metcalfe Street, Aurora, ON, Canada

    3 years ago

    Atria Development Corporation

    Building Type: Condo

    1+1
    1+1
    1+1
  • 2 Bedrooms

    From $1,859,900$574/ft(0%) Since Launch

    3 Bedrooms

    From $1,999,900$553/ft(0%) Since Launch
    For Sale (13)Sold (20)All (33)
    Price Change
    2 Bed3 Bed4 Bed5 Bed
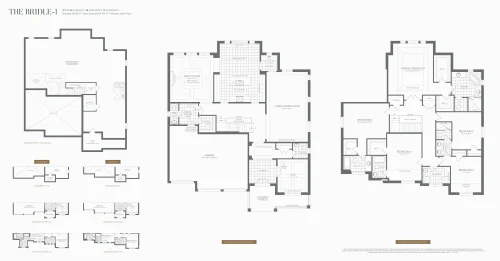
    The Bridle 1 Floor Plan at Bayview Trail Aurora by Treasure Hill Homes - 4219 sq.ft

    The Bridle 1 at Bayview Trail Aurora by Treasure Hill Homes is a 5-bedroom plus den, 4.5-bathroom single family floor plan with 4,219 sq ft of interior space. It faces North. Priced from $3,459,900 ($820 per sq ft).

    Deposit (60' Bridle): $350,000 (over 180 days)

    5
    4.5
    4,219 sq.ft
    $820/ft $3,459,900
    launched at $3,459,900since launch no change
    1 w ago $3,459,900
    since launch no change
    1 m ago $3,459,900
    since launch no change
    3 m ago $3,459,900
    since launch no change
    1 y ago $3,459,900
    since launch no change
    2 y ago $3,459,900
    since launch no change
    3 y ago $3,459,900
    since launch no change
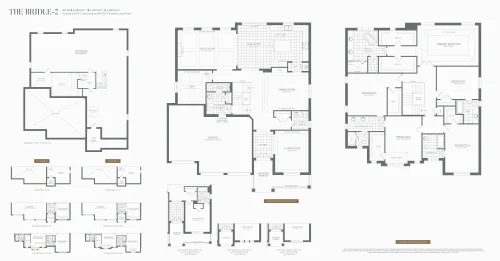
    The Bridle 2 Floor Plan at Bayview Trail Aurora by Treasure Hill Homes - 4486 sq.ft

    The Bridle 2 at Bayview Trail Aurora by Treasure Hill Homes is a 5-bedroom plus den, 4.5-bathroom single family floor plan with 4,486 sq ft of interior space. It faces North. Priced from $3,489,900 ($778 per sq ft).

    Deposit (60' Bridle): $350,000 (over 180 days)

    5
    4.5
    4,486 sq.ft
    $778/ft $3,489,900
    launched at $3,489,900since launch no change
    1 w ago $3,489,900
    since launch no change
    1 m ago $3,489,900
    since launch no change
    3 m ago $3,489,900
    since launch no change
    1 y ago $3,489,900
    since launch no change
    2 y ago $3,489,900
    since launch no change
    3 y ago $3,489,900
    since launch no change
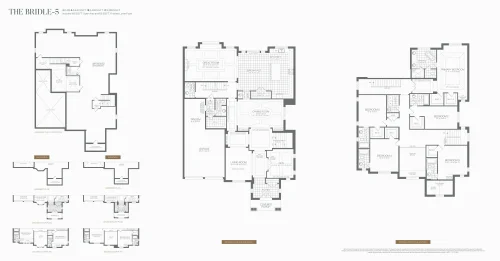
    The Bridle 5 Floor Plan at Bayview Trail Aurora by Treasure Hill Homes - 5445 sq.ft

    The Bridle 5 at Bayview Trail Aurora by Treasure Hill Homes is a 5-bedroom plus den, 5.5-bathroom single family floor plan with 5,445 sq ft of interior space. It faces North. Priced from $3,689,900 ($678 per sq ft).

    Deposit (60' Bridle): $350,000 (over 180 days)

    5
    5.5
    5,445 sq.ft
    $678/ft $3,689,900
    launched at $3,689,900since launch no change
    1 w ago $3,689,900
    since launch no change
    1 m ago $3,689,900
    since launch no change
    3 m ago $3,689,900
    since launch no change
    1 y ago $3,689,900
    since launch no change
    2 y ago $3,689,900
    since launch no change
    3 y ago $3,689,900
    since launch no change
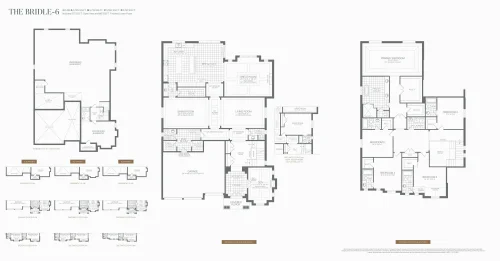
    The Bridle 6 Floor Plan at Bayview Trail Aurora by Treasure Hill Homes - 5729 sq.ft

    The Bridle 6 at Bayview Trail Aurora by Treasure Hill Homes is a 5-bedroom plus den, 5.5-bathroom single family floor plan with 5,729 sq ft of interior space. It faces North. Priced from $3,789,900 ($662 per sq ft).

    Deposit (60' Bridle): $350,000 (over 180 days)

    5
    5.5
    5,729 sq.ft
    $662/ft $3,789,900
    launched at $3,789,900since launch no change
    1 w ago $3,789,900
    since launch no change
    1 m ago $3,789,900
    since launch no change
    3 m ago $3,789,900
    since launch no change
    1 y ago $3,789,900
    since launch no change
    2 y ago $3,789,900
    since launch no change
    3 y ago $3,789,900
    since launch no change
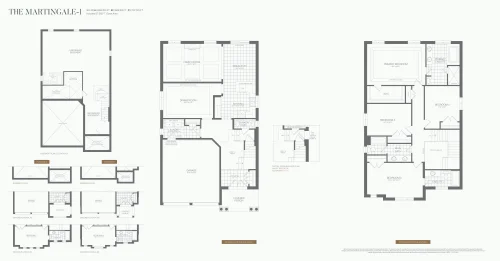
    The Martingale 1 Floor Plan at Bayview Trail Aurora by Treasure Hill Homes - 2707 sq.ft

    The Martingale 1 at Bayview Trail Aurora by Treasure Hill Homes is a 4-bedroom, 3.5-bathroom single family floor plan with 2,707 sq ft of interior space. It faces North. This plan is sold out with the builder.

    Deposit (50' Westport and Waterford): $190,000 (over 240 days)

    4
    3.5
    2,707 sq.ft
    last recorded price $1,999,900
    Sold Outlaunched at $1,999,900since launch no change
    1 w ago $1,999,900
    since launch no change
    1 m ago $1,999,900
    since launch no change
    3 m ago $1,999,900
    since launch no change
    1 y ago $1,999,900
    since launch no change
    2 y ago $1,999,900
    since launch no change
    3 y ago $1,999,900
    since launch no change
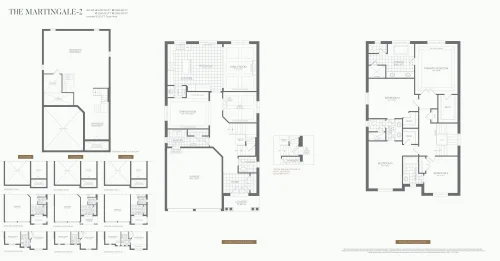
    The Martingale 2 Floor Plan at Bayview Trail Aurora by Treasure Hill Homes - 2889 sq.ft

    The Martingale 2 at Bayview Trail Aurora by Treasure Hill Homes is a 4-bedroom plus den, 3.5-bathroom single family floor plan with 2,889 sq ft of interior space. It faces North. This plan is sold out with the builder.

    Deposit (50' Westport and Waterford): $190,000 (over 240 days)

    4
    3.5
    2,889 sq.ft
    last recorded price $2,129,900
    Sold Outlaunched at $2,129,900since launch no change
    1 w ago $2,129,900
    since launch no change
    1 m ago $2,129,900
    since launch no change
    3 m ago $2,129,900
    since launch no change
    1 y ago $2,129,900
    since launch no change
    2 y ago $2,129,900
    since launch no change
    3 y ago $2,129,900
    since launch no change
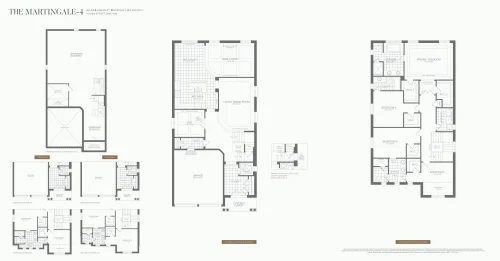
    The Martingale 4 Floor Plan at Bayview Trail Aurora by Treasure Hill Homes - 3218 sq.ft

    The Martingale 4 at Bayview Trail Aurora by Treasure Hill Homes is a 4-bedroom plus den, 3.5-bathroom single family floor plan with 3,218 sq ft of interior space. It faces North. This plan is sold out with the builder.

    Deposit (50' Westport and Waterford): $190,000 (over 240 days)

    4
    3.5
    3,218 sq.ft
    last recorded price $2,219,900
    Sold Outlaunched at $2,219,900since launch no change
    1 w ago $2,219,900
    since launch no change
    1 m ago $2,219,900
    since launch no change
    3 m ago $2,219,900
    since launch no change
    1 y ago $2,219,900
    since launch no change
    2 y ago $2,219,900
    since launch no change
    3 y ago $2,219,900
    since launch no change
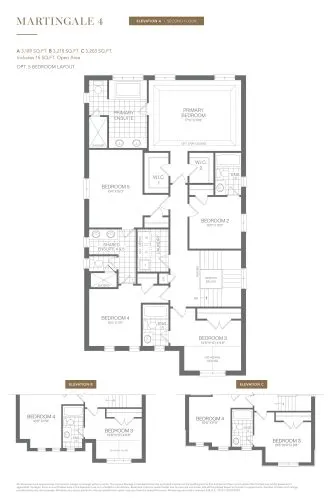
    The Martingale 4 (Opt. 5bd Layout) Floor Plan at Bayview Trail Aurora by Treasure Hill Homes - 3218 sq.ft

    The Martingale 4 (Opt. 5bd Layout) at Bayview Trail Aurora by Treasure Hill Homes is a 5-bedroom plus den, 4.5-bathroom single family floor plan with 3,218 sq ft of interior space. It faces North. This plan is sold out with the builder.

    Deposit (50' Westport and Waterford): $190,000 (over 240 days)

    5
    4.5
    3,218 sq.ft
    last recorded price $2,219,900
    Sold Outlaunched at $2,219,900since launch no change
    1 w ago $2,219,900
    since launch no change
    1 m ago $2,219,900
    since launch no change
    3 m ago $2,219,900
    since launch no change
    1 y ago $2,219,900
    since launch no change
    2 y ago $2,219,900
    since launch no change
    3 y ago $2,219,900
    since launch no change
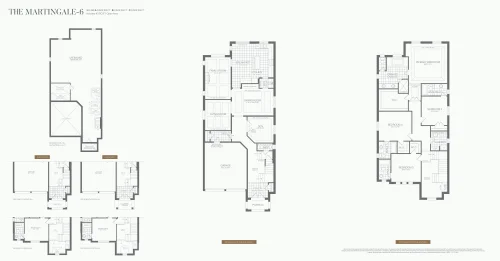
    The Martingale 6 Floor Plan at Bayview Trail Aurora by Treasure Hill Homes - 3504 sq.ft

    The Martingale 6 at Bayview Trail Aurora by Treasure Hill Homes is a 4-bedroom plus den, 4.5-bathroom single family floor plan with 3,504 sq ft of interior space. It faces North. This plan is sold out with the builder.

    Deposit (50' Westport and Waterford): $190,000 (over 240 days)

    4
    4.5
    3,504 sq.ft
    last recorded price $2,279,900
    Sold Outlaunched at $2,279,900since launch no change
    1 w ago $2,279,900
    since launch no change
    1 m ago $2,279,900
    since launch no change
    3 m ago $2,279,900
    since launch no change
    1 y ago $2,279,900
    since launch no change
    2 y ago $2,279,900
    since launch no change
    3 y ago $2,279,900
    since launch no change
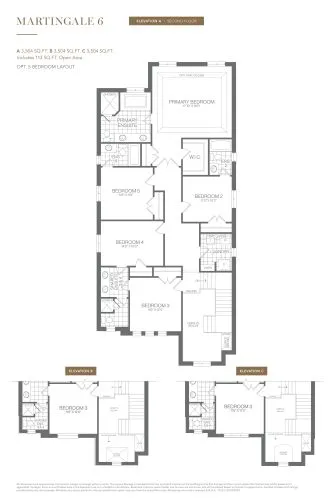
    The Martingale 6 (Opt. 5bd Layout) Floor Plan at Bayview Trail Aurora by Treasure Hill Homes - 3504 sq.ft

    The Martingale 6 (Opt. 5bd Layout) at Bayview Trail Aurora by Treasure Hill Homes is a 5-bedroom plus den, 4.5-bathroom single family floor plan with 3,504 sq ft of interior space. It faces North. This plan is sold out with the builder.

    Deposit (50' Westport and Waterford): $190,000 (over 240 days)

    5
    4.5
    3,504 sq.ft
    last recorded price $2,279,900
    Sold Outlaunched at $2,279,900since launch no change
    1 w ago $2,279,900
    since launch no change
    1 m ago $2,279,900
    since launch no change
    3 m ago $2,279,900
    since launch no change
    1 y ago $2,279,900
    since launch no change
    2 y ago $2,279,900
    since launch no change
    3 y ago $2,279,900
    since launch no change
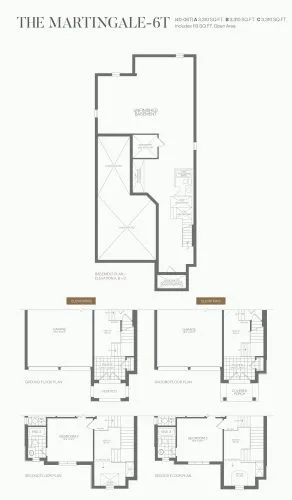
    The Martingale 6T (Basement) Floor Plan at Bayview Trail Aurora by Treasure Hill Homes - 3310 sq.ft

    The Martingale 6T (Basement) at Bayview Trail Aurora by Treasure Hill Homes is a 4-bedroom plus den, 4.5-bathroom single family floor plan with 3,310 sq ft of interior space. It faces North. This plan is sold out with the builder.

    Deposit (50' Westport and Waterford): $190,000 (over 240 days)

    4
    4.5
    3,310 sq.ft
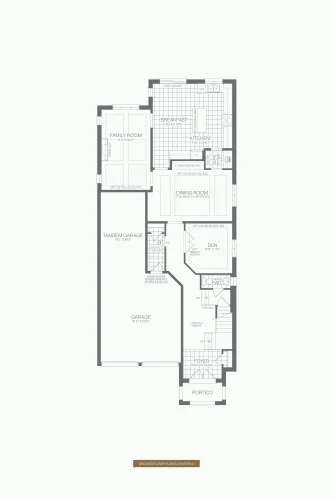
    The Martingale 6T (Ground Floor) Floor Plan at Bayview Trail Aurora by Treasure Hill Homes - 3310 sq.ft

    The Martingale 6T (Ground Floor) at Bayview Trail Aurora by Treasure Hill Homes is a 4-bedroom plus den, 4.5-bathroom single family floor plan with 3,310 sq ft of interior space. It faces North. This plan is sold out with the builder.

    Deposit (50' Westport and Waterford): $190,000 (over 240 days)

    4
    4.5
    3,310 sq.ft
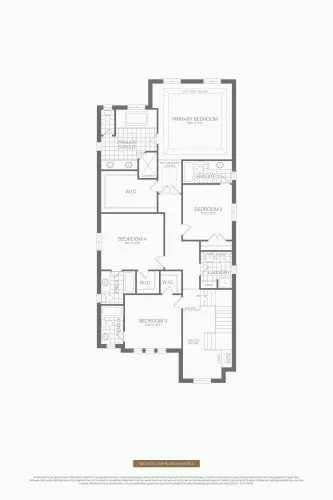
    The Martingale 6T (2nd Floor) Floor Plan at Bayview Trail Aurora by Treasure Hill Homes - 3310 sq.ft

    The Martingale 6T (2nd Floor) at Bayview Trail Aurora by Treasure Hill Homes is a 4-bedroom plus den, 4.5-bathroom single family floor plan with 3,310 sq ft of interior space. It faces North. This plan is sold out with the builder.

    Deposit (50' Westport and Waterford): $190,000 (over 240 days)

    4
    4.5
    3,310 sq.ft
    The Martingale 11 Floor Plan at Bayview Trail Aurora by Treasure Hill Homes - 2982 sq.ft

    The Martingale 11 at Bayview Trail Aurora by Treasure Hill Homes is a 4-bedroom, 4.5-bathroom single family floor plan with 2,982 sq ft of interior space. It faces North. This plan is sold out with the builder.

    Deposit (50' Westport and Waterford): $190,000 (over 240 days)

    4
    4.5
    2,982 sq.ft
    last recorded price $2,189,900
    Sold Outlaunched at $2,189,900since launch no change
    1 w ago $2,189,900
    since launch no change
    1 m ago $2,189,900
    since launch no change
    3 m ago $2,189,900
    since launch no change
    1 y ago $2,189,900
    since launch no change
    2 y ago $2,189,900
    since launch no change
    3 y ago $2,189,900
    since launch no change
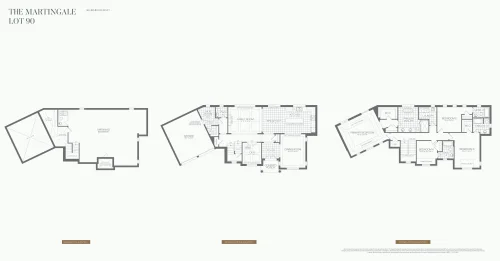
    The Martingale Lot 90 Floor Plan at Bayview Trail Aurora by Treasure Hill Homes - 3139 sq.ft

    The Martingale Lot 90 at Bayview Trail Aurora by Treasure Hill Homes is a 4-bedroom plus den, 4.5-bathroom single family floor plan with 3,139 sq ft of interior space. It faces North. This plan is sold out with the builder.

    Deposit (50' Westport and Waterford): $190,000 (over 240 days)

    4
    4.5
    3,139 sq.ft
    last recorded price $2,229,900
    Sold Outlaunched at $2,229,900since launch no change
    1 w ago $2,229,900
    since launch no change
    1 m ago $2,229,900
    since launch no change
    3 m ago $2,229,900
    since launch no change
    1 y ago $2,229,900
    since launch no change
    2 y ago $2,229,900
    since launch no change
    3 y ago $2,229,900
    since launch no change
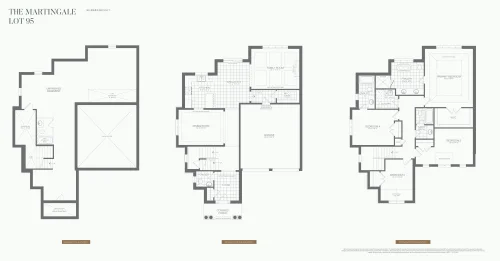
    The Martingale Lot 95 Floor Plan at Bayview Trail Aurora by Treasure Hill Homes - 2562 sq.ft

    The Martingale Lot 95 at Bayview Trail Aurora by Treasure Hill Homes is a 4-bedroom, 3.5-bathroom single family floor plan with 2,562 sq ft of interior space. It faces North. This plan is sold out with the builder.

    Deposit (50' Westport and Waterford): $190,000 (over 240 days)

    4
    3.5
    2,562 sq.ft
    last recorded price $2,099,900
    Sold Outlaunched at $2,099,900since launch no change
    1 w ago $2,099,900
    since launch no change
    1 m ago $2,099,900
    since launch no change
    3 m ago $2,099,900
    since launch no change
    1 y ago $2,099,900
    since launch no change
    2 y ago $2,099,900
    since launch no change
    3 y ago $2,099,900
    since launch no change
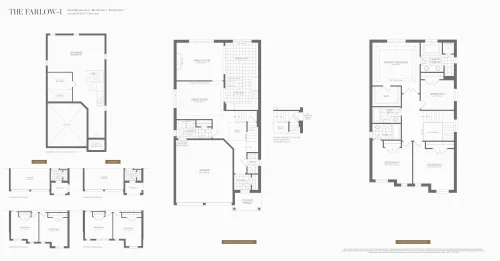
    The Farlow 1 Floor Plan at Bayview Trail Aurora by Treasure Hill Homes - 2354 sq.ft

    The Farlow 1 at Bayview Trail Aurora by Treasure Hill Homes is a 4-bedroom, 3.5-bathroom single family floor plan with 2,354 sq ft of interior space. It faces North. This plan is sold out with the builder.

    Deposit (50' Westport and Waterford): $190,000 (over 240 days)

    4
    3.5
    2,354 sq.ft
    last recorded price $1,799,900
    Sold Outlaunched at $1,799,900since launch no change
    1 w ago $1,799,900
    since launch no change
    1 m ago $1,799,900
    since launch no change
    3 m ago $1,799,900
    since launch no change
    1 y ago $1,799,900
    since launch no change
    2 y ago $1,799,900
    since launch no change
    3 y ago $1,799,900
    since launch no change
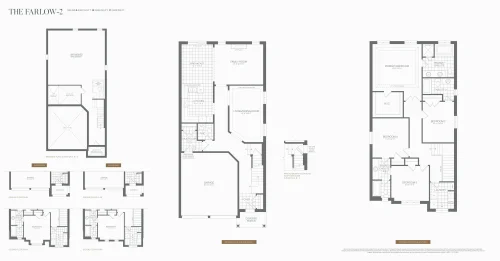
    The Farlow 2 Floor Plan at Bayview Trail Aurora by Treasure Hill Homes - 2636 sq.ft

    The Farlow 2 at Bayview Trail Aurora by Treasure Hill Homes is a 4-bedroom, 3.5-bathroom single family floor plan with 2,636 sq ft of interior space. It faces North. This plan is sold out with the builder.

    Deposit (50' Westport and Waterford): $190,000 (over 240 days)

    4
    3.5
    2,636 sq.ft
    last recorded price $1,839,900
    Sold Outlaunched at $1,839,900since launch no change
    1 w ago $1,839,900
    since launch no change
    1 m ago $1,839,900
    since launch no change
    3 m ago $1,839,900
    since launch no change
    1 y ago $1,839,900
    since launch no change
    2 y ago $1,839,900
    since launch no change
    3 y ago $1,839,900
    since launch no change
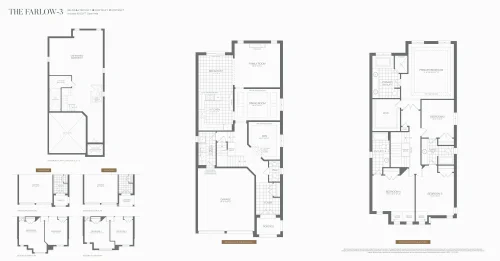
    The Farlow 3 Floor Plan at Bayview Trail Aurora by Treasure Hill Homes - 2807 sq.ft

    The Farlow 3 at Bayview Trail Aurora by Treasure Hill Homes is a 4-bedroom plus den, 3.5-bathroom single family floor plan with 2,807 sq ft of interior space. It faces North. This plan is sold out with the builder.

    Deposit (50' Westport and Waterford): $190,000 (over 240 days)

    4
    3.5
    2,807 sq.ft
    last recorded price $1,859,900
    Sold Outlaunched at $1,859,900since launch no change
    1 w ago $1,859,900
    since launch no change
    1 m ago $1,859,900
    since launch no change
    3 m ago $1,859,900
    since launch no change
    1 y ago $1,859,900
    since launch no change
    2 y ago $1,859,900
    since launch no change
    3 y ago $1,859,900
    since launch no change
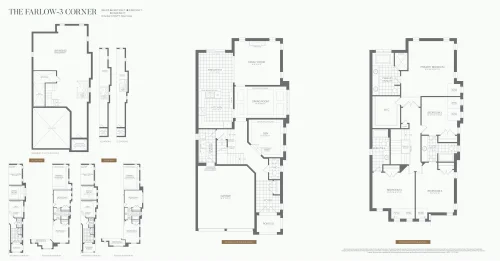
    The Farlow 3 Corner Floor Plan at Bayview Trail Aurora by Treasure Hill Homes - 2882 sq.ft

    The Farlow 3 Corner at Bayview Trail Aurora by Treasure Hill Homes is a 4-bedroom plus den, 3.5-bathroom single family floor plan with 2,882 sq ft of interior space. It faces North. This plan is sold out with the builder.

    Deposit (50' Westport and Waterford): $190,000 (over 240 days)

    4
    3.5
    2,882 sq.ft
    last recorded price $1,859,900
    Sold Outlaunched at $1,859,900since launch no change
    1 w ago $1,859,900
    since launch no change
    1 m ago $1,859,900
    since launch no change
    3 m ago $1,859,900
    since launch no change
    1 y ago $1,859,900
    since launch no change
    2 y ago $1,859,900
    since launch no change
    3 y ago $1,859,900
    since launch no change
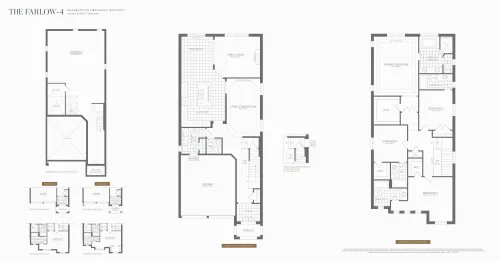
    The Farlow 4 Floor Plan at Bayview Trail Aurora by Treasure Hill Homes - 3020 sq.ft

    The Farlow 4 at Bayview Trail Aurora by Treasure Hill Homes is a 4-bedroom, 4.5-bathroom single family floor plan with 3,020 sq ft of interior space. It faces North. This plan is sold out with the builder.

    Deposit (50' Westport and Waterford): $190,000 (over 240 days)

    4
    4.5
    3,020 sq.ft
    last recorded price $1,879,900
    Sold Outlaunched at $1,879,900since launch no change
    1 w ago $1,879,900
    since launch no change
    1 m ago $1,879,900
    since launch no change
    3 m ago $1,879,900
    since launch no change
    1 y ago $1,879,900
    since launch no change
    2 y ago $1,879,900
    since launch no change
    3 y ago $1,879,900
    since launch no change
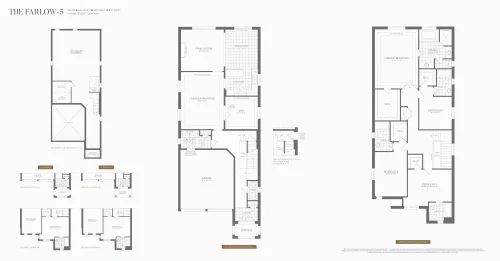
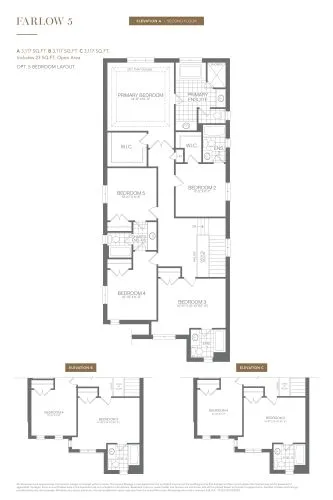
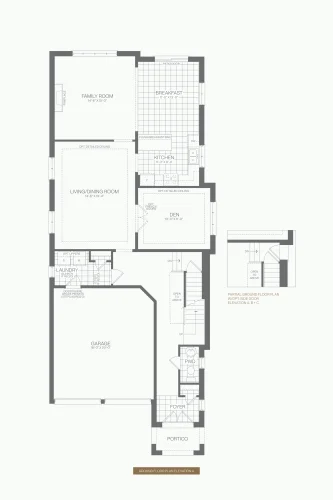
    The Farlow 5 Floor Plan at Bayview Trail Aurora by Treasure Hill Homes - 3117 sq.ft

    The Farlow 5 at Bayview Trail Aurora by Treasure Hill Homes is a 4-bedroom plus den, 4.5-bathroom single family floor plan with 3,117 sq ft of interior space. It faces North. This plan is sold out with the builder.

    Deposit (50' Westport and Waterford): $190,000 (over 240 days)

    4
    4.5
    3,117 sq.ft
    last recorded price $1,889,900
    Sold Outlaunched at $1,889,900since launch no change
    1 w ago $1,889,900
    since launch no change
    1 m ago $1,889,900
    since launch no change
    3 m ago $1,889,900
    since launch no change
    1 y ago $1,889,900
    since launch no change
    2 y ago $1,889,900
    since launch no change
    3 y ago $1,889,900
    since launch no change
    The Farlow 5 (Opt. 5 Bedroom Layout) Floor Plan at Bayview Trail Aurora by Treasure Hill Homes - 3117 sq.ft

    The Farlow 5 (Opt. 5 Bedroom Layout) at Bayview Trail Aurora by Treasure Hill Homes is a 5-bedroom plus den, 4.5-bathroom single family floor plan with 3,117 sq ft of interior space. It faces North. This plan is sold out with the builder.

    Deposit (50' Westport and Waterford): $190,000 (over 240 days)

    5
    4.5
    3,117 sq.ft
    last recorded price $1,889,900
    Sold Outlaunched at $1,889,900since launch no change
    1 w ago $1,889,900
    since launch no change
    1 m ago $1,889,900
    since launch no change
    3 m ago $1,889,900
    since launch no change
    1 y ago $1,889,900
    since launch no change
    2 y ago $1,889,900
    since launch no change
    3 y ago $1,889,900
    since launch no change
    The Farlow 6 Corner Floor Plan at Bayview Trail Aurora by Treasure Hill Homes - 3243 sq.ft

    The Farlow 6 Corner at Bayview Trail Aurora by Treasure Hill Homes is a 4-bedroom plus den, 4.5-bathroom single family floor plan with 3,243 sq ft of interior space. This plan is sold out with the builder.

    Deposit (50' Westport and Waterford): $190,000 (over 240 days)

    4
    4.5
    3,243 sq.ft
    last recorded price $2,029,900
    Sold Outlaunched at $2,029,900since launch no change
    1 w ago $2,029,900
    since launch no change
    1 m ago $2,029,900
    since launch no change
    3 m ago $2,029,900
    since launch no change
    1 y ago $2,029,900
    since launch no change
    2 y ago $2,029,900
    since launch no change
    3 y ago $2,029,900
    since launch no change
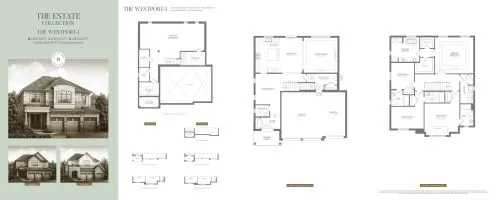
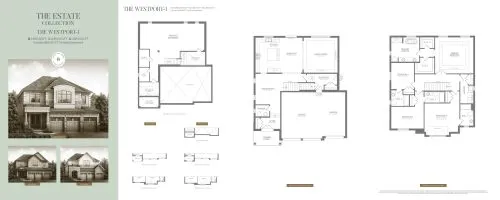
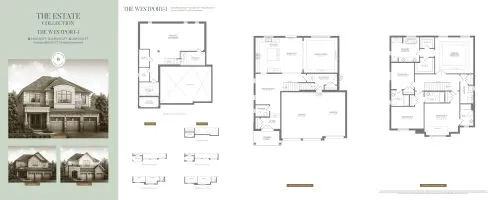
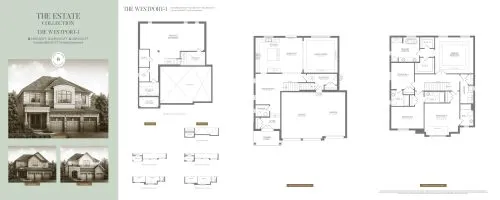
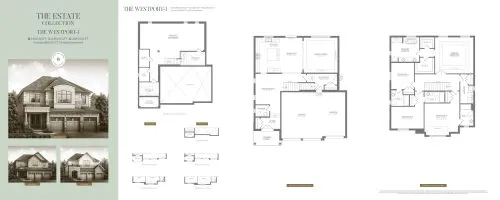
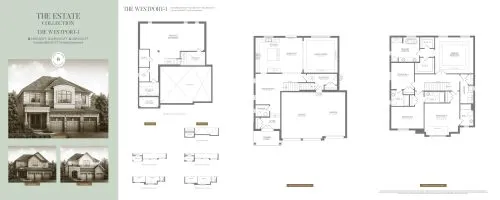
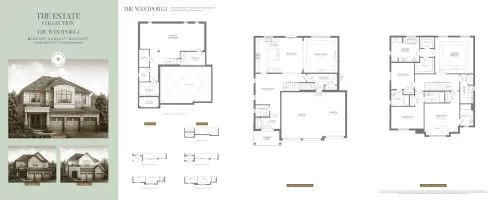
    The Westport 1 Floor Plan at Bayview Trail Aurora by Treasure Hill Homes - 3855 sq.ft

    The Westport 1 at Bayview Trail Aurora by Treasure Hill Homes is a 4-bedroom, 4.5-bathroom single family floor plan with 3,855 sq ft of interior space. Priced from $2,199,900 ($571 per sq ft).

    Deposit (50' Westport and Waterford): $190,000 (over 240 days)

    4
    4.5
    3,855 sq.ft
    $571/ft $2,199,900
    launched at $2,199,900since launch no change
    1 w ago $2,199,900
    since launch no change
    1 m ago $2,199,900
    since launch no change
    3 m ago $2,199,900
    since launch no change
    1 y ago $2,199,900
    since launch no change
    2 y ago $2,199,900
    since launch no change
    3 y ago $2,199,900
    since launch no change
    The Westport 2 Floor Plan at Bayview Trail Aurora by Treasure Hill Homes - 4370 sq.ft

    The Westport 2 at Bayview Trail Aurora by Treasure Hill Homes is a 4-bedroom, 4.5-bathroom single family floor plan with 4,370 sq ft of interior space. Priced from $2,259,900 ($517 per sq ft).

    Deposit (50' Westport and Waterford): $190,000 (over 240 days)

    4
    4.5
    4,370 sq.ft
    $517/ft $2,259,900
    launched at $2,259,900since launch no change
    1 w ago $2,259,900
    since launch no change
    1 m ago $2,259,900
    since launch no change
    3 m ago $2,259,900
    since launch no change
    1 y ago $2,259,900
    since launch no change
    2 y ago $2,259,900
    since launch no change
    3 y ago $2,259,900
    since launch no change
    The Westport 3 Floor Plan at Bayview Trail Aurora by Treasure Hill Homes - 4595 sq.ft

    The Westport 3 at Bayview Trail Aurora by Treasure Hill Homes is a 5-bedroom, 5.5-bathroom single family floor plan with 4,595 sq ft of interior space. Priced from $2,299,900 ($501 per sq ft).

    Deposit (50' Westport and Waterford): $190,000 (over 240 days)

    5
    5.5
    4,595 sq.ft
    $501/ft $2,299,900
    launched at $2,299,900since launch no change
    1 w ago $2,299,900
    since launch no change
    1 m ago $2,299,900
    since launch no change
    3 m ago $2,299,900
    since launch no change
    1 y ago $2,299,900
    since launch no change
    2 y ago $2,299,900
    since launch no change
    3 y ago $2,299,900
    since launch no change
    The Westport 4 Floor Plan at Bayview Trail Aurora by Treasure Hill Homes - 5200 sq.ft

    The Westport 4 at Bayview Trail Aurora by Treasure Hill Homes is a 5-bedroom, 5.5-bathroom single family floor plan with 5,200 sq ft of interior space. Priced from $2,359,900 ($454 per sq ft).

    Deposit (50' Westport and Waterford): $190,000 (over 240 days)

    5
    5.5
    5,200 sq.ft
    $454/ft $2,359,900
    launched at $2,359,900since launch no change
    1 w ago $2,359,900
    since launch no change
    1 m ago $2,359,900
    since launch no change
    3 m ago $2,359,900
    since launch no change
    1 y ago $2,359,900
    since launch no change
    2 y ago $2,359,900
    since launch no change
    3 y ago $2,359,900
    since launch no change
    The Westport 5 Floor Plan at Bayview Trail Aurora by Treasure Hill Homes - 5665 sq.ft

    The Westport 5 at Bayview Trail Aurora by Treasure Hill Homes is a 5-bedroom, 5.5-bathroom single family floor plan with 5,665 sq ft of interior space. Priced from $2,399,900 ($424 per sq ft).

    Deposit (50' Westport and Waterford): $190,000 (over 240 days)

    5
    5.5
    5,665 sq.ft
    $424/ft $2,399,900
    launched at $2,399,900since launch no change
    1 w ago $2,399,900
    since launch no change
    1 m ago $2,399,900
    since launch no change
    3 m ago $2,399,900
    since launch no change
    1 y ago $2,399,900
    since launch no change
    2 y ago $2,399,900
    since launch no change
    3 y ago $2,399,900
    since launch no change
    The Westport 6 Floor Plan at Bayview Trail Aurora by Treasure Hill Homes - 5620 sq.ft

    The Westport 6 at Bayview Trail Aurora by Treasure Hill Homes is a 4-bedroom, 4.5-bathroom single family floor plan with 5,620 sq ft of interior space. Priced from $2,399,900 ($427 per sq ft).

    Deposit (50' Westport and Waterford): $190,000 (over 240 days)

    4
    4.5
    5,620 sq.ft
    $427/ft $2,399,900
    launched at $2,399,900since launch no change
    1 w ago $2,399,900
    since launch no change
    1 m ago $2,399,900
    since launch no change
    3 m ago $2,399,900
    since launch no change
    1 y ago $2,399,900
    since launch no change
    2 y ago $2,399,900
    since launch no change
    3 y ago $2,399,900
    since launch no change
    The Waterford 3 Floor Plan at Bayview Trail Aurora by Treasure Hill Homes - 3615 sq.ft

    The Waterford 3 at Bayview Trail Aurora by Treasure Hill Homes is a 3-bedroom, 3.5-bathroom single family floor plan with 3,615 sq ft of interior space. Priced from $1,999,900 ($553 per sq ft).

    Deposit (50' Westport and Waterford): $190,000 (over 240 days)

    3
    3.5
    3,615 sq.ft
    $553/ft $1,999,900
    launched at $1,999,900since launch no change
    1 w ago $1,999,900
    since launch no change
    1 m ago $1,999,900
    since launch no change
    3 m ago $1,999,900
    since launch no change
    1 y ago $1,999,900
    since launch no change
    2 y ago $1,999,900
    since launch no change
    3 y ago $1,999,900
    since launch no change
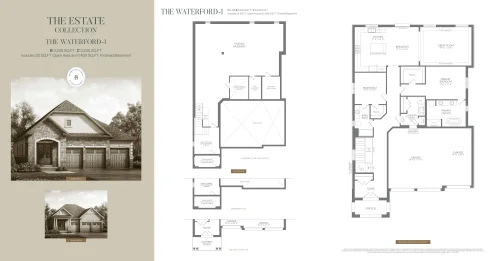
    The Waterford 1 Floor Plan at Bayview Trail Aurora by Treasure Hill Homes - 3240 sq.ft

    At Bayview Trail Aurora by Treasure Hill Homes in Aurora, the The Waterford 1 plan is a 2-bedroom layout with 2 bathrooms and 3,240 sq ft of interior space. It is priced from $1,859,900, about $574 per sq ft.

    Deposit (50' Westport and Waterford): $190,000 (over 240 days)

    2
    2.0
    3,240 sq.ft
    $574/ft $1,859,900
    launched at $1,859,900since launch no change
    1 w ago $1,859,900
    since launch no change
    1 m ago $1,859,900
    since launch no change
    3 m ago $1,859,900
    since launch no change
    1 y ago $1,859,900
    since launch no change
    2 y ago $1,859,900
    since launch no change
    3 y ago $1,859,900
    since launch no change
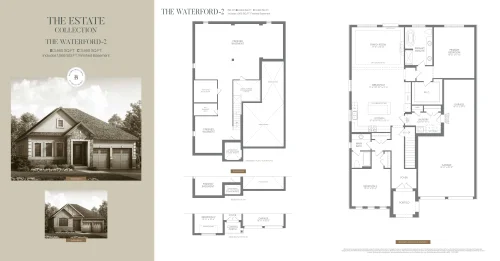
    The Waterford 2 Floor Plan at Bayview Trail Aurora by Treasure Hill Homes - 3460 sq.ft

    The The Waterford 2 floor plan at Bayview Trail Aurora by Treasure Hill Homes (Aurora) offers a 2-bedroom layout with 2 bathrooms and 3,460 sq ft of interior space. It is priced from $1,899,900, about $549 per sq ft.

    Deposit (50' Westport and Waterford): $190,000 (over 240 days)

    2
    2.0
    3,460 sq.ft
    $549/ft $1,899,900
    launched at $1,899,900since launch no change
    1 w ago $1,899,900
    since launch no change
    1 m ago $1,899,900
    since launch no change
    3 m ago $1,899,900
    since launch no change
    1 y ago $1,899,900
    since launch no change
    2 y ago $1,899,900
    since launch no change
    3 y ago $1,899,900
    since launch no change