METAREALTY INC.

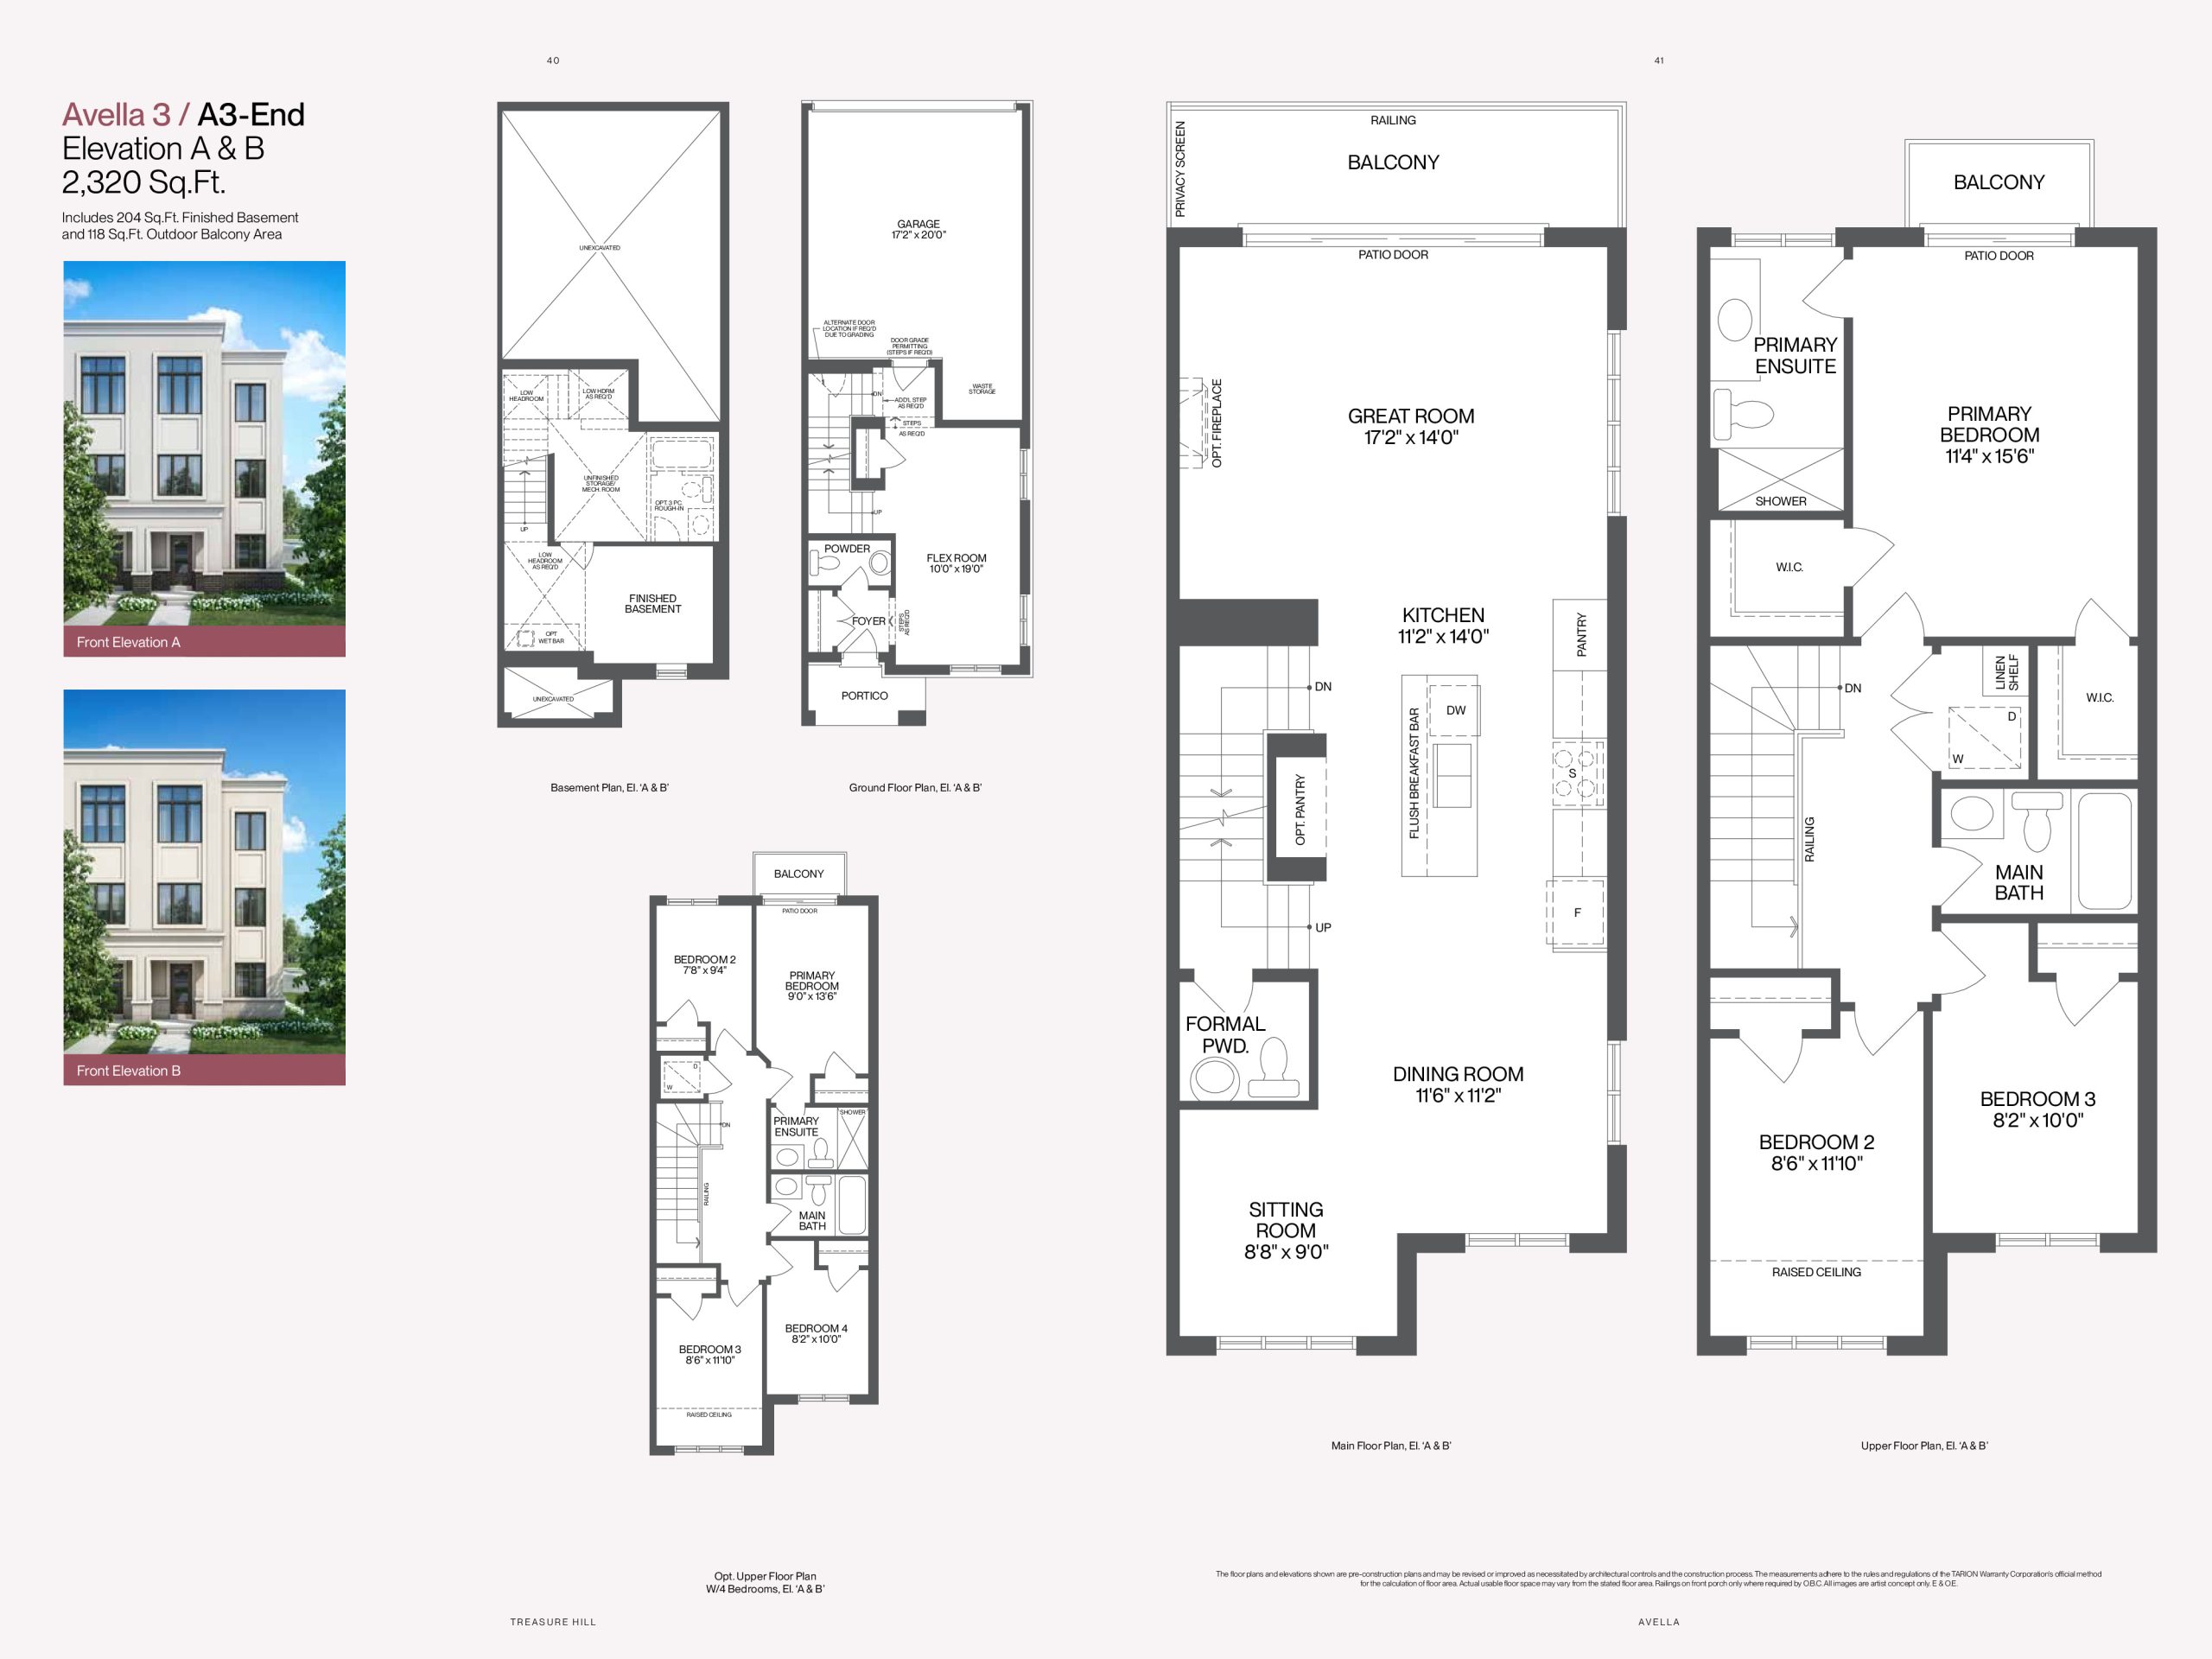
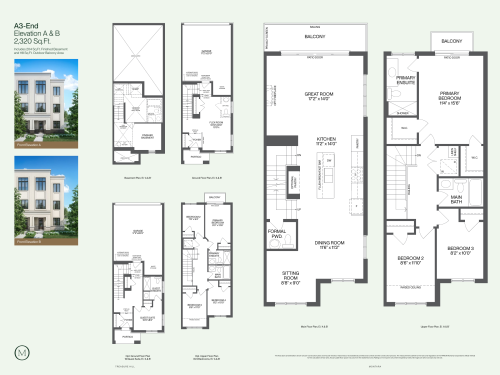
Avella 3 / A3-End Floor Plan — Avella by Treasure Hill Homes

VIP Sales

Leslie Street & Addison Hall Circle, Aurora, ON, Canada

Single Family · 3 Bed · 2.5 Bath · 2,320 sq ft
GET PLATINUM ACCESS!!

Register to Receive Guaranteed Platinum Access & Prices, Incentives & Discounts, Floor Plans & More!

Get Pricing, Floor Plans and Availability

Tell us what you need and a Meta Realty representative will follow up directly.

Are you a Realtor?
Sending…

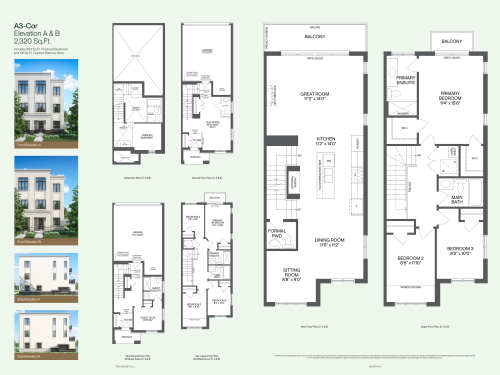
About the Avella 3 / A3-End floor plan

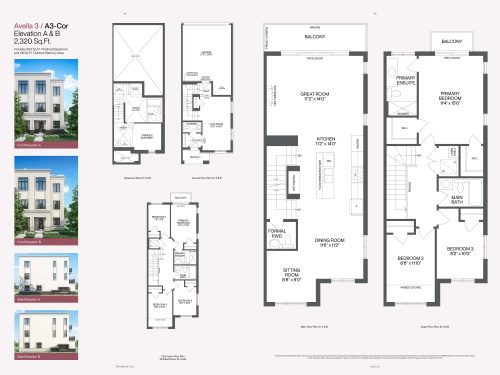
A3-End, which places Avella 3 in an end-unit position, has sold out with the builder. It pairs a double-car garage and a finished basement with three bedrooms, 2.5 bathrooms and 2,320 sq ft on three storeys. Anyone drawn to this design at Avella by Treasure Hill Homes in Aurora can ask Meta Realty about the A3-Int, which is still available.

Key Facts

Ready to reserve?

Submit a worksheet for Avella by Treasure Hill Homes: pick up to three suites and we will request your allocation from the builder.

Submit a worksheet
  • Floor Plan

    Avella 3 / A3-End

  • Bedrooms

    3 Bed

  • Bathrooms

    2.5

  • Interior Size

    2,320 sq ft

  • Price From

    Contact for pricing

  • Availability

    Sold out

  • Deposit Structure

    $80,000 (over 210 days)

  • Occupancy

    2027

  • Builder(s)

    Treasure Hill Homes

  • Address

    Leslie Street & Addison Hall Circle, Aurora, ON, Canada

How it compares

Information last updated September 28, 2026. Prices, sizes and availability are set by the builder and change without notice. E&OE. Current incentives: see Avella by Treasure Hill Homes.

Other floor plans at Avella by Treasure Hill Homes
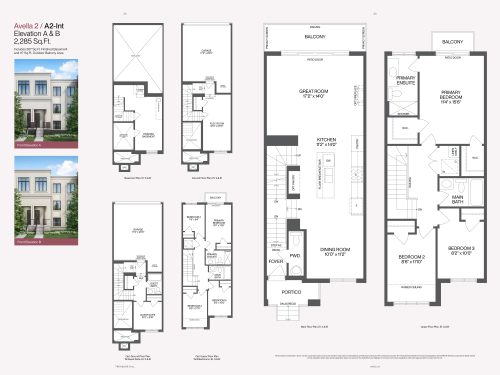
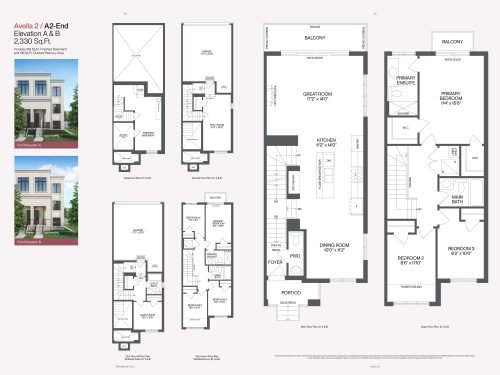
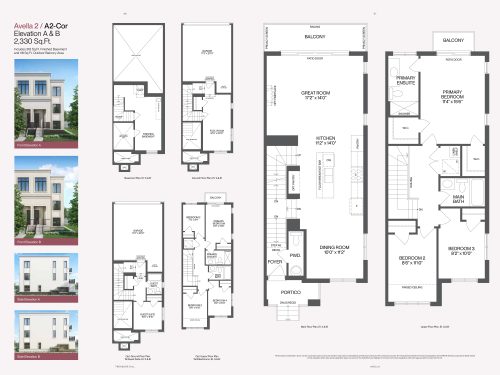
Avella 2 / A2-Int Floor Plan at Avella by Treasure Hill Homes - 2285 sq.ft
3
2.5
2,285 sq.ft
$376/ft $859,900
launched at $859,900since launch no change
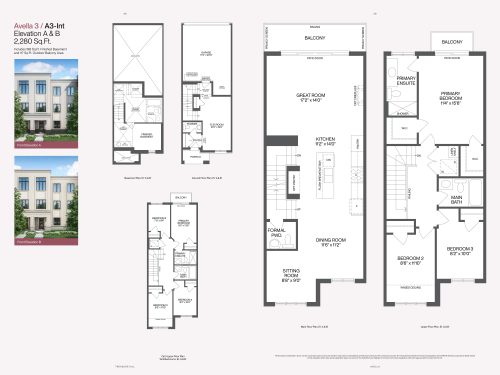
Avella 3 / A3-Int Floor Plan at Avella by Treasure Hill Homes - 2280 sq.ft
3
2.5
2,280 sq.ft
$351/ft $799,900
launched at $799,900since launch no change
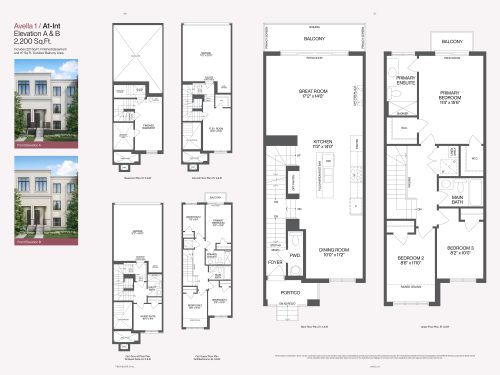
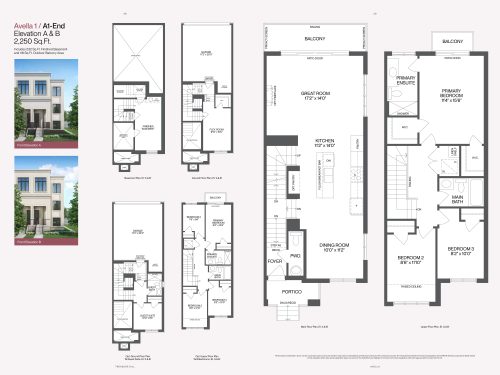
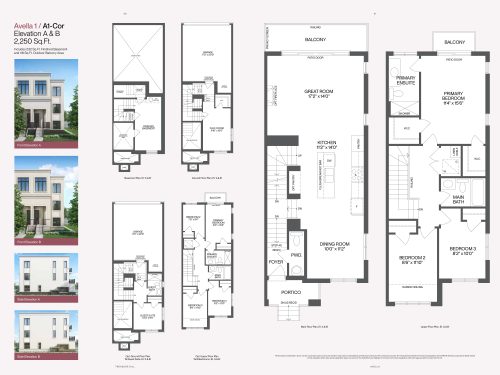
Avella 1 / A1-Int Floor Plan at Avella by Treasure Hill Homes - 2200 sq.ft
3
2.5
2,200 sq.ft
$389/ft $855,900
launched at $855,900since launch no change
See all 9 floor plans at Avella by Treasure Hill Homes
Similar floor plans nearby
A3-End Floor Plan at Montara by Treasure Hill - 2320 sq.ft

At Montara by Treasure Hill · 1 km away

3
2.5
2,320 sq.ft
$358/ft $829,900
launched at $829,900since launch no change
A3-Cor Floor Plan at Montara by Treasure Hill - 2320 sq.ft

At Montara by Treasure Hill · 1 km away

3
2.5
2,320 sq.ft
$362/ft $839,900
launched at $839,900since launch no change
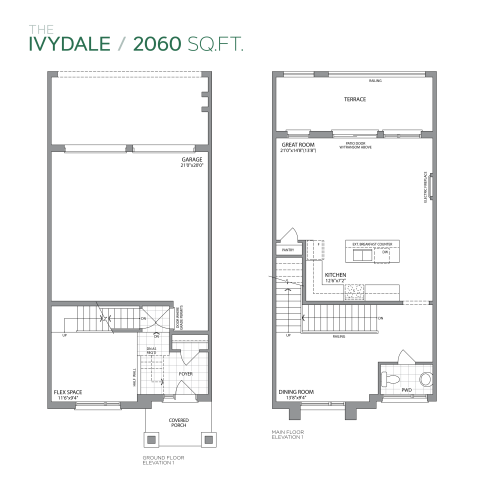
The Ivydale Floor Plan at Aurora Trails by Paradise Developments - 2060 sq.ft

At Aurora Trails Homes · 1.7 km away

3
2.5
2,060 sq.ft
$449/ft $924,990
launched at $984,990$-60,000 (-6.49%)
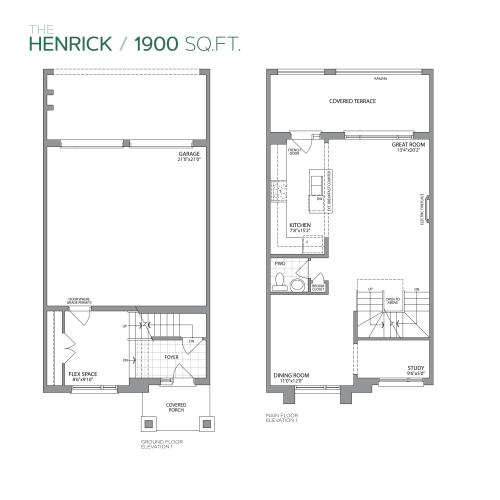
The Henrick Floor Plan at Aurora Trails by Paradise Developments - 1900 sq.ft

At Aurora Trails Homes · 1.7 km away

3
2.5
1,900 sq.ft
$482/ft $914,990
launched at $974,990$-60,000 (-6.56%)
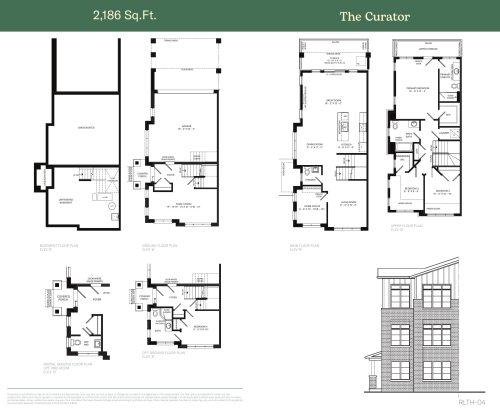
The Curator Floor Plan at The Bogart Hills - 2186 sq.ft

At The Bogart Hills · 3.5 km away

3
2.5
2,186 sq.ft
$411/ft $897,900
launched at $897,900since launch no change
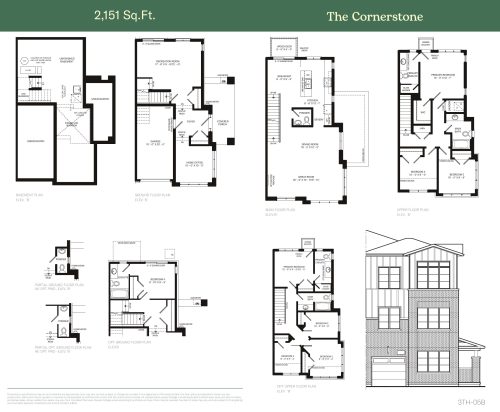
The Cornerstone Floor Plan at The Bogart Hills - 2151 sq.ft

At The Bogart Hills · 3.5 km away

3
2.5
2,151 sq.ft
$400/ft $859,900
launched at $859,900since launch no change