METAREALTY INC.

Avella by Treasure Hill Homes

VIP Sales

Leslie Street & Addison Hall Circle, Aurora, ON, Canada

Starting From
$799,900 - $859,900

Single Family

1 Star2 Stars3 Stars4 Stars5 Stars (No Ratings Yet)
Loading...

GET PLATINUM ACCESS!!

Register to Receive Guaranteed Platinum Access & Prices, Incentives & Discounts, Floor Plans & More!

Get Pricing, Floor Plans and Availability

Tell us what you need and a Meta Realty representative will follow up directly.

Are you a Realtor?
Sending…

About Avella by Treasure Hill Homes

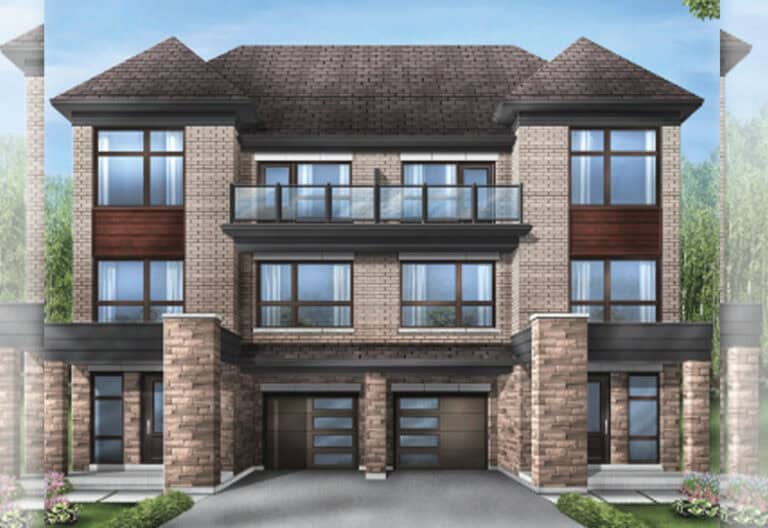
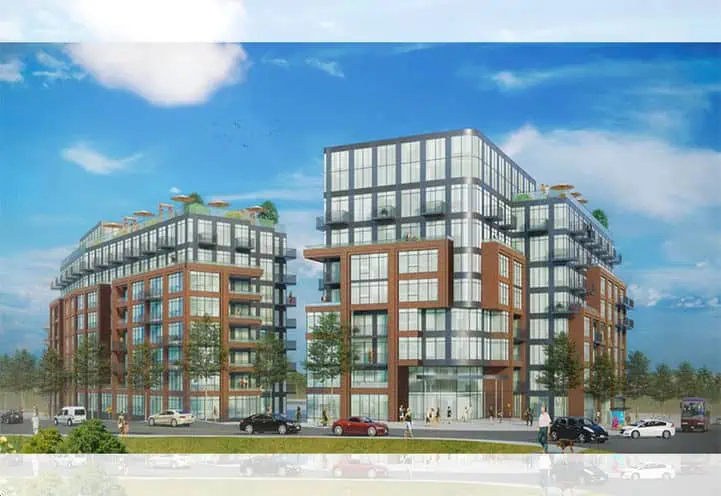
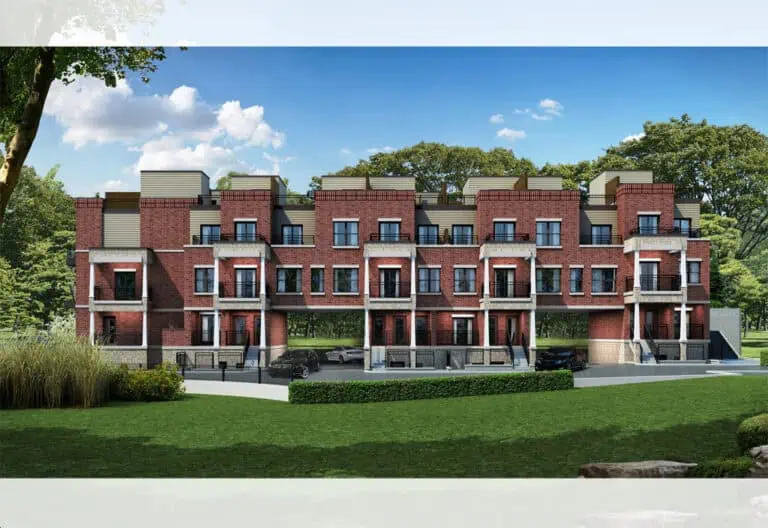
Avella by Treasure Hill Homes is a pre-construction home community at Leslie Street and Addison Hall Circle in Aurora, with occupancy scheduled for 2027. The three-bedroom homes measure 2,200 to 2,330 sq ft, and prices run from $799,900 to $859,900.

Avella by Treasure Hill Homes pricing and floor plans

Avella’s price list runs from $799,900 to $859,900, or about $372 per square foot. All 9 floor plans are three-bedroom designs between 2,200 and 2,330 sq ft.

Recorded designs are three-storey townhomes on 18-foot lots, with two-car garages and finished basement configurations.

Location

Avella is at Leslie Street and Addison Hall Circle in Aurora, within the Regional Municipality of York. For getting around, the location has a Walk Score of 33 and a Transit Score of 29.

Amenities and features

  • Three-storey townhome designs
  • 18-foot lots
  • Two-car garages
  • Finished basement configurations
  • Three-bedroom plans only

Deposit structure and incentives

The deposit totals $80,000 over 210 days: $20,000 on signing, then $10,000 at each of 60, 90, 120, 150, 180 and 210 days.

Treasure Hill Homes lists free air conditioning, free appliances, free assignment and reduced development charges as incentives, with development charges shown as $10,000.

The development team

Avella is developed by Treasure Hill Homes.

Buying at Avella by Treasure Hill Homes

Avella is being offered through VIP sales. Register with Meta Realty for platinum access to the floor plans, current pricing and incentives, with help planning your deposit instalments ahead of 2027 occupancy.

Prices, sizes, availability and incentives are subject to change without notice. E. & O.E.

Avella by Treasure Hill Homes at a glance

Sales statusVIP Sales
ConstructionPre Construction
Building typeSingle Family Home
Estimated occupancy2027
LaunchMay 26, 2026
NeighbourhoodRegional Municipality of York
Home typesTownhouse
Walk Score33/100
Transit Score29/100

Current incentives

  • Free A/C
  • Free Appliances
  • Free Assignment
  • Reduced Development Charges

Frequently asked questions

Who is building Avella?

Treasure Hill Homes is the builder behind Avella.

Where is Avella by Treasure Hill Homes?

It is at Leslie Street and Addison Hall Circle in Aurora.

When is occupancy at Avella?

Avella homes are scheduled for occupancy in 2027.

How much do homes at Avella cost?

Avella homes cost $799,900 to $859,900, about $372 per square foot.

What is the deposit at Avella?

Avella requires $80,000 over 210 days: $20,000 on signing and six payments of $10,000.
Homes for sale & rent at Avella by Treasure Hill Homes

Browse homes on the map

Key Facts

Ready to reserve?

Submit a worksheet for Avella by Treasure Hill Homes: pick up to three suites and we will request your allocation from the builder.

Submit a worksheet

Information last updated on November 10, 2026

29

Transit Score

33

Walk Score

Projects Nearby

  • Public Sales

    High Park Urban Towns

    15086 Yonge Street, Aurora, ON, Canada

    3 years ago

    $809,990 - $1,079,990

    Caliber Homes

    Building Type: Townhome

    1+1
    1+1
    1+1
  • Planning

    Shining Hill Homes

    Yonge Street & Saint John's SideRoad, Aurora, ON, Canada

    3 years ago

    $919,990 - $1,223,990

    Regal Crest Homes

    Building Type: Single Family

    1+1
    1+1
    1+1
  • Planning

    120 Metcalfe Street Condos

    120 Metcalfe Street, Aurora, ON, Canada

    3 years ago

    Atria Development Corporation

    Building Type: Condo

    1+1
    1+1
    1+1
  • Leslie & Wellington Condos rendering
    Planning

    Leslie & Wellington Condos

    15516 Leslie Street, Aurora, ON, Canada

    3 years ago

    Vermilion Developments

    Building Type: Condo

    1+1
    1+1
    1+1
  • For Sale

    15314 Yonge Street Condos

    15314 Yonge St, Aurora, ON L4G 1N4, Canada

    3 years ago

    Developer TBD

    Building Type: Condo

    1+1
    1+1
    1+1
  • For Sale

    301 Mulock Drive Condos

    301 Mulock Dr, Newmarket, ON L3Y 5W2, Canada

    3 years ago

    Developer TBD

    Building Type: Condo

    1+1
    1+1
    1+1
  • For Sale

    301 Mulock Drive Condos 2

    301 Mulock Dr, Newmarket, ON L3Y 5W2, Canada

    3 years ago

    Developer TBD

    Building Type: Condo

    1+1
    1+1
    1+1
  • For Sale

    301 Mulock Drive Condos 3

    301 Mulock Dr, Newmarket, ON L3Y 5W2, Canada

    3 years ago

    Developer TBD

    Building Type: Condo

    1+1
    1+1
    1+1
  • 3 Bedrooms

    From $799,900$351/ft(0%) Since Launch
    For Sale (3)Sold (6)All (9)
    Price Change
    3 Bed
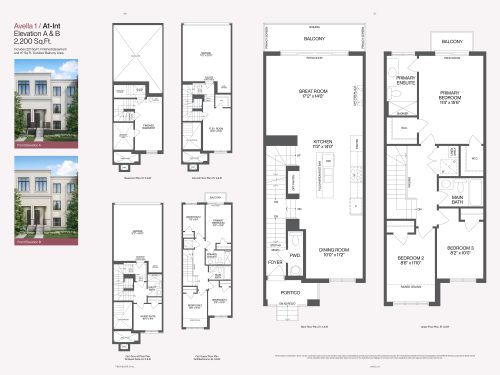
    Avella 1 / A1-Int Floor Plan at Avella by Treasure Hill Homes - 2200 sq.ft

    Avella 1 in its interior configuration is the smallest plan at Avella by Treasure Hill Homes, with 2,200 sq ft over three storeys. It offers three bedrooms, 2.5 bathrooms, a double-car garage and a finished basement, starting from $855,900, or about $389 per sq ft, the highest rate per square foot in this Aurora community, where occupancy is expected in 2027.

    3
    2.5
    2,200 sq.ft
    $389/ft $855,900
    launched at $855,900since launch no change
    1 w ago $855,900
    since launch no change
    1 m ago $855,900
    since launch no change
    3 m ago $855,900
    since launch no change
    1 y ago $855,900
    since launch no change
    2 y ago $855,900
    since launch no change
    3 y ago $855,900
    since launch no change
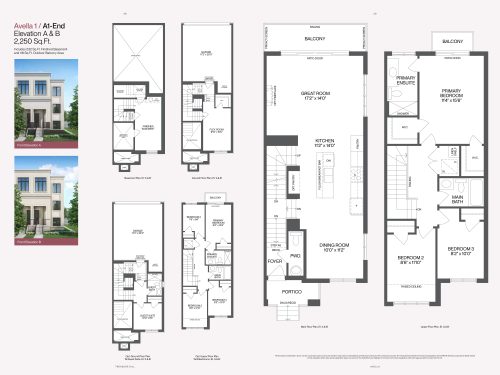
    Avella 1 / A1-End Floor Plan at Avella by Treasure Hill Homes - 2250 sq.ft

    The A1-End version of Avella 1 has sold out with the builder at Avella by Treasure Hill Homes in Aurora. Its end-unit layout covers 2,250 sq ft on three storeys and includes three bedrooms, 2.5 bathrooms, a double-car garage and a finished basement. The interior A1-Int remains available, and Meta Realty can provide details.

    3
    2.5
    2,250 sq.ft
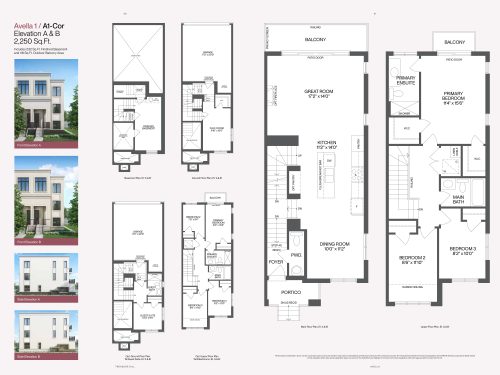
    Avella 1 / A1-Cor Floor Plan at Avella by Treasure Hill Homes - 2250 sq.ft

    Avella 1 in its corner-unit form, A1-Cor, is sold out with the builder. It matches the end unit's 2,250 sq ft and features three bedrooms, 2.5 bathrooms, three storeys, a double-car garage and a finished basement. At Avella by Treasure Hill Homes in Aurora, occupancy is expected in 2027, and Meta Realty can point you to the interior plans still available.

    3
    2.5
    2,250 sq.ft
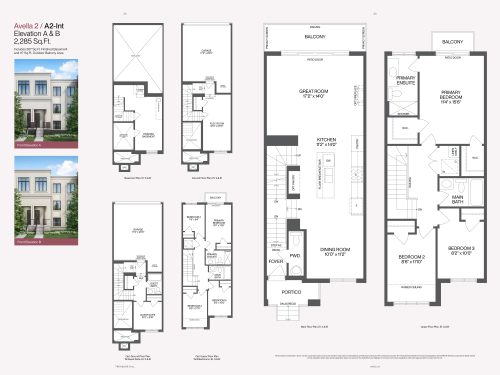
    Avella 2 / A2-Int Floor Plan at Avella by Treasure Hill Homes - 2285 sq.ft

    Avella 2 in the interior position carries the highest starting price among the available plans at Avella by Treasure Hill Homes, $859,900, about $376 per sq ft. Three bedrooms, 2.5 bathrooms, a double-car garage and a finished basement fit within 2,285 sq ft on three storeys. For this Aurora townhome, occupancy is expected in 2027.

    3
    2.5
    2,285 sq.ft
    $376/ft $859,900
    launched at $859,900since launch no change
    1 w ago $859,900
    since launch no change
    1 m ago $859,900
    since launch no change
    3 m ago $859,900
    since launch no change
    1 y ago $859,900
    since launch no change
    2 y ago $859,900
    since launch no change
    3 y ago $859,900
    since launch no change
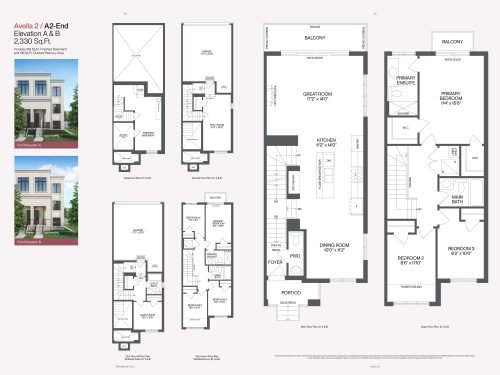
    Avella 2 / A2-End Floor Plan at Avella by Treasure Hill Homes - 2330 sq.ft

    A2-End is sold out with the builder. As an end unit, this Avella 2 plan reaches 2,330 sq ft over three storeys, tying the A2-Cor as the largest layout at Avella by Treasure Hill Homes in Aurora. The home combines three bedrooms and 2.5 bathrooms with a double-car garage and a finished basement. Meta Realty can help you look at the available interior versions.

    3
    2.5
    2,330 sq.ft
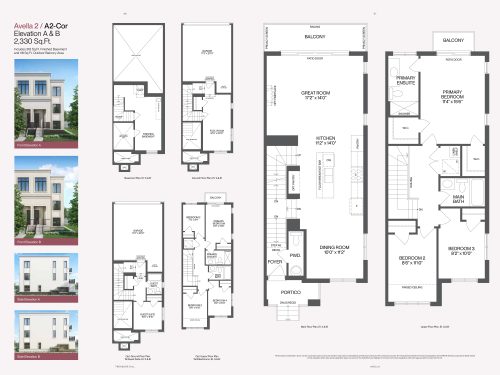
    Avella 2 / A2-Cor Floor Plan at Avella by Treasure Hill Homes - 2330 sq.ft

    The A2-Cor, Avella 2's corner-unit layout, is sold out at Avella by Treasure Hill Homes. Its three storeys total 2,330 sq ft and hold three bedrooms and 2.5 bathrooms, plus a finished basement and a double-car garage. The Aurora community still lists the A2-Int as available, and occupancy is expected in 2027.

    3
    2.5
    2,330 sq.ft
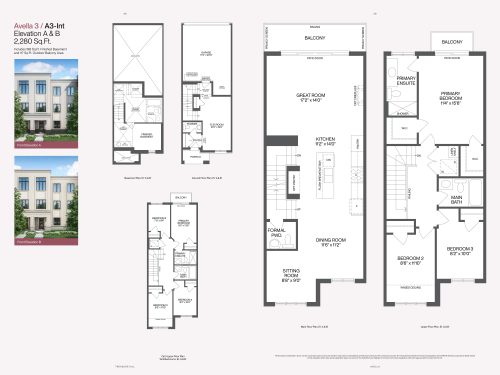
    Avella 3 / A3-Int Floor Plan at Avella by Treasure Hill Homes - 2280 sq.ft

    Avella 3 in its interior form is the most affordable plan at Avella by Treasure Hill Homes, starting from $799,900 at roughly $351 per sq ft, the lowest rate in the community. The townhome spreads 2,280 sq ft across three storeys, fitting in three bedrooms and 2.5 bathrooms; its basement is finished and its garage takes two cars. This Aurora plan is available now, and occupancy is expected in 2027.

    3
    2.5
    2,280 sq.ft
    $351/ft $799,900
    launched at $799,900since launch no change
    1 w ago $799,900
    since launch no change
    1 m ago $799,900
    since launch no change
    3 m ago $799,900
    since launch no change
    1 y ago $799,900
    since launch no change
    2 y ago $799,900
    since launch no change
    3 y ago $799,900
    since launch no change
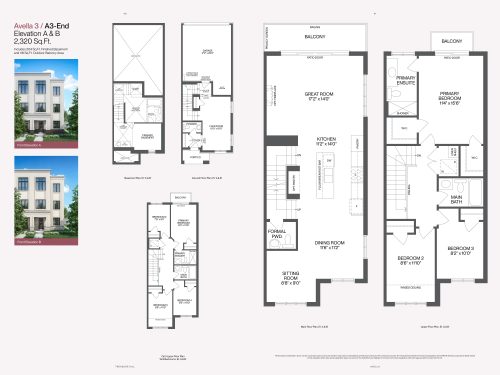
    Avella 3 / A3-End Floor Plan at Avella by Treasure Hill Homes - 2320 sq.ft

    A3-End, which places Avella 3 in an end-unit position, has sold out with the builder. It pairs a double-car garage and a finished basement with three bedrooms, 2.5 bathrooms and 2,320 sq ft on three storeys. Anyone drawn to this design at Avella by Treasure Hill Homes in Aurora can ask Meta Realty about the A3-Int, which is still available.

    3
    2.5
    2,320 sq.ft
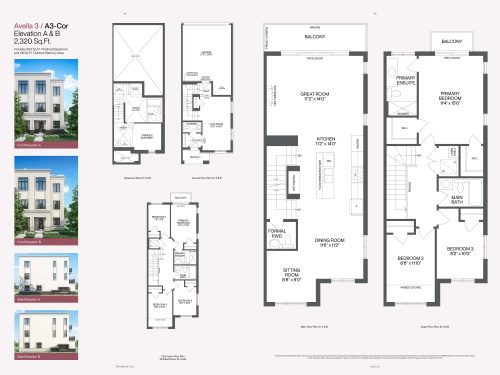
    Avella 3 / A3-Cor Floor Plan at Avella by Treasure Hill Homes - 2320 sq.ft

    Sold out with the builder, A3-Cor is the corner-unit version of Avella 3 at Avella by Treasure Hill Homes in Aurora. The plan measures 2,320 sq ft on three storeys and has three bedrooms, 2.5 bathrooms, a finished basement and a double-car garage. Occupancy is expected in 2027, and Meta Realty can share which plans remain available.

    3
    2.5
    2,320 sq.ft