METAREALTY INC.

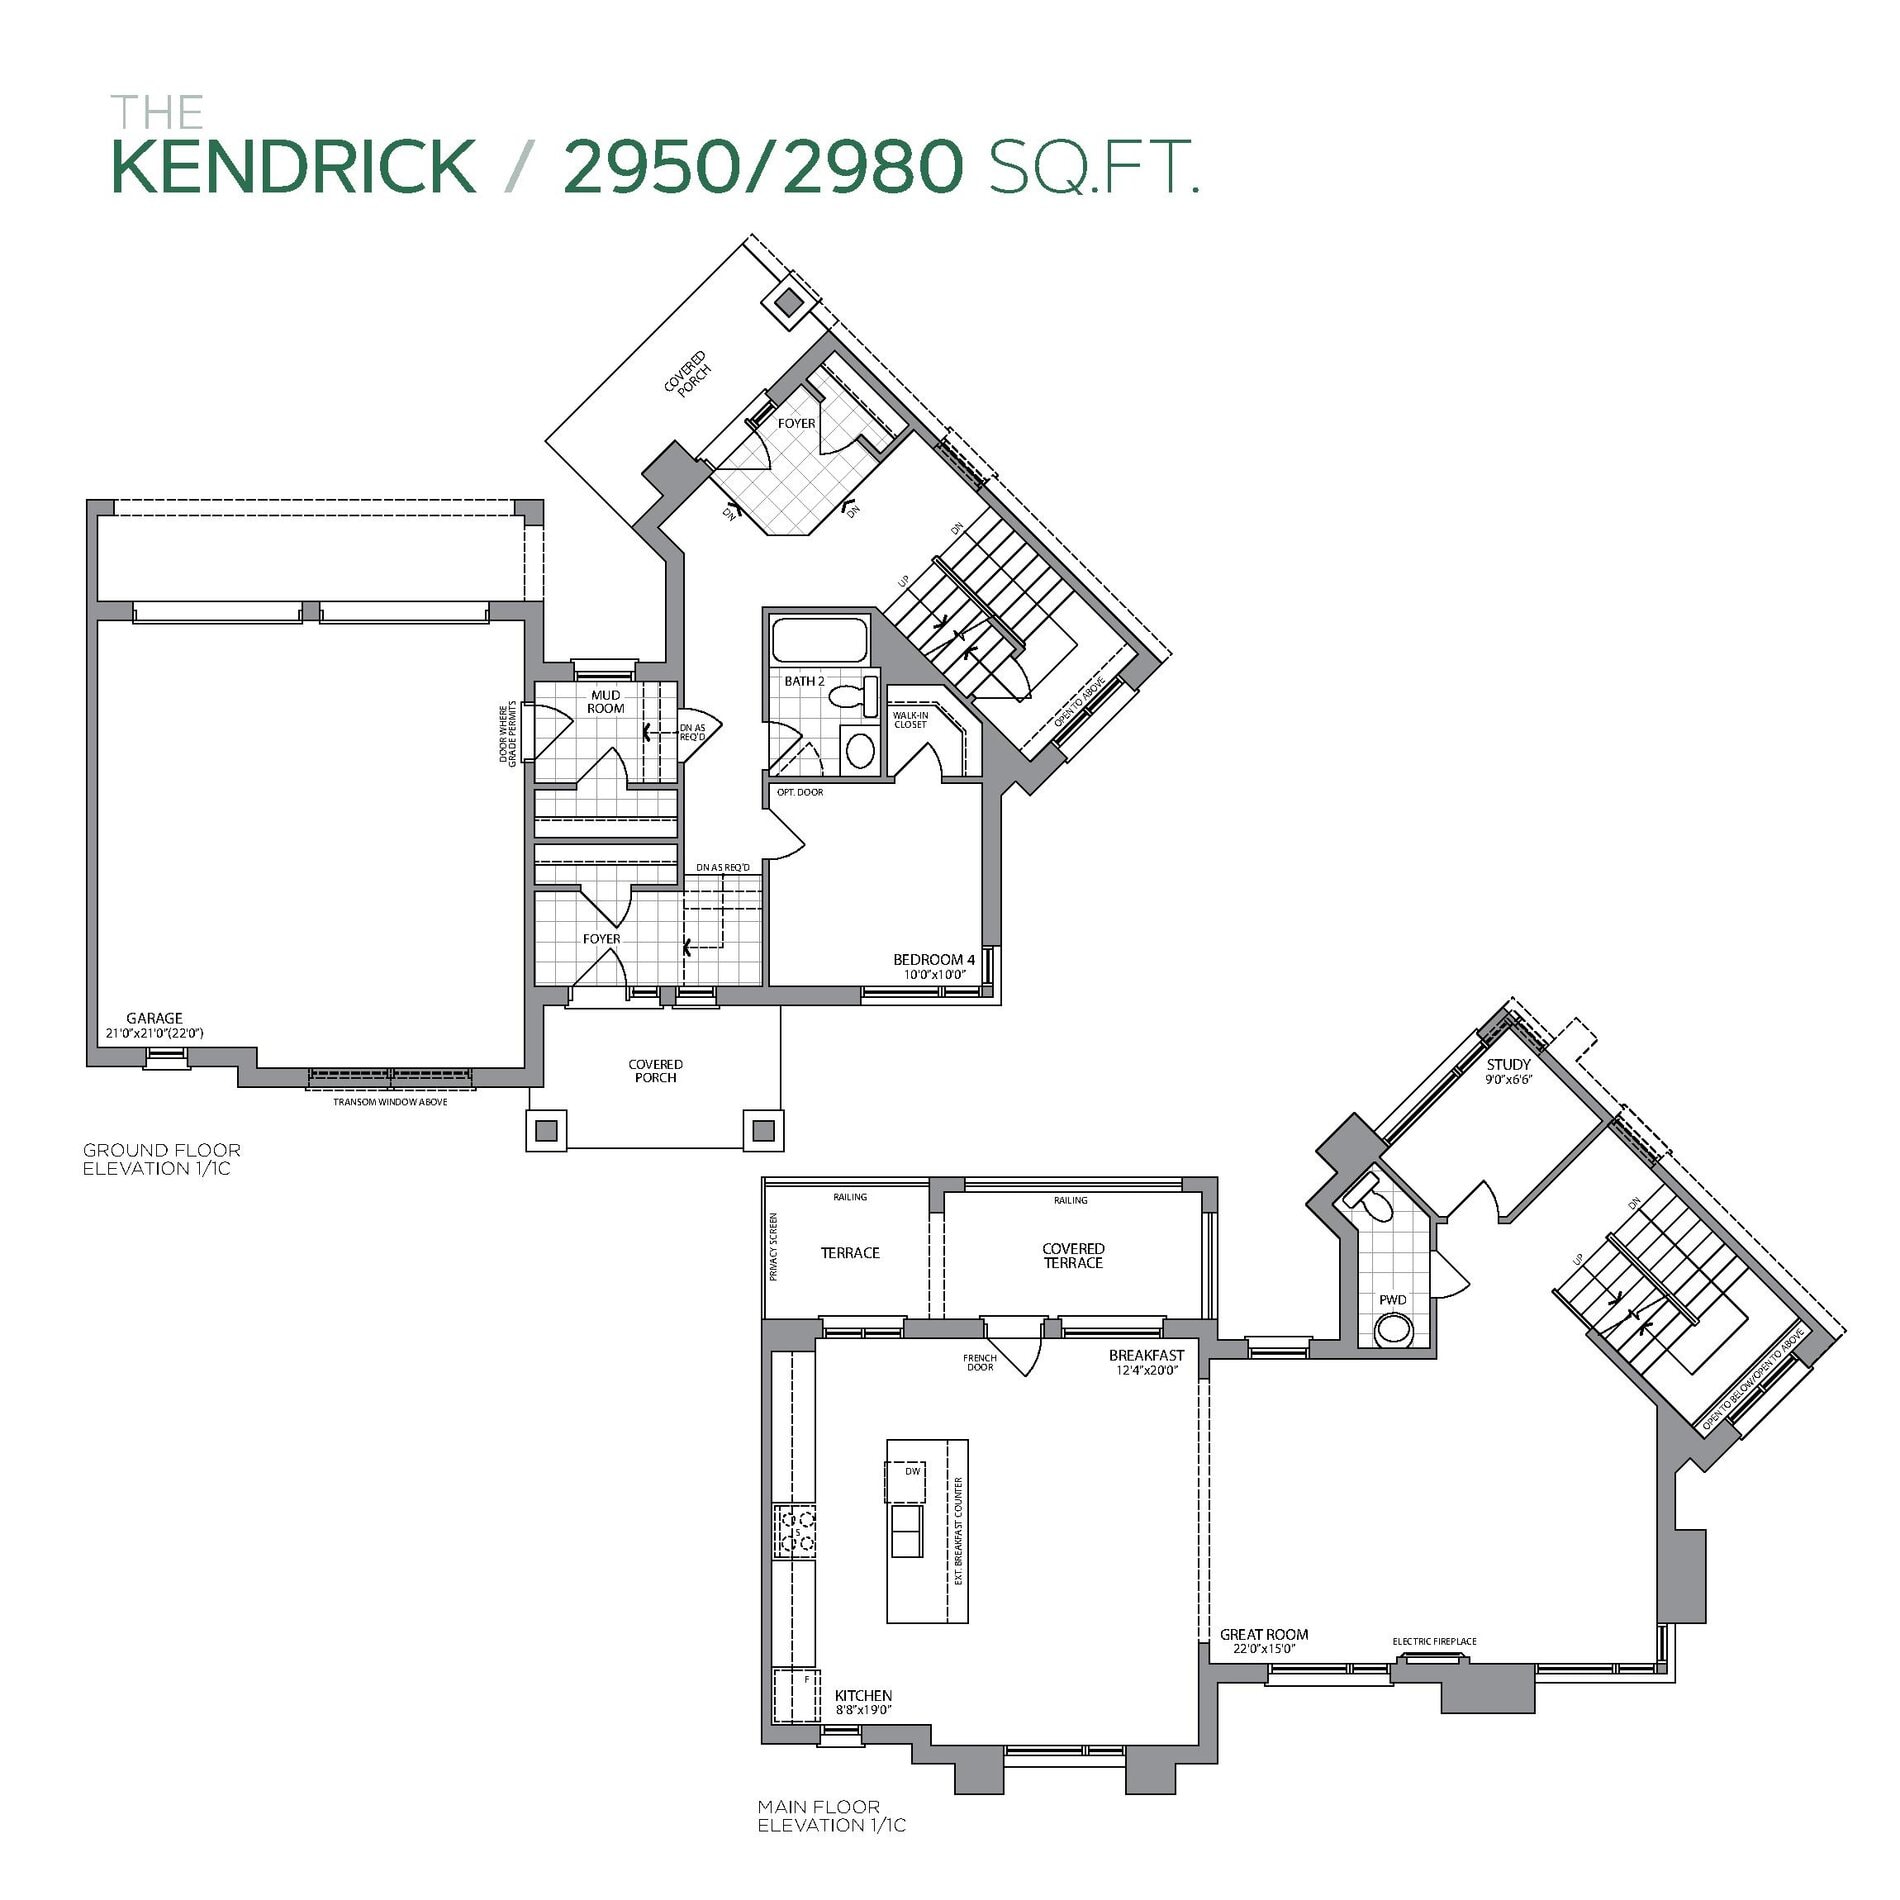
The Kendrick Floor Plan — Aurora Trails Homes

Public Sales

Mavrinac Boulevard & Wellington Street East, Aurora, ON, Canada

Single Family · 4 Bed · 3.5 Bath · 2,950 sq ft
GET PLATINUM ACCESS!!

Register to Receive Guaranteed Platinum Access & Prices, Incentives & Discounts, Floor Plans & More!

Get Pricing, Floor Plans and Availability

Tell us what you need and a Meta Realty representative will follow up directly.

Are you a Realtor?
Sending…

About the The Kendrick floor plan

The Kendrick at Aurora Trails Homes is a 4-bedroom, 3.5-bathroom single family floor plan with 2,950 sq ft of interior space. It faces North. This plan is sold out with the builder.

Key Facts

Ready to reserve?

Submit a worksheet for Aurora Trails Homes: pick up to three suites and we will request your allocation from the builder.

Submit a worksheet
  • Floor Plan

    The Kendrick

  • Bedrooms

    4 Bed

  • Bathrooms

    3.5

  • Interior Size

    2,950 sq ft

  • Exposure

    North

  • Price From

    Contact for pricing

  • Availability

    Sold out

  • Deposit Structure

    $80,000 (over 180 days)

  • Builder(s)

    Paradise Developments

  • Address

    Mavrinac Boulevard & Wellington Street East, Aurora, ON, Canada

How it compares

Information last updated September 27, 2026. Prices, sizes and availability are set by the builder and change without notice. E&OE. Current incentives: see Aurora Trails Homes.

Other floor plans at Aurora Trails Homes
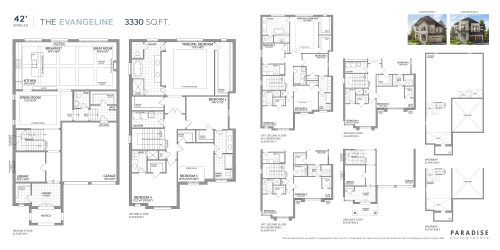
The Evangeline Floor Plan at Aurora Trails by Paradise Developments - 3330 sq.ft
4
3.5
3,330 sq.ft
$523/ft $1,739,990
launched at $1,839,990$-100,000 (-5.75%)
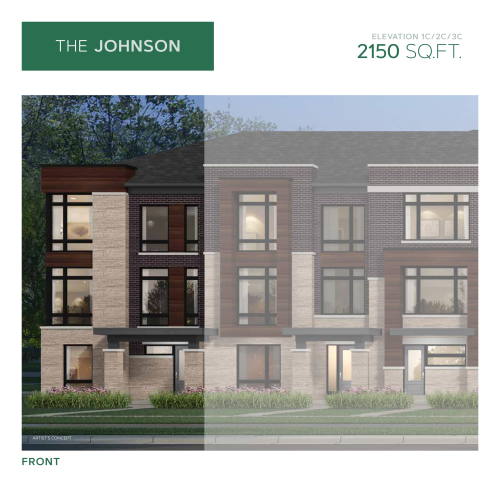
The Johnson Floor Plan at Aurora Trails by Paradise Developments - 2150 sq.ft
4
2.5
2,150 sq.ft
$444/ft $954,990
launched at $1,014,990$-60,000 (-6.28%)
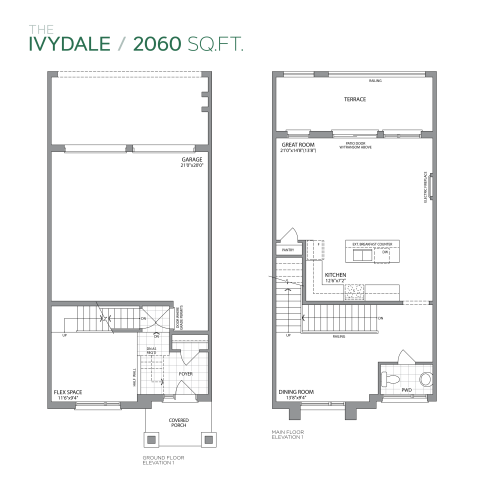
The Ivydale Floor Plan at Aurora Trails by Paradise Developments - 2060 sq.ft
3
2.5
2,060 sq.ft
$449/ft $924,990
launched at $984,990$-60,000 (-6.49%)
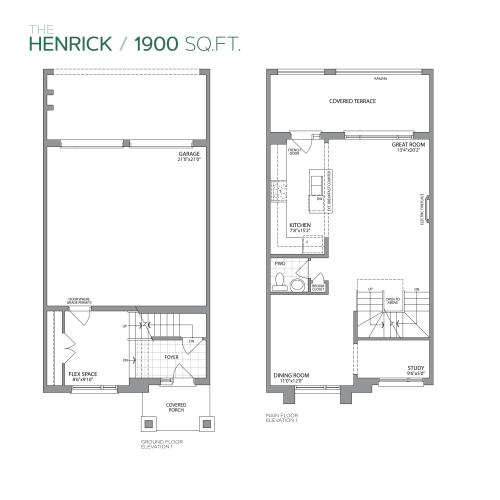
The Henrick Floor Plan at Aurora Trails by Paradise Developments - 1900 sq.ft
3
2.5
1,900 sq.ft
$482/ft $914,990
launched at $974,990$-60,000 (-6.56%)
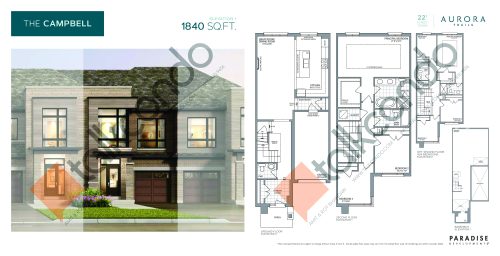
The Campbell Floor Plan at Aurora Trails by Paradise Developments - 1840 sq.ft
3
2.5
1,840 sq.ft
$520/ft $956,990
launched at $1,016,990$-60,000 (-6.27%)
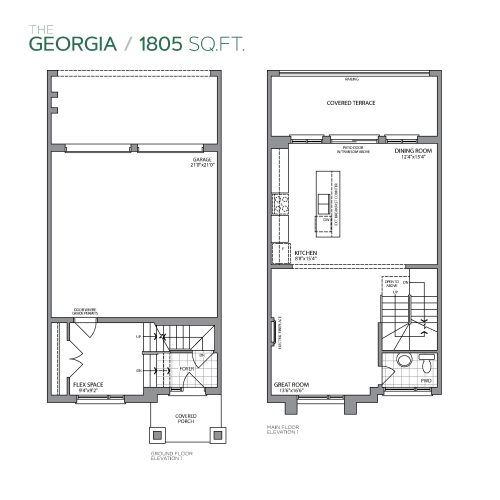
The Georgia Floor Plan at Aurora Trails by Paradise Developments - 1805 sq.ft
3
2.5
1,805 sq.ft
$501/ft $904,990
launched at $964,990$-60,000 (-6.63%)
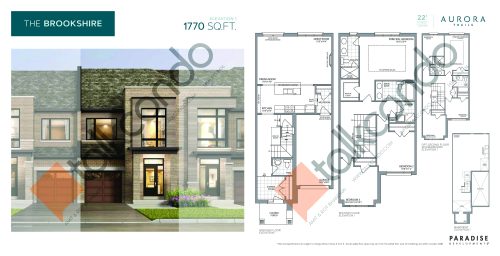
The Brookshire Floor Plan at Aurora Trails by Paradise Developments - 1770 sq.ft
3
2.5
1,770 sq.ft
$529/ft $936,990
launched at $994,990$-58,000 (-6.19%)
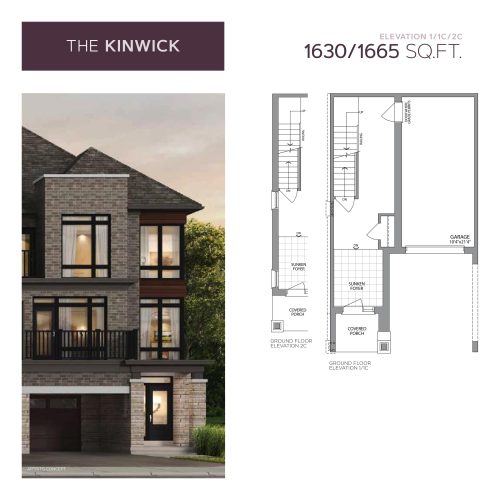
The Kinwick Floor Plan at Aurora Trails by Paradise Developments - 1665 sq.ft
3
2.5
1,665 sq.ft
$492/ft $819,990
launched at $869,990$-50,000 (-6.10%)
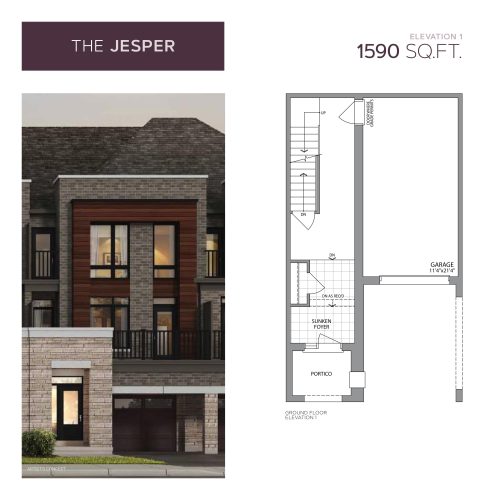
The Jesper Floor Plan at Aurora Trails by Paradise Developments - 1590 sq.ft
3
2.5
1,590 sq.ft
$494/ft $784,990
launched at $834,990$-50,000 (-6.37%)
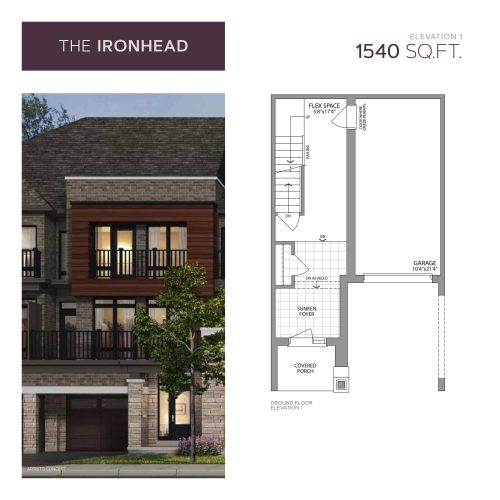
The Ironhead Floor Plan at Aurora Trails by Paradise Developments - 1540 sq.ft
3
2.5
1,540 sq.ft
$503/ft $774,990
launched at $824,990$-50,000 (-6.45%)
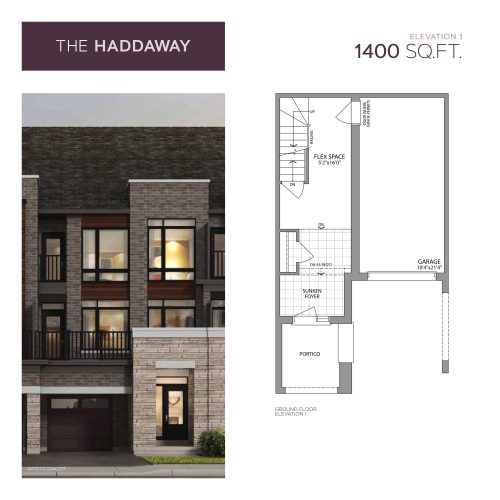
The Haddaway Floor Plan at Aurora Trails by Paradise Developments - 1400 sq.ft
3
1.5
1,400 sq.ft
$536/ft $749,990
launched at $799,990$-50,000 (-6.67%)
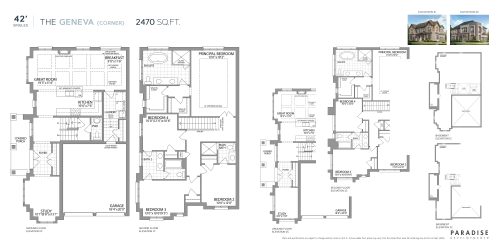
The Geneva Floor Plan at Aurora Trails by Paradise Developments - 2470 sq.ft
4
3.5
2,470 sq.ft
last recorded price $1,974,990
Sold Outlaunched at $1,974,990since launch no change
See all 19 floor plans at Aurora Trails Homes
Similar floor plans nearby
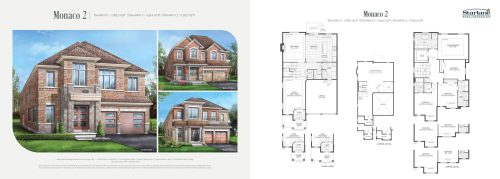
Monaco 2 Floor Plan at Bayview Trail by Starlane Home Corporation - 2893 sq.ft

At Bayview Trail by Starlane Home Corporation · 2.3 km away

4
3.5
2,893 sq.ft
$724/ft $2,095,900
launched at $2,095,900since launch no change
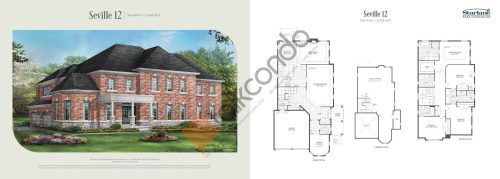
Seville 12 Floor Plan at Bayview Trail by Starlane Home Corporation - 3008 sq.ft

At Bayview Trail by Starlane Home Corporation · 2.3 km away

4
3.5
3,008 sq.ft
$582/ft $1,749,900
launched at $1,749,900since launch no change
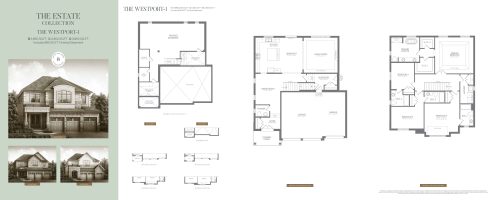
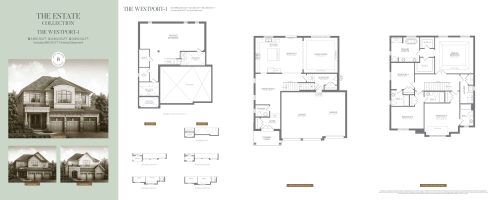
The Westport 1 Floor Plan at Bayview Trail Aurora by Treasure Hill Homes - 3855 sq.ft

At Bayview Trail Aurora by Treasure Hill Homes · 2.4 km away

4
4.5
3,855 sq.ft
$571/ft $2,199,900
launched at $2,199,900since launch no change
The Westport 2 Floor Plan at Bayview Trail Aurora by Treasure Hill Homes - 4370 sq.ft

At Bayview Trail Aurora by Treasure Hill Homes · 2.4 km away

4
4.5
4,370 sq.ft
$517/ft $2,259,900
launched at $2,259,900since launch no change
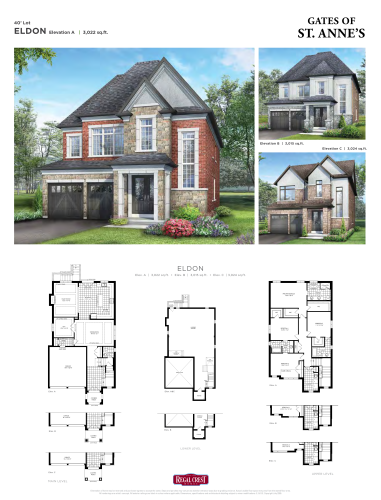
Eldon Floor Plan at Shining Hills - Gates of St. Anne's - 3015 sq.ft

At Shining Hills – Gates of St. Anne’s · 3.3 km away

4
3.5
3,015 sq.ft
$597/ft $1,798,900
launched at $1,798,900since launch no change
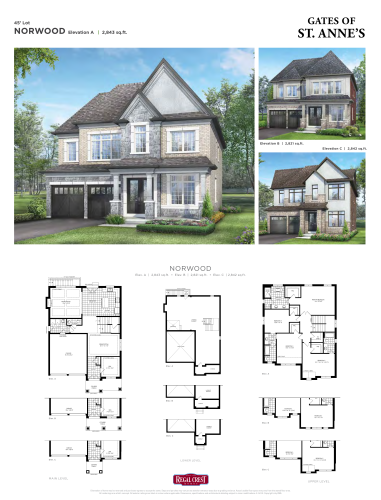
Norwood Floor Plan at Shining Hills - Gates of St. Anne's - 2821 sq.ft

At Shining Hills – Gates of St. Anne’s · 3.3 km away

4
3.5
2,821 sq.ft
$678/ft $1,912,900
launched at $1,912,900since launch no change