METAREALTY INC.

Aurora Trails Homes

Public Sales

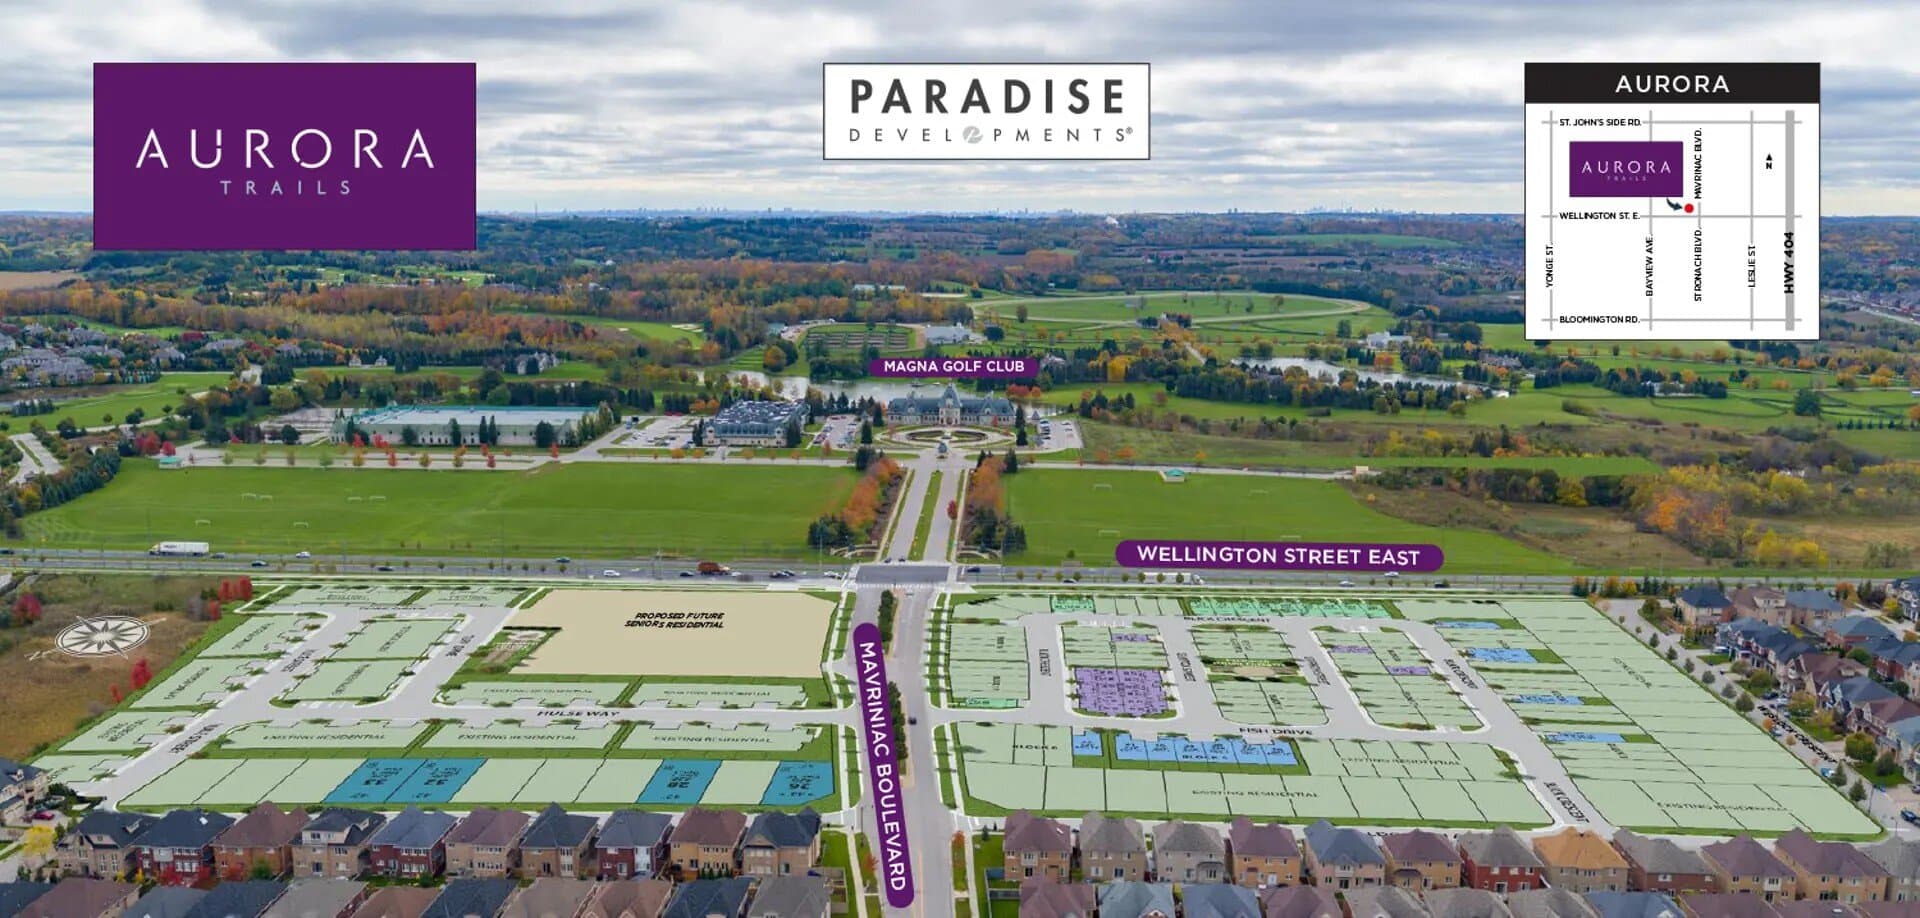
Mavrinac Boulevard & Wellington Street East, Aurora, ON, Canada

Starting From
$749,990 - $1,739,990

Single Family

1 Star2 Stars3 Stars4 Stars5 Stars (No Ratings Yet)
Loading...

GET PLATINUM ACCESS!!

Register to Receive Guaranteed Platinum Access & Prices, Incentives & Discounts, Floor Plans & More!

Get Pricing, Floor Plans and Availability

Tell us what you need and a Meta Realty representative will follow up directly.

Are you a Realtor?
Sending…

About Aurora Trails Homes

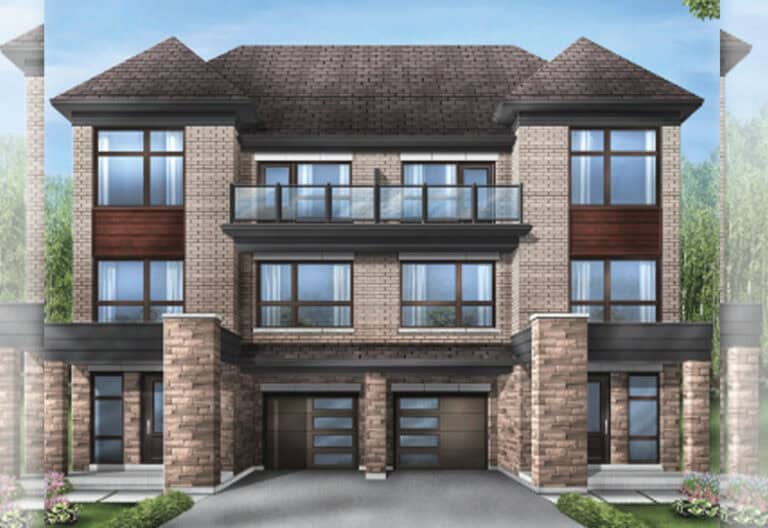
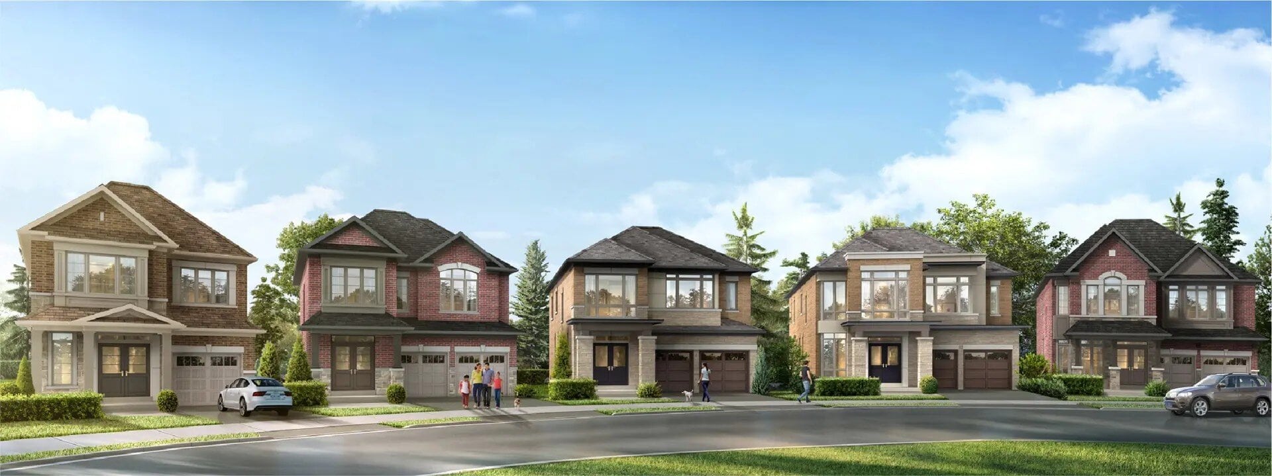
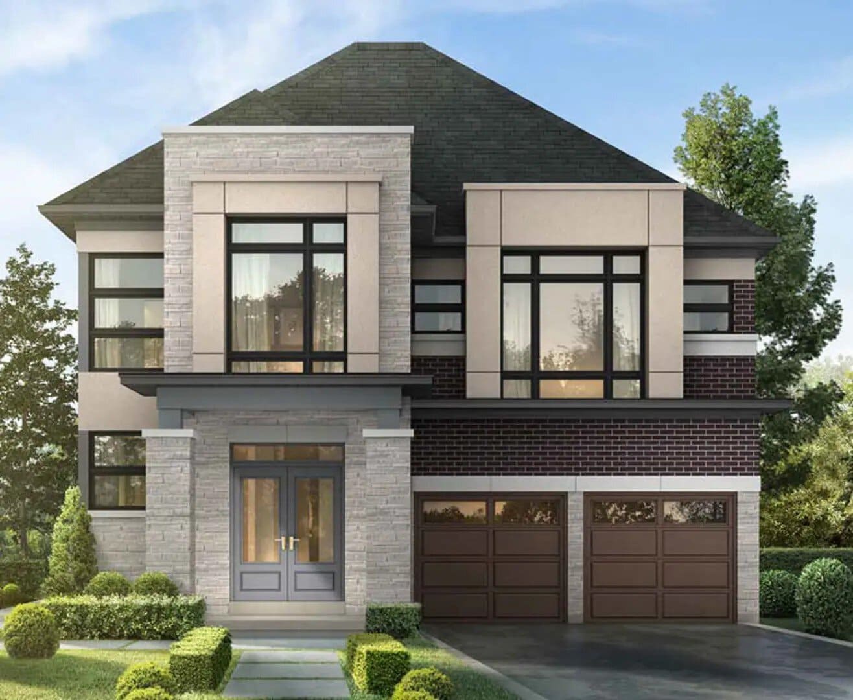
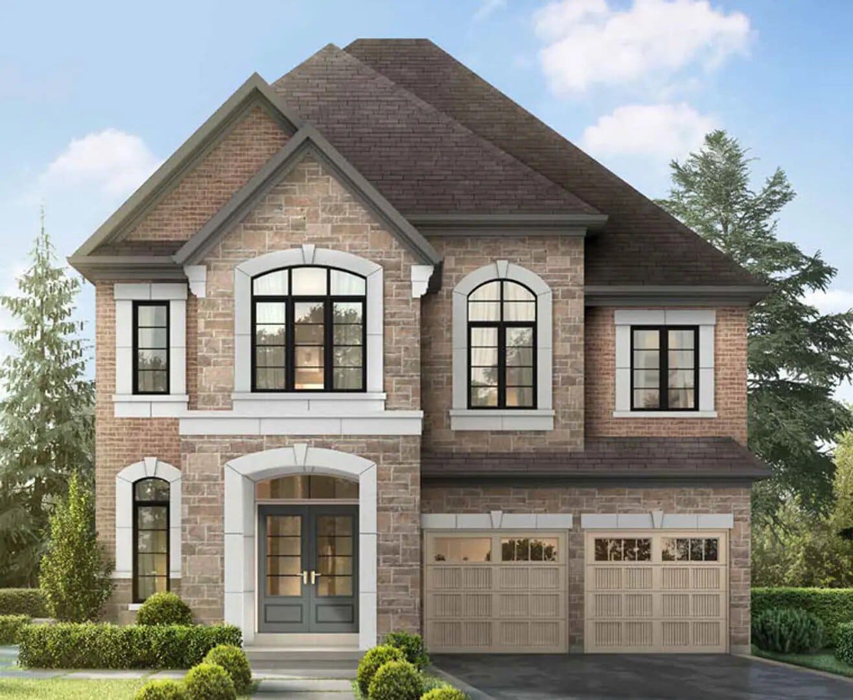
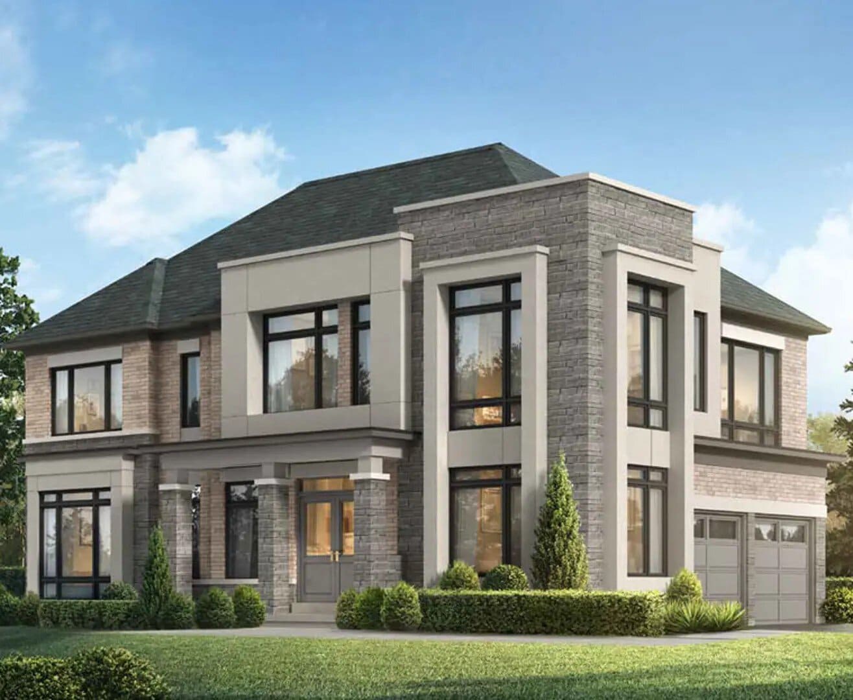
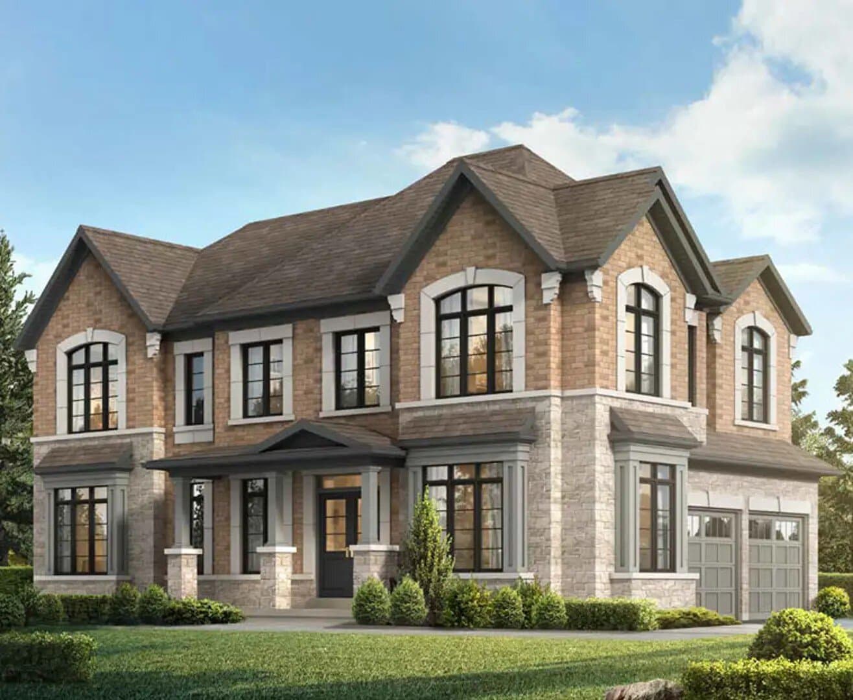
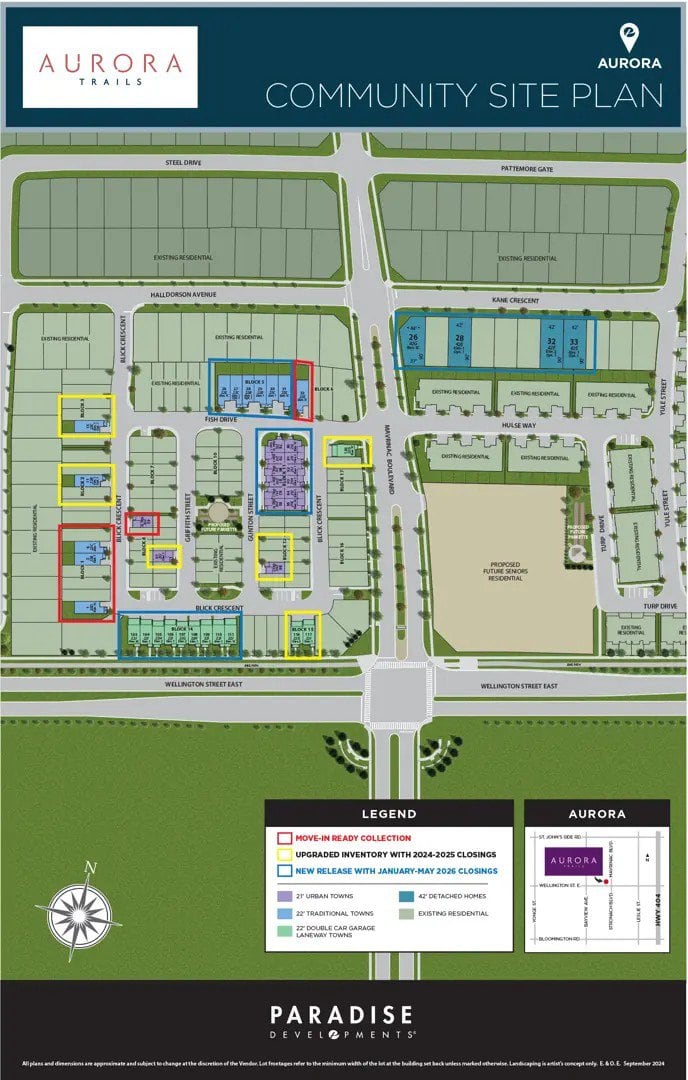
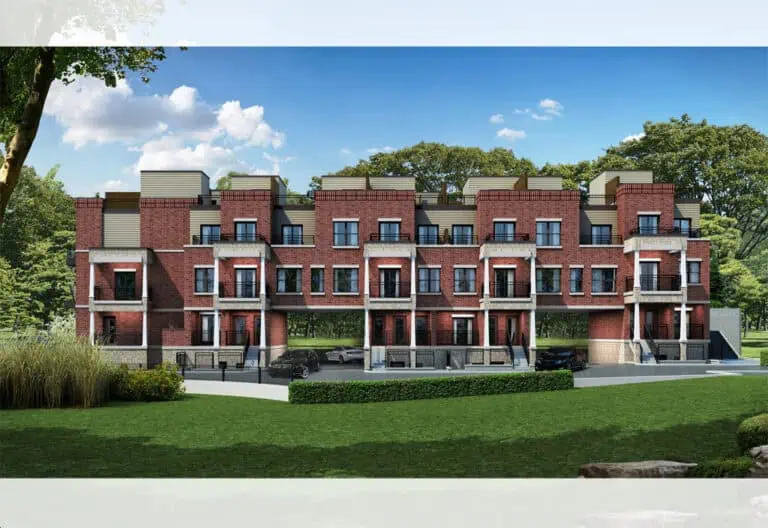
Aurora Trails Homes is a freehold community of detached homes and townhomes under construction by Paradise Developments at Mavrinac Boulevard and Wellington Street East in Aurora. Prices start from $799,990 and reach $1,839,990, and home sizes range from 1,400 to 3,330 sq ft across 19 floor-plan layouts.

Aurora Trails Homes pricing and floor plans

Listed prices run from $799,990 to $1,839,990, with pricing at $530 per square foot. Sales opened in January 2025.

Floor plans

Aurora Trails has 19 floor-plan layouts between 1,400 and 3,330 sq ft, and three-bedroom designs make up most of the collection:

  • Three-bedroom: 12 layouts
  • Three-bedroom plus den: 1 layout
  • Four-bedroom: 6 layouts

Location

The community is at Mavrinac Boulevard and Wellington Street East in Aurora, within the Regional Municipality of York. The location has a Walk Score of 46 and a Transit Score of 34.

Amenities and features

  • Freehold ownership
  • Detached homes and townhomes
  • Traditional and laneway townhome designs
  • End, corner and interior townhome units
  • Two-storey layouts among the recorded designs
  • Lots 21, 22 and 42 feet wide
  • One-car and two-car garages in the recorded plans
  • Unfinished basement configurations in the recorded plans

Deposit structure and incentives

The deposit totals $80,000, paid over 180 days:

  • $10,000 on signing
  • $10,000 at 30 days
  • $20,000 at 60 days
  • $20,000 at 150 days
  • $20,000 at 180 days

Incentives currently listed are decor credits, free air conditioning and free appliances. Offers like these are often limited-time, so confirm what applies before you sign.

The development team

Paradise Developments is the builder behind Aurora Trails.

Buying at Aurora Trails Homes

Aurora Trails is in public sales. Register with Meta Realty for platinum access to the floor plans, current pricing and the incentives on offer, and our team will walk you through the deposit schedule before you commit.

Prices, sizes, availability and incentives are subject to change without notice. E. & O.E.

Aurora Trails Homes at a glance

Sales statusPublic Sales
ConstructionUnder Construction
Building typeSingle Family Home
Launch2025-01-13
NeighbourhoodRegional Municipality of York
OwnershipFreehold
Home typesOther, Laneway Towns, Traditional Towns
Walk Score46/100
Transit Score34/100

Current incentives

  • Decor Credits
  • Free A/C
  • Free Appliances

Frequently asked questions

Who is building Aurora Trails Homes?

Paradise Developments is the builder, and the community is under construction.

What kinds of homes are at Aurora Trails?

The collection includes freehold detached homes and townhomes, with traditional and laneway townhome designs.

How much do homes at Aurora Trails cost?

Prices run from $799,990 to $1,839,990, with pricing at $530 per square foot.

What deposit is required at Aurora Trails?

The deposit is $80,000 over 180 days, beginning with $10,000 on signing.

Are there incentives at Aurora Trails?

Decor credits, free air conditioning and free appliances are currently listed, and incentives can change without notice.

How walkable is the Aurora Trails location?

The location has a Walk Score of 46 and a Transit Score of 34.
Assignments at Aurora Trails Homes (2)

Key Facts

Ready to reserve?

Submit a worksheet for Aurora Trails Homes: pick up to three suites and we will request your allocation from the builder.

Submit a worksheet

Information last updated on November 9, 2026

34

Transit Score

46

Walk Score

Projects Nearby

  • Public Sales

    High Park Urban Towns

    15086 Yonge Street, Aurora, ON, Canada

    3 years ago

    $809,990 - $1,079,990

    Caliber Homes

    Building Type: Townhome

    1+1
    1+1
    1+1
  • Planning

    Shining Hill Homes

    Yonge Street & Saint John's SideRoad, Aurora, ON, Canada

    3 years ago

    $919,990 - $1,223,990

    Regal Crest Homes

    Building Type: Single Family

    1+1
    1+1
    1+1
  • Planning

    120 Metcalfe Street Condos

    120 Metcalfe Street, Aurora, ON, Canada

    3 years ago

    Atria Development Corporation

    Building Type: Condo

    1+1
    1+1
    1+1
  • Lakeview Residences rendering
    Sold Out

    Lakeview Residences

    13572 Bayview Avenue, Richmond Hill, ON, Canada

    3 years ago

    Arkfield

    Building Type: Condo

    1+1
    1+1
    1+1
  • For Sale

    15314 Yonge Street Condos

    15314 Yonge St, Aurora, ON L4G 1N4, Canada

    3 years ago

    Developer TBD

    Building Type: Condo

    1+1
    1+1
    1+1
  • For Sale

    301 Mulock Drive Condos

    301 Mulock Dr, Newmarket, ON L3Y 5W2, Canada

    3 years ago

    Developer TBD

    Building Type: Condo

    1+1
    1+1
    1+1
  • For Sale

    301 Mulock Drive Condos 2

    301 Mulock Dr, Newmarket, ON L3Y 5W2, Canada

    3 years ago

    Developer TBD

    Building Type: Condo

    1+1
    1+1
    1+1
  • For Sale

    301 Mulock Drive Condos 3

    301 Mulock Dr, Newmarket, ON L3Y 5W2, Canada

    3 years ago

    Developer TBD

    Building Type: Condo

    1+1
    1+1
    1+1
  • 3 Bedrooms

    From $749,990$536/ft$-50,000 (-6.67%) Since Launch
    For Sale (11)Sold (8)All (19)
    Price Change
    3 Bed4 Bed
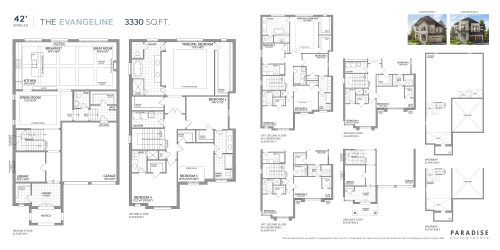
    The Evangeline Floor Plan at Aurora Trails by Paradise Developments - 3330 sq.ft

    The Evangeline at Aurora Trails Homes is a 4-bedroom, 3.5-bathroom single family floor plan with 3,330 sq ft of interior space. It faces North. Priced from $1,839,990 ($553 per sq ft).

    4
    3.5
    3,330 sq.ft
    $523/ft $1,739,990
    launched at $1,839,990$-100,000 (-5.75%)
    1 w ago $1,739,990
    since launch no change
    1 m ago $1,739,990
    since launch no change
    3 m ago $1,839,990
    $+100,000 (+5.43%)
    1 y ago $1,839,990
    $+100,000 (+5.43%)
    2 y ago $1,839,990
    $+100,000 (+5.43%)
    3 y ago $1,839,990
    $+100,000 (+5.43%)
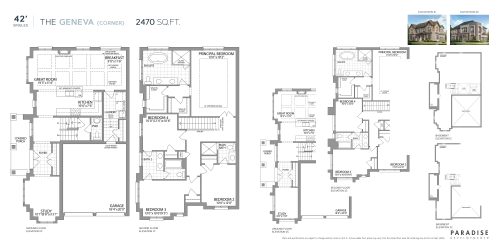
    The Geneva Floor Plan at Aurora Trails by Paradise Developments - 2470 sq.ft

    The Geneva at Aurora Trails Homes is a 4-bedroom, 3.5-bathroom single family floor plan with 2,470 sq ft of interior space. It faces North. This plan is sold out with the builder.

    4
    3.5
    2,470 sq.ft
    last recorded price $1,974,990
    Sold Outlaunched at $1,974,990since launch no change
    1 w ago $1,974,990
    since launch no change
    1 m ago $1,974,990
    since launch no change
    3 m ago $1,974,990
    since launch no change
    1 y ago $1,974,990
    since launch no change
    2 y ago $1,974,990
    since launch no change
    3 y ago $1,974,990
    since launch no change
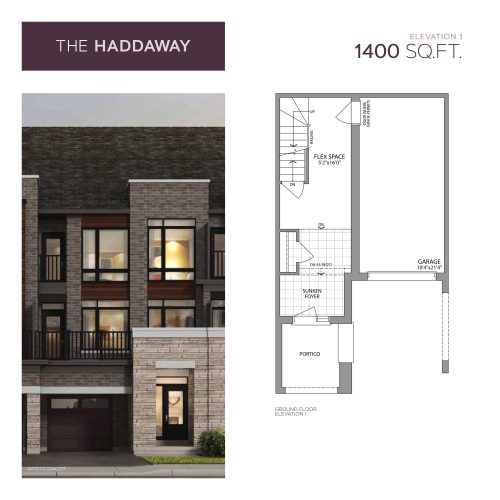
    The Haddaway Floor Plan at Aurora Trails by Paradise Developments - 1400 sq.ft

    The Haddaway at Aurora Trails Homes is a 3-bedroom, 1.5-bathroom single family floor plan with 1,400 sq ft of interior space. It faces South. Priced from $799,990 ($571 per sq ft).

    3
    1.5
    1,400 sq.ft
    $536/ft $749,990
    launched at $799,990$-50,000 (-6.67%)
    1 w ago $749,990
    since launch no change
    1 m ago $749,990
    since launch no change
    3 m ago $799,990
    $+50,000 (+6.25%)
    1 y ago $799,990
    $+50,000 (+6.25%)
    2 y ago $799,990
    $+50,000 (+6.25%)
    3 y ago $799,990
    $+50,000 (+6.25%)
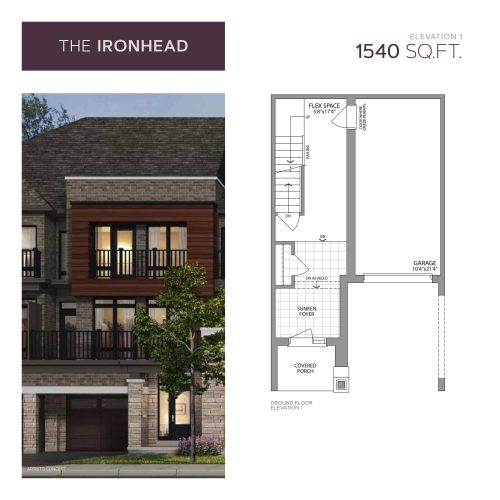
    The Ironhead Floor Plan at Aurora Trails by Paradise Developments - 1540 sq.ft

    The Ironhead at Aurora Trails Homes is a 3-bedroom, 2.5-bathroom single family floor plan with 1,540 sq ft of interior space. It faces South. Priced from $824,990 ($536 per sq ft).

    3
    2.5
    1,540 sq.ft
    $503/ft $774,990
    launched at $824,990$-50,000 (-6.45%)
    1 w ago $774,990
    since launch no change
    1 m ago $774,990
    since launch no change
    3 m ago $824,990
    $+50,000 (+6.06%)
    1 y ago $824,990
    $+50,000 (+6.06%)
    2 y ago $824,990
    $+50,000 (+6.06%)
    3 y ago $824,990
    $+50,000 (+6.06%)
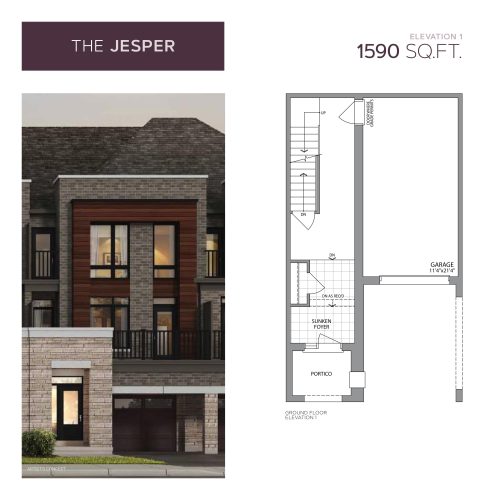
    The Jesper Floor Plan at Aurora Trails by Paradise Developments - 1590 sq.ft

    The Jesper at Aurora Trails Homes is a 3-bedroom, 2.5-bathroom single family floor plan with 1,590 sq ft of interior space. It faces South. Priced from $834,990 ($525 per sq ft).

    3
    2.5
    1,590 sq.ft
    $494/ft $784,990
    launched at $834,990$-50,000 (-6.37%)
    1 w ago $784,990
    since launch no change
    1 m ago $784,990
    since launch no change
    3 m ago $834,990
    $+50,000 (+5.99%)
    1 y ago $834,990
    $+50,000 (+5.99%)
    2 y ago $834,990
    $+50,000 (+5.99%)
    3 y ago $834,990
    $+50,000 (+5.99%)
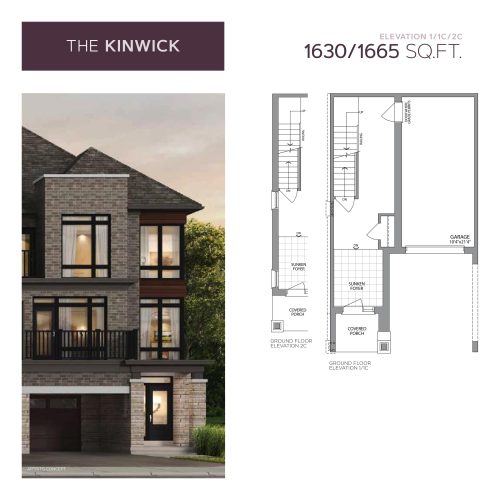
    The Kinwick Floor Plan at Aurora Trails by Paradise Developments - 1665 sq.ft

    The Kinwick at Aurora Trails Homes is a 3-bedroom, 2.5-bathroom single family floor plan with 1,665 sq ft of interior space. It faces South. Priced from $869,990 ($523 per sq ft).

    3
    2.5
    1,665 sq.ft
    $492/ft $819,990
    launched at $869,990$-50,000 (-6.10%)
    1 w ago $819,990
    since launch no change
    1 m ago $819,990
    since launch no change
    3 m ago $869,990
    $+50,000 (+5.75%)
    1 y ago $869,990
    $+50,000 (+5.75%)
    2 y ago $869,990
    $+50,000 (+5.75%)
    3 y ago $869,990
    $+50,000 (+5.75%)
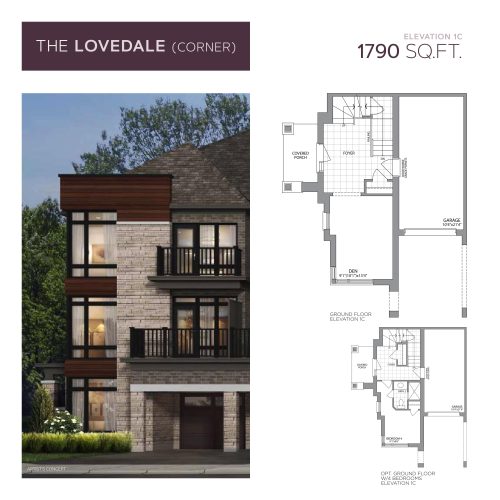
    The Lovedale (Corner) Floor Plan at Aurora Trails by Paradise Developments - 1790 sq.ft

    The Lovedale (Corner) at Aurora Trails Homes is a 3-bedroom plus den, 2.5-bathroom single family floor plan with 1,790 sq ft of interior space. It faces South. This plan is sold out with the builder.

    3
    2.5
    1,790 sq.ft
    last recorded price $1,039,990
    Sold Outlaunched at $1,039,990since launch no change
    1 w ago $1,039,990
    since launch no change
    1 m ago $1,039,990
    since launch no change
    3 m ago $1,039,990
    since launch no change
    1 y ago $1,039,990
    since launch no change
    2 y ago $1,039,990
    since launch no change
    3 y ago $1,039,990
    since launch no change
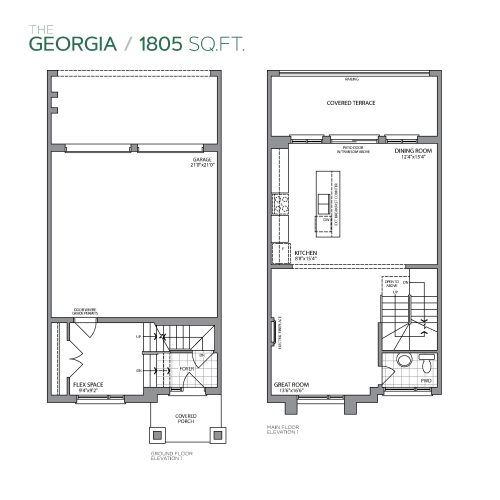
    The Georgia Floor Plan at Aurora Trails by Paradise Developments - 1805 sq.ft

    The Georgia at Aurora Trails Homes is a 3-bedroom, 2.5-bathroom single family floor plan with 1,805 sq ft of interior space. It faces North. Priced from $964,990 ($535 per sq ft).

    3
    2.5
    1,805 sq.ft
    $501/ft $904,990
    launched at $964,990$-60,000 (-6.63%)
    1 w ago $904,990
    since launch no change
    1 m ago $904,990
    since launch no change
    3 m ago $964,990
    $+60,000 (+6.22%)
    1 y ago $964,990
    $+60,000 (+6.22%)
    2 y ago $964,990
    $+60,000 (+6.22%)
    3 y ago $964,990
    $+60,000 (+6.22%)
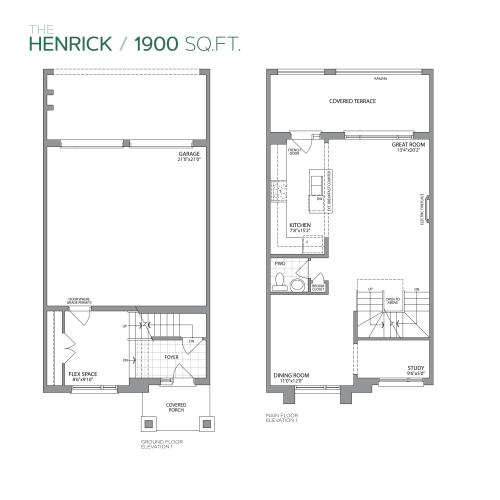
    The Henrick Floor Plan at Aurora Trails by Paradise Developments - 1900 sq.ft

    The Henrick at Aurora Trails Homes is a 3-bedroom, 2.5-bathroom single family floor plan with 1,900 sq ft of interior space. It faces North. Priced from $974,990 ($513 per sq ft).

    3
    2.5
    1,900 sq.ft
    $482/ft $914,990
    launched at $974,990$-60,000 (-6.56%)
    1 w ago $914,990
    since launch no change
    1 m ago $914,990
    since launch no change
    3 m ago $974,990
    $+60,000 (+6.15%)
    1 y ago $974,990
    $+60,000 (+6.15%)
    2 y ago $974,990
    $+60,000 (+6.15%)
    3 y ago $974,990
    $+60,000 (+6.15%)
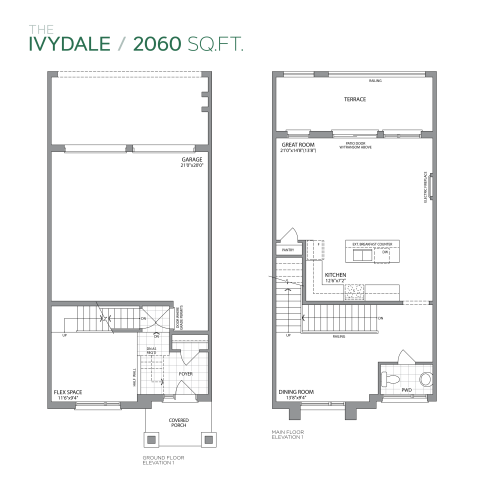
    The Ivydale Floor Plan at Aurora Trails by Paradise Developments - 2060 sq.ft

    The Ivydale at Aurora Trails Homes is a 3-bedroom, 2.5-bathroom single family floor plan with 2,060 sq ft of interior space. It faces North. Priced from $984,990 ($478 per sq ft).

    3
    2.5
    2,060 sq.ft
    $449/ft $924,990
    launched at $984,990$-60,000 (-6.49%)
    1 w ago $924,990
    since launch no change
    1 m ago $924,990
    since launch no change
    3 m ago $984,990
    $+60,000 (+6.09%)
    1 y ago $984,990
    $+60,000 (+6.09%)
    2 y ago $984,990
    $+60,000 (+6.09%)
    3 y ago $984,990
    $+60,000 (+6.09%)
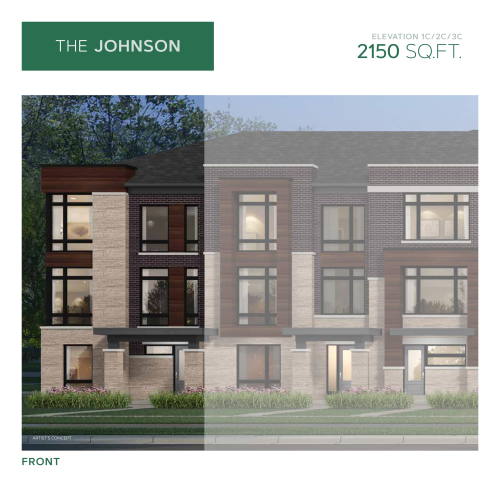
    The Johnson Floor Plan at Aurora Trails by Paradise Developments - 2150 sq.ft

    The Johnson at Aurora Trails Homes is a 4-bedroom, 2.5-bathroom single family floor plan with 2,150 sq ft of interior space. It faces North. Priced from $1,014,990 ($472 per sq ft).

    4
    2.5
    2,150 sq.ft
    $444/ft $954,990
    launched at $1,014,990$-60,000 (-6.28%)
    1 w ago $954,990
    since launch no change
    1 m ago $954,990
    since launch no change
    3 m ago $1,014,990
    $+60,000 (+5.91%)
    1 y ago $1,014,990
    $+60,000 (+5.91%)
    2 y ago $1,014,990
    $+60,000 (+5.91%)
    3 y ago $1,014,990
    $+60,000 (+5.91%)
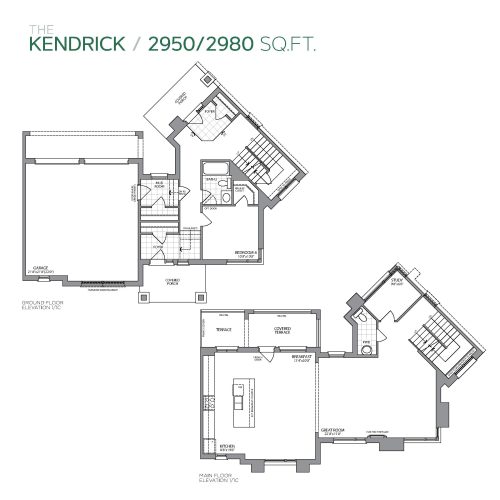
    The Kendrick Floor Plan at Aurora Trails by Paradise Developments - 2950 sq.ft

    The Kendrick at Aurora Trails Homes is a 4-bedroom, 3.5-bathroom single family floor plan with 2,950 sq ft of interior space. It faces North. This plan is sold out with the builder.

    4
    3.5
    2,950 sq.ft
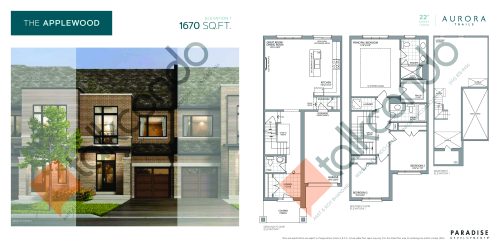
    The Applewood Floor Plan at Aurora Trails by Paradise Developments - 1670 sq.ft

    The Applewood at Aurora Trails Homes is a 3-bedroom, 2.5-bathroom single family floor plan with 1,670 sq ft of interior space. It faces North. This plan is sold out with the builder.

    3
    2.5
    1,670 sq.ft
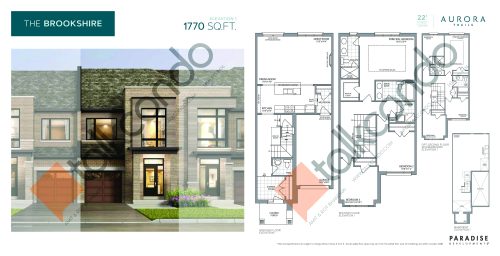
    The Brookshire Floor Plan at Aurora Trails by Paradise Developments - 1770 sq.ft

    The Brookshire at Aurora Trails Homes is a 3-bedroom, 2.5-bathroom single family floor plan with 1,770 sq ft of interior space. It faces North. Priced from $994,990 ($562 per sq ft).

    3
    2.5
    1,770 sq.ft
    $529/ft $936,990
    launched at $994,990$-58,000 (-6.19%)
    1 w ago $936,990
    since launch no change
    1 m ago $936,990
    since launch no change
    3 m ago $994,990
    $+58,000 (+5.83%)
    1 y ago $994,990
    $+58,000 (+5.83%)
    2 y ago $994,990
    $+58,000 (+5.83%)
    3 y ago $994,990
    $+58,000 (+5.83%)
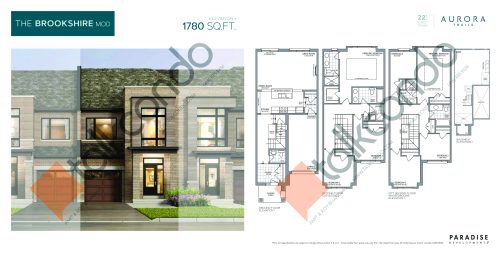
    The Brookshire-Mod Floor Plan at Aurora Trails by Paradise Developments - 1780 sq.ft

    The Brookshire-Mod at Aurora Trails Homes is a 3-bedroom, 2.5-bathroom single family floor plan with 1,780 sq ft of interior space. It faces North. This plan is sold out with the builder.

    3
    2.5
    1,780 sq.ft
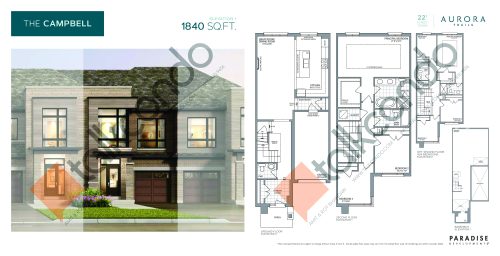
    The Campbell Floor Plan at Aurora Trails by Paradise Developments - 1840 sq.ft

    The Campbell at Aurora Trails Homes is a 3-bedroom, 2.5-bathroom single family floor plan with 1,840 sq ft of interior space. It faces North. Priced from $1,016,990 ($553 per sq ft).

    3
    2.5
    1,840 sq.ft
    $520/ft $956,990
    launched at $1,016,990$-60,000 (-6.27%)
    1 w ago $956,990
    since launch no change
    1 m ago $956,990
    since launch no change
    3 m ago $1,016,990
    $+60,000 (+5.90%)
    1 y ago $1,016,990
    $+60,000 (+5.90%)
    2 y ago $1,016,990
    $+60,000 (+5.90%)
    3 y ago $1,016,990
    $+60,000 (+5.90%)
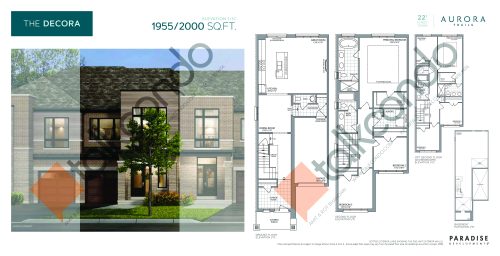
    The Decora Floor Plan at Aurora Trails by Paradise Developments - 2000 sq.ft

    The Decora at Aurora Trails Homes is a 3-bedroom, 2.5-bathroom single family floor plan with 2,000 sq ft of interior space. It faces North. Priced from $1,084,990 ($542 per sq ft).

    3
    2.5
    2,000 sq.ft
    last recorded price $1,084,990
    Sold Outlaunched at $1,084,990since launch no change
    1 w ago $1,084,990
    since launch no change
    1 m ago $1,084,990
    since launch no change
    3 m ago $1,084,990
    since launch no change
    1 y ago $1,084,990
    since launch no change
    2 y ago $1,084,990
    since launch no change
    3 y ago $1,084,990
    since launch no change
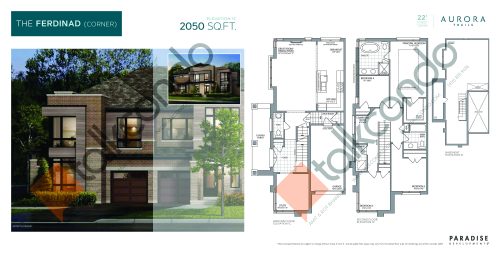
    The Ferdinad (Corner) Floor Plan at Aurora Trails by Paradise Developments - 2050 sq.ft

    The Ferdinad (Corner) at Aurora Trails Homes is a 4-bedroom, 2.5-bathroom single family floor plan with 2,050 sq ft of interior space. It faces North. This plan is sold out with the builder.

    4
    2.5
    2,050 sq.ft
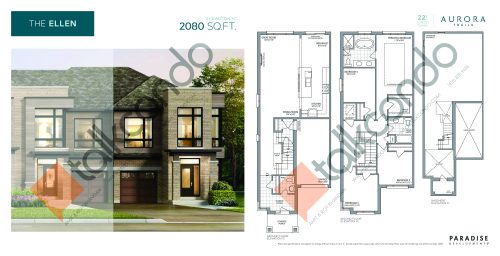
    The Ellen Floor Plan at Aurora Trails by Paradise Developments - 2080 sq.ft

    The Ellen at Aurora Trails Homes is a 4-bedroom, 2.5-bathroom single family floor plan with 2,080 sq ft of interior space. It faces North. Priced from $1,094,990 ($526 per sq ft).

    4
    2.5
    2,080 sq.ft
    last recorded price $1,094,990
    Sold Outlaunched at $1,094,990since launch no change
    1 w ago $1,094,990
    since launch no change
    1 m ago $1,094,990
    since launch no change
    3 m ago $1,094,990
    since launch no change
    1 y ago $1,094,990
    since launch no change
    2 y ago $1,094,990
    since launch no change
    3 y ago $1,094,990
    since launch no change