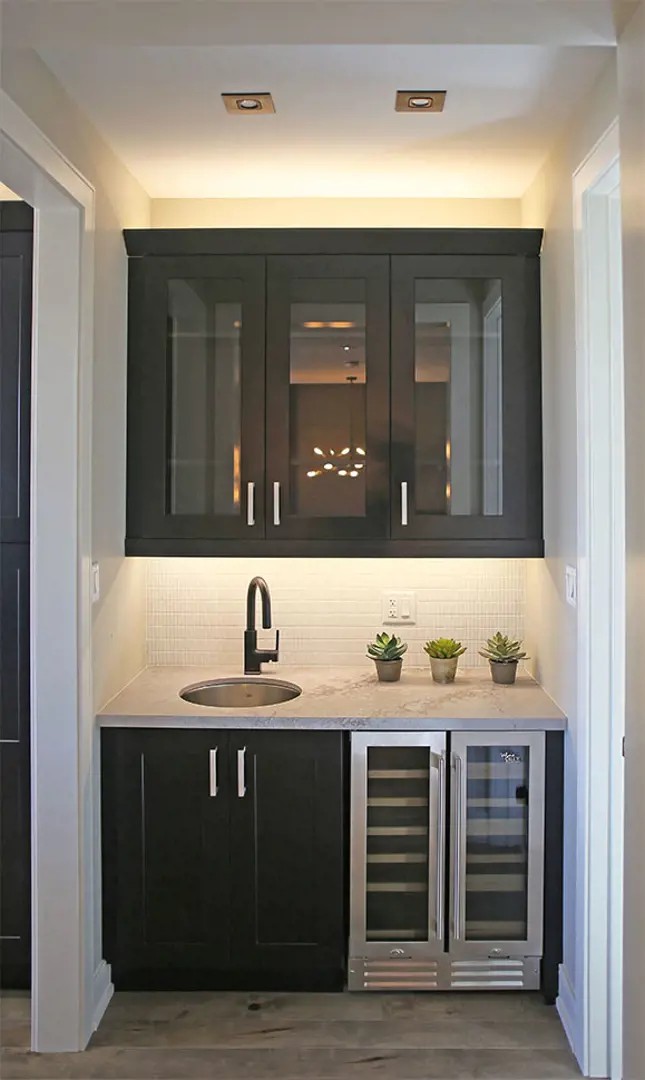
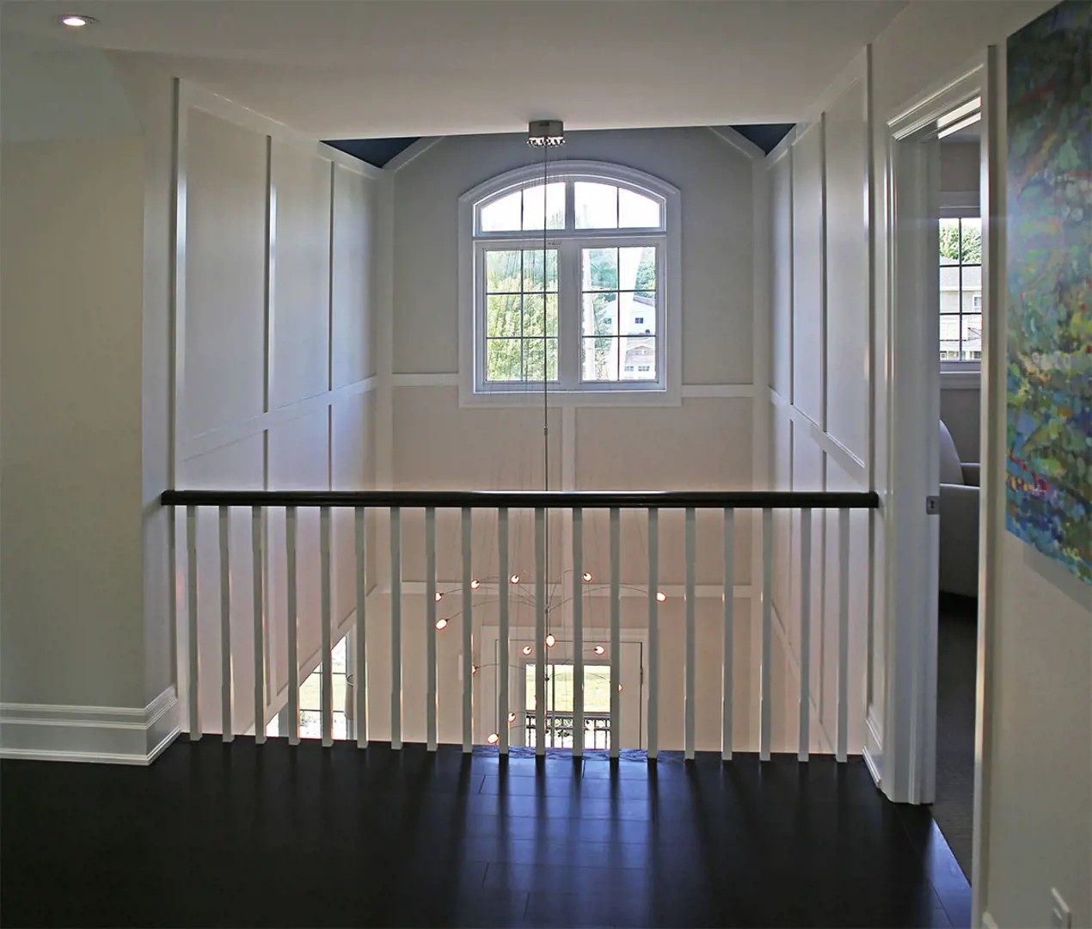
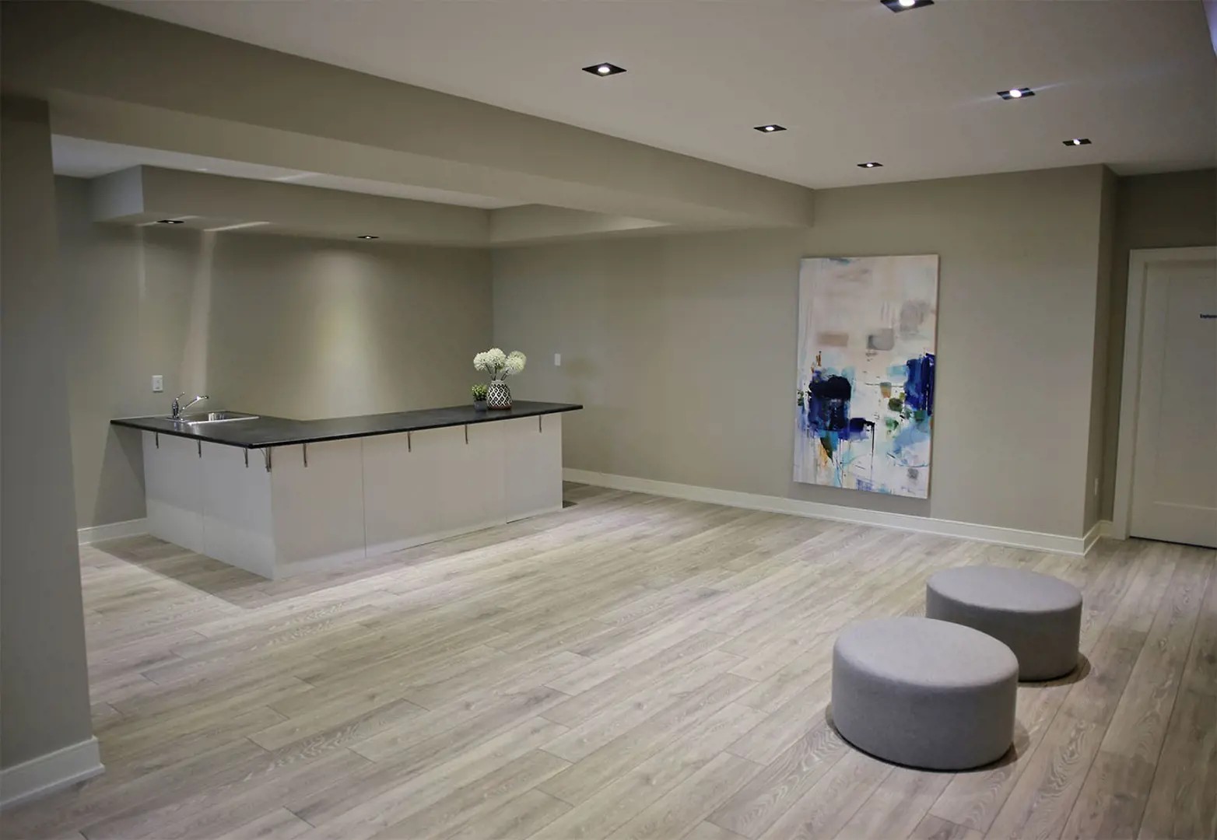
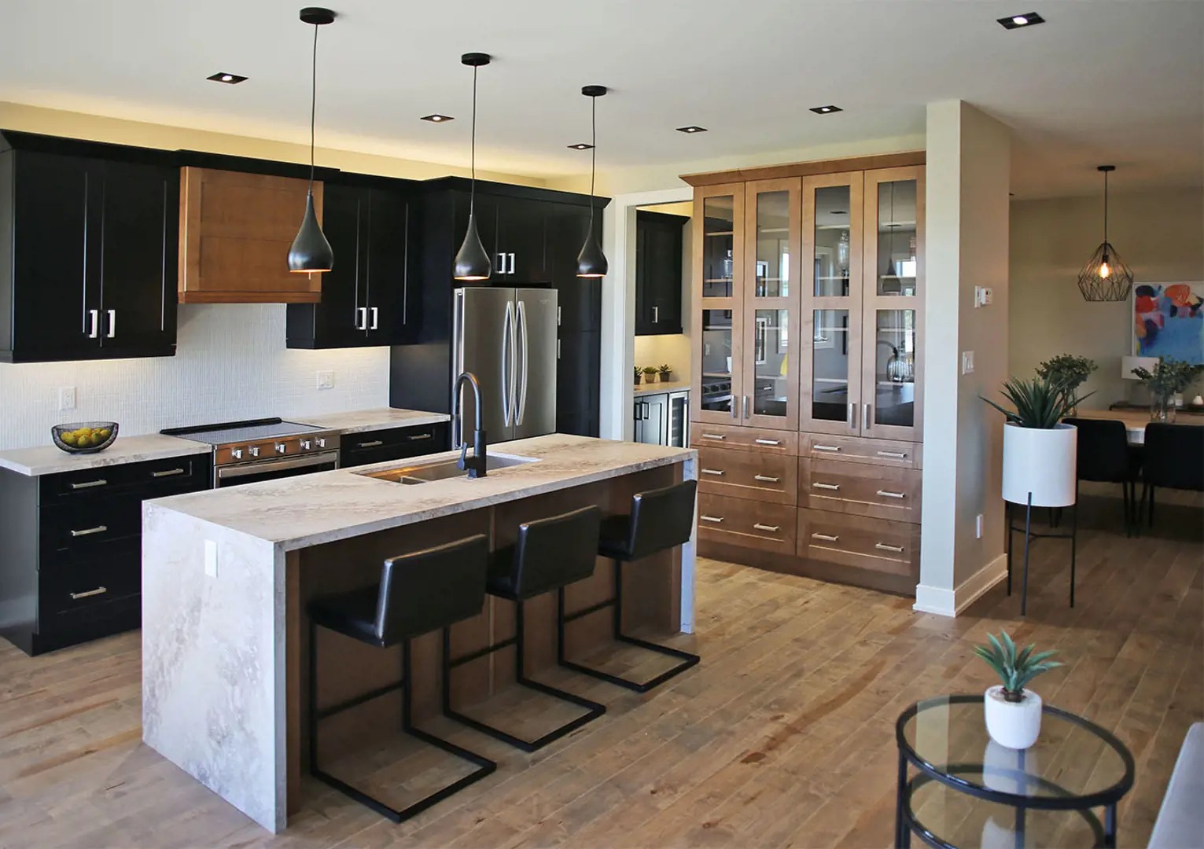
METAREALTY INC.

Ashton Meadows Homes

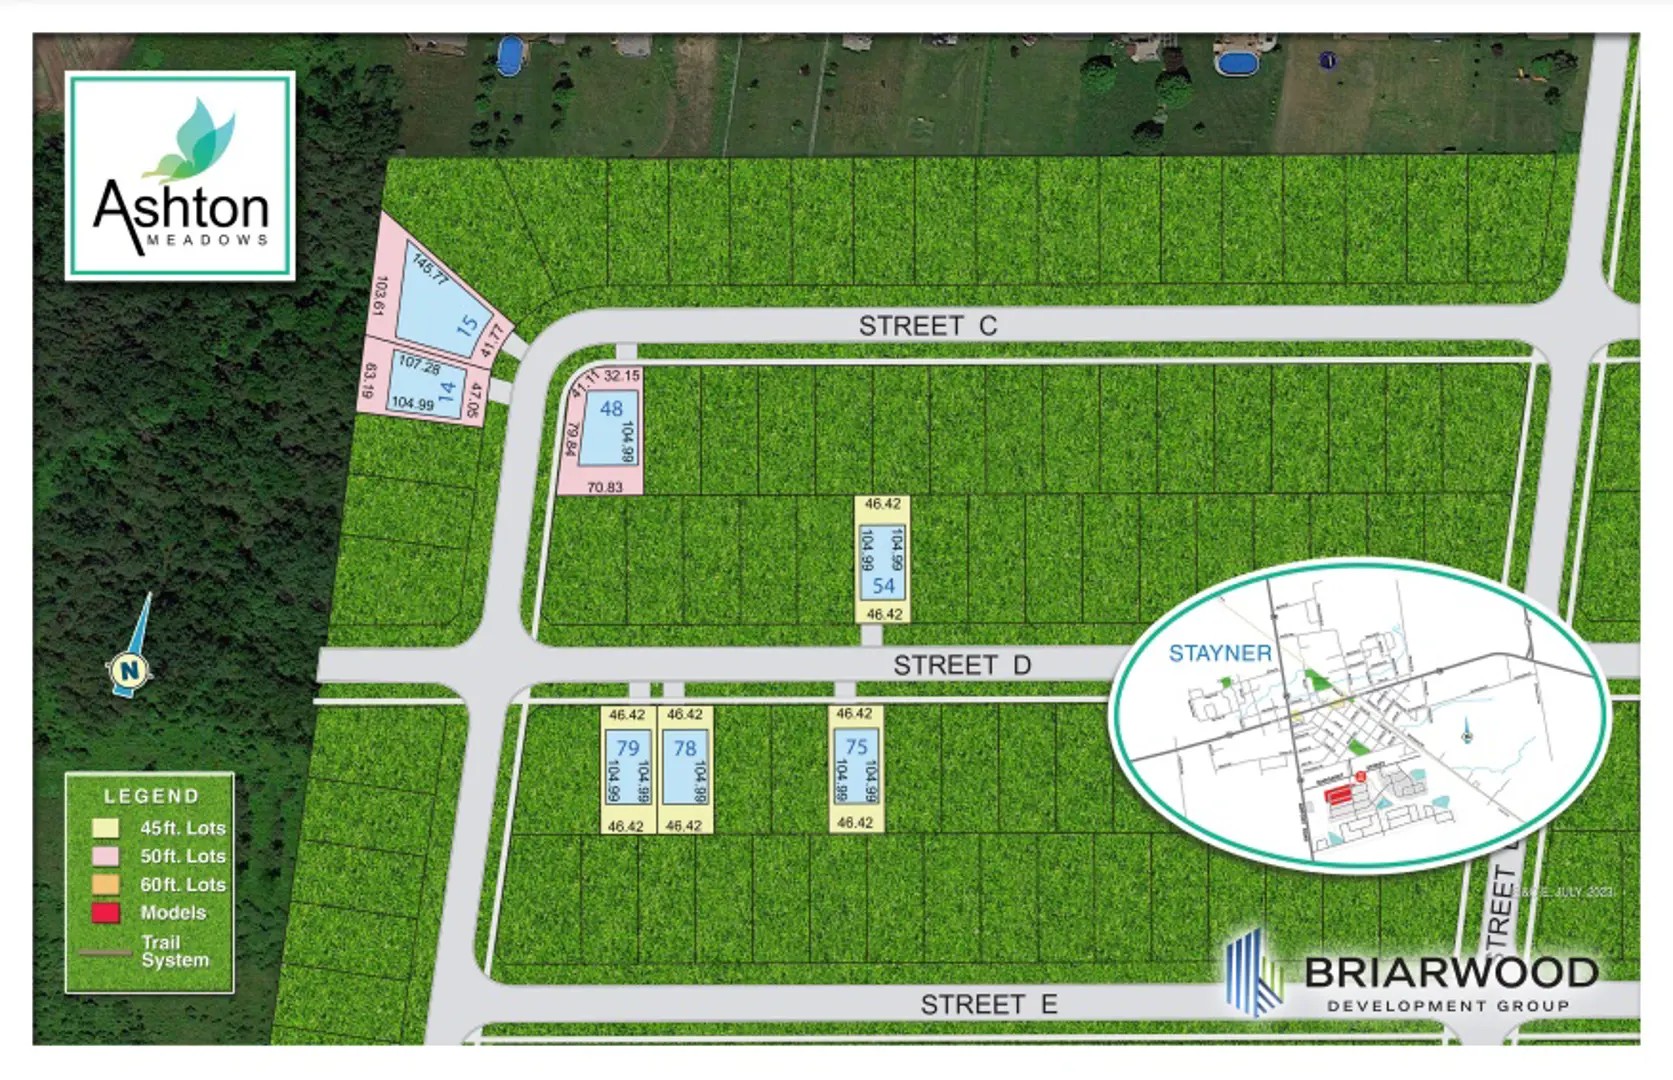
Margaret Street, Stayner, ON, Canada

Starting From
$741,000 - $1,079,000

Single Family

1 Star2 Stars3 Stars4 Stars5 Stars (No Ratings Yet)
Loading...

GET PLATINUM ACCESS!!

Register to Receive Guaranteed Platinum Access & Prices, Incentives & Discounts, Floor Plans & More!

Get Pricing, Floor Plans and Availability

Tell us what you need and a Meta Realty representative will follow up directly.

Are you a Realtor?
Sending…

About Ashton Meadows Homes

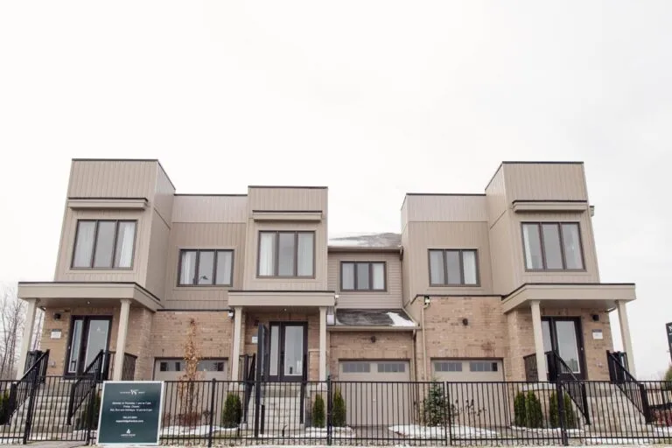
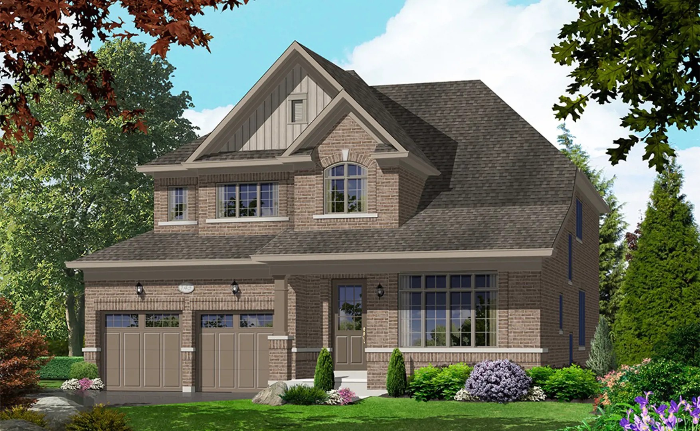
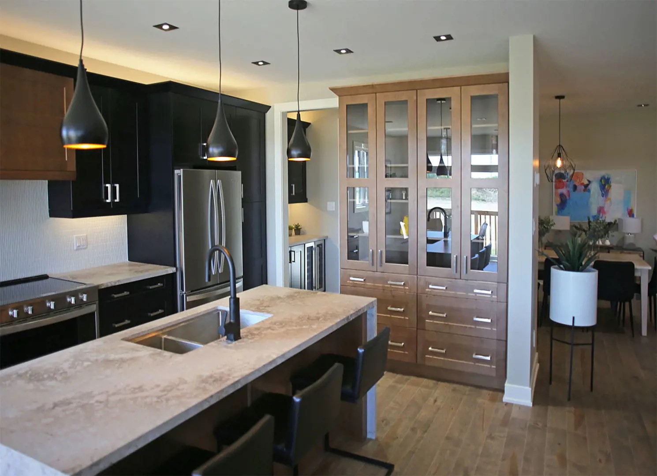
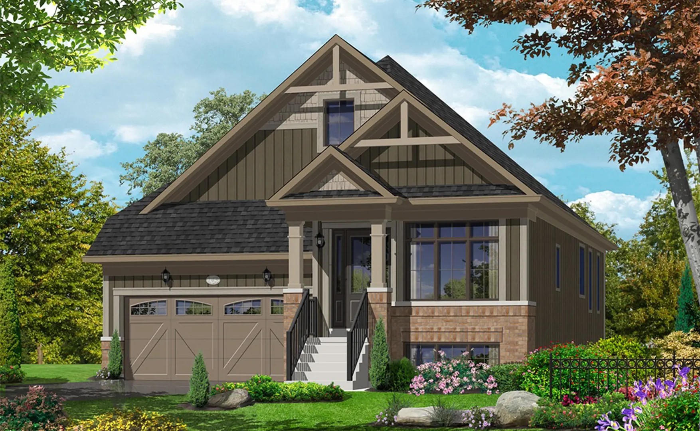
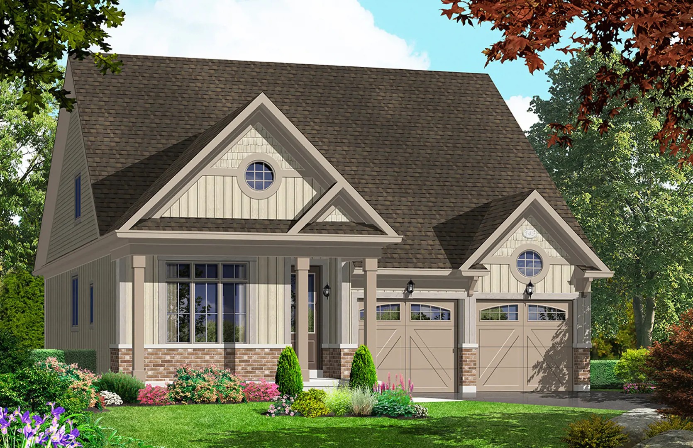
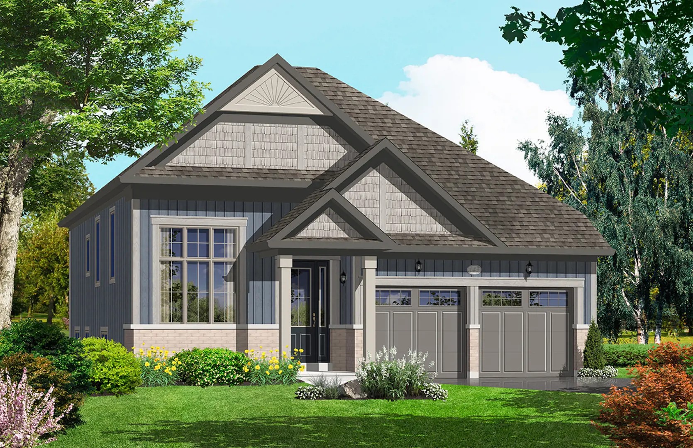
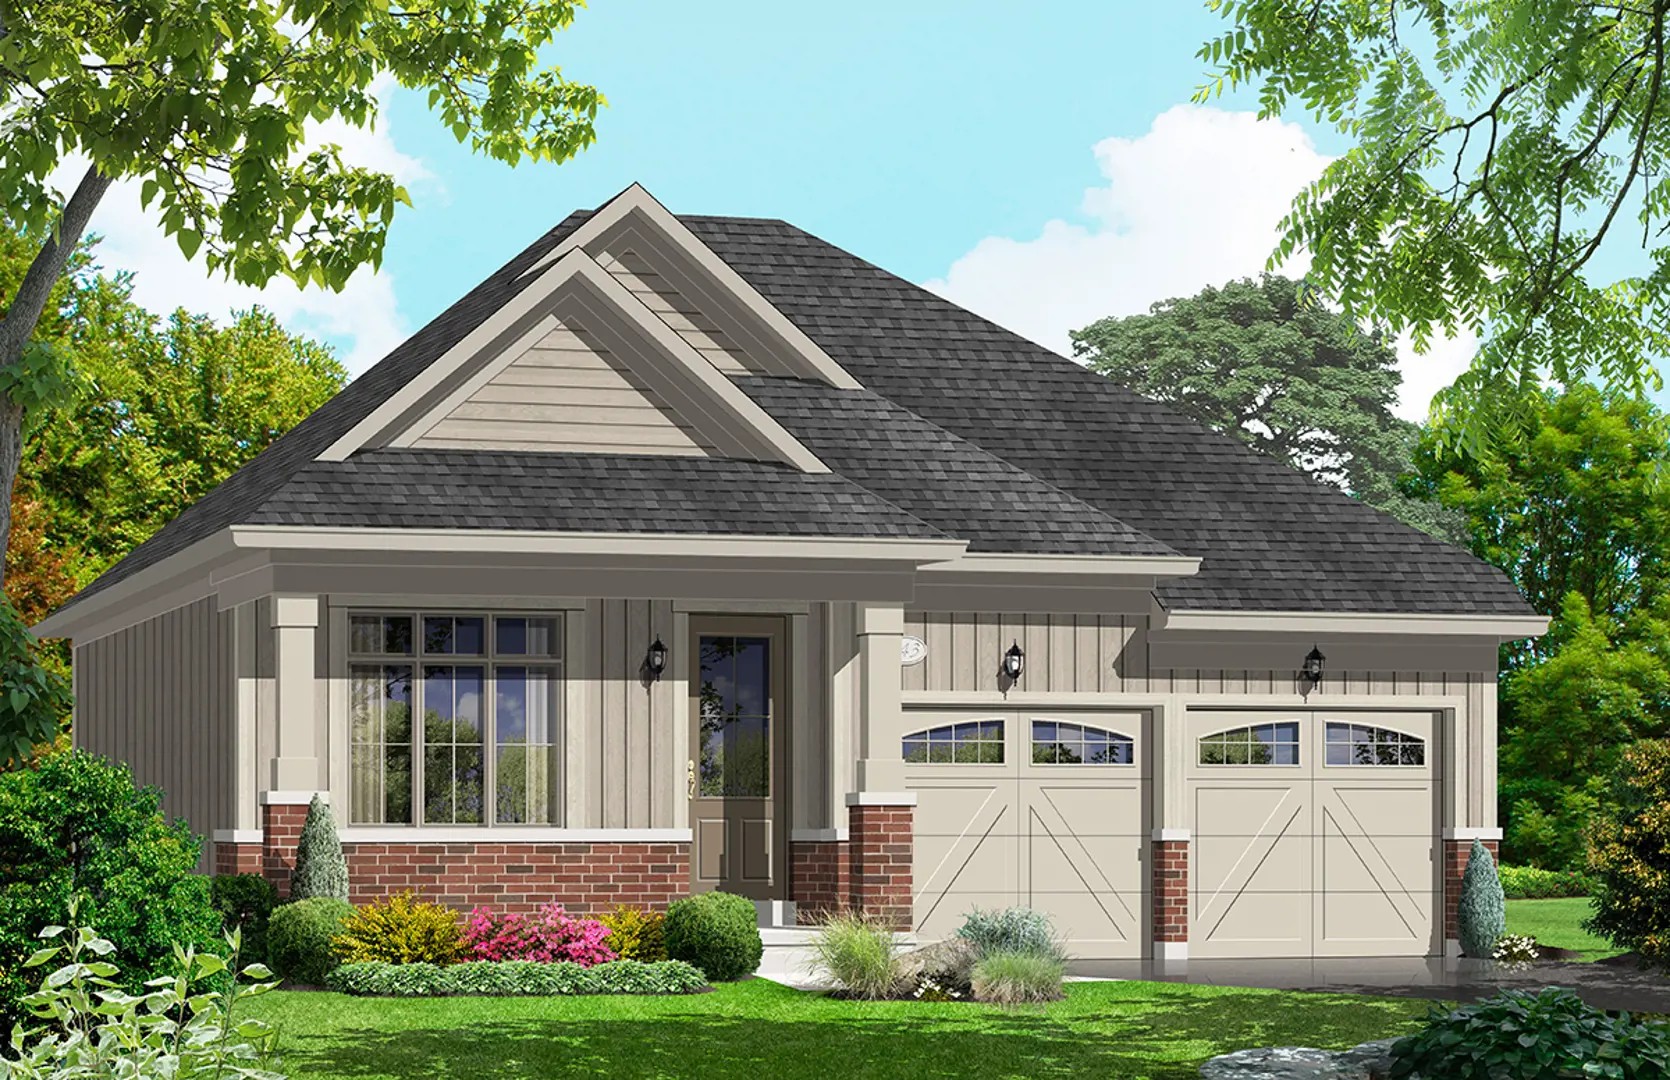
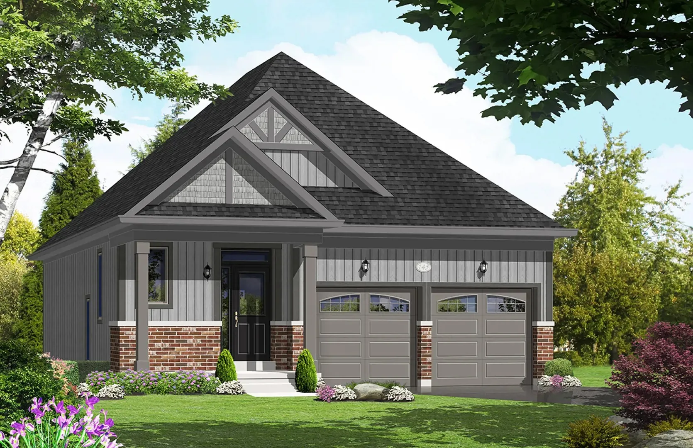
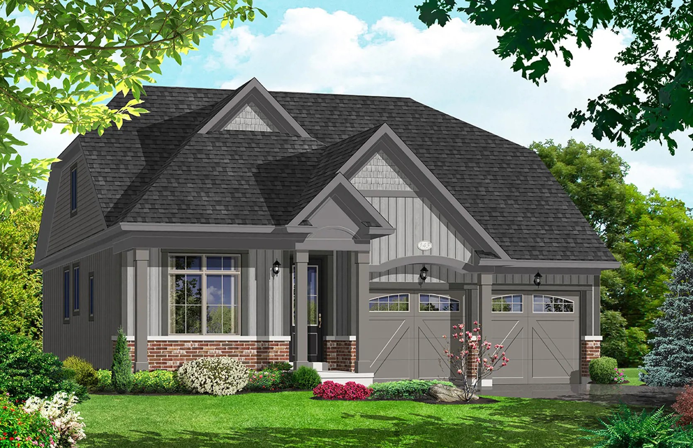
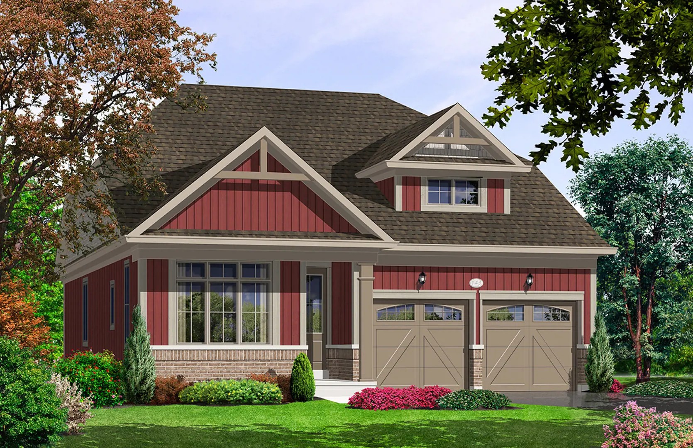
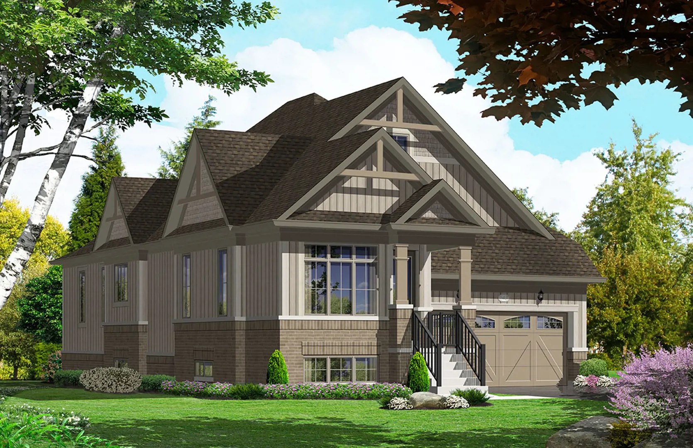
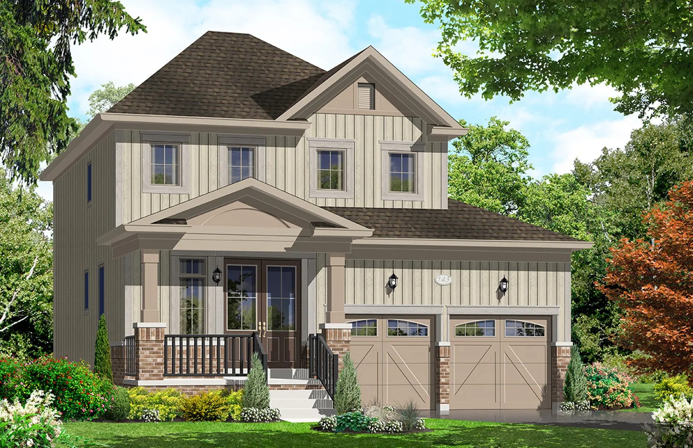
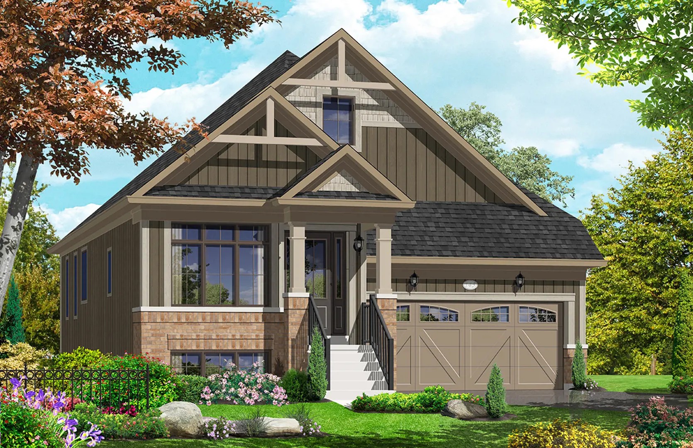
Ashton Meadows Homes is a single-family home community under construction by Briarwood Development Group at Margaret Street in Stayner, Ontario. Prices start from $741,000, with sizes from 1,480 to 2,479 sq. ft. across 8 floor plans.

Ashton Meadows Homes pricing and floor plans

Prices range from $741,000 to $1,079,000, about $458 per sq. ft. Ashton Meadows offers 8 floor plans sized from 1,480 to 2,479 sq. ft., with 4 three-bedroom and 4 four-bedroom layouts. Ownership is listed as freehold.

Location

Ashton Meadows Homes is located at Margaret Street in Stayner, within Simcoe County. The location has a Walk Score of 39.

Amenities and features

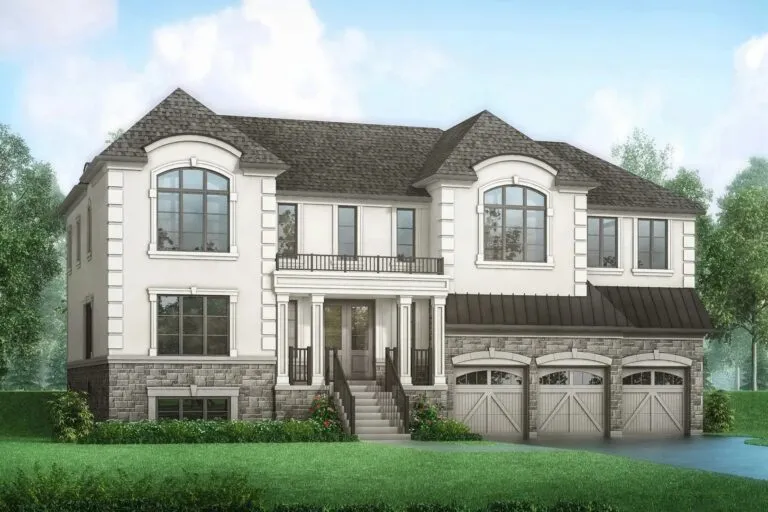
  • Detached home designs
  • Bungalow and two-storey layouts on the recorded plans
  • One-car and two-car garages on the recorded plans
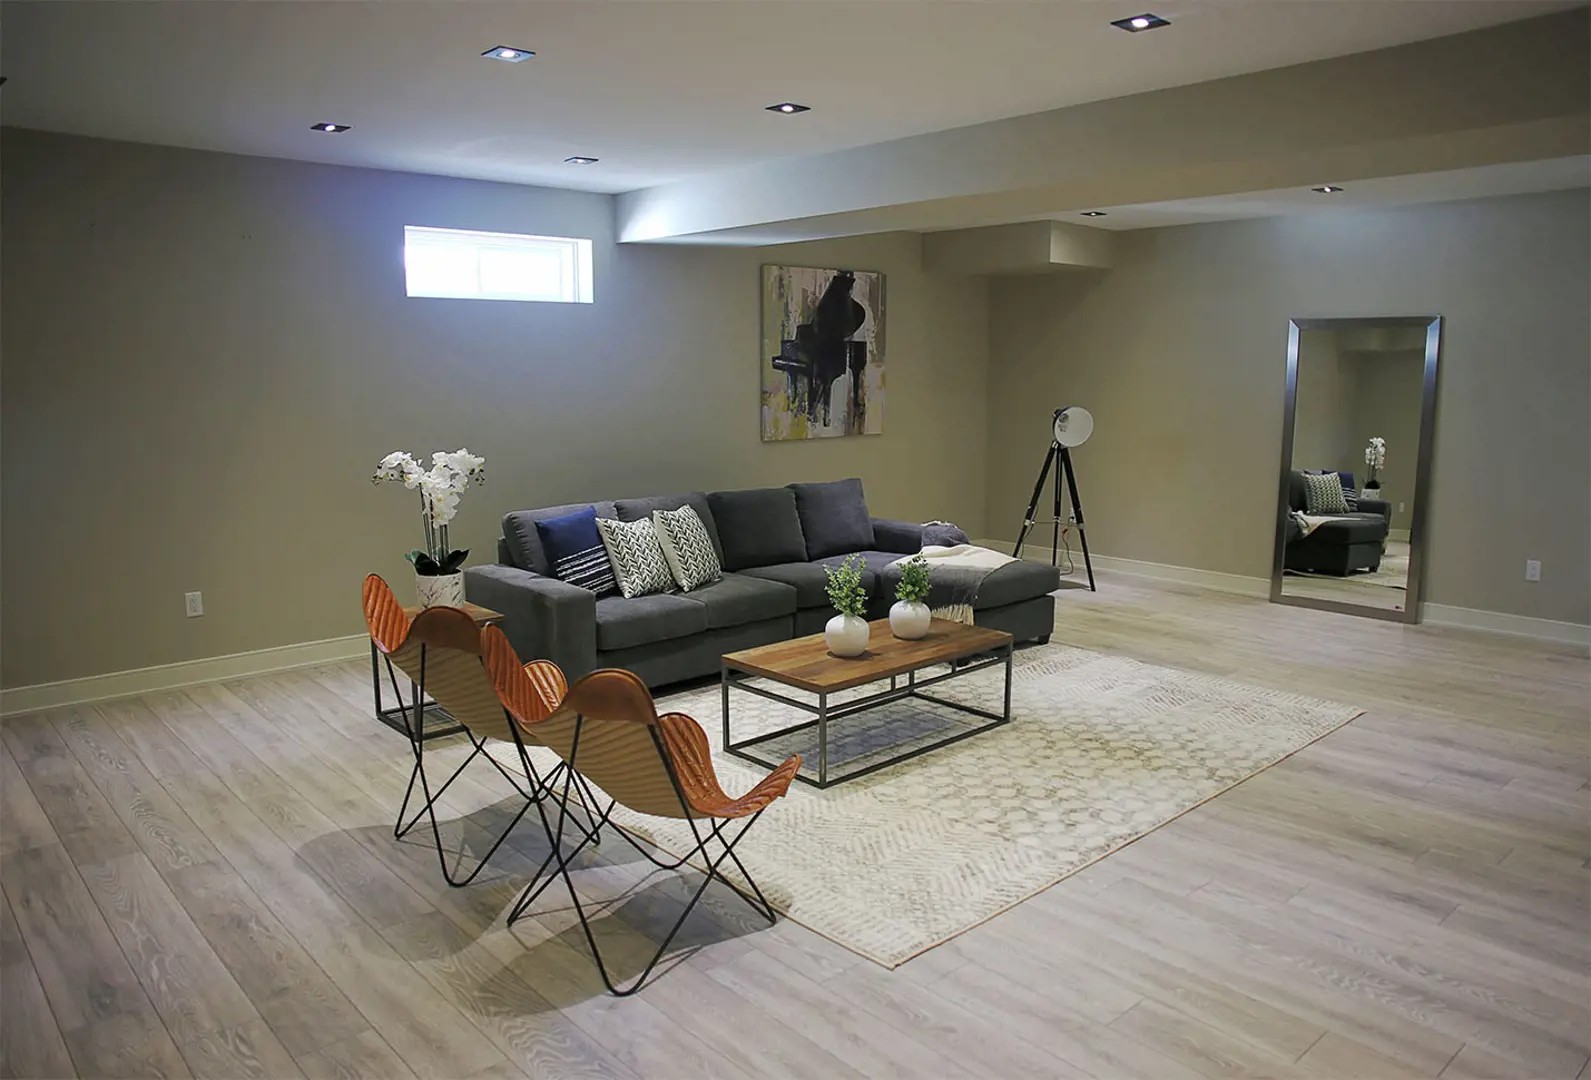
  • Recorded plans include unfinished basements

Deposit structure and incentives

Incentives at Ashton Meadows Homes have included free A/C and $0 development charges.

The development team

Ashton Meadows Homes is built by Briarwood Development Group.

Buying at Ashton Meadows Homes

Ashton Meadows Homes is in public sales. Register with Meta Realty to get platinum access to its floor plans, current pricing, and incentives.

Prices, sizes, availability and incentives are subject to change without notice. E. & O.E.

Ashton Meadows Homes at a glance

Sales statusPublic Sales
ConstructionUnder Construction
Building typeSingle Family Home
Launch2025-05-01
NeighbourhoodSimcoe County
OwnershipFreehold
Home typesDetached
Walk Score39/100

Current incentives

  • Free A/C
  • $0 Development Charges

Frequently asked questions

What is Ashton Meadows Homes?

It is a single-family home community under construction by Briarwood Development Group at Margaret Street in Stayner, Ontario.

What are prices at Ashton Meadows Homes?

Prices range from $741,000 to $1,079,000, about $458 per sq. ft.

How many floor plans does Ashton Meadows Homes offer?

It offers 8 floor plans, with 4 three-bedroom and 4 four-bedroom layouts.

What incentives are offered at Ashton Meadows Homes?

Incentives have included free A/C and $0 development charges.

What is the Walk Score at Ashton Meadows Homes?

The location has a Walk Score of 39.
Key Facts

Ready to reserve?

Submit a worksheet for Ashton Meadows Homes: pick up to three suites and we will request your allocation from the builder.

Submit a worksheet

Information last updated on November 9, 2026

39

Walk Score

Projects Nearby

  • Planning

    Simcoe Gardens

    Simcoe Street & Louisa Street, Stayner, ON L0M 1S0, Canada

    1 month ago

    Mamta Homes

    Building Type: Townhome

    1+1
    1+1
    1+1
  • Stayner West Condos rendering
    Sold Out

    Stayner West Condos

    Atkinson Street, Stayner, ON, Canada

    1 month ago

    $368,990 - $404,990

    Aspen Ridge Homes

    Building Type: Townhome

    1+1
    1+1
    1+1
  • 3 Bedrooms

    From $741,000$501/ft(0%) Since Launch
    For Sale (8)Sold (0)All (8)
    Price Change
    3 Bed4 Bed
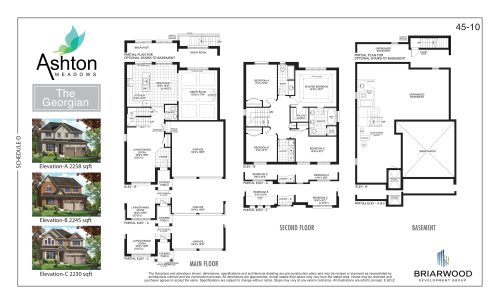
    The Georgian Floor Plan at Ashton Meadows Homes - 2258 sq.ft

    The Georgian at Ashton Meadows Homes is a 4-bedroom, 2.5-bathroom single family floor plan with 2,258 sq ft of interior space. Priced from $861,000 ($381 per sq ft).

    4
    2.5
    2,258 sq.ft
    $381/ft $861,000
    launched at $861,000since launch no change
    1 w ago $861,000
    since launch no change
    1 m ago $861,000
    since launch no change
    3 m ago $861,000
    since launch no change
    1 y ago $861,000
    since launch no change
    2 y ago $861,000
    since launch no change
    3 y ago $861,000
    since launch no change
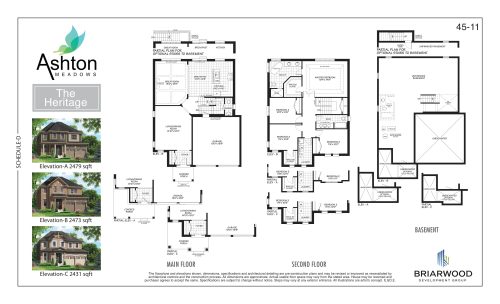
    The Heritage Floor Plan at Ashton Meadows Homes - 2479 sq.ft

    The Heritage at Ashton Meadows Homes is a 4-bedroom, 2.5-bathroom single family floor plan with 2,479 sq ft of interior space. Priced from $999,000 ($403 per sq ft).

    4
    2.5
    2,479 sq.ft
    $403/ft $999,000
    launched at $999,000since launch no change
    1 w ago $999,000
    since launch no change
    1 m ago $999,000
    since launch no change
    3 m ago $999,000
    since launch no change
    1 y ago $999,000
    since launch no change
    2 y ago $999,000
    since launch no change
    3 y ago $999,000
    since launch no change
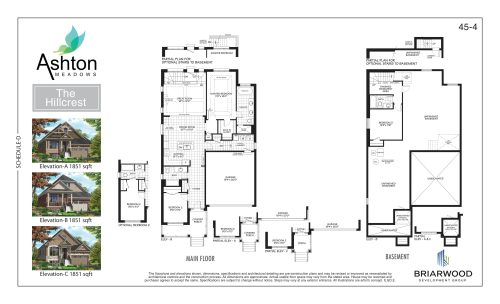
    The Hillcrest Floor Plan at Ashton Meadows Homes - 1851 sq.ft

    The The Hillcrest floor plan at Ashton Meadows Homes (Stayner) offers a 3-bedroom layout with 3 bathrooms and 1,851 sq ft of interior space. It is priced from $945,000, about $511 per sq ft.

    3
    3.0
    1,851 sq.ft
    $511/ft $945,000
    launched at $945,000since launch no change
    1 w ago $945,000
    since launch no change
    1 m ago $945,000
    since launch no change
    3 m ago $945,000
    since launch no change
    1 y ago $945,000
    since launch no change
    2 y ago $945,000
    since launch no change
    3 y ago $945,000
    since launch no change
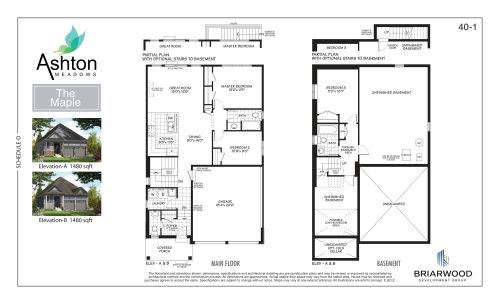
    The Maple Floor Plan at Ashton Meadows Homes - 1480 sq.ft

    The Maple at Ashton Meadows Homes is a 3-bedroom, 2.5-bathroom single family floor plan with 1,480 sq ft of interior space. Priced from $741,000 ($501 per sq ft).

    3
    2.5
    1,480 sq.ft
    $501/ft $741,000
    launched at $741,000since launch no change
    1 w ago $741,000
    since launch no change
    1 m ago $741,000
    since launch no change
    3 m ago $741,000
    since launch no change
    1 y ago $741,000
    since launch no change
    2 y ago $741,000
    since launch no change
    3 y ago $741,000
    since launch no change
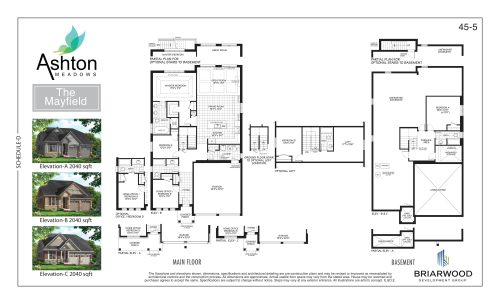
    The Mayfield Floor Plan at Ashton Meadows Homes - 2040 sq.ft

    At Ashton Meadows Homes in Stayner, the The Mayfield plan is a 4-bedroom layout with 3 bathrooms and 2,040 sq ft of interior space. It is priced from $1,079,000, about $529 per sq ft.

    4
    3.0
    2,040 sq.ft
    $529/ft $1,079,000
    launched at $1,079,000since launch no change
    1 w ago $1,079,000
    since launch no change
    1 m ago $1,079,000
    since launch no change
    3 m ago $1,079,000
    since launch no change
    1 y ago $1,079,000
    since launch no change
    2 y ago $1,079,000
    since launch no change
    3 y ago $1,079,000
    since launch no change
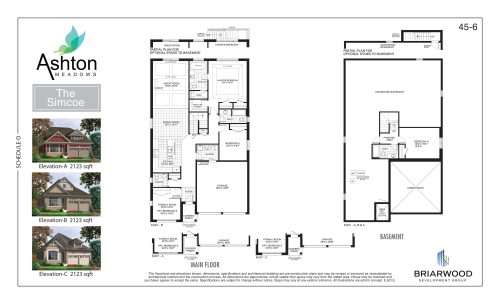
    The Simcoe Floor Plan at Ashton Meadows Homes - 2123 sq.ft

    The Simcoe at Ashton Meadows Homes is a 4-bedroom, 3.5-bathroom single family floor plan with 2,123 sq ft of interior space. Priced from $860,000 ($405 per sq ft).

    4
    3.5
    2,123 sq.ft
    $405/ft $860,000
    launched at $860,000since launch no change
    1 w ago $860,000
    since launch no change
    1 m ago $860,000
    since launch no change
    3 m ago $860,000
    since launch no change
    1 y ago $860,000
    since launch no change
    2 y ago $860,000
    since launch no change
    3 y ago $860,000
    since launch no change
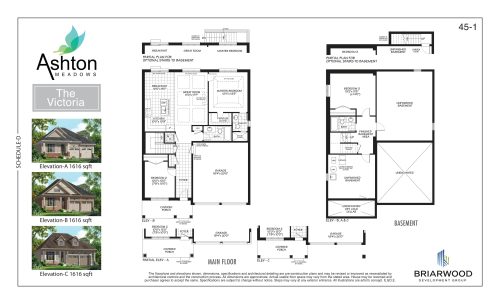
    The Victoria Floor Plan at Ashton Meadows Homes - 1616 sq.ft

    The The Victoria floor plan at Ashton Meadows Homes (Stayner) offers a 3-bedroom layout with 3 bathrooms and 1,616 sq ft of interior space. It is priced from $755,000, about $467 per sq ft.

    3
    3.0
    1,616 sq.ft
    $467/ft $755,000
    launched at $755,000since launch no change
    1 w ago $755,000
    since launch no change
    1 m ago $755,000
    since launch no change
    3 m ago $755,000
    since launch no change
    1 y ago $755,000
    since launch no change
    2 y ago $755,000
    since launch no change
    3 y ago $755,000
    since launch no change
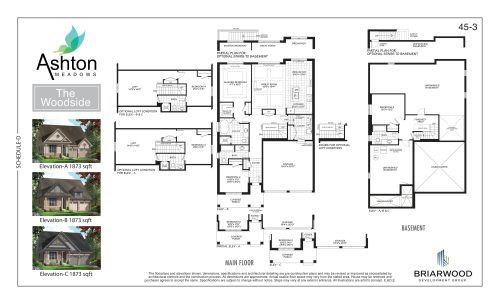
    The Woodside Floor Plan at Ashton Meadows Homes - 1873 sq.ft

    At Ashton Meadows Homes in Stayner, the The Woodside plan is a 3-bedroom layout with 3 bathrooms and 1,873 sq ft of interior space. It is priced from $881,000, about $470 per sq ft.

    3
    3.0
    1,873 sq.ft
    $470/ft $881,000
    launched at $881,000since launch no change
    1 w ago $881,000
    since launch no change
    1 m ago $881,000
    since launch no change
    3 m ago $881,000
    since launch no change
    1 y ago $881,000
    since launch no change
    2 y ago $881,000
    since launch no change
    3 y ago $881,000
    since launch no change