Hammond Floor Plan — Ashburn Hills Homes
By: Mattamy Homes
VIP Sales
Ashburn Hills, Whitby, ON, Canada
Starting From
$715,920 · $424/sq ft
Single Family · 3 Bed · 2.5 Bath · 1,690 sq ft
About the Hammond floor plan
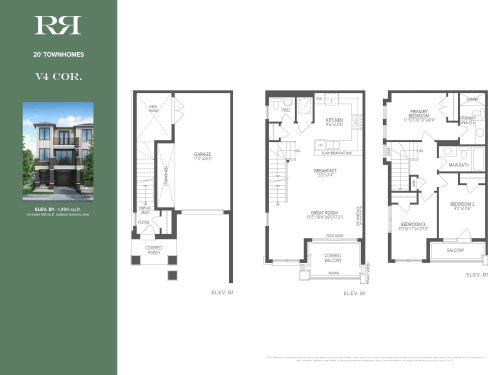
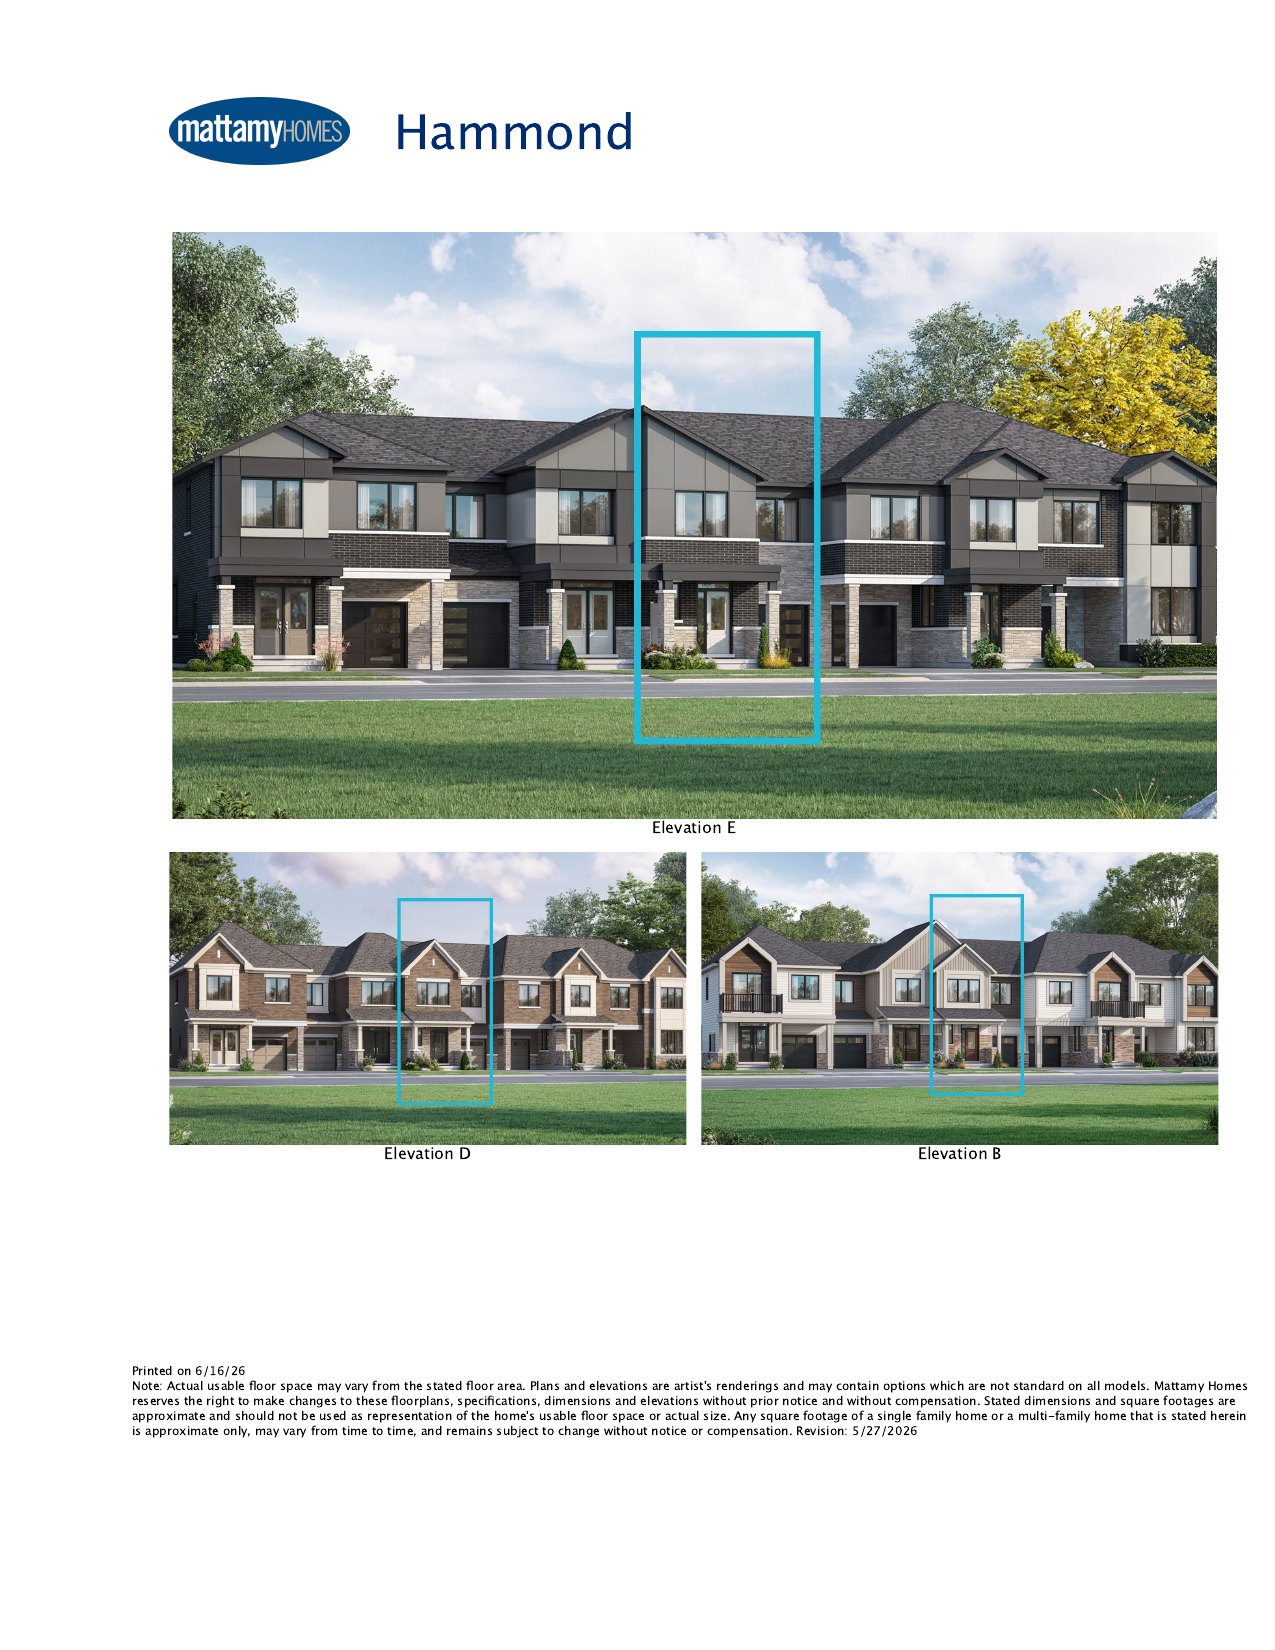
Hammond steps up from the Bancroft to 1,690 sq ft, still pairing three bedrooms with 2.5 bathrooms over two storeys. The freehold traditional townhome at Ashburn Hills Homes in Whitby has a single-car garage, and its $715,920 starting price equals around $424 per sq ft. Mattamy Homes is selling it now, and Meta Realty can help with VIP registration.
Key Facts
Ready to reserve?
Submit a worksheet for Ashburn Hills Homes: pick up to three suites and we will request your allocation from the builder.
Floor Plan
Hammond
Bedrooms
3 Bed
Bathrooms
2.5
Interior Size
1,690 sq ft
Price From
$715,920
Price Per Sq Ft
$424/sq ft
Availability
Available
Deposit Structure
$70,000 (over 120 days)
Builder(s)
Mattamy Homes
Address
Ashburn Hills, Whitby, ON, Canada
How it compares
Price Per Sq Ft
About the same as the average of the 17 plans offered now ($422/sq ft)
Size
3rd smallest of the 17 plans offered now (1,444 to 2,729 sq ft)
Price
2nd lowest priced of the 17 plans offered now ($700,876 to $1,043,990)
All Plans
Builder list price, last updated September 28, 2026. Prices, sizes and availability are set by the builder and change without notice. E&OE. Current incentives: see Ashburn Hills Homes.
Other floor plans at Ashburn Hills Homes
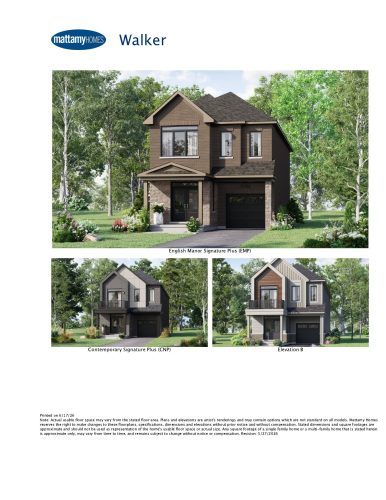
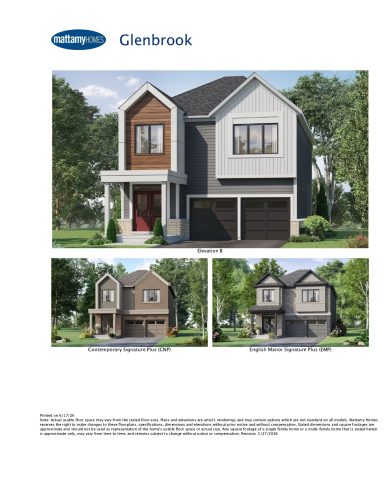
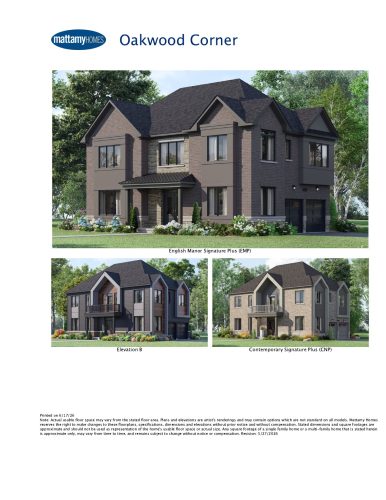
Similar floor plans nearby