METAREALTY INC.

Ashburn Hills Homes

VIP Sales

Ashburn Hills, Whitby, ON, Canada

Starting From
$700,876 - $1,043,990

Single Family

1 Star2 Stars3 Stars4 Stars5 Stars (No Ratings Yet)
Loading...

GET PLATINUM ACCESS!!

Register to Receive Guaranteed Platinum Access & Prices, Incentives & Discounts, Floor Plans & More!

Get Pricing, Floor Plans and Availability

Tell us what you need and a Meta Realty representative will follow up directly.

Are you a Realtor?
Sending…

About Ashburn Hills Homes

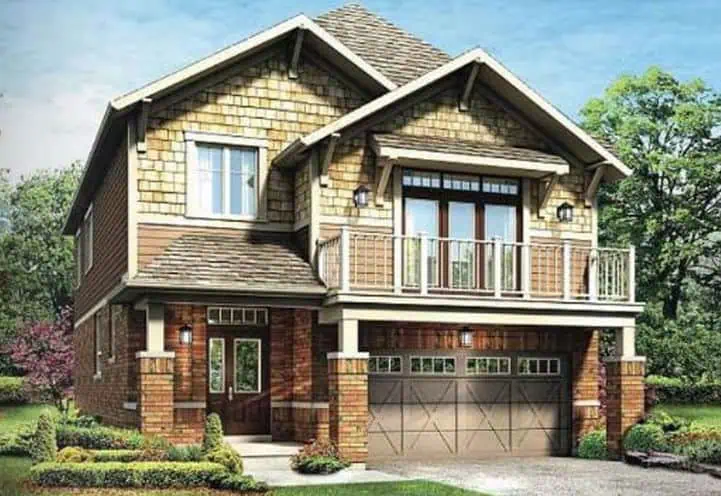
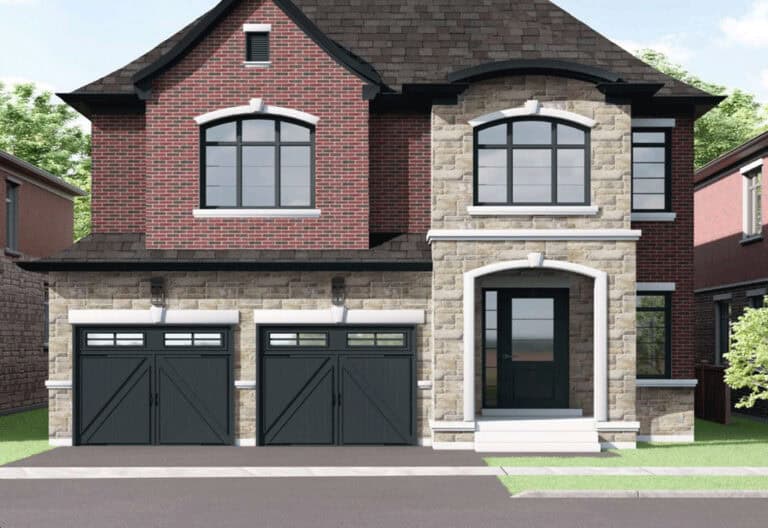
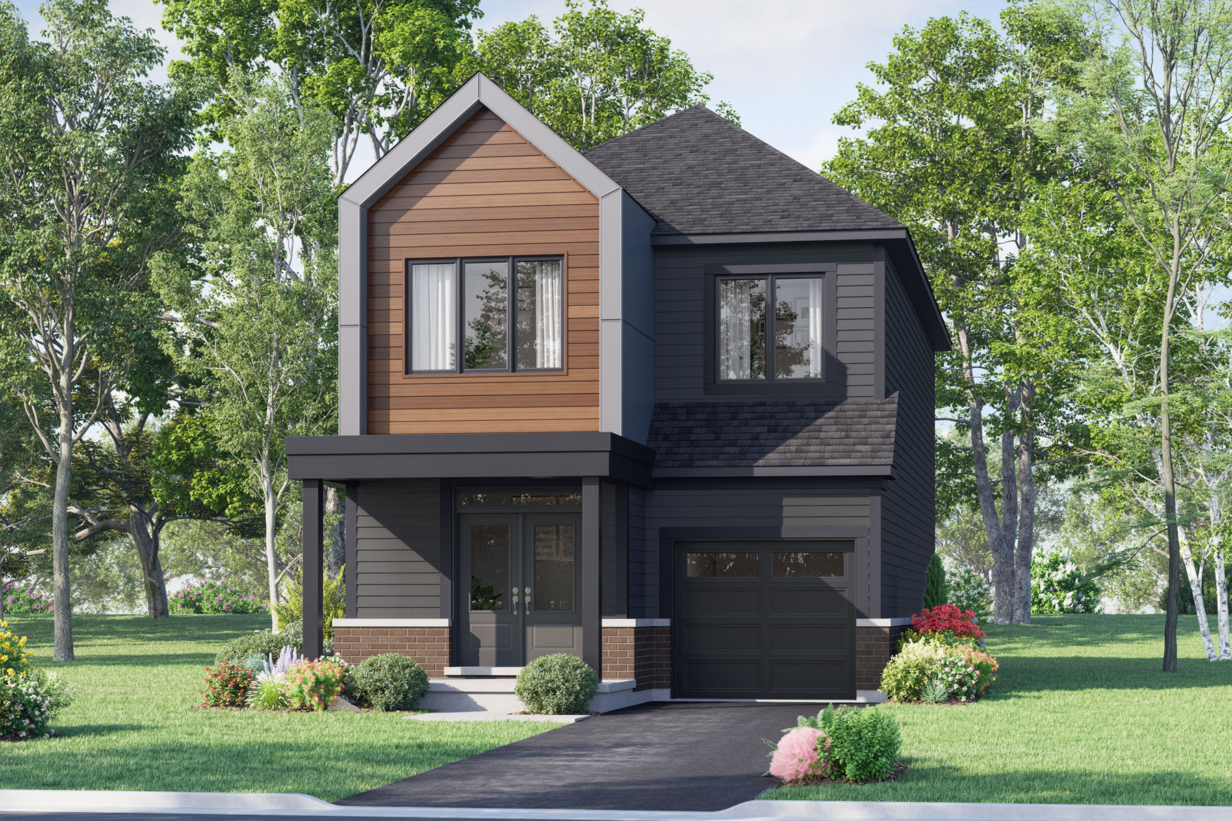
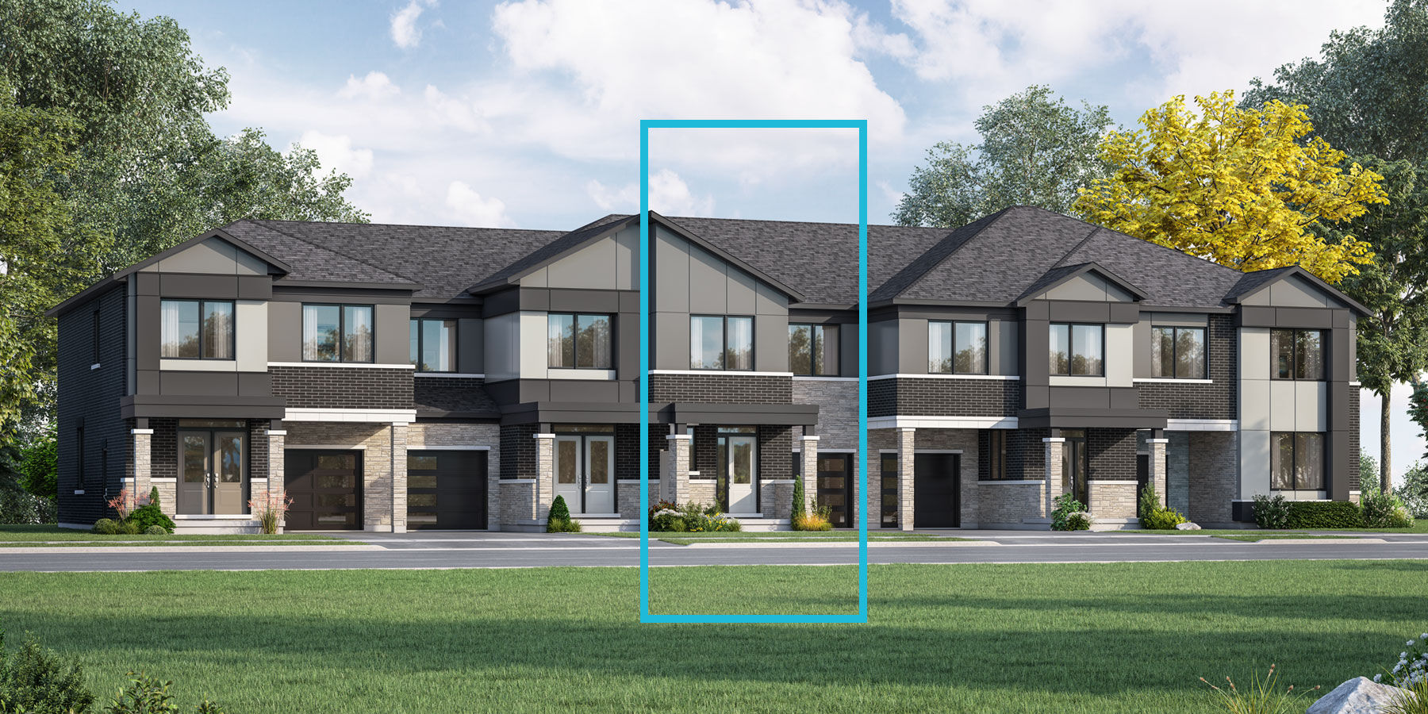
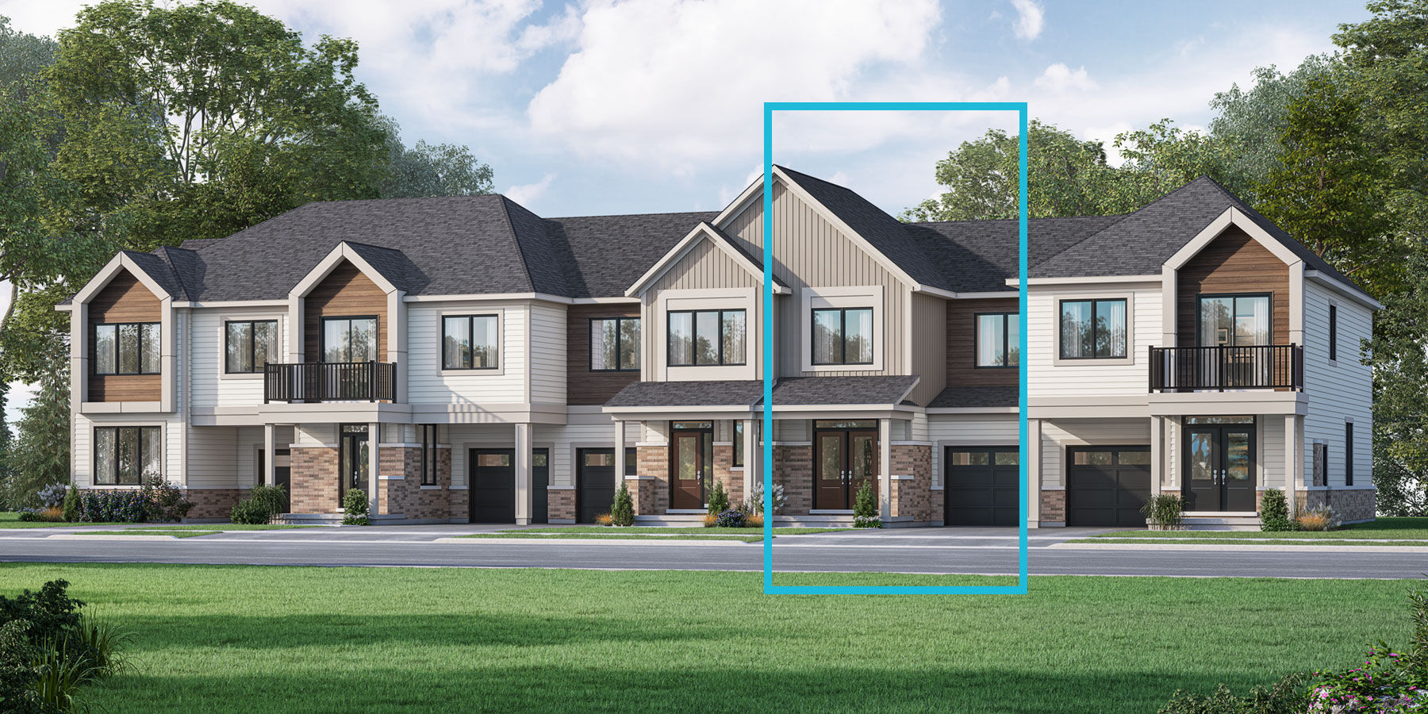
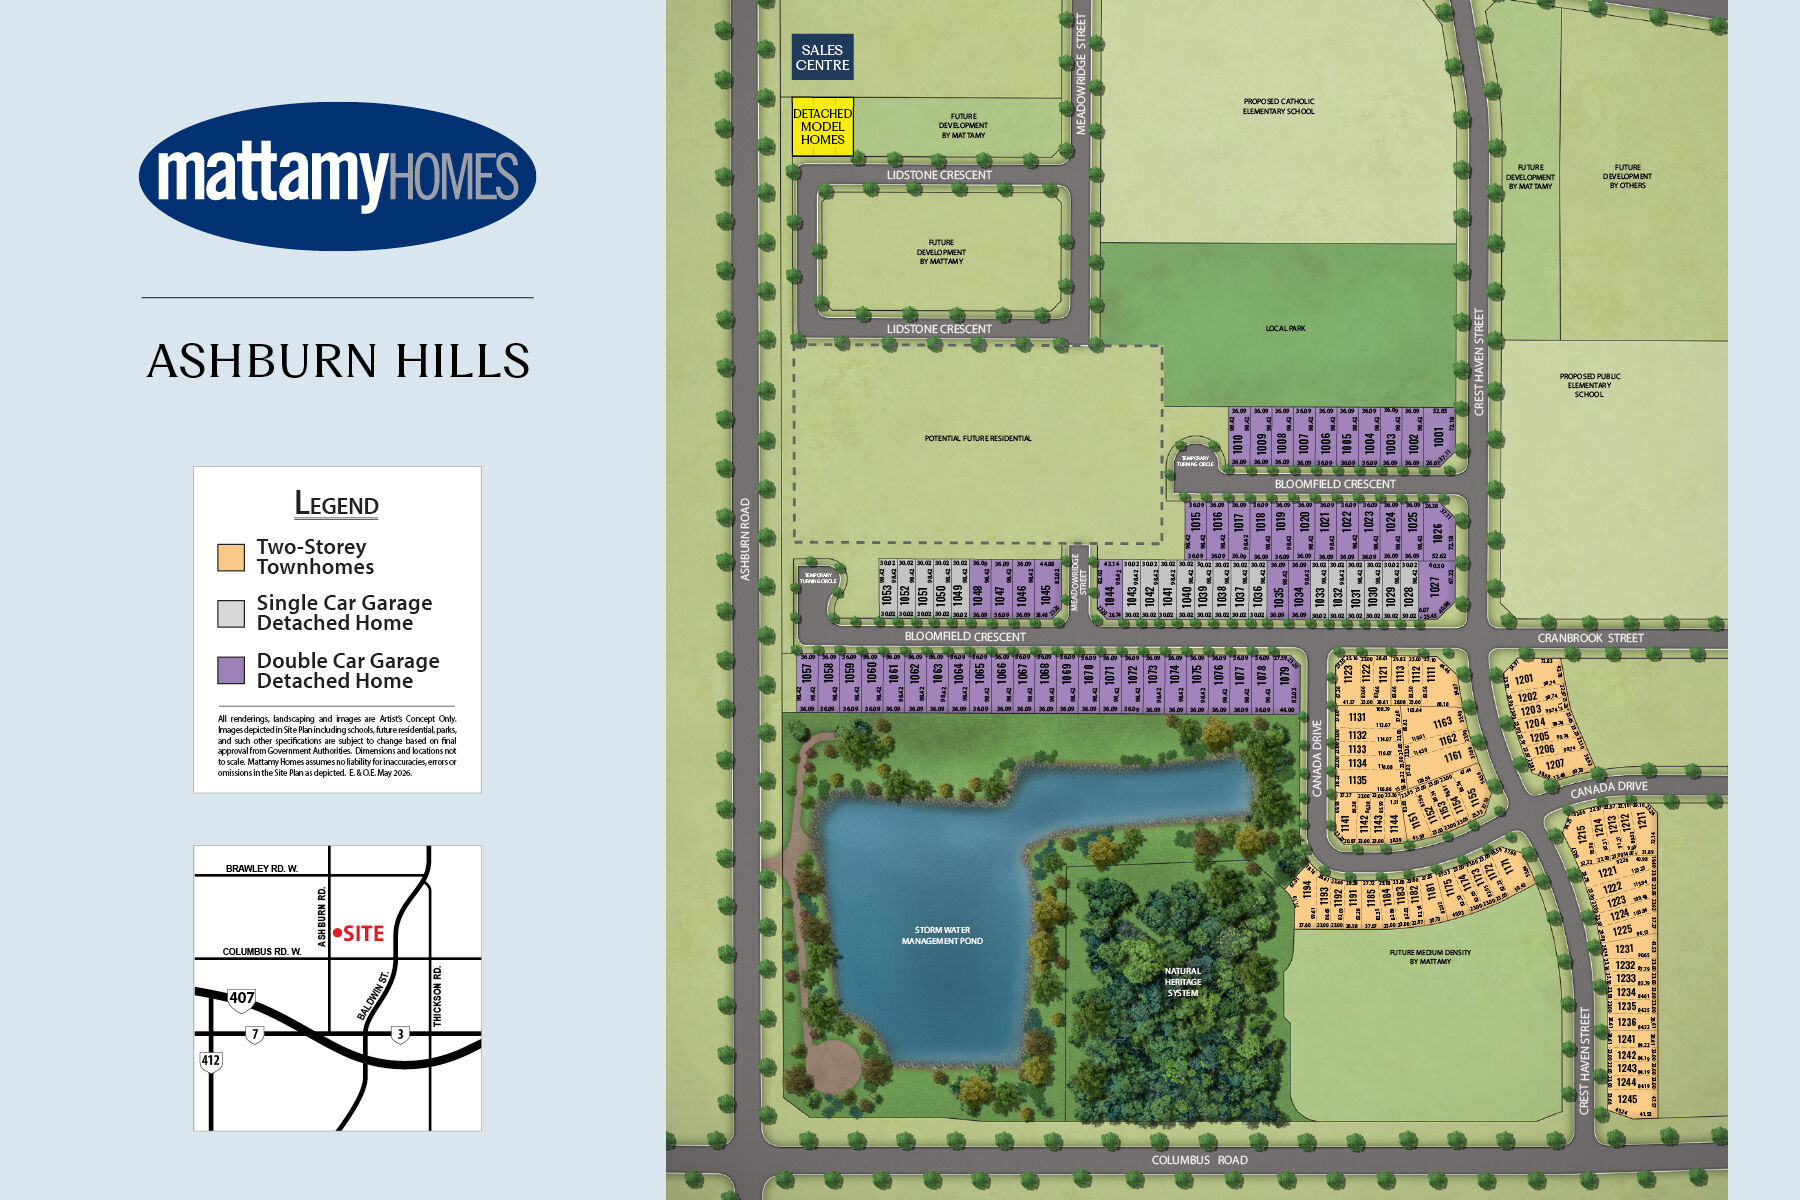
Mattamy Homes is building Ashburn Hills Homes, a pre-construction community of freehold detached homes and townhomes in Ashburn Hills, Whitby, within the Regional Municipality of Durham. Sizes run from 1,444 to 2,729 sq ft, and prices from $700,876 to $1,043,990.

Ashburn Hills Homes pricing and floor plans

Current prices run from $700,876 to $1,043,990, or about $422 per square foot. The community offers 17 floor plans between 1,444 and 2,729 sq ft: 6 three-bedroom designs and 11 four-bedroom designs.

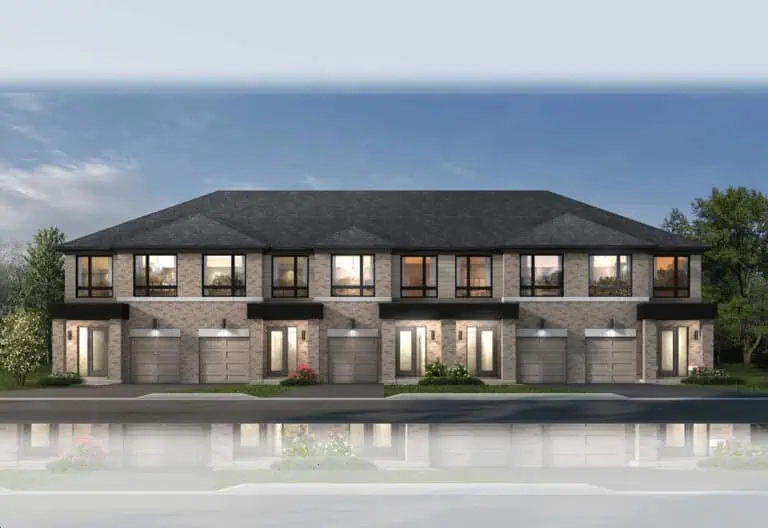
Recorded designs are two-storey layouts, with one-car or two-car garages depending on the model. The townhome designs are traditional townhomes, offered alongside detached homes.

Location

The community is in Ashburn Hills, Whitby, part of the Regional Municipality of Durham. Its location rates 19 on Walk Score and 27 on Transit Score.

Amenities and features

  • Freehold ownership
  • Detached homes and traditional townhomes
  • Two-storey layouts
  • One-car and two-car garage options
  • Three-bedroom and four-bedroom designs

Deposit structure and incentives

The deposit totals $70,000 over 120 days:

  • $20,000 on signing
  • $20,000 at 60 days
  • $15,000 at 90 days
  • $15,000 at 120 days

Incentives currently include decor credits, free appliances, free assignment, $0 development charges and free Rogers Ignite internet.

The development team

Ashburn Hills Homes is a Mattamy Homes community.

Buying at Ashburn Hills Homes

Sales at Ashburn Hills Homes are in the VIP phase. Sign up with Meta Realty for platinum access to detached and townhome floor plans, current pricing and incentive details, along with help choosing between home types and garage configurations.

Prices, sizes, availability and incentives are subject to change without notice. E. & O.E.

Ashburn Hills Homes at a glance

Sales statusVIP Sales
ConstructionPre Construction
Building typeSingle Family Home
Launch2026-06-17
NeighbourhoodWhitby, Regional Municipality of Durham
OwnershipFreehold
Home typesTraditional Towns
Walk Score19/100
Transit Score27/100

Current incentives

  • Decor Credits
  • Free Appliances
  • Free Assignment
  • $0 Development Charges
  • Free Rogers Ignite Internet

Frequently asked questions

Who is the builder of Ashburn Hills Homes?

Ashburn Hills Homes is built by Mattamy Homes.

Where is Ashburn Hills Homes?

The community is in Ashburn Hills, Whitby, in the Regional Municipality of Durham.

What types of homes are available at Ashburn Hills Homes?

The collection includes freehold detached homes and traditional townhomes with three or four bedrooms.

How much do homes at Ashburn Hills cost?

Pricing starts at $700,876 and tops out at $1,043,990, or about $422 per square foot.

What is the deposit at Ashburn Hills Homes?

Buyers put down $70,000 over 120 days, beginning with $20,000 at signing.
Key Facts

Ready to reserve?

Submit a worksheet for Ashburn Hills Homes: pick up to three suites and we will request your allocation from the builder.

Submit a worksheet

Information last updated on November 9, 2026

27

Transit Score

19

Walk Score

Projects Nearby

  • Public Sales

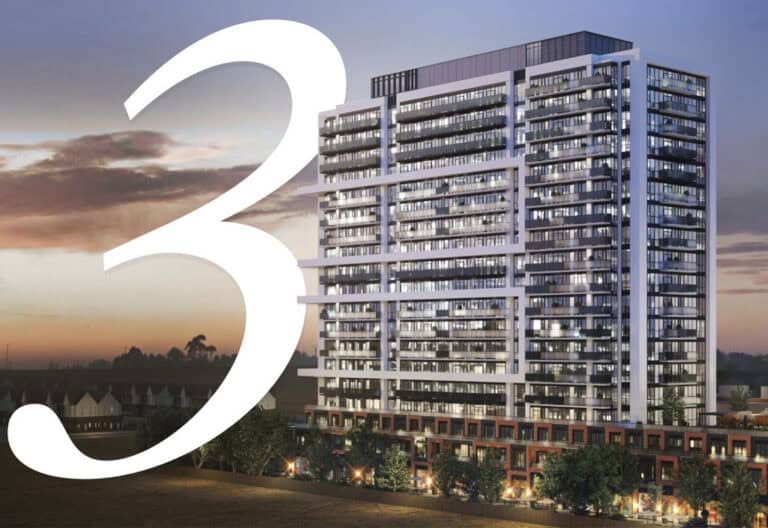
    U.C. Tower 3

    2691 Durham Regional Road 2, Oshawa, ON, Canada

    3 years ago

    $508,990 - $908,990

    RioCan Living, Tribute Communities

    Building Type: Condo

    1+1
    1+1
    1+1
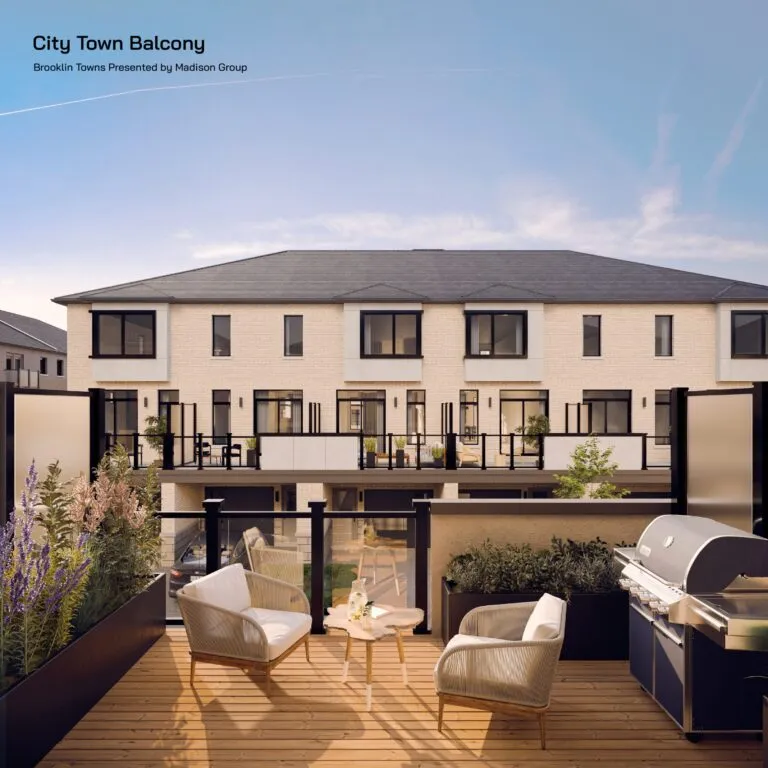
  • Brooklin Towns rendering
    Public Sales

    Brooklin Towns

    Baldwin Street South & Roybrook Avenue, Whitby, ON, Canada

    3 years ago

    $749,990 - $799,990

    Madison Group

    Building Type: Townhome

    1+1
    1+1
    1+1
  • Public Sales

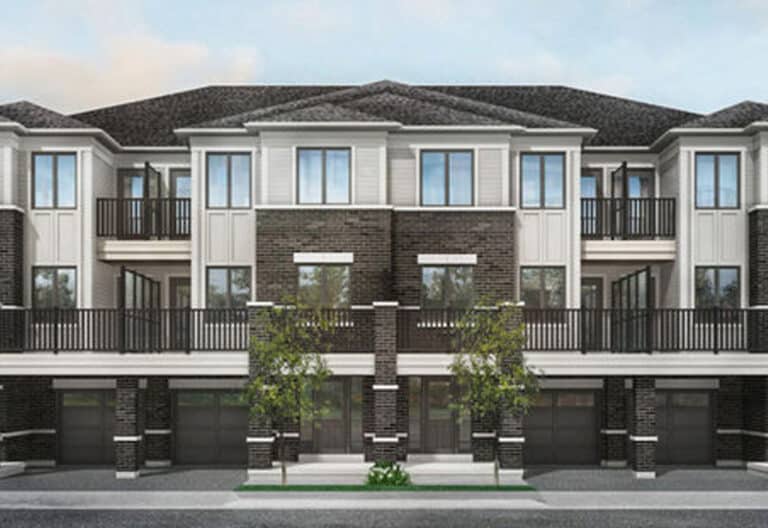
    Brooklin Vue Towns

    Columbus Road East & Baldwin Street North, Whitby, ON, Canada

    3 years ago

    $589,900 - $1,539,900

    Greybrook Realty Partners, Treasure Hill Homes

    Building Type: Townhome

    1+1
    1+1
    1+1
  • Planning

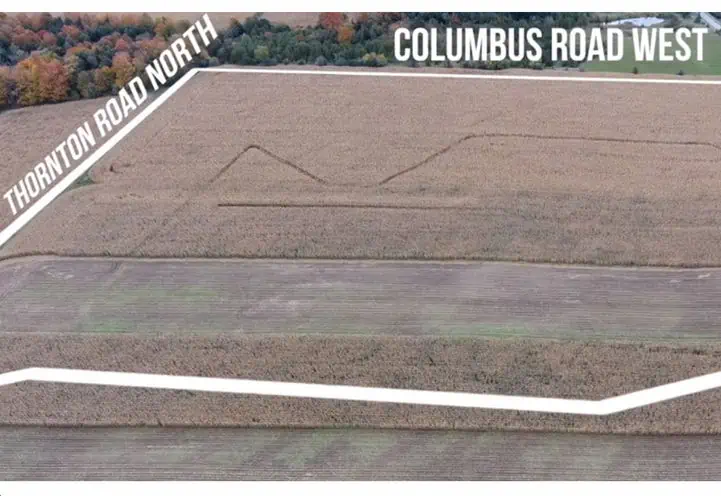
    Columbus Homes

    454 Columbus Road West, Oshawa, ON, ON, Canada

    3 years ago

    Tercot Communities

    Building Type: Single Family

    1+1
    1+1
    1+1
  • Sold Out

    Kingmeadow Homes

    2500 Hill Rise Court, Oshawa, ON L1L 0M6, Canada

    3 years ago

    Metropia, Minto Communities GTA

    Building Type: Townhome

    1+1
    1+1
    1+1
  • For Sale

    Folkstone Towns

    Garden St & Promenade Dr, Whitby, ON L1R 0C1, Canada

    3 years ago

    Mansouri Living

    Building Type: Townhome

    1+1
    1+1
    1+1
  • For Sale

    Whitby Manors

    96 Claridge Crescent, Whitby, ON L1R 3E2, Canada

    3 years ago

    Khanani Developments

    Building Type: Single Family

    1+1
    1+1
    1+1
  • 3 Bedrooms

    From $700,876$446/ft(0%) Since Launch
    For Sale (17)Sold (0)All (17)
    Price Change
    3 Bed4 Bed
    Bancroft Floor Plan at Ashburn Hills Homes - 1572 sq.ft

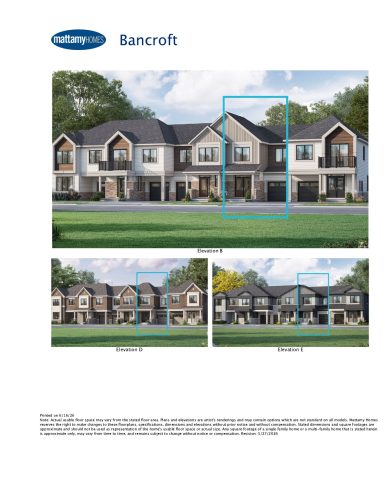
    At $700,876, Bancroft is the lowest-priced plan at Ashburn Hills Homes. Mattamy Homes offers it as a two-storey freehold traditional townhome in Whitby with three bedrooms, 2.5 bathrooms, 1,572 sq ft and a single-car garage, which puts the price near $446 per sq ft. Meta Realty can walk you through the plan during VIP sales.

    3
    2.5
    1,572 sq.ft
    $446/ft $700,876
    launched at $700,876since launch no change
    1 w ago $700,876
    since launch no change
    1 m ago $700,876
    since launch no change
    3 m ago $700,876
    since launch no change
    1 y ago $700,876
    since launch no change
    2 y ago $700,876
    since launch no change
    3 y ago $700,876
    since launch no change
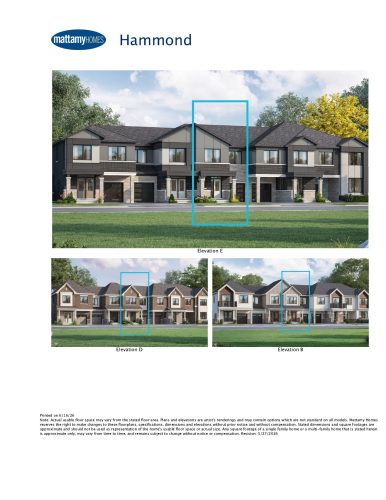
    Hammond Floor Plan at Ashburn Hills Homes - 1690 sq.ft

    Hammond steps up from the Bancroft to 1,690 sq ft, still pairing three bedrooms with 2.5 bathrooms over two storeys. The freehold traditional townhome at Ashburn Hills Homes in Whitby has a single-car garage, and its $715,920 starting price equals around $424 per sq ft. Mattamy Homes is selling it now, and Meta Realty can help with VIP registration.

    3
    2.5
    1,690 sq.ft
    $424/ft $715,920
    launched at $715,920since launch no change
    1 w ago $715,920
    since launch no change
    1 m ago $715,920
    since launch no change
    3 m ago $715,920
    since launch no change
    1 y ago $715,920
    since launch no change
    2 y ago $715,920
    since launch no change
    3 y ago $715,920
    since launch no change
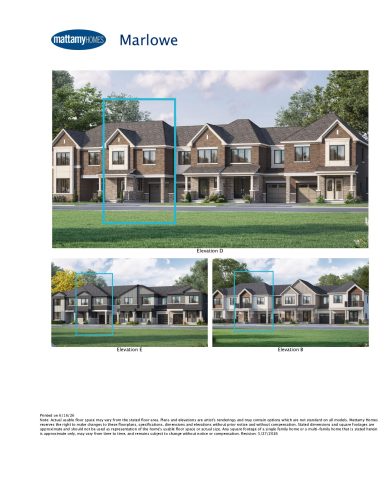
    Marlowe Floor Plan at Ashburn Hills Homes - 1814 sq.ft

    Marlowe is where four-bedroom living begins at Ashburn Hills Homes: its $731,850 starting price is the lowest for any four-bedroom plan in the community. The freehold, two-storey traditional townhome covers 1,814 sq ft with 2.5 bathrooms and a single-car garage, roughly $403 per sq ft. Mattamy Homes is building the community in Whitby.

    4
    2.5
    1,814 sq.ft
    $403/ft $731,850
    launched at $731,850since launch no change
    1 w ago $731,850
    since launch no change
    1 m ago $731,850
    since launch no change
    3 m ago $731,850
    since launch no change
    1 y ago $731,850
    since launch no change
    2 y ago $731,850
    since launch no change
    3 y ago $731,850
    since launch no change
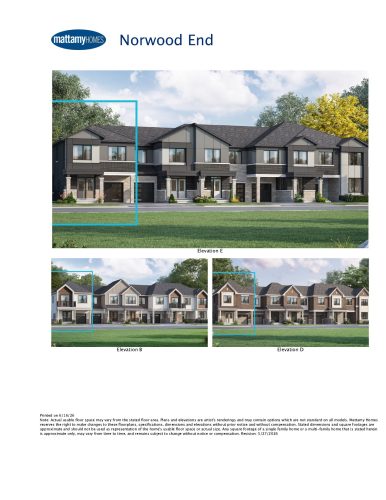
    Norwood End Floor Plan at Ashburn Hills Homes - 1842 sq.ft

    Norwood End lays out four bedrooms and 2.5 bathrooms over two storeys in a 1,842 sq ft freehold traditional townhome with a single-car garage. Mattamy Homes has priced it from $758,398 at Ashburn Hills Homes, roughly $412 per sq ft. The community is in Whitby, and Meta Realty can share the complete floor plan during VIP sales.

    4
    2.5
    1,842 sq.ft
    $412/ft $758,398
    launched at $758,398since launch no change
    1 w ago $758,398
    since launch no change
    1 m ago $758,398
    since launch no change
    3 m ago $758,398
    since launch no change
    1 y ago $758,398
    since launch no change
    2 y ago $758,398
    since launch no change
    3 y ago $758,398
    since launch no change
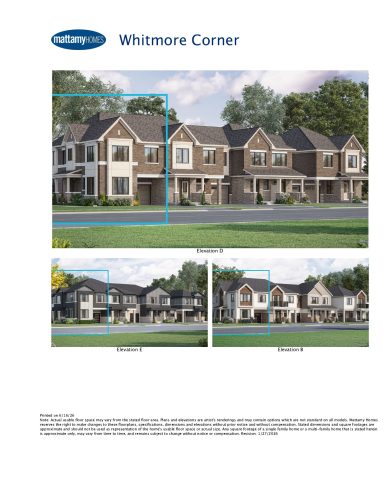
    Whitmore Corner Floor Plan at Ashburn Hills Homes - 2030 sq.ft

    With 2,030 sq ft, Whitmore Corner offers more room than any other townhome at Ashburn Hills Homes. Four bedrooms and 2.5 bathrooms are spread over two storeys, and a single-car garage comes with this freehold traditional town. Mattamy Homes has set the Whitby plan at $785,832 and up, or about $387 per sq ft, and Meta Realty can compare it with the community's detached plans.

    4
    2.5
    2,030 sq.ft
    $387/ft $785,832
    launched at $785,832since launch no change
    1 w ago $785,832
    since launch no change
    1 m ago $785,832
    since launch no change
    3 m ago $785,832
    since launch no change
    1 y ago $785,832
    since launch no change
    2 y ago $785,832
    since launch no change
    3 y ago $785,832
    since launch no change
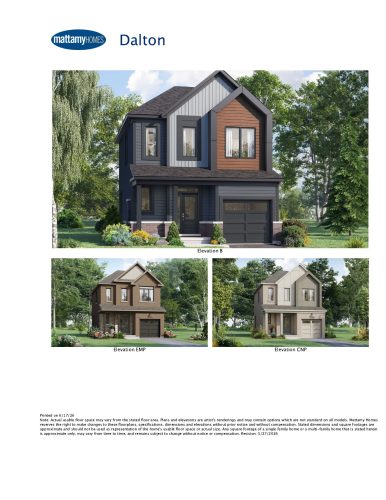
    Dalton Floor Plan at Ashburn Hills Homes - 1444 sq.ft

    Dalton is the entry-level detached home at Ashburn Hills Homes: its $764,593 starting price is the lowest among the detached plans, and at 1,444 sq ft it is the smallest layout in the community. Inside are three bedrooms and 2.5 bathrooms over two storeys, plus a single-car garage. The price equals about $529 per sq ft, and Mattamy Homes is building it in Whitby.

    3
    2.5
    1,444 sq.ft
    $529/ft $764,593
    launched at $764,593since launch no change
    1 w ago $764,593
    since launch no change
    1 m ago $764,593
    since launch no change
    3 m ago $764,593
    since launch no change
    1 y ago $764,593
    since launch no change
    2 y ago $764,593
    since launch no change
    3 y ago $764,593
    since launch no change
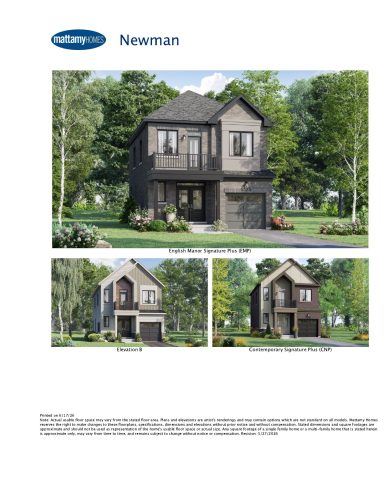
    Newman Floor Plan at Ashburn Hills Homes - 1802 sq.ft

    Newman is a three-bedroom detached home with 2.5 bathrooms, 1,802 sq ft over two storeys and a single-car garage. At Ashburn Hills Homes it starts at $827,425, which means about $459 per sq ft. The home is freehold, and Meta Realty can send you the full Newman floor plan from Mattamy Homes in Whitby.

    3
    2.5
    1,802 sq.ft
    $459/ft $827,425
    launched at $827,425since launch no change
    1 w ago $827,425
    since launch no change
    1 m ago $827,425
    since launch no change
    3 m ago $827,425
    since launch no change
    1 y ago $827,425
    since launch no change
    2 y ago $827,425
    since launch no change
    3 y ago $827,425
    since launch no change
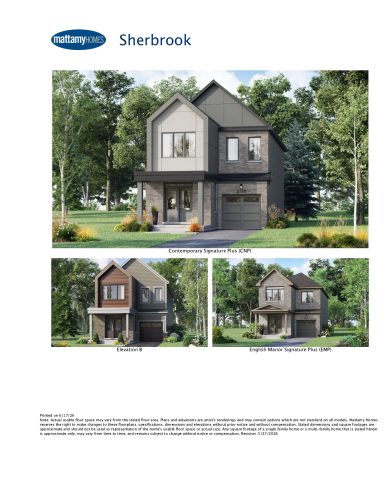
    Sherbrook Floor Plan at Ashburn Hills Homes - 1955 sq.ft

    Sherbrook covers 1,955 sq ft across two storeys with four bedrooms, 2.5 bathrooms and a single-car garage. Mattamy Homes offers this freehold detached home from $859,283, around $440 per sq ft. It is part of Ashburn Hills Homes in Whitby, where VIP sales are now open, and Meta Realty can share the complete layout.

    4
    2.5
    1,955 sq.ft
    $440/ft $859,283
    launched at $859,283since launch no change
    1 w ago $859,283
    since launch no change
    1 m ago $859,283
    since launch no change
    3 m ago $859,283
    since launch no change
    1 y ago $859,283
    since launch no change
    2 y ago $859,283
    since launch no change
    3 y ago $859,283
    since launch no change
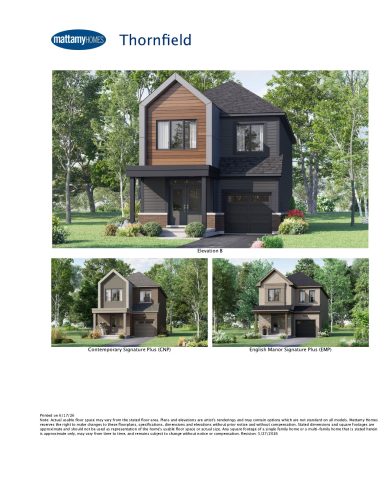
    Thornfield Floor Plan at Ashburn Hills Homes - 2006 sq.ft

    Thornfield measures 2,006 sq ft over two storeys, arranged as a detached home with four bedrooms and 2.5 bathrooms. It has a single-car garage and freehold ownership. At Ashburn Hills Homes in Whitby, Mattamy Homes lists it from $867,248, equal to roughly $432 per sq ft, and Meta Realty can answer questions about the layout.

    4
    2.5
    2,006 sq.ft
    $432/ft $867,248
    launched at $867,248since launch no change
    1 w ago $867,248
    since launch no change
    1 m ago $867,248
    since launch no change
    3 m ago $867,248
    since launch no change
    1 y ago $867,248
    since launch no change
    2 y ago $867,248
    since launch no change
    3 y ago $867,248
    since launch no change
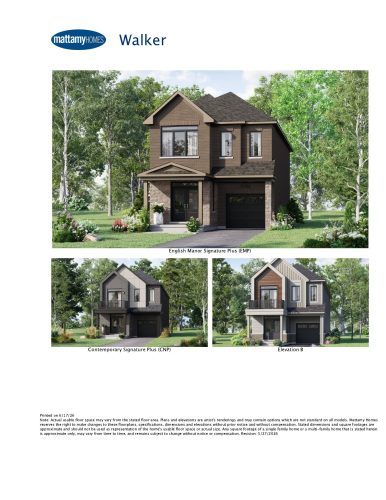
    Walker Floor Plan at Ashburn Hills Homes - 2120 sq.ft

    Walker gives four bedrooms and 2.5 bathrooms 2,120 sq ft to work with on two floors, along with a single-car garage. The freehold detached plan starts from $888,487 at Ashburn Hills Homes, roughly $419 per sq ft. Mattamy Homes is behind the Whitby community, and VIP sales are under way.

    4
    2.5
    2,120 sq.ft
    $419/ft $888,487
    launched at $888,487since launch no change
    1 w ago $888,487
    since launch no change
    1 m ago $888,487
    since launch no change
    3 m ago $888,487
    since launch no change
    1 y ago $888,487
    since launch no change
    2 y ago $888,487
    since launch no change
    3 y ago $888,487
    since launch no change
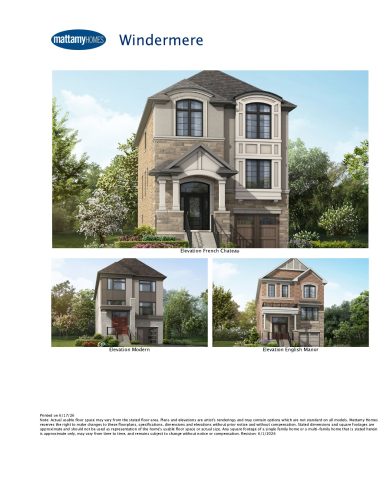
    Windermere Floor Plan at Ashburn Hills Homes - 2446 sq.ft

    Windermere is the biggest of the single-garage plans at Ashburn Hills Homes, with 2,446 sq ft for four bedrooms and 2.5 bathrooms over two storeys. Pricing for the freehold detached home begins at $955,743, which is about $391 per sq ft. Mattamy Homes is selling it in Whitby during VIP sales, and Meta Realty can help you get started.

    4
    2.5
    2,446 sq.ft
    $391/ft $955,743
    launched at $955,743since launch no change
    1 w ago $955,743
    since launch no change
    1 m ago $955,743
    since launch no change
    3 m ago $955,743
    since launch no change
    1 y ago $955,743
    since launch no change
    2 y ago $955,743
    since launch no change
    3 y ago $955,743
    since launch no change
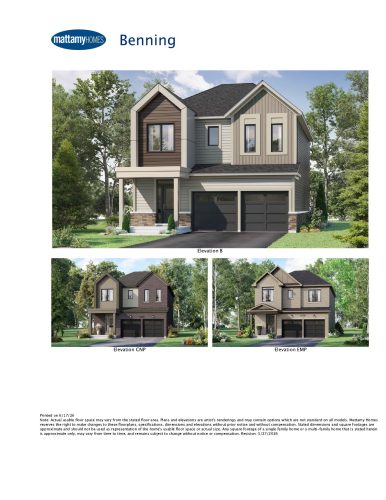
    Benning Floor Plan at Ashburn Hills Homes - 2076 sq.ft

    A double-car garage enters the range at Ashburn Hills Homes with the Benning, the lowest-priced plan to include one at $919,460. This two-storey freehold detached home has three bedrooms, 2.5 bathrooms and 2,076 sq ft, or about $443 per sq ft. Ask Meta Realty for the Benning floor plan and the latest VIP details from Mattamy Homes in Whitby.

    3
    2.5
    2,076 sq.ft
    $443/ft $919,460
    launched at $919,460since launch no change
    1 w ago $919,460
    since launch no change
    1 m ago $919,460
    since launch no change
    3 m ago $919,460
    since launch no change
    1 y ago $919,460
    since launch no change
    2 y ago $919,460
    since launch no change
    3 y ago $919,460
    since launch no change
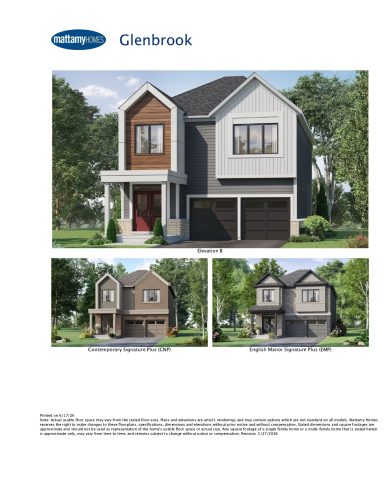
    Glenbrook Floor Plan at Ashburn Hills Homes - 2245 sq.ft

    For three bedrooms, Glenbrook offers the most space at Ashburn Hills Homes: 2,245 sq ft over two storeys, with 2.5 bathrooms. A double-car garage is part of the freehold detached home, which starts at $948,664, close to $423 per sq ft. It is available now from Mattamy Homes in Whitby, and Meta Realty can share the layout.

    3
    2.5
    2,245 sq.ft
    $423/ft $948,664
    launched at $948,664since launch no change
    1 w ago $948,664
    since launch no change
    1 m ago $948,664
    since launch no change
    3 m ago $948,664
    since launch no change
    1 y ago $948,664
    since launch no change
    2 y ago $948,664
    since launch no change
    3 y ago $948,664
    since launch no change
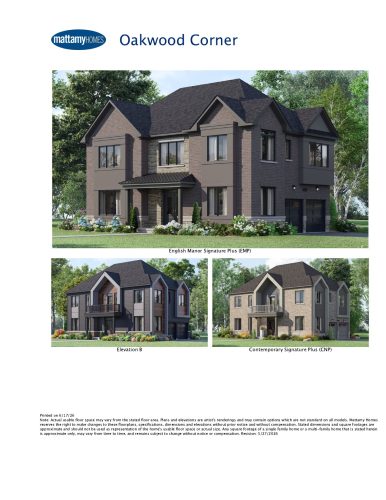
    Oakwood Corner Floor Plan at Ashburn Hills Homes - 2425 sq.ft

    Oakwood Corner is a freehold detached plan with four bedrooms, 2.5 bathrooms and a double-car garage, spread across 2,425 sq ft and two storeys. The price starts at $977,867, which equals roughly $403 per sq ft. It is one of Mattamy Homes' designs at Ashburn Hills Homes in Whitby, and Meta Realty can go over the layout with you.

    4
    2.5
    2,425 sq.ft
    $403/ft $977,867
    launched at $977,867since launch no change
    1 w ago $977,867
    since launch no change
    1 m ago $977,867
    since launch no change
    3 m ago $977,867
    since launch no change
    1 y ago $977,867
    since launch no change
    2 y ago $977,867
    since launch no change
    3 y ago $977,867
    since launch no change
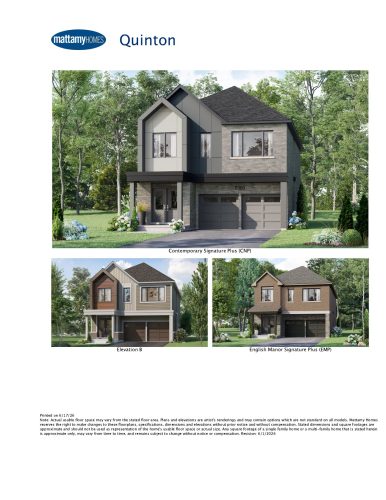
    Quinton Floor Plan at Ashburn Hills Homes - 2501 sq.ft

    Quinton is the least expensive way into a 3.5-bathroom plan at Ashburn Hills Homes, at $992,912. It combines four bedrooms, 2,501 sq ft over two storeys and a double-car garage in a freehold detached home, or about $397 per sq ft. Mattamy Homes is offering it now in Whitby, and Meta Realty can help you register.

    4
    3.5
    2,501 sq.ft
    $397/ft $992,912
    launched at $992,912since launch no change
    1 w ago $992,912
    since launch no change
    1 m ago $992,912
    since launch no change
    3 m ago $992,912
    since launch no change
    1 y ago $992,912
    since launch no change
    2 y ago $992,912
    since launch no change
    3 y ago $992,912
    since launch no change
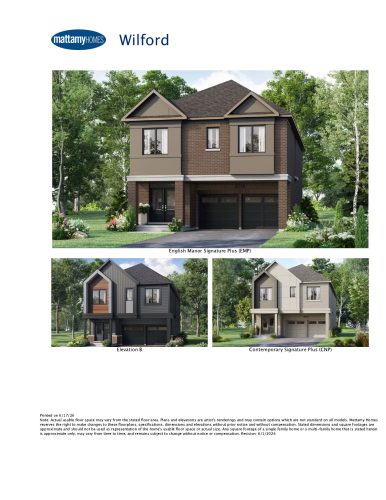
    Wilford Floor Plan at Ashburn Hills Homes - 2634 sq.ft

    Wilford adds space beyond the Quinton, reaching 2,634 sq ft with four bedrooms and 3.5 bathrooms on two storeys. Mattamy Homes prices this freehold detached home, which includes a double-car garage, from $1,017,990, roughly $386 per sq ft. It belongs to Ashburn Hills Homes in Whitby, and Meta Realty can help you during the VIP phase.

    4
    3.5
    2,634 sq.ft
    $386/ft $1,017,990
    launched at $1,017,990since launch no change
    1 w ago $1,017,990
    since launch no change
    1 m ago $1,017,990
    since launch no change
    3 m ago $1,017,990
    since launch no change
    1 y ago $1,017,990
    since launch no change
    2 y ago $1,017,990
    since launch no change
    3 y ago $1,017,990
    since launch no change
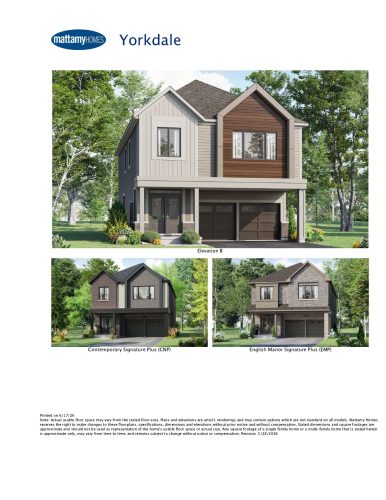
    Yorkdale Floor Plan at Ashburn Hills Homes - 2729 sq.ft

    Yorkdale is the largest plan at Ashburn Hills Homes at 2,729 sq ft, and it also carries the lowest price per square foot in the community at about $383. The two-storey freehold detached home has four bedrooms, 3.5 bathrooms and a double-car garage, starting from $1,043,990, the highest price in the collection. Whitby is home to this Mattamy Homes community.

    4
    3.5
    2,729 sq.ft
    $383/ft $1,043,990
    launched at $1,043,990since launch no change
    1 w ago $1,043,990
    since launch no change
    1 m ago $1,043,990
    since launch no change
    3 m ago $1,043,990
    since launch no change
    1 y ago $1,043,990
    since launch no change
    2 y ago $1,043,990
    since launch no change
    3 y ago $1,043,990
    since launch no change