METAREALTY INC.

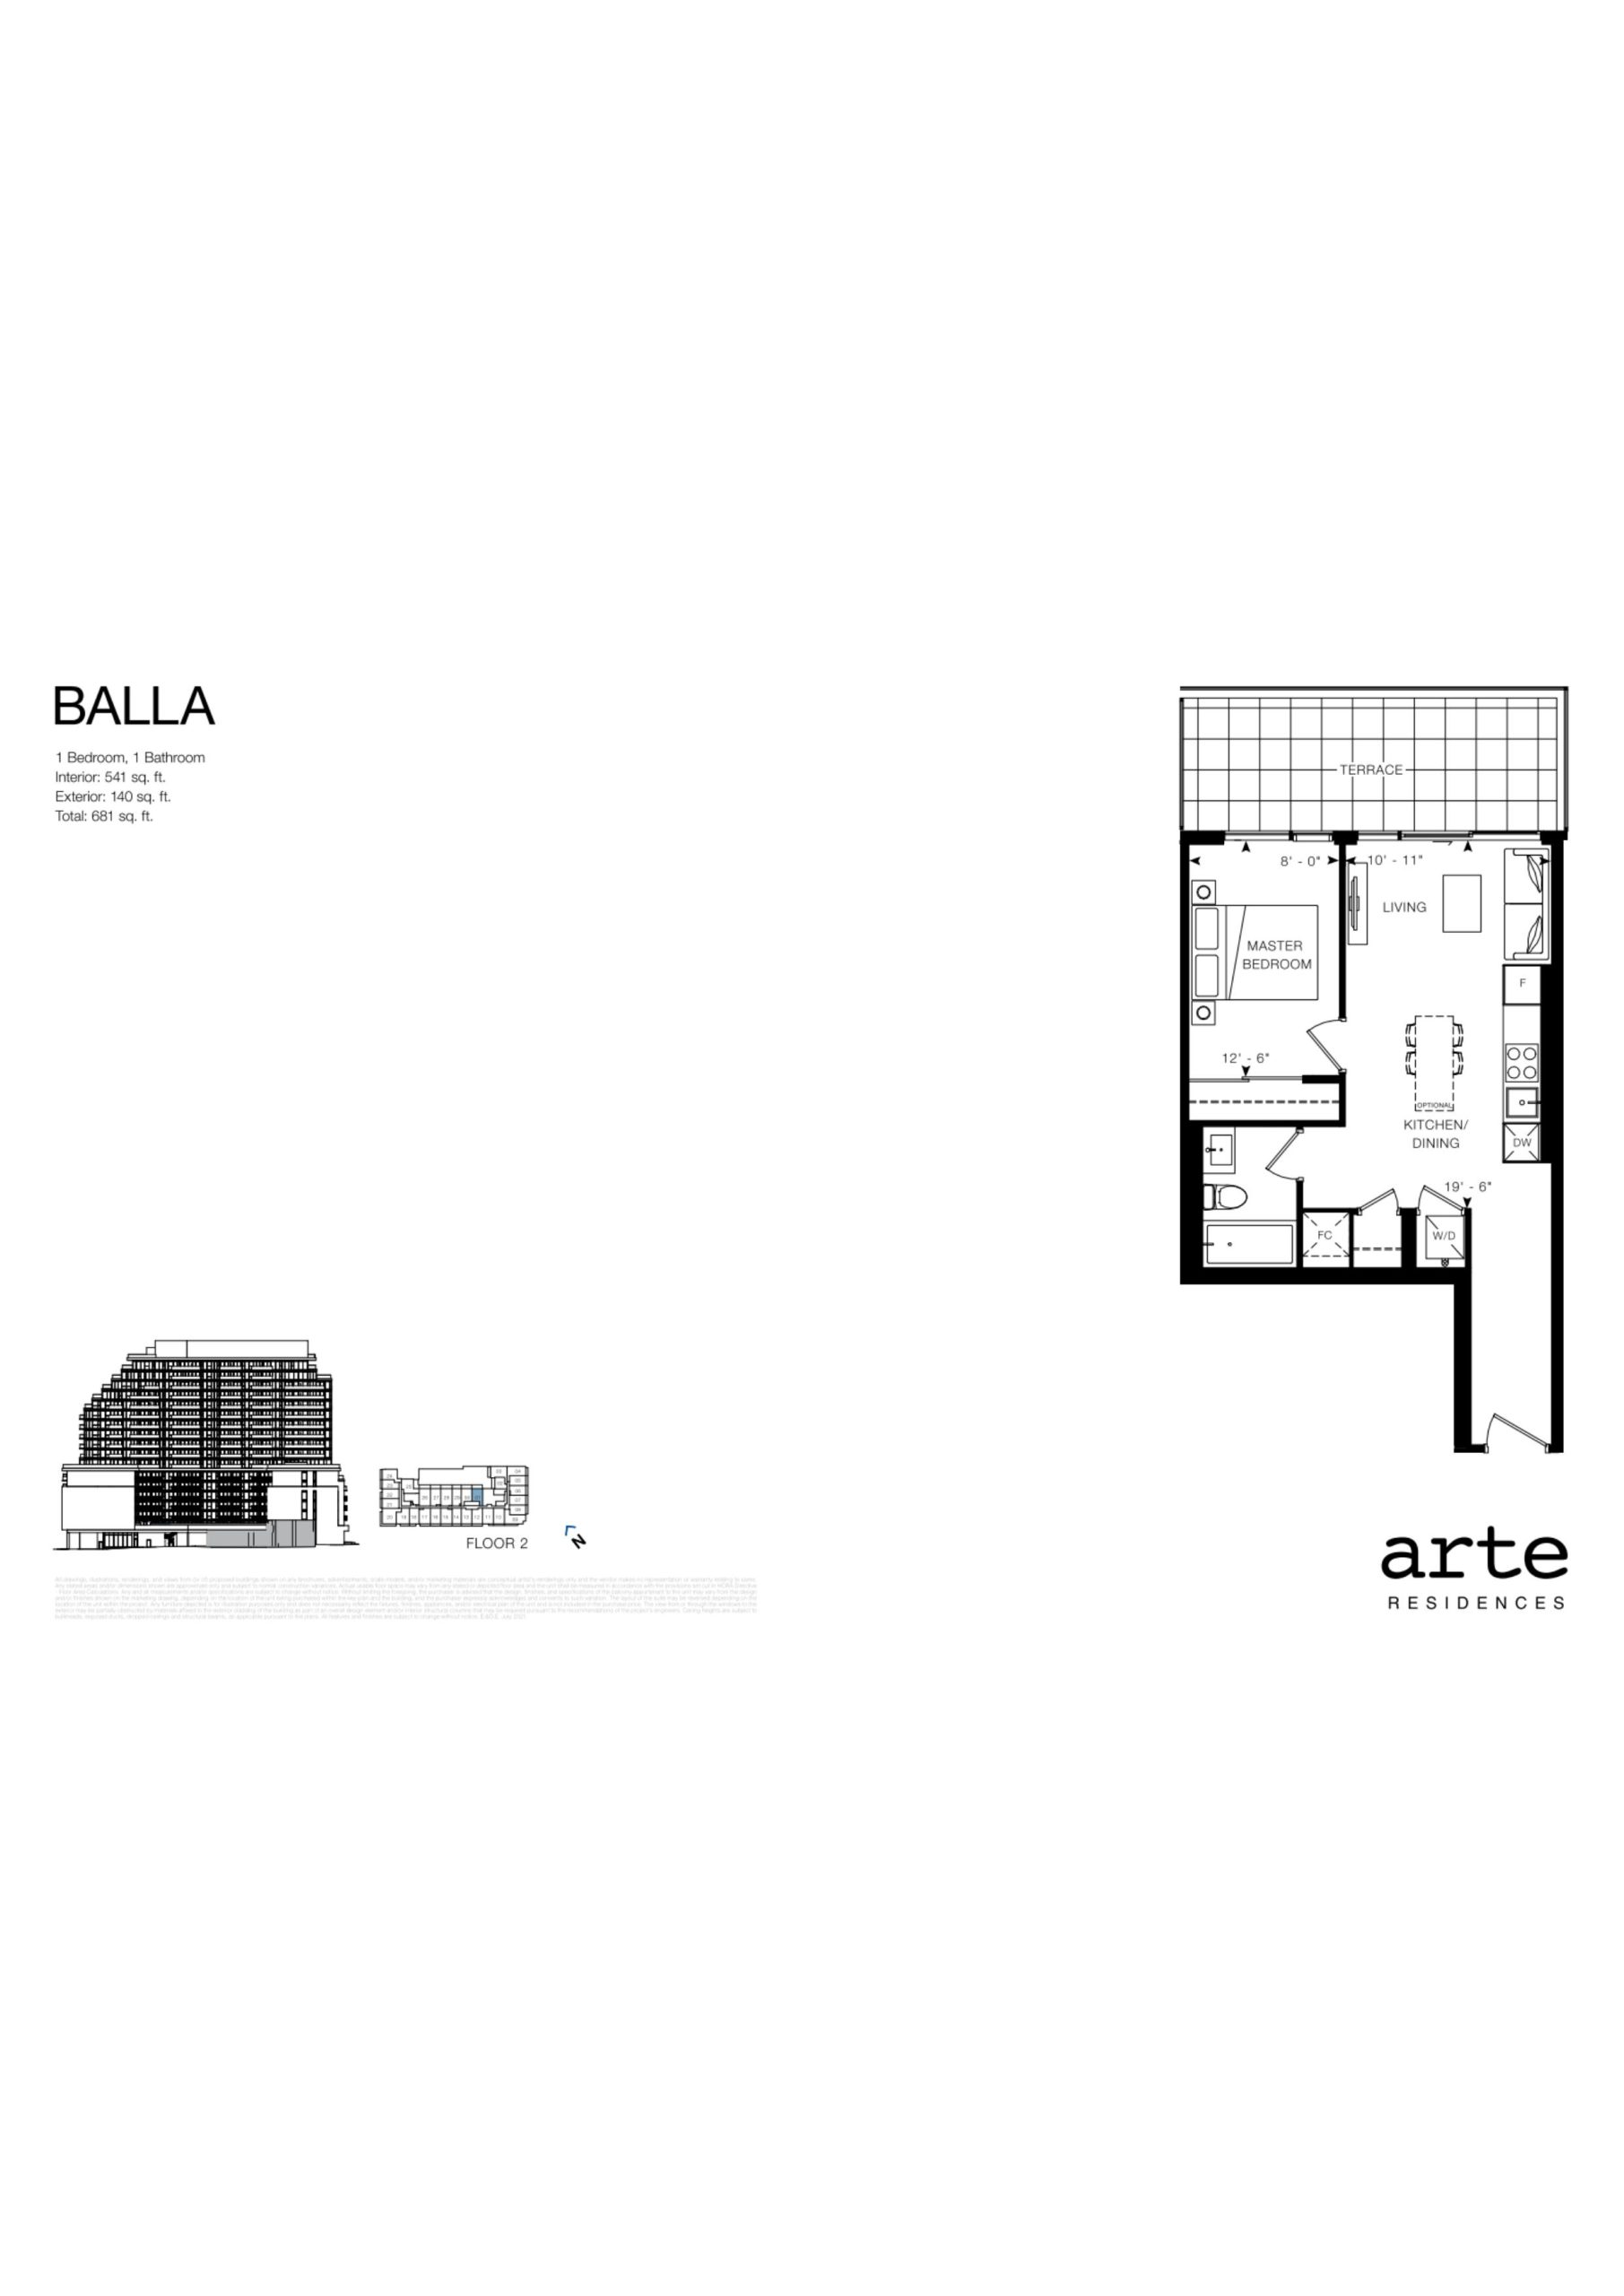
Balla Floor Plan — Arte Condos

Public Sales

89 Dundas Street West, Mississauga, ON, Canada

Last list price
$584,990 · Sold out

Condo · 1 Bed · 1 Bath · 541 sq ft

Occupancy: Fall 2025
GET PLATINUM ACCESS!!

Register to Receive Guaranteed Platinum Access & Prices, Incentives & Discounts, Floor Plans & More!

Get Pricing, Floor Plans and Availability

Tell us what you need and a Meta Realty representative will follow up directly.

Are you a Realtor?
Sending…

About the Balla floor plan

Balla is a 1-bedroom layout with 1 bathroom and 541 sq ft of interior space at Arte Condos in Mississauga. It faces North. It is offered on floor 2. This plan is sold out with the builder.

Key Facts

Ready to reserve?

Submit a worksheet for Arte Condos: pick up to three suites and we will request your allocation from the builder.

Submit a worksheet
  • Floor Plan

    Balla

  • Bedrooms

    1 Bed

  • Bathrooms

    1

  • Interior Size

    541 sq ft

  • Exposure

    North

  • Floors

    2

  • Price From

    $584,990 (last list price; sold out with the builder)

  • Price Per Sq Ft

    $1,081/sq ft

  • Availability

    Sold out

  • Est. Maintenance

    ≈ $373/month ($0.69/sq ft, estimate)

  • Deposit Structure

    5% (on signing)

  • Occupancy

    2025

  • Builder(s)

    Emblem Developments

  • Address

    89 Dundas Street West, Mississauga, ON, Canada

How it compares

  • Price Per Sq Ft

    Last list price was 52% above the average of the 13 plans offered now ($712/sq ft)

  • Size

    Plans offered now range from 449 to 685 sq ft

  • Price

    Plans offered now are priced from $285,832 to $493,796

  • All Plans

    142 floor plans at Arte Condos

Builder list price, last updated September 28, 2026. Prices, sizes and availability are set by the builder and change without notice. E&OE. Current incentives: see Arte Condos.

Other floor plans at Arte Condos
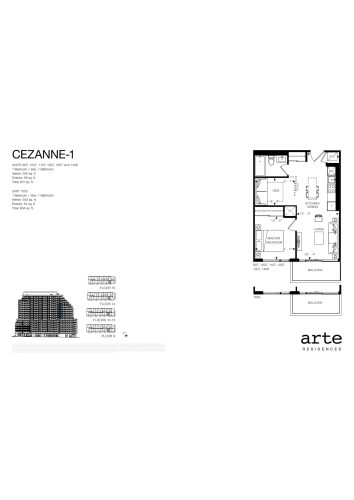
Cezanne-1 Floor Plan at Arte Residences Condos - 542 sq.ft
1
1.0
542 sq.ft
$751/ft $407,071
launched at $407,071since launch no change
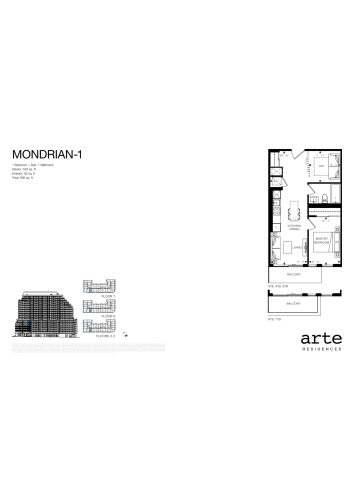
Mondrian-1 Floor Plan at Arte Residences Condos - 543 sq.ft
1
1.0
543 sq.ft
$742/ft $402,646
launched at $402,646since launch no change
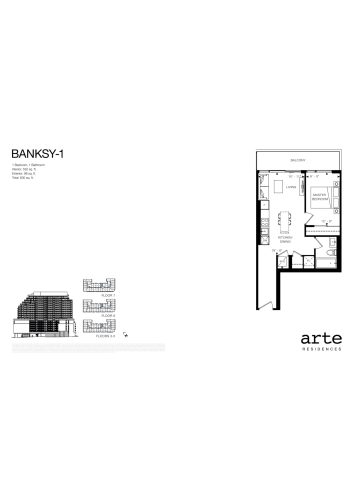
Banksy-1 Floor Plan at Arte Residences Condos - 532 sq.ft
1
1.0
532 sq.ft
$679/ft $361,053
launched at $361,053since launch no change
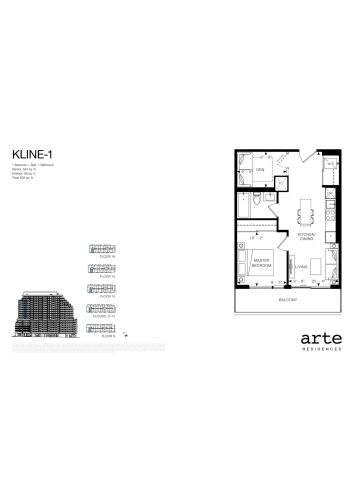
Kline-1 Floor Plan at Arte Residences Condos - 524 sq.ft
1
1.0
524 sq.ft
$760/ft $398,221
launched at $398,221since launch no change
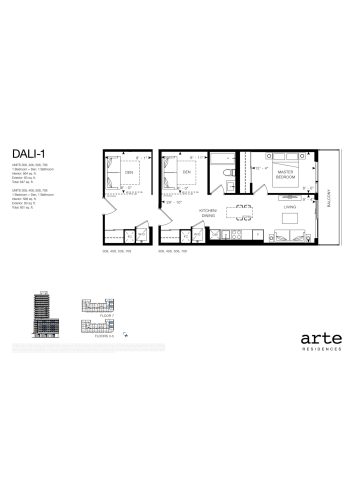
Dali-1 Floor Plan at Arte Residences Condos - 568 sq.ft
1
1.0
568 sq.ft
$737/ft $418,575
launched at $418,575since launch no change
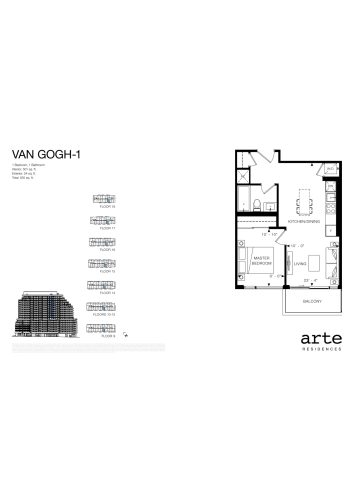
Van Gogh-1 Floor Plan at Arte Residences Condos - 501 sq.ft
1
1.0
501 sq.ft
$756/ft $378,752
launched at $378,752since launch no change
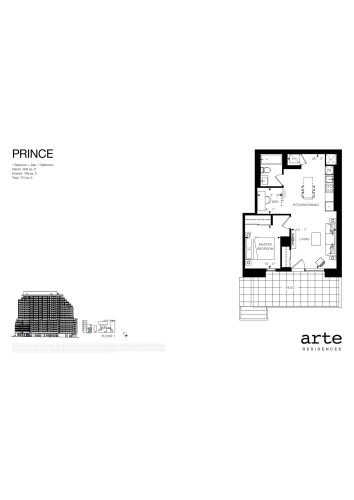
Prince Floor Plan at Arte Residences Condos - 606 sq.ft
1
1.0
606 sq.ft
$672/ft $407,071
launched at $407,071since launch no change
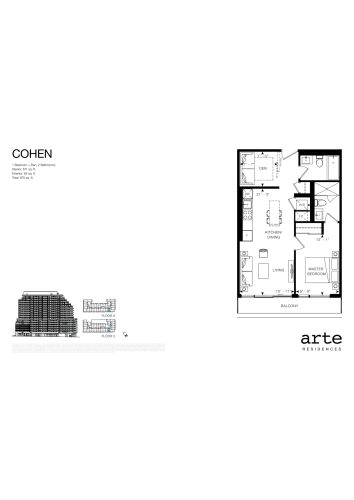
Cohen Floor Plan at Arte Residences Condos - 611 sq.ft
1
2.0
611 sq.ft
$730/ft $446,009
launched at $446,009since launch no change
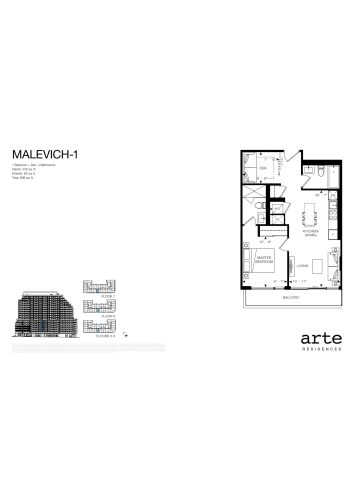
Malevich-1 Floor Plan at Arte Residences Condos - 616 sq.ft
1
2.0
616 sq.ft
$721/ft $444,239
launched at $444,239since launch no change
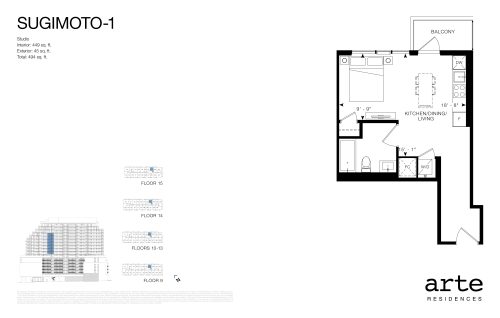
Sugimoto-1 Floor Plan at Arte Residences Condos - 449 sq.ft
0
1.0
449 sq.ft
$637/ft $285,832
launched at $285,832since launch no change
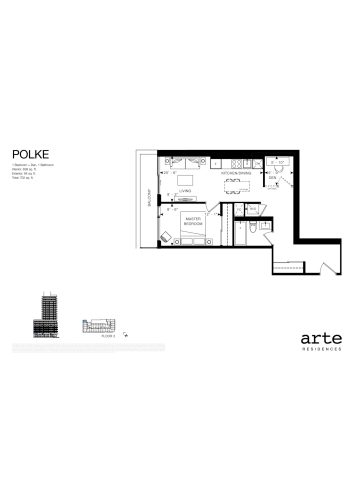
Polke Floor Plan at Arte Residences Condos - 638 sq.ft
1
1.0
638 sq.ft
$634/ft $404,416
launched at $404,416since launch no change
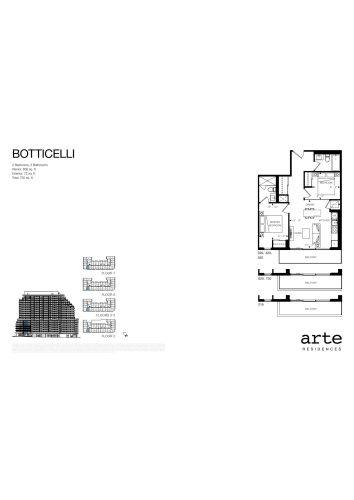
Botticelli Floor Plan at Arte Residences Condos - 658 sq.ft
2
2.0
658 sq.ft
$711/ft $468,133
launched at $468,133since launch no change
See all 142 floor plans at Arte Condos

Similar floor plans nearby
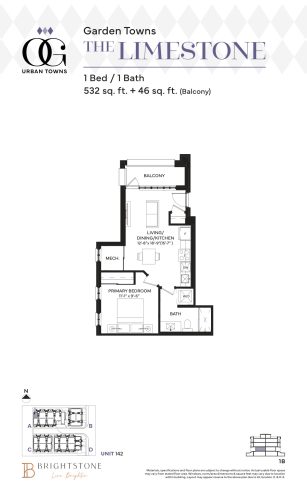
The Limestone Floor Plan at OG Urban Towns - 532 sq.ft

At The Argyle Towns · 0.6 km away

1
1.0
532 sq.ft
$827/ft $439,990
launched at $439,990since launch no change
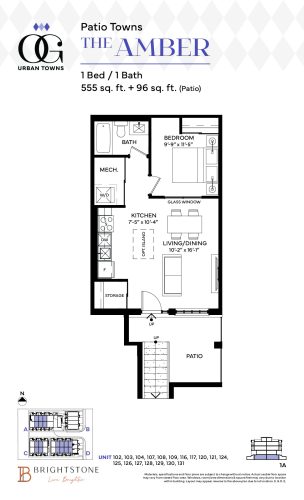
The Amber Floor Plan at OG Urban Towns - 566 sq.ft

At The Argyle Towns · 0.6 km away

1
1.0
566 sq.ft
$707/ft $399,990
launched at $399,990since launch no change
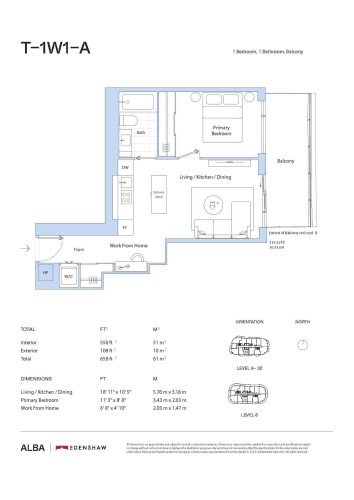
T-1W1-A Floor Plan at Alba Condos - 550 sq.ft

At Alba Condos · 1.2 km away

1
1.0
550 sq.ft
$822/ft $452,204
launched at $443,704$+8,500 (+1.88%)
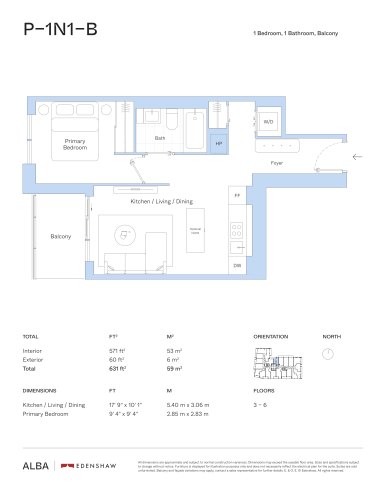
P-1N1-B (with Balcony) Floor Plan at Alba Condos - 571 sq.ft

At Alba Condos · 1.2 km away

1
1.0
571 sq.ft
$727/ft $415,205
launched at $456,628$-41,423 (-9.98%)
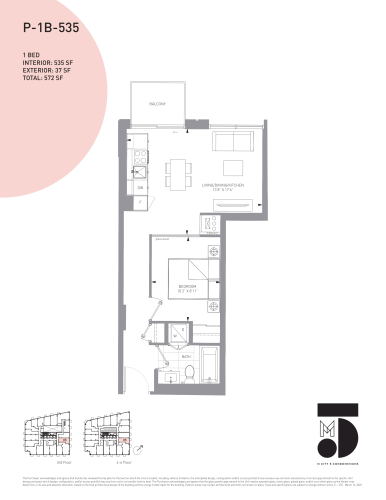
P-1B-535 Floor Plan at M5 Condos - 535 sq.ft

At M5 Condos · 2.2 km away

1
1.0
535 sq.ft
$1,237/ft $661,900
launched at $661,900since launch no change
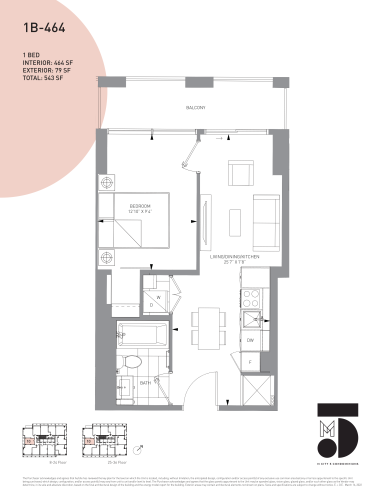
1B-464 Floor Plan at M5 Condos - 464 sq.ft

At M5 Condos · 2.2 km away

1
1.0
464 sq.ft
$1,386/ft $642,900
launched at $642,900since launch no change