METAREALTY INC.

Arte Condos

Public Sales

89 Dundas Street West, Mississauga, ON, Canada

Starting From
$285,832 - $493,796

Condo

Occupancy: Fall 2025

1 Star2 Stars3 Stars4 Stars5 Stars (No Ratings Yet)
Loading...

GET PLATINUM ACCESS!!

Register to Receive Guaranteed Platinum Access & Prices, Incentives & Discounts, Floor Plans & More!

Get Pricing, Floor Plans and Availability

Tell us what you need and a Meta Realty representative will follow up directly.

Are you a Realtor?
Sending…

About Arte Condos

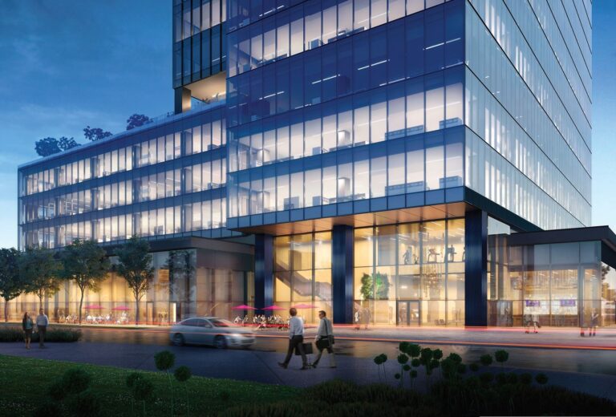
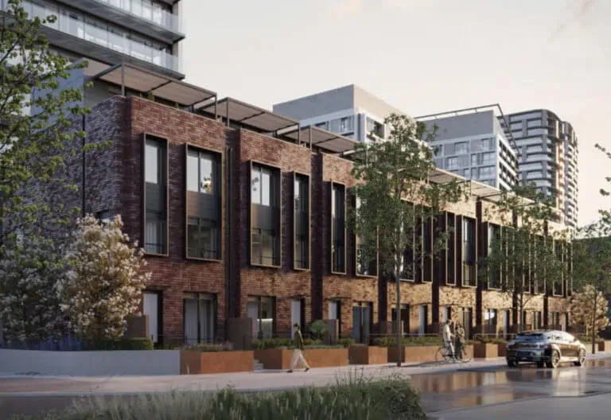
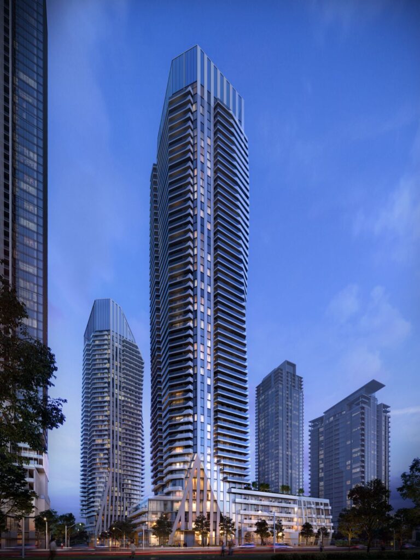
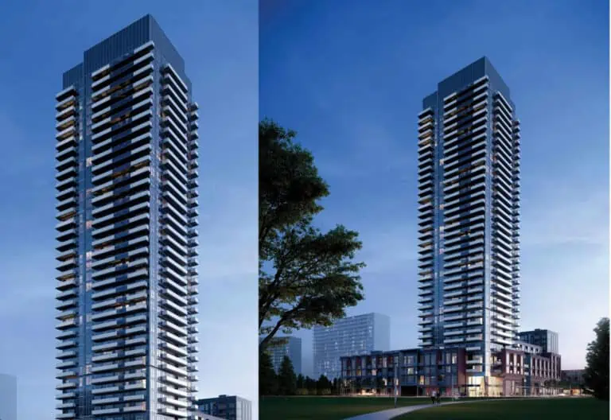
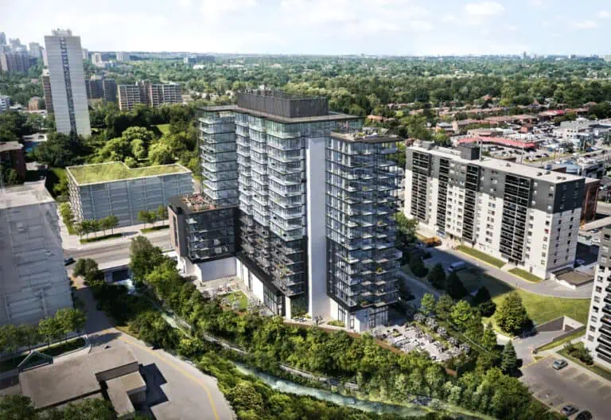
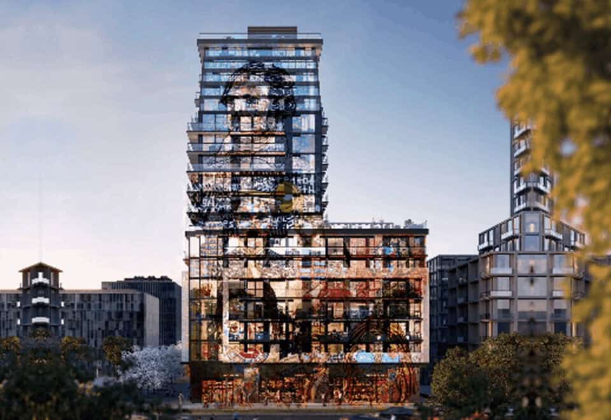
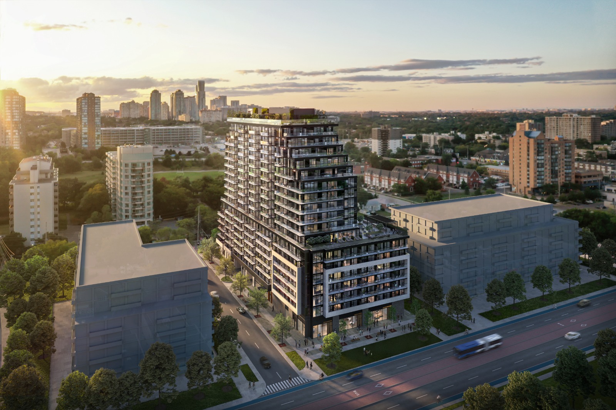
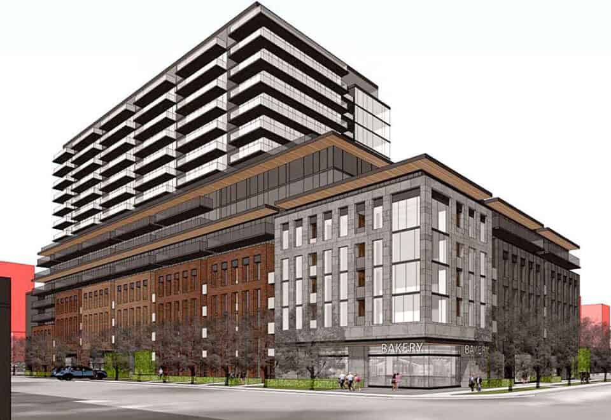
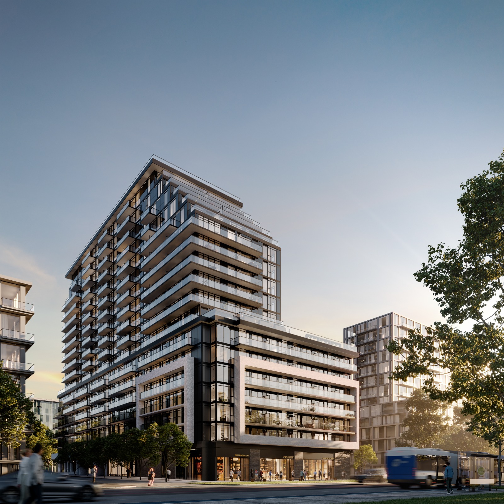
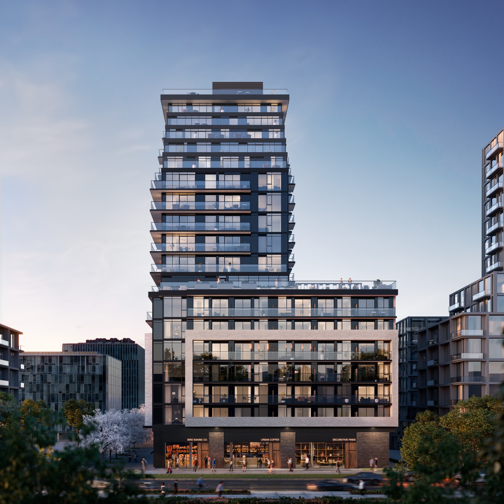
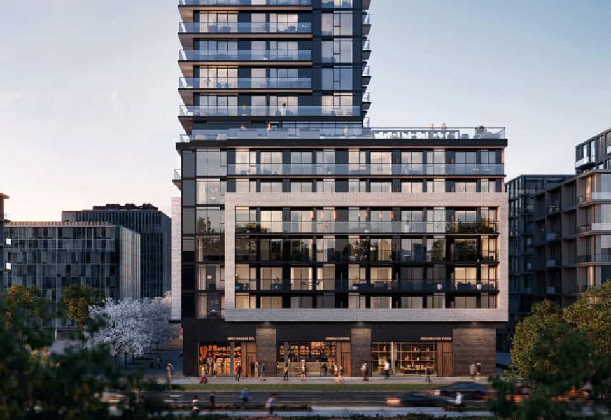
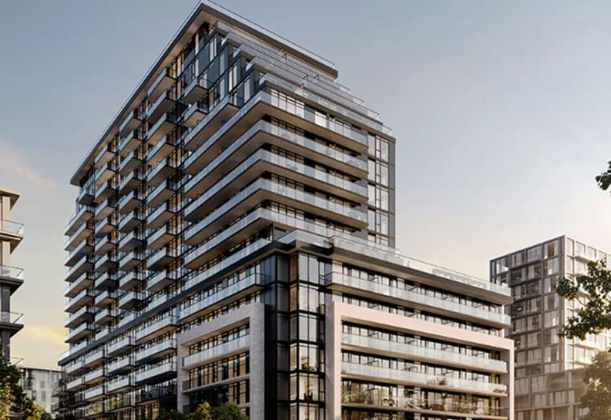
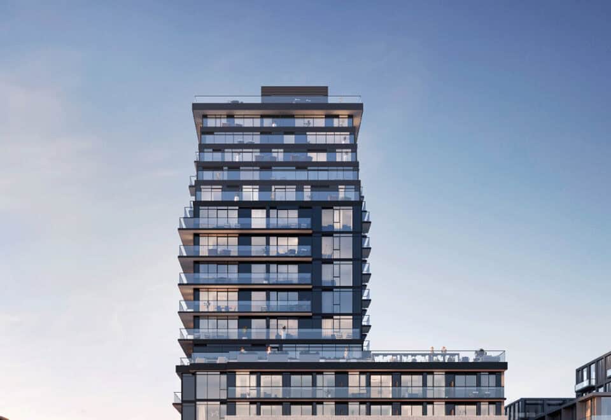
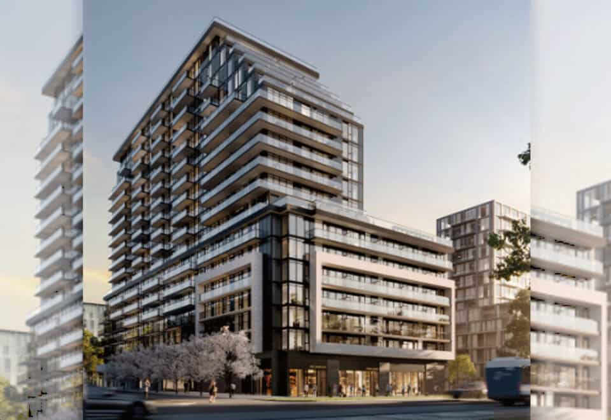
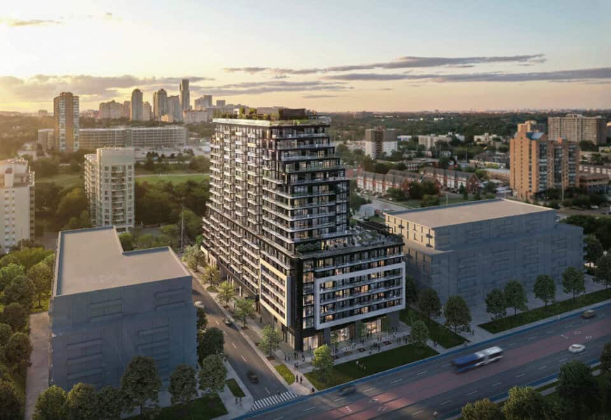
Arte Condos is a completed 18-storey condominium by Emblem Developments at 89 Dundas Street West in the Fairview-Mississauga Valley neighbourhood of Mississauga. Completed in 2025, the 56.02-metre tower holds 429 suites, with listed sizes from 443 to 959 sq ft and prices from $285,832.

Arte Condos pricing and floor plans

Listed prices range from $285,832 to $493,796. The listed price per square foot is $712. Arte has 142 floor plan layouts: 5 studio, 30 one-bedroom, 65 one-bedroom-plus-den, 27 two-bedroom, 12 two-bedroom-plus-den and 3 three-bedroom designs.

Parking is priced at $59,900 and a locker is valued at $5,000. Maintenance fees are listed at $0.69 per square foot, with hydro and water metered separately; a Rogers internet package is $25 per month, parking maintenance is $59.95 per month and locker maintenance is $19.95 per month.

Location

Arte Condos is at 89 Dundas Street West in Fairview-Mississauga Valley, Mississauga, Regional Municipality of Peel. The address has a Walk Score of 82 and a Transit Score of 65.

Amenities and features

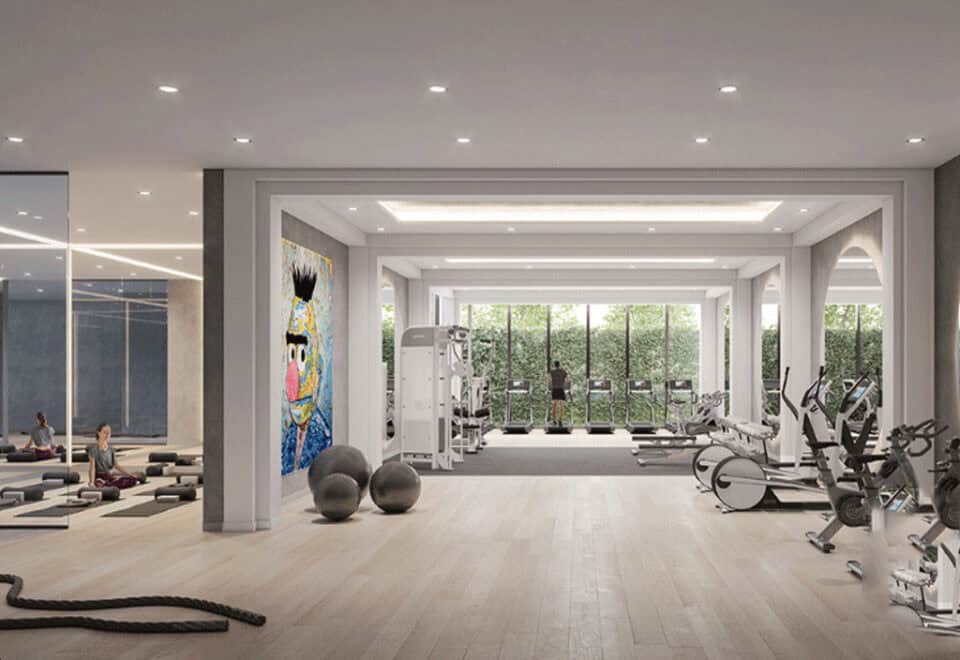
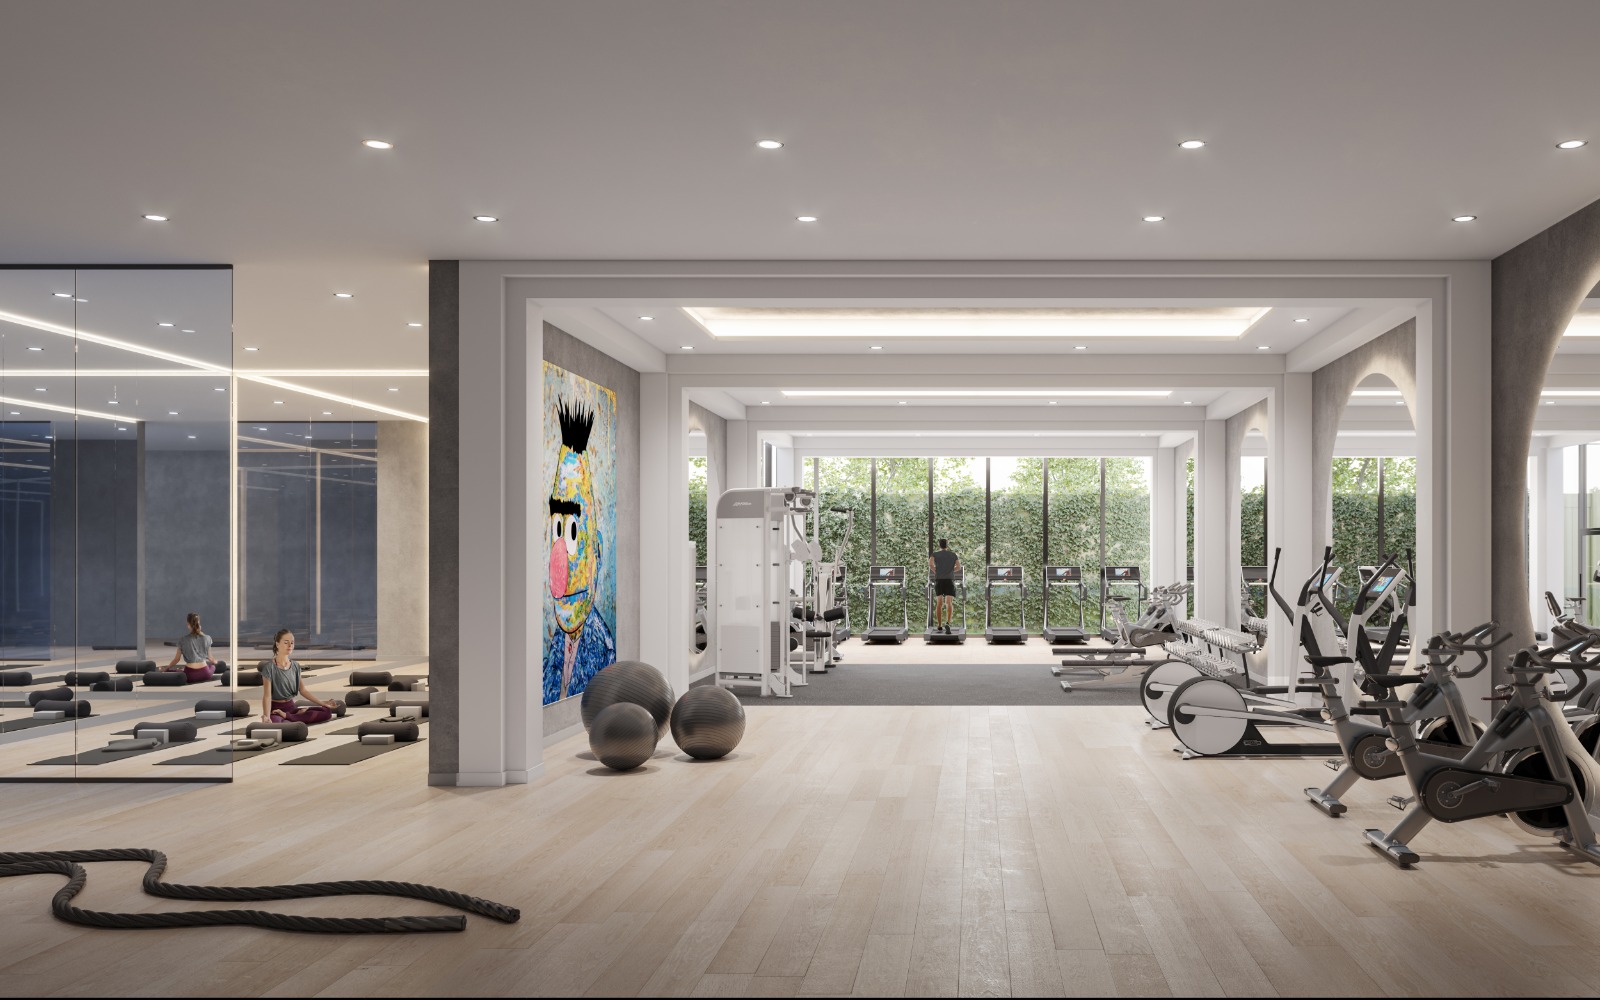
  • Fitness centre
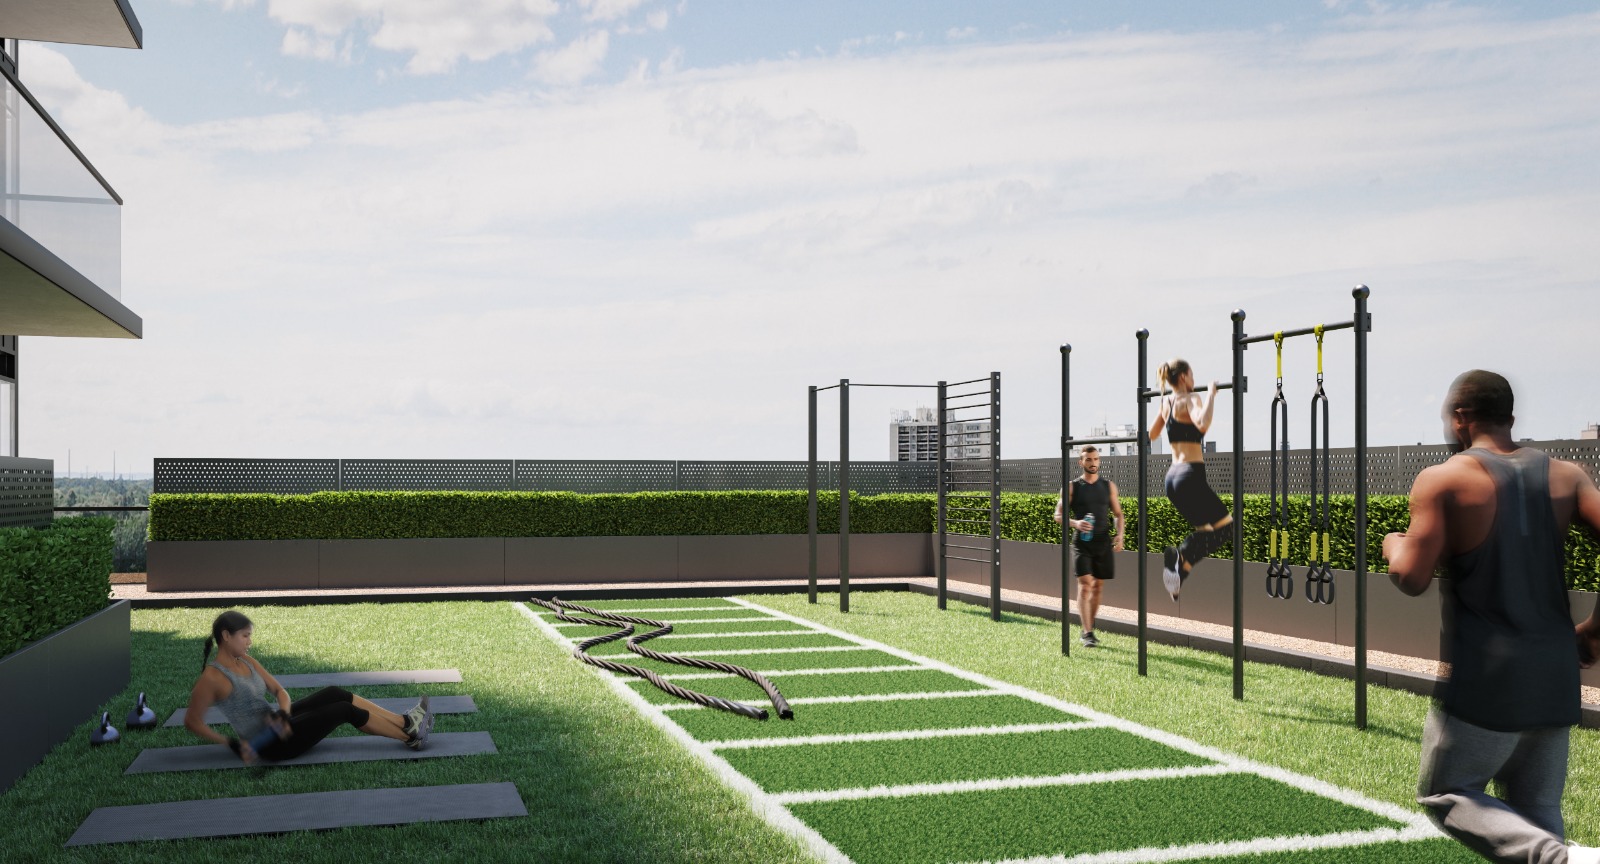
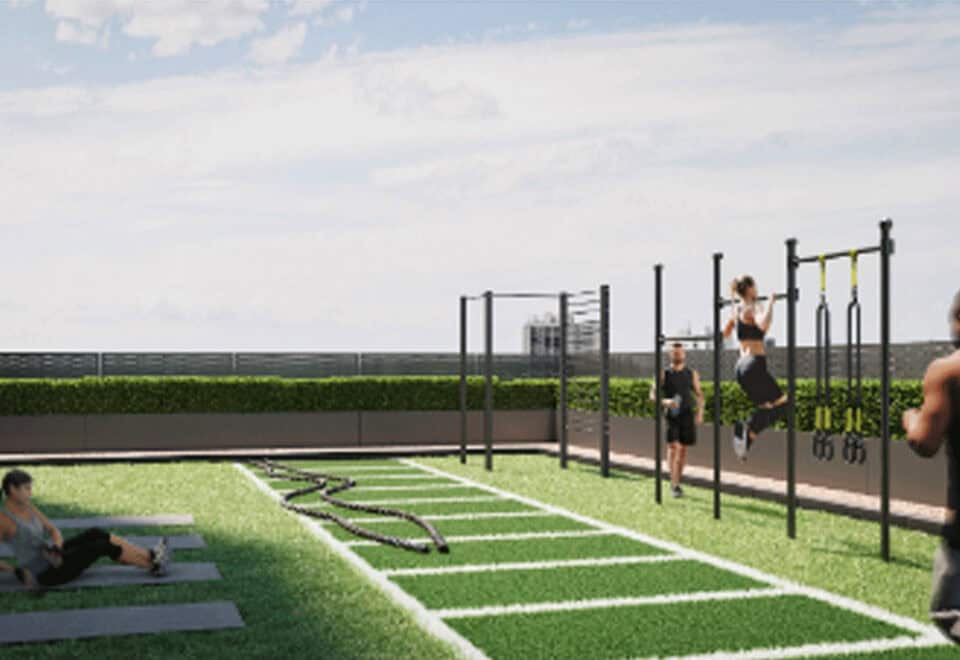
  • Outdoor fitness area
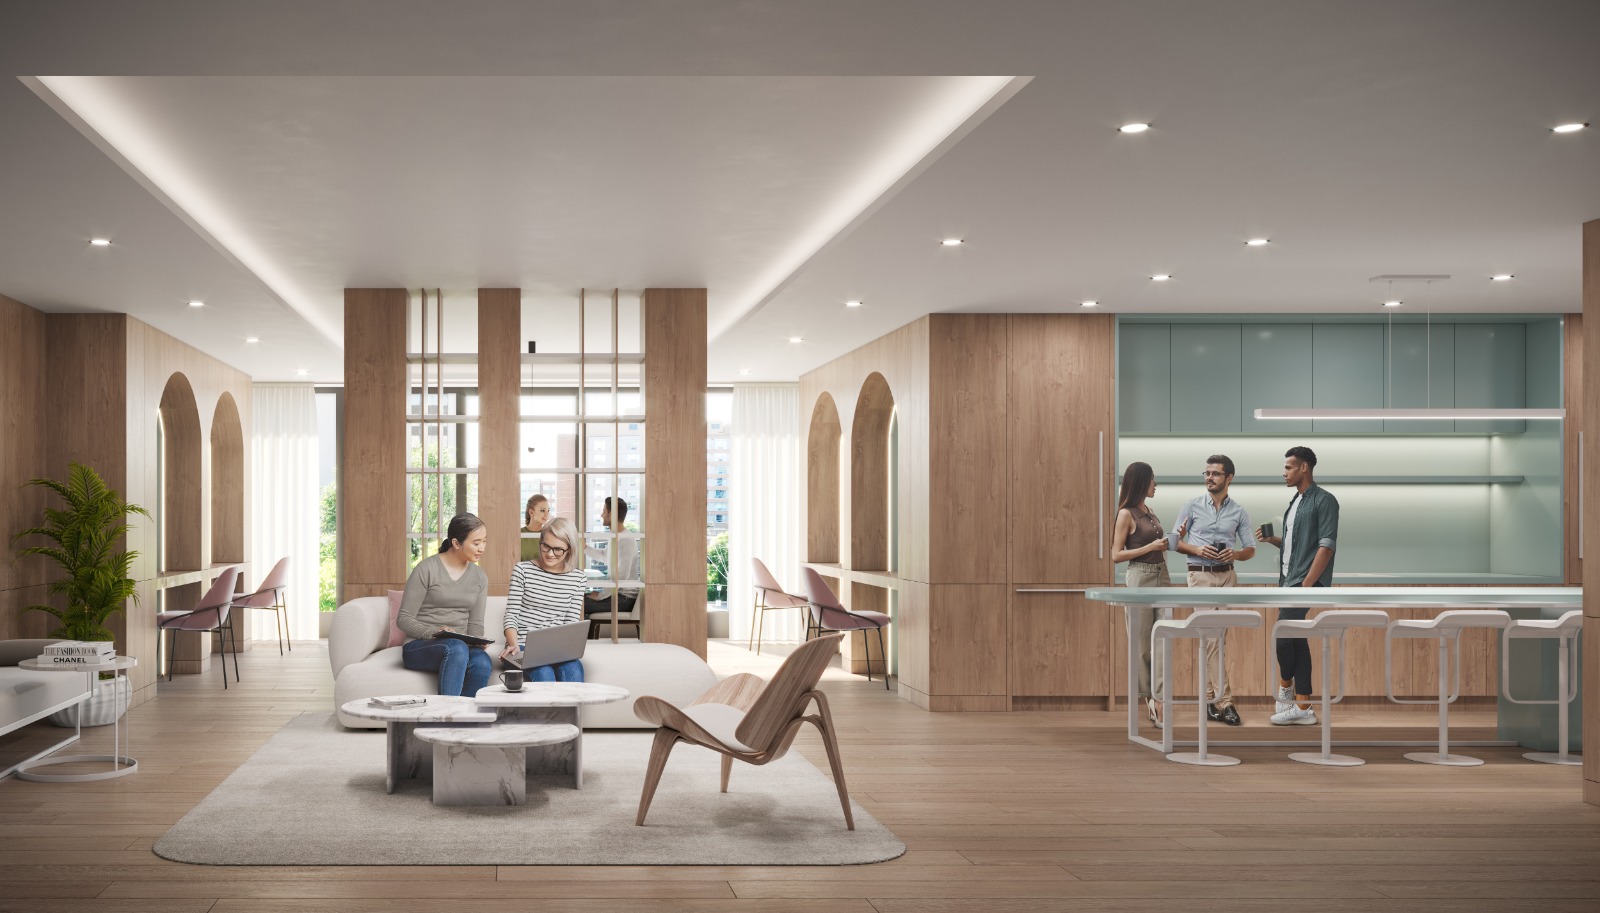
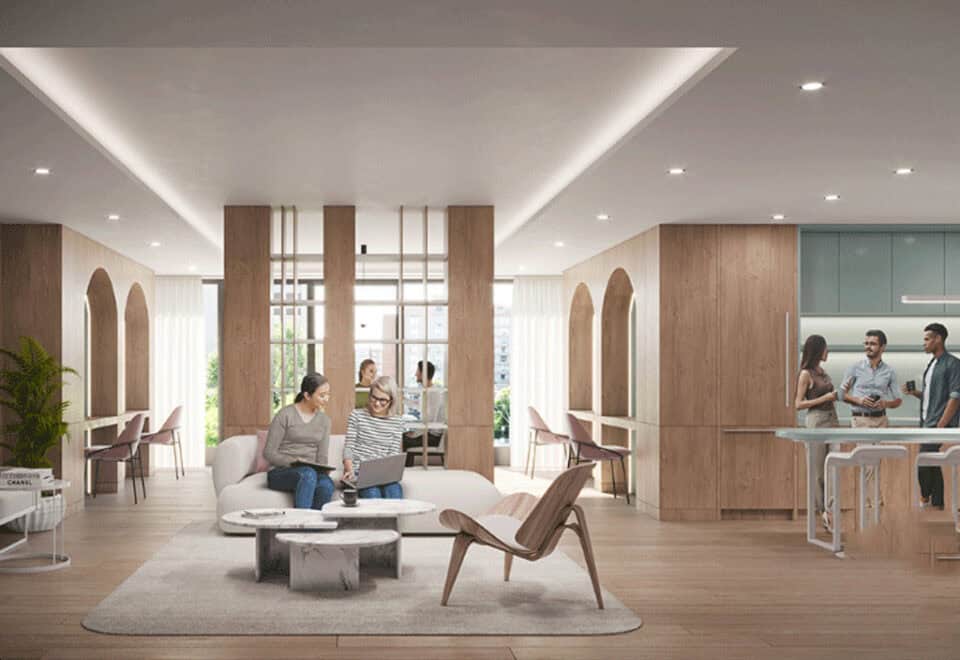
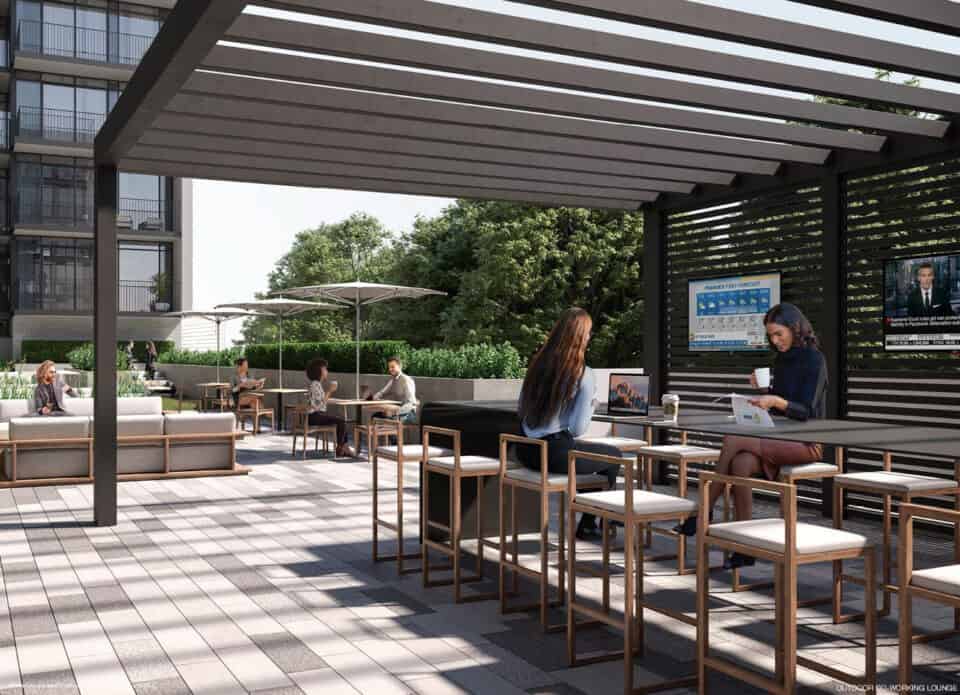
  • Coworking lounge
  • Outdoor coworking area
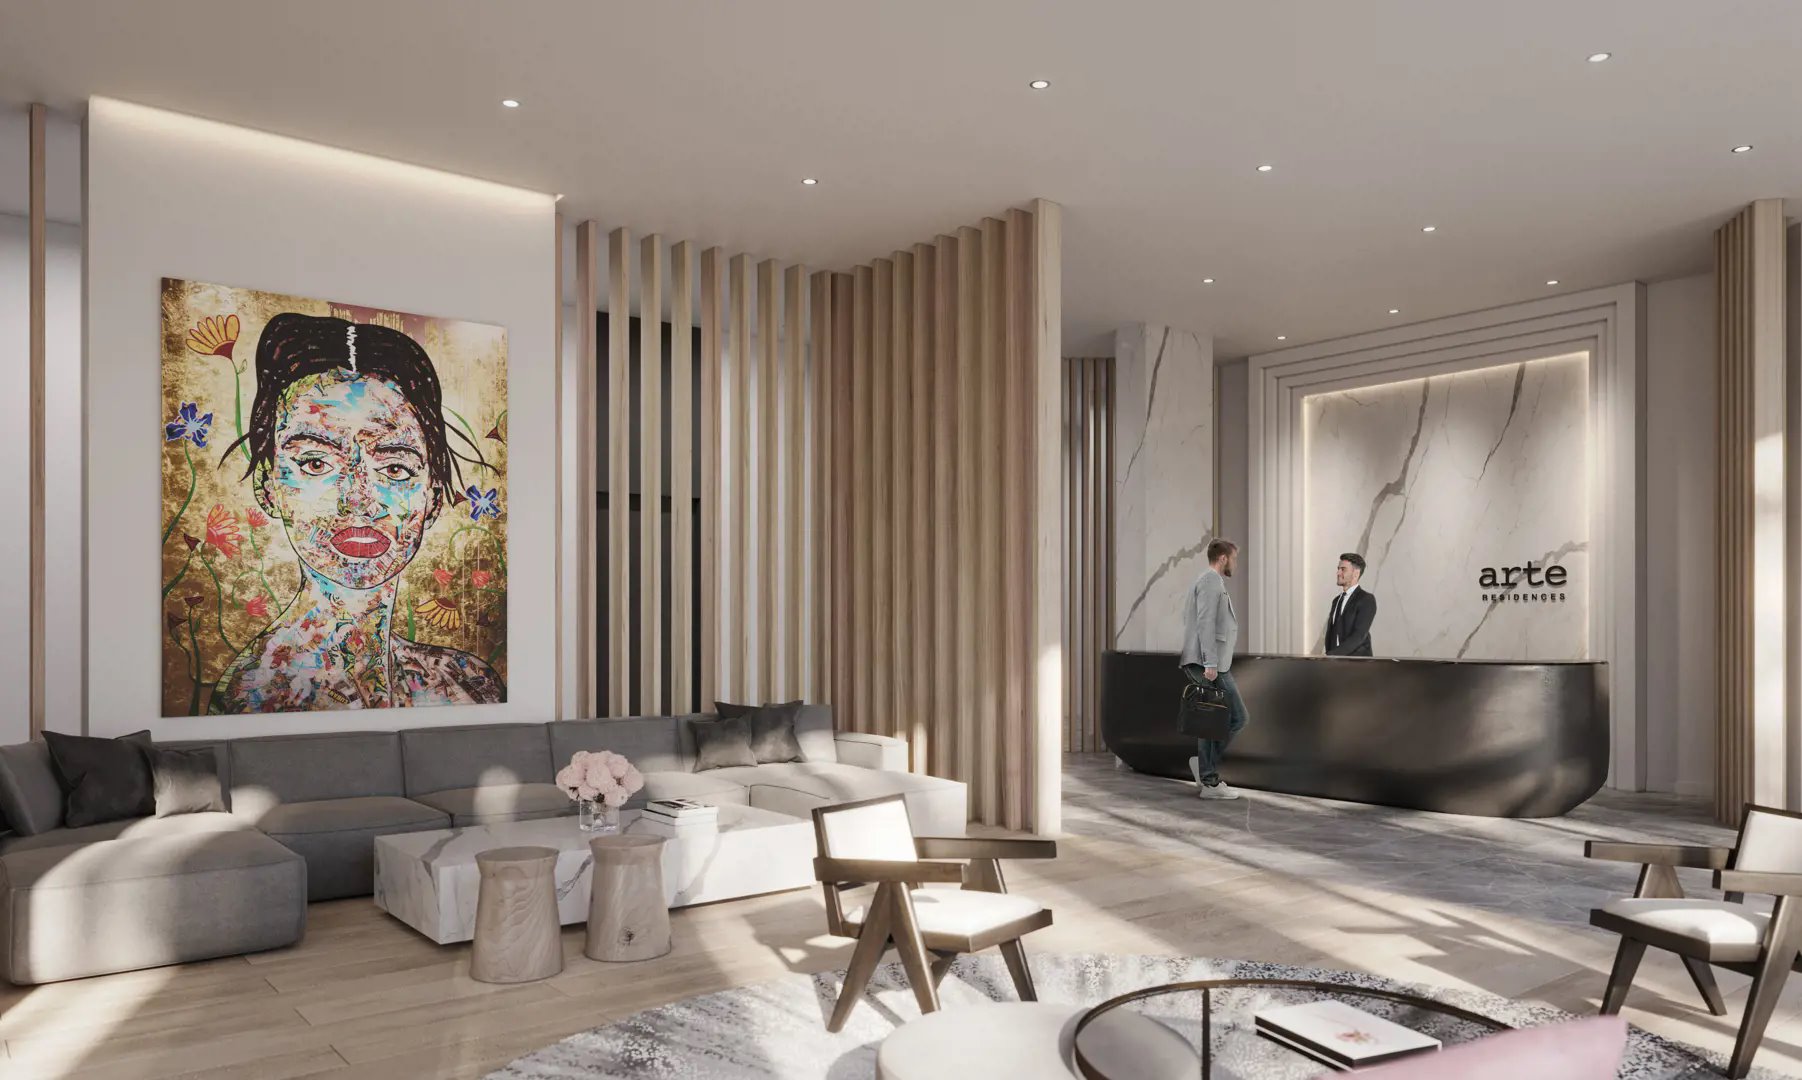
  • Concierge
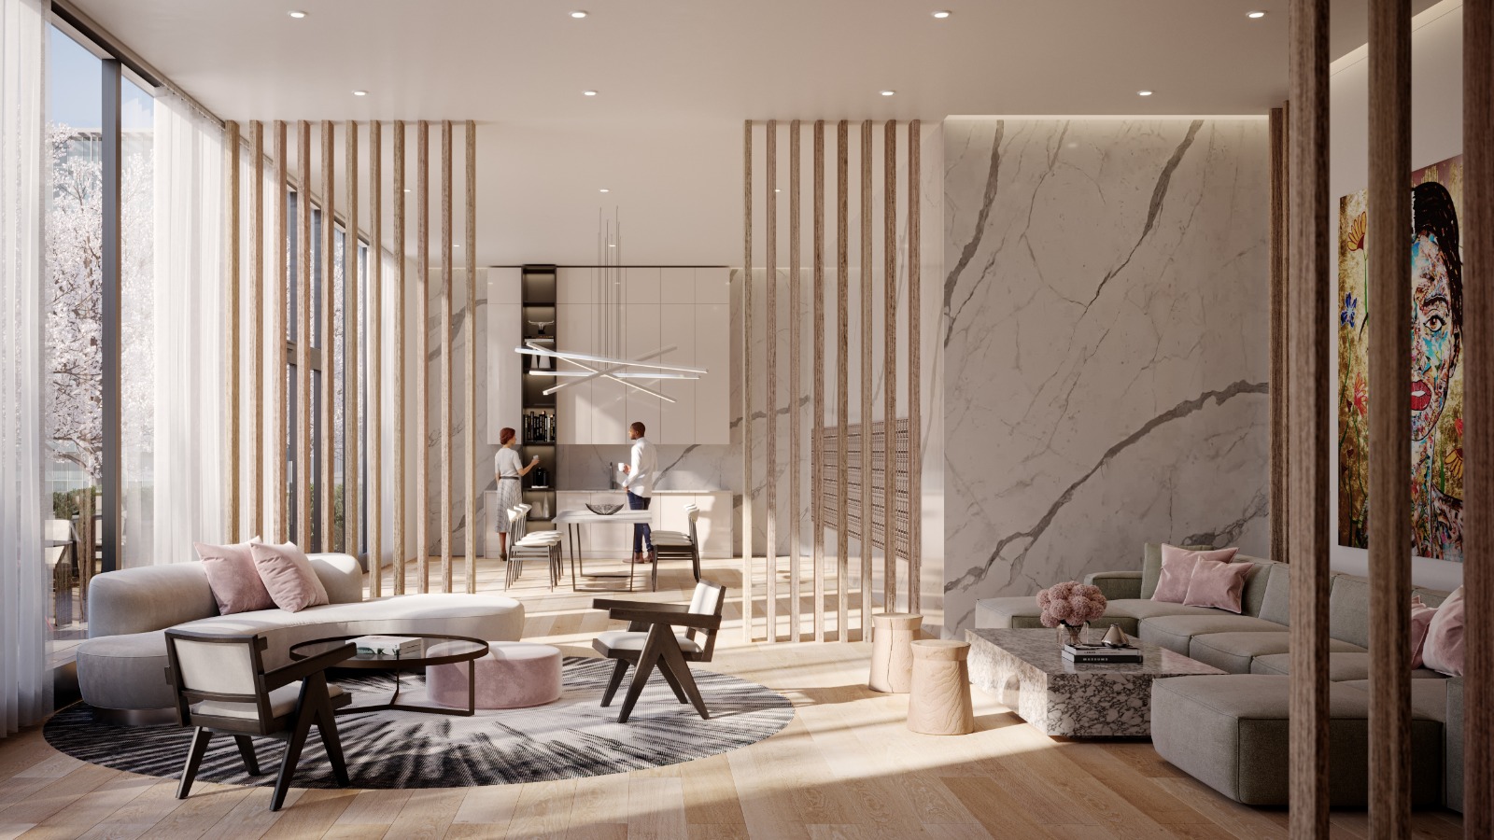
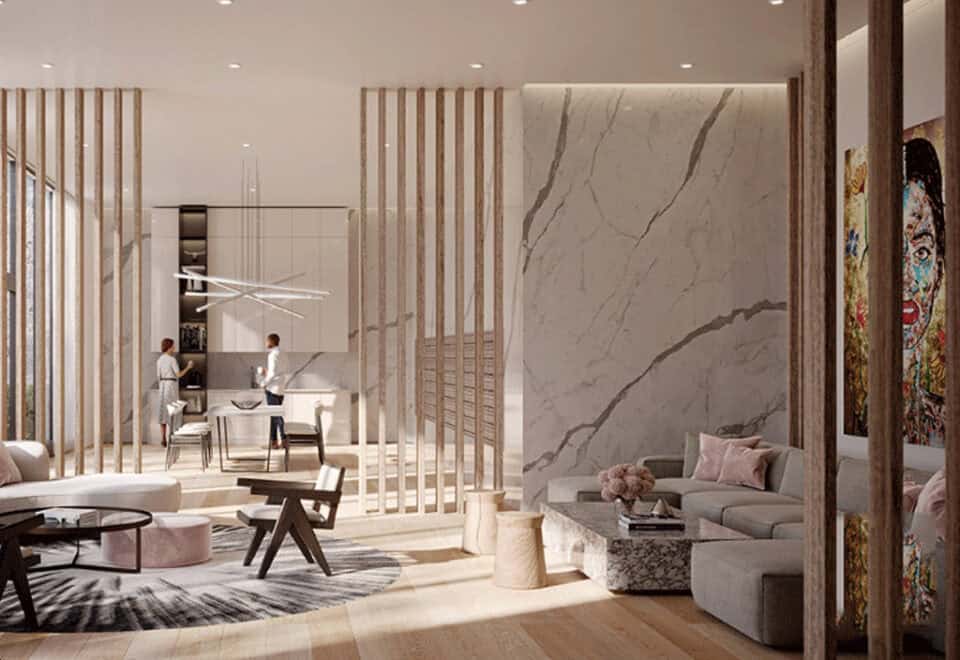
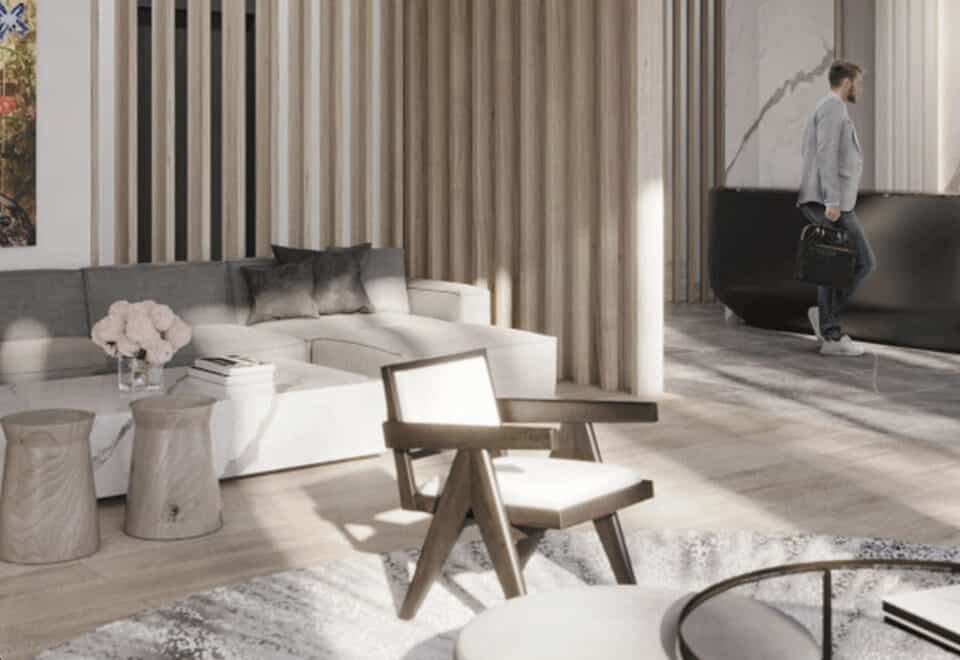
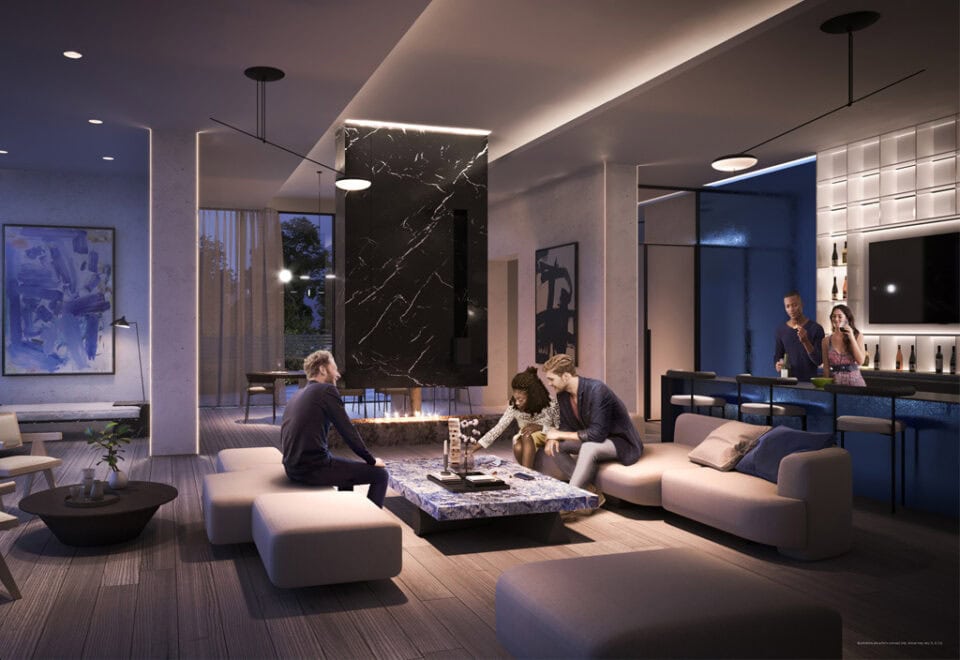
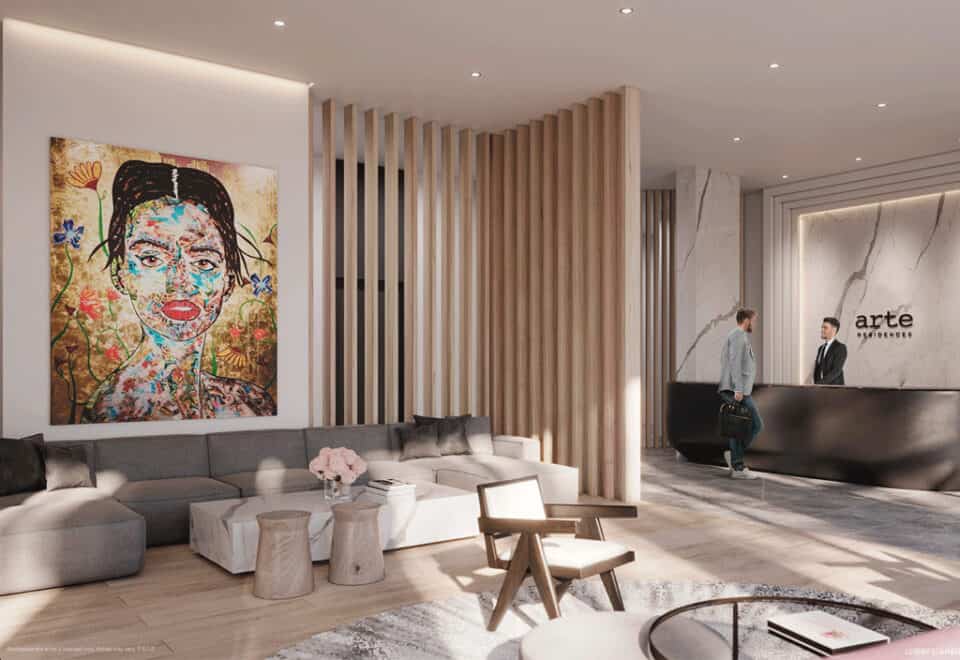
  • Lobby lounge
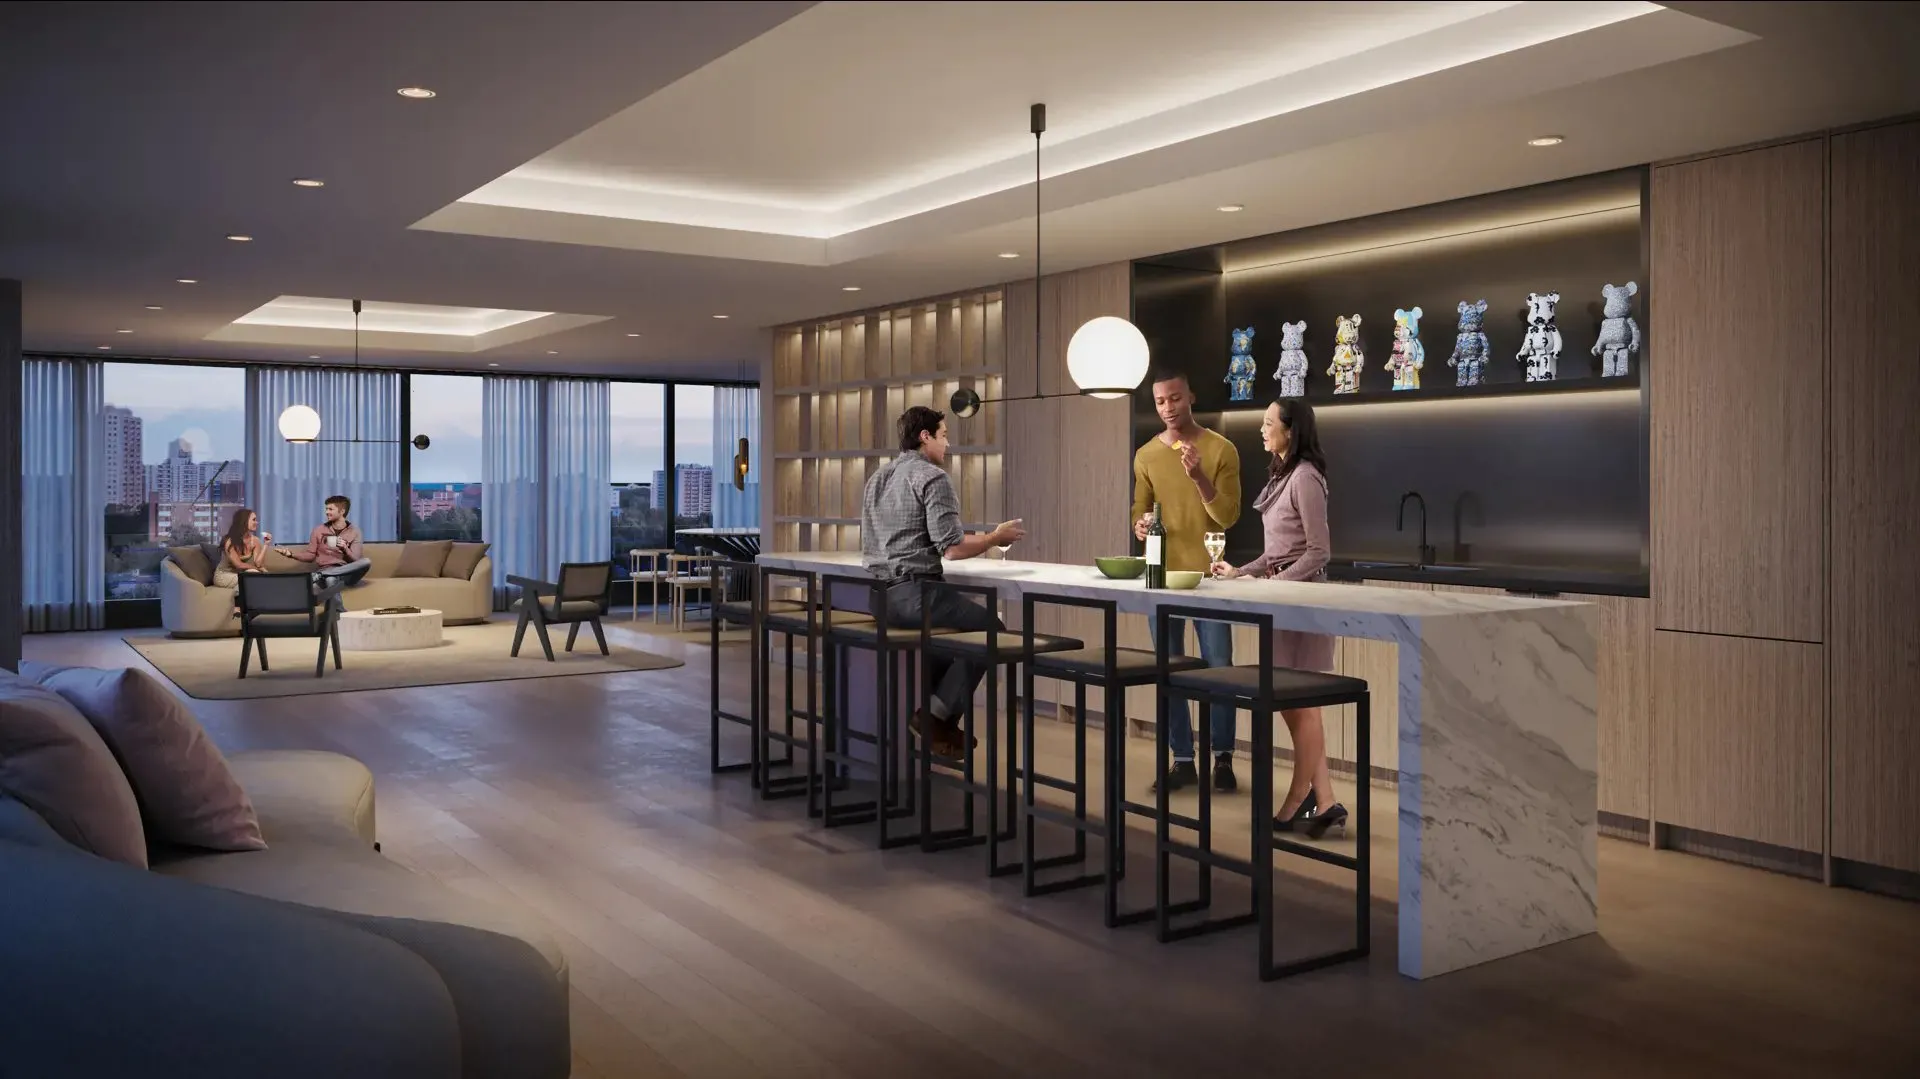
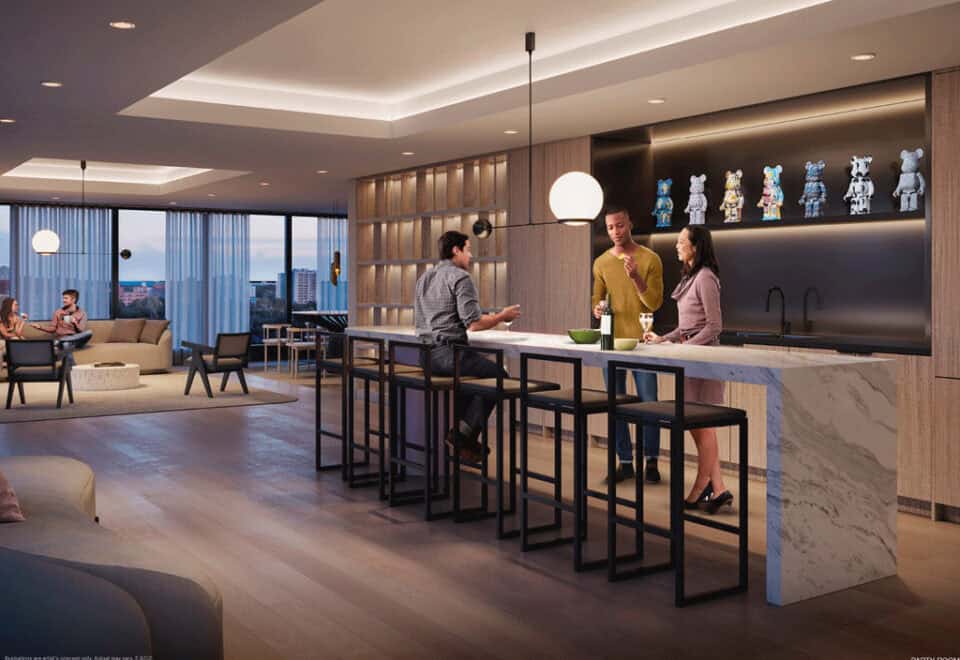
  • Party room
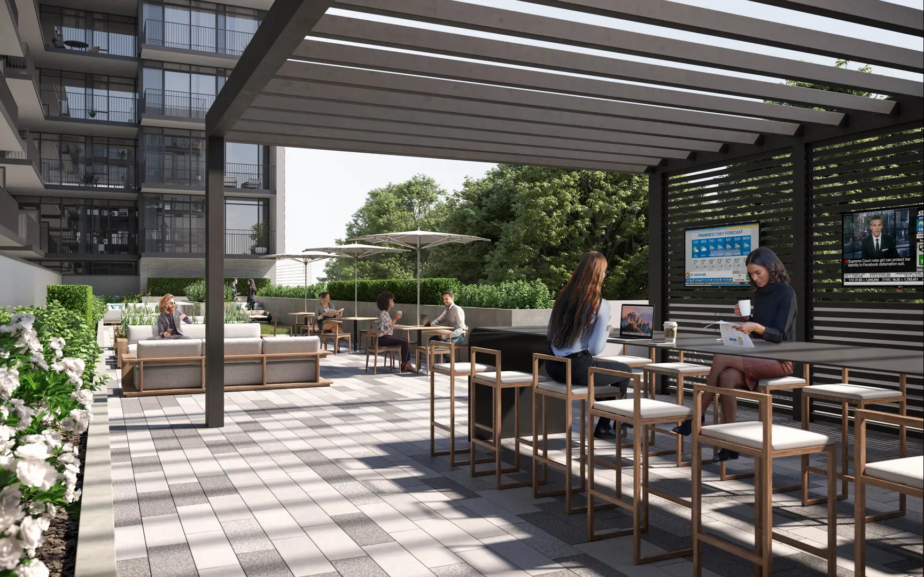
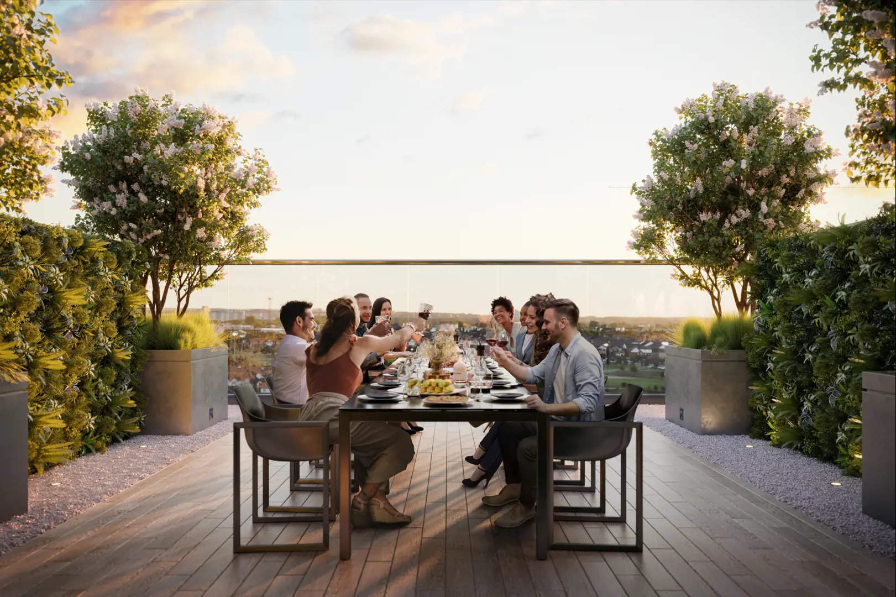
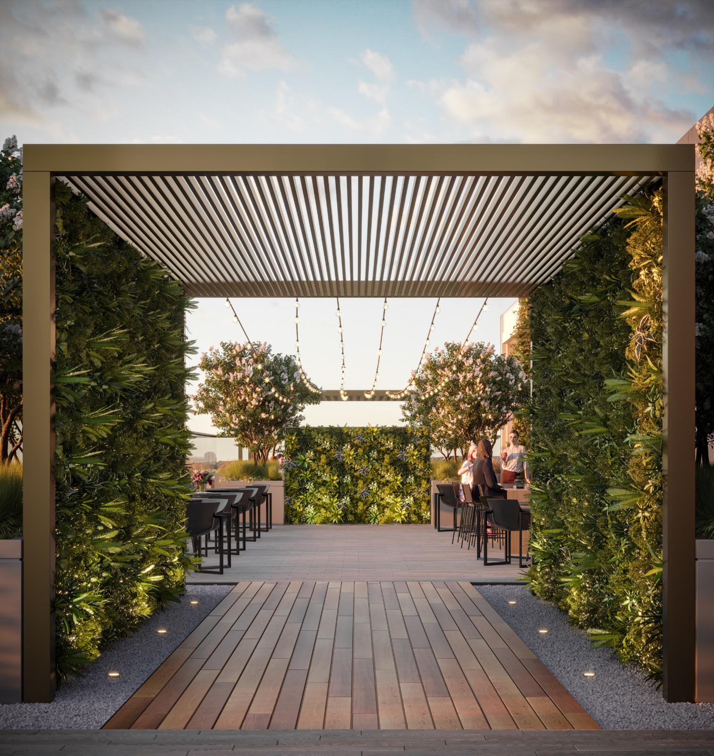
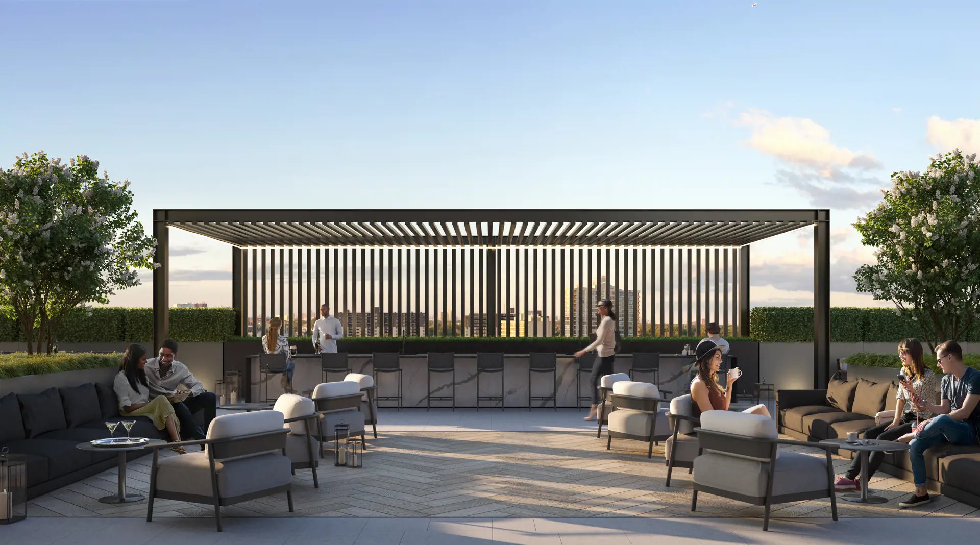
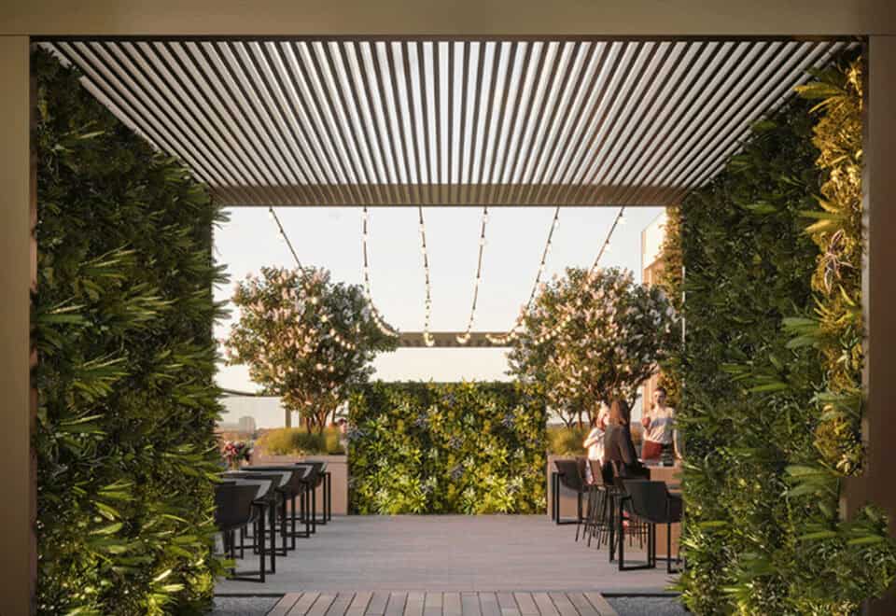
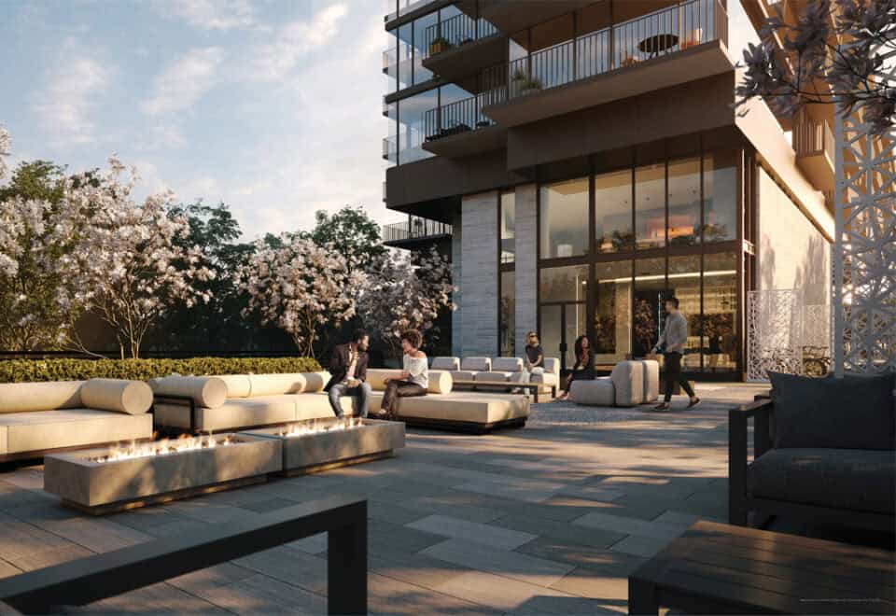
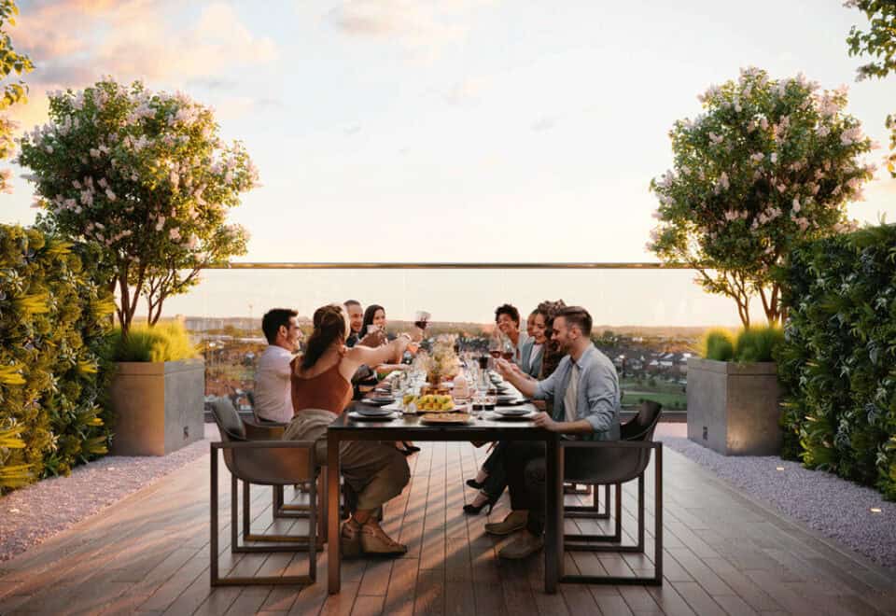
  • Outdoor terrace
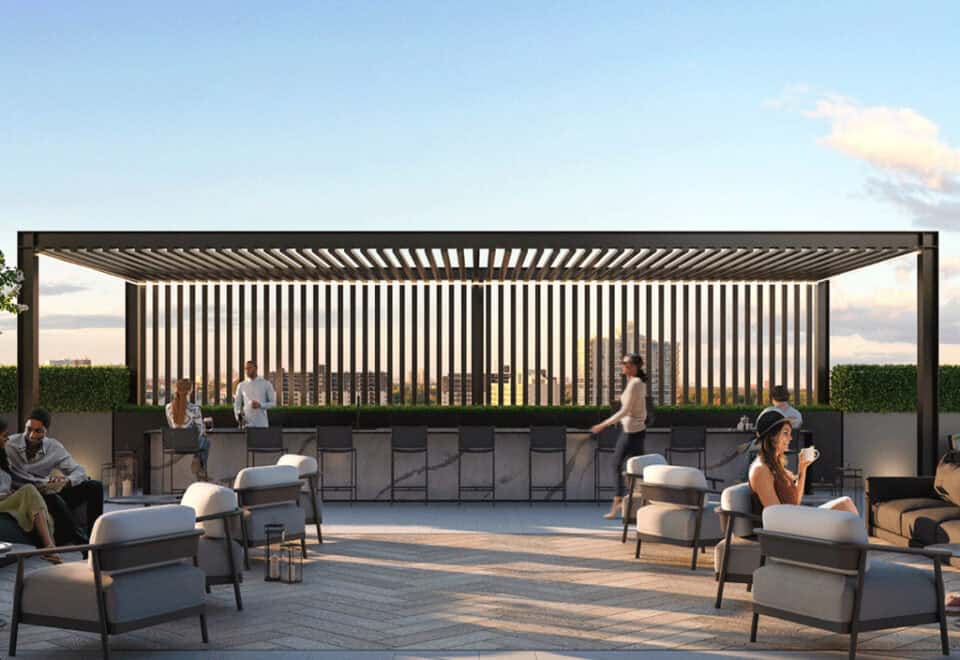
  • Outdoor bar
  • Outdoor dining area

Deposit structure and incentives

The listed deposit is 5% on signing. Development charges are listed at $12,000 plus HST for one-bedroom-plus-den and smaller suites and $15,000 plus HST for two-bedroom and larger suites, while the current incentive lists $0 development charges for a limited time.

The development team

Emblem Developments developed Arte Condos and also handles its sales and marketing. The architect is Studio JCI.

Buying at Arte Condos

Arte Condos is in public sales, and resale units are also available. Register with Meta Realty for platinum access to floor plans, pricing and incentives, or reach out to our team for help with resale suites.

Prices, sizes, availability and incentives are subject to change without notice. E. & O.E.

Arte Condos at a glance

Sales statusPublic Sales (resale units also available)
ConstructionComplete
Building typeCondo
Storeys18
Height56 m
Estimated occupancy2025
LaunchJuly 27, 2021
ArchitectStudio JCI
Sales & marketingEmblem Developments
NeighbourhoodFairview-Mississauga Valley, Regional Municipality of Peel
Maintenance$0.69/sq ft — (Hydro & Water Metered Separately) Roger's Internet Package: $25/month Parking Maintenance: $59.95/month Locker Maintenance: $19.95/month
LockerValued at $5,000
Walk Score82/100
Transit Score65/100

Current incentives

  • $0 Development Charges

Features & finishes

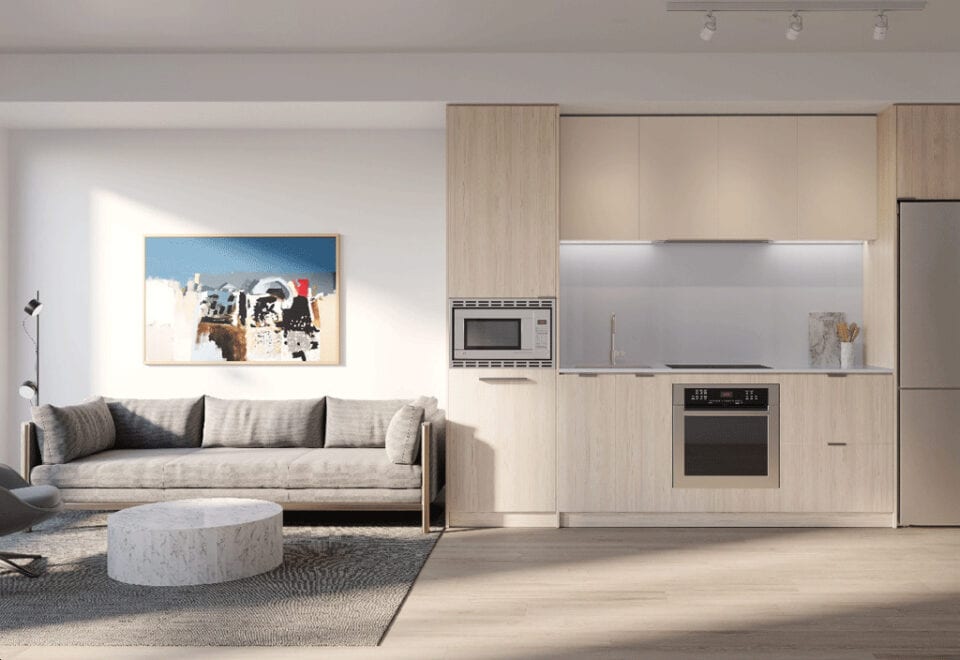
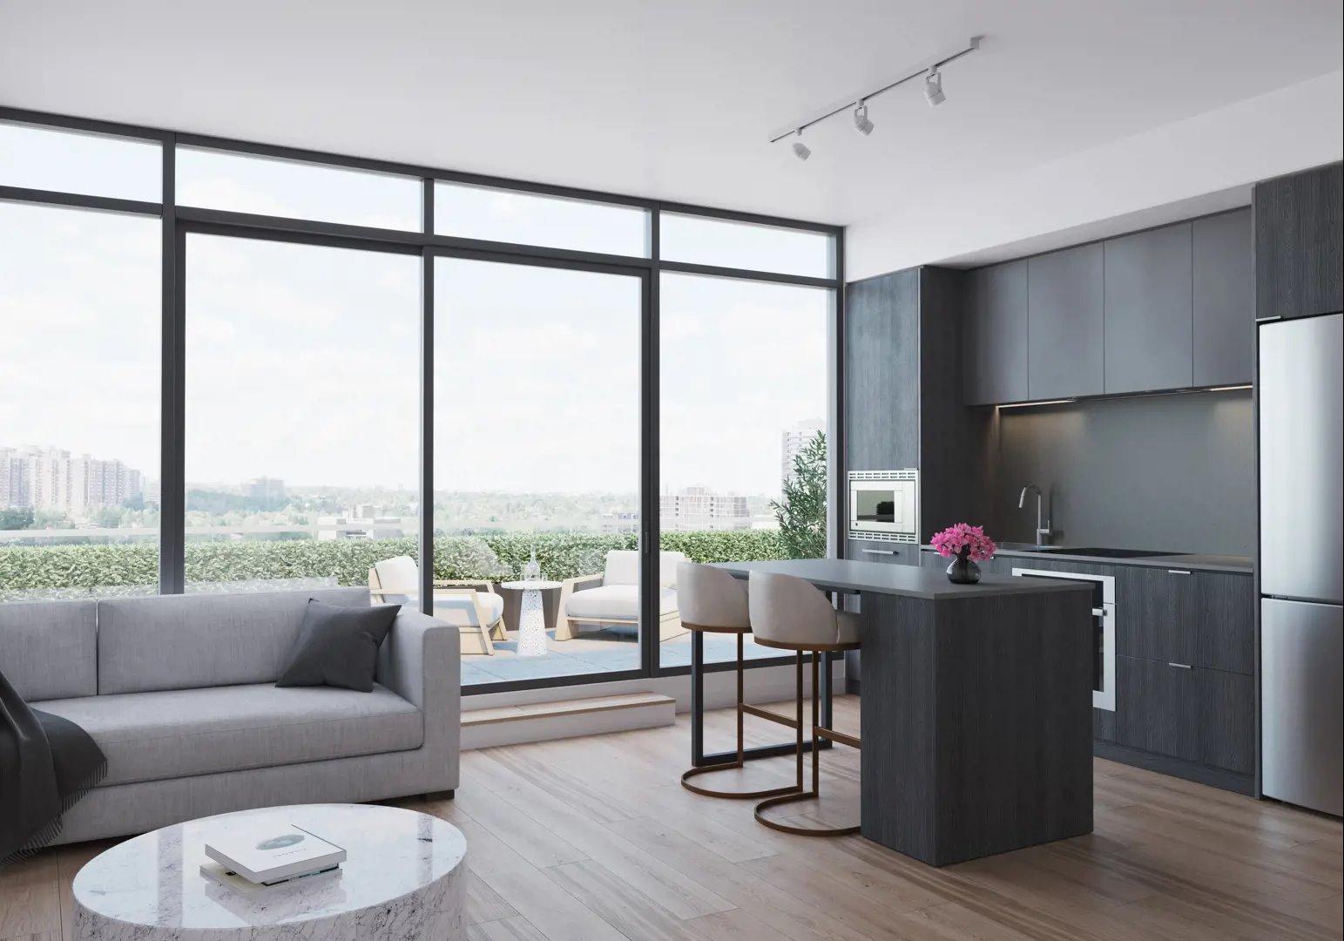
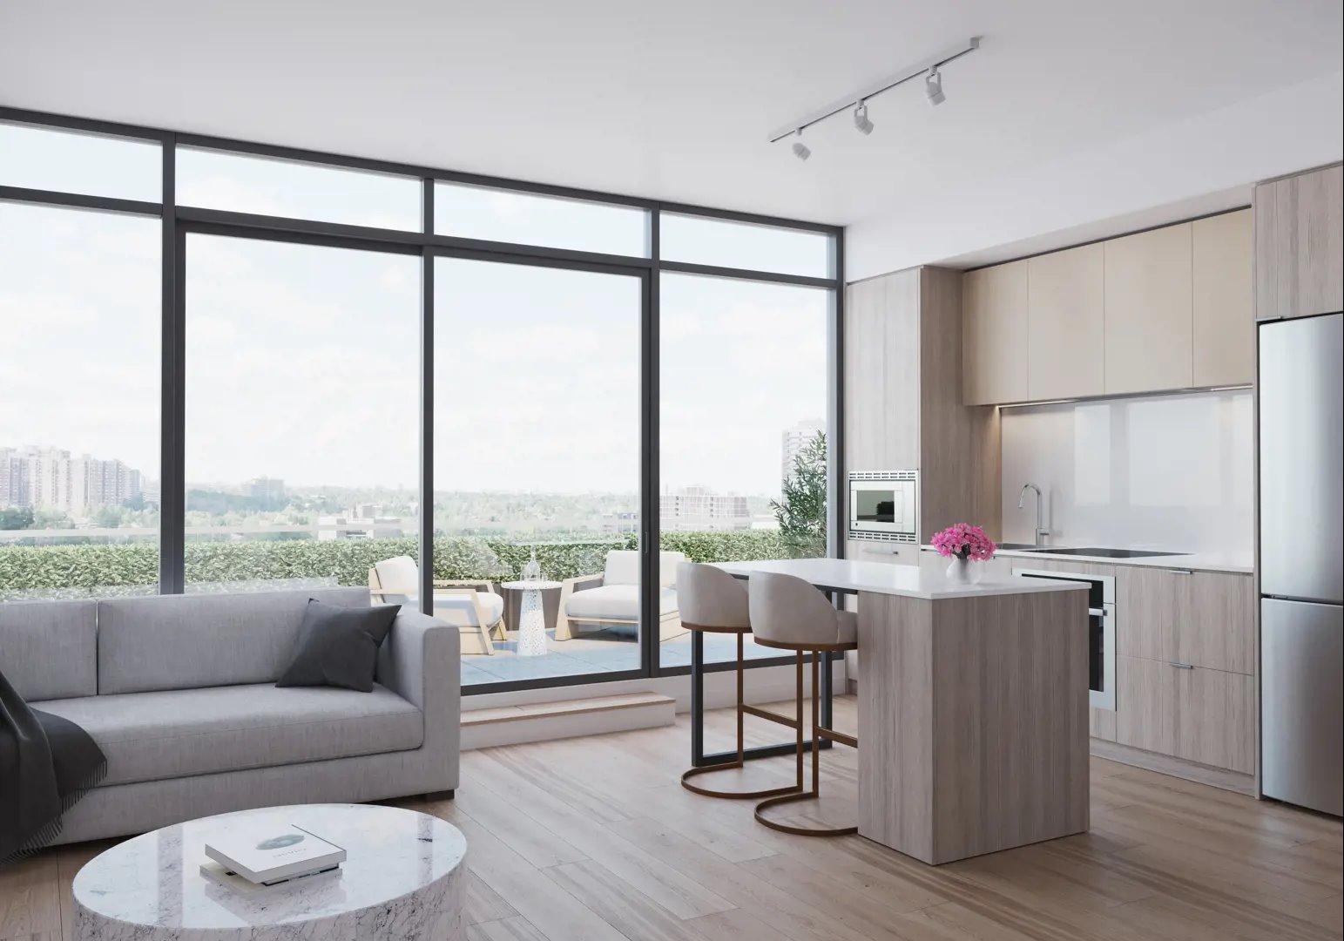
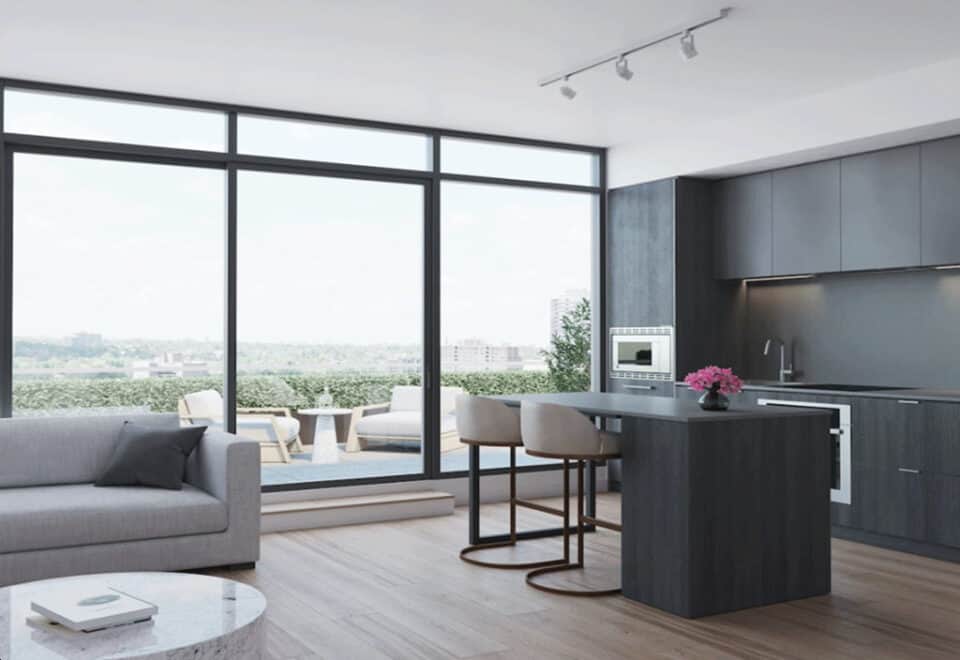
  • Floor to Ceiling Insulated Double-Glazed, Aluminum Windows*
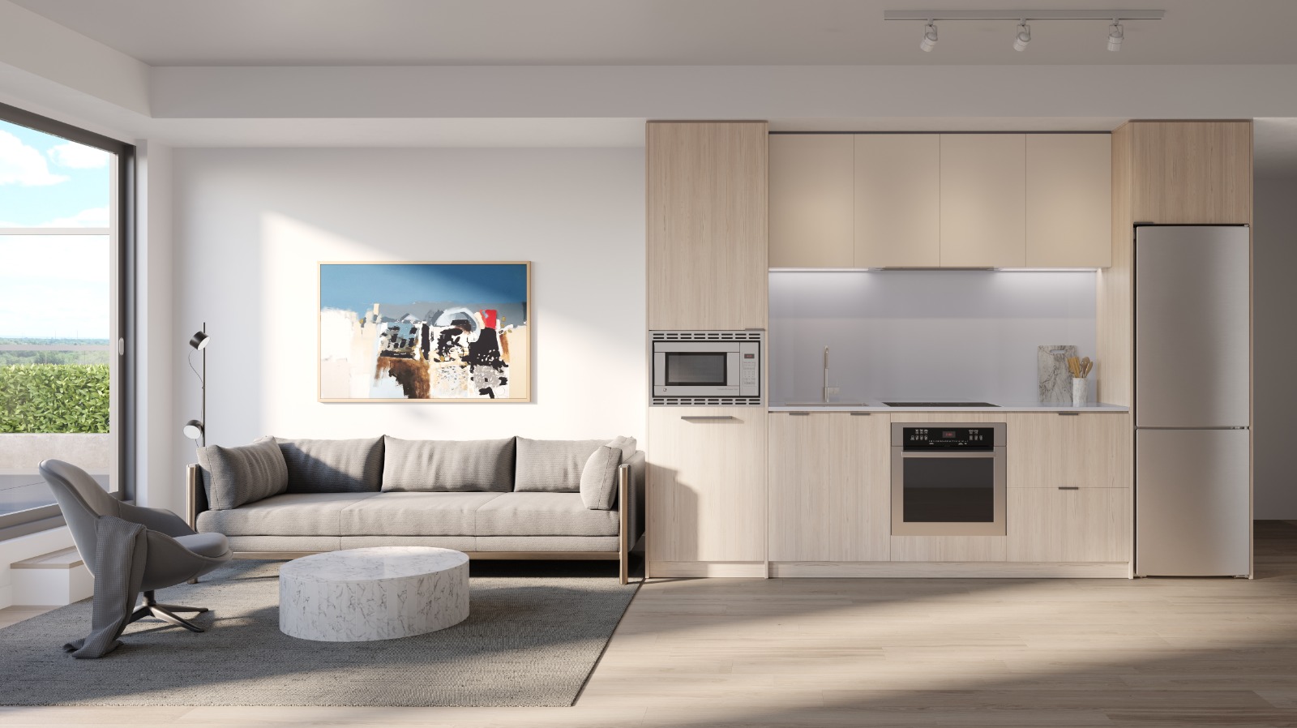
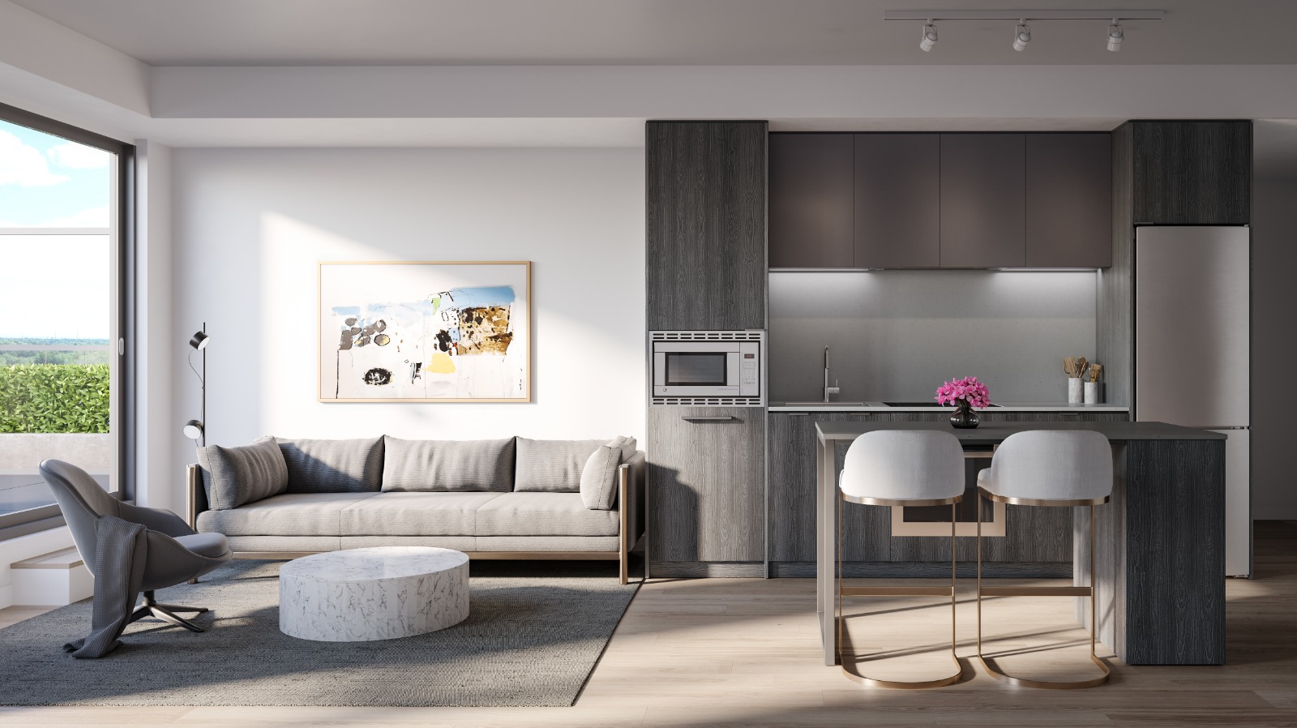
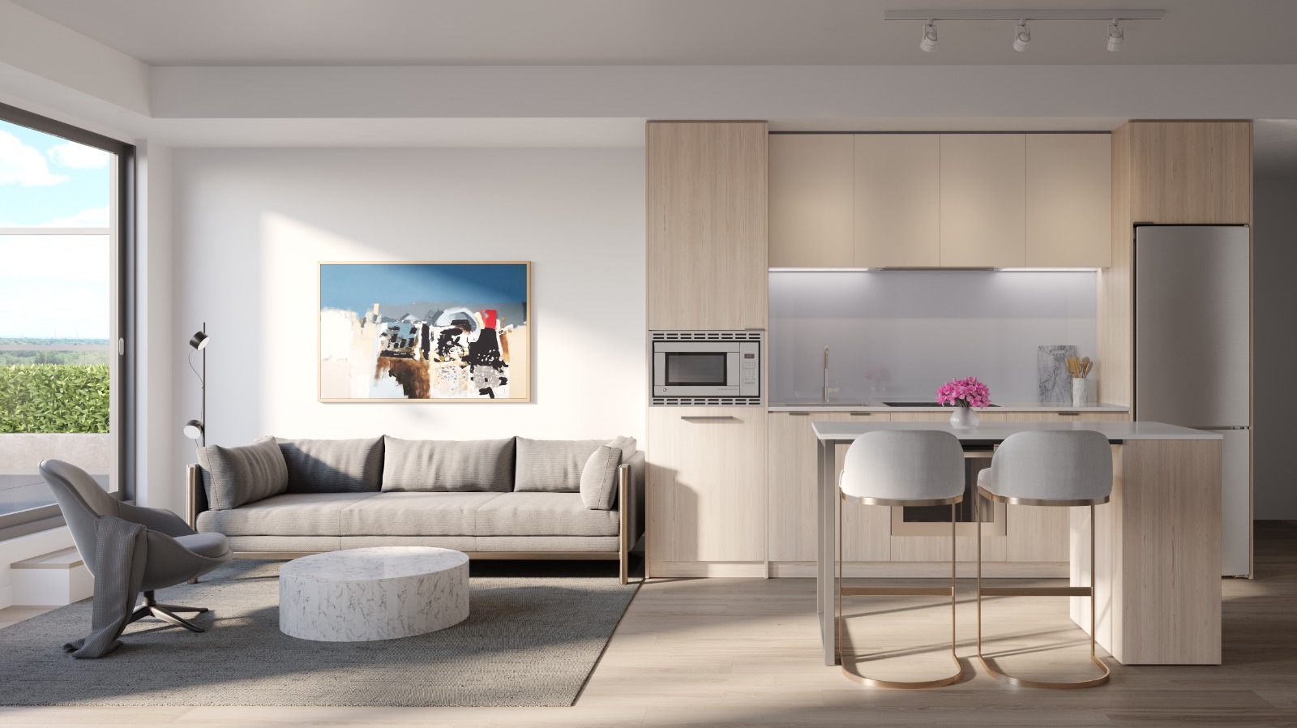
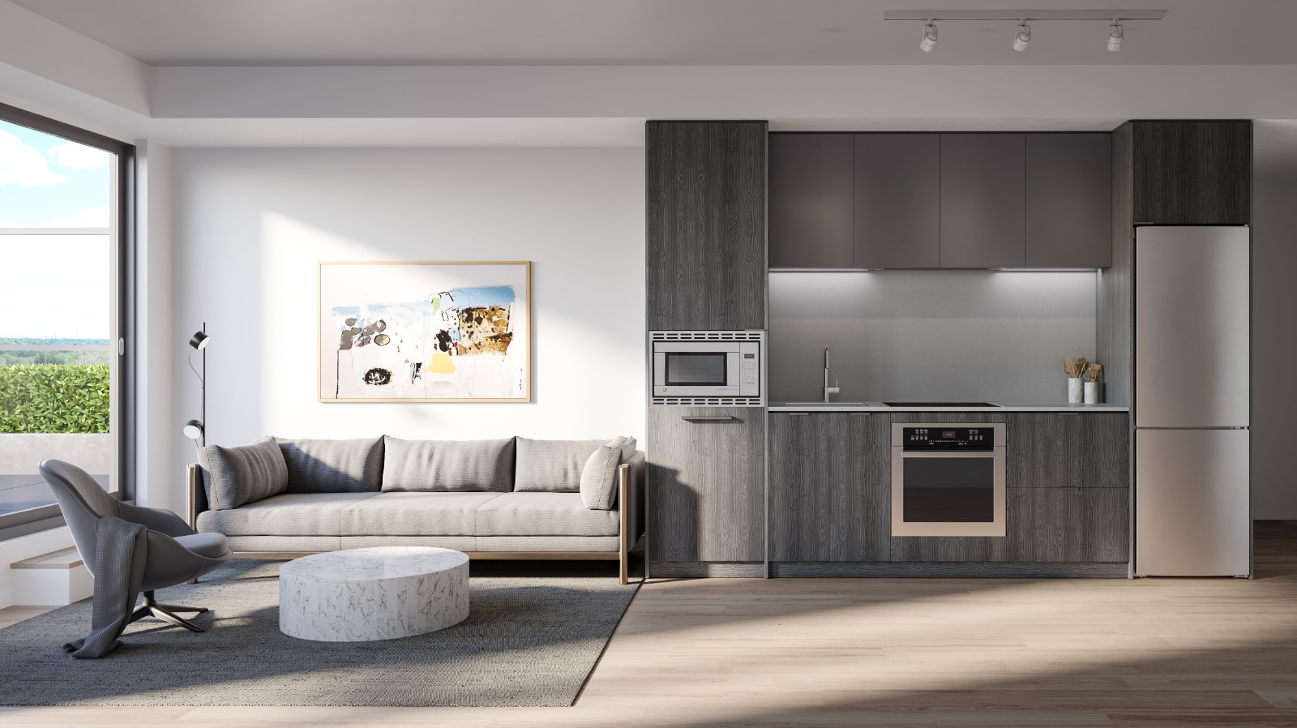
  • Contemporary Kitchen Cabinetry
  • Composite Quartz Countertop & Kitchen Backsplash
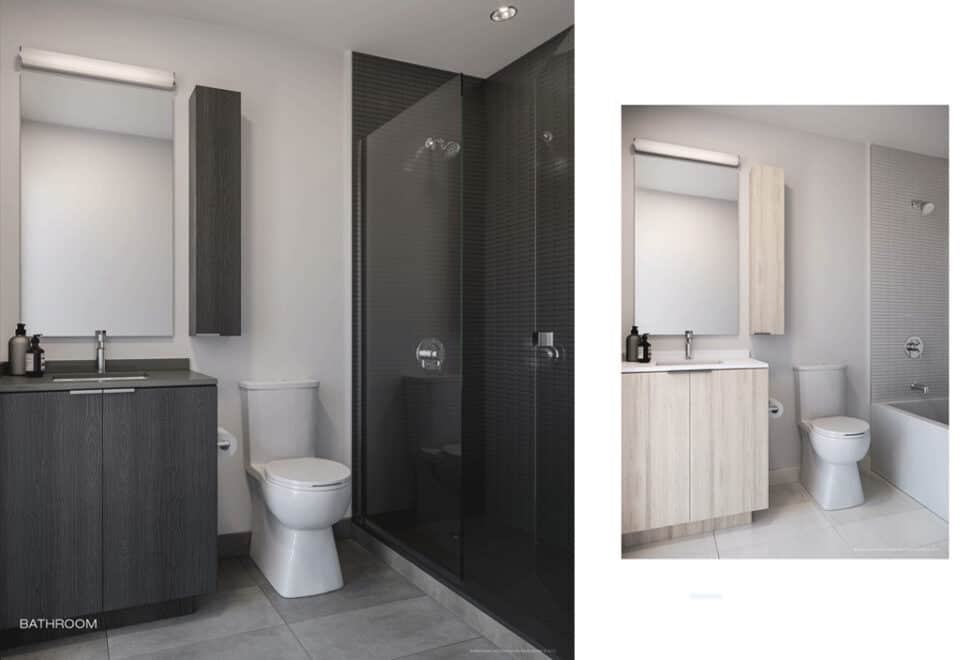
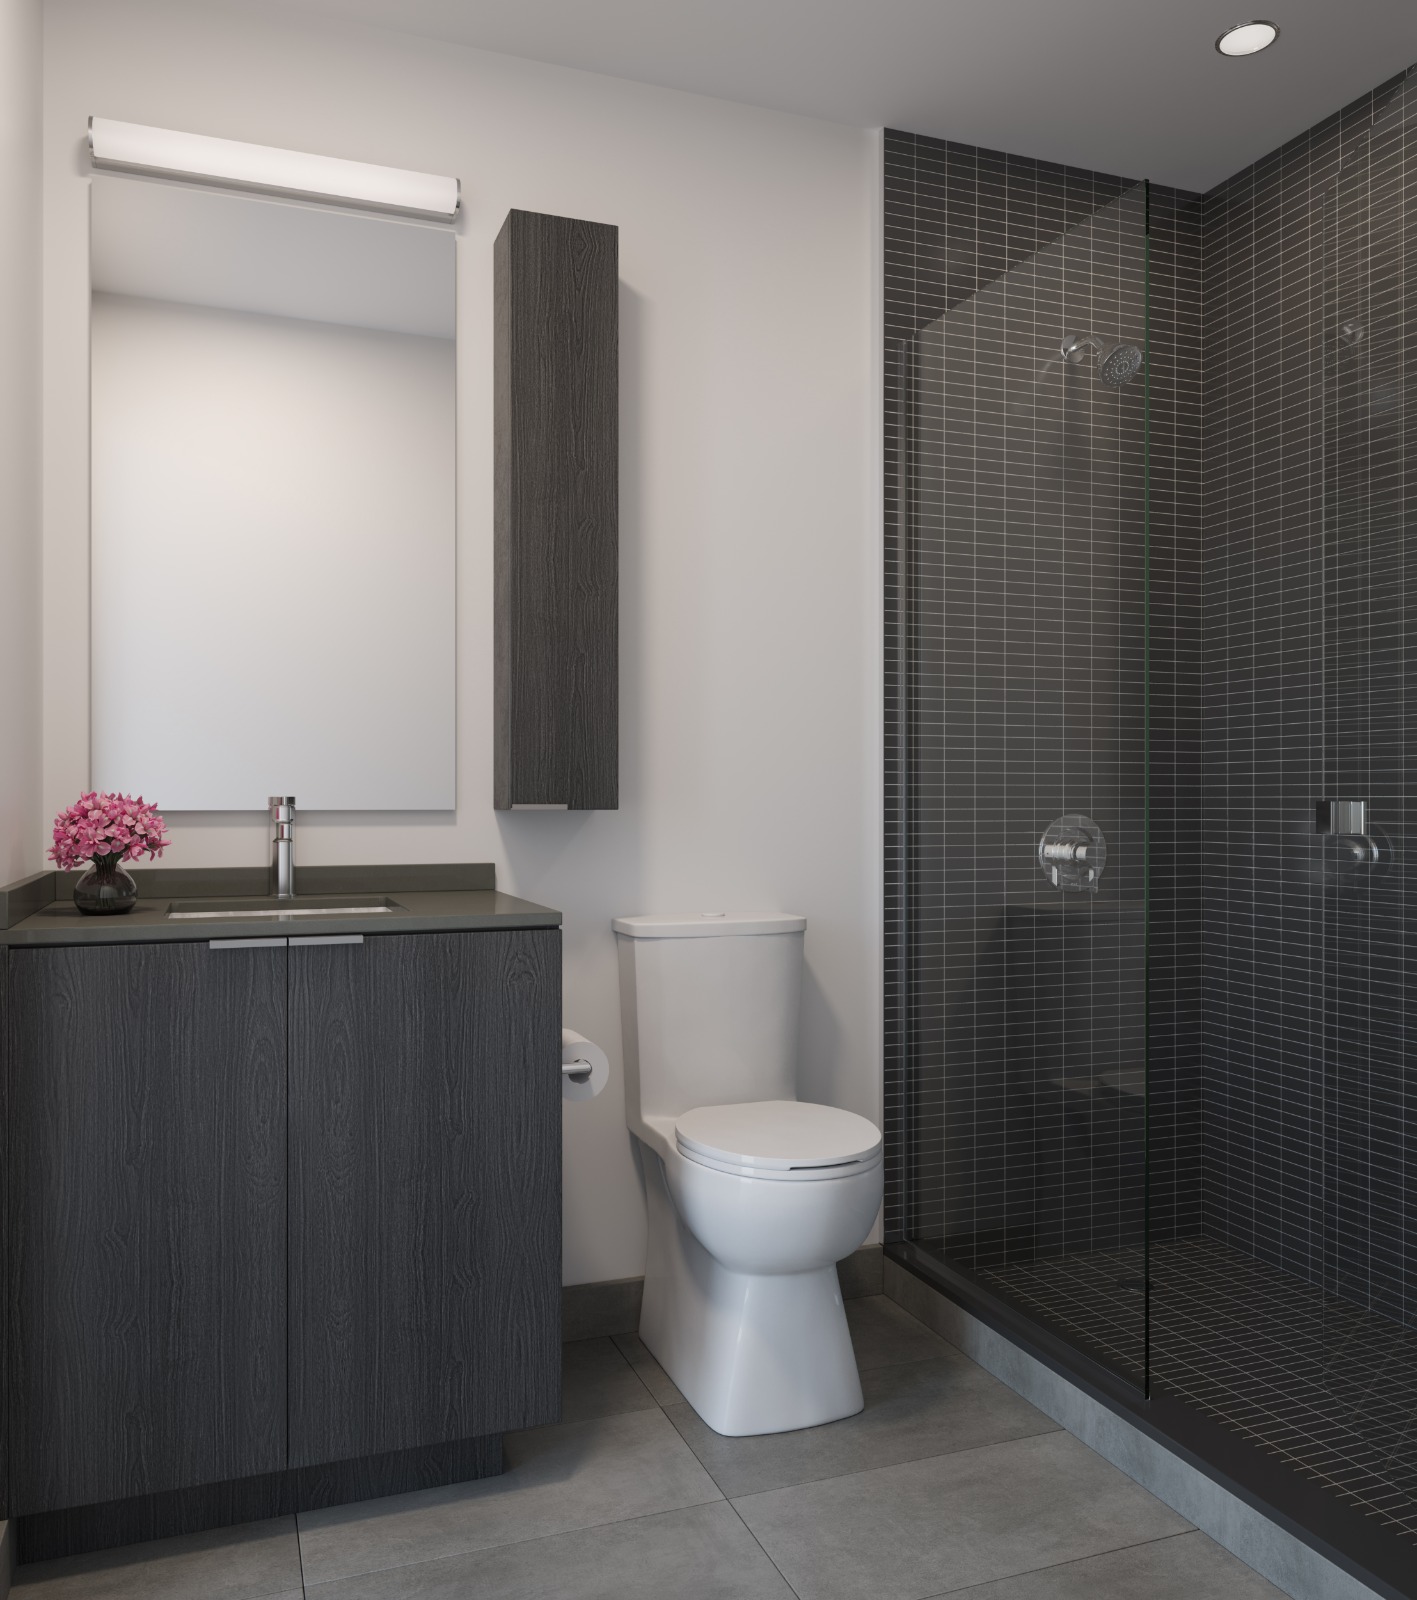
  • Full Height Mosaic Tile Shower Enclosure Wall
  • Frameless Glass Shower Enclosure
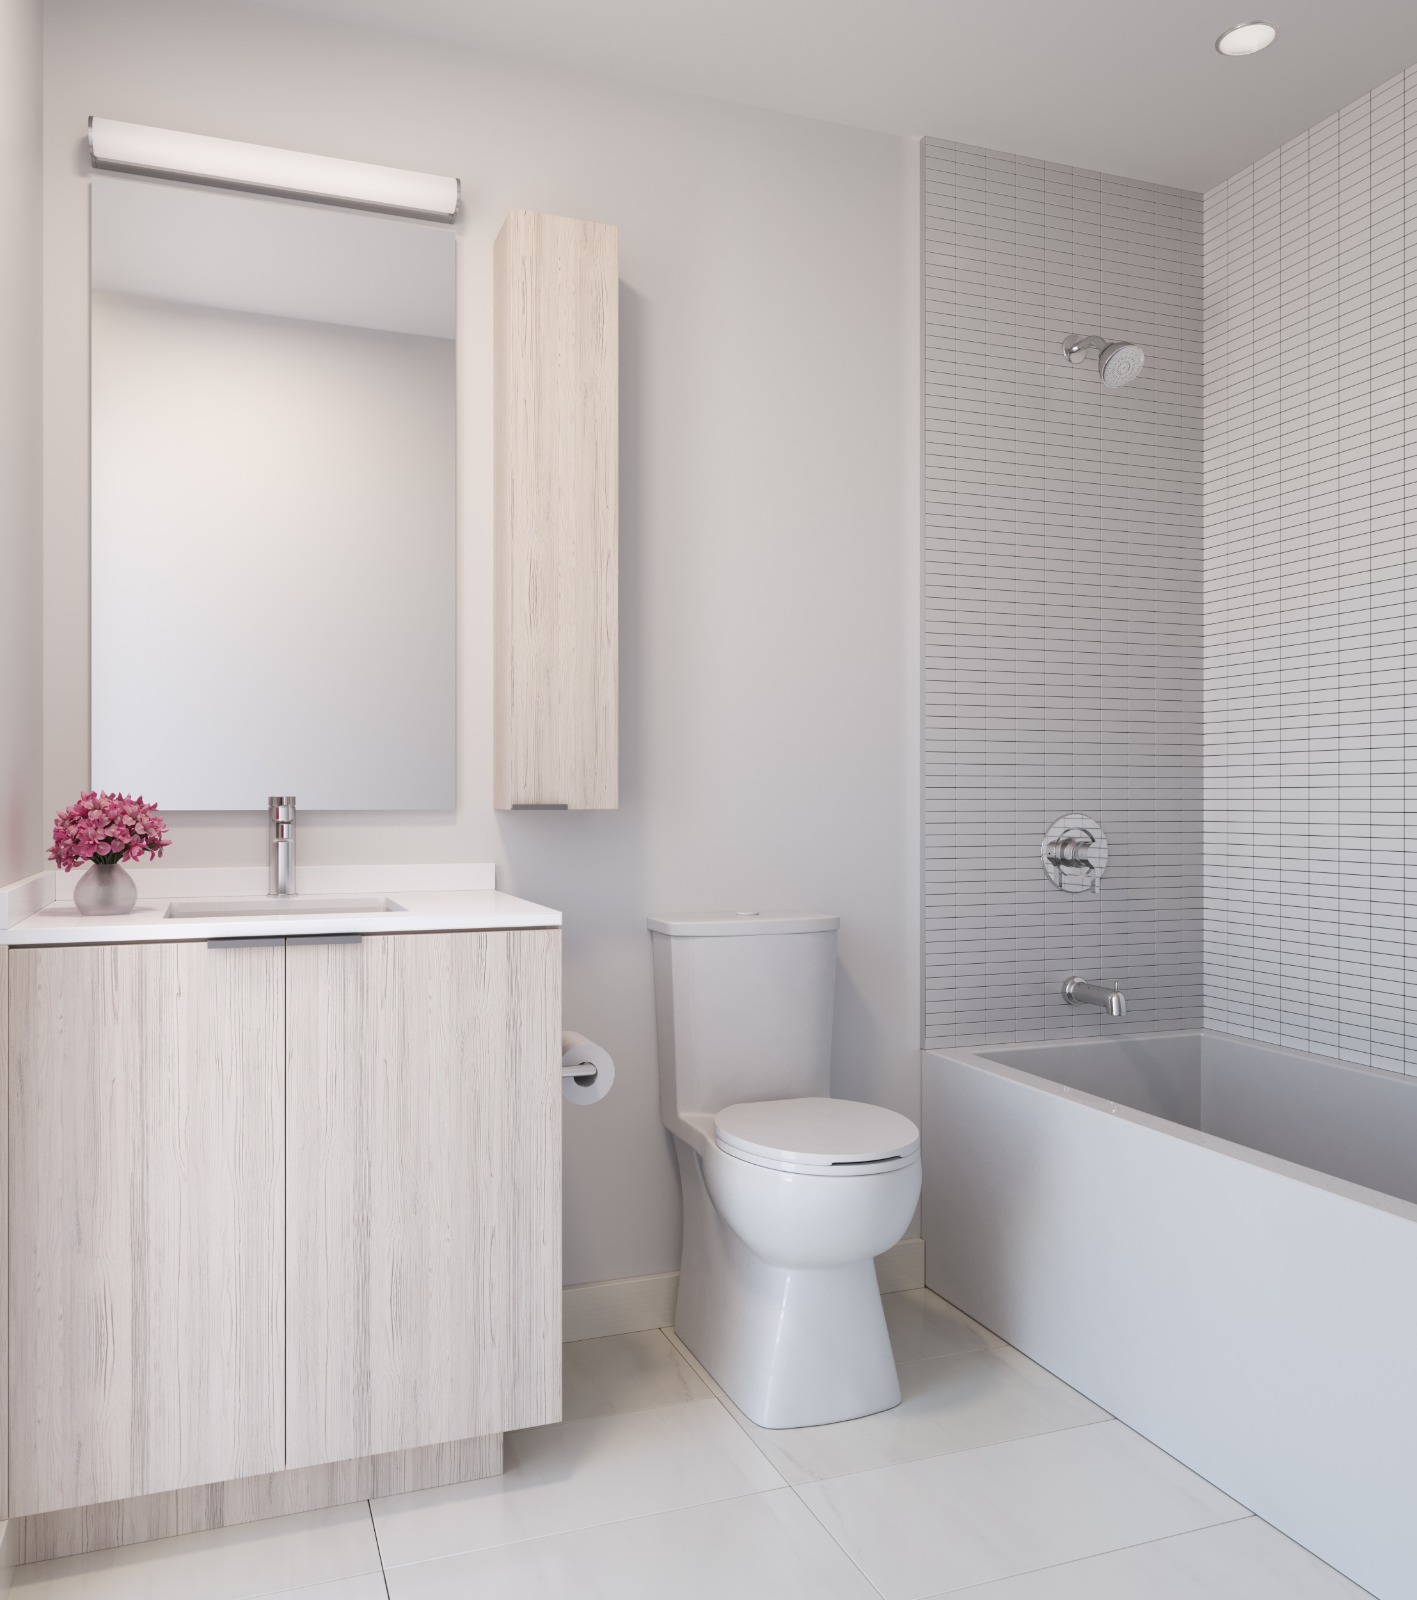
  • Mosaic Tile Tub Surround
  • Porcelain Floor in Bathroom
  • Custom-designed Vanity with Composite Quartz Counter & Undermount Sink in Bathroom
  • Fully-Integrated Dishwasher
  • Stainless Steel Fridge/Freezer, Built-in Oven, Cooktop & Microwave

Frequently asked questions

Is Arte Condos completed?

Yes. Arte Condos was completed in 2025.

Who developed Arte Condos?

Emblem Developments developed the building, with architecture by Studio JCI.

How many suites are in Arte Condos?

The 18-storey tower holds 429 suites.

What are the prices at Arte Condos?

Listed prices range from $285,832 to $493,796, and parking is priced at $59,900.

What amenities does Arte Condos offer?

Amenities include a fitness centre, an outdoor fitness area, a coworking lounge, a concierge, a party room and an outdoor terrace.

Homes for sale & rent at Arte Condos

Browse homes on the map

Assignments at Arte Condos (3)

Key Facts

Ready to reserve?

Submit a worksheet for Arte Condos: pick up to three suites and we will request your allocation from the builder.

Submit a worksheet
  • Project Name

    Arte Condos

  • Property Type

    Condo

    Number Of Storeys

    18

    Number of Suites

    427

    Number Of Floor Plans

    142

  • Parking Price

    $59,900

  • Locker Price

    Valued at $5,000

  • Estimated Maintenance Fee

    $0.69/sq.ft ((Hydro & Water Metered Separately) Roger's Internet Package: $25/month Parking Maintenance: $59.95/month Locker Maintenance: $19.95/month)

    VIP Launch

    July 27, 2021

    Deposit Structure

    Total Deposit

    5% (on signing)

    Deposit Notes

    5% On Signing

    Development Levies

    $12,000 + HST (1 bed + den and smaller)
    $15,000 + HST (2 bed and larger)

    Assignment Policy

    $12,000 for 1 Bedroom Den and smaller $15,000 for 2 Bedrooms and larger

    Public Launch

    2021-07-28

    Suite Size Range

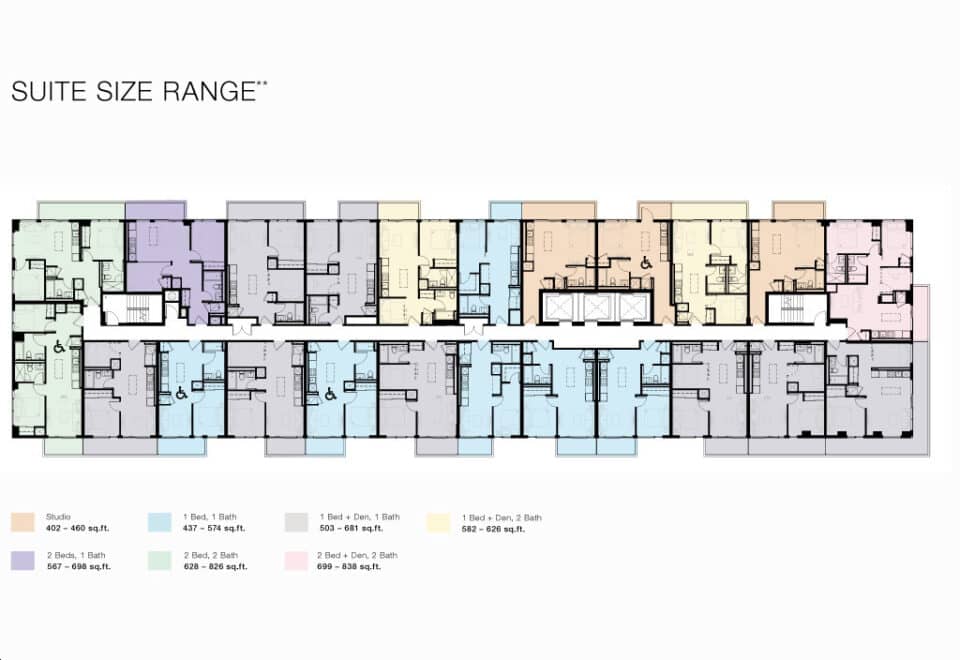
    443 - 959 SqFt

    Ceiling Height

    8'8"-13'

    Price Per Sq Ft

    $712

    Architect

    Studio JCI

    Parking Maintenance

    $59.95 / month

    Locker Maintenance

    $19.95 / month

    Estimated Property Tax

    1% of the price / year

Information last updated on November 11, 2026

Amenities

  • Concierge
  • Coworking Lounge
  • Fitness Centre
  • Lobby
  • Lobby Lounge
  • Outdoor Bar
  • Outdoor Coworking Area
  • Outdoor Dining Area
  • Outdoor Fitness Area
  • Outdoor Terrace
  • Party Room

65

Transit Score

82

Walk Score

Projects Nearby

  • Public Sales

    Canopy Towers

    5105 Hurontario Street, Mississauga, ON, Canada

    3 years ago

    $385,000 - $693,000

    Liberty Development Corporation

    Building Type: Condo

    1+1
    1+1
    1+1
  • Public Sales

    EXS Condos

    4023 The Exchange, Mississauga, ON, Canada

    3 years ago

    $881,400 - $1,302,400

    Camrost Felcorp

    Building Type: Condo

    1+1
    1+1
    1+1
  • Square One District Condos rendering
    Public Sales

    Square One District Condos

    395 Square One Drive, Mississauga, ON, Canada

    3 years ago

    $452,900 - $660,900

    Oxford Properties, The Daniels Corporation

    Building Type: Condo

    1+1
    1+1
    1+1
  • Public Sales

    The Mason at Brightwater

    251 Masonry Way, Mississauga, Ontario, ON, Canada

    3 years ago

    $499,000 - $1,899,900

    Diamondcorp, Dream Unlimited Corp, Fram Building Group, Kilmer Group

    Building Type: Condo Townhome

    1+1
    1+1
    1+1
  • M6 Condos rendering
    Sold Out

    M6 Condos

    470 Burnhamthorpe Road West, Mississauga, ON, Canada

    3 years ago

    $440,900 - $1,063,900

    Rogers Real Estate Development Limited, Urban Capital Property Group

    Building Type: Condo

    1+1
    1+1
    1+1
  • Sold Out

    Avia Condos Parkside Village

    430 Square One Drive, Mississauga, ON, Canada

    3 years ago

    $443,400 - $1,167,900

    Amacon

    Building Type: Condo

    1+1
    1+1
    1+1
  • Sold Out

    Avia Condos 2

    430 Square One Drive, Mississauga, ON, Canada

    3 years ago

    $390,900 - $1,102,900

    Amacon

    Building Type: Condo

    1+1
    1+1
    1+1
  • Sold Out

    Artform Condos

    86 Dundas Street East, Mississauga, ON, Canada

    3 years ago

    $501,990 - $902,990

    Emblem Developments

    Building Type: Condo

    1+1
    1+1
    1+1
  • Studio

    From $285,832$637/ft(0%) Since Launch

    1 Bedroom

    From $361,053$679/ft(0%) Since Launch

    2 Bedrooms

    From $468,133$711/ft(0%) Since Launch
    For Sale (13)Sold (129)All (142)
    Price Change
    Studio1 Bed2 Bed
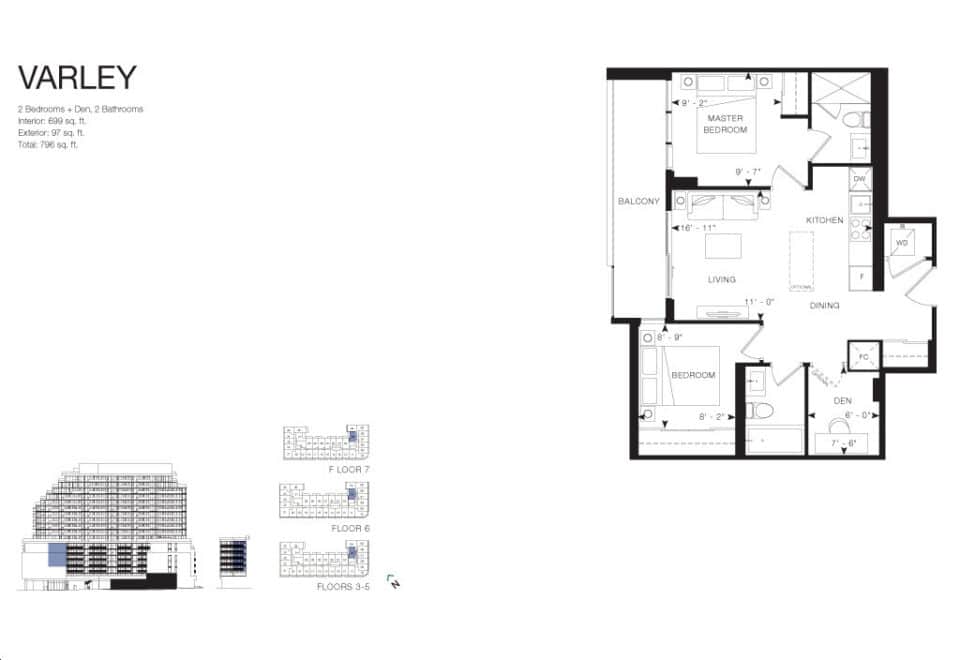
    Varley Floor Plan at Arte Residences Condos - 699 sq.ft

    At Arte Condos in Mississauga, the Varley plan is a 2-bedroom plus den layout with 2 bathrooms and 699 sq ft of interior space. The den adds flexible space, for example a home office. It faces West. It is offered on floors 3–7. This plan is sold out with the builder.
    2
    2.0
    699 sq.ft
    last recorded price $723,990
    Sold Outlaunched at $723,990since launch no change
    1 w ago $723,990
    since launch no change
    1 m ago $723,990
    since launch no change
    3 m ago $723,990
    since launch no change
    1 y ago $723,990
    since launch no change
    2 y ago $723,990
    since launch no change
    3 y ago $723,990
    since launch no change
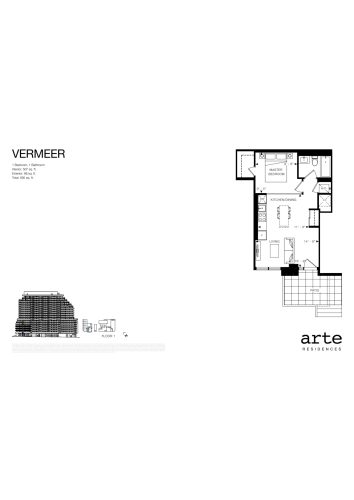
    Vermeer Floor Plan at Arte Residences Condos - 507 sq.ft

    Vermeer is a 1-bedroom layout with 1 bathroom and 507 sq ft of interior space at Arte Condos in Mississauga. It faces South. It is offered on floor 1. This plan is sold out with the builder.

    1
    1.0
    507 sq.ft
    last recorded price $625,990
    Sold Outlaunched at $625,990since launch no change
    1 w ago $625,990
    since launch no change
    1 m ago $625,990
    since launch no change
    3 m ago $625,990
    since launch no change
    1 y ago $625,990
    since launch no change
    2 y ago $625,990
    since launch no change
    3 y ago $625,990
    since launch no change
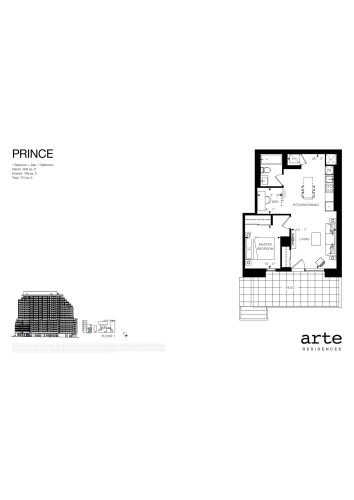
    Prince Floor Plan at Arte Residences Condos - 606 sq.ft

    Prince is a 1-bedroom plus den layout with 1 bathroom and 606 sq ft of interior space at Arte Condos in Mississauga. The den adds flexible space, for example a home office. It faces South. It is offered on floor 1. It is priced from $407,071, about $672 per sq ft.
    1
    1.0
    606 sq.ft
    $672/ft $407,071
    launched at $407,071since launch no change
    1 w ago $407,071
    since launch no change
    1 m ago $407,071
    since launch no change
    3 m ago $407,071
    since launch no change
    1 y ago $407,071
    since launch no change
    2 y ago $407,071
    since launch no change
    3 y ago $407,071
    since launch no change
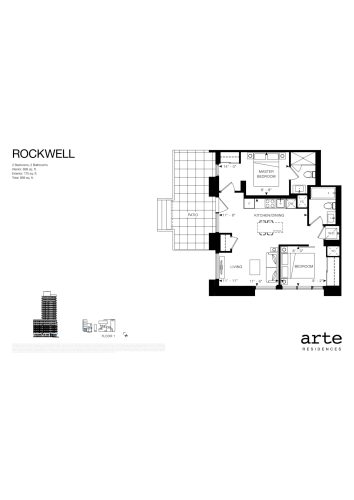
    Rockwell Floor Plan at Arte Residences Condos - 699 sq.ft

    The Rockwell floor plan at Arte Condos (Mississauga) offers a 2-bedroom layout with 2 bathrooms and 699 sq ft of interior space. It faces South West. It is offered on floor 1. This plan is sold out with the builder.
    2
    2.0
    699 sq.ft
    last recorded price $760,990
    Sold Outlaunched at $760,990since launch no change
    1 w ago $760,990
    since launch no change
    1 m ago $760,990
    since launch no change
    3 m ago $760,990
    since launch no change
    1 y ago $760,990
    since launch no change
    2 y ago $760,990
    since launch no change
    3 y ago $760,990
    since launch no change
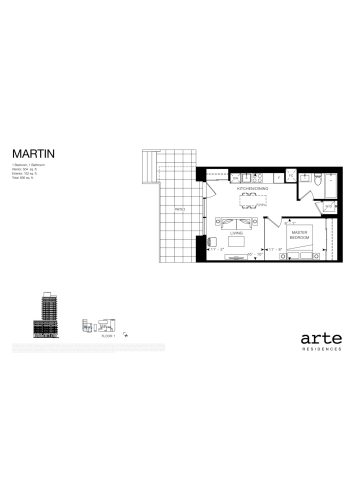
    Martin Floor Plan at Arte Residences Condos - 504 sq.ft

    At Arte Condos in Mississauga, the Martin plan is a 1-bedroom layout with 1 bathroom and 504 sq ft of interior space. It faces West. It is offered on floor 1. This plan is sold out with the builder.
    1
    1.0
    504 sq.ft
    last recorded price $619,990
    Sold Outlaunched at $619,990since launch no change
    1 w ago $619,990
    since launch no change
    1 m ago $619,990
    since launch no change
    3 m ago $619,990
    since launch no change
    1 y ago $619,990
    since launch no change
    2 y ago $619,990
    since launch no change
    3 y ago $619,990
    since launch no change
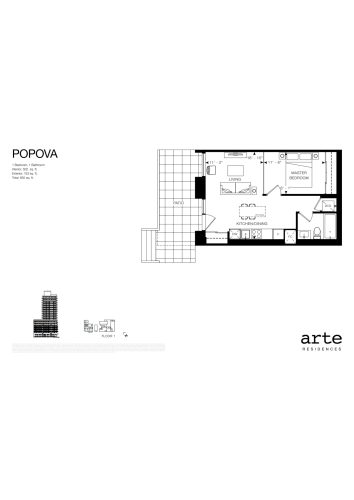
    Popova Floor Plan at Arte Residences Condos - 502 sq.ft

    The Popova floor plan at Arte Condos (Mississauga) offers a 1-bedroom layout with 1 bathroom and 502 sq ft of interior space. It faces West. It is offered on floor 1. This plan is sold out with the builder.
    1
    1.0
    502 sq.ft
    last recorded price $619,990
    Sold Outlaunched at $619,990since launch no change
    1 w ago $619,990
    since launch no change
    1 m ago $619,990
    since launch no change
    3 m ago $619,990
    since launch no change
    1 y ago $619,990
    since launch no change
    2 y ago $619,990
    since launch no change
    3 y ago $619,990
    since launch no change
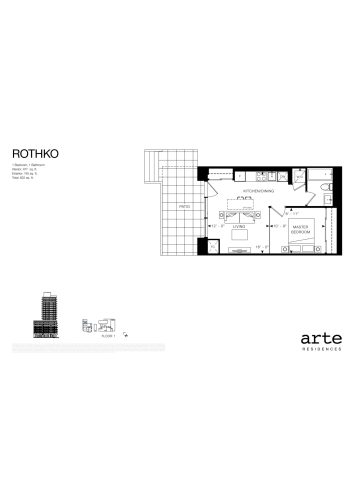
    Rothko Floor Plan at Arte Residences Condos - 477 sq.ft

    The Rothko floor plan at Arte Condos (Mississauga) offers a 1-bedroom layout with 1 bathroom and 477 sq ft of interior space. It faces West. It is offered on floor 1. This plan is sold out with the builder.

    1
    1.0
    477 sq.ft
    last recorded price $589,990
    Sold Outlaunched at $589,990since launch no change
    1 w ago $589,990
    since launch no change
    1 m ago $589,990
    since launch no change
    3 m ago $589,990
    since launch no change
    1 y ago $589,990
    since launch no change
    2 y ago $589,990
    since launch no change
    3 y ago $589,990
    since launch no change
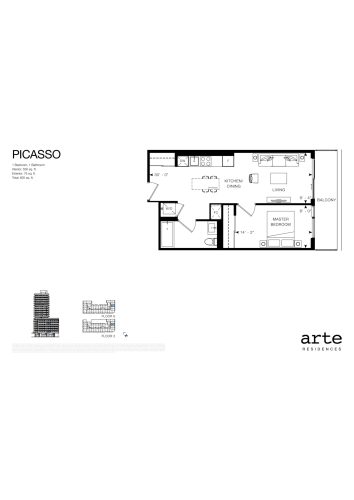
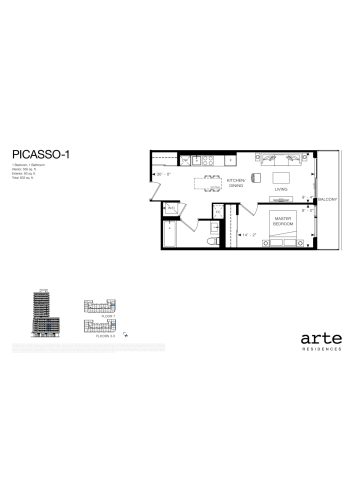
    Picasso Floor Plan at Arte Residences Condos - 550 sq.ft

    Picasso is a 1-bedroom layout with 1 bathroom and 550 sq ft of interior space at Arte Condos in Mississauga. It faces East. It is offered on floors 2 and 6. This plan is sold out with the builder.

    1
    1.0
    550 sq.ft
    last recorded price $604,990
    Sold Outlaunched at $604,990since launch no change
    1 w ago $604,990
    since launch no change
    1 m ago $604,990
    since launch no change
    3 m ago $604,990
    since launch no change
    1 y ago $604,990
    since launch no change
    2 y ago $604,990
    since launch no change
    3 y ago $604,990
    since launch no change
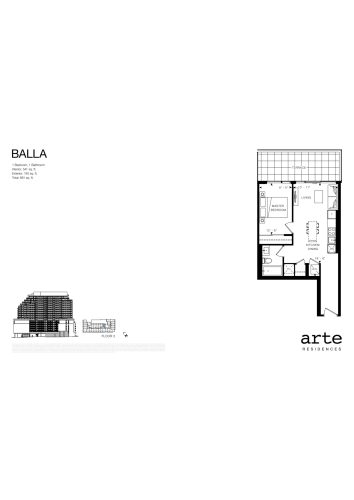
    Balla Floor Plan at Arte Residences Condos - 541 sq.ft

    Balla is a 1-bedroom layout with 1 bathroom and 541 sq ft of interior space at Arte Condos in Mississauga. It faces North. It is offered on floor 2. This plan is sold out with the builder.

    1
    1.0
    541 sq.ft
    last recorded price $584,990
    Sold Outlaunched at $584,990since launch no change
    1 w ago $584,990
    since launch no change
    1 m ago $584,990
    since launch no change
    3 m ago $584,990
    since launch no change
    1 y ago $584,990
    since launch no change
    2 y ago $584,990
    since launch no change
    3 y ago $584,990
    since launch no change
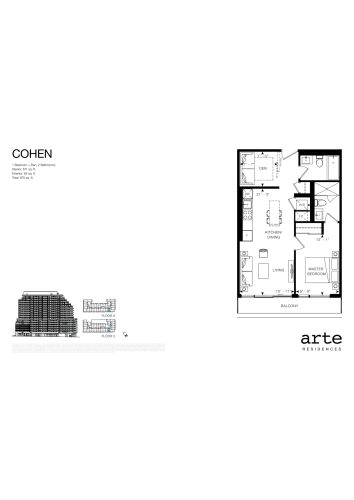
    Cohen Floor Plan at Arte Residences Condos - 611 sq.ft

    At Arte Condos in Mississauga, the Cohen plan is a 1-bedroom plus den layout with 2 bathrooms and 611 sq ft of interior space. The den adds flexible space, for example a home office. It is offered on floors 2 and 6. It is priced from $446,009, about $730 per sq ft.

    1
    2.0
    611 sq.ft
    $730/ft $446,009
    launched at $446,009since launch no change
    1 w ago $446,009
    since launch no change
    1 m ago $446,009
    since launch no change
    3 m ago $446,009
    since launch no change
    1 y ago $446,009
    since launch no change
    2 y ago $446,009
    since launch no change
    3 y ago $446,009
    since launch no change
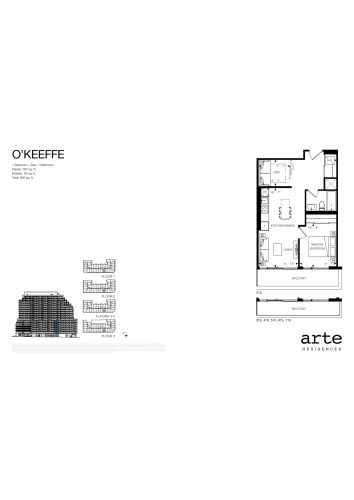
    O'Keeffe Floor Plan at Arte Residences Condos - 567 sq.ft

    O'Keeffe is a 1-bedroom plus den layout with 1 bathroom and 567 sq ft of interior space at Arte Condos in Mississauga. The den adds flexible space, for example a home office. It faces South. It is offered on floors 2–7. This plan is sold out with the builder.

    1
    1.0
    567 sq.ft
    last recorded price $609,990
    Sold Outlaunched at $609,990since launch no change
    1 w ago $609,990
    since launch no change
    1 m ago $609,990
    since launch no change
    3 m ago $609,990
    since launch no change
    1 y ago $609,990
    since launch no change
    2 y ago $609,990
    since launch no change
    3 y ago $609,990
    since launch no change
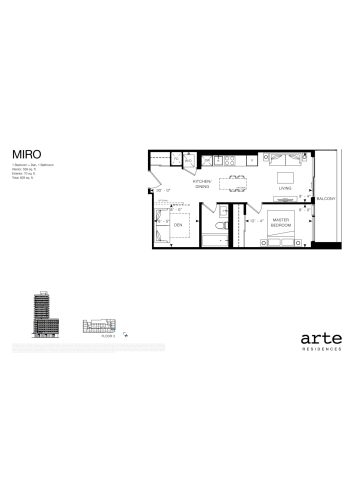
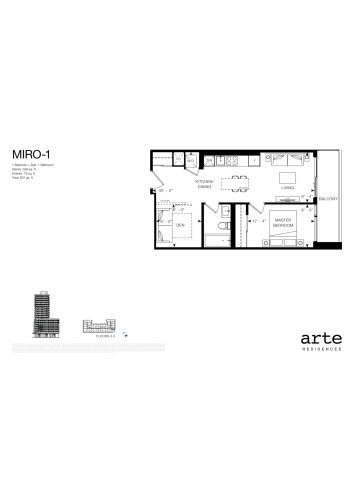
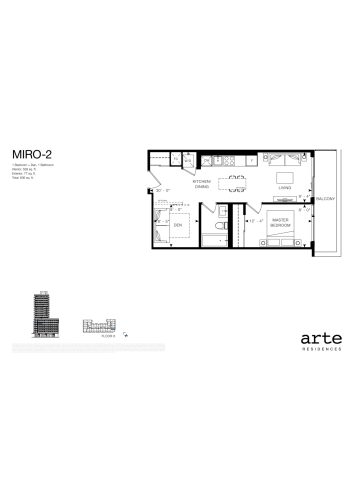
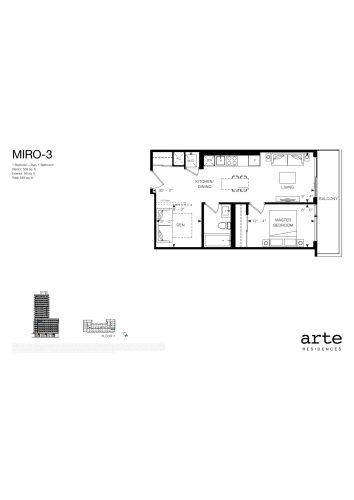
    Miro Floor Plan at Arte Residences Condos - 559 sq.ft

    The Miro floor plan at Arte Condos (Mississauga) offers a 1-bedroom plus den layout with 1 bathroom and 559 sq ft of interior space. The den adds flexible space, for example a home office. It faces East. It is offered on floor 2. This plan is sold out with the builder.

    1
    1.0
    559 sq.ft
    last recorded price $610,990
    Sold Outlaunched at $610,990since launch no change
    1 w ago $610,990
    since launch no change
    1 m ago $610,990
    since launch no change
    3 m ago $610,990
    since launch no change
    1 y ago $610,990
    since launch no change
    2 y ago $610,990
    since launch no change
    3 y ago $610,990
    since launch no change
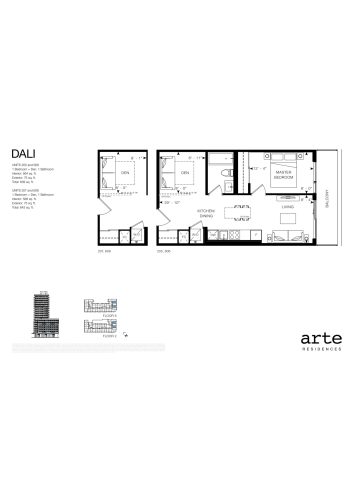
    Dali Floor Plan at Arte Residences Condos - 564 sq.ft

    At Arte Condos in Mississauga, the Dali plan is a 1-bedroom plus den layout with 1 bathroom and 564 sq ft of interior space. The den adds flexible space, for example a home office. It faces East. It is offered on floors 2 and 6. This plan is sold out with the builder.

    1
    1.0
    564 sq.ft
    last recorded price $610,990
    Sold Outlaunched at $610,990since launch no change
    1 w ago $610,990
    since launch no change
    1 m ago $610,990
    since launch no change
    3 m ago $610,990
    since launch no change
    1 y ago $610,990
    since launch no change
    2 y ago $610,990
    since launch no change
    3 y ago $610,990
    since launch no change
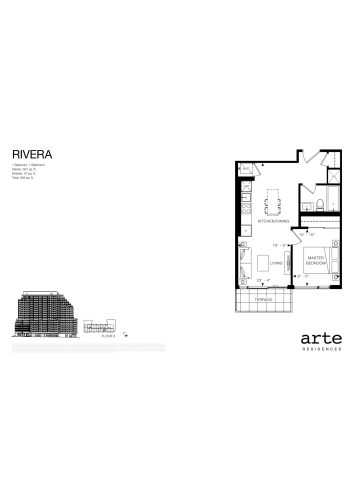
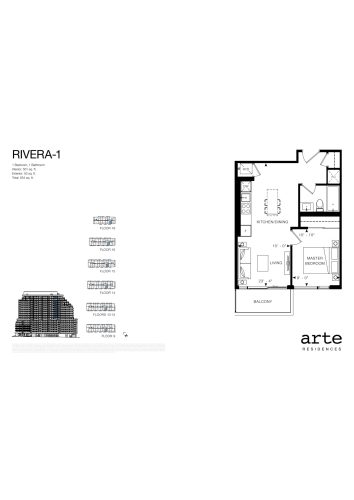
    Rivera Floor Plan at Arte Residences Condos - 501 sq.ft

    The Rivera floor plan at Arte Condos (Mississauga) offers a 1-bedroom layout with 1 bathroom and 501 sq ft of interior space. It faces South. It is offered on floor 8. This plan is sold out with the builder.

    1
    1.0
    501 sq.ft
    last recorded price $565,990
    Sold Outlaunched at $565,990since launch no change
    1 w ago $565,990
    since launch no change
    1 m ago $565,990
    since launch no change
    3 m ago $565,990
    since launch no change
    1 y ago $565,990
    since launch no change
    2 y ago $565,990
    since launch no change
    3 y ago $565,990
    since launch no change
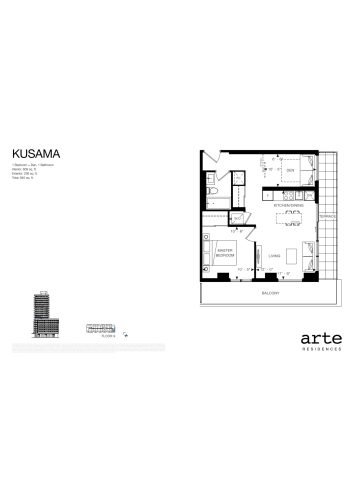
    Kusama Floor Plan at Arte Residences Condos - 609 sq.ft

    The Kusama floor plan at Arte Condos (Mississauga) offers a 1-bedroom plus den layout with 1 bathroom and 609 sq ft of interior space. The den adds flexible space, for example a home office. It faces South East. It is offered on floor 9. This plan is sold out with the builder.

    1
    1.0
    609 sq.ft
    last recorded price $649,990
    Sold Outlaunched at $649,990since launch no change
    1 w ago $649,990
    since launch no change
    1 m ago $649,990
    since launch no change
    3 m ago $649,990
    since launch no change
    1 y ago $649,990
    since launch no change
    2 y ago $649,990
    since launch no change
    3 y ago $649,990
    since launch no change
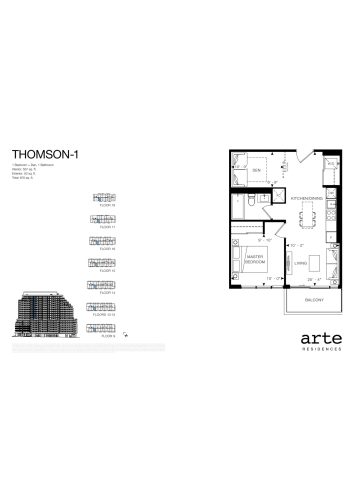
    Thomson-1 Floor Plan at Arte Residences Condos - 557 sq.ft

    The Thomson-1 floor plan at Arte Condos (Mississauga) offers a 1-bedroom plus den layout with 1 bathroom and 557 sq ft of interior space. The den adds flexible space, for example a home office. It faces South. It is offered on floors 9–18. This plan is sold out with the builder.

    1
    1.0
    557 sq.ft
    last recorded price $666,990
    Sold Outlaunched at $666,990since launch no change
    1 w ago $666,990
    since launch no change
    1 m ago $666,990
    since launch no change
    3 m ago $666,990
    since launch no change
    1 y ago $666,990
    since launch no change
    2 y ago $666,990
    since launch no change
    3 y ago $666,990
    since launch no change
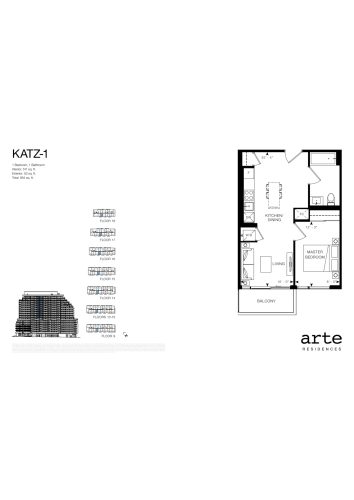
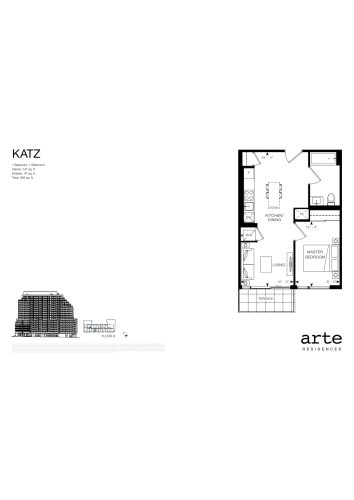
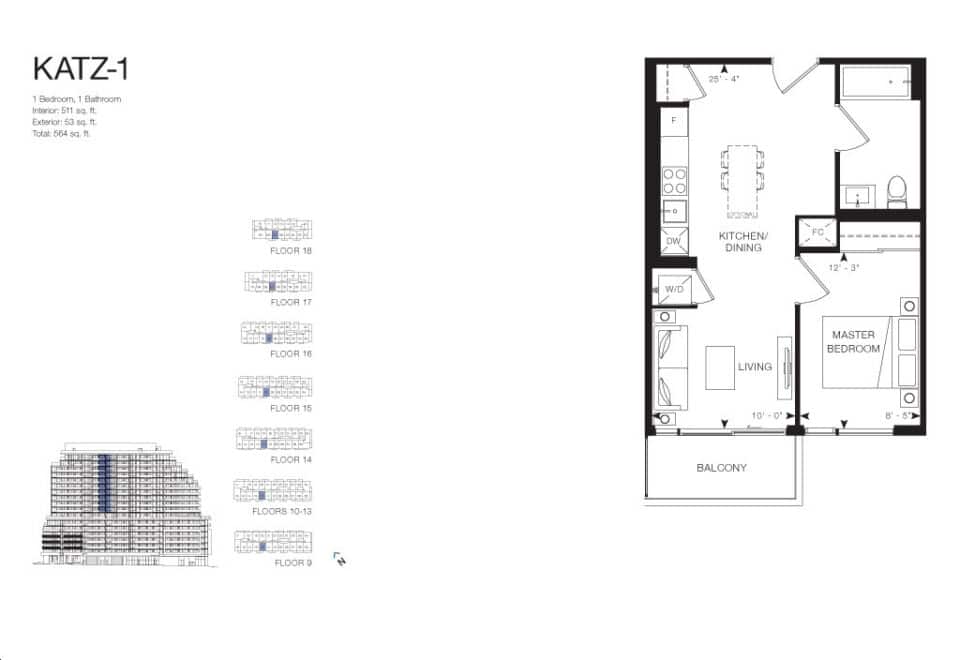
    Katz-1 Floor Plan at Arte Residences Condos - 511 sq.ft

    The Katz-1 floor plan at Arte Condos (Mississauga) offers a 1-bedroom layout with 1 bathroom and 511 sq ft of interior space. It faces South. It is offered on floors 9–18. This plan is sold out with the builder.

    1
    1.0
    511 sq.ft
    last recorded price $373,442
    Sold Outlaunched at $373,442since launch no change
    1 w ago $373,442
    since launch no change
    1 m ago $373,442
    since launch no change
    3 m ago $373,442
    since launch no change
    1 y ago $373,442
    since launch no change
    2 y ago $373,442
    since launch no change
    3 y ago $373,442
    since launch no change
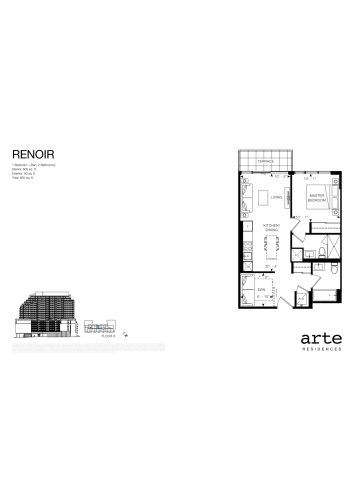
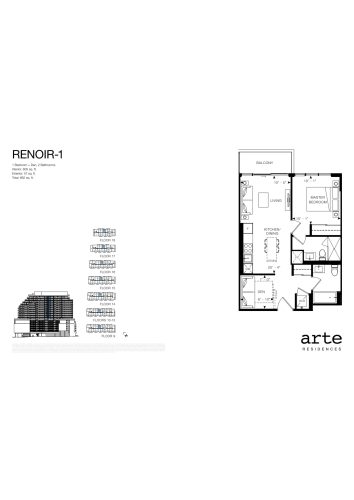
    Renoir Floor Plan at Arte Residences Condos - 605 sq.ft

    Renoir is a 1-bedroom plus den layout with 2 bathrooms and 605 sq ft of interior space at Arte Condos in Mississauga. The den adds flexible space, for example a home office. It faces North. It is offered on floor 8. This plan is sold out with the builder.

    1
    2.0
    605 sq.ft
    last recorded price $655,990
    Sold Outlaunched at $655,990since launch no change
    1 w ago $655,990
    since launch no change
    1 m ago $655,990
    since launch no change
    3 m ago $655,990
    since launch no change
    1 y ago $655,990
    since launch no change
    2 y ago $655,990
    since launch no change
    3 y ago $655,990
    since launch no change
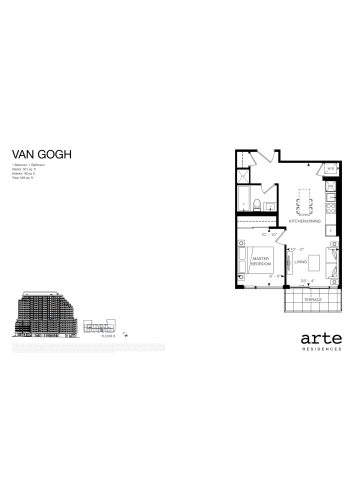
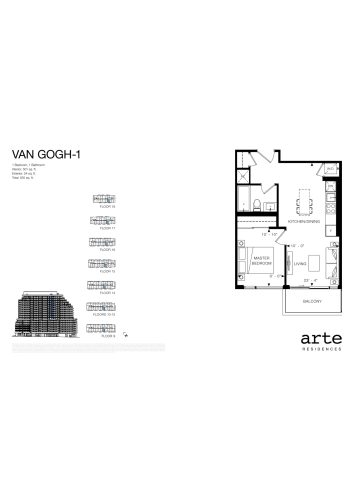
    Van Gogh Floor Plan at Arte Residences Condos - 501 sq.ft

    At Arte Condos in Mississauga, the Van Gogh plan is a 1-bedroom layout with 1 bathroom and 501 sq ft of interior space. It faces South. It is offered on floor 8. This plan is sold out with the builder.

    1
    1.0
    501 sq.ft
    last recorded price $565,990
    Sold Outlaunched at $565,990since launch no change
    1 w ago $565,990
    since launch no change
    1 m ago $565,990
    since launch no change
    3 m ago $565,990
    since launch no change
    1 y ago $565,990
    since launch no change
    2 y ago $565,990
    since launch no change
    3 y ago $565,990
    since launch no change
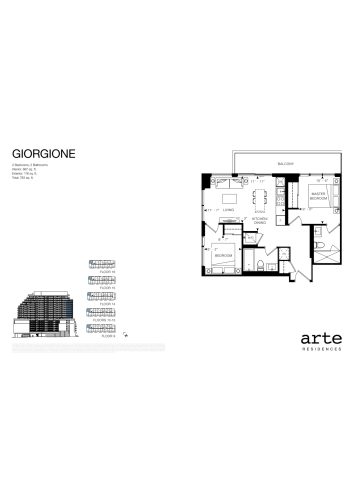
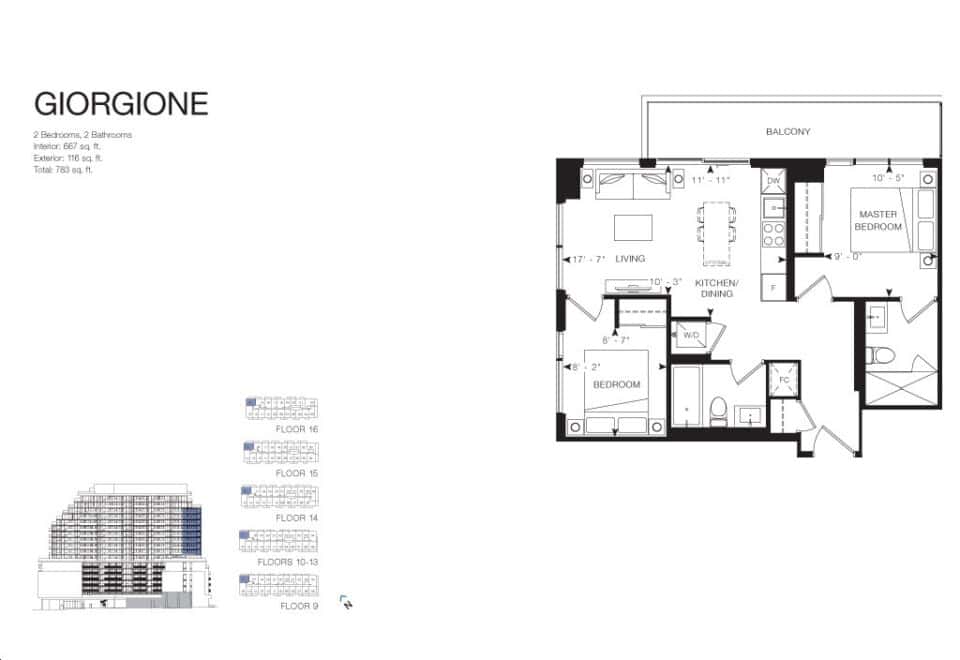
    Giorgione Floor Plan at Arte Residences Condos - 667 sq.ft

    The Giorgione floor plan at Arte Condos (Mississauga) offers a 2-bedroom layout with 2 bathrooms and 667 sq ft of interior space. It faces North West. It is offered on floors 9–16. This plan is sold out with the builder.

    2
    2.0
    667 sq.ft
    last recorded price $728,990
    Sold Outlaunched at $728,990since launch no change
    1 w ago $728,990
    since launch no change
    1 m ago $728,990
    since launch no change
    3 m ago $728,990
    since launch no change
    1 y ago $728,990
    since launch no change
    2 y ago $728,990
    since launch no change
    3 y ago $728,990
    since launch no change
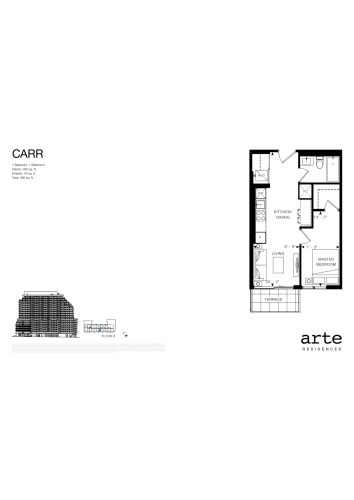
    Carr Floor Plan at Arte Residences Condos - 450 sq.ft

    Carr is a 1-bedroom layout with 1 bathroom and 450 sq ft of interior space at Arte Condos in Mississauga. It faces South. It is offered on floor 8. This plan is sold out with the builder.

    1
    1.0
    450 sq.ft
    last recorded price $530,990
    Sold Outlaunched at $530,990since launch no change
    1 w ago $530,990
    since launch no change
    1 m ago $530,990
    since launch no change
    3 m ago $530,990
    since launch no change
    1 y ago $530,990
    since launch no change
    2 y ago $530,990
    since launch no change
    3 y ago $530,990
    since launch no change
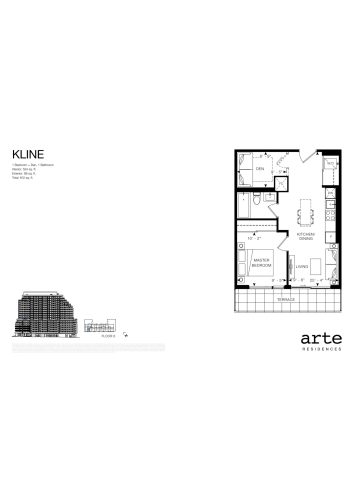
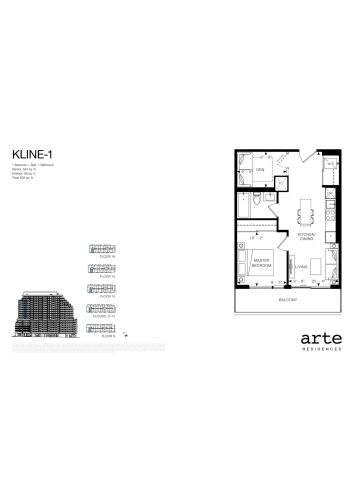
    Kline Floor Plan at Arte Residences Condos - 524 sq.ft

    Kline is a 1-bedroom plus den layout with 1 bathroom and 524 sq ft of interior space at Arte Condos in Mississauga. The den adds flexible space, for example a home office. It faces South. It is offered on floor 8. This plan is sold out with the builder.

    1
    1.0
    524 sq.ft
    last recorded price $585,990
    Sold Outlaunched at $585,990since launch no change
    1 w ago $585,990
    since launch no change
    1 m ago $585,990
    since launch no change
    3 m ago $585,990
    since launch no change
    1 y ago $585,990
    since launch no change
    2 y ago $585,990
    since launch no change
    3 y ago $585,990
    since launch no change
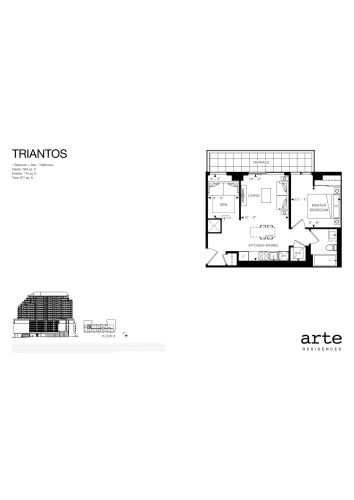
    Triantos Floor Plan at Arte Residences Condos - 563 sq.ft

    Triantos is a 1-bedroom plus den layout with 1 bathroom and 563 sq ft of interior space at Arte Condos in Mississauga. The den adds flexible space, for example a home office. It faces North. It is offered on floor 8. This plan is sold out with the builder.

    1
    1.0
    563 sq.ft
    last recorded price $619,990
    Sold Outlaunched at $619,990since launch no change
    1 w ago $619,990
    since launch no change
    1 m ago $619,990
    since launch no change
    3 m ago $619,990
    since launch no change
    1 y ago $619,990
    since launch no change
    2 y ago $619,990
    since launch no change
    3 y ago $619,990
    since launch no change
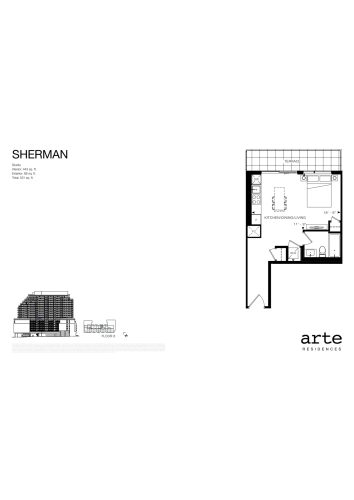
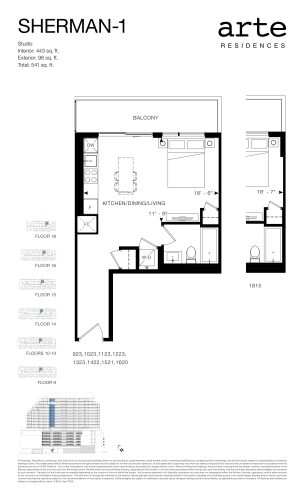
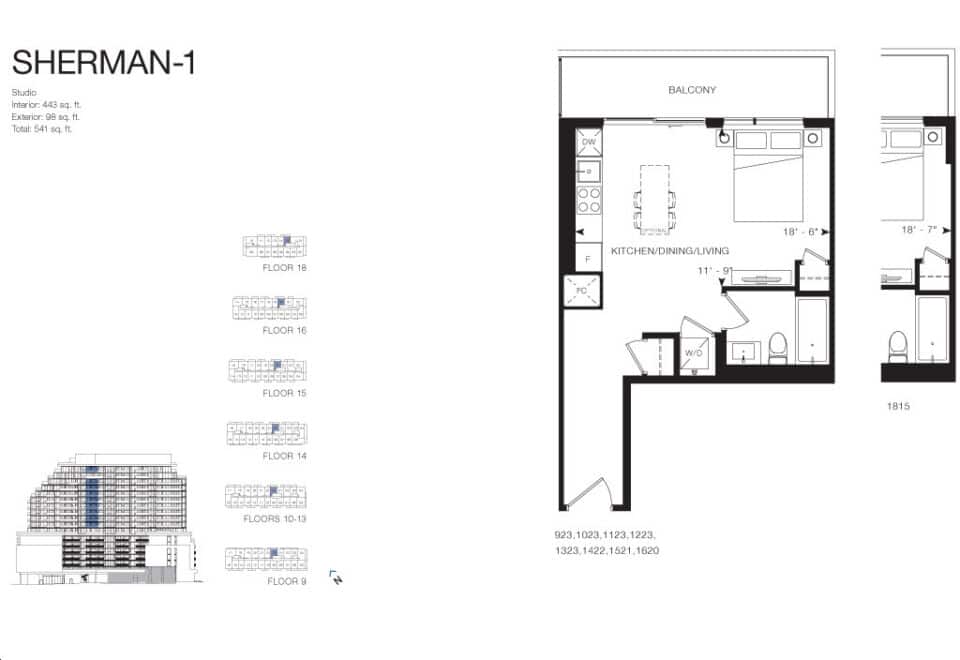
    Sherman Floor Plan at Arte Residences Condos - 443 sq.ft

    At Arte Condos in Mississauga, the Sherman plan is a studio layout with 1 bathroom and 443 sq ft of interior space. It faces North. It is offered on floor 8. This plan is sold out with the builder.

    0
    1.0
    443 sq.ft
    last recorded price $495,990
    Sold Outlaunched at $495,990since launch no change
    1 w ago $495,990
    since launch no change
    1 m ago $495,990
    since launch no change
    3 m ago $495,990
    since launch no change
    1 y ago $495,990
    since launch no change
    2 y ago $495,990
    since launch no change
    3 y ago $495,990
    since launch no change
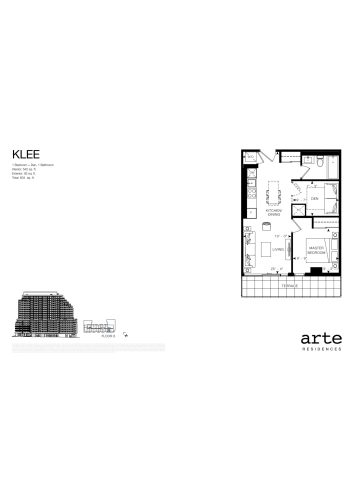
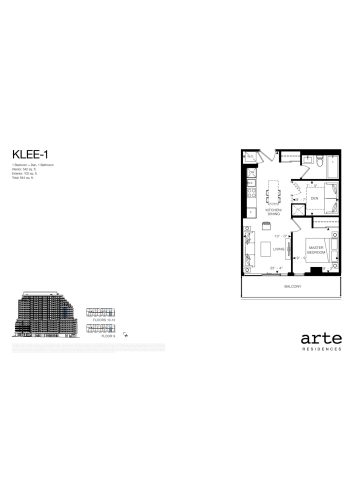
    Klee Floor Plan at Arte Residences Condos - 542 sq.ft

    At Arte Condos in Mississauga, the Klee plan is a 1-bedroom plus den layout with 1 bathroom and 542 sq ft of interior space. The den adds flexible space, for example a home office. It faces South. It is offered on floor 8. This plan is sold out with the builder.

    1
    1.0
    542 sq.ft
    last recorded price $610,990
    Sold Outlaunched at $610,990since launch no change
    1 w ago $610,990
    since launch no change
    1 m ago $610,990
    since launch no change
    3 m ago $610,990
    since launch no change
    1 y ago $610,990
    since launch no change
    2 y ago $610,990
    since launch no change
    3 y ago $610,990
    since launch no change
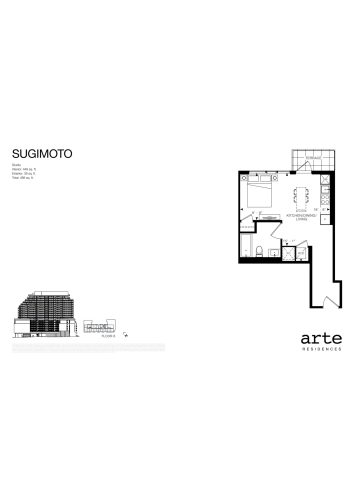
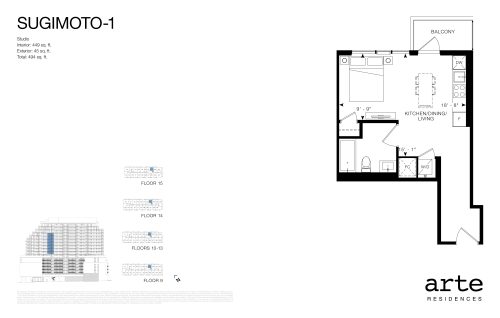
    Sugimoto Floor Plan at Arte Residences Condos - 449 sq.ft

    At Arte Condos in Mississauga, the Sugimoto plan is a studio layout with 1 bathroom and 449 sq ft of interior space. It faces North. It is offered on floor 8. This plan is sold out with the builder.

    0
    1.0
    449 sq.ft
    last recorded price $497,990
    Sold Outlaunched at $497,990since launch no change
    1 w ago $497,990
    since launch no change
    1 m ago $497,990
    since launch no change
    3 m ago $497,990
    since launch no change
    1 y ago $497,990
    since launch no change
    2 y ago $497,990
    since launch no change
    3 y ago $497,990
    since launch no change
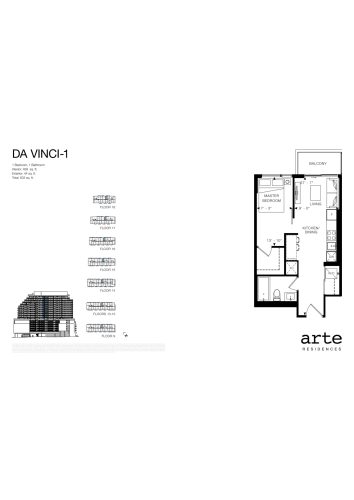
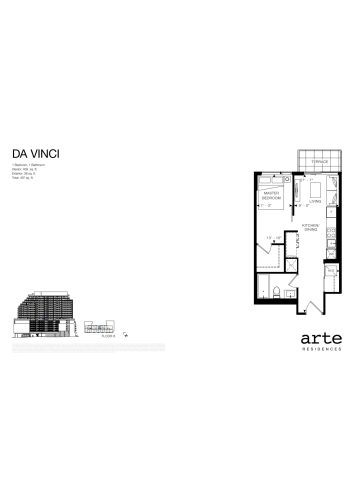
    Da Vinci-1 Floor Plan at Arte Residences Condos - 459 sq.ft

    Da Vinci-1 is a 1-bedroom layout with 1 bathroom and 459 sq ft of interior space at Arte Condos in Mississauga. It faces North. It is offered on floors 9–18. This plan is sold out with the builder.

    1
    1.0
    459 sq.ft
    last recorded price $576,990
    Sold Outlaunched at $576,990since launch no change
    1 w ago $576,990
    since launch no change
    1 m ago $576,990
    since launch no change
    3 m ago $576,990
    since launch no change
    1 y ago $576,990
    since launch no change
    2 y ago $576,990
    since launch no change
    3 y ago $576,990
    since launch no change
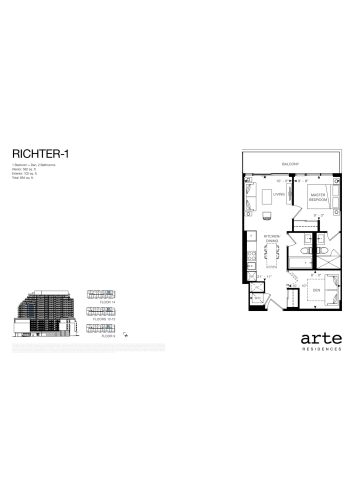
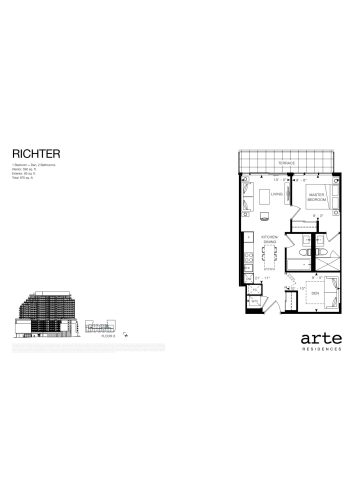
    Richter Floor Plan at Arte Residences Condos - 590 sq.ft

    Richter is a 1-bedroom plus den layout with 2 bathrooms and 590 sq ft of interior space at Arte Condos in Mississauga. The den adds flexible space, for example a home office. It faces North. It is offered on floor 8. This plan is sold out with the builder.

    1
    2.0
    590 sq.ft
    last recorded price $644,990
    Sold Outlaunched at $644,990since launch no change
    1 w ago $644,990
    since launch no change
    1 m ago $644,990
    since launch no change
    3 m ago $644,990
    since launch no change
    1 y ago $644,990
    since launch no change
    2 y ago $644,990
    since launch no change
    3 y ago $644,990
    since launch no change
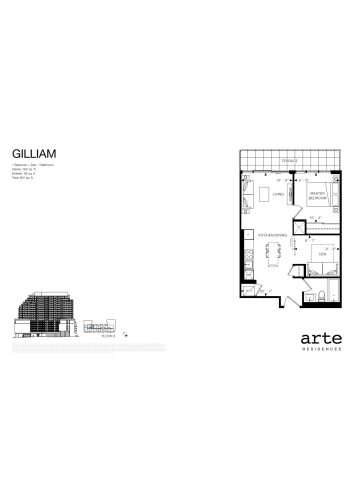
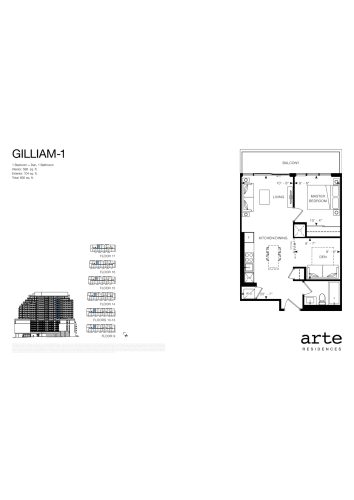
    Gilliam-1 Floor Plan at Arte Residences Condos - 588 sq.ft

    Gilliam-1 is a 1-bedroom plus den layout with 1 bathroom and 588 sq ft of interior space at Arte Condos in Mississauga. The den adds flexible space, for example a home office. It faces North. It is offered on floors 9–17. This plan is sold out with the builder.

    1
    1.0
    588 sq.ft
    last recorded price $421,230
    Sold Outlaunched at $421,230since launch no change
    1 w ago $421,230
    since launch no change
    1 m ago $421,230
    since launch no change
    3 m ago $421,230
    since launch no change
    1 y ago $421,230
    since launch no change
    2 y ago $421,230
    since launch no change
    3 y ago $421,230
    since launch no change
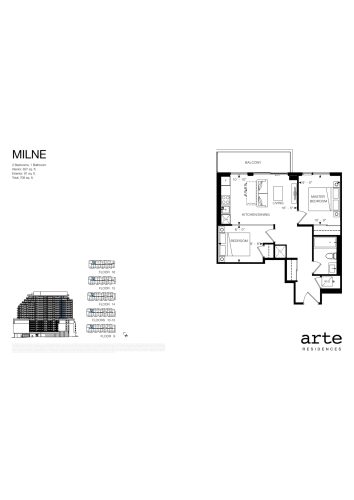
    Milne Floor Plan at Arte Residences Condos - 627 sq.ft

    The Milne floor plan at Arte Condos (Mississauga) offers a 2-bedroom layout with 1 bathroom and 627 sq ft of interior space. It faces North. It is offered on floors 9–16. This plan is sold out with the builder.

    2
    1.0
    627 sq.ft
    last recorded price $659,990
    Sold Outlaunched at $659,990since launch no change
    1 w ago $659,990
    since launch no change
    1 m ago $659,990
    since launch no change
    3 m ago $659,990
    since launch no change
    1 y ago $659,990
    since launch no change
    2 y ago $659,990
    since launch no change
    3 y ago $659,990
    since launch no change
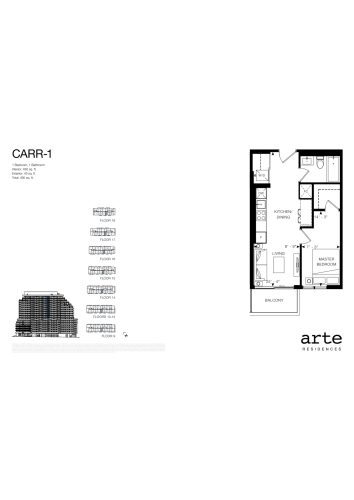
    Carr-1 Floor Plan at Arte Residences Condos - 450 sq.ft

    The Carr-1 floor plan at Arte Condos (Mississauga) offers a 1-bedroom layout with 1 bathroom and 450 sq ft of interior space. It faces South. It is offered on floors 9–18. This plan is sold out with the builder.

    1
    1.0
    450 sq.ft
    last recorded price $572,990
    Sold Outlaunched at $572,990since launch no change
    1 w ago $572,990
    since launch no change
    1 m ago $572,990
    since launch no change
    3 m ago $572,990
    since launch no change
    1 y ago $572,990
    since launch no change
    2 y ago $572,990
    since launch no change
    3 y ago $572,990
    since launch no change
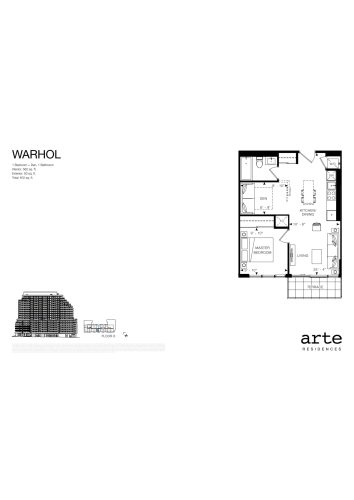
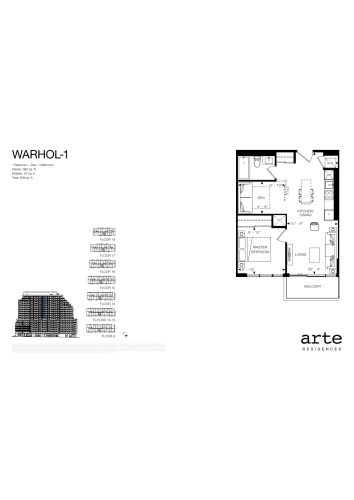
    Warhol Floor Plan at Arte Residences Condos - 562 sq.ft

    At Arte Condos in Mississauga, the Warhol plan is a 1-bedroom plus den layout with 1 bathroom and 562 sq ft of interior space. The den adds flexible space, for example a home office. It faces South. It is offered on floor 8. This plan is sold out with the builder.

    1
    1.0
    562 sq.ft
    last recorded price $615,990
    Sold Outlaunched at $615,990since launch no change
    1 w ago $615,990
    since launch no change
    1 m ago $615,990
    since launch no change
    3 m ago $615,990
    since launch no change
    1 y ago $615,990
    since launch no change
    2 y ago $615,990
    since launch no change
    3 y ago $615,990
    since launch no change
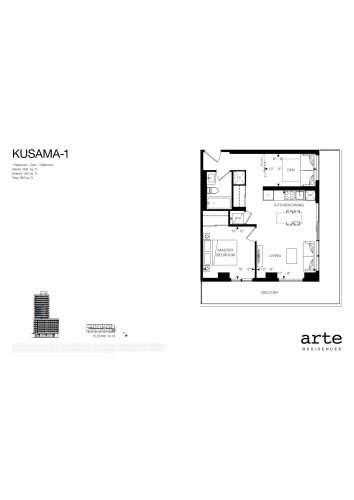
    Kusama-1 Floor Plan at Arte Residences Condos - 609 sq.ft

    Kusama-1 is a 1-bedroom plus den layout with 1 bathroom and 609 sq ft of interior space at Arte Condos in Mississauga. The den adds flexible space, for example a home office. It faces South East. It is offered on floors 10–13. This plan is sold out with the builder.

    1
    1.0
    609 sq.ft
    last recorded price $649,990
    Sold Outlaunched at $649,990since launch no change
    1 w ago $649,990
    since launch no change
    1 m ago $649,990
    since launch no change
    3 m ago $649,990
    since launch no change
    1 y ago $649,990
    since launch no change
    2 y ago $649,990
    since launch no change
    3 y ago $649,990
    since launch no change
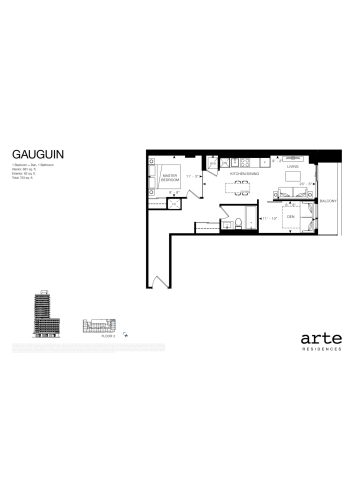
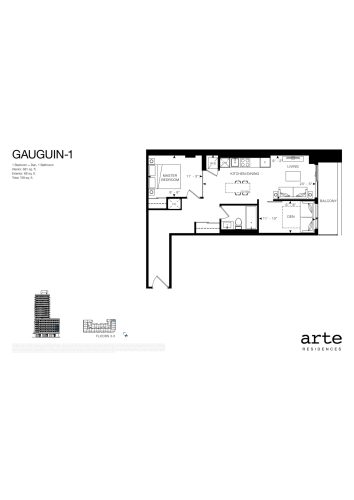
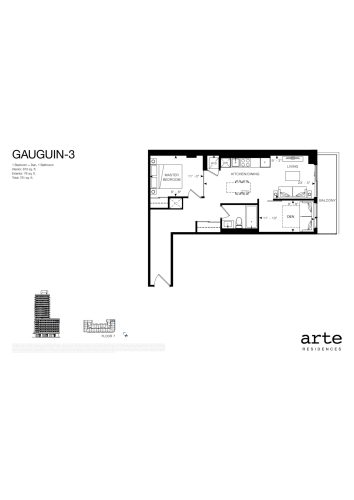
    Gauguin Floor Plan at Arte Residences Condos - 681 sq.ft

    The Gauguin floor plan at Arte Condos (Mississauga) offers a 1-bedroom plus den layout with 1 bathroom and 681 sq ft of interior space. The den adds flexible space, for example a home office. It faces East. It is offered on floor 2. This plan is sold out with the builder.

    1
    1.0
    681 sq.ft
    last recorded price $640,990
    Sold Outlaunched at $640,990since launch no change
    1 w ago $640,990
    since launch no change
    1 m ago $640,990
    since launch no change
    3 m ago $640,990
    since launch no change
    1 y ago $640,990
    since launch no change
    2 y ago $640,990
    since launch no change
    3 y ago $640,990
    since launch no change
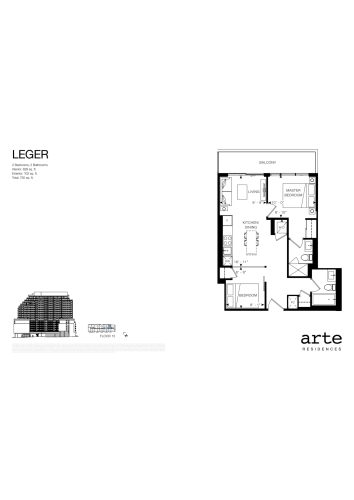
    Leger Floor Plan at Arte Residences Condos - 628 sq.ft

    At Arte Condos in Mississauga, the Leger plan is a 2-bedroom layout with 2 bathrooms and 628 sq ft of interior space. It faces North. It is offered on floor 15. This plan is sold out with the builder.

    2
    2.0
    628 sq.ft
    last recorded price $705,990
    Sold Outlaunched at $705,990since launch no change
    1 w ago $705,990
    since launch no change
    1 m ago $705,990
    since launch no change
    3 m ago $705,990
    since launch no change
    1 y ago $705,990
    since launch no change
    2 y ago $705,990
    since launch no change
    3 y ago $705,990
    since launch no change
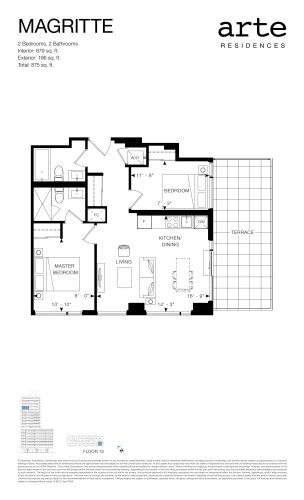
    Magritte Floor Plan at Arte Residences Condos - 679 sq.ft

    At Arte Condos in Mississauga, the Magritte plan is a 2-bedroom layout with 2 bathrooms and 679 sq ft of interior space. It faces South East. It is offered on floor 15. This plan is sold out with the builder.

    2
    2.0
    679 sq.ft
    last recorded price $614,990
    Sold Outlaunched at $614,990since launch no change
    1 w ago $614,990
    since launch no change
    1 m ago $614,990
    since launch no change
    3 m ago $614,990
    since launch no change
    1 y ago $614,990
    since launch no change
    2 y ago $614,990
    since launch no change
    3 y ago $614,990
    since launch no change
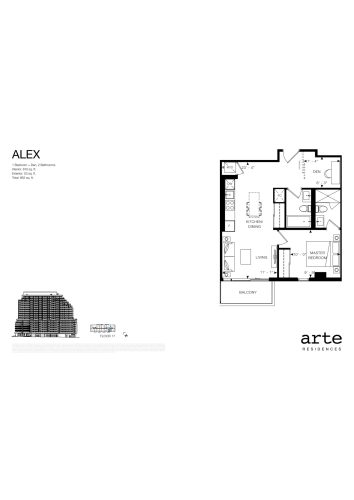
    Alex Floor Plan at Arte Residences Condos - 610 sq.ft

    Alex is a 1-bedroom plus den layout with 2 bathrooms and 610 sq ft of interior space at Arte Condos in Mississauga. The den adds flexible space, for example a home office. It faces South. It is offered on floor 17. This plan is sold out with the builder.

    1
    2.0
    610 sq.ft
    last recorded price $684,990
    Sold Outlaunched at $684,990since launch no change
    1 w ago $684,990
    since launch no change
    1 m ago $684,990
    since launch no change
    3 m ago $684,990
    since launch no change
    1 y ago $684,990
    since launch no change
    2 y ago $684,990
    since launch no change
    3 y ago $684,990
    since launch no change
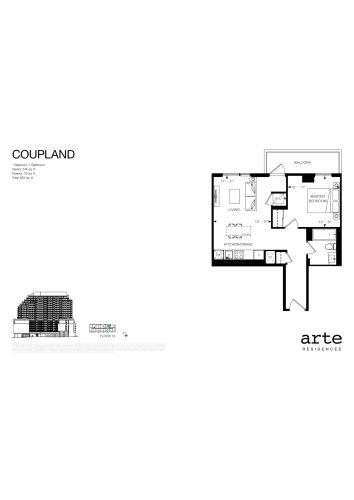
    Coupland Floor Plan at Arte Residences Condos - 574 sq.ft

    Coupland is a 1-bedroom layout with 1 bathroom and 574 sq ft of interior space at Arte Condos in Mississauga. It faces North. It is offered on floor 16. This plan is sold out with the builder.

    1
    1.0
    574 sq.ft
    last recorded price $634,990
    Sold Outlaunched at $634,990since launch no change
    1 w ago $634,990
    since launch no change
    1 m ago $634,990
    since launch no change
    3 m ago $634,990
    since launch no change
    1 y ago $634,990
    since launch no change
    2 y ago $634,990
    since launch no change
    3 y ago $634,990
    since launch no change
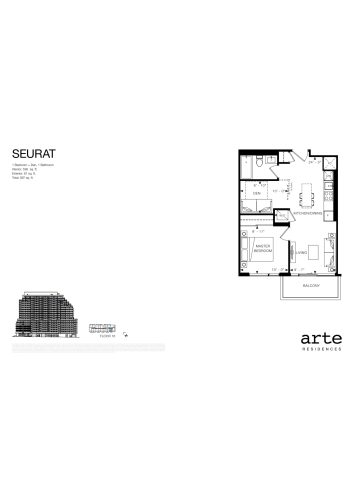
    Seurat Floor Plan at Arte Residences Condos - 536 sq.ft

    At Arte Condos in Mississauga, the Seurat plan is a 1-bedroom plus den layout with 1 bathroom and 536 sq ft of interior space. The den adds flexible space, for example a home office. It faces South. It is offered on floor 16. This plan is sold out with the builder.

    1
    1.0
    536 sq.ft
    last recorded price $619,990
    Sold Outlaunched at $619,990since launch no change
    1 w ago $619,990
    since launch no change
    1 m ago $619,990
    since launch no change
    3 m ago $619,990
    since launch no change
    1 y ago $619,990
    since launch no change
    2 y ago $619,990
    since launch no change
    3 y ago $619,990
    since launch no change
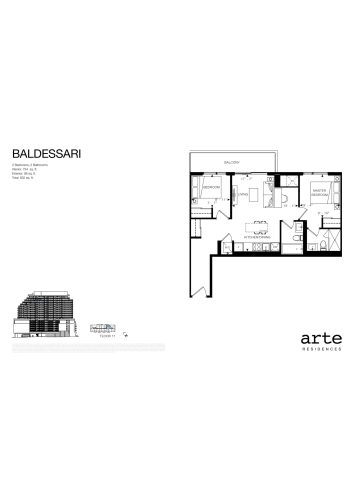
    Baldessari Floor Plan at Arte Residences Condos - 734 sq.ft

    Baldessari is a 2-bedroom layout with 2 bathrooms and 734 sq ft of interior space at Arte Condos in Mississauga. It faces North. It is offered on floor 17. This plan is sold out with the builder.

    2
    2.0
    734 sq.ft
    last recorded price $710,990
    Sold Outlaunched at $710,990since launch no change
    1 w ago $710,990
    since launch no change
    1 m ago $710,990
    since launch no change
    3 m ago $710,990
    since launch no change
    1 y ago $710,990
    since launch no change
    2 y ago $710,990
    since launch no change
    3 y ago $710,990
    since launch no change
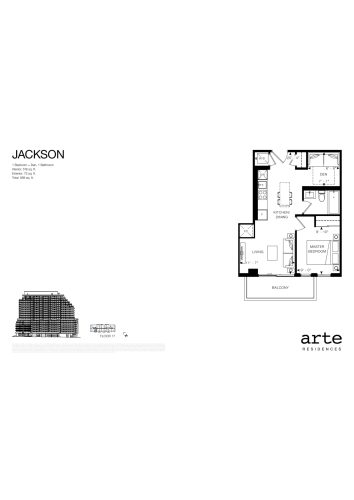
    Jackson Floor Plan at Arte Residences Condos - 516 sq.ft

    At Arte Condos in Mississauga, the Jackson plan is a 1-bedroom plus den layout with 1 bathroom and 516 sq ft of interior space. The den adds flexible space, for example a home office. It faces South. It is offered on floor 17. This plan is sold out with the builder.

    1
    1.0
    516 sq.ft
    last recorded price $599,999
    Sold Outlaunched at $599,999since launch no change
    1 w ago $599,999
    since launch no change
    1 m ago $599,999
    since launch no change
    3 m ago $599,999
    since launch no change
    1 y ago $599,999
    since launch no change
    2 y ago $599,999
    since launch no change
    3 y ago $599,999
    since launch no change
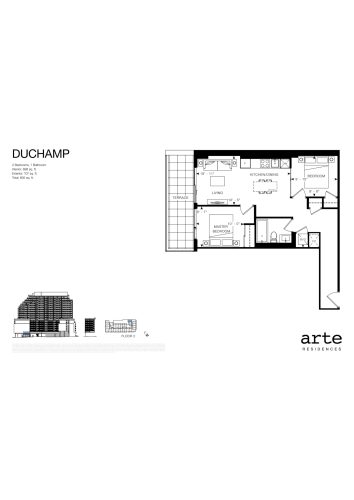
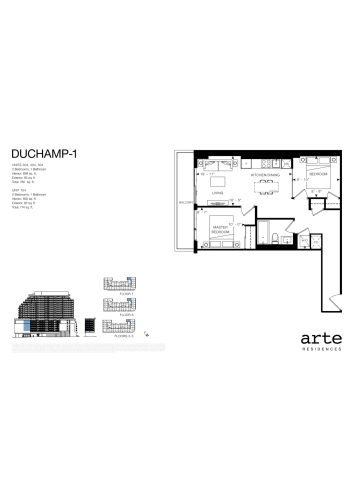
    Duchamp Floor Plan at Arte Residences Condos - 698 sq.ft

    The Duchamp floor plan at Arte Condos (Mississauga) offers a 2-bedroom layout with 1 bathroom and 698 sq ft of interior space. It faces North. It is offered on floor 2. This plan is sold out with the builder.

    2
    1.0
    698 sq.ft
    last recorded price $655,990
    Sold Outlaunched at $655,990since launch no change
    1 w ago $655,990
    since launch no change
    1 m ago $655,990
    since launch no change
    3 m ago $655,990
    since launch no change
    1 y ago $655,990
    since launch no change
    2 y ago $655,990
    since launch no change
    3 y ago $655,990
    since launch no change
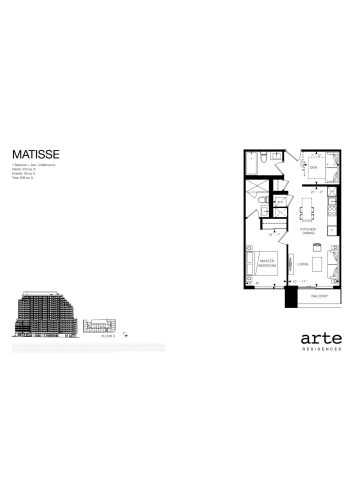
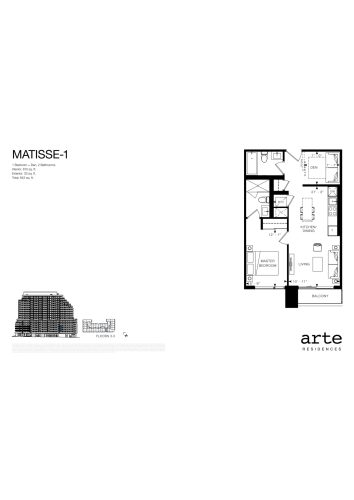
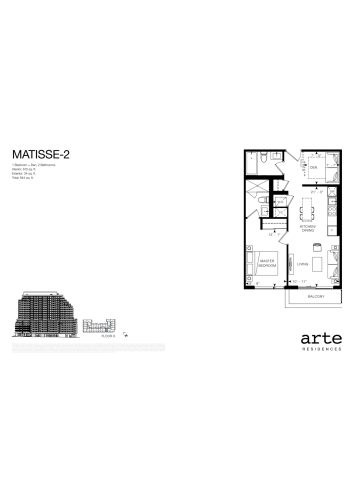
    Matisse Floor Plan at Arte Residences Condos - 610 sq.ft

    At Arte Condos in Mississauga, the Matisse plan is a 1-bedroom plus den layout with 2 bathrooms and 610 sq ft of interior space. The den adds flexible space, for example a home office. It faces South. It is offered on floor 2. This plan is sold out with the builder.

    1
    2.0
    610 sq.ft
    last recorded price $640,990
    Sold Outlaunched at $640,990since launch no change
    1 w ago $640,990
    since launch no change
    1 m ago $640,990
    since launch no change
    3 m ago $640,990
    since launch no change
    1 y ago $640,990
    since launch no change
    2 y ago $640,990
    since launch no change
    3 y ago $640,990
    since launch no change
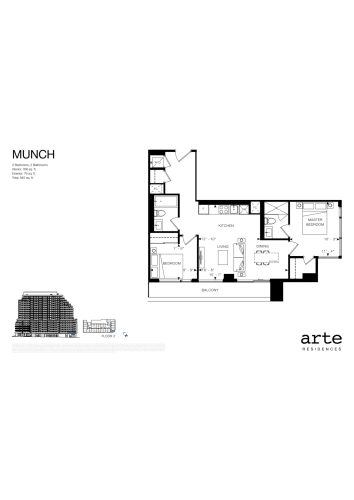
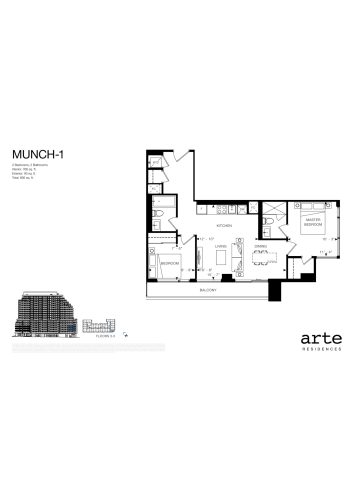
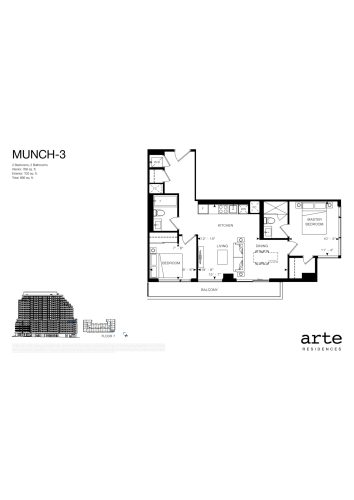
    Munch Floor Plan at Arte Residences Condos - 766 sq.ft

    The Munch floor plan at Arte Condos (Mississauga) offers a 2-bedroom layout with 2 bathrooms and 766 sq ft of interior space. It faces South East. It is offered on floor 2. This plan is sold out with the builder.

    2
    2.0
    766 sq.ft
    last recorded price $728,990
    Sold Outlaunched at $728,990since launch no change
    1 w ago $728,990
    since launch no change
    1 m ago $728,990
    since launch no change
    3 m ago $728,990
    since launch no change
    1 y ago $728,990
    since launch no change
    2 y ago $728,990
    since launch no change
    3 y ago $728,990
    since launch no change
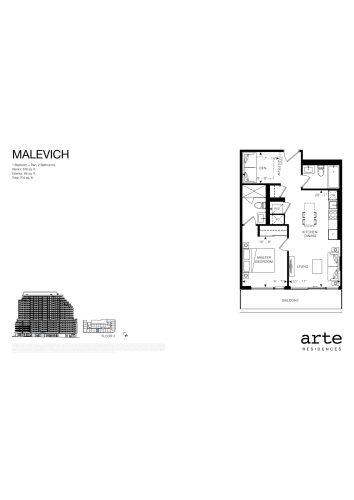
    Malevich Floor Plan at Arte Residences Condos - 616 sq.ft

    Malevich is a 1-bedroom plus den layout with 2 bathrooms and 616 sq ft of interior space at Arte Condos in Mississauga. The den adds flexible space, for example a home office. It faces South. It is offered on floor 2. This plan is sold out with the builder.

    1
    2.0
    616 sq.ft
    last recorded price $649,990
    Sold Outlaunched at $649,990since launch no change
    1 w ago $649,990
    since launch no change
    1 m ago $649,990
    since launch no change
    3 m ago $649,990
    since launch no change
    1 y ago $649,990
    since launch no change
    2 y ago $649,990
    since launch no change
    3 y ago $649,990
    since launch no change
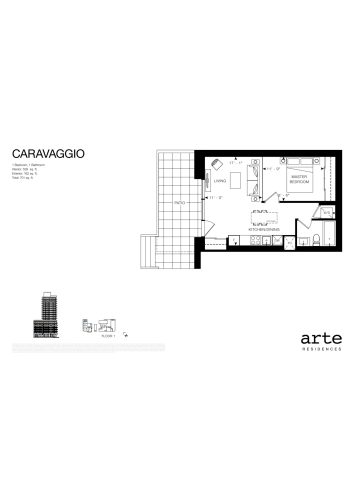
    Caravaggio Floor Plan at Arte Residences Condos - 539 sq.ft

    The Caravaggio floor plan at Arte Condos (Mississauga) offers a 1-bedroom layout with 1 bathroom and 539 sq ft of interior space. It faces West. It is offered on floor 1. This plan is sold out with the builder.

    1
    1.0
    539 sq.ft
    last recorded price $649,990
    Sold Outlaunched at $649,990since launch no change
    1 w ago $649,990
    since launch no change
    1 m ago $649,990
    since launch no change
    3 m ago $649,990
    since launch no change
    1 y ago $649,990
    since launch no change
    2 y ago $649,990
    since launch no change
    3 y ago $649,990
    since launch no change
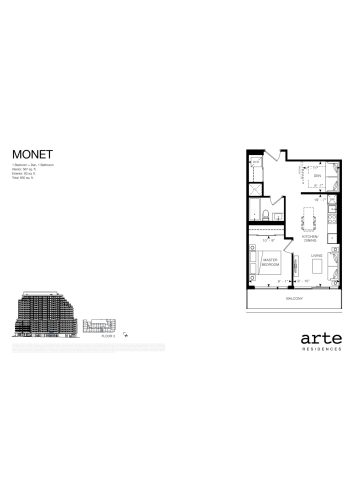
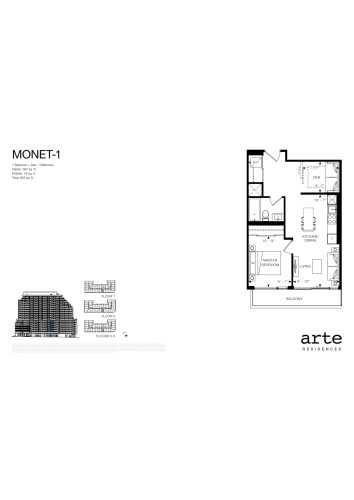
    Monet Floor Plan at Arte Residences Condos - 567 sq.ft

    The Monet floor plan at Arte Condos (Mississauga) offers a 1-bedroom plus den layout with 1 bathroom and 567 sq ft of interior space. The den adds flexible space, for example a home office. It faces South. It is offered on floor 2. This plan is sold out with the builder.

    1
    1.0
    567 sq.ft
    last recorded price $609,990
    Sold Outlaunched at $609,990since launch no change
    1 w ago $609,990
    since launch no change
    1 m ago $609,990
    since launch no change
    3 m ago $609,990
    since launch no change
    1 y ago $609,990
    since launch no change
    2 y ago $609,990
    since launch no change
    3 y ago $609,990
    since launch no change
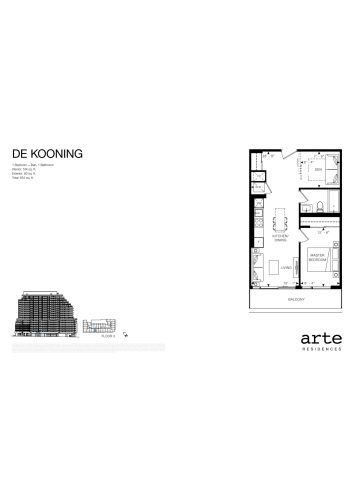
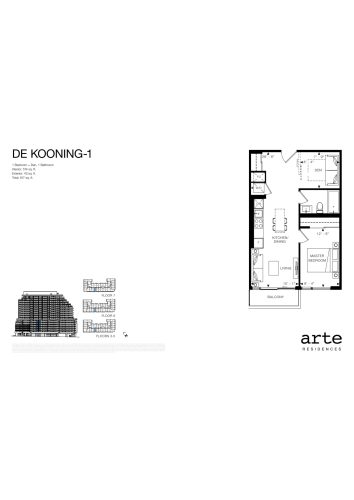
    De Kooning Floor Plan at Arte Residences Condos - 574 sq.ft

    At Arte Condos in Mississauga, the De Kooning plan is a 1-bedroom plus den layout with 1 bathroom and 574 sq ft of interior space. The den adds flexible space, for example a home office. It faces South. It is offered on floor 2. This plan is sold out with the builder.

    1
    1.0
    574 sq.ft
    last recorded price $615,990
    Sold Outlaunched at $615,990since launch no change
    1 w ago $615,990
    since launch no change
    1 m ago $615,990
    since launch no change
    3 m ago $615,990
    since launch no change
    1 y ago $615,990
    since launch no change
    2 y ago $615,990
    since launch no change
    3 y ago $615,990
    since launch no change
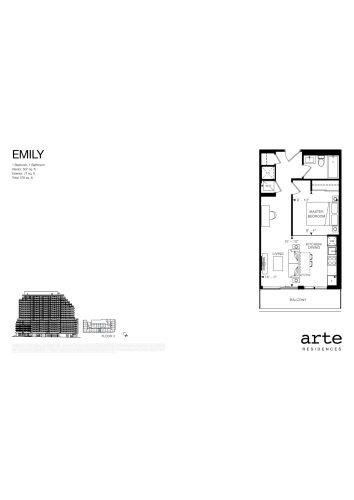
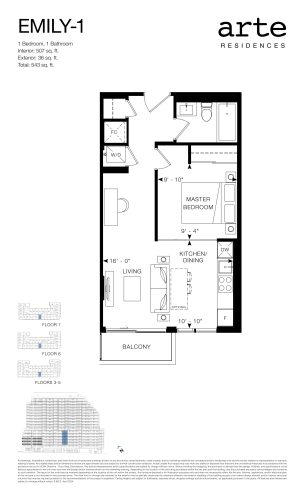
    Emily Floor Plan at Arte Residences Condos - 507 sq.ft

    The Emily floor plan at Arte Condos (Mississauga) offers a 1-bedroom layout with 1 bathroom and 507 sq ft of interior space. It faces South. It is offered on floor 2. This plan is sold out with the builder.

    1
    1.0
    507 sq.ft
    last recorded price $560,990
    Sold Outlaunched at $560,990since launch no change
    1 w ago $560,990
    since launch no change
    1 m ago $560,990
    since launch no change
    3 m ago $560,990
    since launch no change
    1 y ago $560,990
    since launch no change
    2 y ago $560,990
    since launch no change
    3 y ago $560,990
    since launch no change
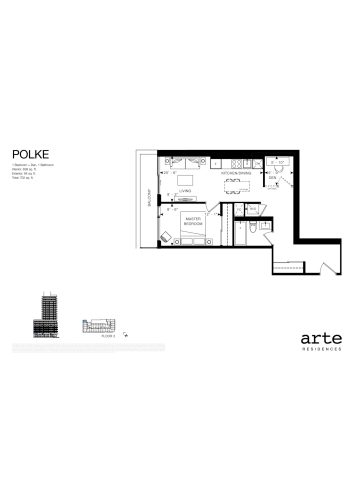
    Polke Floor Plan at Arte Residences Condos - 638 sq.ft

    Polke is a 1-bedroom plus den layout with 1 bathroom and 638 sq ft of interior space at Arte Condos in Mississauga. The den adds flexible space, for example a home office. It faces West. It is offered on floor 2. It is priced from $404,416, about $634 per sq ft.

    1
    1.0
    638 sq.ft
    $634/ft $404,416
    launched at $404,416since launch no change
    1 w ago $404,416
    since launch no change
    1 m ago $404,416
    since launch no change
    3 m ago $404,416
    since launch no change
    1 y ago $404,416
    since launch no change
    2 y ago $404,416
    since launch no change
    3 y ago $404,416
    since launch no change
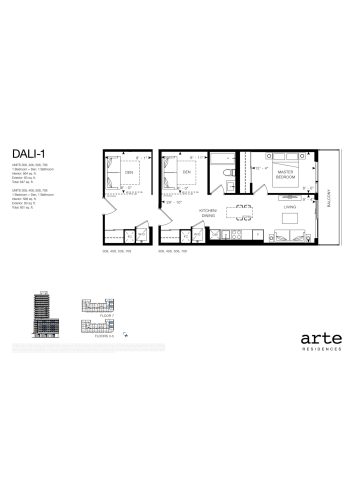
    Dali-1 Floor Plan at Arte Residences Condos - 568 sq.ft

    At Arte Condos in Mississauga, the Dali-1 plan is a 1-bedroom plus den layout with 1 bathroom and 568 sq ft of interior space. The den adds flexible space, for example a home office. It faces East. It is offered on floors 3–5 and 7. It is priced from $418,575, about $737 per sq ft.

    1
    1.0
    568 sq.ft
    $737/ft $418,575
    launched at $418,575since launch no change
    1 w ago $418,575
    since launch no change
    1 m ago $418,575
    since launch no change
    3 m ago $418,575
    since launch no change
    1 y ago $418,575
    since launch no change
    2 y ago $418,575
    since launch no change
    3 y ago $418,575
    since launch no change
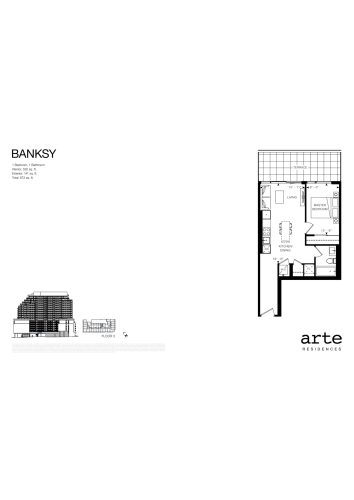
    Banksy Floor Plan at Arte Residences Condos - 532 sq.ft

    At Arte Condos in Mississauga, the Banksy plan is a 1-bedroom layout with 1 bathroom and 532 sq ft of interior space. It faces North. It is offered on floor 2. This plan is sold out with the builder.

    1
    1.0
    532 sq.ft
    last recorded price $585,990
    Sold Outlaunched at $585,990since launch no change
    1 w ago $585,990
    since launch no change
    1 m ago $585,990
    since launch no change
    3 m ago $585,990
    since launch no change
    1 y ago $585,990
    since launch no change
    2 y ago $585,990
    since launch no change
    3 y ago $585,990
    since launch no change
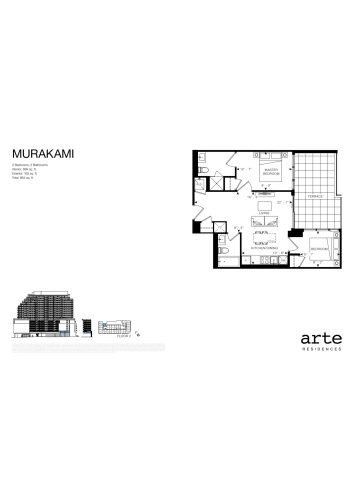
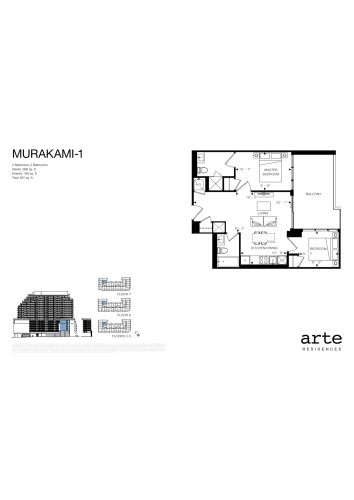
    Murakami Floor Plan at Arte Residences Condos - 699 sq.ft

    Murakami is a 2-bedroom layout with 2 bathrooms and 699 sq ft of interior space at Arte Condos in Mississauga. It faces North. It is offered on floor 2. This plan is sold out with the builder.

    2
    2.0
    699 sq.ft
    last recorded price $687,990
    Sold Outlaunched at $687,990since launch no change
    1 w ago $687,990
    since launch no change
    1 m ago $687,990
    since launch no change
    3 m ago $687,990
    since launch no change
    1 y ago $687,990
    since launch no change
    2 y ago $687,990
    since launch no change
    3 y ago $687,990
    since launch no change
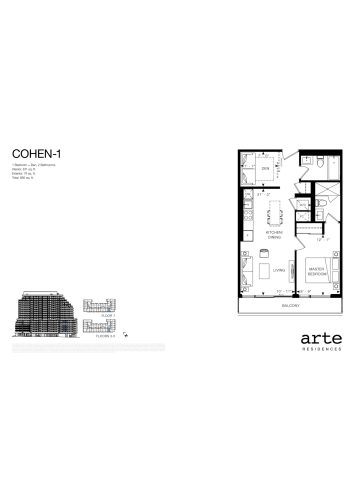
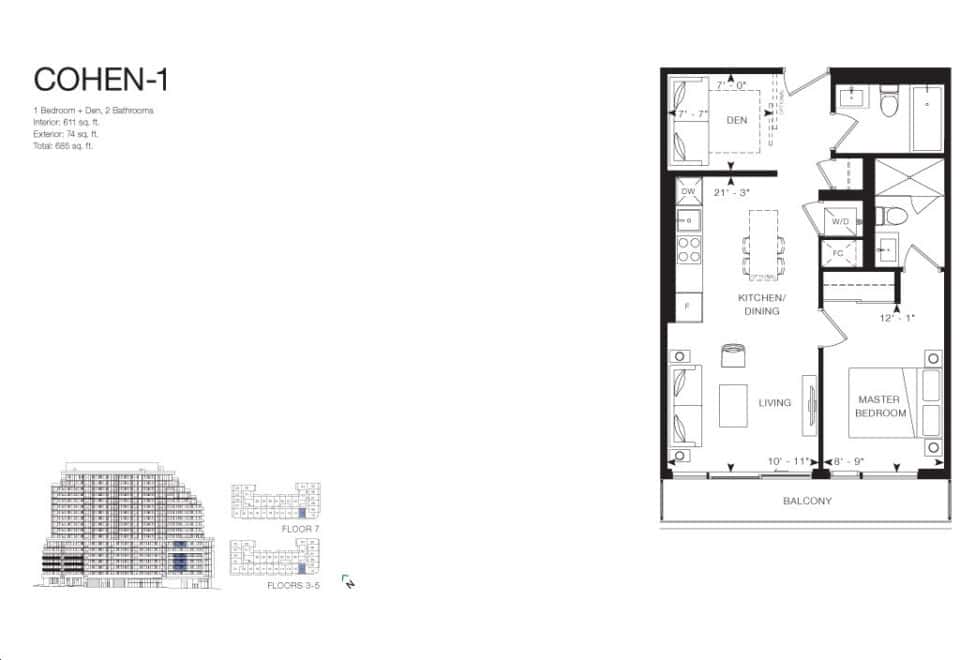
    Cohen-1 Floor Plan at Arte Residences Condos - 611 sq.ft

    The Cohen-1 floor plan at Arte Condos (Mississauga) offers a 1-bedroom plus den layout with 2 bathrooms and 611 sq ft of interior space. The den adds flexible space, for example a home office. It faces South. It is offered on floors 3–5 and 7. This plan is sold out with the builder.

    1
    2.0
    611 sq.ft
    last recorded price $641,990
    Sold Outlaunched at $641,990since launch no change
    1 w ago $641,990
    since launch no change
    1 m ago $641,990
    since launch no change
    3 m ago $641,990
    since launch no change
    1 y ago $641,990
    since launch no change
    2 y ago $641,990
    since launch no change
    3 y ago $641,990
    since launch no change
    Munch-1 Floor Plan at Arte Residences Condos - 766 sq.ft

    At Arte Condos in Mississauga, the Munch-1 plan is a 2-bedroom layout with 2 bathrooms and 766 sq ft of interior space. It faces South East. It is offered on floors 3–5. This plan is sold out with the builder.

    2
    2.0
    766 sq.ft
    last recorded price $728,990
    Sold Outlaunched at $728,990since launch no change
    1 w ago $728,990
    since launch no change
    1 m ago $728,990
    since launch no change
    3 m ago $728,990
    since launch no change
    1 y ago $728,990
    since launch no change
    2 y ago $728,990
    since launch no change
    3 y ago $728,990
    since launch no change
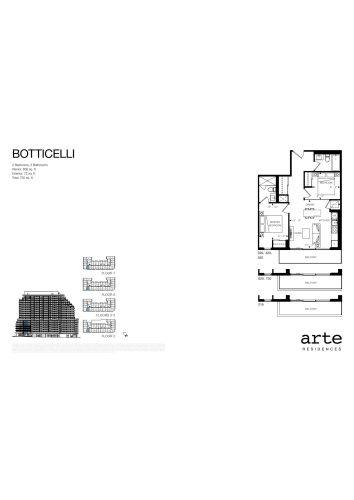
    Botticelli Floor Plan at Arte Residences Condos - 658 sq.ft

    Botticelli is a 2-bedroom layout with 2 bathrooms and 658 sq ft of interior space at Arte Condos in Mississauga. It faces South. It is offered on floors 2–7. It is priced from $468,133, about $711 per sq ft.

    2
    2.0
    658 sq.ft
    $711/ft $468,133
    launched at $468,133since launch no change
    1 w ago $468,133
    since launch no change
    1 m ago $468,133
    since launch no change
    3 m ago $468,133
    since launch no change
    1 y ago $468,133
    since launch no change
    2 y ago $468,133
    since launch no change
    3 y ago $468,133
    since launch no change
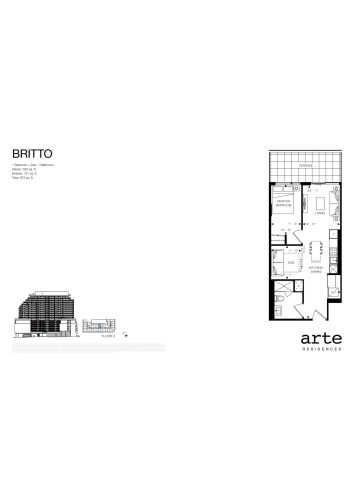
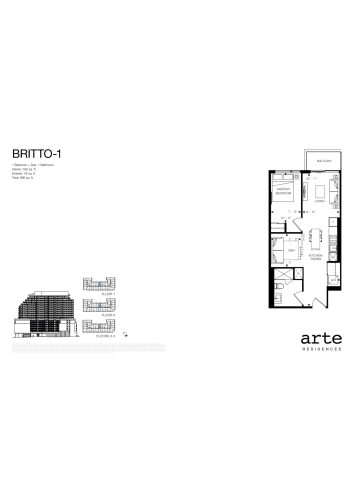
    Britto Floor Plan at Arte Residences Condos - 552 sq.ft

    Britto is a 1-bedroom plus den layout with 1 bathroom and 552 sq ft of interior space at Arte Condos in Mississauga. The den adds flexible space, for example a home office. It faces North. It is offered on floor 2. This plan is sold out with the builder.

    1
    1.0
    552 sq.ft
    last recorded price $605,990
    Sold Outlaunched at $605,990since launch no change
    1 w ago $605,990
    since launch no change
    1 m ago $605,990
    since launch no change
    3 m ago $605,990
    since launch no change
    1 y ago $605,990
    since launch no change
    2 y ago $605,990
    since launch no change
    3 y ago $605,990
    since launch no change
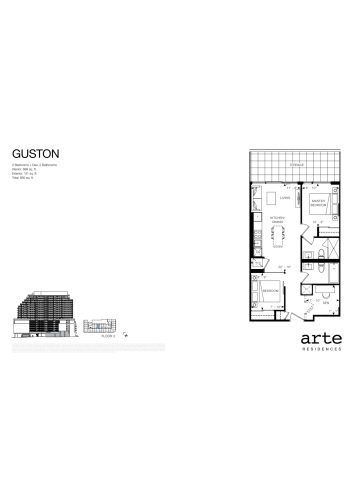
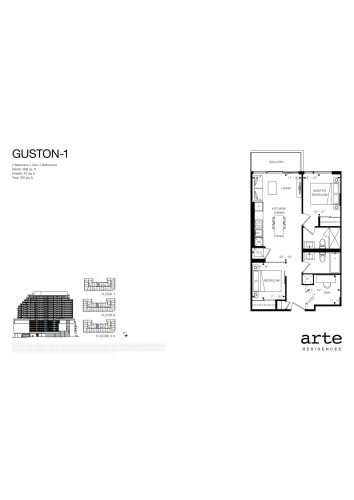
    Guston Floor Plan at Arte Residences Condos - 699 sq.ft

    The Guston floor plan at Arte Condos (Mississauga) offers a 2-bedroom plus den layout with 2 bathrooms and 699 sq ft of interior space. The den adds flexible space, for example a home office. It faces North. It is offered on floor 2. This plan is sold out with the builder.

    2
    2.0
    699 sq.ft
    last recorded price $710,990
    Sold Outlaunched at $710,990since launch no change
    1 w ago $710,990
    since launch no change
    1 m ago $710,990
    since launch no change
    3 m ago $710,990
    since launch no change
    1 y ago $710,990
    since launch no change
    2 y ago $710,990
    since launch no change
    3 y ago $710,990
    since launch no change
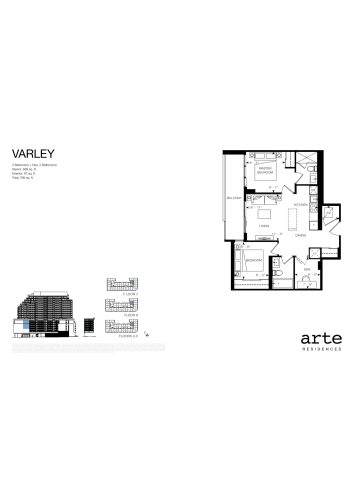
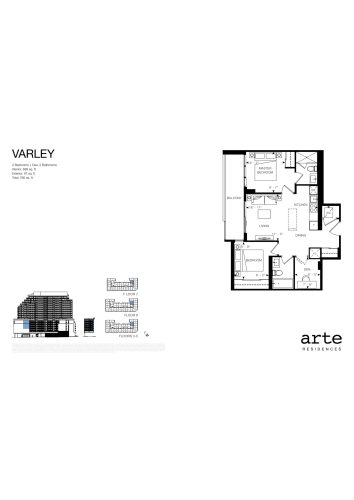
    Varley Floor Plan at Arte Residences Condos - 699 sq.ft

    Varley

    At Arte Condos in Mississauga, the Varley plan is a 2-bedroom plus den layout with 2 bathrooms and 699 sq ft of interior space. The den adds flexible space, for example a home office. It faces West. It is offered on floors 3–7. This plan is sold out with the builder.

    2
    2.0
    699 sq.ft
    last recorded price $723,990
    Sold Outlaunched at $723,990since launch no change
    1 w ago $723,990
    since launch no change
    1 m ago $723,990
    since launch no change
    3 m ago $723,990
    since launch no change
    1 y ago $723,990
    since launch no change
    2 y ago $723,990
    since launch no change
    3 y ago $723,990
    since launch no change
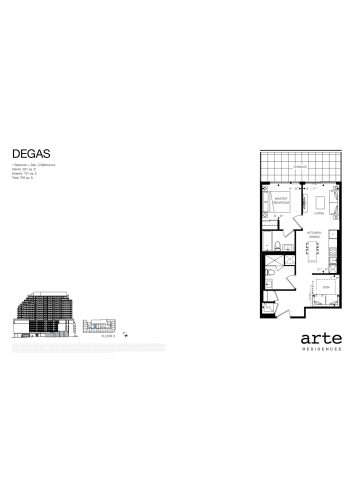
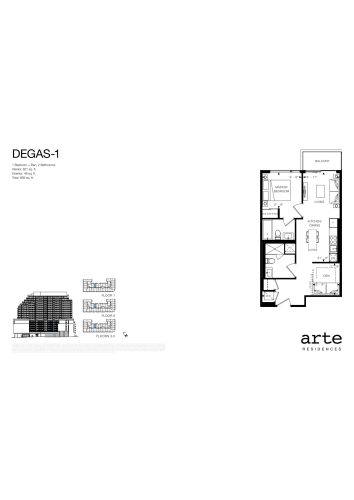
    Degas Floor Plan at Arte Residences Condos - 621 sq.ft

    The Degas floor plan at Arte Condos (Mississauga) offers a 1-bedroom plus den layout with 2 bathrooms and 621 sq ft of interior space. The den adds flexible space, for example a home office. It faces North. It is offered on floor 2. This plan is sold out with the builder.

    1
    2.0
    621 sq.ft
    last recorded price $641,990
    Sold Outlaunched at $641,990since launch no change
    1 w ago $641,990
    since launch no change
    1 m ago $641,990
    since launch no change
    3 m ago $641,990
    since launch no change
    1 y ago $641,990
    since launch no change
    2 y ago $641,990
    since launch no change
    3 y ago $641,990
    since launch no change
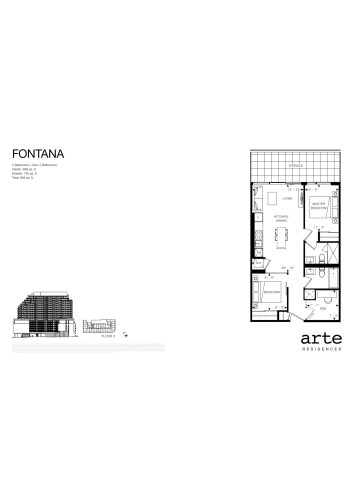
    Fontana Floor Plan at Arte Residences Condos - 699 sq.ft

    At Arte Condos in Mississauga, the Fontana plan is a 2-bedroom plus den layout with 2 bathrooms and 699 sq ft of interior space. The den adds flexible space, for example a home office. It faces North. It is offered on floor 2. This plan is sold out with the builder.

    2
    2.0
    699 sq.ft
    last recorded price $709,990
    Sold Outlaunched at $709,990since launch no change
    1 w ago $709,990
    since launch no change
    1 m ago $709,990
    since launch no change
    3 m ago $709,990
    since launch no change
    1 y ago $709,990
    since launch no change
    2 y ago $709,990
    since launch no change
    3 y ago $709,990
    since launch no change
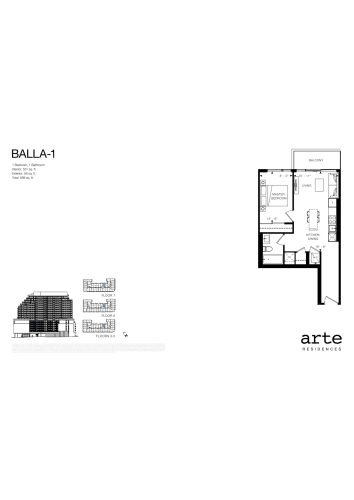
    Balla-1 Floor Plan at Arte Residences Condos - 531 sq.ft

    Balla-1 is a 1-bedroom layout with 1 bathroom and 531 sq ft of interior space at Arte Condos in Mississauga. It faces North. It is offered on floors 3–7. This plan is sold out with the builder.

    1
    1.0
    531 sq.ft
    last recorded price $584,990
    Sold Outlaunched at $584,990since launch no change
    1 w ago $584,990
    since launch no change
    1 m ago $584,990
    since launch no change
    3 m ago $584,990
    since launch no change
    1 y ago $584,990
    since launch no change
    2 y ago $584,990
    since launch no change
    3 y ago $584,990
    since launch no change
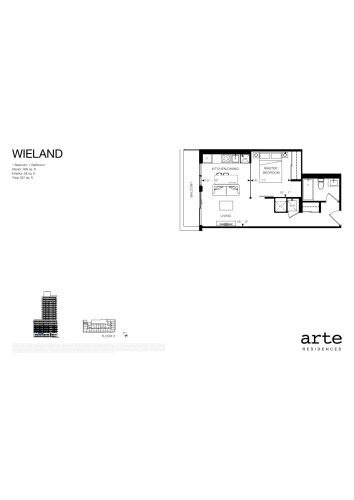
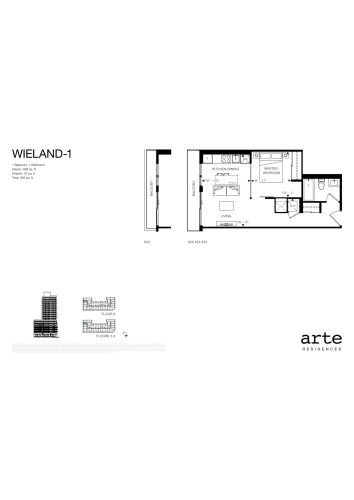
    Wieland Floor Plan at Arte Residences Condos - 499 sq.ft

    At Arte Condos in Mississauga, the Wieland plan is a 1-bedroom layout with 1 bathroom and 499 sq ft of interior space. It faces West. It is offered on floor 2. This plan is sold out with the builder.

    1
    1.0
    499 sq.ft
    last recorded price $554,990
    Sold Outlaunched at $554,990since launch no change
    1 w ago $554,990
    since launch no change
    1 m ago $554,990
    since launch no change
    3 m ago $554,990
    since launch no change
    1 y ago $554,990
    since launch no change
    2 y ago $554,990
    since launch no change
    3 y ago $554,990
    since launch no change
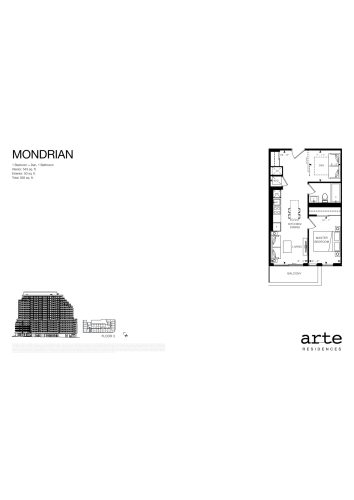
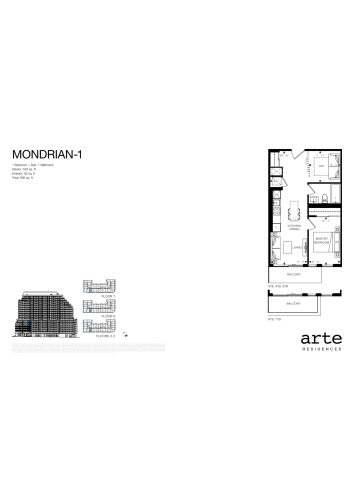
    Mondrian Floor Plan at Arte Residences Condos - 543 sq.ft

    At Arte Condos in Mississauga, the Mondrian plan is a 1-bedroom plus den layout with 1 bathroom and 543 sq ft of interior space. The den adds flexible space, for example a home office. It faces South. It is offered on floor 2. This plan is sold out with the builder.

    1
    1.0
    543 sq.ft
    last recorded price $603,990
    Sold Outlaunched at $603,990since launch no change
    1 w ago $603,990
    since launch no change
    1 m ago $603,990
    since launch no change
    3 m ago $603,990
    since launch no change
    1 y ago $603,990
    since launch no change
    2 y ago $603,990
    since launch no change
    3 y ago $603,990
    since launch no change
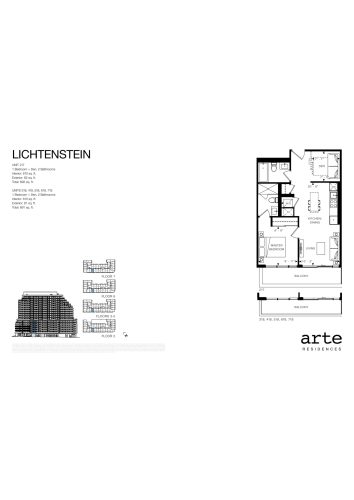
    Lichtenstein Floor Plan at Arte Residences Condos - 610 sq.ft

    Lichtenstein is a 1-bedroom plus den layout with 2 bathrooms and 610 sq ft of interior space at Arte Condos in Mississauga. The den adds flexible space, for example a home office. It faces South. It is offered on floors 2–7. This plan is sold out with the builder.

    1
    2.0
    610 sq.ft
    last recorded price $640,990
    Sold Outlaunched at $640,990since launch no change
    1 w ago $640,990
    since launch no change
    1 m ago $640,990
    since launch no change
    3 m ago $640,990
    since launch no change
    1 y ago $640,990
    since launch no change
    2 y ago $640,990
    since launch no change
    3 y ago $640,990
    since launch no change
    Miro-1 Floor Plan at Arte Residences Condos - 559 sq.ft

    Miro-1 is a 1-bedroom plus den layout with 1 bathroom and 559 sq ft of interior space at Arte Condos in Mississauga. The den adds flexible space, for example a home office. It faces East. It is offered on floors 3–5. This plan is sold out with the builder.

    1
    1.0
    559 sq.ft
    last recorded price $610,990
    Sold Outlaunched at $610,990since launch no change
    1 w ago $610,990
    since launch no change
    1 m ago $610,990
    since launch no change
    3 m ago $610,990
    since launch no change
    1 y ago $610,990
    since launch no change
    2 y ago $610,990
    since launch no change
    3 y ago $610,990
    since launch no change
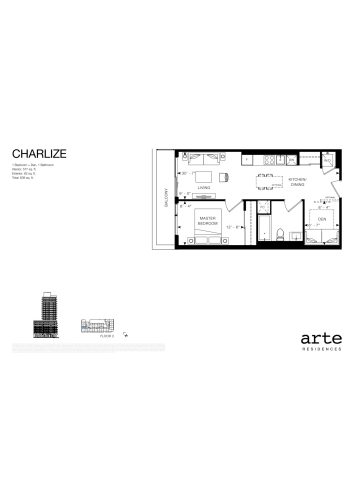
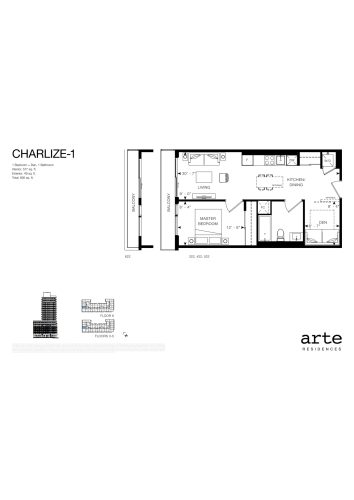
    Charlize Floor Plan at Arte Residences Condos - 577 sq.ft

    The Charlize floor plan at Arte Condos (Mississauga) offers a 1-bedroom plus den layout with 1 bathroom and 577 sq ft of interior space. The den adds flexible space, for example a home office. It faces West. It is offered on floor 2. This plan is sold out with the builder.

    1
    1.0
    577 sq.ft
    last recorded price $614,990
    Sold Outlaunched at $614,990since launch no change
    1 w ago $614,990
    since launch no change
    1 m ago $614,990
    since launch no change
    3 m ago $614,990
    since launch no change
    1 y ago $614,990
    since launch no change
    2 y ago $614,990
    since launch no change
    3 y ago $614,990
    since launch no change
    Gauguin-1 Floor Plan at Arte Residences Condos - 681 sq.ft

    Gauguin-1 is a 1-bedroom plus den layout with 1 bathroom and 681 sq ft of interior space at Arte Condos in Mississauga. The den adds flexible space, for example a home office. It faces East. It is offered on floors 3–5. This plan is sold out with the builder.

    1
    1.0
    681 sq.ft
    last recorded price $657,990
    Sold Outlaunched at $657,990since launch no change
    1 w ago $657,990
    since launch no change
    1 m ago $657,990
    since launch no change
    3 m ago $657,990
    since launch no change
    1 y ago $657,990
    since launch no change
    2 y ago $657,990
    since launch no change
    3 y ago $657,990
    since launch no change
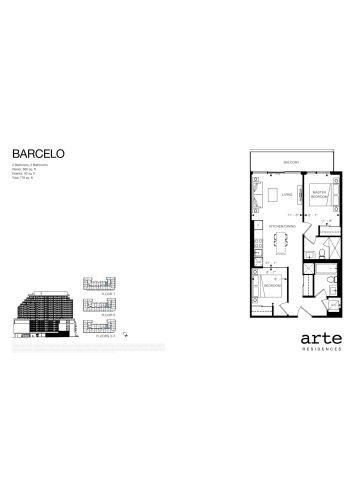
    Barcelo Floor Plan at Arte Residences Condos - 685 sq.ft

    At Arte Condos in Mississauga, the Barcelo plan is a 2-bedroom layout with 2 bathrooms and 685 sq ft of interior space. It faces North. It is offered on floors 3–7. It is priced from $493,796, about $721 per sq ft.

    2
    2.0
    685 sq.ft
    $721/ft $493,796
    launched at $493,796since launch no change
    1 w ago $493,796
    since launch no change
    1 m ago $493,796
    since launch no change
    3 m ago $493,796
    since launch no change
    1 y ago $493,796
    since launch no change
    2 y ago $493,796
    since launch no change
    3 y ago $493,796
    since launch no change
    Duchamp-1 Floor Plan at Arte Residences Condos - 698 sq.ft

    Duchamp-1 is a 2-bedroom layout with 1 bathroom and 698 sq ft of interior space at Arte Condos in Mississauga. It faces West. It is offered on floors 3–7. This plan is sold out with the builder.

    2
    1.0
    698 sq.ft
    last recorded price $655,990
    Sold Outlaunched at $655,990since launch no change
    1 w ago $655,990
    since launch no change
    1 m ago $655,990
    since launch no change
    3 m ago $655,990
    since launch no change
    1 y ago $655,990
    since launch no change
    2 y ago $655,990
    since launch no change
    3 y ago $655,990
    since launch no change
    Matisse-1 Floor Plan at Arte Residences Condos - 610 sq.ft

    Matisse-1 is a 1-bedroom plus den layout with 2 bathrooms and 610 sq ft of interior space at Arte Condos in Mississauga. The den adds flexible space, for example a home office. It faces South. It is offered on floors 3–5. This plan is sold out with the builder.

    1
    2.0
    610 sq.ft
    last recorded price $640,990
    Sold Outlaunched at $640,990since launch no change
    1 w ago $640,990
    since launch no change
    1 m ago $640,990
    since launch no change
    3 m ago $640,990
    since launch no change
    1 y ago $640,990
    since launch no change
    2 y ago $640,990
    since launch no change
    3 y ago $640,990
    since launch no change
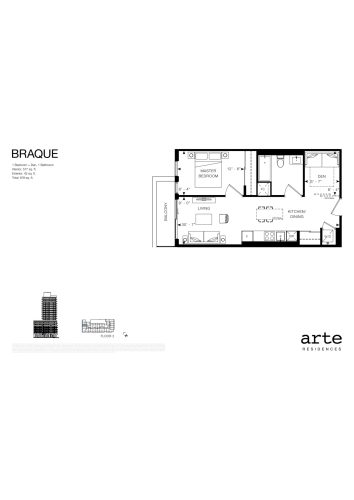
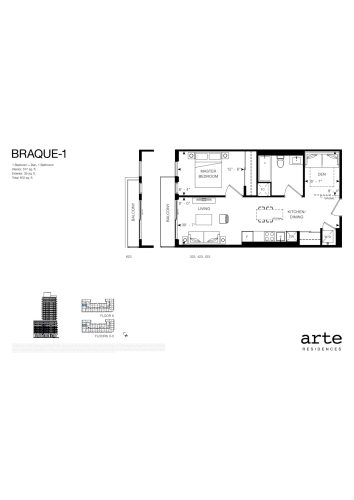
    Braque Floor Plan at Arte Residences Condos - 577 sq.ft

    The Braque floor plan at Arte Condos (Mississauga) offers a 1-bedroom plus den layout with 1 bathroom and 577 sq ft of interior space. The den adds flexible space, for example a home office. It faces West. It is offered on floor 2. This plan is sold out with the builder.

    1
    1.0
    577 sq.ft
    last recorded price $614,990
    Sold Outlaunched at $614,990since launch no change
    1 w ago $614,990
    since launch no change
    1 m ago $614,990
    since launch no change
    3 m ago $614,990
    since launch no change
    1 y ago $614,990
    since launch no change
    2 y ago $614,990
    since launch no change
    3 y ago $614,990
    since launch no change
    Picasso-1 Floor Plan at Arte Residences Condos - 550 sq.ft

    The Picasso-1 floor plan at Arte Condos (Mississauga) offers a 1-bedroom layout with 1 bathroom and 550 sq ft of interior space. It faces East. It is offered on floors 3–5 and 7. This plan is sold out with the builder.

    1
    1.0
    550 sq.ft
    last recorded price $604,990
    Sold Outlaunched at $604,990since launch no change
    1 w ago $604,990
    since launch no change
    1 m ago $604,990
    since launch no change
    3 m ago $604,990
    since launch no change
    1 y ago $604,990
    since launch no change
    2 y ago $604,990
    since launch no change
    3 y ago $604,990
    since launch no change
    Emily-1 Floor Plan at Arte Residences Condos - 507 sq.ft

    Emily-1 is a 1-bedroom layout with 1 bathroom and 507 sq ft of interior space at Arte Condos in Mississauga. It faces South. It is offered on floors 3–7. This plan is sold out with the builder.

    1
    1.0
    507 sq.ft
    last recorded price $494,990
    Sold Outlaunched at $494,990since launch no change
    1 w ago $494,990
    since launch no change
    1 m ago $494,990
    since launch no change
    3 m ago $494,990
    since launch no change
    1 y ago $494,990
    since launch no change
    2 y ago $494,990
    since launch no change
    3 y ago $494,990
    since launch no change
    Monet-1 Floor Plan at Arte Residences Condos - 567 sq.ft

    At Arte Condos in Mississauga, the Monet-1 plan is a 1-bedroom plus den layout with 1 bathroom and 567 sq ft of interior space. The den adds flexible space, for example a home office. It faces South. It is offered on floors 3–7. This plan is sold out with the builder.

    1
    1.0
    567 sq.ft
    last recorded price $609,990
    Sold Outlaunched at $609,990since launch no change
    1 w ago $609,990
    since launch no change
    1 m ago $609,990
    since launch no change
    3 m ago $609,990
    since launch no change
    1 y ago $609,990
    since launch no change
    2 y ago $609,990
    since launch no change
    3 y ago $609,990
    since launch no change
    Charlize-1 Floor Plan at Arte Residences Condos - 577 sq.ft

    At Arte Condos in Mississauga, the Charlize-1 plan is a 1-bedroom plus den layout with 1 bathroom and 577 sq ft of interior space. The den adds flexible space, for example a home office. It faces West. It is offered on floors 3–6. This plan is sold out with the builder.

    1
    1.0
    577 sq.ft
    last recorded price $614,990
    Sold Outlaunched at $614,990since launch no change
    1 w ago $614,990
    since launch no change
    1 m ago $614,990
    since launch no change
    3 m ago $614,990
    since launch no change
    1 y ago $614,990
    since launch no change
    2 y ago $614,990
    since launch no change
    3 y ago $614,990
    since launch no change
    Mondrian-1 Floor Plan at Arte Residences Condos - 543 sq.ft

    The Mondrian-1 floor plan at Arte Condos (Mississauga) offers a 1-bedroom plus den layout with 1 bathroom and 543 sq ft of interior space. The den adds flexible space, for example a home office. It faces South. It is offered on floors 3–7. It is priced from $402,646, about $742 per sq ft.

    1
    1.0
    543 sq.ft
    $742/ft $402,646
    launched at $402,646since launch no change
    1 w ago $402,646
    since launch no change
    1 m ago $402,646
    since launch no change
    3 m ago $402,646
    since launch no change
    1 y ago $402,646
    since launch no change
    2 y ago $402,646
    since launch no change
    3 y ago $402,646
    since launch no change
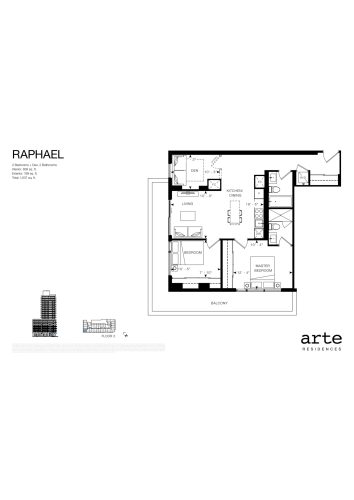
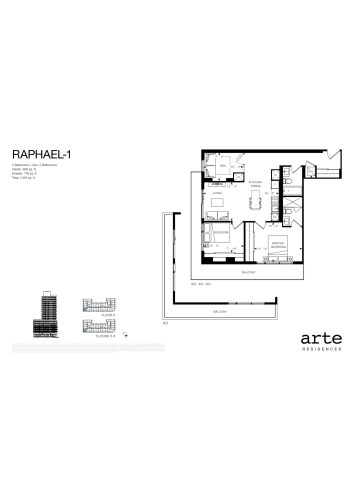
    Raphael Floor Plan at Arte Residences Condos - 838 sq.ft

    The Raphael floor plan at Arte Condos (Mississauga) offers a 2-bedroom plus den layout with 2 bathrooms and 838 sq ft of interior space. The den adds flexible space, for example a home office. It faces South West. It is offered on floor 2. This plan is sold out with the builder.

    2
    2.0
    838 sq.ft
    last recorded price $757,990
    Sold Outlaunched at $757,990since launch no change
    1 w ago $757,990
    since launch no change
    1 m ago $757,990
    since launch no change
    3 m ago $757,990
    since launch no change
    1 y ago $757,990
    since launch no change
    2 y ago $757,990
    since launch no change
    3 y ago $757,990
    since launch no change
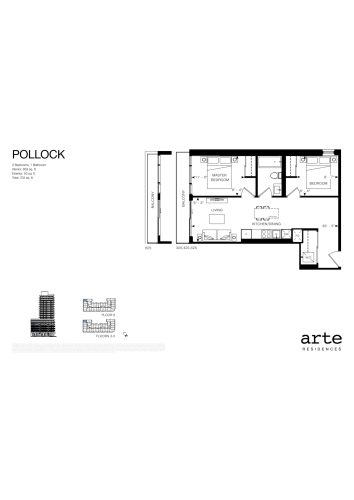
    Pollock Floor Plan at Arte Residences Condos - 653 sq.ft

    At Arte Condos in Mississauga, the Pollock plan is a 2-bedroom layout with 1 bathroom and 653 sq ft of interior space. It faces West. It is offered on floors 3–6. This plan is sold out with the builder.

    2
    1.0
    653 sq.ft
    last recorded price $645,990
    Sold Outlaunched at $645,990since launch no change
    1 w ago $645,990
    since launch no change
    1 m ago $645,990
    since launch no change
    3 m ago $645,990
    since launch no change
    1 y ago $645,990
    since launch no change
    2 y ago $645,990
    since launch no change
    3 y ago $645,990
    since launch no change
    Wieland-1 Floor Plan at Arte Residences Condos - 499 sq.ft

    The Wieland-1 floor plan at Arte Condos (Mississauga) offers a 1-bedroom layout with 1 bathroom and 499 sq ft of interior space. It faces West. It is offered on floors 3–6. This plan is sold out with the builder.

    1
    1.0
    499 sq.ft
    last recorded price $349,549
    Sold Outlaunched at $349,549since launch no change
    1 w ago $349,549
    since launch no change
    1 m ago $349,549
    since launch no change
    3 m ago $349,549
    since launch no change
    1 y ago $349,549
    since launch no change
    2 y ago $349,549
    since launch no change
    3 y ago $349,549
    since launch no change
    Braque-1 Floor Plan at Arte Residences Condos - 577 sq.ft

    The Braque-1 floor plan at Arte Condos (Mississauga) offers a 1-bedroom plus den layout with 1 bathroom and 577 sq ft of interior space. The den adds flexible space, for example a home office. It faces West. It is offered on floors 3–6. This plan is sold out with the builder.

    1
    1.0
    577 sq.ft
    last recorded price $614,990
    Sold Outlaunched at $614,990since launch no change
    1 w ago $614,990
    since launch no change
    1 m ago $614,990
    since launch no change
    3 m ago $614,990
    since launch no change
    1 y ago $614,990
    since launch no change
    2 y ago $614,990
    since launch no change
    3 y ago $614,990
    since launch no change
    Guston-1 Floor Plan at Arte Residences Condos - 699 sq.ft

    At Arte Condos in Mississauga, the Guston-1 plan is a 2-bedroom plus den layout with 2 bathrooms and 699 sq ft of interior space. The den adds flexible space, for example a home office. It faces North. It is offered on floors 3–7. This plan is sold out with the builder.

    2
    2.0
    699 sq.ft
    last recorded price $710,990
    Sold Outlaunched at $710,990since launch no change
    1 w ago $710,990
    since launch no change
    1 m ago $710,990
    since launch no change
    3 m ago $710,990
    since launch no change
    1 y ago $710,990
    since launch no change
    2 y ago $710,990
    since launch no change
    3 y ago $710,990
    since launch no change
    Murakami-1 Floor Plan at Arte Residences Condos - 686 sq.ft

    The Murakami-1 floor plan at Arte Condos (Mississauga) offers a 2-bedroom layout with 2 bathrooms and 686 sq ft of interior space. It faces East. It is offered on floors 3–7. This plan is sold out with the builder.

    2
    2.0
    686 sq.ft
    last recorded price $687,990
    Sold Outlaunched at $687,990since launch no change
    1 w ago $687,990
    since launch no change
    1 m ago $687,990
    since launch no change
    3 m ago $687,990
    since launch no change
    1 y ago $687,990
    since launch no change
    2 y ago $687,990
    since launch no change
    3 y ago $687,990
    since launch no change
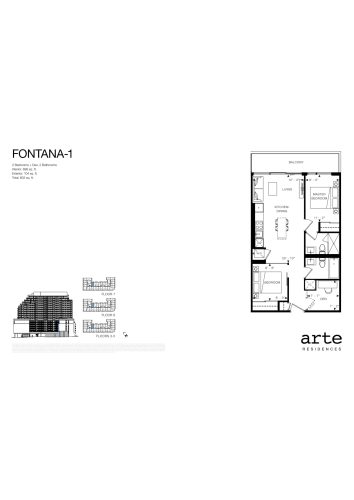
    Fontana-1 Floor Plan at Arte Residences Condos - 699 sq.ft

    Fontana-1 is a 2-bedroom plus den layout with 2 bathrooms and 699 sq ft of interior space at Arte Condos in Mississauga. The den adds flexible space, for example a home office. It faces North. It is offered on floors 3–7. This plan is sold out with the builder.

    2
    2.0
    699 sq.ft
    last recorded price $709,990
    Sold Outlaunched at $709,990since launch no change
    1 w ago $709,990
    since launch no change
    1 m ago $709,990
    since launch no change
    3 m ago $709,990
    since launch no change
    1 y ago $709,990
    since launch no change
    2 y ago $709,990
    since launch no change
    3 y ago $709,990
    since launch no change
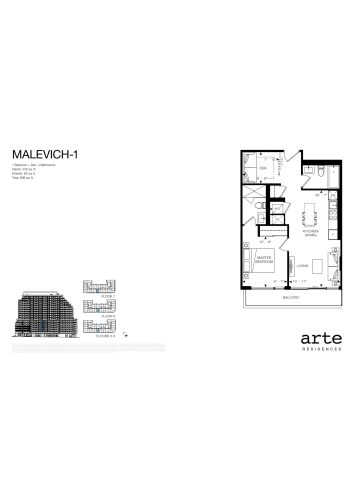
    Malevich-1 Floor Plan at Arte Residences Condos - 616 sq.ft

    The Malevich-1 floor plan at Arte Condos (Mississauga) offers a 1-bedroom plus den layout with 2 bathrooms and 616 sq ft of interior space. The den adds flexible space, for example a home office. It faces South. It is offered on floors 3–7. It is priced from $444,239, about $721 per sq ft.

    1
    2.0
    616 sq.ft
    $721/ft $444,239
    launched at $444,239since launch no change
    1 w ago $444,239
    since launch no change
    1 m ago $444,239
    since launch no change
    3 m ago $444,239
    since launch no change
    1 y ago $444,239
    since launch no change
    2 y ago $444,239
    since launch no change
    3 y ago $444,239
    since launch no change
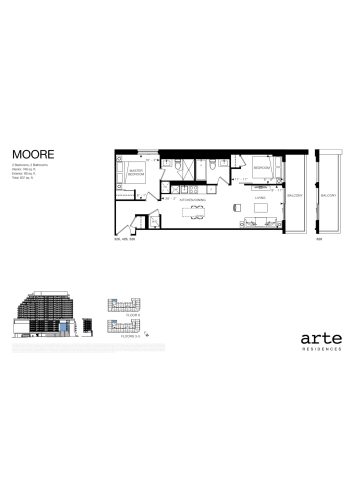
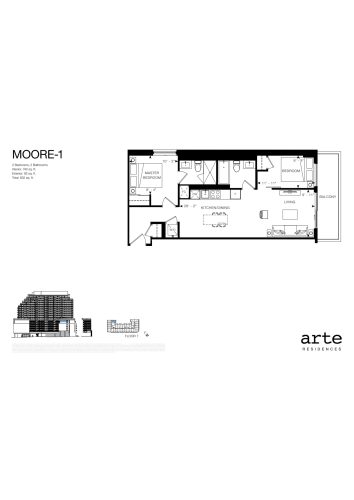
    Moore Floor Plan at Arte Residences Condos - 748 sq.ft

    At Arte Condos in Mississauga, the Moore plan is a 2-bedroom layout with 2 bathrooms and 748 sq ft of interior space. It faces North East. It is offered on floors 3–6. This plan is sold out with the builder.

    2
    2.0
    748 sq.ft
    last recorded price $698,990
    Sold Outlaunched at $698,990since launch no change
    1 w ago $698,990
    since launch no change
    1 m ago $698,990
    since launch no change
    3 m ago $698,990
    since launch no change
    1 y ago $698,990
    since launch no change
    2 y ago $698,990
    since launch no change
    3 y ago $698,990
    since launch no change
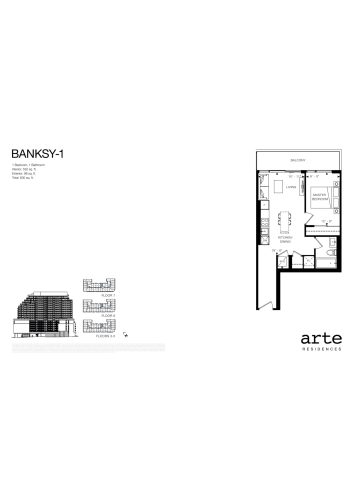
    Banksy-1 Floor Plan at Arte Residences Condos - 532 sq.ft

    Banksy-1 is a 1-bedroom layout with 1 bathroom and 532 sq ft of interior space at Arte Condos in Mississauga. It faces North. It is offered on floors 3–7. It is priced from $361,053, about $679 per sq ft.

    1
    1.0
    532 sq.ft
    $679/ft $361,053
    launched at $361,053since launch no change
    1 w ago $361,053
    since launch no change
    1 m ago $361,053
    since launch no change
    3 m ago $361,053
    since launch no change
    1 y ago $361,053
    since launch no change
    2 y ago $361,053
    since launch no change
    3 y ago $361,053
    since launch no change
    Degas-1 Floor Plan at Arte Residences Condos - 621 sq.ft

    The Degas-1 floor plan at Arte Condos (Mississauga) offers a 1-bedroom plus den layout with 2 bathrooms and 621 sq ft of interior space. The den adds flexible space, for example a home office. It faces North. It is offered on floors 3–7. This plan is sold out with the builder.

    1
    2.0
    621 sq.ft
    last recorded price $641,990
    Sold Outlaunched at $641,990since launch no change
    1 w ago $641,990
    since launch no change
    1 m ago $641,990
    since launch no change
    3 m ago $641,990
    since launch no change
    1 y ago $641,990
    since launch no change
    2 y ago $641,990
    since launch no change
    3 y ago $641,990
    since launch no change
    De Kooning-1 Floor Plan at Arte Residences Condos - 574 sq.ft

    At Arte Condos in Mississauga, the De Kooning-1 plan is a 1-bedroom plus den layout with 1 bathroom and 574 sq ft of interior space. The den adds flexible space, for example a home office. It faces South. It is offered on floors 3–7. This plan is sold out with the builder.

    1
    1.0
    574 sq.ft
    last recorded price $615,990
    Sold Outlaunched at $615,990since launch no change
    1 w ago $615,990
    since launch no change
    1 m ago $615,990
    since launch no change
    3 m ago $615,990
    since launch no change
    1 y ago $615,990
    since launch no change
    2 y ago $615,990
    since launch no change
    3 y ago $615,990
    since launch no change
    Raphael-1 Floor Plan at Arte Residences Condos - 838 sq.ft

    At Arte Condos in Mississauga, the Raphael-1 plan is a 2-bedroom plus den layout with 2 bathrooms and 838 sq ft of interior space. The den adds flexible space, for example a home office. It faces South West. It is offered on floors 3–6. This plan is sold out with the builder.

    2
    2.0
    838 sq.ft
    last recorded price $757,990
    Sold Outlaunched at $757,990since launch no change
    1 w ago $757,990
    since launch no change
    1 m ago $757,990
    since launch no change
    3 m ago $757,990
    since launch no change
    1 y ago $757,990
    since launch no change
    2 y ago $757,990
    since launch no change
    3 y ago $757,990
    since launch no change
    Britto-1 Floor Plan at Arte Residences Condos - 552 sq.ft

    Britto-1 is a 1-bedroom plus den layout with 1 bathroom and 552 sq ft of interior space at Arte Condos in Mississauga. The den adds flexible space, for example a home office. It faces North. It is offered on floors 3–7. This plan is sold out with the builder.

    1
    1.0
    552 sq.ft
    last recorded price $605,990
    Sold Outlaunched at $605,990since launch no change
    1 w ago $605,990
    since launch no change
    1 m ago $605,990
    since launch no change
    3 m ago $605,990
    since launch no change
    1 y ago $605,990
    since launch no change
    2 y ago $605,990
    since launch no change
    3 y ago $605,990
    since launch no change
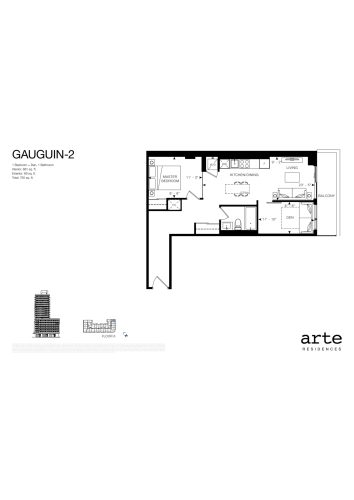
    Gauguin-2 Floor Plan at Arte Residences Condos - 681 sq.ft

    Gauguin-2 is a 1-bedroom plus den layout with 1 bathroom and 681 sq ft of interior space at Arte Condos in Mississauga. The den adds flexible space, for example a home office. It faces East. It is offered on floor 6. This plan is sold out with the builder.

    1
    1.0
    681 sq.ft
    last recorded price $640,990
    Sold Outlaunched at $640,990since launch no change
    1 w ago $640,990
    since launch no change
    1 m ago $640,990
    since launch no change
    3 m ago $640,990
    since launch no change
    1 y ago $640,990
    since launch no change
    2 y ago $640,990
    since launch no change
    3 y ago $640,990
    since launch no change
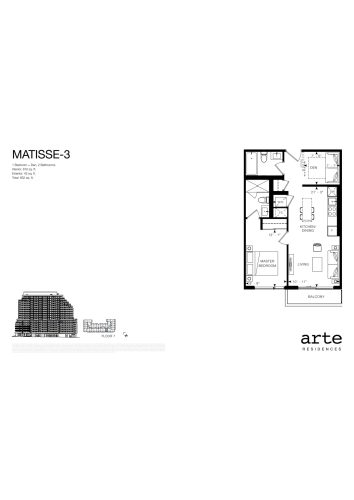
    Matisse-3 Floor Plan at Arte Residences Condos - 610 sq.ft

    The Matisse-3 floor plan at Arte Condos (Mississauga) offers a 1-bedroom plus den layout with 2 bathrooms and 610 sq ft of interior space. The den adds flexible space, for example a home office. It faces South. It is offered on floor 7. This plan is sold out with the builder.

    1
    2.0
    610 sq.ft
    last recorded price $640,990
    Sold Outlaunched at $640,990since launch no change
    1 w ago $640,990
    since launch no change
    1 m ago $640,990
    since launch no change
    3 m ago $640,990
    since launch no change
    1 y ago $640,990
    since launch no change
    2 y ago $640,990
    since launch no change
    3 y ago $640,990
    since launch no change
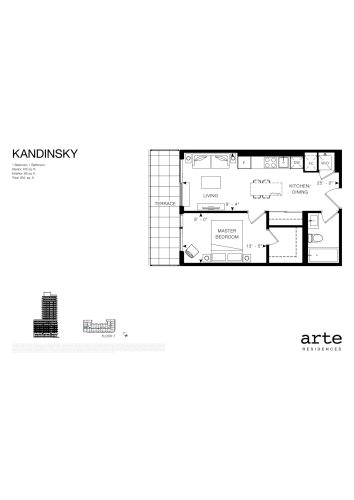
    Kandinsky Floor Plan at Arte Residences Condos - 475 sq.ft

    Kandinsky is a 1-bedroom layout with 1 bathroom and 475 sq ft of interior space at Arte Condos in Mississauga. It faces West. It is offered on floor 7. This plan is sold out with the builder.

    1
    1.0
    475 sq.ft
    last recorded price $549,990
    Sold Outlaunched at $549,990since launch no change
    1 w ago $549,990
    since launch no change
    1 m ago $549,990
    since launch no change
    3 m ago $549,990
    since launch no change
    1 y ago $549,990
    since launch no change
    2 y ago $549,990
    since launch no change
    3 y ago $549,990
    since launch no change
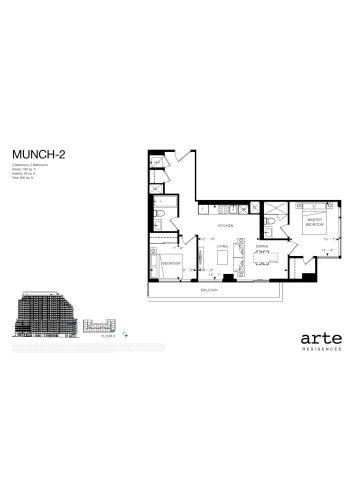
    Munch-2 Floor Plan at Arte Residences Condos - 766 sq.ft

    Munch-2 is a 2-bedroom layout with 2 bathrooms and 766 sq ft of interior space at Arte Condos in Mississauga. It faces South East. It is offered on floor 6. This plan is sold out with the builder.

    2
    2.0
    766 sq.ft
    last recorded price $728,990
    Sold Outlaunched at $728,990since launch no change
    1 w ago $728,990
    since launch no change
    1 m ago $728,990
    since launch no change
    3 m ago $728,990
    since launch no change
    1 y ago $728,990
    since launch no change
    2 y ago $728,990
    since launch no change
    3 y ago $728,990
    since launch no change
    Koons Floor Plan at Arte Residences Condos - 676 sq.ft

    The Koons floor plan at Arte Condos (Mississauga) offers a 2-bedroom layout with 2 bathrooms and 676 sq ft of interior space. It faces South West. It is offered on floor 7. This plan is sold out with the builder.

    2
    2.0
    676 sq.ft
    last recorded price $699,990
    Sold Outlaunched at $699,990since launch no change
    1 w ago $699,990
    since launch no change
    1 m ago $699,990
    since launch no change
    3 m ago $699,990
    since launch no change
    1 y ago $699,990
    since launch no change
    2 y ago $699,990
    since launch no change
    3 y ago $699,990
    since launch no change
    Munch-3 Floor Plan at Arte Residences Condos - 766 sq.ft

    The Munch-3 floor plan at Arte Condos (Mississauga) offers a 2-bedroom layout with 2 bathrooms and 766 sq ft of interior space. It faces South East. It is offered on floor 7. This plan is sold out with the builder.

    2
    2.0
    766 sq.ft
    last recorded price $728,990
    Sold Outlaunched at $728,990since launch no change
    1 w ago $728,990
    since launch no change
    1 m ago $728,990
    since launch no change
    3 m ago $728,990
    since launch no change
    1 y ago $728,990
    since launch no change
    2 y ago $728,990
    since launch no change
    3 y ago $728,990
    since launch no change
    Miro-2 Floor Plan at Arte Residences Condos - 559 sq.ft

    At Arte Condos in Mississauga, the Miro-2 plan is a 1-bedroom plus den layout with 1 bathroom and 559 sq ft of interior space. The den adds flexible space, for example a home office. It faces East. It is offered on floor 6. This plan is sold out with the builder.

    1
    1.0
    559 sq.ft
    last recorded price $610,990
    Sold Outlaunched at $610,990since launch no change
    1 w ago $610,990
    since launch no change
    1 m ago $610,990
    since launch no change
    3 m ago $610,990
    since launch no change
    1 y ago $610,990
    since launch no change
    2 y ago $610,990
    since launch no change
    3 y ago $610,990
    since launch no change
    Matisse-2 Floor Plan at Arte Residences Condos - 610 sq.ft

    Matisse-2 is a 1-bedroom plus den layout with 2 bathrooms and 610 sq ft of interior space at Arte Condos in Mississauga. The den adds flexible space, for example a home office. It faces South. It is offered on floor 6. This plan is sold out with the builder.

    1
    2.0
    610 sq.ft
    last recorded price $640,990
    Sold Outlaunched at $640,990since launch no change
    1 w ago $640,990
    since launch no change
    1 m ago $640,990
    since launch no change
    3 m ago $640,990
    since launch no change
    1 y ago $640,990
    since launch no change
    2 y ago $640,990
    since launch no change
    3 y ago $640,990
    since launch no change
    Miro-3 Floor Plan at Arte Residences Condos - 559 sq.ft

    At Arte Condos in Mississauga, the Miro-3 plan is a 1-bedroom plus den layout with 1 bathroom and 559 sq ft of interior space. The den adds flexible space, for example a home office. It faces East. It is offered on floor 7. This plan is sold out with the builder.

    1
    1.0
    559 sq.ft
    last recorded price $610,990
    Sold Outlaunched at $610,990since launch no change
    1 w ago $610,990
    since launch no change
    1 m ago $610,990
    since launch no change
    3 m ago $610,990
    since launch no change
    1 y ago $610,990
    since launch no change
    2 y ago $610,990
    since launch no change
    3 y ago $610,990
    since launch no change
    Gauguin-3 Floor Plan at Arte Residences Condos - 673 sq.ft

    The Gauguin-3 floor plan at Arte Condos (Mississauga) offers a 1-bedroom plus den layout with 1 bathroom and 673 sq ft of interior space. The den adds flexible space, for example a home office. It faces East. It is offered on floor 7. This plan is sold out with the builder.

    1
    1.0
    673 sq.ft
    last recorded price $640,990
    Sold Outlaunched at $640,990since launch no change
    1 w ago $640,990
    since launch no change
    1 m ago $640,990
    since launch no change
    3 m ago $640,990
    since launch no change
    1 y ago $640,990
    since launch no change
    2 y ago $640,990
    since launch no change
    3 y ago $640,990
    since launch no change
    Kahlo Floor Plan at Arte Residences Condos - 475 sq.ft

    Kahlo is a 1-bedroom layout with 1 bathroom and 475 sq ft of interior space at Arte Condos in Mississauga. It faces West. It is offered on floor 7. This plan is sold out with the builder.

    1
    1.0
    475 sq.ft
    last recorded price $549,990
    Sold Outlaunched at $549,990since launch no change
    1 w ago $549,990
    since launch no change
    1 m ago $549,990
    since launch no change
    3 m ago $549,990
    since launch no change
    1 y ago $549,990
    since launch no change
    2 y ago $549,990
    since launch no change
    3 y ago $549,990
    since launch no change
    Kelly Floor Plan at Arte Residences Condos - 540 sq.ft

    At Arte Condos in Mississauga, the Kelly plan is a 1-bedroom plus den layout with 1 bathroom and 540 sq ft of interior space. The den adds flexible space, for example a home office. It faces West. It is offered on floor 7. This plan is sold out with the builder.

    1
    1.0
    540 sq.ft
    last recorded price $599,990
    Sold Outlaunched at $599,990since launch no change
    1 w ago $599,990
    since launch no change
    1 m ago $599,990
    since launch no change
    3 m ago $599,990
    since launch no change
    1 y ago $599,990
    since launch no change
    2 y ago $599,990
    since launch no change
    3 y ago $599,990
    since launch no change
    Moore-1 Floor Plan at Arte Residences Condos - 740 sq.ft

    Moore-1 is a 2-bedroom layout with 2 bathrooms and 740 sq ft of interior space at Arte Condos in Mississauga. It faces North East. It is offered on floor 7. This plan is sold out with the builder.

    2
    2.0
    740 sq.ft
    last recorded price $698,990
    Sold Outlaunched at $698,990since launch no change
    1 w ago $698,990
    since launch no change
    1 m ago $698,990
    since launch no change
    3 m ago $698,990
    since launch no change
    1 y ago $698,990
    since launch no change
    2 y ago $698,990
    since launch no change
    3 y ago $698,990
    since launch no change
    Arbus Floor Plan at Arte Residences Condos - 735 sq.ft

    At Arte Condos in Mississauga, the Arbus plan is a 2-bedroom plus den layout with 2 bathrooms and 735 sq ft of interior space. The den adds flexible space, for example a home office. It faces South. It is offered on floor 8. This plan is sold out with the builder.

    2
    2.0
    735 sq.ft
    last recorded price $760,990
    Sold Outlaunched at $760,990since launch no change
    1 w ago $760,990
    since launch no change
    1 m ago $760,990
    since launch no change
    3 m ago $760,990
    since launch no change
    1 y ago $760,990
    since launch no change
    2 y ago $760,990
    since launch no change
    3 y ago $760,990
    since launch no change
    Renoir-1 Floor Plan at Arte Residences Condos - 605 sq.ft

    The Renoir-1 floor plan at Arte Condos (Mississauga) offers a 1-bedroom plus den layout with 2 bathrooms and 605 sq ft of interior space. The den adds flexible space, for example a home office. It faces North. It is offered on floors 9–18. This plan is sold out with the builder.

    1
    2.0
    605 sq.ft
    last recorded price $696,990
    Sold Outlaunched at $696,990since launch no change
    1 w ago $696,990
    since launch no change
    1 m ago $696,990
    since launch no change
    3 m ago $696,990
    since launch no change
    1 y ago $696,990
    since launch no change
    2 y ago $696,990
    since launch no change
    3 y ago $696,990
    since launch no change
    Warhol-1 Floor Plan at Arte Residences Condos - 562 sq.ft

    At Arte Condos in Mississauga, the Warhol-1 plan is a 1-bedroom plus den layout with 1 bathroom and 562 sq ft of interior space. The den adds flexible space, for example a home office. It faces South. It is offered on floors 9–18. This plan is sold out with the builder.

    1
    1.0
    562 sq.ft
    last recorded price $401,761
    Sold Outlaunched at $401,761since launch no change
    1 w ago $401,761
    since launch no change
    1 m ago $401,761
    since launch no change
    3 m ago $401,761
    since launch no change
    1 y ago $401,761
    since launch no change
    2 y ago $401,761
    since launch no change
    3 y ago $401,761
    since launch no change
    Klee-1 Floor Plan at Arte Residences Condos - 542 sq.ft

    At Arte Condos in Mississauga, the Klee-1 plan is a 1-bedroom plus den layout with 1 bathroom and 542 sq ft of interior space. The den adds flexible space, for example a home office. It faces South. It is offered on floors 9–13. This plan is sold out with the builder.

    1
    1.0
    542 sq.ft
    last recorded price $610,990
    Sold Outlaunched at $610,990since launch no change
    1 w ago $610,990
    since launch no change
    1 m ago $610,990
    since launch no change
    3 m ago $610,990
    since launch no change
    1 y ago $610,990
    since launch no change
    2 y ago $610,990
    since launch no change
    3 y ago $610,990
    since launch no change
    Richter-1 Floor Plan at Arte Residences Condos - 582 sq.ft

    Richter-1 is a 1-bedroom plus den layout with 2 bathrooms and 582 sq ft of interior space at Arte Condos in Mississauga. The den adds flexible space, for example a home office. It faces North. It is offered on floors 9–14. This plan is sold out with the builder.

    1
    2.0
    582 sq.ft
    last recorded price $644,990
    Sold Outlaunched at $644,990since launch no change
    1 w ago $644,990
    since launch no change
    1 m ago $644,990
    since launch no change
    3 m ago $644,990
    since launch no change
    1 y ago $644,990
    since launch no change
    2 y ago $644,990
    since launch no change
    3 y ago $644,990
    since launch no change
    Klimt Floor Plan at Arte Residences Condos - 482 sq.ft

    Klimt is a 1-bedroom layout with 1 bathroom and 482 sq ft of interior space at Arte Condos in Mississauga. It faces South. It is offered on floor 8. This plan is sold out with the builder.

    1
    1.0
    482 sq.ft
    last recorded price $560,990
    Sold Outlaunched at $560,990since launch no change
    1 w ago $560,990
    since launch no change
    1 m ago $560,990
    since launch no change
    3 m ago $560,990
    since launch no change
    1 y ago $560,990
    since launch no change
    2 y ago $560,990
    since launch no change
    3 y ago $560,990
    since launch no change
    Georgia Floor Plan at Arte Residences Condos - 460 sq.ft

    At Arte Condos in Mississauga, the Georgia plan is a studio layout with 1 bathroom and 460 sq ft of interior space. It faces North. It is offered on floors 9–14. This plan is sold out with the builder.

    0
    1.0
    460 sq.ft
    last recorded price $509,990
    Sold Outlaunched at $509,990since launch no change
    1 w ago $509,990
    since launch no change
    1 m ago $509,990
    since launch no change
    3 m ago $509,990
    since launch no change
    1 y ago $509,990
    since launch no change
    2 y ago $509,990
    since launch no change
    3 y ago $509,990
    since launch no change
    Da Vinci Floor Plan at Arte Residences Condos - 459 sq.ft

    The Da Vinci floor plan at Arte Condos (Mississauga) offers a 1-bedroom layout with 1 bathroom and 459 sq ft of interior space. It faces North. It is offered on floor 8. This plan is sold out with the builder.

    1
    1.0
    459 sq.ft
    last recorded price $540,990
    Sold Outlaunched at $540,990since launch no change
    1 w ago $540,990
    since launch no change
    1 m ago $540,990
    since launch no change
    3 m ago $540,990
    since launch no change
    1 y ago $540,990
    since launch no change
    2 y ago $540,990
    since launch no change
    3 y ago $540,990
    since launch no change
    Gilliam Floor Plan at Arte Residences Condos - 597 sq.ft

    Gilliam is a 1-bedroom plus den layout with 1 bathroom and 597 sq ft of interior space at Arte Condos in Mississauga. The den adds flexible space, for example a home office. It faces North. It is offered on floor 8. This plan is sold out with the builder.

    1
    1.0
    597 sq.ft
    last recorded price $629,990
    Sold Outlaunched at $629,990since launch no change
    1 w ago $629,990
    since launch no change
    1 m ago $629,990
    since launch no change
    3 m ago $629,990
    since launch no change
    1 y ago $629,990
    since launch no change
    2 y ago $629,990
    since launch no change
    3 y ago $629,990
    since launch no change
    Cezanne-1 Floor Plan at Arte Residences Condos - 542 sq.ft

    The Cezanne-1 floor plan at Arte Condos (Mississauga) offers a 1-bedroom plus den layout with 1 bathroom and 542 sq ft of interior space. The den adds flexible space, for example a home office. It faces South. It is offered on floors 9–15. It is priced from $407,071, about $751 per sq ft.

    1
    1.0
    542 sq.ft
    $751/ft $407,071
    launched at $407,071since launch no change
    1 w ago $407,071
    since launch no change
    1 m ago $407,071
    since launch no change
    3 m ago $407,071
    since launch no change
    1 y ago $407,071
    since launch no change
    2 y ago $407,071
    since launch no change
    3 y ago $407,071
    since launch no change
    Rivera-1 Floor Plan at Arte Residences Condos - 501 sq.ft

    The Rivera-1 floor plan at Arte Condos (Mississauga) offers a 1-bedroom layout with 1 bathroom and 501 sq ft of interior space. It faces South. It is offered on floors 9–16 and 18. This plan is sold out with the builder.

    1
    1.0
    501 sq.ft
    last recorded price $602,990
    Sold Outlaunched at $602,990since launch no change
    1 w ago $602,990
    since launch no change
    1 m ago $602,990
    since launch no change
    3 m ago $602,990
    since launch no change
    1 y ago $602,990
    since launch no change
    2 y ago $602,990
    since launch no change
    3 y ago $602,990
    since launch no change
    Modigliani Floor Plan at Arte Residences Condos - 735 sq.ft

    The Modigliani floor plan at Arte Condos (Mississauga) offers a 2-bedroom plus den layout with 2 bathrooms and 735 sq ft of interior space. The den adds flexible space, for example a home office. It faces North East. It is offered on floor 9. This plan is sold out with the builder.

    2
    2.0
    735 sq.ft
    last recorded price $716,990
    Sold Outlaunched at $716,990since launch no change
    1 w ago $716,990
    since launch no change
    1 m ago $716,990
    since launch no change
    3 m ago $716,990
    since launch no change
    1 y ago $716,990
    since launch no change
    2 y ago $716,990
    since launch no change
    3 y ago $716,990
    since launch no change
    Van Gogh-1 Floor Plan at Arte Residences Condos - 501 sq.ft

    The Van Gogh-1 floor plan at Arte Condos (Mississauga) offers a 1-bedroom layout with 1 bathroom and 501 sq ft of interior space. It faces South. It is offered on floors 9–18. It is priced from $378,752, about $756 per sq ft.

    1
    1.0
    501 sq.ft
    $756/ft $378,752
    launched at $378,752since launch no change
    1 w ago $378,752
    since launch no change
    1 m ago $378,752
    since launch no change
    3 m ago $378,752
    since launch no change
    1 y ago $378,752
    since launch no change
    2 y ago $378,752
    since launch no change
    3 y ago $378,752
    since launch no change
    Katz Floor Plan at Arte Residences Condos - 511 sq.ft

    Katz is a 1-bedroom layout with 1 bathroom and 511 sq ft of interior space at Arte Condos in Mississauga. It faces South. It is offered on floor 8. This plan is sold out with the builder.

    1
    1.0
    511 sq.ft
    last recorded price $575,990
    Sold Outlaunched at $575,990since launch no change
    1 w ago $575,990
    since launch no change
    1 m ago $575,990
    since launch no change
    3 m ago $575,990
    since launch no change
    1 y ago $575,990
    since launch no change
    2 y ago $575,990
    since launch no change
    3 y ago $575,990
    since launch no change
    Veasey Floor Plan at Arte Residences Condos - 534 sq.ft

    The Veasey floor plan at Arte Condos (Mississauga) offers a 1-bedroom plus den layout with 1 bathroom and 534 sq ft of interior space. The den adds flexible space, for example a home office. It faces North. It is offered on floor 8. This plan is sold out with the builder.

    1
    1.0
    534 sq.ft
    last recorded price $595,990
    Sold Outlaunched at $595,990since launch no change
    1 w ago $595,990
    since launch no change
    1 m ago $595,990
    since launch no change
    3 m ago $595,990
    since launch no change
    1 y ago $595,990
    since launch no change
    2 y ago $595,990
    since launch no change
    3 y ago $595,990
    since launch no change
    Michelangelo-1 Floor Plan at Arte Residences Condos - 693 sq.ft

    At Arte Condos in Mississauga, the Michelangelo-1 plan is a 2-bedroom layout with 2 bathrooms and 693 sq ft of interior space. It faces South West. It is offered on floors 9–16. This plan is sold out with the builder.

    2
    2.0
    693 sq.ft
    last recorded price $496,451
    Sold Outlaunched at $496,451since launch no change
    1 w ago $496,451
    since launch no change
    1 m ago $496,451
    since launch no change
    3 m ago $496,451
    since launch no change
    1 y ago $496,451
    since launch no change
    2 y ago $496,451
    since launch no change
    3 y ago $496,451
    since launch no change
    Kline-1 Floor Plan at Arte Residences Condos - 524 sq.ft

    The Kline-1 floor plan at Arte Condos (Mississauga) offers a 1-bedroom plus den layout with 1 bathroom and 524 sq ft of interior space. The den adds flexible space, for example a home office. It faces South. It is offered on floors 9–16. It is priced from $398,221, about $760 per sq ft.

    1
    1.0
    524 sq.ft
    $760/ft $398,221
    launched at $398,221since launch no change
    1 w ago $398,221
    since launch no change
    1 m ago $398,221
    since launch no change
    3 m ago $398,221
    since launch no change
    1 y ago $398,221
    since launch no change
    2 y ago $398,221
    since launch no change
    3 y ago $398,221
    since launch no change
    Sugimoto-1 Floor Plan at Arte Residences Condos - 449 sq.ft

    The Sugimoto-1 floor plan at Arte Condos (Mississauga) offers a studio layout with 1 bathroom and 449 sq ft of interior space. It faces North. It is offered on floors 9–15. It is priced from $285,832, about $637 per sq ft.

    0
    1.0
    449 sq.ft
    $637/ft $285,832
    launched at $285,832since launch no change
    1 w ago $285,832
    since launch no change
    1 m ago $285,832
    since launch no change
    3 m ago $285,832
    since launch no change
    1 y ago $285,832
    since launch no change
    2 y ago $285,832
    since launch no change
    3 y ago $285,832
    since launch no change
    Thomson Floor Plan at Arte Residences Condos - 557 sq.ft

    The Thomson floor plan at Arte Condos (Mississauga) offers a 1-bedroom plus den layout with 1 bathroom and 557 sq ft of interior space. The den adds flexible space, for example a home office. It faces South. It is offered on floor 8. This plan is sold out with the builder.

    1
    1.0
    557 sq.ft
    last recorded price $615,990
    Sold Outlaunched at $615,990since launch no change
    1 w ago $615,990
    since launch no change
    1 m ago $615,990
    since launch no change
    3 m ago $615,990
    since launch no change
    1 y ago $615,990
    since launch no change
    2 y ago $615,990
    since launch no change
    3 y ago $615,990
    since launch no change
    Sherman-1 Floor Plan at Arte Residences Condos - 443 sq.ft

    Sherman-1 is a studio layout with 1 bathroom and 443 sq ft of interior space at Arte Condos in Mississauga. It faces North. It is offered on floors 9–16 and 18. This plan is sold out with the builder.

    0
    1.0
    443 sq.ft
    last recorded price $424,990
    Sold Outlaunched at $424,990since launch no change
    1 w ago $424,990
    since launch no change
    1 m ago $424,990
    since launch no change
    3 m ago $424,990
    since launch no change
    1 y ago $424,990
    since launch no change
    2 y ago $424,990
    since launch no change
    3 y ago $424,990
    since launch no change
    Veasey-1 Floor Plan at Arte Residences Condos - 534 sq.ft

    At Arte Condos in Mississauga, the Veasey-1 plan is a 1-bedroom plus den layout with 1 bathroom and 534 sq ft of interior space. The den adds flexible space, for example a home office. It faces North. It is offered on floors 9–18. This plan is sold out with the builder.

    1
    1.0
    534 sq.ft
    last recorded price $636,990
    Sold Outlaunched at $636,990since launch no change
    1 w ago $636,990
    since launch no change
    1 m ago $636,990
    since launch no change
    3 m ago $636,990
    since launch no change
    1 y ago $636,990
    since launch no change
    2 y ago $636,990
    since launch no change
    3 y ago $636,990
    since launch no change
    Cezanne Floor Plan at Arte Residences Condos - 542 sq.ft

    Cezanne is a 1-bedroom plus den layout with 1 bathroom and 542 sq ft of interior space at Arte Condos in Mississauga. The den adds flexible space, for example a home office. It faces South. It is offered on floor 8. This plan is sold out with the builder.

    1
    1.0
    542 sq.ft
    last recorded price $610,990
    Sold Outlaunched at $610,990since launch no change
    1 w ago $610,990
    since launch no change
    1 m ago $610,990
    since launch no change
    3 m ago $610,990
    since launch no change
    1 y ago $610,990
    since launch no change
    2 y ago $610,990
    since launch no change
    3 y ago $610,990
    since launch no change
    Modigliani-1 Floor Plan at Arte Residences Condos - 735 sq.ft

    Modigliani-1 is a 2-bedroom plus den layout with 2 bathrooms and 735 sq ft of interior space at Arte Condos in Mississauga. The den adds flexible space, for example a home office. It faces North East. It is offered on floors 10–13. This plan is sold out with the builder.

    2
    2.0
    735 sq.ft
    last recorded price $716,990
    Sold Outlaunched at $716,990since launch no change
    1 w ago $716,990
    since launch no change
    1 m ago $716,990
    since launch no change
    3 m ago $716,990
    since launch no change
    1 y ago $716,990
    since launch no change
    2 y ago $716,990
    since launch no change
    3 y ago $716,990
    since launch no change
    Klimt-1 Floor Plan at Arte Residences Condos - 482 sq.ft

    At Arte Condos in Mississauga, the Klimt-1 plan is a 1-bedroom layout with 1 bathroom and 482 sq ft of interior space. It faces South. It is offered on floors 9–16. This plan is sold out with the builder.

    1
    1.0
    482 sq.ft
    last recorded price $560,990
    Sold Outlaunched at $560,990since launch no change
    1 w ago $560,990
    since launch no change
    1 m ago $560,990
    since launch no change
    3 m ago $560,990
    since launch no change
    1 y ago $560,990
    since launch no change
    2 y ago $560,990
    since launch no change
    3 y ago $560,990
    since launch no change
    Lawren Floor Plan at Arte Residences Condos - 503 sq.ft

    Lawren is a 1-bedroom plus den layout with 1 bathroom and 503 sq ft of interior space at Arte Condos in Mississauga. The den adds flexible space, for example a home office. It faces South East. It is offered on floor 18. This plan is sold out with the builder.

    1
    1.0
    503 sq.ft
    last recorded price $686,990
    Sold Outlaunched at $686,990since launch no change
    1 w ago $686,990
    since launch no change
    1 m ago $686,990
    since launch no change
    3 m ago $686,990
    since launch no change
    1 y ago $686,990
    since launch no change
    2 y ago $686,990
    since launch no change
    3 y ago $686,990
    since launch no change
    Riopelle Floor Plan at Arte Residences Condos - 625 sq.ft

    The Riopelle floor plan at Arte Condos (Mississauga) offers a 1-bedroom plus den layout with 1 bathroom and 625 sq ft of interior space. The den adds flexible space, for example a home office. It faces North East. It is offered on floor 15. This plan is sold out with the builder.

    1
    1.0
    625 sq.ft
    last recorded price $706,990
    Sold Outlaunched at $706,990since launch no change
    1 w ago $706,990
    since launch no change
    1 m ago $706,990
    since launch no change
    3 m ago $706,990
    since launch no change
    1 y ago $706,990
    since launch no change
    2 y ago $706,990
    since launch no change
    3 y ago $706,990
    since launch no change
    Masaccio Floor Plan at Arte Residences Condos - 607 sq.ft

    Masaccio is a 1-bedroom plus den layout with 2 bathrooms and 607 sq ft of interior space at Arte Condos in Mississauga. The den adds flexible space, for example a home office. It faces North. It is offered on floor 18. This plan is sold out with the builder.

    1
    2.0
    607 sq.ft
    last recorded price $706,990
    Sold Outlaunched at $706,990since launch no change
    1 w ago $706,990
    since launch no change
    1 m ago $706,990
    since launch no change
    3 m ago $706,990
    since launch no change
    1 y ago $706,990
    since launch no change
    2 y ago $706,990
    since launch no change
    3 y ago $706,990
    since launch no change
    Colville Floor Plan at Arte Residences Condos - 626 sq.ft

    At Arte Condos in Mississauga, the Colville plan is a 1-bedroom plus den layout with 2 bathrooms and 626 sq ft of interior space. The den adds flexible space, for example a home office. It faces South East. It is offered on floor 17. This plan is sold out with the builder.

    1
    2.0
    626 sq.ft
    last recorded price $564,990
    Sold Outlaunched at $564,990since launch no change
    1 w ago $564,990
    since launch no change
    1 m ago $564,990
    since launch no change
    3 m ago $564,990
    since launch no change
    1 y ago $564,990
    since launch no change
    2 y ago $564,990
    since launch no change
    3 y ago $564,990
    since launch no change
    Kapoor Floor Plan at Arte Residences Condos - 567 sq.ft

    At Arte Condos in Mississauga, the Kapoor plan is a 2-bedroom layout with 1 bathroom and 567 sq ft of interior space. It faces South East. It is offered on floor 16. This plan is sold out with the builder.

    2
    1.0
    567 sq.ft
    last recorded price $706,990
    Sold Outlaunched at $706,990since launch no change
    1 w ago $706,990
    since launch no change
    1 m ago $706,990
    since launch no change
    3 m ago $706,990
    since launch no change
    1 y ago $706,990
    since launch no change
    2 y ago $706,990
    since launch no change
    3 y ago $706,990
    since launch no change
    Rousseau Floor Plan at Arte Residences Condos - 694 sq.ft

    At Arte Condos in Mississauga, the Rousseau plan is a 2-bedroom layout with 2 bathrooms and 694 sq ft of interior space. It faces South West. It is offered on floor 17. This plan is sold out with the builder.

    2
    2.0
    694 sq.ft
    last recorded price $832,990
    Sold Outlaunched at $832,990since launch no change
    1 w ago $832,990
    since launch no change
    1 m ago $832,990
    since launch no change
    3 m ago $832,990
    since launch no change
    1 y ago $832,990
    since launch no change
    2 y ago $832,990
    since launch no change
    3 y ago $832,990
    since launch no change
    Adams Floor Plan at Arte Residences Condos - 699 sq.ft

    The Adams floor plan at Arte Condos (Mississauga) offers a 2-bedroom layout with 2 bathrooms and 699 sq ft of interior space. It faces North East. It is offered on floor 14. This plan is sold out with the builder.

    2
    2.0
    699 sq.ft
    last recorded price $782,990
    Sold Outlaunched at $782,990since launch no change
    1 w ago $782,990
    since launch no change
    1 m ago $782,990
    since launch no change
    3 m ago $782,990
    since launch no change
    1 y ago $782,990
    since launch no change
    2 y ago $782,990
    since launch no change
    3 y ago $782,990
    since launch no change
    Yoko Floor Plan at Arte Residences Condos - 736 sq.ft

    Yoko is a 2-bedroom layout with 2 bathrooms and 736 sq ft of interior space at Arte Condos in Mississauga. It faces North East. It is offered on floor 16. This plan is sold out with the builder.

    2
    2.0
    736 sq.ft
    last recorded price $644,990
    Sold Outlaunched at $644,990since launch no change
    1 w ago $644,990
    since launch no change
    1 m ago $644,990
    since launch no change
    3 m ago $644,990
    since launch no change
    1 y ago $644,990
    since launch no change
    2 y ago $644,990
    since launch no change
    3 y ago $644,990
    since launch no change
    Michelangelo Floor Plan at Arte Residences Condos - 693 sq.ft

    Michelangelo is a 2-bedroom layout with 2 bathrooms and 693 sq ft of interior space at Arte Condos in Mississauga. It faces South West. It is offered on floor 8. This plan is sold out with the builder.

    2
    2.0
    693 sq.ft
    last recorded price $839,990
    Sold Outlaunched at $839,990since launch no change
    1 w ago $839,990
    since launch no change
    1 m ago $839,990
    since launch no change
    3 m ago $839,990
    since launch no change
    1 y ago $839,990
    since launch no change
    2 y ago $839,990
    since launch no change
    3 y ago $839,990
    since launch no change
    Rembrandt Floor Plan at Arte Residences Condos - 749 sq.ft

    The Rembrandt floor plan at Arte Condos (Mississauga) offers a 2-bedroom plus den layout with 2 bathrooms and 749 sq ft of interior space. The den adds flexible space, for example a home office. It faces South East. It is offered on floor 14. This plan is sold out with the builder.

    2
    2.0
    749 sq.ft
    last recorded price $885,990
    Sold Outlaunched at $885,990since launch no change
    1 w ago $885,990
    since launch no change
    1 m ago $885,990
    since launch no change
    3 m ago $885,990
    since launch no change
    1 y ago $885,990
    since launch no change
    2 y ago $885,990
    since launch no change
    3 y ago $885,990
    since launch no change
    Mazzone Floor Plan at Arte Residences Condos - 826 sq.ft

    At Arte Condos in Mississauga, the Mazzone plan is a 2-bedroom layout with 2 bathrooms and 826 sq ft of interior space. It faces North East. It is offered on floor 17. This plan is sold out with the builder.

    2
    2.0
    826 sq.ft
    last recorded price $579,637
    Sold Outlaunched at $579,637since launch no change
    1 w ago $579,637
    since launch no change
    1 m ago $579,637
    since launch no change
    3 m ago $579,637
    since launch no change
    1 y ago $579,637
    since launch no change
    2 y ago $579,637
    since launch no change
    3 y ago $579,637
    since launch no change
    Chirico Floor Plan at Arte Residences Condos - 821 sq.ft

    The Chirico floor plan at Arte Condos (Mississauga) offers a 3-bedroom layout with 2 bathrooms and 821 sq ft of interior space. It faces North East. It is offered on floor 18. This plan is sold out with the builder.

    3
    2.0
    821 sq.ft
    last recorded price $908,990
    Sold Outlaunched at $908,990since launch no change
    1 w ago $908,990
    since launch no change
    1 m ago $908,990
    since launch no change
    3 m ago $908,990
    since launch no change
    1 y ago $908,990
    since launch no change
    2 y ago $908,990
    since launch no change
    3 y ago $908,990
    since launch no change
    Hockney Floor Plan at Arte Residences Condos - 891 sq.ft

    At Arte Condos in Mississauga, the Hockney plan is a 3-bedroom layout with 2 bathrooms and 891 sq ft of interior space. It faces South West. It is offered on floor 18. This plan is sold out with the builder.

    3
    2.0
    891 sq.ft
    last recorded price $764,990
    Sold Outlaunched at $764,990since launch no change
    1 w ago $764,990
    since launch no change
    1 m ago $764,990
    since launch no change
    3 m ago $764,990
    since launch no change
    1 y ago $764,990
    since launch no change
    2 y ago $764,990
    since launch no change
    3 y ago $764,990
    since launch no change
    Basquiat Floor Plan at Arte Residences Condos - 959 sq.ft

    The Basquiat floor plan at Arte Condos (Mississauga) offers a 3-bedroom layout with 2 bathrooms and 959 sq ft of interior space. It faces North West. It is offered on floor 17. This plan is sold out with the builder.

    3
    2.0
    959 sq.ft
    last recorded price $1,047,990
    Sold Outlaunched at $1,047,990since launch no change
    1 w ago $1,047,990
    since launch no change
    1 m ago $1,047,990
    since launch no change
    3 m ago $1,047,990
    since launch no change
    1 y ago $1,047,990
    since launch no change
    2 y ago $1,047,990
    since launch no change
    3 y ago $1,047,990
    since launch no change