METAREALTY INC.

Townhome L7 Floor Plan — Aqualuna Condos

By: and

Public Sales

155 Merchants' Wharf, Toronto, ON, Canada

Last list price
$3,015,000 · Sold out

Condo · 2 Bed + Den · 2.5 Bath · 2,195 sq ft

Occupancy: Q1 2025

GET PLATINUM ACCESS!!

Register to Receive Guaranteed Platinum Access & Prices, Incentives & Discounts, Floor Plans & More!

Get Pricing, Floor Plans and Availability

Tell us what you need and a Meta Realty representative will follow up directly.

Are you a Realtor?
Sending…

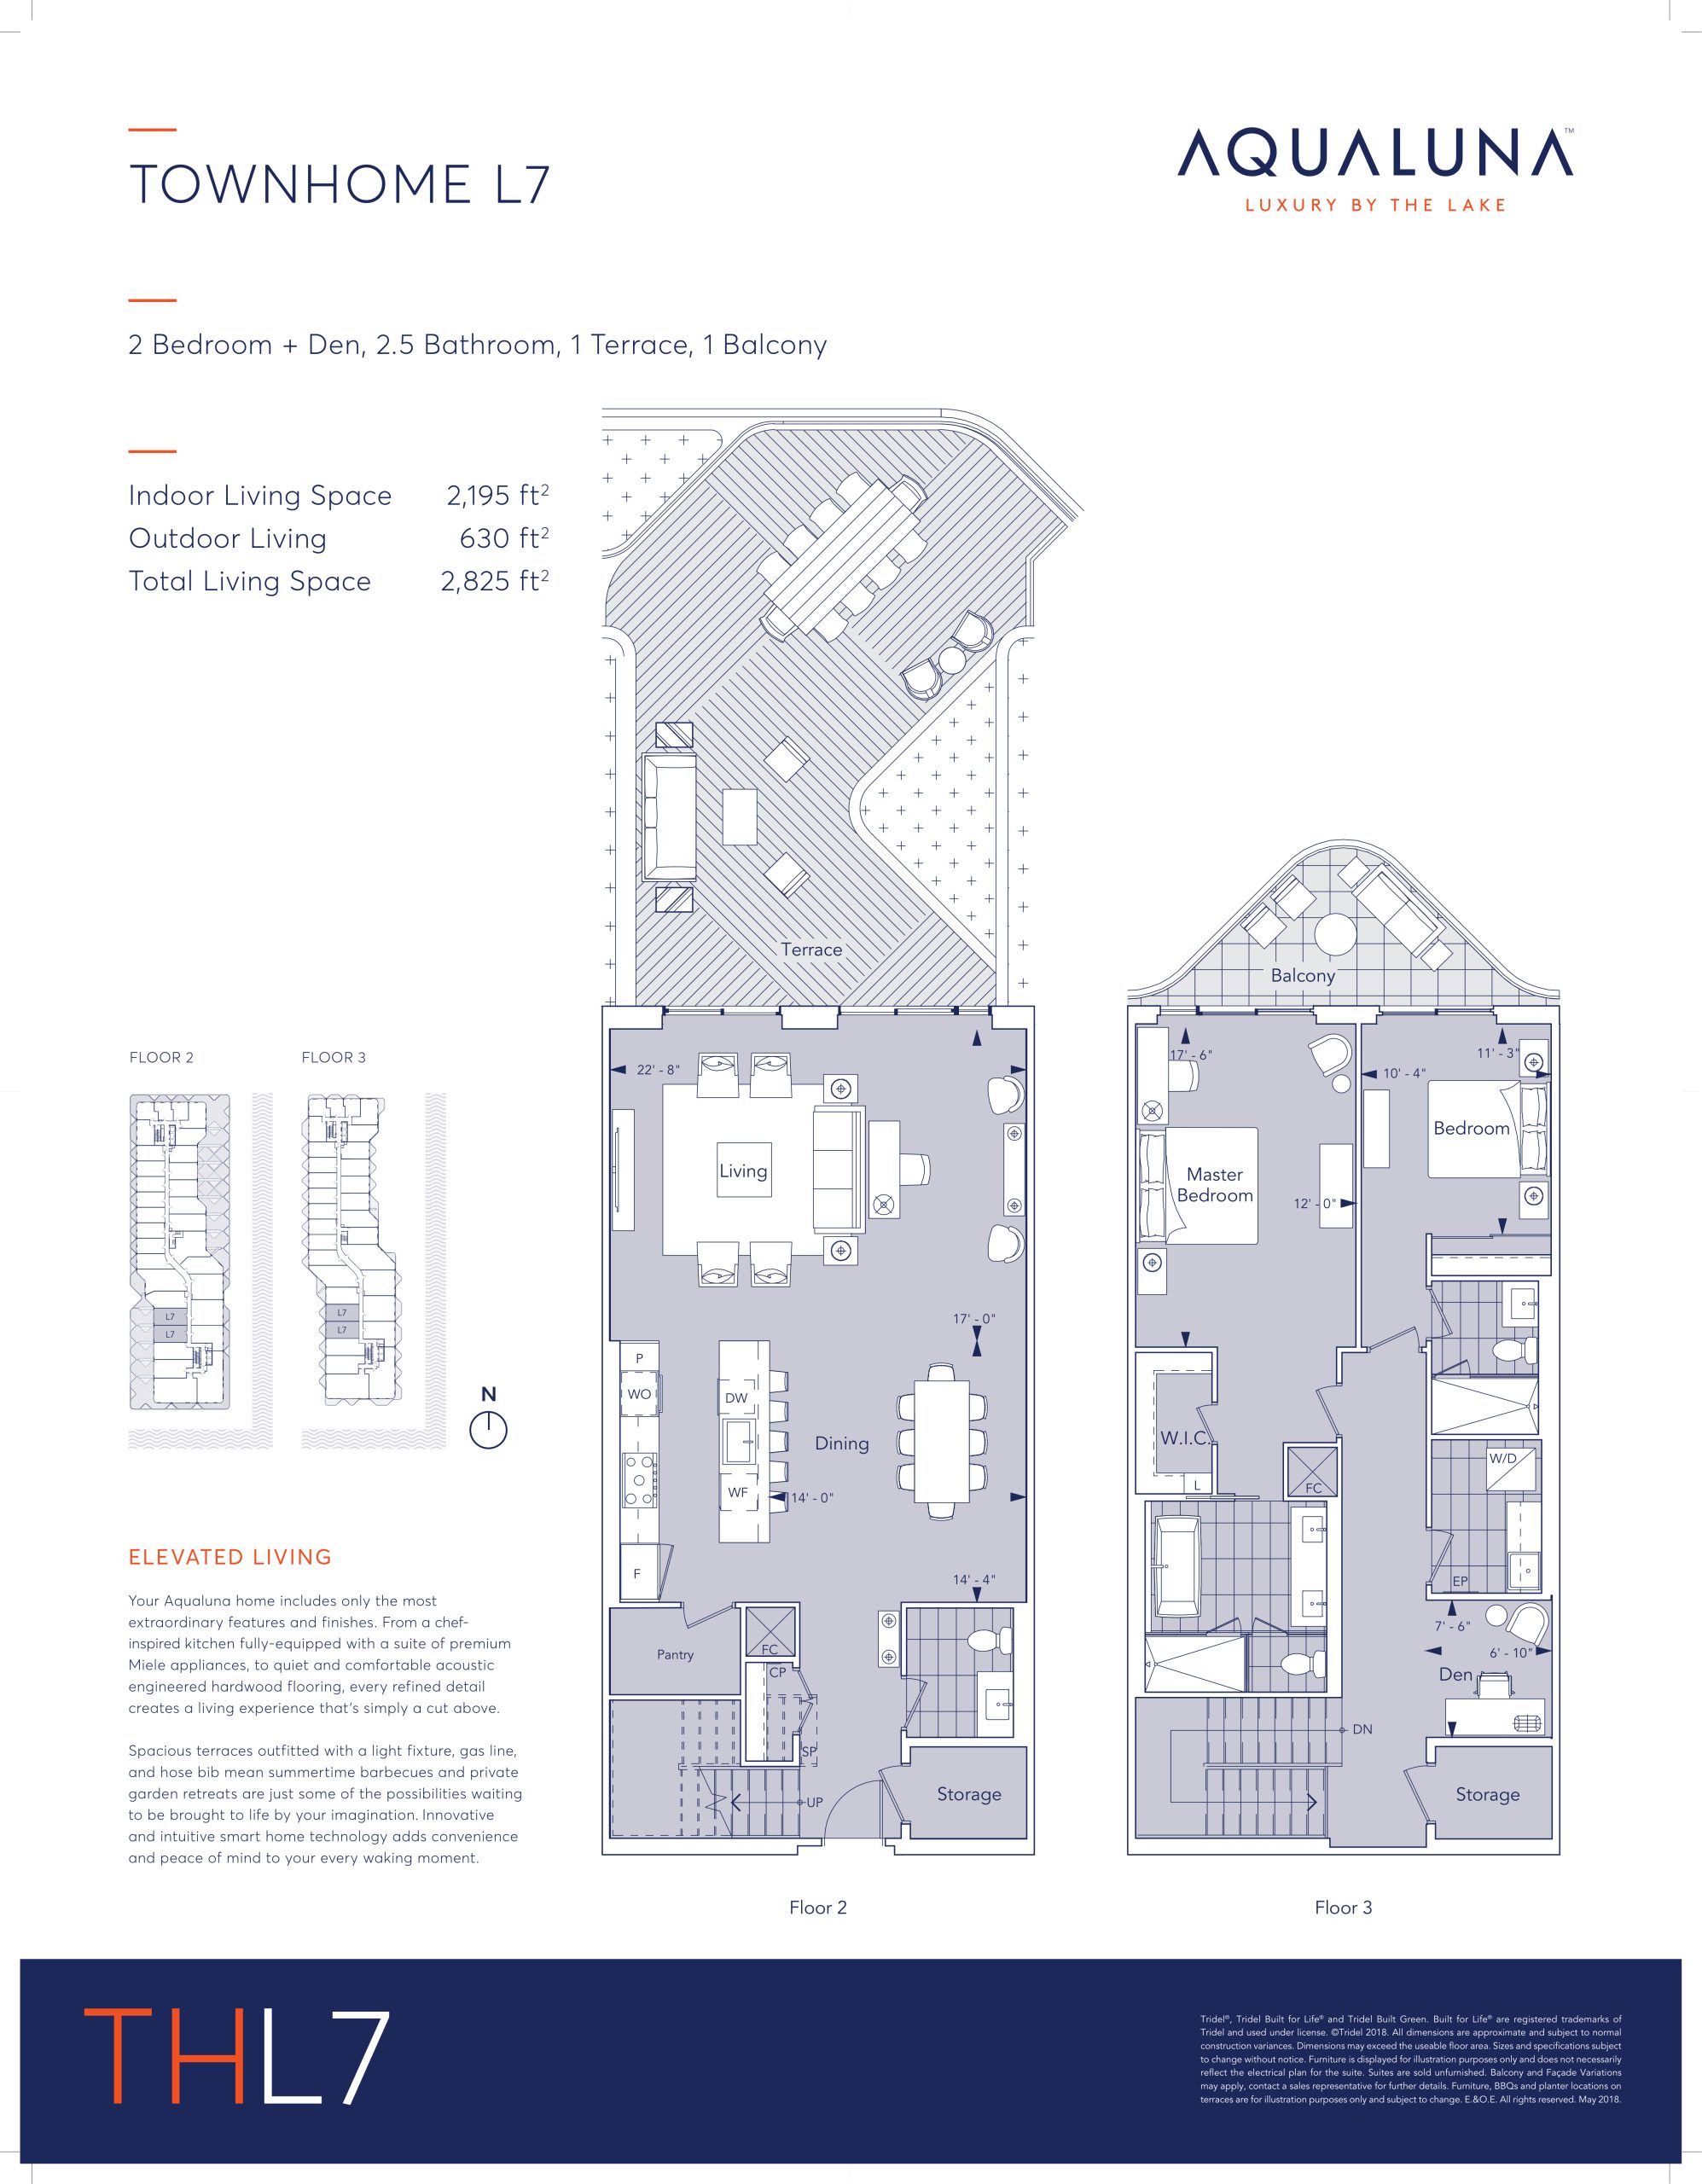
About the Townhome L7 floor plan

Townhome L7 at Aqualuna Condos is a 2-bedroom plus den, 2.5-bathroom condo floor plan with 2,195 sq ft of interior space. It faces West. Available on floors 2–3. This plan is sold out with the builder.

Key Facts

Ready to reserve?

Submit a worksheet for Aqualuna Condos: pick up to three suites and we will request your allocation from the builder.

Submit a worksheet
  • Floor Plan

    Townhome L7

  • Bedrooms

    2 Bed + Den

  • Bathrooms

    2.5

  • Interior Size

    2,195 sq ft

  • Exposure

    West

  • Floors

    2–3

  • Price From

    $3,015,000 (last list price; sold out with the builder)

  • Price Per Sq Ft

    $1,374/sq ft

  • Availability

    Sold out

  • Est. Maintenance

    ≈ $1,317/month ($0.60/sq ft, estimate)

  • Deposit Structure

    20% (over 365 days)

  • Occupancy

    2025

  • Builder(s)

    Hines and Tridel

  • Address

    155 Merchants' Wharf, Toronto, ON, Canada

How it compares

  • Price Per Sq Ft

    Last list price was 14% below the average of the 3 plans offered now ($1,602/sq ft)

  • Size

    Plans offered now range from 2,195 to 2,313 sq ft

  • Price

    Plans offered now are priced from $3,000,000 to $4,250,000

  • All Plans

    48 floor plans at Aqualuna Condos

Builder list price, last updated September 27, 2026. Prices, sizes and availability are set by the builder and change without notice. E&OE.

Other floor plans at Aqualuna Condos
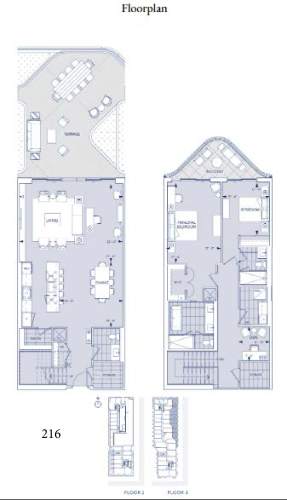
Suite 216 Floor Plan at Aqualuna at Bayside Condos - 2195 sq.ft
2
2.5
2,195 sq.ft
$1,367/ft $3,000,000
launched at $3,000,000since launch no change
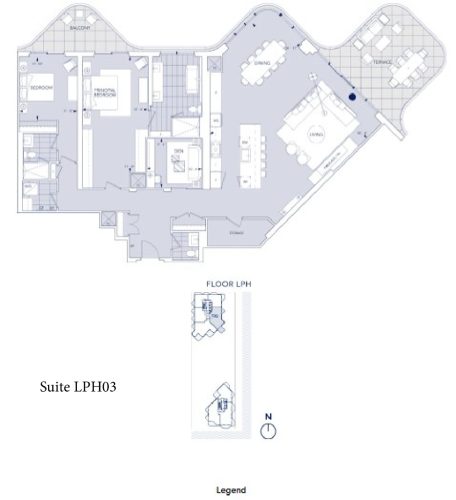
Suite LPH03 Floor Plan at Aqualuna at Bayside Condos - 2258 sq.ft
2
2.5
2,258 sq.ft
$1,882/ft $4,250,000
launched at $4,250,000since launch no change
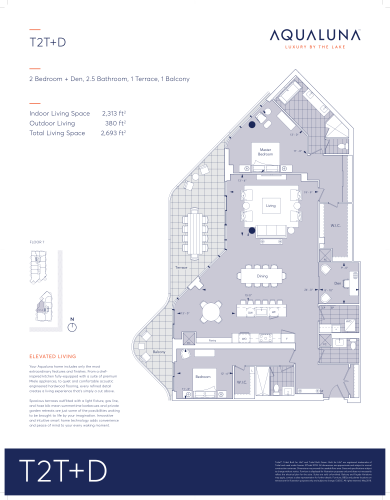
T2T+D (Suite 815) Floor Plan at Aqualuna at Bayside Condos - 2313 sq.ft
2
2.5
2,313 sq.ft
$1,556/ft $3,599,000
launched at $3,599,000since launch no change
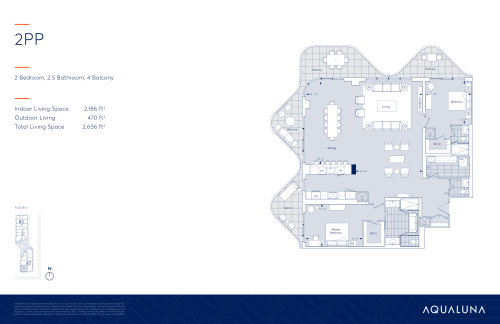
2PP Floor Plan at Aqualuna at Bayside Condos - 2186 sq.ft
2
2.5
2,186 sq.ft
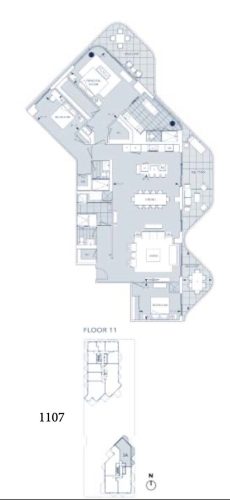
3A (Suite 1107) Floor Plan at Aqualuna at Bayside Condos - 2206 sq.ft
3
3.0
2,206 sq.ft
last recorded price $3,450,000
Sold Outlaunched at $3,450,000since launch no change
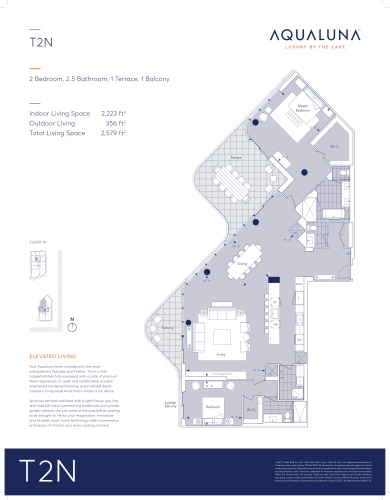
T2N (1115) Floor Plan at Aqualuna at Bayside Condos - 2223 sq.ft
2
2.5
2,223 sq.ft
last recorded price $3,455,000
Sold Outlaunched at $3,455,000since launch no change
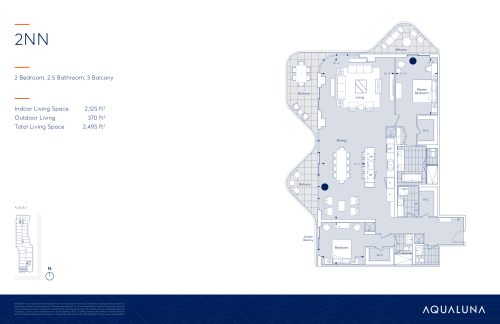
2NN Floor Plan at Aqualuna at Bayside Condos - 2125 sq.ft
2
2.5
2,125 sq.ft
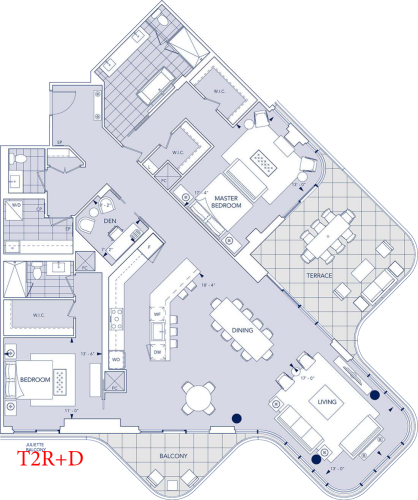
T2R+D (Suite 922) Floor Plan at Aqualuna at Bayside Condos - 2275 sq.ft
2
3.0
2,275 sq.ft
last recorded price $3,950,000
Sold Outlaunched at $3,950,000since launch no change
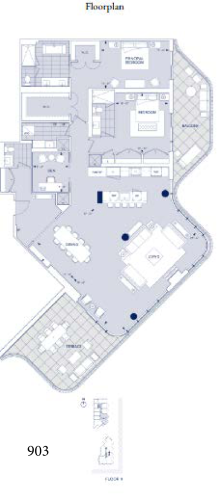
Suite 903 Floor Plan at Aqualuna at Bayside Condos - 2281 sq.ft
2
2.5
2,281 sq.ft
last recorded price $4,000,000
Sold Outlaunched at $4,000,000since launch no change
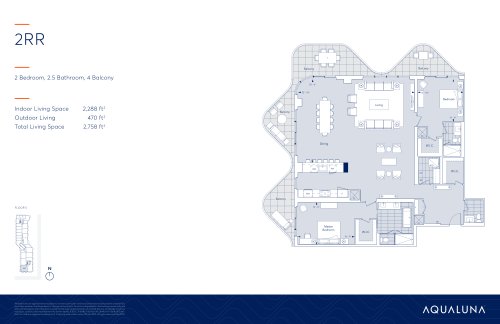
2RR Floor Plan at Aqualuna at Bayside Condos - 2288 sq.ft
2
2.5
2,288 sq.ft
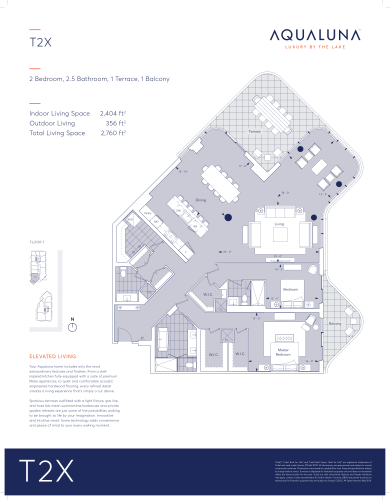
T2X Floor Plan at Aqualuna at Bayside Condos - 2404 sq.ft
2
2.5
2,404 sq.ft
See all 48 floor plans at Aqualuna Condos
Similar floor plans nearby
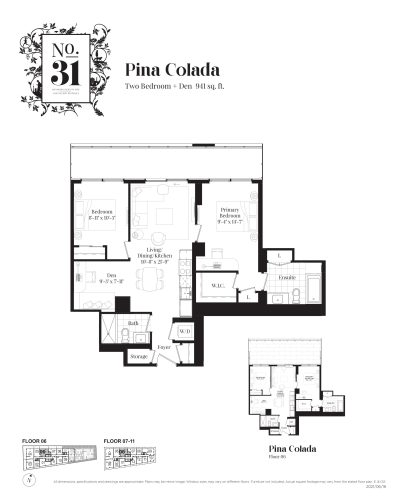
Pina Colada Floor Plan at No. 31 Condos - 941 sq.ft

At No 31 Condos · 0.3 km away

2
2.0
941 sq.ft
$1,624/ft $1,527,900
launched at $1,527,900since launch no change
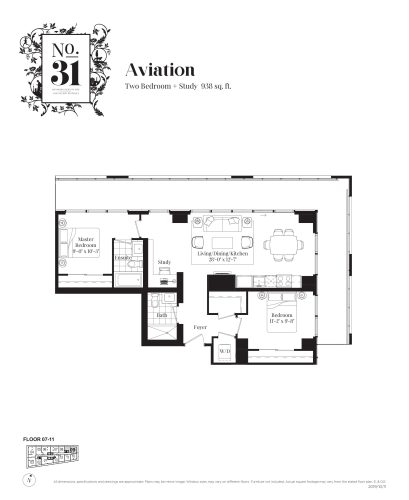
Aviation Floor Plan at No. 31 Condos - 938 sq.ft

At No 31 Condos · 0.3 km away

2
2.0
938 sq.ft
$1,602/ft $1,502,900
launched at $1,502,900since launch no change
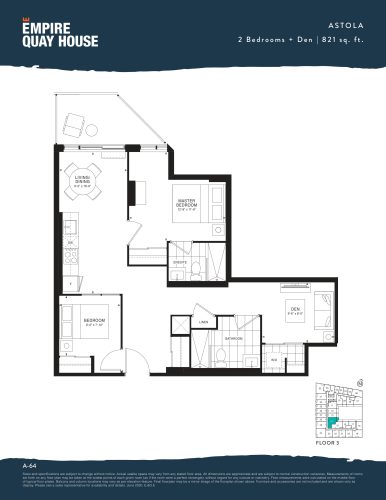
Astola Floor Plan at Empire Quay House Condos - 821 sq.ft

At Empire Quay House Condos · 0.5 km away

2
2.0
821 sq.ft
$1,236/ft $1,014,990
launched at $1,014,990since launch no change
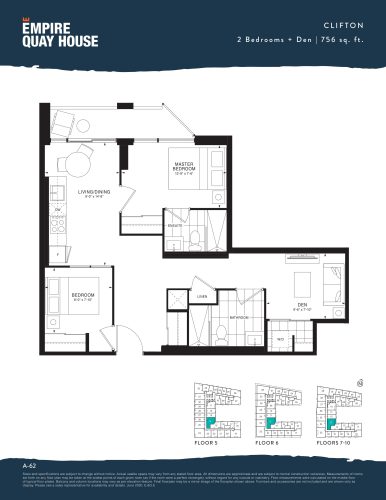
Clifton Floor Plan at Empire Quay House Condos - 756 sq.ft

At Empire Quay House Condos · 0.5 km away

2
2.0
756 sq.ft
$1,627/ft $1,229,990
launched at $1,229,990since launch no change
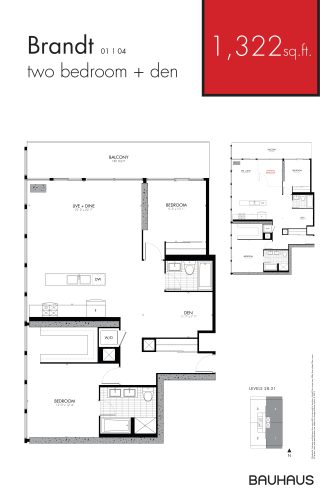
Brandt Floor Plan at Bauhaus Condos - 1322 sq.ft

At Bauhaus Condos · 0.7 km away

2
2.0
1,322 sq.ft
$1,674/ft $2,212,900
launched at $2,212,900since launch no change
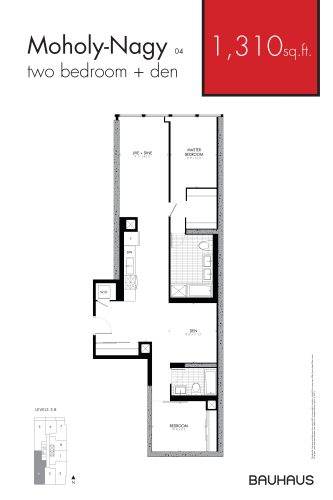
Moholy-Nagy Floor Plan at Bauhaus Condos - 1310 sq.ft

At Bauhaus Condos · 0.7 km away

2
2.0
1,310 sq.ft
$1,542/ft $2,019,900
launched at $2,019,900since launch no change