
METAREALTY INC.

Aqualuna Condos

By: and

Public Sales

155 Merchants' Wharf, Toronto, ON, Canada

Starting From
$3,000,000 - $4,250,000

Condo

Occupancy: Q1 2025

1 Star2 Stars3 Stars4 Stars5 Stars (No Ratings Yet)
Loading...

GET PLATINUM ACCESS!!

Register to Receive Guaranteed Platinum Access & Prices, Incentives & Discounts, Floor Plans & More!

Get Pricing, Floor Plans and Availability

Tell us what you need and a Meta Realty representative will follow up directly.

Are you a Realtor?
Sending…

About Aqualuna Condos

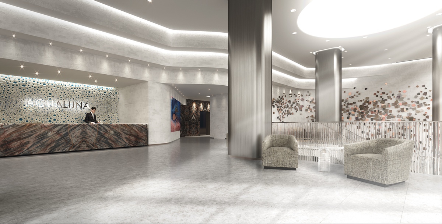
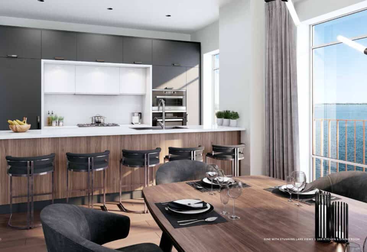
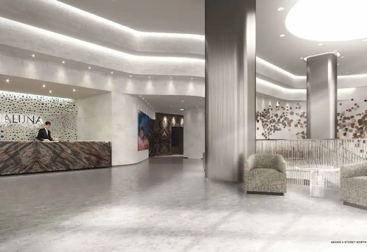
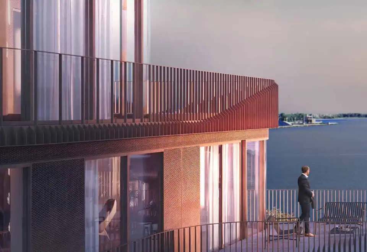
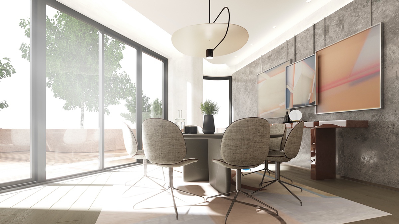
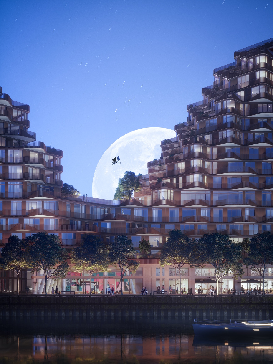
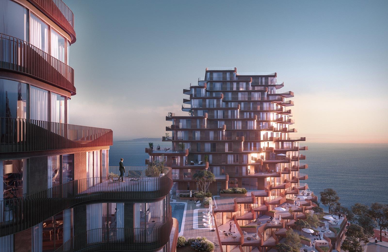
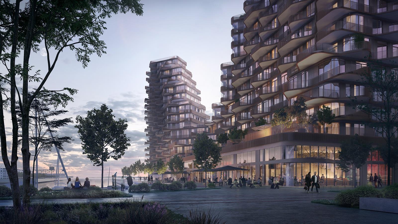
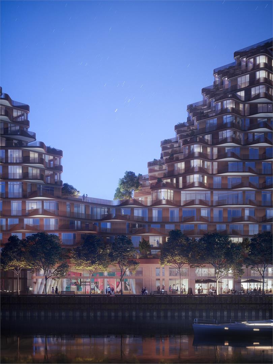
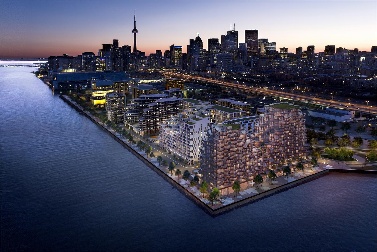
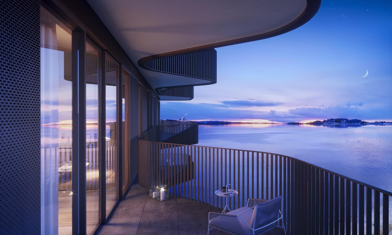
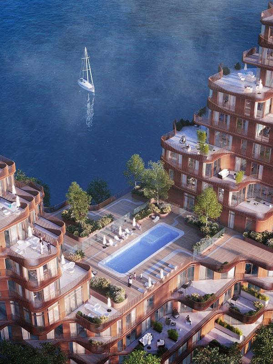
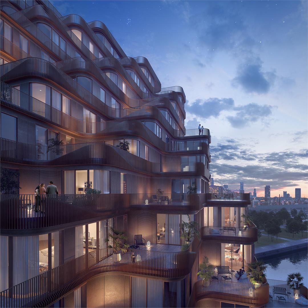
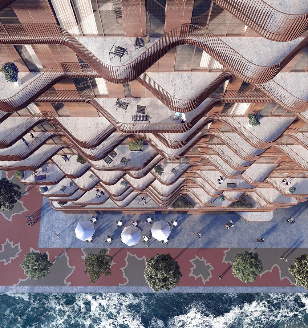
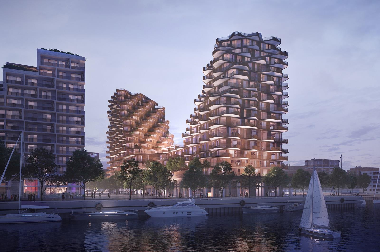
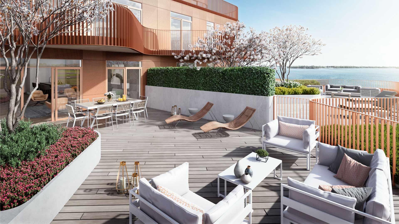
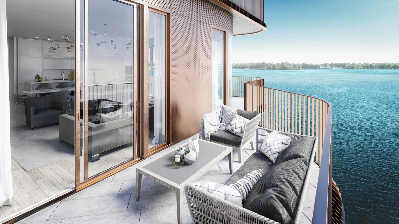
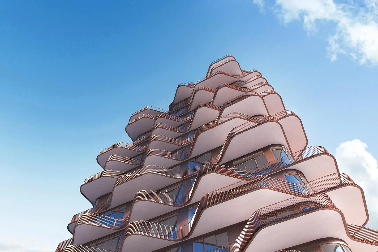
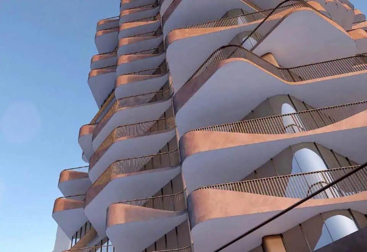
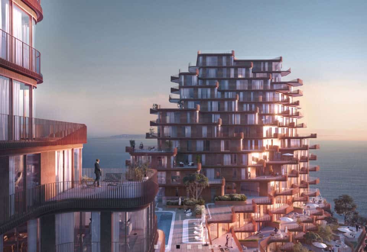
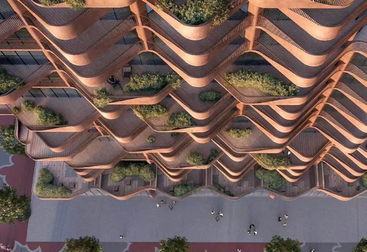
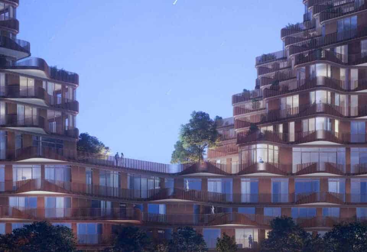
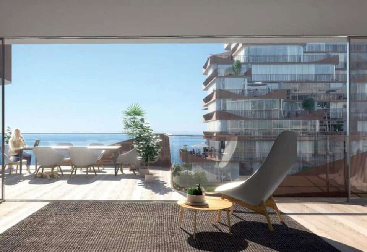
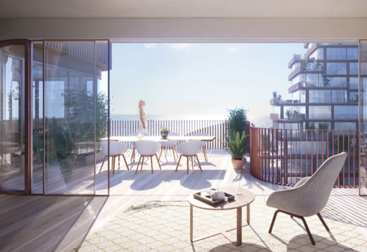
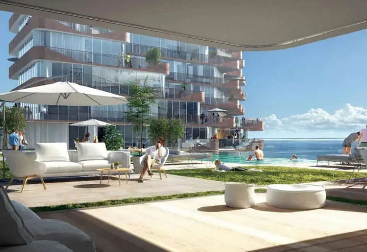
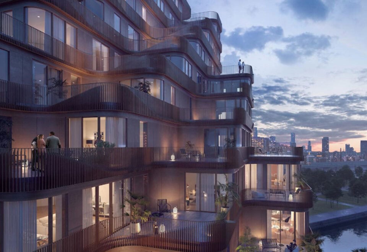
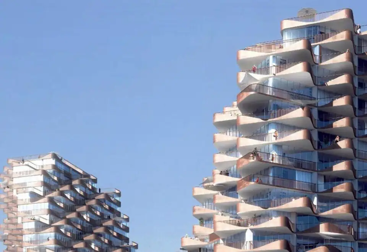
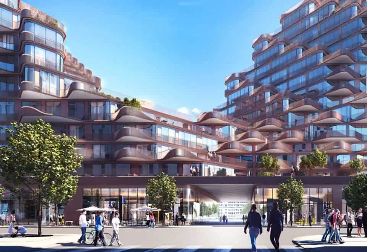
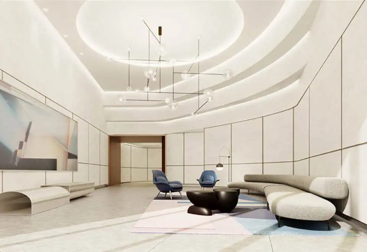
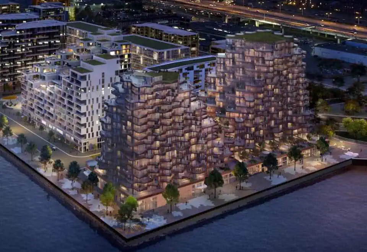
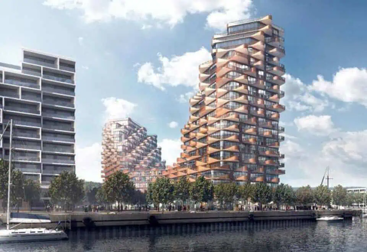
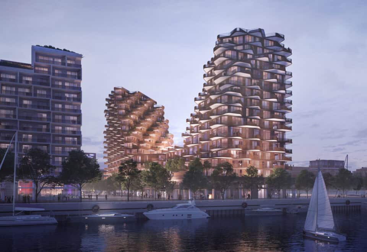
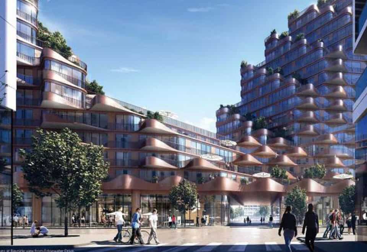
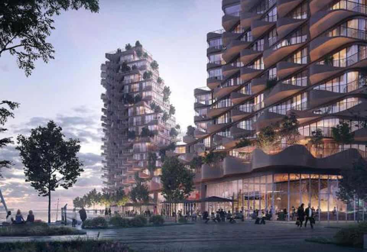
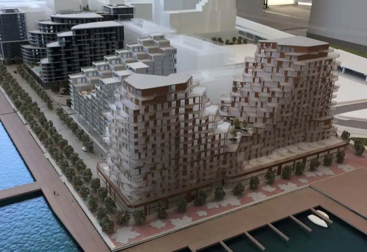
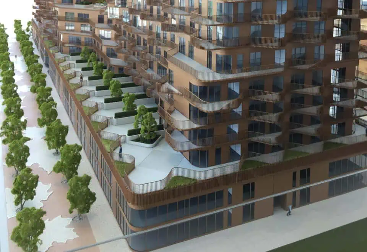
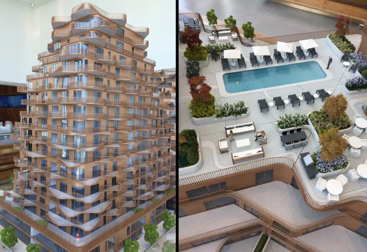
Aqualuna Condos, a 16-storey condominium by Hines and Tridel, was completed in 2025 at 155 Merchants’ Wharf in Toronto’s Waterfront neighbourhood. The building has 243 suites of 802 to 4,622 sq ft, and listed prices start at $3,000,000.

Aqualuna Condos pricing and floor plans

Suites carry asking prices of $3,000,000 to $4,250,000, or $1,602 per square foot. Most of the 48 floor-plan layouts are two-bedroom: one one-bedroom, 29 two-bedroom, 14 two-bedroom-plus-den, three three-bedroom and one three-bedroom-plus-den.

Parking carries a listed price of $65,000, and maintenance is $0.60 per square foot.

Location

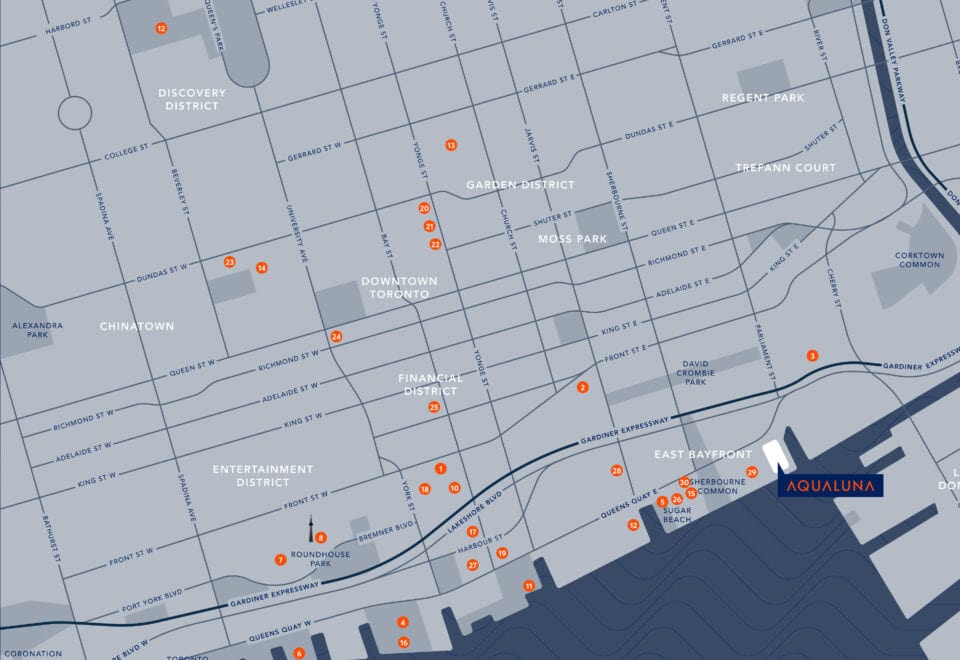
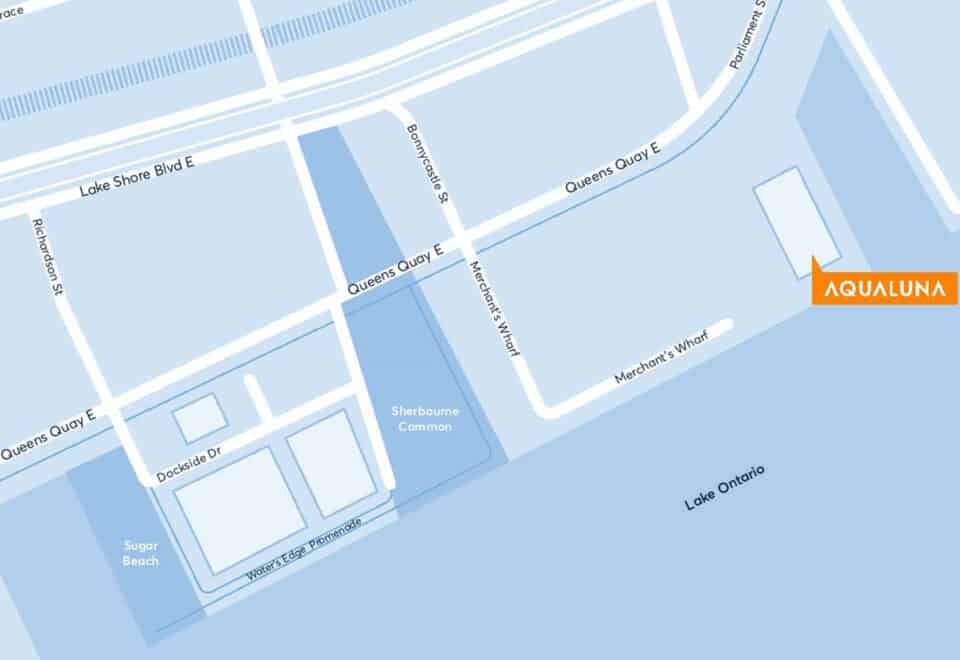
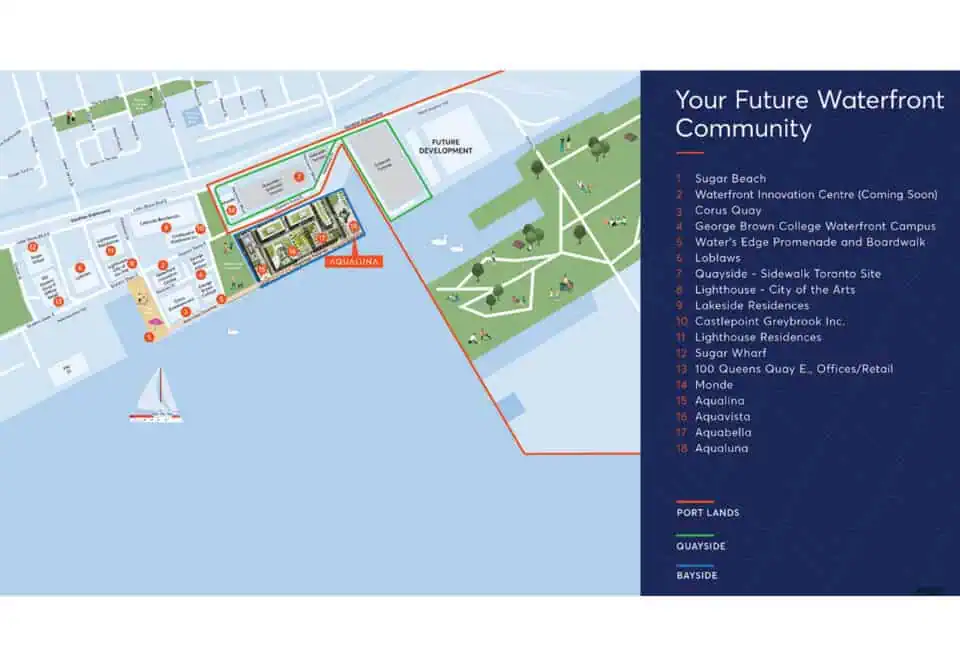
Aqualuna is at 155 Merchants’ Wharf on Toronto’s Waterfront. The Transit Score here is 91, and the Walk Score is 67.

Amenities and features

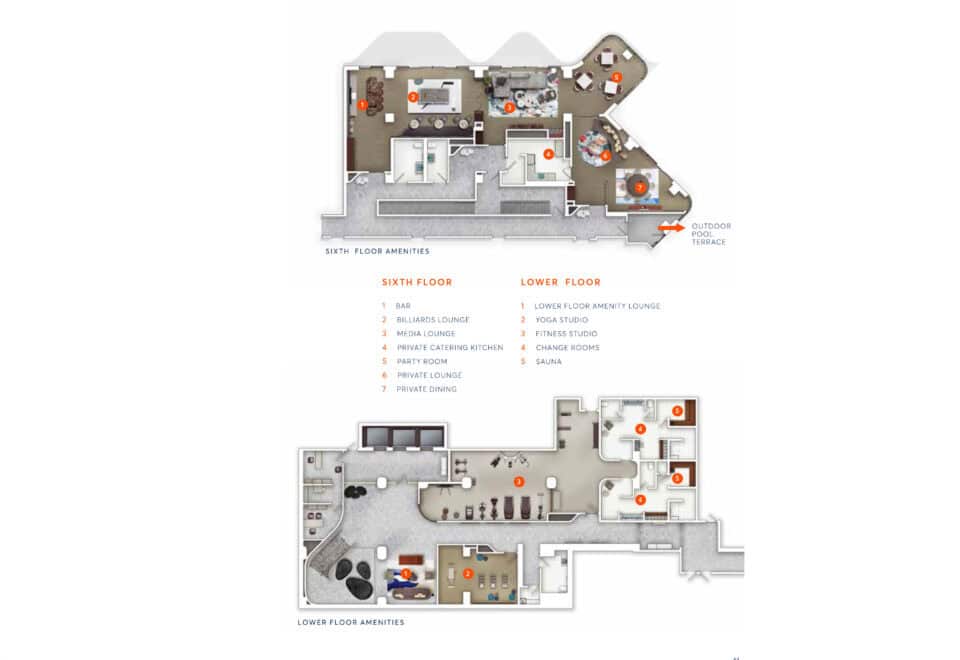
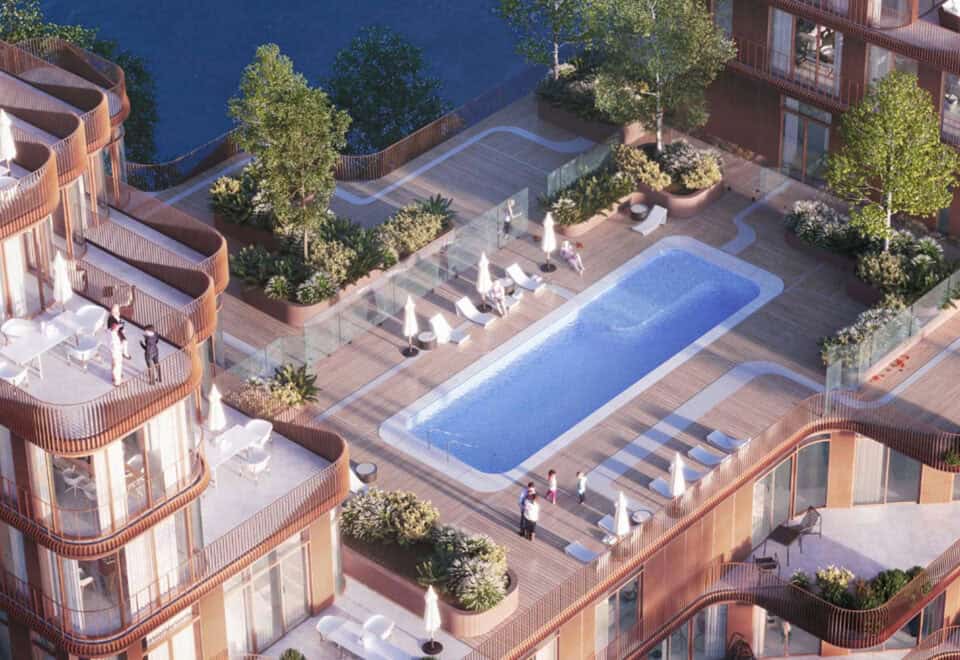
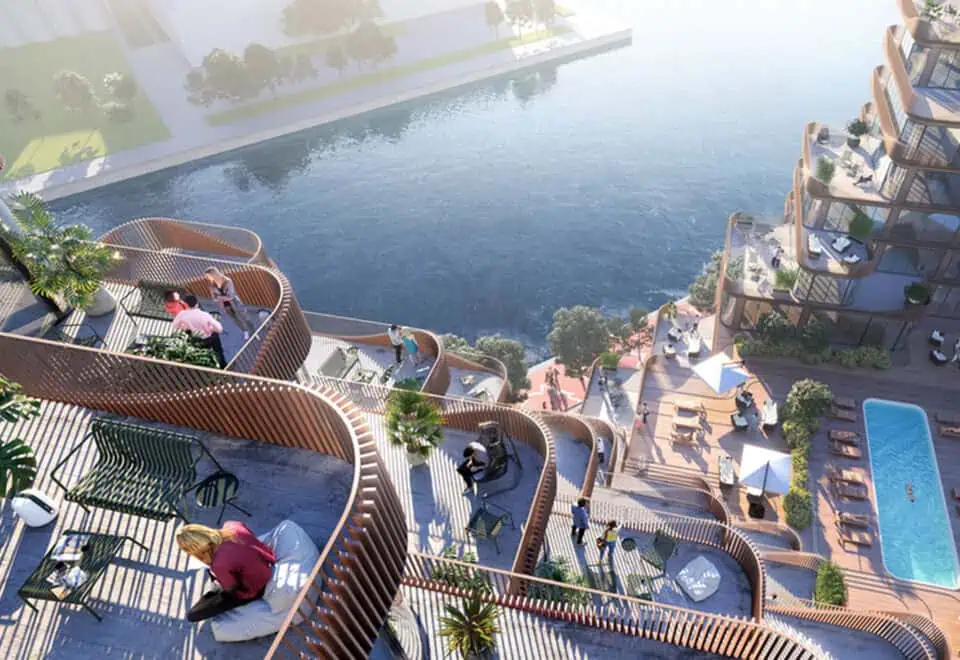
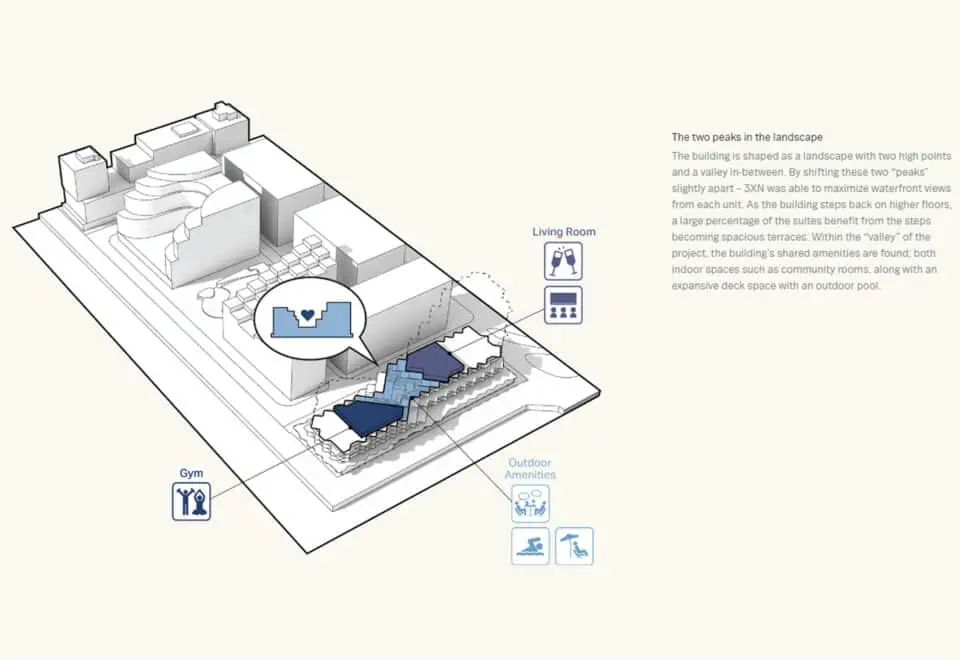
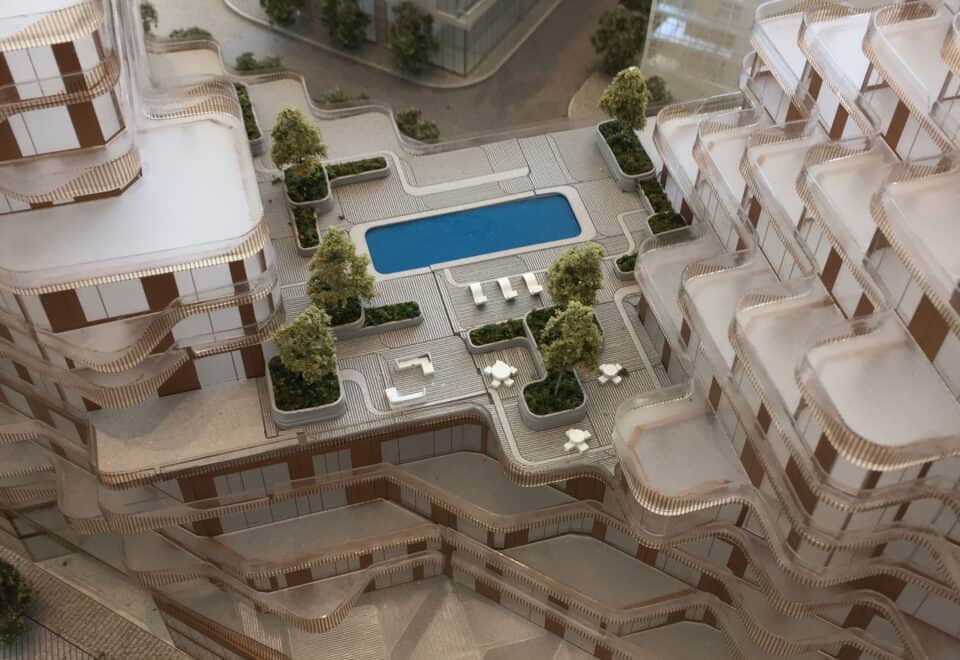
  • Outdoor pool
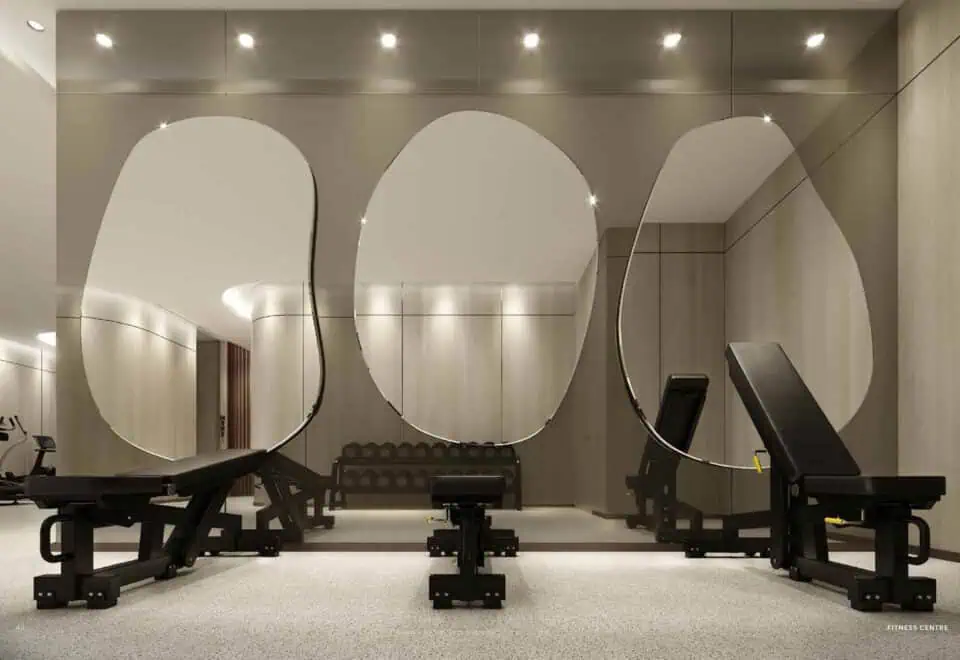
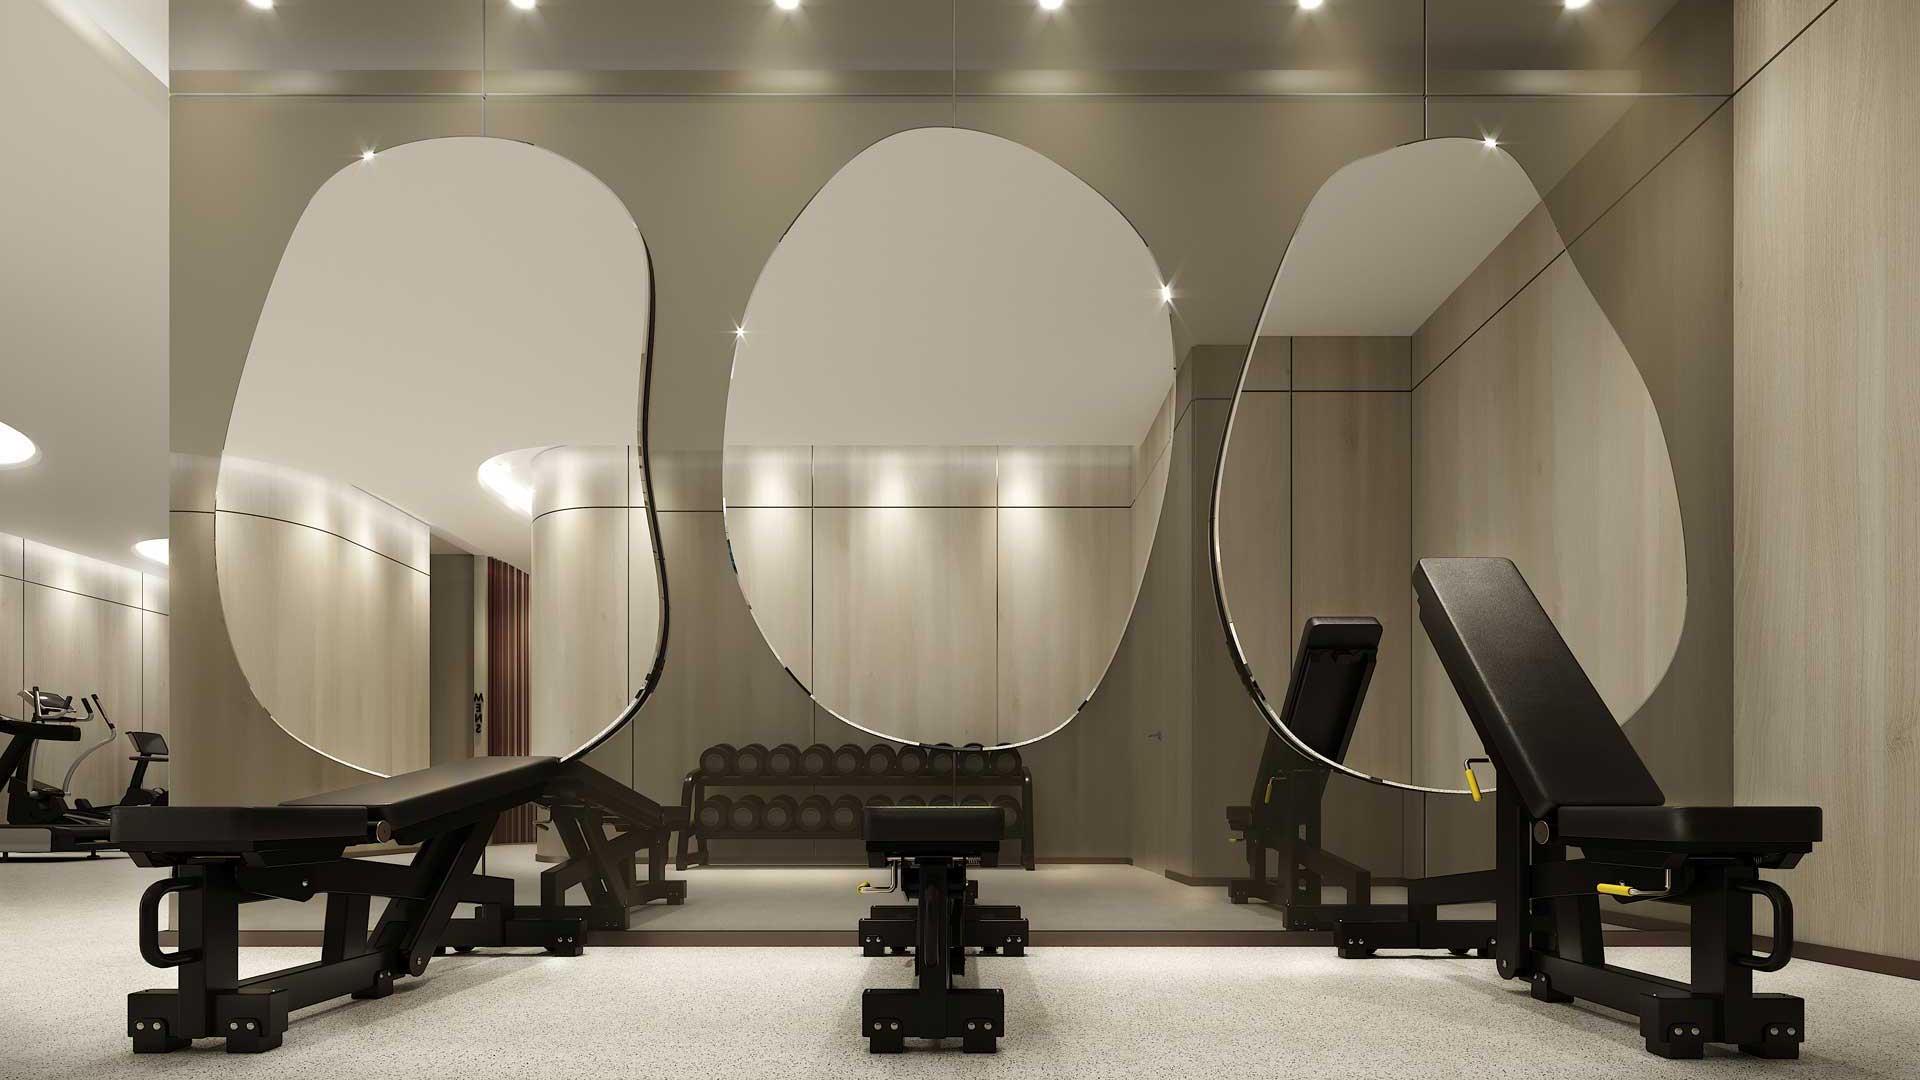
  • Fitness centre
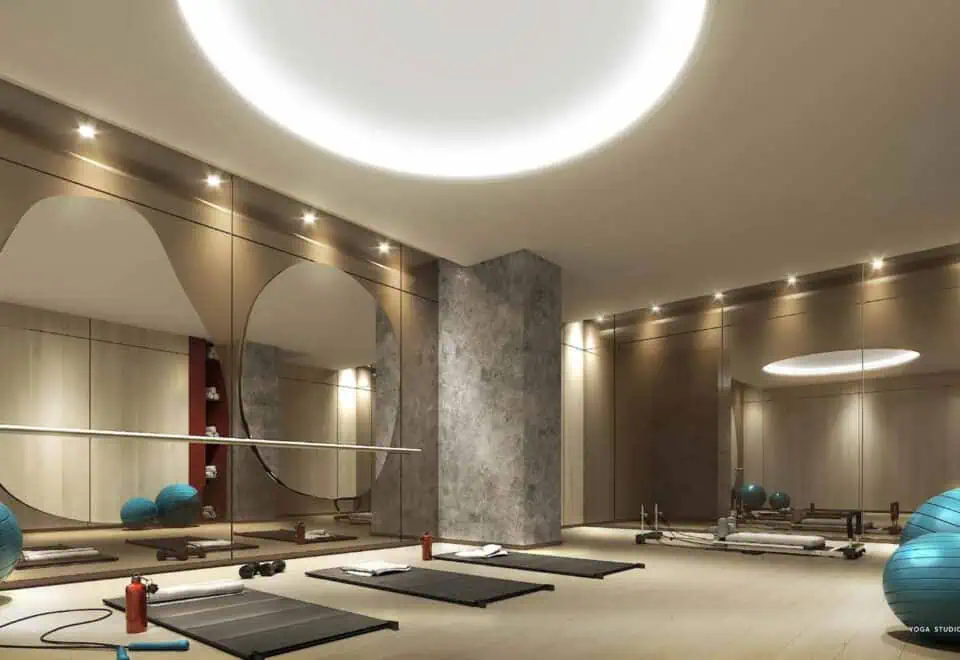
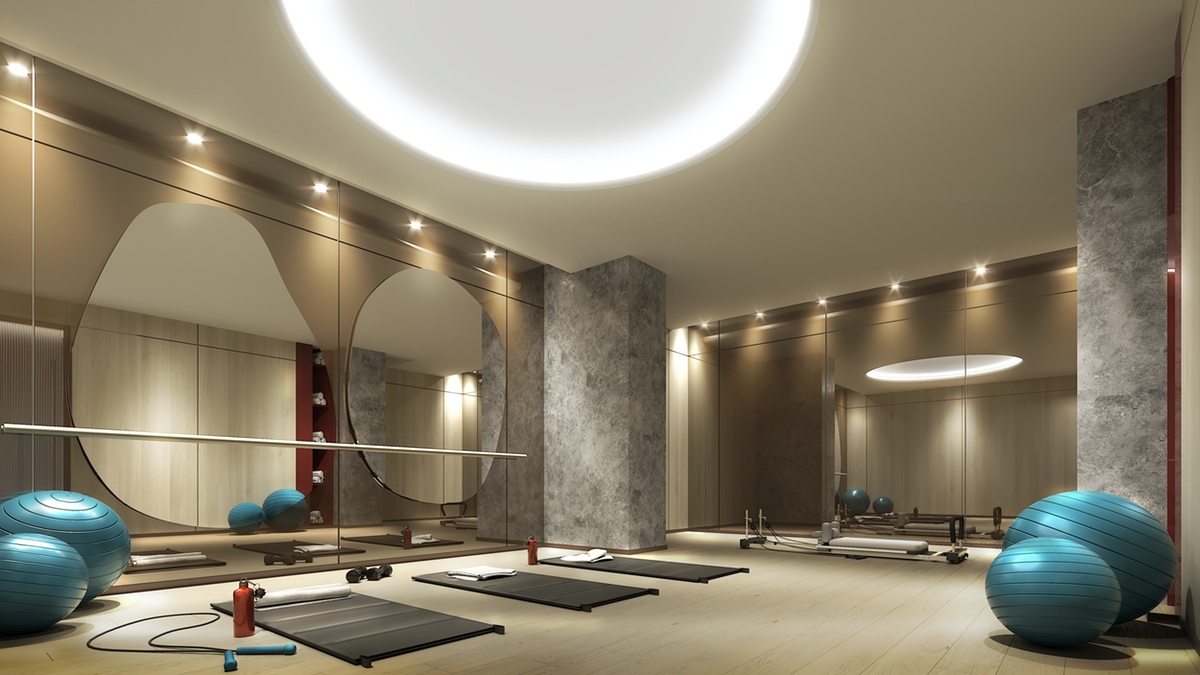
  • Yoga studio
  • Sauna and change rooms
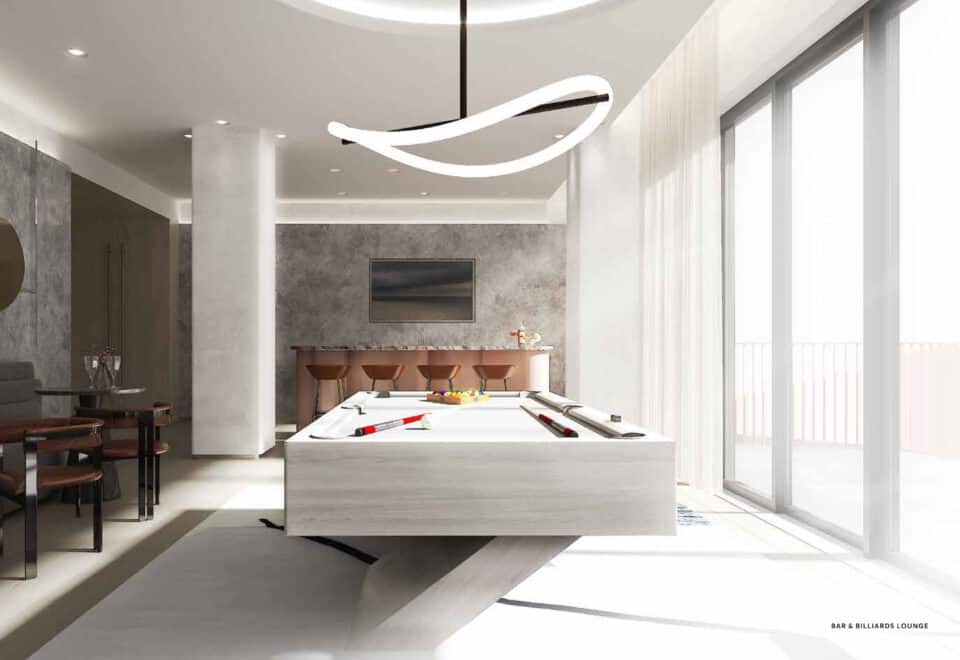
  • Bar
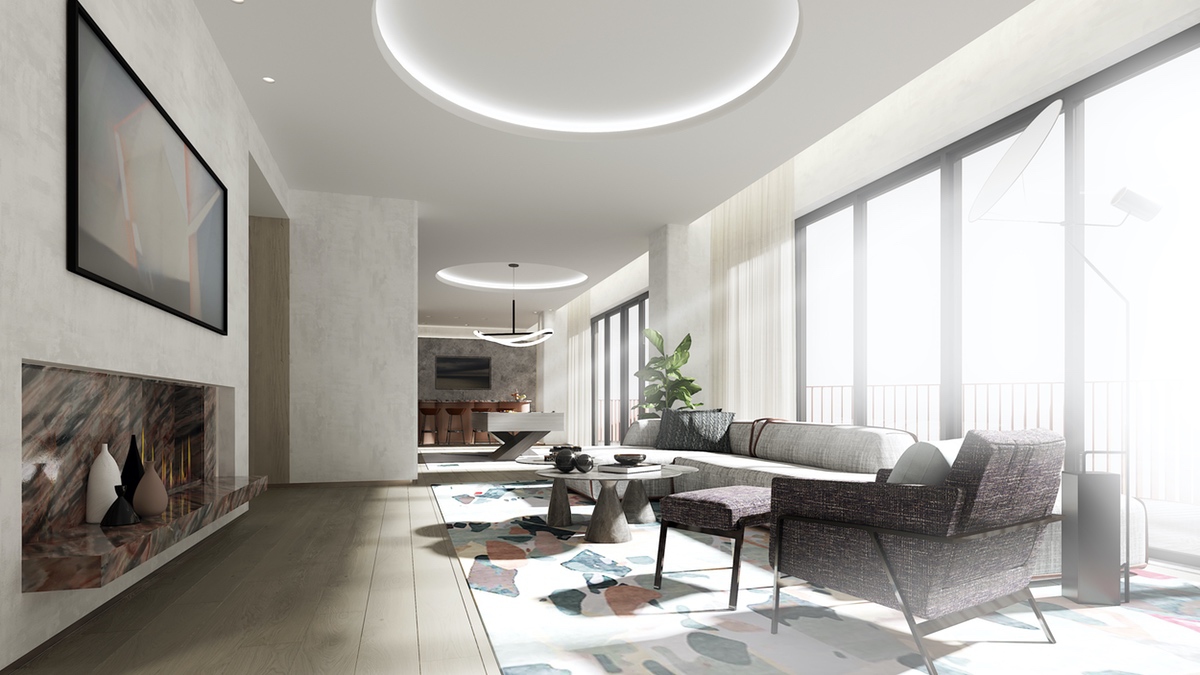
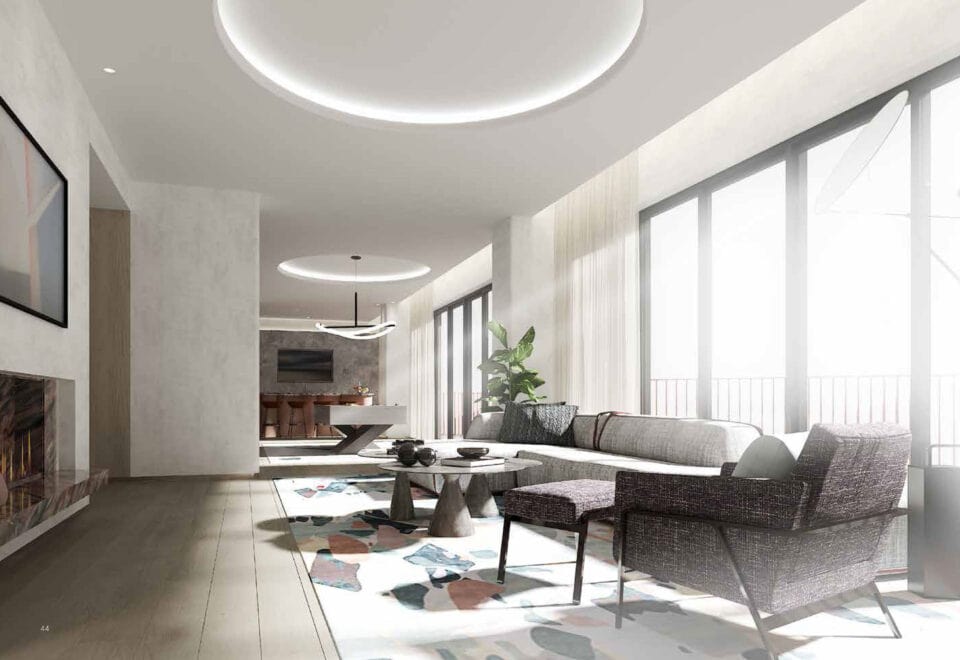
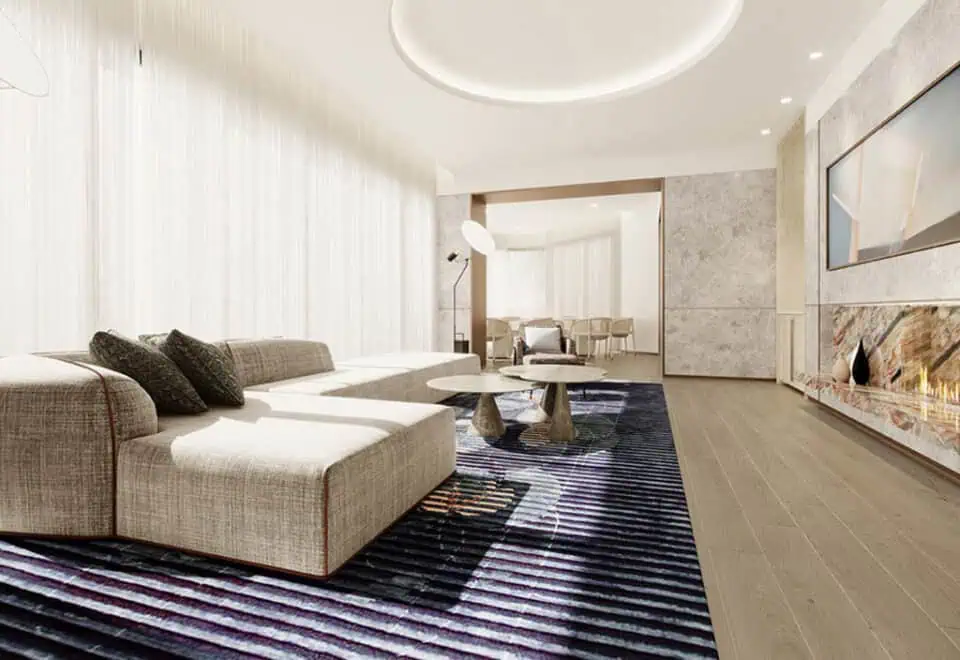
  • Media lounge
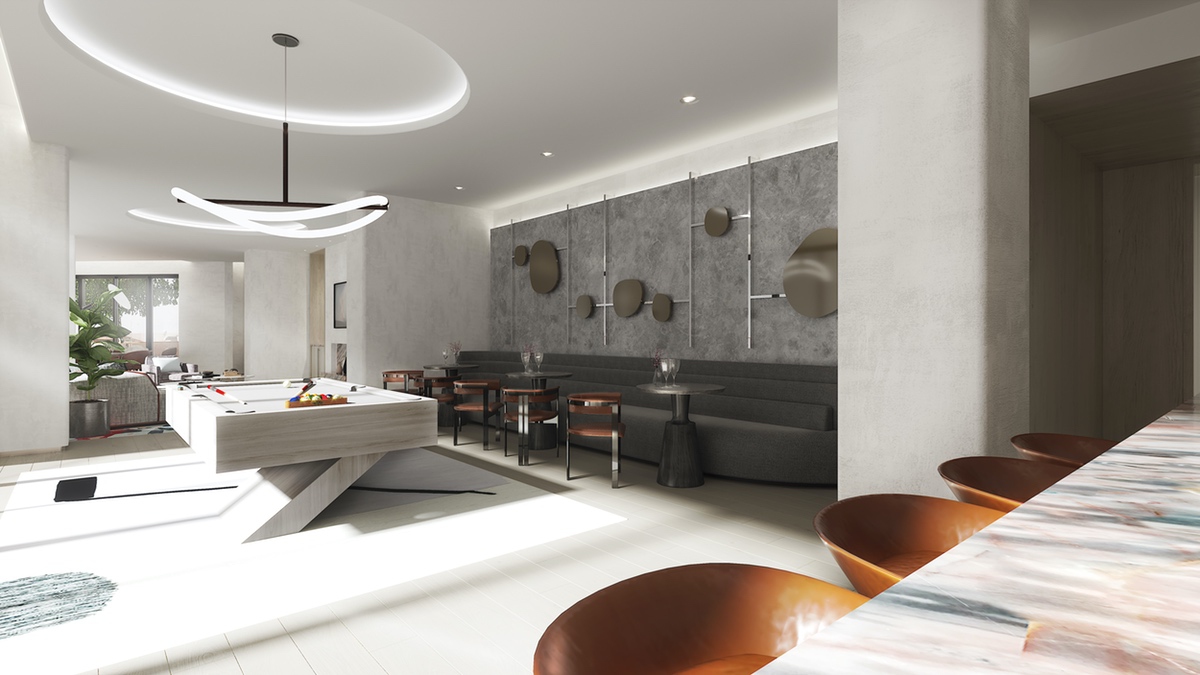
  • Billiards lounge
  • Party room
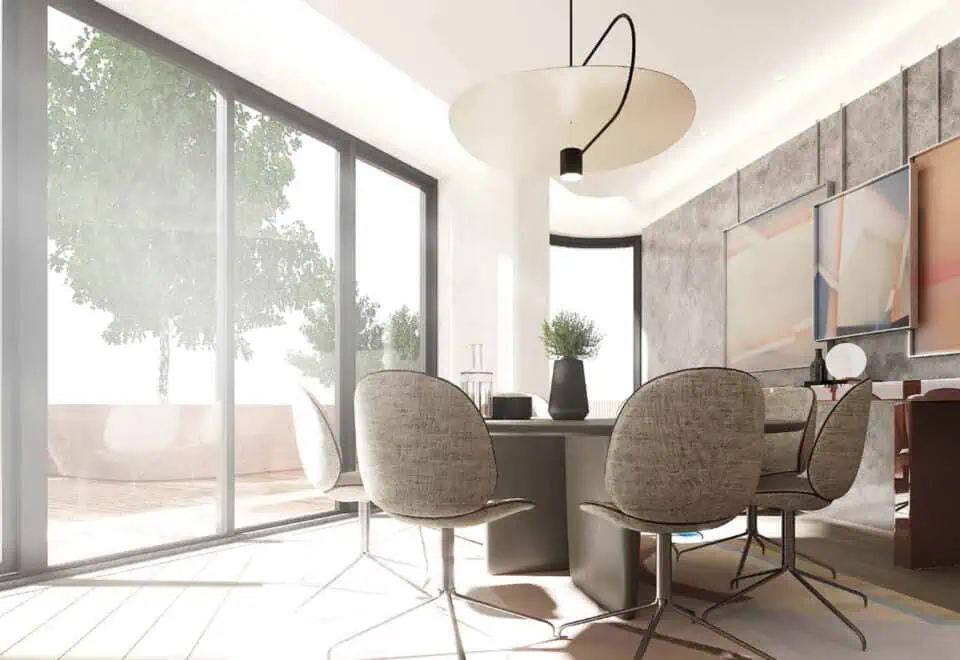
  • Private dining and a private catering kitchen
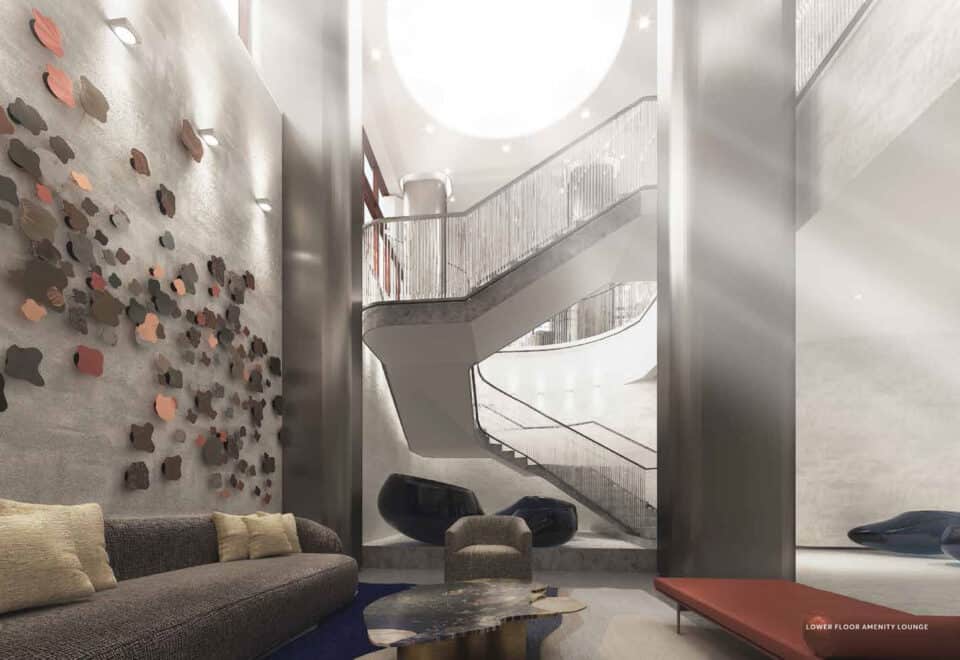
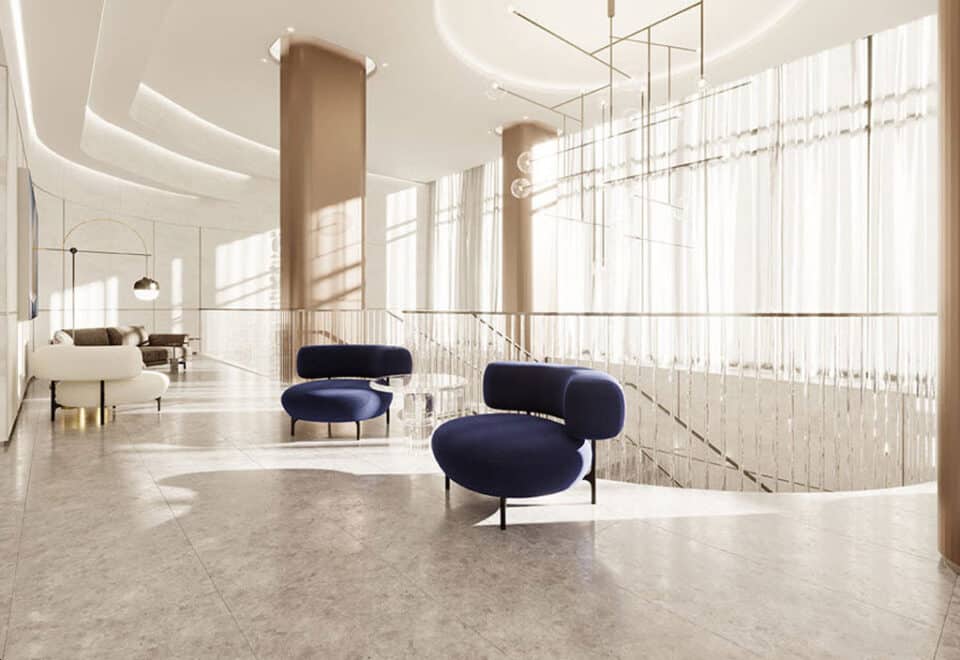
  • Private lounge and amenity lounge

Deposit structure and incentives

The listed deposit structure is 20% over 365 days, paid in 5% instalments on signing and at 120, 270 and 365 days.

The development team

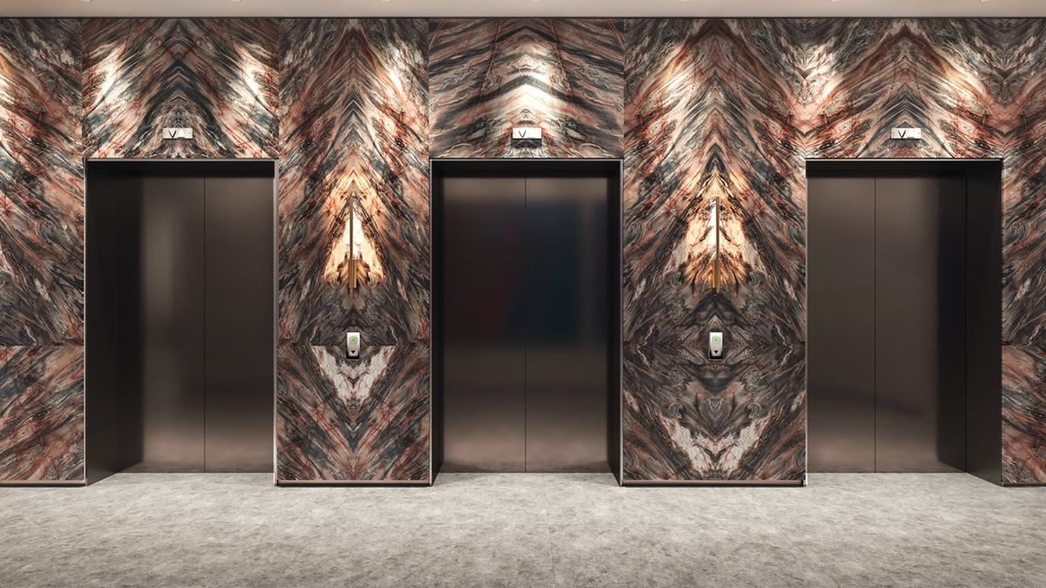
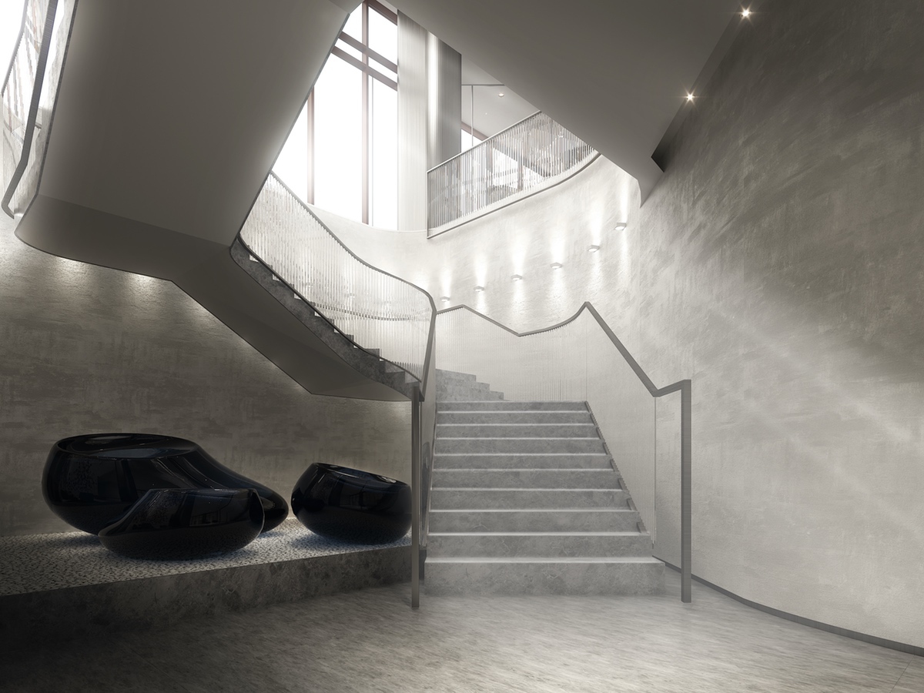
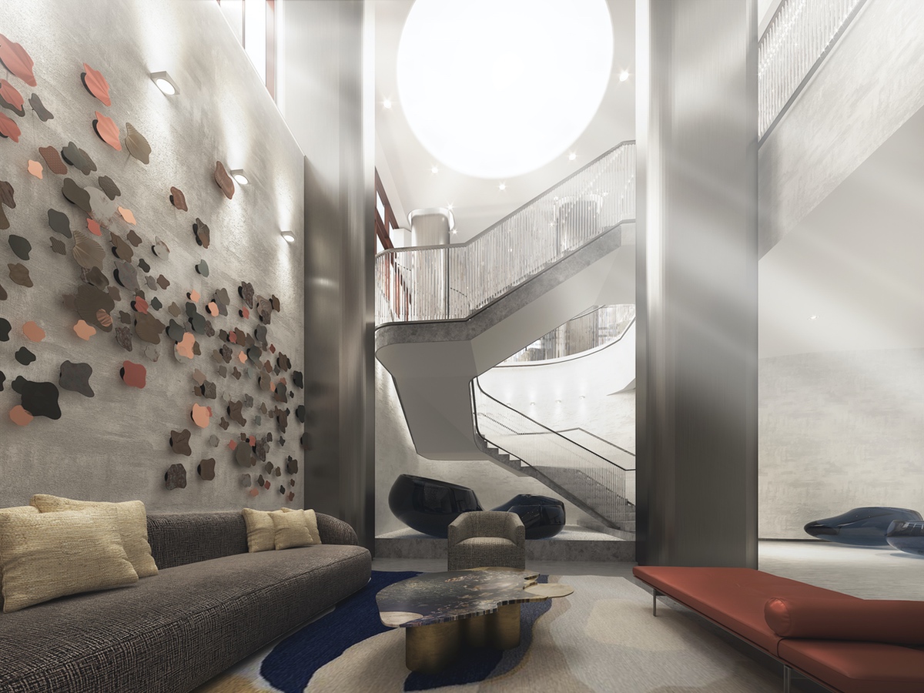
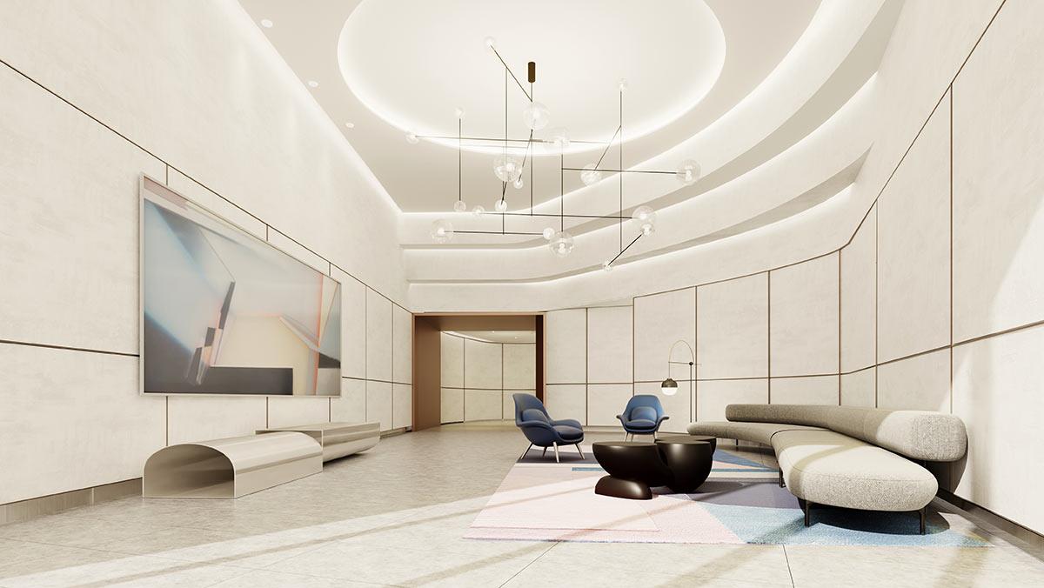
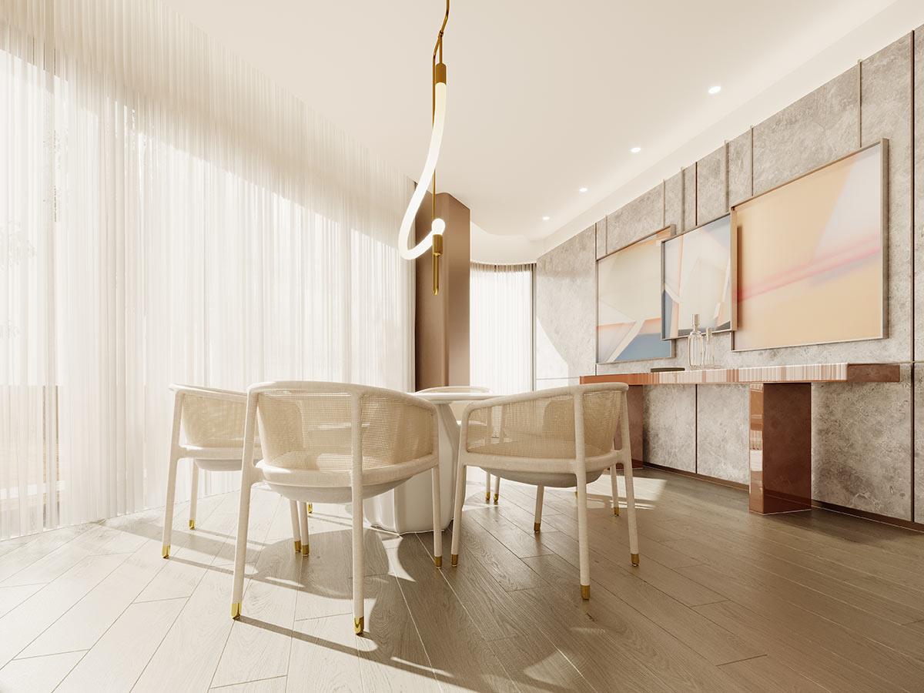
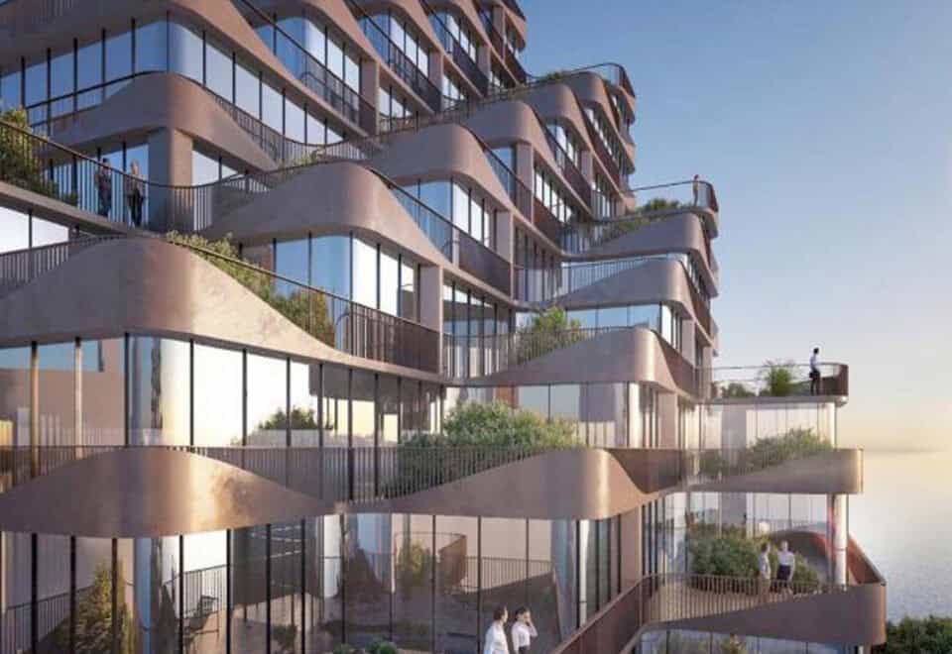
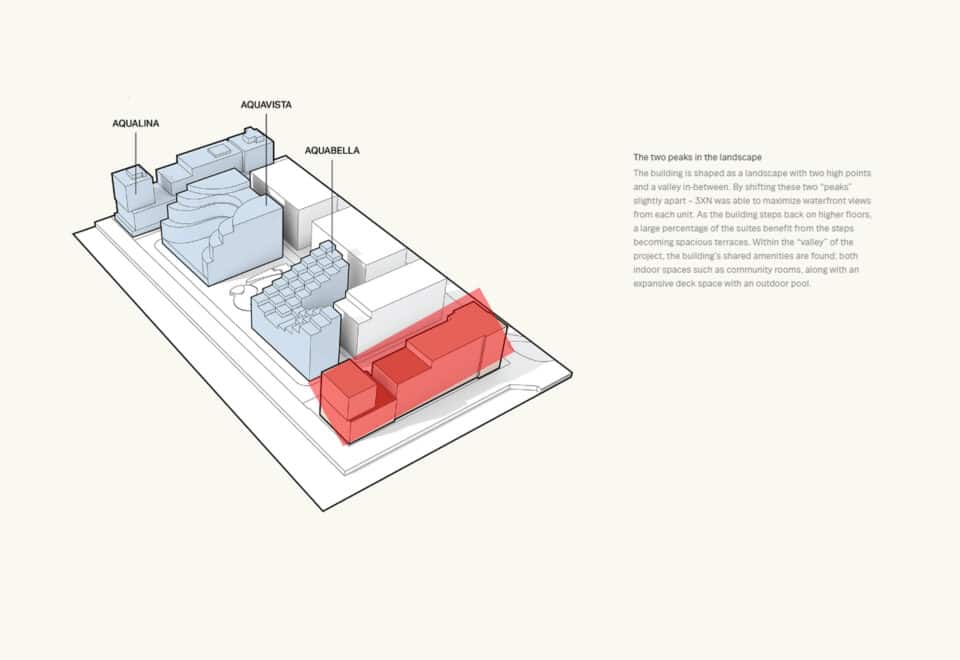
Aqualuna is a Hines and Tridel development. Kirkor Architect + Planners and 3XN were the architects, II BY IV DESIGN created the interiors, and Del Realty Incorporated Brokerage handles sales.

Buying at Aqualuna Condos

Aqualuna Condos remains in public sales. Platinum access to floor plans, current pricing and incentives comes with registering at Meta Realty, and we can also help you look at resale suites in the building.

Prices, sizes, availability and incentives are subject to change without notice. E. & O.E.

Aqualuna Condos at a glance

Sales statusPublic Sales (resale units also available)
ConstructionComplete
Building typeCondo
Storeys16
Estimated occupancy2025
Launch2018-06-01
ArchitectKirkor Architect + Planners, 3XN
Interior designII BY IV DESIGN
Sales & marketingDel Realty Incorporated Brokerage
NeighbourhoodWaterfront, Toronto
Maintenance$0.60/sq ft
Walk Score67/100
Transit Score91/100

Frequently asked questions

Is Aqualuna Condos complete?

Yes, Aqualuna was completed in 2025.

Where is Aqualuna Condos?

It is at 155 Merchants' Wharf, on Toronto's Waterfront.

What do suites at Aqualuna cost?

Prices on the list run $3,000,000 to $4,250,000, a published $1,602 per square foot.

How large are the suites?

The 48 layouts range from 802 to 4,622 sq ft, and most are two-bedroom designs.

Who designed Aqualuna?

Kirkor Architect + Planners and 3XN were the architects, with interiors by II BY IV DESIGN.

Homes for sale & rent at Aqualuna Condos

Browse homes on the map

Assignments at Aqualuna Condos (4)

Key Facts

Ready to reserve?

Submit a worksheet for Aqualuna Condos: pick up to three suites and we will request your allocation from the builder.
Submit a worksheet
  • Project Name

    Aqualuna Condos

  • Builder(s)

    Hines
    Tridel

    Property Type

    Condo

    Number Of Storeys

    16

    Number of Suites

    225

    Number Of Floor Plans

    48

  • Parking Price

    $65,000

  • Locker Price

    Request Locker Price

  • Estimated Maintenance Fee

    $0.60/sq.ft

    VIP Launch

    June 2018

    Deposit Structure

    Total Deposit

    20% (over 365 days)

    Deposit Notes

    5% On Signing
    5% - 120 days
    5% - 270 days
    5% - 365 days

    Development Levies

    Request Development Levies

    Assignment Policy

    Request Assignment Policy

    Public Launch

    2018-06-01

    Suite Size Range

    802 - 4,622 SqFt

    Ceiling Height

    From 9' to 10'

    Price Per Sq Ft

    $1,602

    Architect

    Kirkor Architect + Planners, 3XN

    Interior Designer

    II BY IV DESIGN

    Estimated Property Tax

    1% of the price / year

Information last updated on November 9, 2026

Amenities

  • Amenity Lounge
  • Bar
  • Billiards Lounge
  • Change Rooms
  • Fitness Centre
  • Media Lounge
  • Outdoor Pool
  • Party Room
  • Private Catering Kitchen
  • Private Dining
  • Private Lounge
  • Sauna
  • Yoga Studio

91

Transit Score

67

Walk Score

Projects Nearby

  • Public Sales

    Q Tower

    200 Queens Quay West, Toronto, ON, Canada

    3 years ago

    $545,900 - $1,426,900

    Diamond Corp, Lifetime Developments

    Building Type: Condo

    1+1
    1+1
    1+1
  • Sold Out

    The Riv Condos

    93 River Street, Toronto, ON, Canada

    3 years ago

    $503,490 - $1,367,990

    Broccolini

    Building Type: Condo

    1+1
    1+1
    1+1
  • Public Sales

    Angular Condos

    1001 Broadview Avenue, Toronto, ON, Canada

    3 years ago

    $849,000 - $1,783,000

    Daffodil Developments

    Building Type: Condo

    1+1
    1+1
    1+1
  • Public Sales

    Reside on Richmond Condos

    627 Richmond Street West, Toronto, ON, Canada

    3 years ago

    $551,990 - $1,433,990

    Harlo Capital, Originate Developments Inc.

    Building Type: Condo

    1+1
    1+1
    1+1
  • 350 Davenport Condos rendering
    Public Sales

    350 Davenport Condos

    350 Davenport Road, Toronto, ON, Canada

    3 years ago

    $4,900,000 - $5,000,000

    EllisDon Capital

    Building Type: Condo

    1+1
    1+1
    1+1
  • Public Sales

    SkyTower Condos

    1 Yonge Street, Toronto, ON, Canada

    3 years ago

    $743,900 - $3,209,990

    Pinnacle International

    Building Type: Condo

    1+1
    1+1
    1+1
  • Public Sales

    Prestige Condos

    28 Freeland Street, Toronto, ON, Canada

    3 years ago

    $799,900 - $3,184,900

    Pinnacle International

    Building Type: Condo

    1+1
    1+1
    1+1
  • Public Sales

    Park Road Condos

    28 Park Road, Toronto, ON, Canada

    3 years ago

    $644,900 - $2,199,900

    Capital Developments

    Building Type: Condo

    1+1
    1+1
    1+1
  • 2 Bedrooms

    From $3,000,000$1,367/ft(0%) Since Launch
    For Sale (3)Sold (45)All (48)
    Price Change
    2 Bed
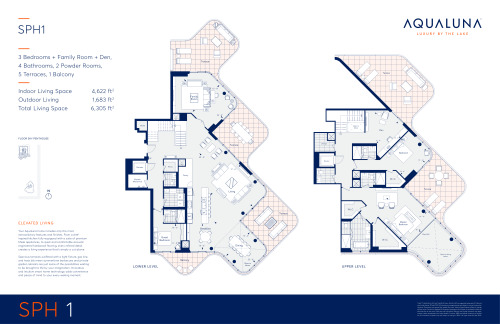
    SPH1 Floor Plan at Aqualuna at Bayside Condos - 4622 sq.ft

    SPH1 at Aqualuna Condos is a 3-bedroom plus den, 4.5-bathroom condo floor plan with 4,622 sq ft of interior space. It faces North. Available on the SPH level. This plan is sold out with the builder.

    3
    4.5
    4,622 sq.ft
    last recorded price $8,900,000
    Sold Outlaunched at $8,900,000since launch no change
    1 w ago $8,900,000
    since launch no change
    1 m ago $8,900,000
    since launch no change
    3 m ago $8,900,000
    since launch no change
    1 y ago $8,900,000
    since launch no change
    2 y ago $8,900,000
    since launch no change
    3 y ago $8,900,000
    since launch no change
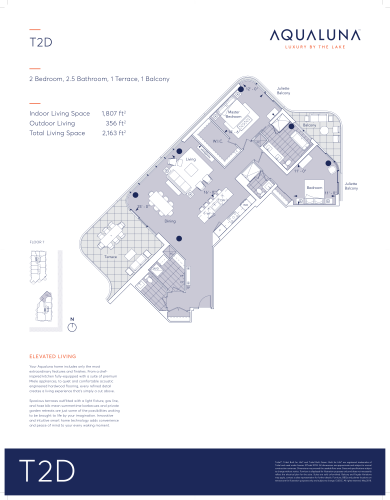
    T2D Floor Plan at Aqualuna at Bayside Condos - 1807 sq.ft

    T2D at Aqualuna Condos is a 2-bedroom, 2.5-bathroom condo floor plan with 1,807 sq ft of interior space. It faces North. Available on floor 8. This plan is sold out with the builder.

    2
    2.5
    1,807 sq.ft
    last recorded price $2,705,000
    Sold Outlaunched at $2,705,000since launch no change
    1 w ago $2,705,000
    since launch no change
    1 m ago $2,705,000
    since launch no change
    3 m ago $2,705,000
    since launch no change
    1 y ago $2,705,000
    since launch no change
    2 y ago $2,705,000
    since launch no change
    3 y ago $2,705,000
    since launch no change
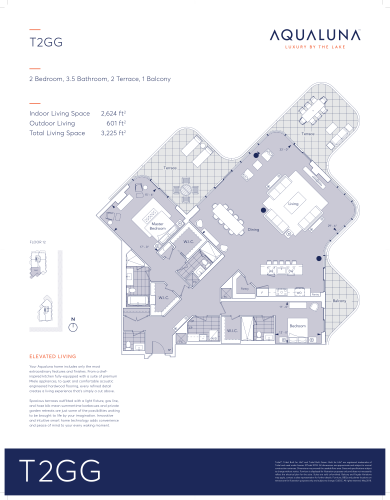
    T2GG Floor Plan at Aqualuna at Bayside Condos - 2624 sq.ft

    T2GG at Aqualuna Condos is a 2-bedroom, 3.5-bathroom condo floor plan with 2,624 sq ft of interior space. It faces South West. Available on floor 12. This plan is sold out with the builder.

    2
    3.5
    2,624 sq.ft
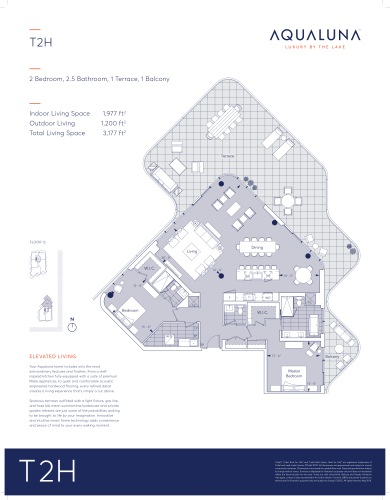
    T2H Floor Plan at Aqualuna at Bayside Condos - 1977 sq.ft

    T2H at Aqualuna Condos is a 2-bedroom, 2.5-bathroom condo floor plan with 1,977 sq ft of interior space. It faces North. Available on floor 12. This plan is sold out with the builder.

    2
    2.5
    1,977 sq.ft
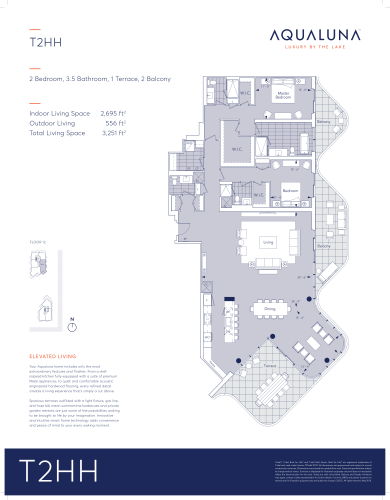
    T2HH Floor Plan at Aqualuna at Bayside Condos - 2695 sq.ft

    T2HH at Aqualuna Condos is a 2-bedroom, 3.5-bathroom condo floor plan with 2,695 sq ft of interior space. It faces South East. Available on floor 12. This plan is sold out with the builder.

    2
    3.5
    2,695 sq.ft
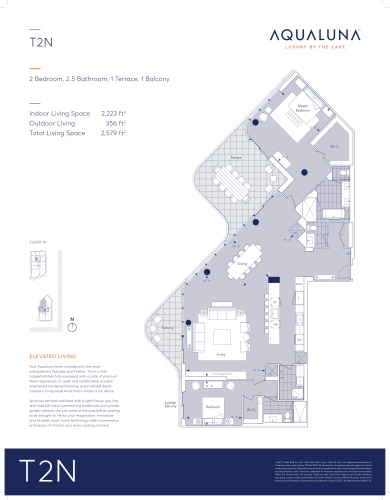
    T2N (1115) Floor Plan at Aqualuna at Bayside Condos - 2223 sq.ft

    T2N (1115) at Aqualuna Condos is a 2-bedroom, 2.5-bathroom condo floor plan with 2,223 sq ft of interior space. It faces North West. Available on floor 10. This plan is sold out with the builder.

    2
    2.5
    2,223 sq.ft
    last recorded price $3,455,000
    Sold Outlaunched at $3,455,000since launch no change
    1 w ago $3,455,000
    since launch no change
    1 m ago $3,455,000
    since launch no change
    3 m ago $3,455,000
    since launch no change
    1 y ago $3,455,000
    since launch no change
    2 y ago $3,455,000
    since launch no change
    3 y ago $3,455,000
    since launch no change
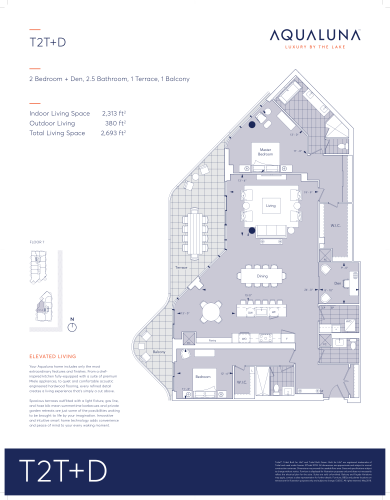
    T2T+D (Suite 815) Floor Plan at Aqualuna at Bayside Condos - 2313 sq.ft

    T2T+D (Suite 815) at Aqualuna Condos is a 2-bedroom plus den, 2.5-bathroom condo floor plan with 2,313 sq ft of interior space. It faces North West. Available on floor 8. Priced from $3,599,000 ($1,556 per sq ft).

    2
    2.5
    2,313 sq.ft
    $1,556/ft $3,599,000
    launched at $3,599,000since launch no change
    1 w ago $3,599,000
    since launch no change
    1 m ago $3,599,000
    since launch no change
    3 m ago $3,599,000
    since launch no change
    1 y ago $3,599,000
    since launch no change
    2 y ago $3,599,000
    since launch no change
    3 y ago $3,599,000
    since launch no change
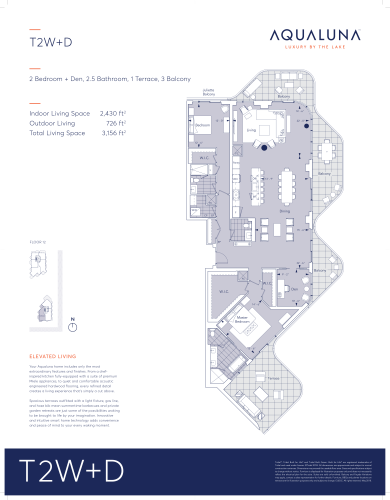
    T2W+D Floor Plan at Aqualuna at Bayside Condos - 2430 sq.ft

    T2W+D at Aqualuna Condos is a 2-bedroom plus den, 2.5-bathroom condo floor plan with 2,430 sq ft of interior space. It faces South West. Available on floor 12. This plan is sold out with the builder.

    2
    2.5
    2,430 sq.ft
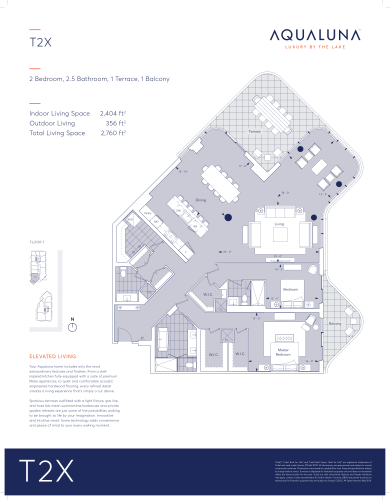
    T2X Floor Plan at Aqualuna at Bayside Condos - 2404 sq.ft

    T2X at Aqualuna Condos is a 2-bedroom, 2.5-bathroom condo floor plan with 2,404 sq ft of interior space. It faces South West. Available on floor 7. This plan is sold out with the builder.

    2
    2.5
    2,404 sq.ft
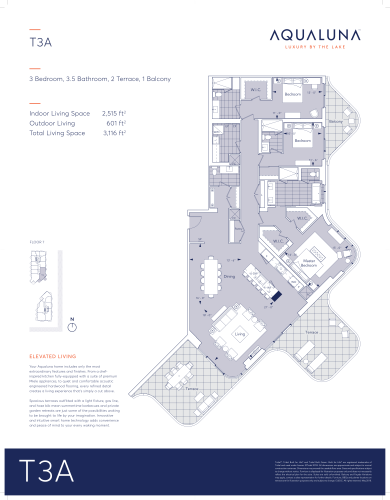
    T3A Floor Plan at Aqualuna at Bayside Condos - 2515 sq.ft

    T3A at Aqualuna Condos is a 3-bedroom, 3.5-bathroom condo floor plan with 2,515 sq ft of interior space. It faces South East. Available on floor 7. This plan is sold out with the builder.

    3
    3.5
    2,515 sq.ft
    last recorded price $4,105,000
    Sold Outlaunched at $4,105,000since launch no change
    1 w ago $4,105,000
    since launch no change
    1 m ago $4,105,000
    since launch no change
    3 m ago $4,105,000
    since launch no change
    1 y ago $4,105,000
    since launch no change
    2 y ago $4,105,000
    since launch no change
    3 y ago $4,105,000
    since launch no change
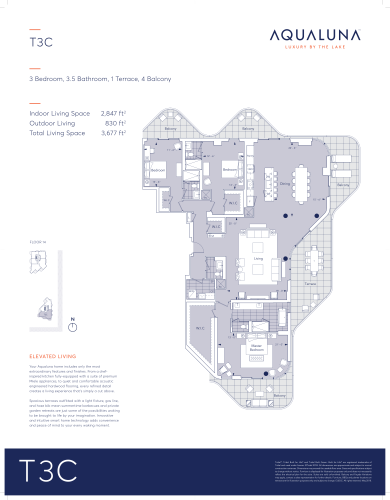
    T3C Floor Plan at Aqualuna at Bayside Condos - 2847 sq.ft

    T3C at Aqualuna Condos is a 3-bedroom, 3.5-bathroom condo floor plan with 2,847 sq ft of interior space. It faces South. Available on floor 14. This plan is sold out with the builder.

    3
    3.5
    2,847 sq.ft
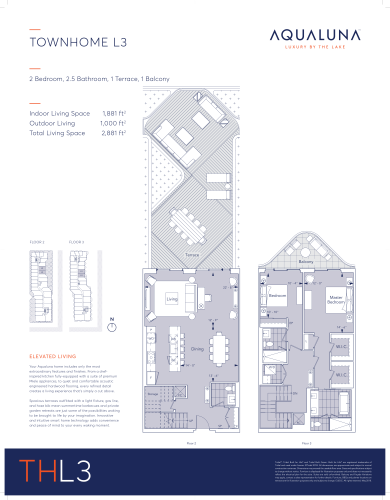
    Townhome L3 Floor Plan at Aqualuna at Bayside Condos - 1881 sq.ft

    Townhome L3 at Aqualuna Condos is a 2-bedroom, 2.5-bathroom condo floor plan with 1,881 sq ft of interior space. It faces East. Available on floor 1. This plan is sold out with the builder.

    2
    2.5
    1,881 sq.ft
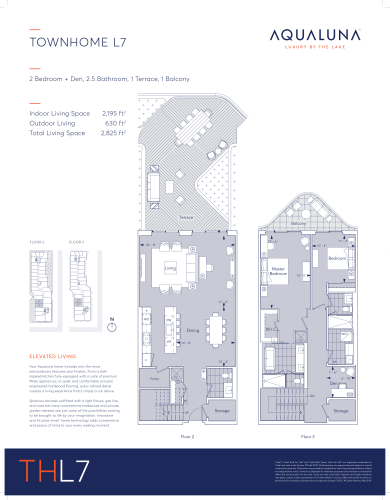
    Townhome L7 Floor Plan at Aqualuna at Bayside Condos - 2195 sq.ft

    Townhome L7 at Aqualuna Condos is a 2-bedroom plus den, 2.5-bathroom condo floor plan with 2,195 sq ft of interior space. It faces West. Available on floors 2–3. This plan is sold out with the builder.

    2
    2.5
    2,195 sq.ft
    last recorded price $3,015,000
    Sold Outlaunched at $3,015,000since launch no change
    1 w ago $3,015,000
    since launch no change
    1 m ago $3,015,000
    since launch no change
    3 m ago $3,015,000
    since launch no change
    1 y ago $3,015,000
    since launch no change
    2 y ago $3,015,000
    since launch no change
    3 y ago $3,015,000
    since launch no change
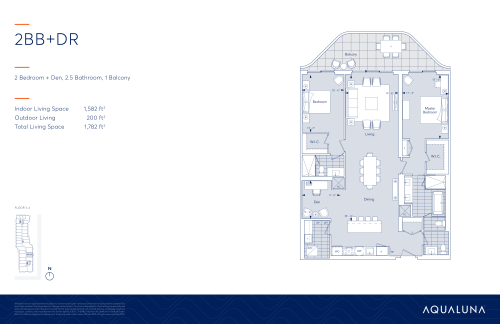
    2BB+DR Floor Plan at Aqualuna at Bayside Condos - 1582 sq.ft

    2BB+DR at Aqualuna Condos is a 2-bedroom plus den, 2.5-bathroom condo floor plan with 1,582 sq ft of interior space. It faces East. Available on floors 3–4. This plan is sold out with the builder.

    2
    2.5
    1,582 sq.ft
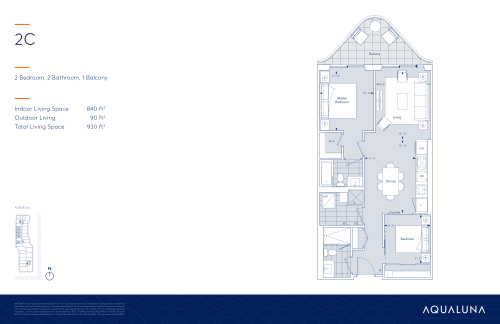
    2C Floor Plan at Aqualuna at Bayside Condos - 840 sq.ft

    2C at Aqualuna Condos is a 2-bedroom, 2-bathroom condo floor plan with 840 sq ft of interior space. It faces West. Available on floors 3–6. This plan is sold out with the builder.

    2
    2.0
    840 sq.ft
    last recorded price $944,000
    Sold Outlaunched at $944,000since launch no change
    1 w ago $944,000
    since launch no change
    1 m ago $944,000
    since launch no change
    3 m ago $944,000
    since launch no change
    1 y ago $944,000
    since launch no change
    2 y ago $944,000
    since launch no change
    3 y ago $944,000
    since launch no change
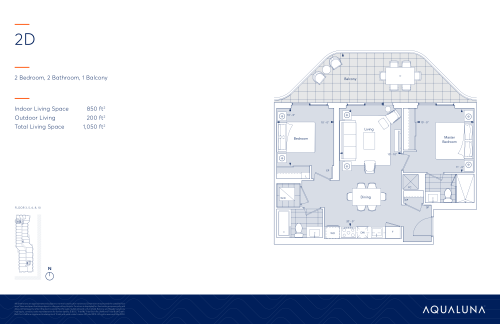
    2D Floor Plan at Aqualuna at Bayside Condos - 850 sq.ft

    2D at Aqualuna Condos is a 2-bedroom, 2-bathroom condo floor plan with 850 sq ft of interior space. It faces West. Available on floors 3, 5–6, 8 and 10. This plan is sold out with the builder.

    2
    2.0
    850 sq.ft
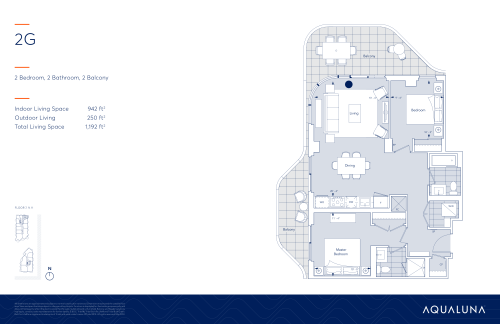
    2G Floor Plan at Aqualuna at Bayside Condos - 942 sq.ft

    2G at Aqualuna Condos is a 2-bedroom, 2-bathroom condo floor plan with 942 sq ft of interior space. It faces North East. Available on floors 7, 9 and 11. This plan is sold out with the builder.

    2
    2.0
    942 sq.ft
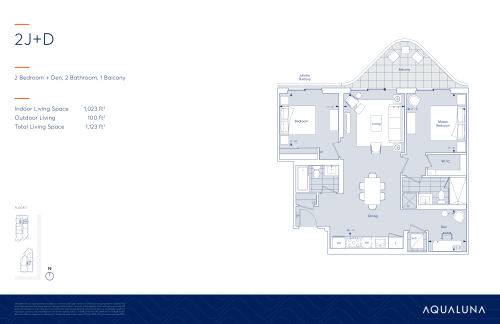
    2J+D Floor Plan at Aqualuna at Bayside Condos - 1023 sq.ft

    2J+D at Aqualuna Condos is a 2-bedroom plus den, 2-bathroom condo floor plan with 1,023 sq ft of interior space. It faces East. Available on floor 7. This plan is sold out with the builder.

    2
    2.0
    1,023 sq.ft
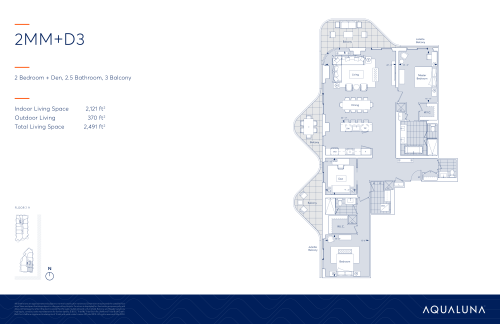
    2MM+D3 Floor Plan at Aqualuna at Bayside Condos - 2121 sq.ft

    2MM+D3 at Aqualuna Condos is a 2-bedroom plus den, 2.5-bathroom condo floor plan with 2,121 sq ft of interior space. It faces South East. Available on floors 7 and 9. This plan is sold out with the builder.

    2
    2.5
    2,121 sq.ft
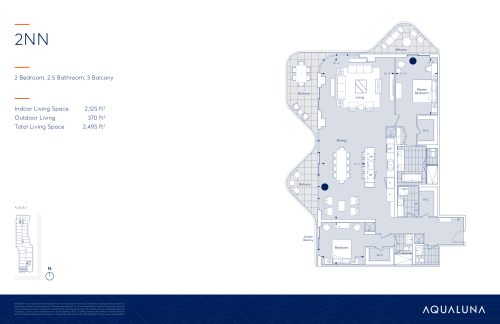
    2NN Floor Plan at Aqualuna at Bayside Condos - 2125 sq.ft

    2NN at Aqualuna Condos is a 2-bedroom, 2.5-bathroom condo floor plan with 2,125 sq ft of interior space. It faces South West. Available on floor 3. This plan is sold out with the builder.

    2
    2.5
    2,125 sq.ft
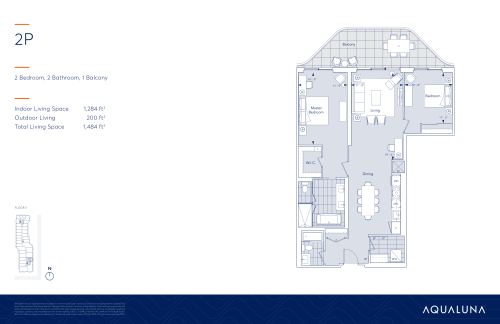
    2P Floor Plan at Aqualuna at Bayside Condos - 1284 sq.ft

    2P at Aqualuna Condos is a 2-bedroom, 2-bathroom condo floor plan with 1,284 sq ft of interior space. It faces East. Available on floor 3. This plan is sold out with the builder.

    2
    2.0
    1,284 sq.ft
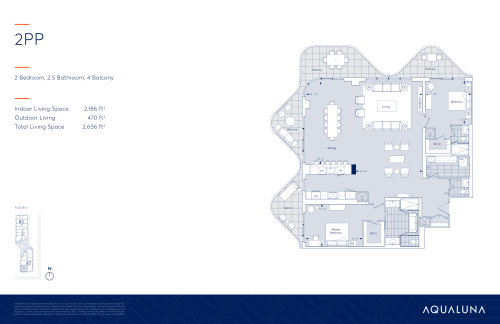
    2PP Floor Plan at Aqualuna at Bayside Condos - 2186 sq.ft

    2PP at Aqualuna Condos is a 2-bedroom, 2.5-bathroom condo floor plan with 2,186 sq ft of interior space. It faces South West. Available on floor 6. This plan is sold out with the builder.

    2
    2.5
    2,186 sq.ft
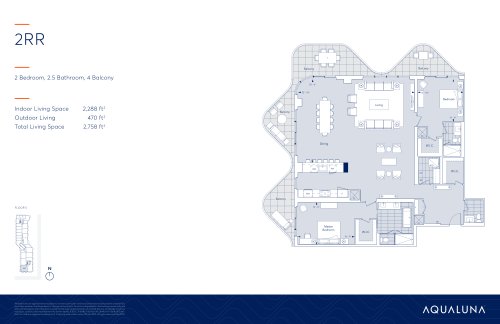
    2RR Floor Plan at Aqualuna at Bayside Condos - 2288 sq.ft

    2RR at Aqualuna Condos is a 2-bedroom, 2.5-bathroom condo floor plan with 2,288 sq ft of interior space. It faces South West. Available on floor 5. This plan is sold out with the builder.

    2
    2.5
    2,288 sq.ft
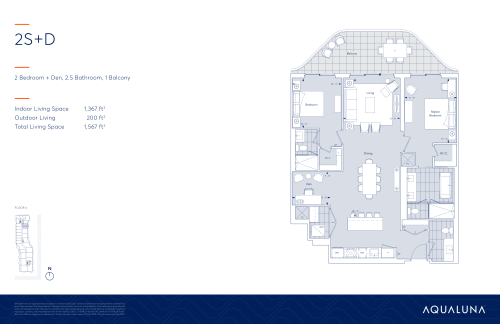
    2S+D Floor Plan at Aqualuna at Bayside Condos - 1367 sq.ft

    2S+D at Aqualuna Condos is a 2-bedroom plus den, 2.5-bathroom condo floor plan with 1,367 sq ft of interior space. It faces East. Available on floor 4. This plan is sold out with the builder.

    2
    2.5
    1,367 sq.ft
    last recorded price $1,825,000
    Sold Outlaunched at $1,825,000since launch no change
    1 w ago $1,825,000
    since launch no change
    1 m ago $1,825,000
    since launch no change
    3 m ago $1,825,000
    since launch no change
    1 y ago $1,825,000
    since launch no change
    2 y ago $1,825,000
    since launch no change
    3 y ago $1,825,000
    since launch no change
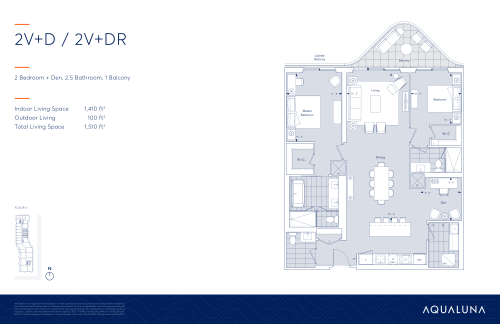
    2V+D / 2V+DR Floor Plan at Aqualuna at Bayside Condos - 1410 sq.ft

    2V+D / 2V+DR at Aqualuna Condos is a 2-bedroom plus den, 2.5-bathroom condo floor plan with 1,410 sq ft of interior space. It faces East. Available on floor 4. This plan is sold out with the builder.

    2
    2.5
    1,410 sq.ft
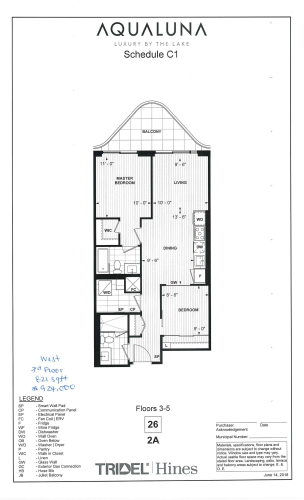
    2A Floor Plan at Aqualuna at Bayside Condos - 821 sq.ft

    2A at Aqualuna Condos is a 2-bedroom, 2-bathroom condo floor plan with 821 sq ft of interior space. It faces West. Available on floors 3–5. This plan is sold out with the builder.

    2
    2.0
    821 sq.ft
    last recorded price $924,000
    Sold Outlaunched at $924,000since launch no change
    1 w ago $924,000
    since launch no change
    1 m ago $924,000
    since launch no change
    3 m ago $924,000
    since launch no change
    1 y ago $924,000
    since launch no change
    2 y ago $924,000
    since launch no change
    3 y ago $924,000
    since launch no change
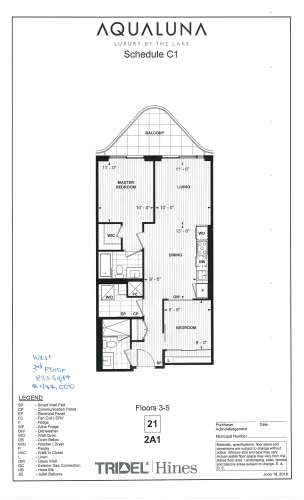
    2A1 Floor Plan at Aqualuna at Bayside Condos - 833 sq.ft

    2A1 at Aqualuna Condos is a 2-bedroom, 2-bathroom condo floor plan with 833 sq ft of interior space. It faces West. Available on floors 3–5. This plan is sold out with the builder.

    2
    2.0
    833 sq.ft
    last recorded price $944,000
    Sold Outlaunched at $944,000since launch no change
    1 w ago $944,000
    since launch no change
    1 m ago $944,000
    since launch no change
    3 m ago $944,000
    since launch no change
    1 y ago $944,000
    since launch no change
    2 y ago $944,000
    since launch no change
    3 y ago $944,000
    since launch no change
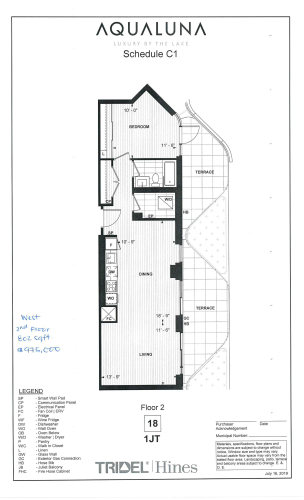
    1JT Floor Plan at Aqualuna at Bayside Condos - 802 sq.ft

    1JT at Aqualuna Condos is a 1-bedroom, 1-bathroom condo floor plan with 802 sq ft of interior space. It faces West. Available on floor 2. This plan is sold out with the builder.

    1
    1.0
    802 sq.ft
    last recorded price $975,000
    Sold Outlaunched at $975,000since launch no change
    1 w ago $975,000
    since launch no change
    1 m ago $975,000
    since launch no change
    3 m ago $975,000
    since launch no change
    1 y ago $975,000
    since launch no change
    2 y ago $975,000
    since launch no change
    3 y ago $975,000
    since launch no change
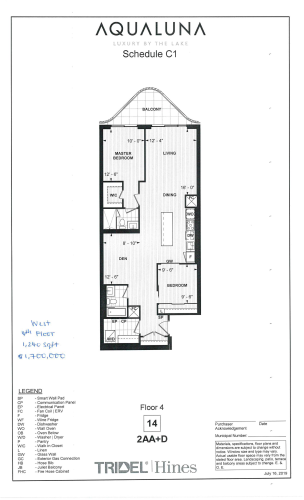
    2AA+D Floor Plan at Aqualuna at Bayside Condos - 1240 sq.ft

    2AA+D at Aqualuna Condos is a 2-bedroom, 2-bathroom condo floor plan with 1,240 sq ft of interior space. It faces West. Available on floor 4. This plan is sold out with the builder.

    2
    2.0
    1,240 sq.ft
    last recorded price $1,700,000
    Sold Outlaunched at $1,700,000since launch no change
    1 w ago $1,700,000
    since launch no change
    1 m ago $1,700,000
    since launch no change
    3 m ago $1,700,000
    since launch no change
    1 y ago $1,700,000
    since launch no change
    2 y ago $1,700,000
    since launch no change
    3 y ago $1,700,000
    since launch no change
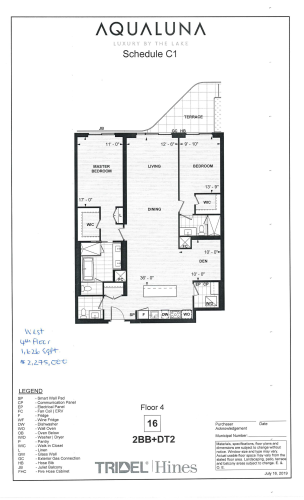
    2BB+DT2 Floor Plan at Aqualuna at Bayside Condos - 1626 sq.ft

    2BB+DT2 at Aqualuna Condos is a 2-bedroom plus den, 2.5-bathroom condo floor plan with 1,626 sq ft of interior space. It faces West. Available on floor 4. This plan is sold out with the builder.

    2
    2.5
    1,626 sq.ft
    last recorded price $2,325,000
    Sold Outlaunched at $2,325,000since launch no change
    1 w ago $2,325,000
    since launch no change
    1 m ago $2,325,000
    since launch no change
    3 m ago $2,325,000
    since launch no change
    1 y ago $2,325,000
    since launch no change
    2 y ago $2,325,000
    since launch no change
    3 y ago $2,325,000
    since launch no change
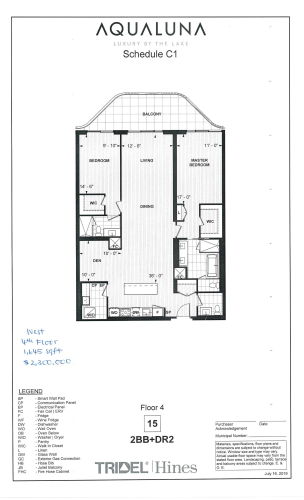
    2BB+DR2 Floor Plan at Aqualuna at Bayside Condos - 1645 sq.ft

    2BB+DR2 at Aqualuna Condos is a 2-bedroom plus den, 2.5-bathroom condo floor plan with 1,645 sq ft of interior space. It faces West. Available on floor 4. This plan is sold out with the builder.

    2
    2.5
    1,645 sq.ft
    last recorded price $2,300,000
    Sold Outlaunched at $2,300,000since launch no change
    1 w ago $2,300,000
    since launch no change
    1 m ago $2,300,000
    since launch no change
    3 m ago $2,300,000
    since launch no change
    1 y ago $2,300,000
    since launch no change
    2 y ago $2,300,000
    since launch no change
    3 y ago $2,300,000
    since launch no change
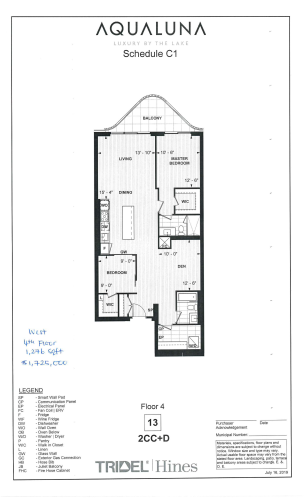
    2CC+D Floor Plan at Aqualuna at Bayside Condos - 1276 sq.ft

    2CC+D at Aqualuna Condos is a 2-bedroom plus den, 2-bathroom condo floor plan with 1,276 sq ft of interior space. It faces West. Available on floor 4. This plan is sold out with the builder.

    2
    2.0
    1,276 sq.ft
    last recorded price $1,725,000
    Sold Outlaunched at $1,725,000since launch no change
    1 w ago $1,725,000
    since launch no change
    1 m ago $1,725,000
    since launch no change
    3 m ago $1,725,000
    since launch no change
    1 y ago $1,725,000
    since launch no change
    2 y ago $1,725,000
    since launch no change
    3 y ago $1,725,000
    since launch no change
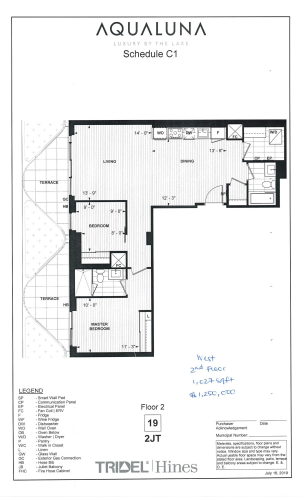
    2JT Floor Plan at Aqualuna at Bayside Condos - 1027 sq.ft

    2JT at Aqualuna Condos is a 2-bedroom, 2-bathroom condo floor plan with 1,027 sq ft of interior space. It faces West. Available on floor 2. This plan is sold out with the builder.

    2
    2.0
    1,027 sq.ft
    last recorded price $1,250,000
    Sold Outlaunched at $1,250,000since launch no change
    1 w ago $1,250,000
    since launch no change
    1 m ago $1,250,000
    since launch no change
    3 m ago $1,250,000
    since launch no change
    1 y ago $1,250,000
    since launch no change
    2 y ago $1,250,000
    since launch no change
    3 y ago $1,250,000
    since launch no change
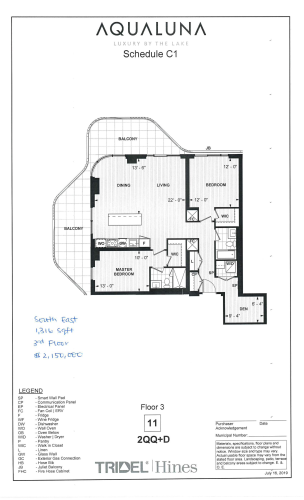
    2QQ+D Floor Plan at Aqualuna at Bayside Condos - 1316 sq.ft

    2QQ+D at Aqualuna Condos is a 2-bedroom plus den, 2-bathroom condo floor plan with 1,316 sq ft of interior space. It faces South. Available on floor 3. This plan is sold out with the builder.

    2
    2.0
    1,316 sq.ft
    last recorded price $2,150,000
    Sold Outlaunched at $2,150,000since launch no change
    1 w ago $2,150,000
    since launch no change
    1 m ago $2,150,000
    since launch no change
    3 m ago $2,150,000
    since launch no change
    1 y ago $2,150,000
    since launch no change
    2 y ago $2,150,000
    since launch no change
    3 y ago $2,150,000
    since launch no change
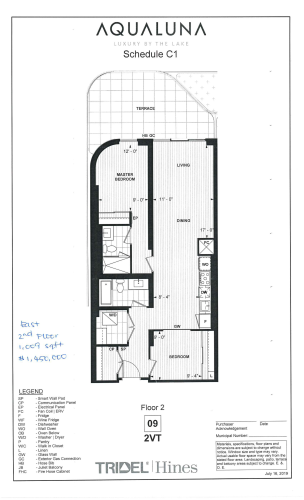
    2VT Floor Plan at Aqualuna at Bayside Condos - 1009 sq.ft

    2VT at Aqualuna Condos is a 2-bedroom, 2-bathroom condo floor plan with 1,009 sq ft of interior space. It faces East. Available on floor 2. This plan is sold out with the builder.

    2
    2.0
    1,009 sq.ft
    last recorded price $1,450,000
    Sold Outlaunched at $1,450,000since launch no change
    1 w ago $1,450,000
    since launch no change
    1 m ago $1,450,000
    since launch no change
    3 m ago $1,450,000
    since launch no change
    1 y ago $1,450,000
    since launch no change
    2 y ago $1,450,000
    since launch no change
    3 y ago $1,450,000
    since launch no change
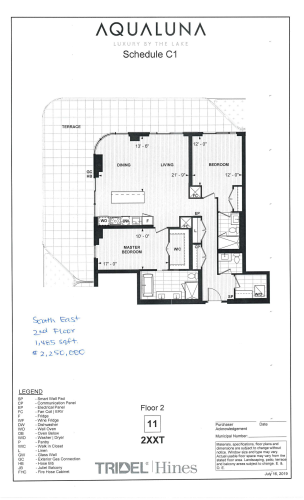
    2XXT Floor Plan at Aqualuna at Bayside Condos - 1485 sq.ft

    2XXT at Aqualuna Condos is a 2-bedroom, 2.5-bathroom condo floor plan with 1,485 sq ft of interior space. It faces South. Available on floor 2. This plan is sold out with the builder.

    2
    2.5
    1,485 sq.ft
    last recorded price $2,250,000
    Sold Outlaunched at $2,250,000since launch no change
    1 w ago $2,250,000
    since launch no change
    1 m ago $2,250,000
    since launch no change
    3 m ago $2,250,000
    since launch no change
    1 y ago $2,250,000
    since launch no change
    2 y ago $2,250,000
    since launch no change
    3 y ago $2,250,000
    since launch no change
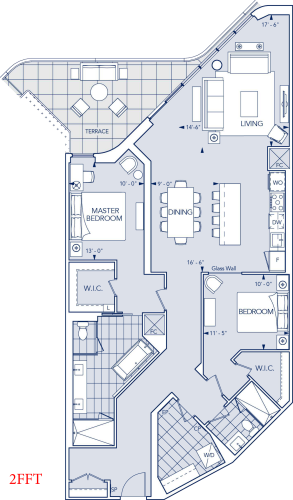
    2FFT (Suite 418) Floor Plan at Aqualuna at Bayside Condos - 1600 sq.ft

    2FFT (Suite 418) at Aqualuna Condos is a 2-bedroom, 2-bathroom condo floor plan with 1,600 sq ft of interior space. It faces North. This plan is sold out with the builder.

    2
    2.0
    1,600 sq.ft
    last recorded price $1,965,000
    Sold Outlaunched at $1,965,000since launch no change
    1 w ago $1,965,000
    since launch no change
    1 m ago $1,965,000
    since launch no change
    3 m ago $1,965,000
    since launch no change
    1 y ago $1,965,000
    since launch no change
    2 y ago $1,965,000
    since launch no change
    3 y ago $1,965,000
    since launch no change
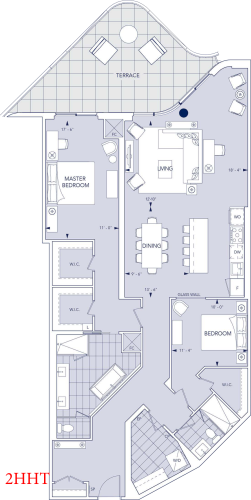
    2HHT (Suite 318) Floor Plan at Aqualuna at Bayside Condos - 1759 sq.ft

    2HHT (Suite 318) at Aqualuna Condos is a 2-bedroom, 2-bathroom condo floor plan with 1,759 sq ft of interior space. It faces North. This plan is sold out with the builder.

    2
    2.0
    1,759 sq.ft
    last recorded price $2,275,000
    Sold Outlaunched at $2,275,000since launch no change
    1 w ago $2,275,000
    since launch no change
    1 m ago $2,275,000
    since launch no change
    3 m ago $2,275,000
    since launch no change
    1 y ago $2,275,000
    since launch no change
    2 y ago $2,275,000
    since launch no change
    3 y ago $2,275,000
    since launch no change
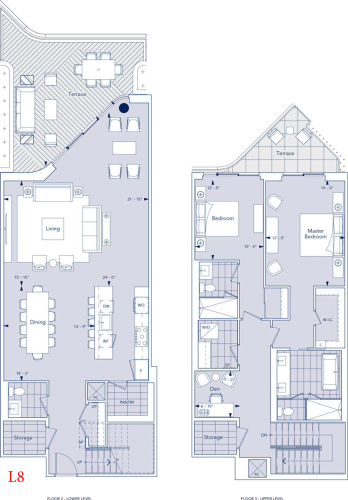
    L8 (Suite 217) Floor Plan at Aqualuna at Bayside Condos - 2416 sq.ft

    L8 (Suite 217) at Aqualuna Condos is a 2-bedroom plus den, 2.5-bathroom condo floor plan with 2,416 sq ft of interior space. It faces North. Available on floors 2–3. This plan is sold out with the builder.

    2
    2.5
    2,416 sq.ft
    last recorded price $3,025,000
    Sold Outlaunched at $3,025,000since launch no change
    1 w ago $3,025,000
    since launch no change
    1 m ago $3,025,000
    since launch no change
    3 m ago $3,025,000
    since launch no change
    1 y ago $3,025,000
    since launch no change
    2 y ago $3,025,000
    since launch no change
    3 y ago $3,025,000
    since launch no change
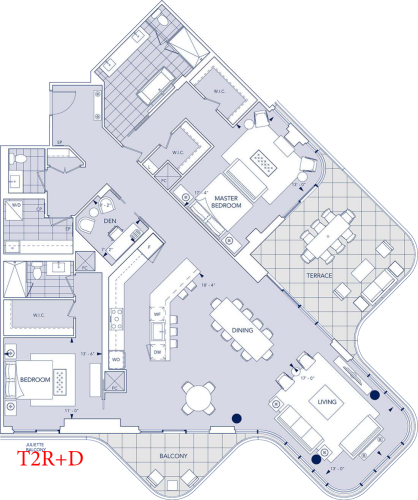
    T2R+D (Suite 922) Floor Plan at Aqualuna at Bayside Condos - 2275 sq.ft

    T2R+D (Suite 922) at Aqualuna Condos is a 2-bedroom plus den, 3-bathroom condo floor plan with 2,275 sq ft of interior space. It faces North. This plan is sold out with the builder.

    2
    3.0
    2,275 sq.ft
    last recorded price $3,950,000
    Sold Outlaunched at $3,950,000since launch no change
    1 w ago $3,950,000
    since launch no change
    1 m ago $3,950,000
    since launch no change
    3 m ago $3,950,000
    since launch no change
    1 y ago $3,950,000
    since launch no change
    2 y ago $3,950,000
    since launch no change
    3 y ago $3,950,000
    since launch no change
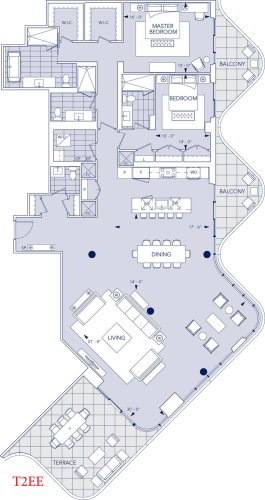
    T2EE (Suite 1203) Floor Plan at Aqualuna at Bayside Condos - 2522 sq.ft

    T2EE (Suite 1203) at Aqualuna Condos is a 2-bedroom, 3.5-bathroom condo floor plan with 2,522 sq ft of interior space. It faces South. This plan is sold out with the builder.

    2
    3.5
    2,522 sq.ft
    last recorded price $4,950,000
    Sold Outlaunched at $4,950,000since launch no change
    1 w ago $4,950,000
    since launch no change
    1 m ago $4,950,000
    since launch no change
    3 m ago $4,950,000
    since launch no change
    1 y ago $4,950,000
    since launch no change
    2 y ago $4,950,000
    since launch no change
    3 y ago $4,950,000
    since launch no change
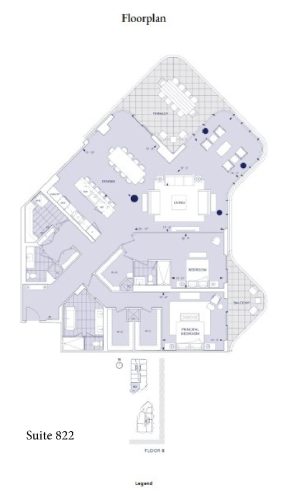
    Suite 822 Floor Plan at Aqualuna at Bayside Condos - 2404 sq.ft

    Suite 822 at Aqualuna Condos is a 2-bedroom, 2.5-bathroom condo floor plan with 2,404 sq ft of interior space. It faces South West. Available on floor 8. This plan is sold out with the builder.

    2
    2.5
    2,404 sq.ft
    last recorded price $4,150,000
    Sold Outlaunched at $4,150,000since launch no change
    1 w ago $4,150,000
    since launch no change
    1 m ago $4,150,000
    since launch no change
    3 m ago $4,150,000
    since launch no change
    1 y ago $4,150,000
    since launch no change
    2 y ago $4,150,000
    since launch no change
    3 y ago $4,150,000
    since launch no change
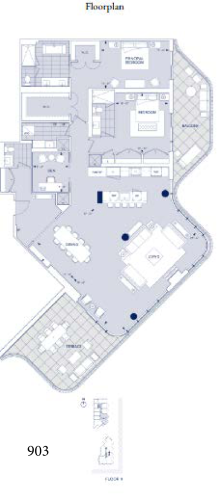
    Suite 903 Floor Plan at Aqualuna at Bayside Condos - 2281 sq.ft

    Suite 903 at Aqualuna Condos is a 2-bedroom, 2.5-bathroom condo floor plan with 2,281 sq ft of interior space. It faces South East. Available on floor 9. This plan is sold out with the builder.

    2
    2.5
    2,281 sq.ft
    last recorded price $4,000,000
    Sold Outlaunched at $4,000,000since launch no change
    1 w ago $4,000,000
    since launch no change
    1 m ago $4,000,000
    since launch no change
    3 m ago $4,000,000
    since launch no change
    1 y ago $4,000,000
    since launch no change
    2 y ago $4,000,000
    since launch no change
    3 y ago $4,000,000
    since launch no change
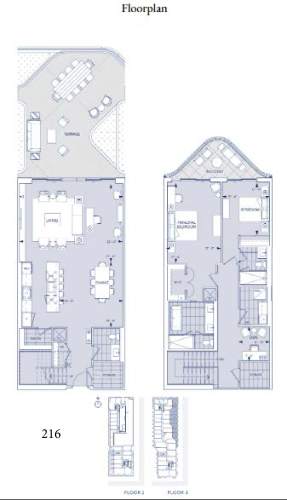
    Suite 216 Floor Plan at Aqualuna at Bayside Condos - 2195 sq.ft

    Suite 216 at Aqualuna Condos is a 2-bedroom, 2.5-bathroom condo floor plan with 2,195 sq ft of interior space. It faces West. Available on floor 2. Priced from $3,000,000 ($1,367 per sq ft).

    2
    2.5
    2,195 sq.ft
    $1,367/ft $3,000,000
    launched at $3,000,000since launch no change
    1 w ago $3,000,000
    since launch no change
    1 m ago $3,000,000
    since launch no change
    3 m ago $3,000,000
    since launch no change
    1 y ago $3,000,000
    since launch no change
    2 y ago $3,000,000
    since launch no change
    3 y ago $3,000,000
    since launch no change
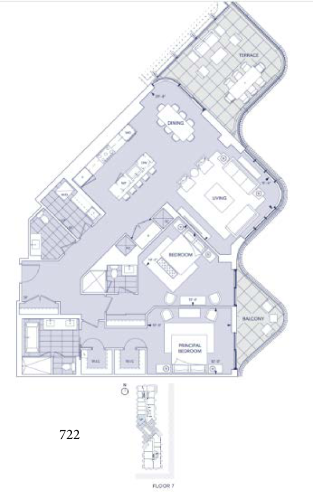
    Suite 722 Floor Plan at Aqualuna at Bayside Condos - 1823 sq.ft

    Suite 722 at Aqualuna Condos is a 2-bedroom, 2.5-bathroom condo floor plan with 1,823 sq ft of interior space. It faces South West. Available on floor 7. This plan is sold out with the builder.

    2
    2.5
    1,823 sq.ft
    last recorded price $3,250,000
    Sold Outlaunched at $3,250,000since launch no change
    1 w ago $3,250,000
    since launch no change
    1 m ago $3,250,000
    since launch no change
    3 m ago $3,250,000
    since launch no change
    1 y ago $3,250,000
    since launch no change
    2 y ago $3,250,000
    since launch no change
    3 y ago $3,250,000
    since launch no change
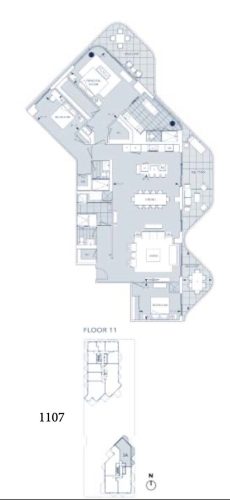
    3A (Suite 1107) Floor Plan at Aqualuna at Bayside Condos - 2206 sq.ft

    3A (Suite 1107) at Aqualuna Condos is a 3-bedroom, 3-bathroom condo floor plan with 2,206 sq ft of interior space. It faces North. Available on floor 11. This plan is sold out with the builder.

    3
    3.0
    2,206 sq.ft
    last recorded price $3,450,000
    Sold Outlaunched at $3,450,000since launch no change
    1 w ago $3,450,000
    since launch no change
    1 m ago $3,450,000
    since launch no change
    3 m ago $3,450,000
    since launch no change
    1 y ago $3,450,000
    since launch no change
    2 y ago $3,450,000
    since launch no change
    3 y ago $3,450,000
    since launch no change
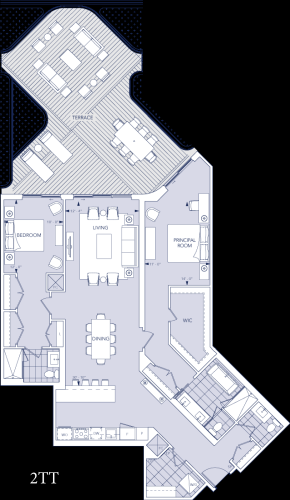
    2TT (Suite 306) Floor Plan at Aqualuna at Bayside Condos - 1741 sq.ft

    2TT (Suite 306) at Aqualuna Condos is a 2-bedroom, 2.5-bathroom condo floor plan with 1,741 sq ft of interior space. It faces East. Available on floor 3. This plan is sold out with the builder.

    2
    2.5
    1,741 sq.ft
    last recorded price $2,495,000
    Sold Outlaunched at $2,495,000since launch no change
    1 w ago $2,495,000
    since launch no change
    1 m ago $2,495,000
    since launch no change
    3 m ago $2,495,000
    since launch no change
    1 y ago $2,495,000
    since launch no change
    2 y ago $2,495,000
    since launch no change
    3 y ago $2,495,000
    since launch no change
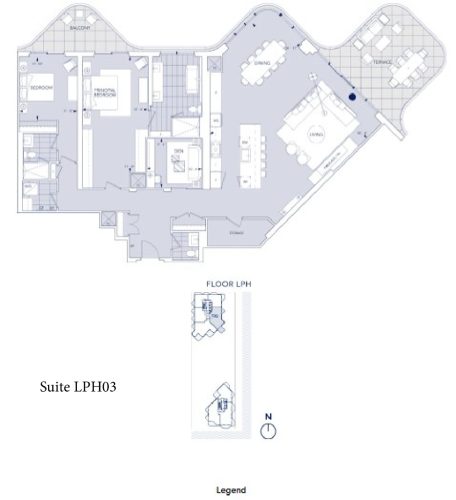
    Suite LPH03 Floor Plan at Aqualuna at Bayside Condos - 2258 sq.ft

    Suite LPH03 at Aqualuna Condos is a 2-bedroom, 2.5-bathroom condo floor plan with 2,258 sq ft of interior space. It faces South East. Available on the lower penthouse level. Priced from $4,250,000 ($1,882 per sq ft).

    2
    2.5
    2,258 sq.ft
    $1,882/ft $4,250,000
    launched at $4,250,000since launch no change
    1 w ago $4,250,000
    since launch no change
    1 m ago $4,250,000
    since launch no change
    3 m ago $4,250,000
    since launch no change
    1 y ago $4,250,000
    since launch no change
    2 y ago $4,250,000
    since launch no change
    3 y ago $4,250,000
    since launch no change