
METAREALTY INC.

Amsterdam Urban Towns

Public Sales

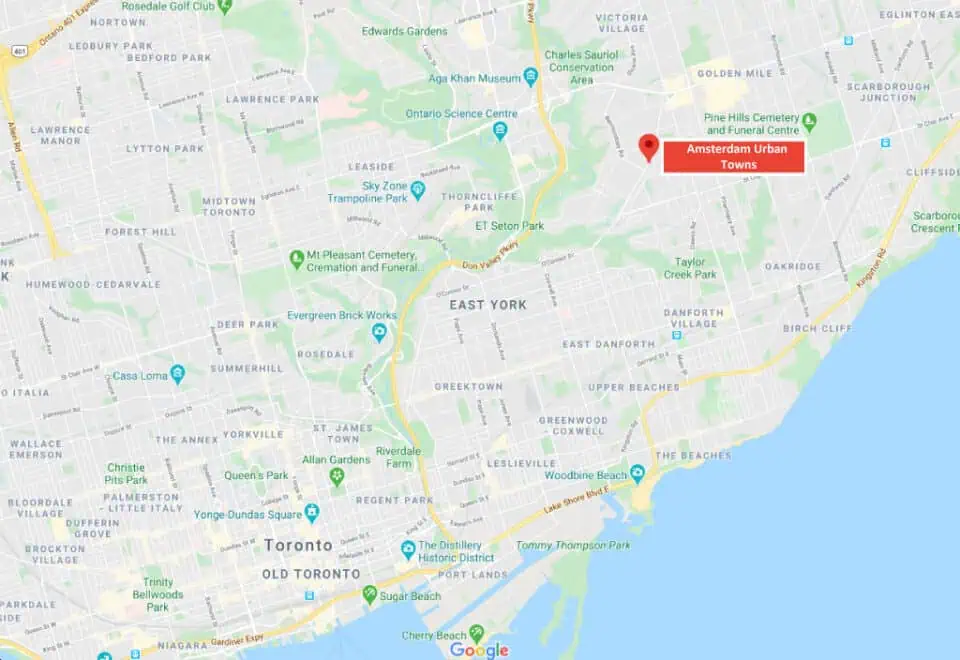
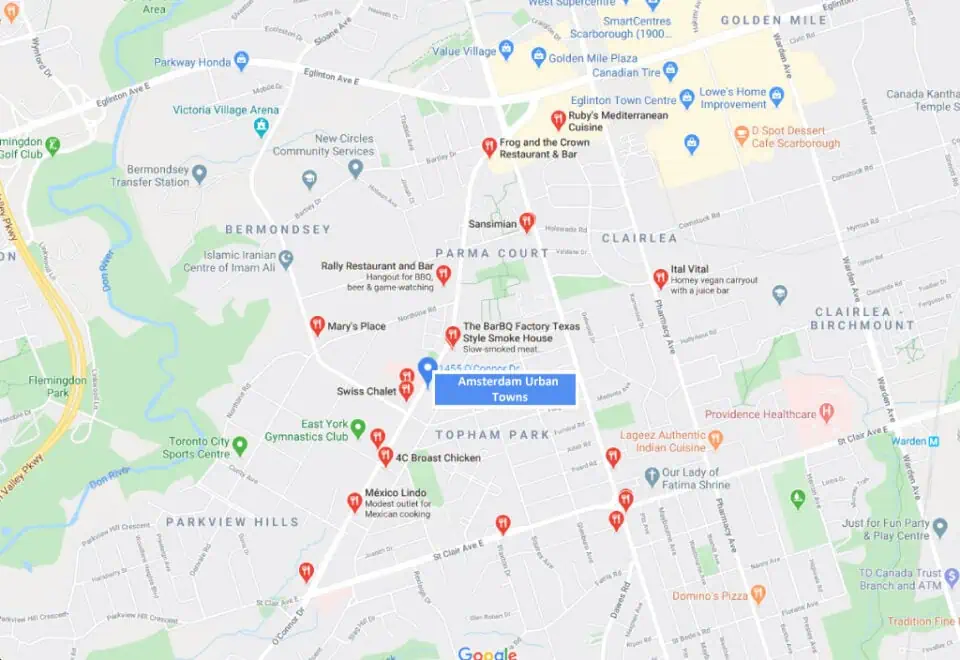
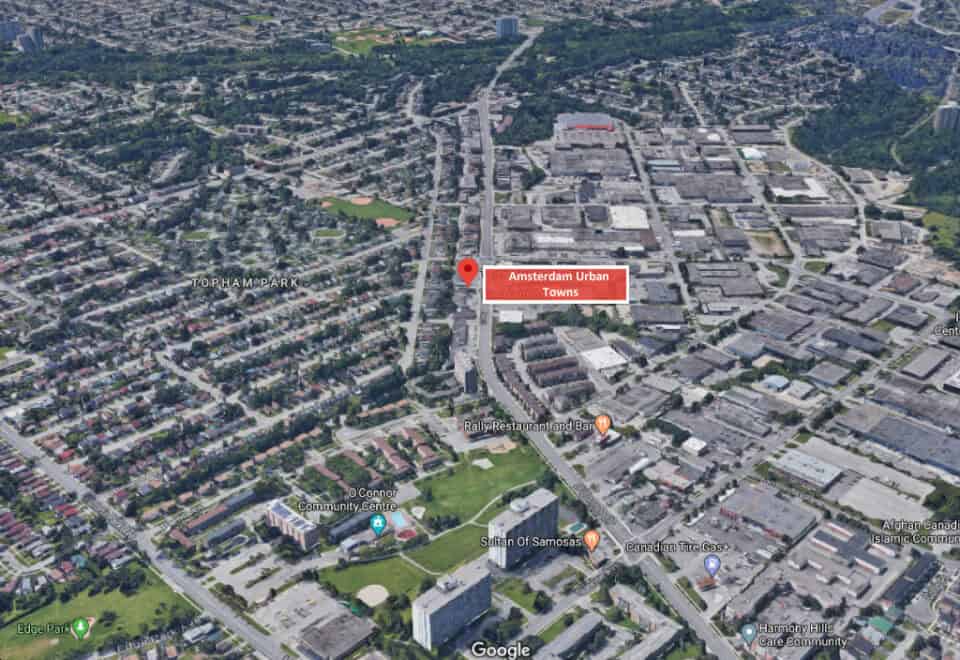
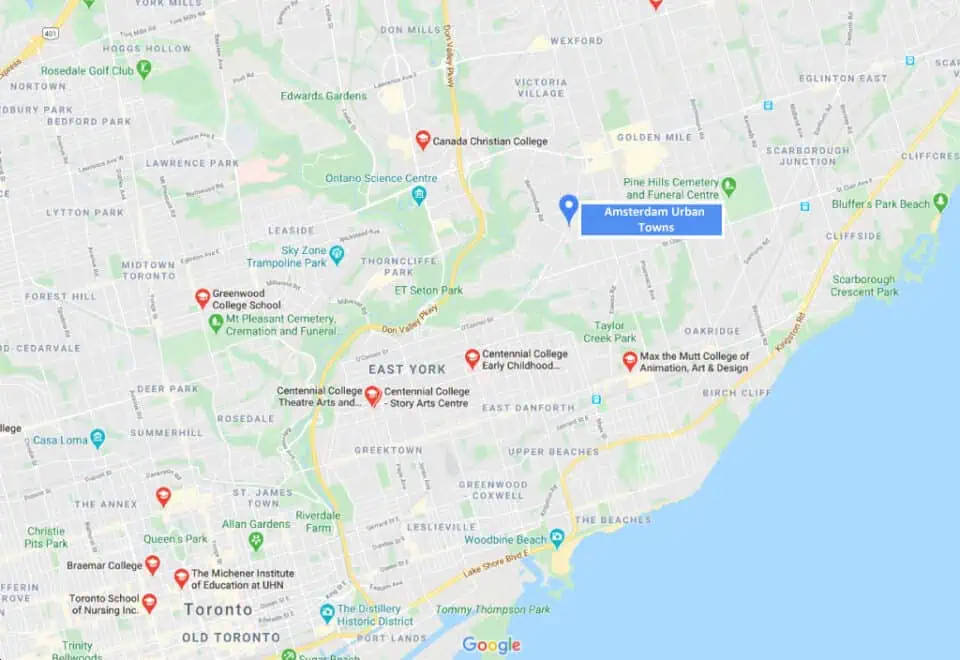
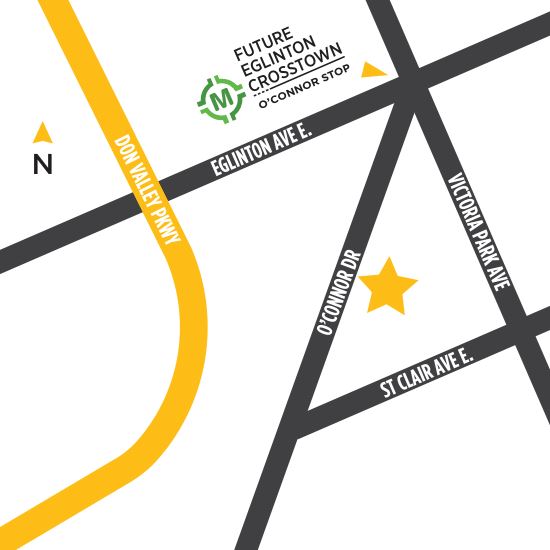
1455 O'Connor Drive, Toronto, ON, Canada

Starting From
$1,049,900 - $1,249,990

Townhome

Occupancy: Oct 2024

1 Star2 Stars3 Stars4 Stars5 Stars (1 votes, average: 1.00 out of 5)
Loading...

GET PLATINUM ACCESS!!

Register to Receive Guaranteed Platinum Access & Prices, Incentives & Discounts, Floor Plans & More!

Get Pricing, Floor Plans and Availability

Tell us what you need and a Meta Realty representative will follow up directly.

Are you a Realtor?
Sending…

About Amsterdam Urban Towns

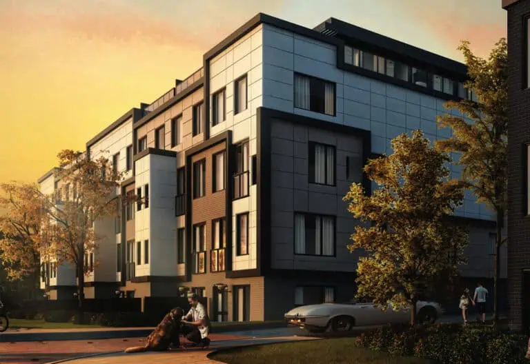
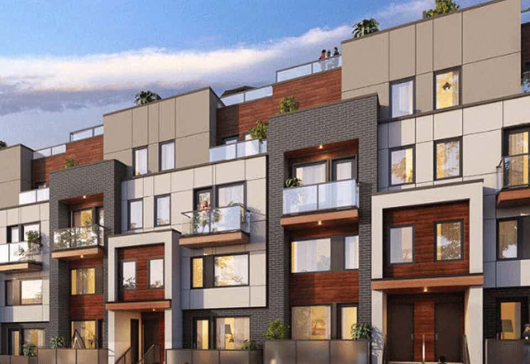
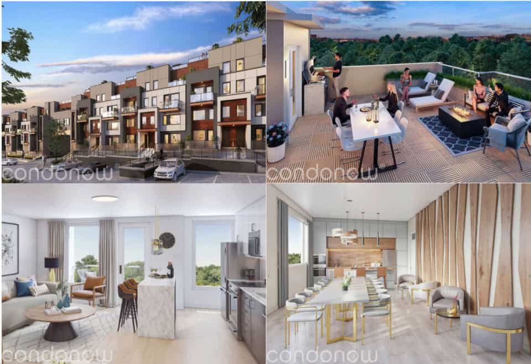
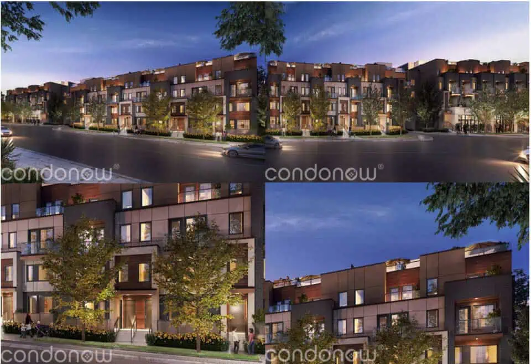
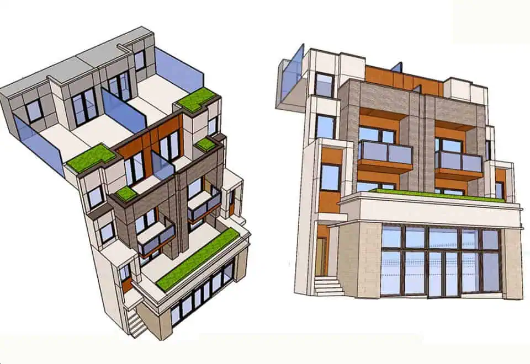
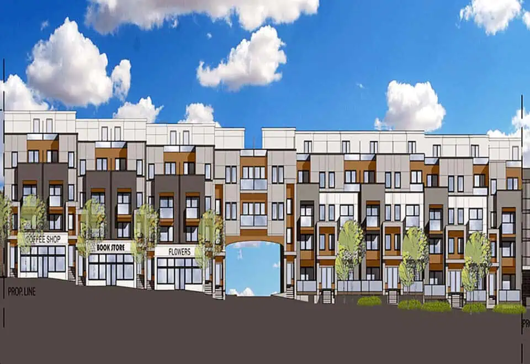
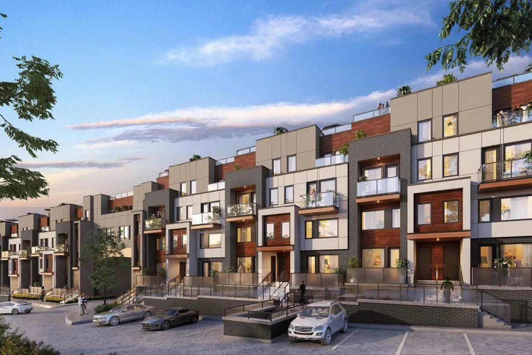
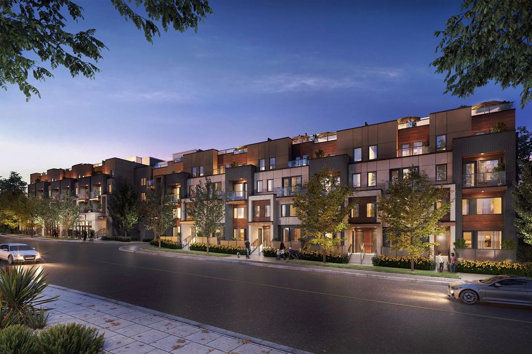
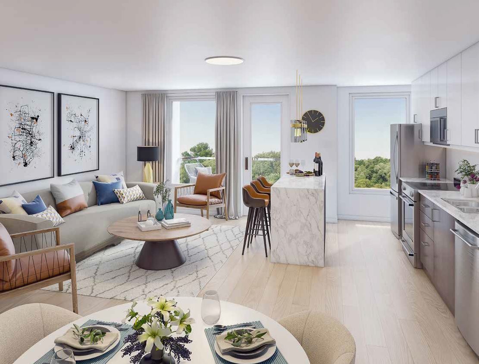
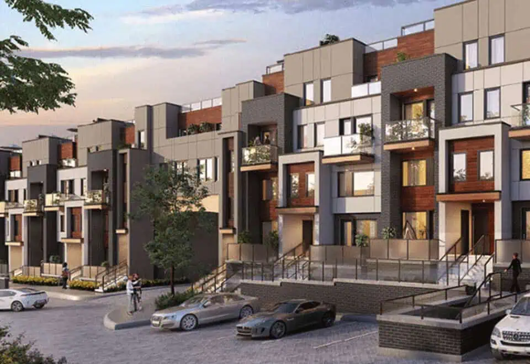
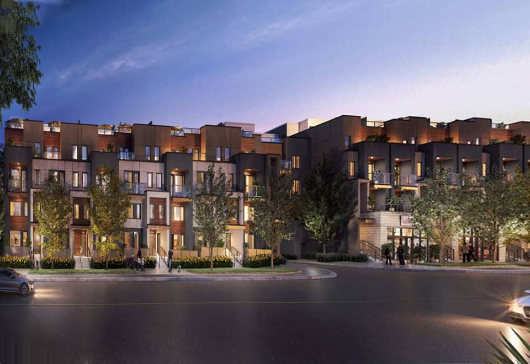
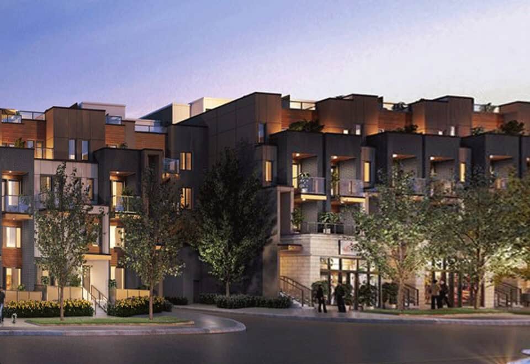
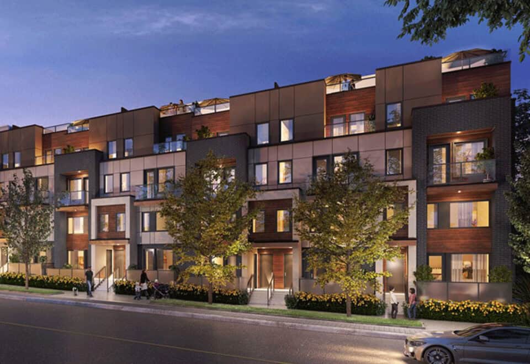
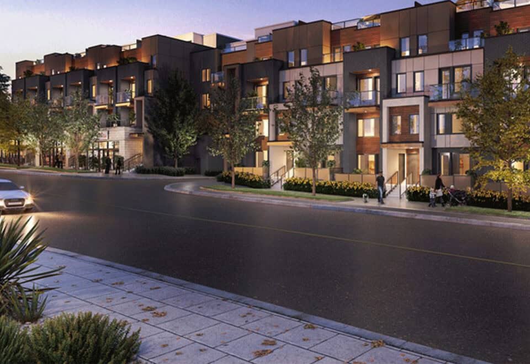
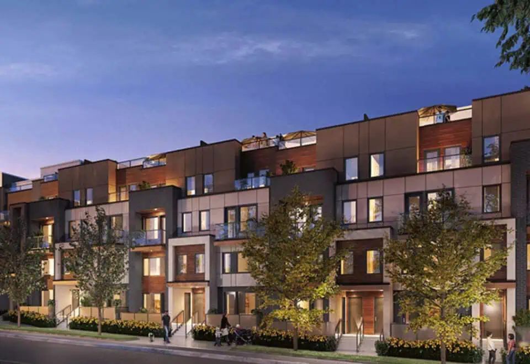
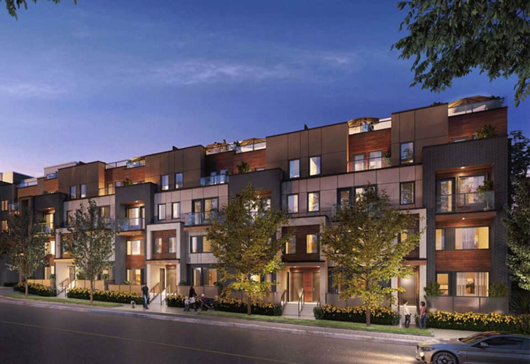
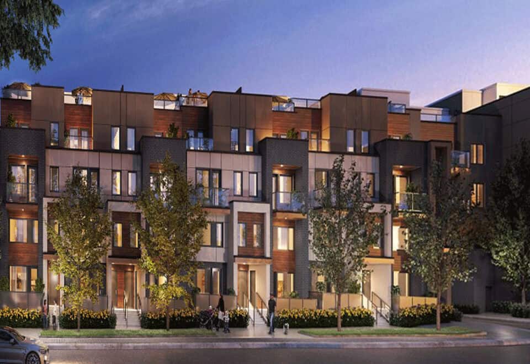
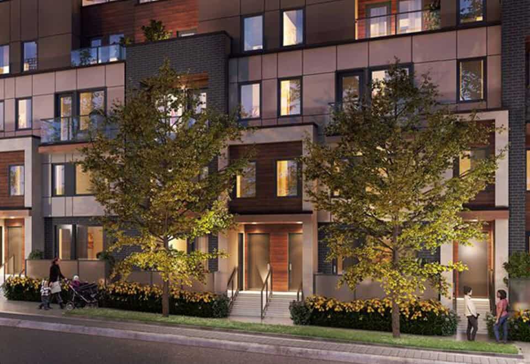
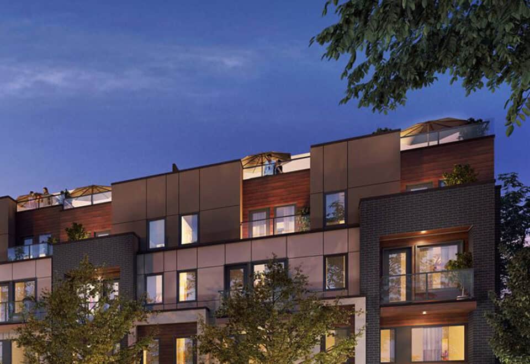
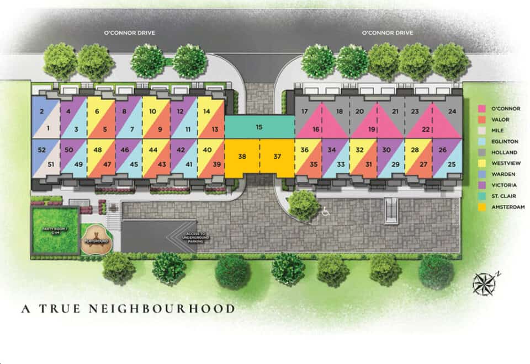
Amsterdam Urban Towns is a four-storey townhome community by Rise Developments, now under construction at 1455 O’Connor Drive in Toronto’s Flemingdon Park neighbourhood. The 52-home project has layouts from 990 to 1,825 sq ft, with prices listed from $1,049,900 to $1,249,990.

Amsterdam Urban Towns pricing and floor plans

Listings from $1,049,900 to $1,249,990 translate to about $961 per square foot. The collection comprises 10 floor plans:

  • Two-bedroom: 4 plans
  • Three-bedroom: 5 plans
  • Three-bedroom plus den: 1 plan

Parking and a locker are part of the purchase price, and maintenance fees are $0.22 per square foot.

Location

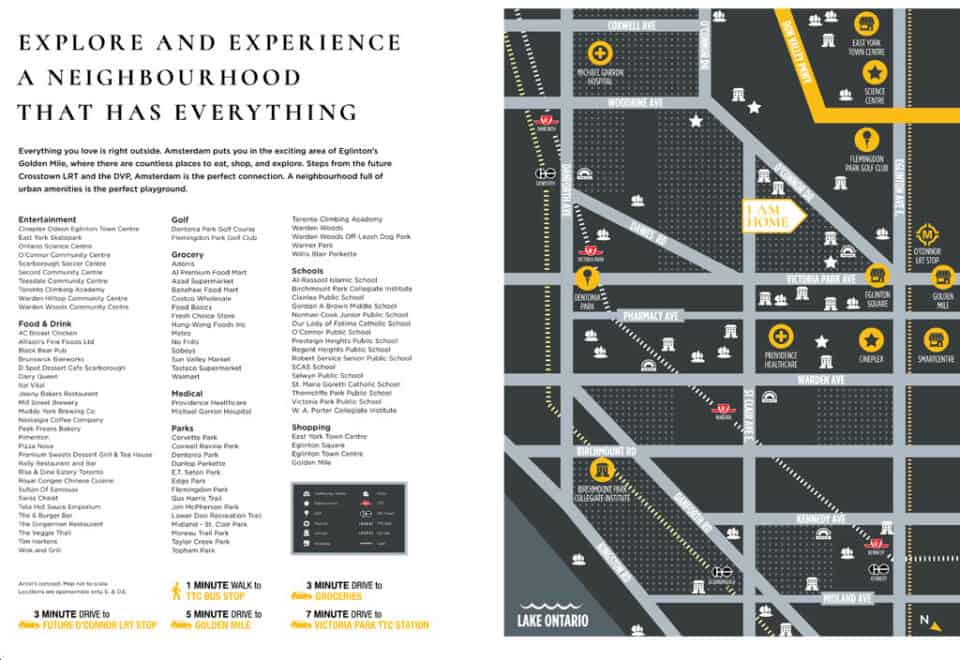
The project occupies 1455 O’Connor Drive in Flemingdon Park, Toronto, and rises 18.40 metres. The site posts a Walk Score of 71 and a Transit Score of 61.

Amenities and features

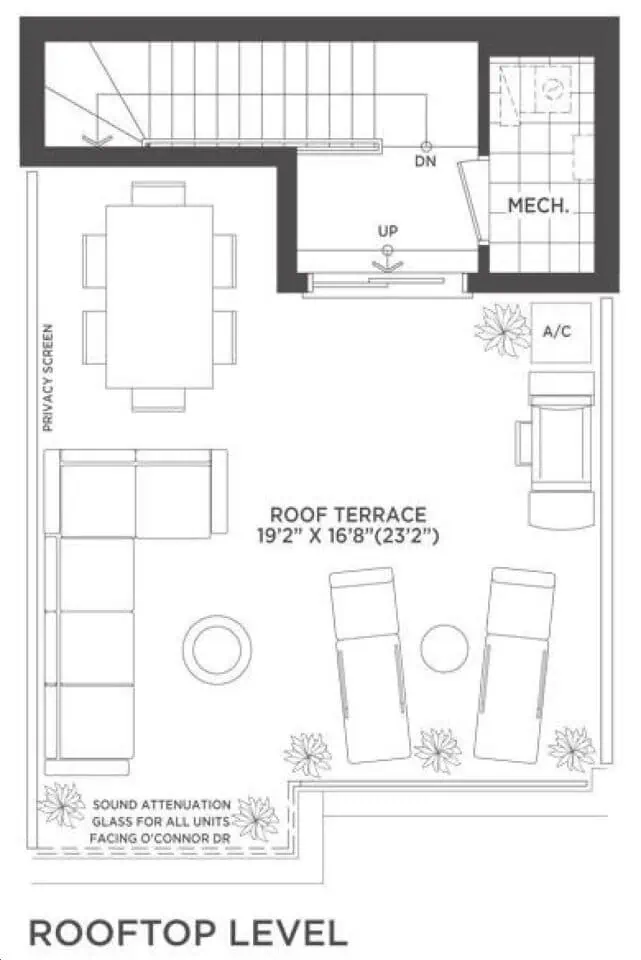
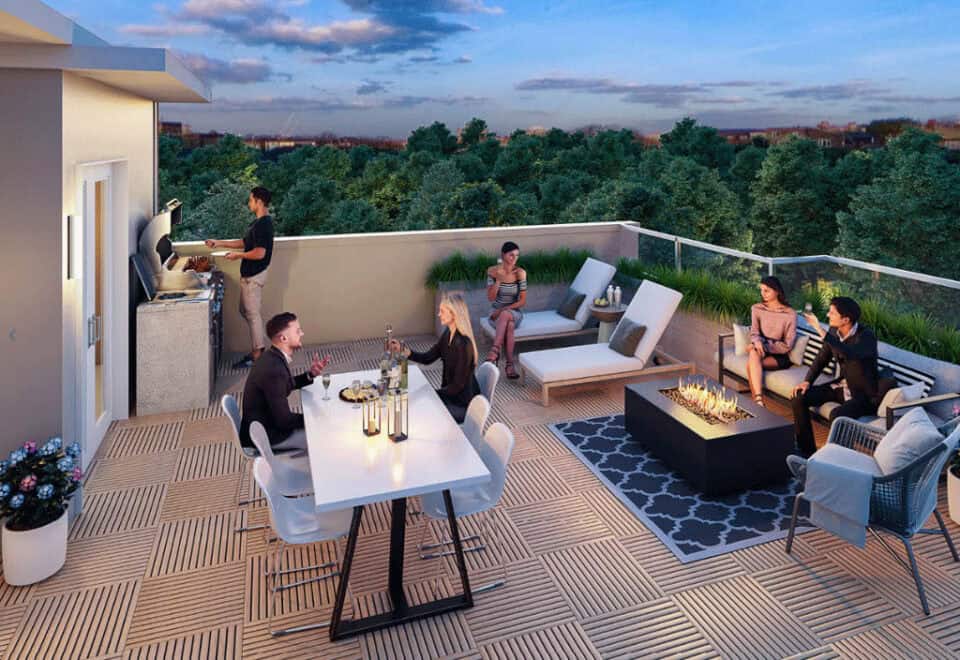
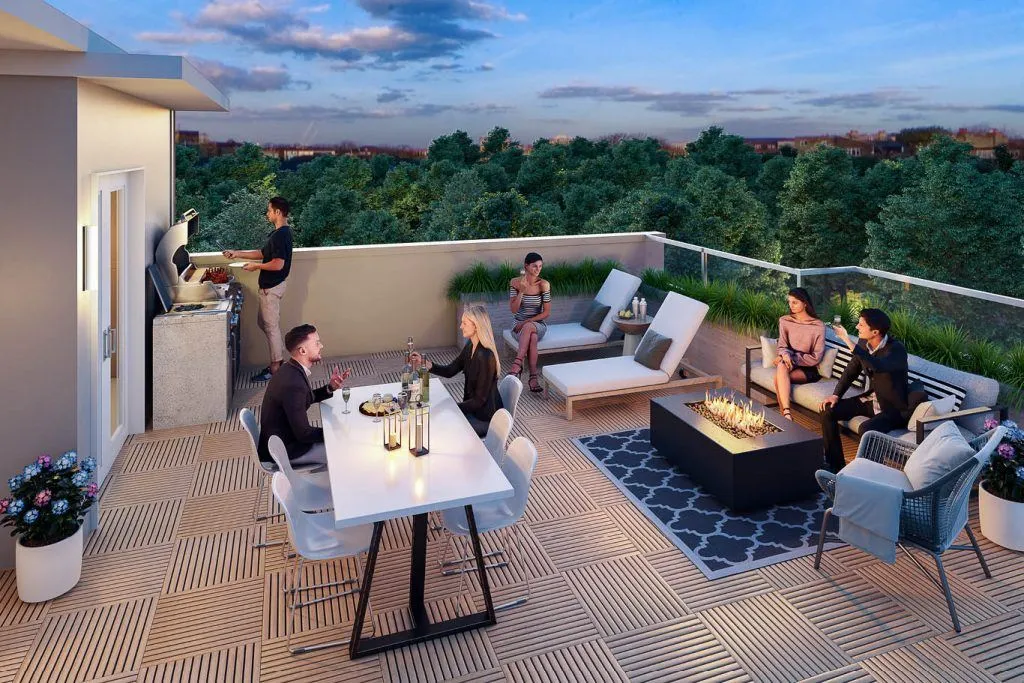
  • Rooftop terrace
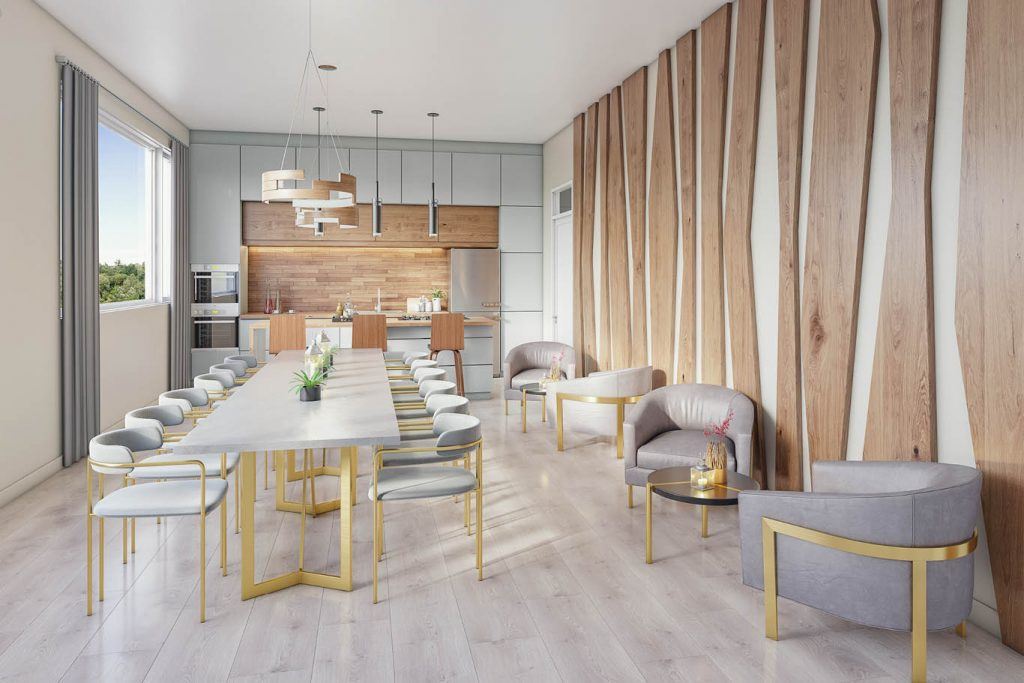
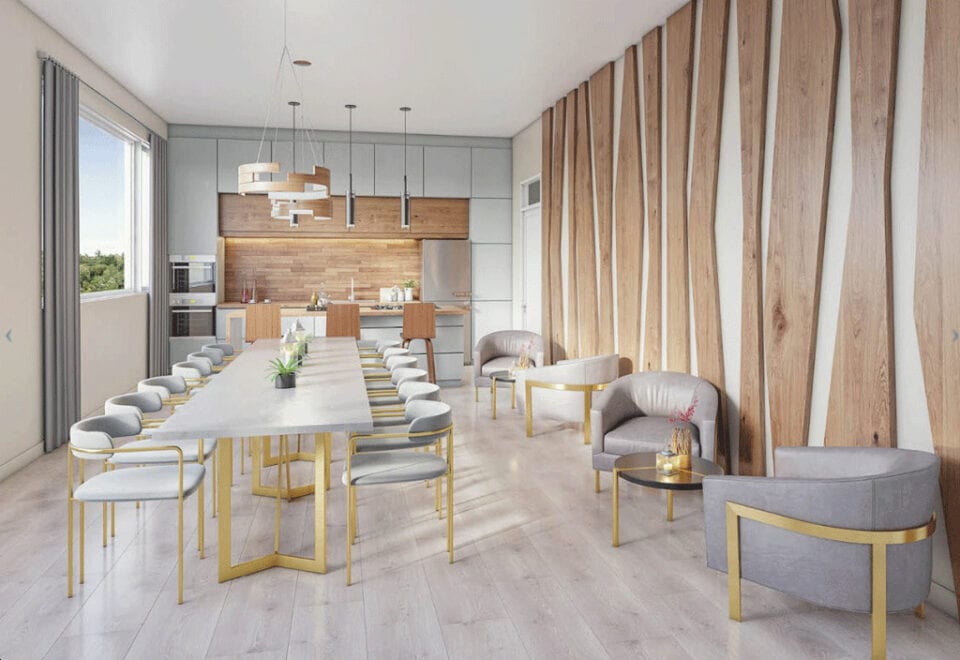
  • Party room
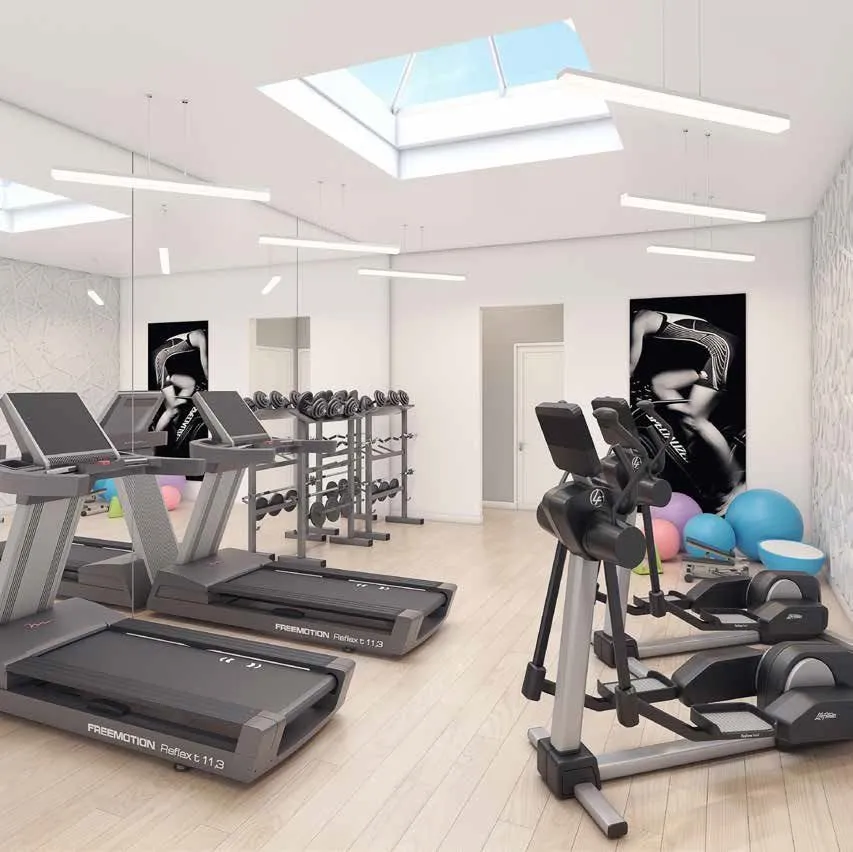
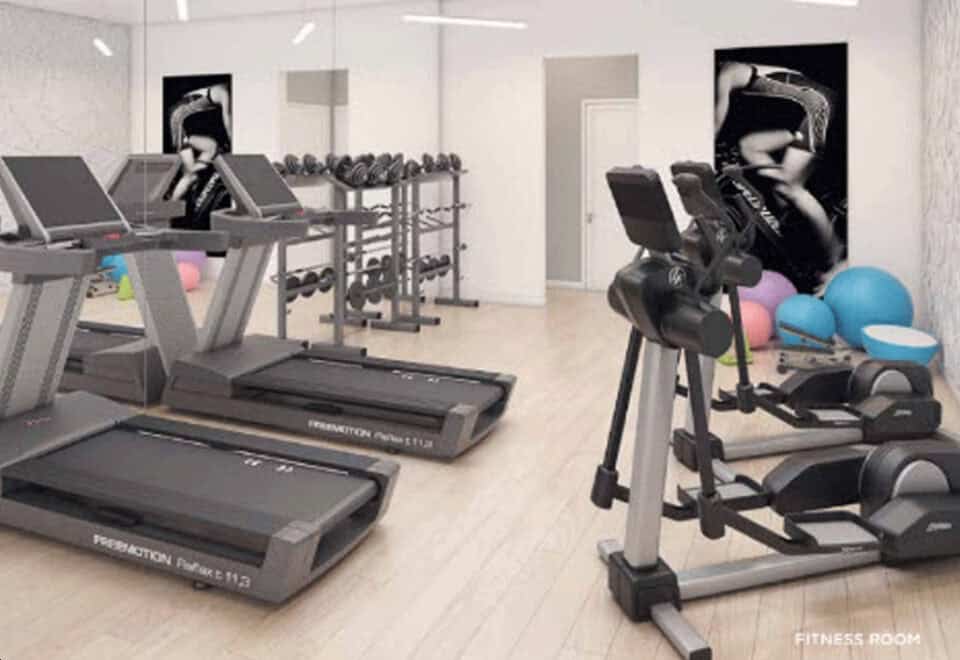
  • Fitness centre
  • BBQ area
  • Patios
  • Outdoor playground
  • Private car wash station
  • Underground parking
  • Bike parking
  • Lockers

Deposit structure and incentives

Amsterdam’s deposit totals 5%, with $10,000 due on signing and the remainder of the 5% due by day 30. The listed incentive is $0 development charges.

The development team

Rise Developments is the developer. Guthrie Muscovitch Architects designed the project, and In2ition is the sales and marketing team.

Buying at Amsterdam Urban Towns

Amsterdam Urban Towns is currently in public sales; a Meta Realty registration brings platinum access to its floor plans, up-to-date pricing and incentives.

Prices, sizes, availability and incentives are subject to change without notice. E. & O.E.

Amsterdam Urban Towns at a glance

Sales statusPublic Sales
ConstructionUnder Construction
Building typeTownhouse
Storeys4
Height18 m
Estimated occupancy2024
Launch2020-08-16
ArchitectGuthrie Muscovitch Architects
Sales & marketingIn2ition
NeighbourhoodFlemingdon Park, Toronto
Maintenance$0.22/sq ft
Walk Score71/100
Transit Score61/100

Current incentives

  • $0 Development Charges

Features & finishes

  • SUITE FEATURES
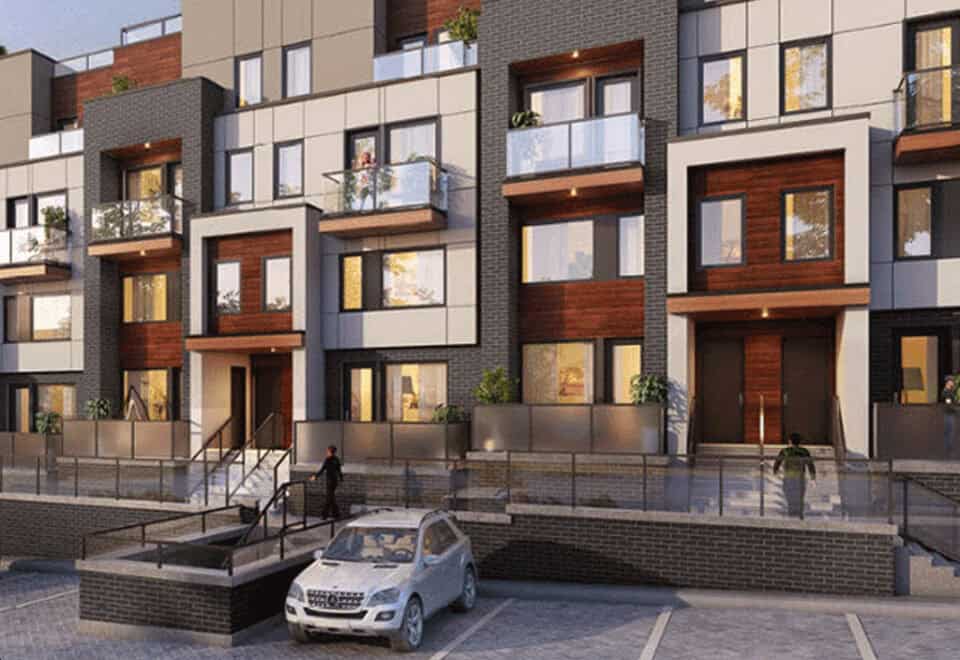
  • Impressive elevations clad in contemporary material, complemented with colour-coordinated soffit and facia.
  • 9’ ceiling on main floors.
  • Every aspect of the façade projects modern, contemporary style.
  • Energy-efficient windows with screens on all operating windows.
  • Secure and solid exterior insulated front door painted on both sides with privacy viewer.
  • Elegant exterior front door entry package includes sophisticated outdoor light fixtures, door chime, grip set and deadbolt.
  • The rear of the town opens onto the private patio, balcony,terrace or vast rooftop patio with complementary swinging or sliding doors.
  • Summer BBQ ready gas line and hose bib connection on the terrace and rooftop patio*.
  • Tri-sorter waste collection in common area for convenient disposal.
  • Parking for cars and bikes is easy and safe with the secure, well-lit underground parking and remote control garage access.
  • Private car wash station.
  • KITCHEN
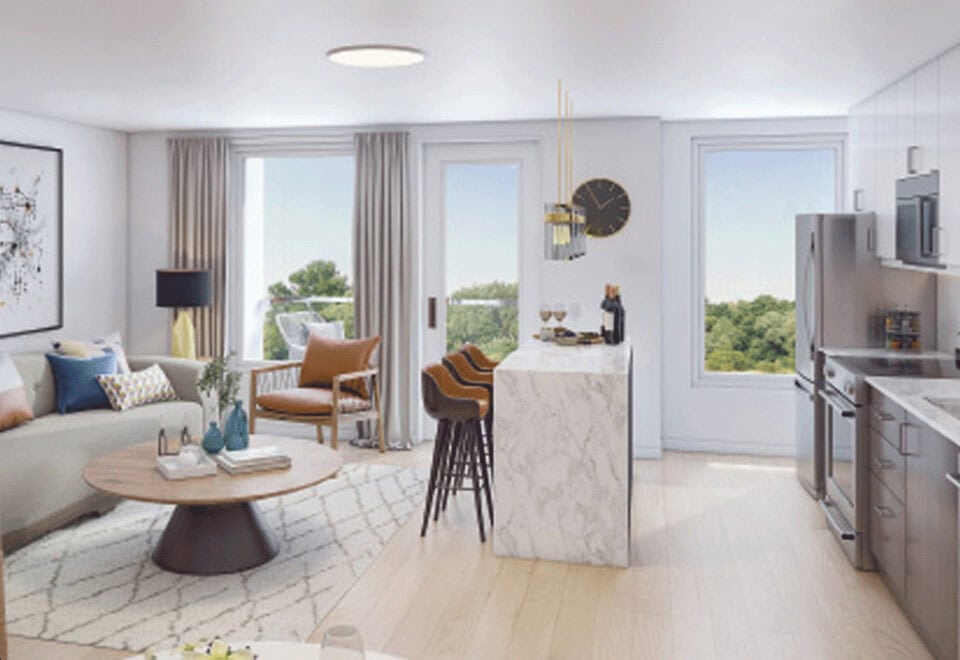
  • Custom-designed modern kitchen cabinetry, with a wide selection of door finishes*** with island* and soft-close drawer slides.
  • Glamorous and durable high-end quartz surface countertop.
  • Stunning, ultra-modern glass tile backsplash.
  • Chef’s undermount, double-bowl stainless steel sink and a single lever deck mounted faucet with pull out spray.
  • Modern appliance package includes stainless steel fridge, dishwasher, microwave oven/ hood fan combination and slide-in gas range.
  • BATHROOMS
  • Custom-designed modern bathroom cabinetry in a selection of door finishes.
  • Polished chrome and modern white energy efficient bathroom fixtures including a low-flush toilet.
  • Durable and beautiful quartz countertop with undermount basin and full vanity width mirror.
  • Spa-like rain style shower head and perfectly pressure-balanced full size shower with acrylic base and framed glass enclosure.
  • Rejuvenating deep soaker bathtub surrounded by beautiful porcelain wall tile on all wet wall surrounds.
  • FLOOR COVERINGS
  • Elegant and hardwearing pre-finished laminate floors throughout.
  • Pristine porcelain or ceramic floor tile in the bathroom(s), washer/dryer room and mechanical room.
  • ELECTRICAL FIXTURES
  • Contemporary ceiling mounted track lighting in kitchen.
  • Modern minimalistic ceiling mounted light fixtures in foyer and hallways.

Frequently asked questions

Where is Amsterdam Urban Towns being built?

At 1455 O'Connor Drive in Toronto's Flemingdon Park neighbourhood.

How many townhomes does Amsterdam Urban Towns include?

The four-storey project has 52 homes.

How much do Amsterdam Urban Towns homes cost?

They are priced from $1,049,900 to $1,249,990, roughly $961 per square foot.

Do Amsterdam Urban Towns homes include parking?

Yes, parking and a locker are both included in the purchase price.

What deposit applies at Amsterdam Urban Towns?

A $10,000 payment on signing, topped up to 5% within 30 days.

Who is the architect of Amsterdam Urban Towns?

Guthrie Muscovitch Architects.

Homes for sale & rent at Amsterdam Urban Towns

Browse homes on the map

Assignments at Amsterdam Urban Towns (4)

Key Facts

Ready to reserve?

Submit a worksheet for Amsterdam Urban Towns: pick up to three suites and we will request your allocation from the builder.

Submit a worksheet
  • Project Name

    Amsterdam Urban Towns

  • Property Type

    Townhome

    Number Of Storeys

    4

    Number of Suites

    52

    Number Of Floor Plans

    10

  • Parking Price

    Included

  • Locker Price

    Included

  • Estimated Maintenance Fee

    $0.22/sq.ft

    VIP Launch

    August 2020

    Deposit Structure

    Total Deposit

    5% (over 30 days)

    Deposit Notes

    $10,000.00 On Signing
    Balance to 5% - 30 days

    Development Levies

    $0 Development Charges

    Assignment Policy

    Free Assignment

    Public Launch

    2020-08-16

    Suite Size Range

    990 - 1,825 SqFt

    Ceiling Height

    9'

    Price Per Sq Ft

    $961

    Architect

    Guthrie Muscovitch Architects

    Construction Start Date

    Winter 2020

    Estimated Property Tax

    0.6% of the price / year

Information last updated on November 9, 2026

Amenities

  • BBQ Area
  • Bike Parking
  • Fitness Centre
  • Lockers
  • Outdoor Playground
  • Party Room
  • Patios
  • Private Car Wash Station
  • Rooftop Terrace
  • Underground Parking

61

Transit Score

71

Walk Score

Projects Nearby

  • Public Sales

    The Manderley Condos

    2 Manderley Drive, Toronto, ON, Canada

    3 years ago

    $645,990 - $1,089,990

    Nova Ridge Development Partners Inc.

    Building Type: Condo

    1+1
    1+1
    1+1
  • Public Sales

    Merge Condos

    2201 Kingston Road, Toronto, ON, Canada

    3 years ago

    $448,725 - $1,030,900

    LCH Developments

    Building Type: Condo

    1+1
    1+1
    1+1
  • Public Sales

    Crosstown Condos 2

    844 Don Mills Rd., North York, ON M3C 1V7, Canada

    3 years ago

    $967,990 - $1,263,990

    Aspen Ridge

    Building Type: Condo

    1+1
    1+1
    1+1
  • Public Sales

    The Vic Towns

    1682 Victoria Park Avenue, Toronto, ON, Canada

    3 years ago

    $1,099,990 - $1,199,990

    Solotex Corporation

    Building Type: Condo Townhome

    1+1
    1+1
    1+1
  • Public Sales

    Crest at Crosstown Condos

    844 Don Mills Road, Toronto, ON, Canada

    3 years ago

    $872,990 - $2,478,990

    Aspen Ridge Homes, Diamondcorp

    Building Type: Condo

    1+1
    1+1
    1+1
  • Public Sales

    Nahid Kennedy

    615 Kennedy Road, Toronto, ON, Canada

    3 years ago

    $730,900 - $1,264,900

    Nahid Corp

    Building Type: Condo

    1+1
    1+1
    1+1
  • Public Sales

    Lawrence Hill Towns

    75 Curlew Drive, Toronto, ON, Canada

    3 years ago

    $569,000 - $699,000

    Kingdom

    Building Type: Townhome

    1+1
    1+1
    1+1
  • Sold Out

    The Leaside Condos

    138 Laird Drive, Toronto, ON, Canada

    3 years ago

    $639,990 - $1,589,990

    Core Development Group, Emblem Developments

    Building Type: Condo

    1+1
    1+1
    1+1
  • 2 Bedrooms

    From $1,049,900$1,019/ft(0%) Since Launch

    3 Bedrooms

    From $1,245,900$937/ft(0%) Since Launch
    For Sale (4)Sold (6)All (10)
    Price Change
    2 Bed3 Bed
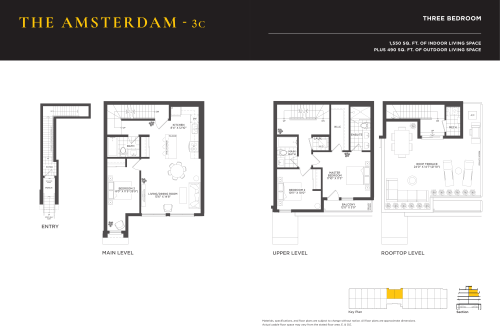
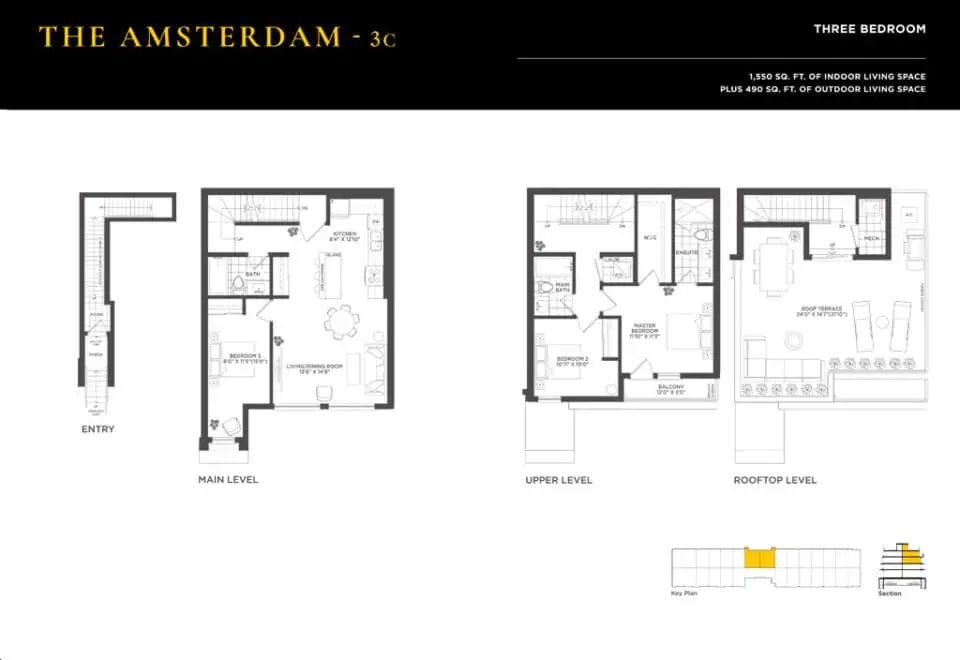
    The Amsterdam Floor Plan at Amsterdam Urban Towns - 1550 sq.ft

    The Amsterdam offers three bedrooms and three bathrooms in 1,550 sq ft with a north-west exposure, the only plan in the collection with three bathrooms. This plan at Amsterdam Urban Towns in Toronto's Flemingdon Park is sold out with the builder, Rise Developments. The community includes a rooftop terrace, a fitness centre and underground parking, with occupancy listed for 2024.

    3
    3.0
    1,550 sq.ft
    last recorded price $1,028,990
    Sold Outlaunched at $1,028,990since launch no change
    1 w ago $1,028,990
    since launch no change
    1 m ago $1,028,990
    since launch no change
    3 m ago $1,028,990
    since launch no change
    1 y ago $1,028,990
    since launch no change
    2 y ago $1,028,990
    since launch no change
    3 y ago $1,028,990
    since launch no change
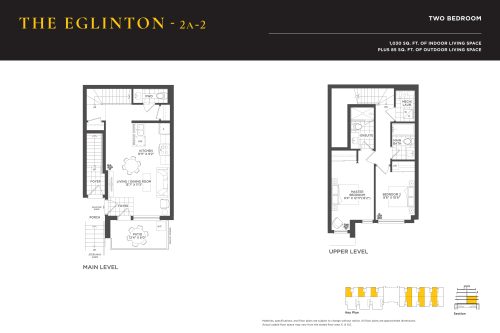
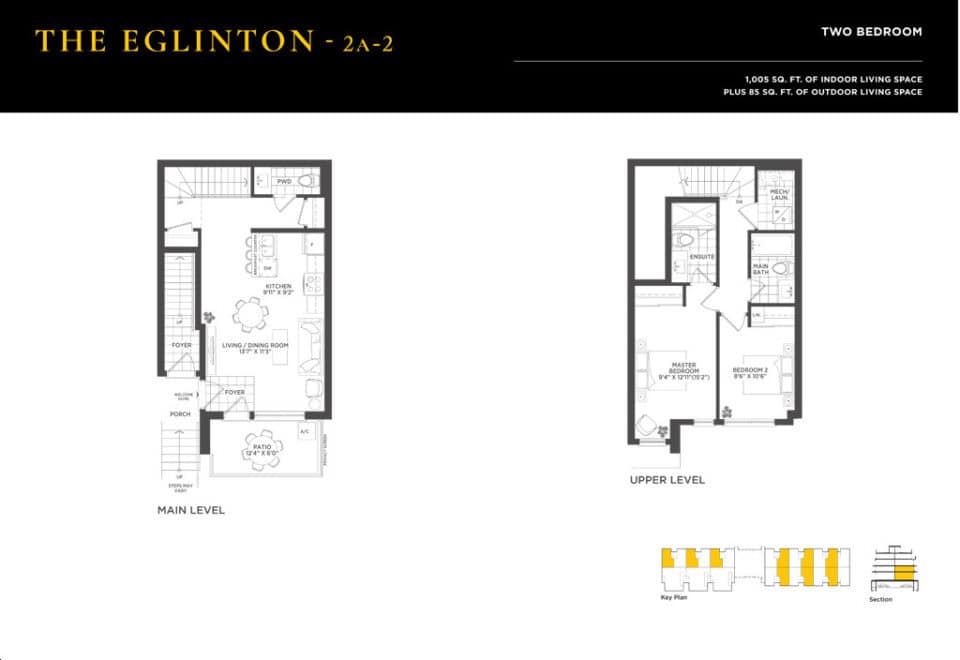
    The Eglinton Floor Plan at Amsterdam Urban Towns - 1005 sq.ft

    Facing north-west, The Eglinton fits two bedrooms and 2.5 bathrooms into 1,005 sq ft at Amsterdam Urban Towns in Toronto. Rise Developments has sold out of this layout, and the townhome project offers a party room, an outdoor playground and bike parking. Meta Realty can let you know about the plans that are still available here.

    2
    2.5
    1,005 sq.ft
    last recorded price $736,990
    Sold Outlaunched at $736,990since launch no change
    1 w ago $736,990
    since launch no change
    1 m ago $736,990
    since launch no change
    3 m ago $736,990
    since launch no change
    1 y ago $736,990
    since launch no change
    2 y ago $736,990
    since launch no change
    3 y ago $736,990
    since launch no change
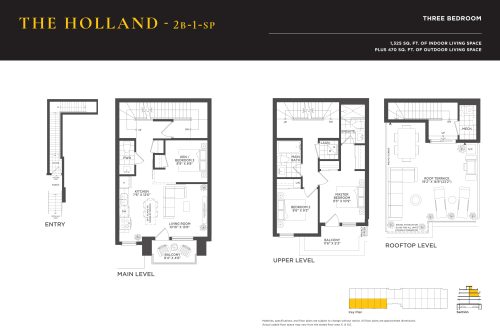
    The Holland Floor Plan at Amsterdam Urban Towns - 1325 sq.ft

    The Holland is a three-bedroom plan with 2.5 bathrooms and 1,325 sq ft, oriented north-west, at Amsterdam Urban Towns in Toronto's Flemingdon Park. The plan is on offer from $1,249,990, roughly $943 per sq ft, a top starting price it shares with The Westview. Rise Developments has included amenities such as a rooftop terrace, patios and a private car wash station for the community.

    3
    2.5
    1,325 sq.ft
    $943/ft $1,249,990
    launched at $1,249,990since launch no change
    1 w ago $1,249,990
    since launch no change
    1 m ago $1,249,990
    since launch no change
    3 m ago $1,249,990
    since launch no change
    1 y ago $1,249,990
    since launch no change
    2 y ago $1,249,990
    since launch no change
    3 y ago $1,249,990
    since launch no change
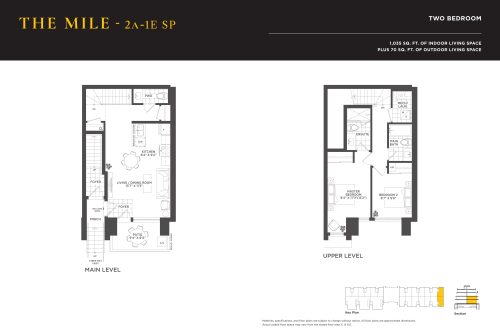
    The Mile Floor Plan at Amsterdam Urban Towns - 1035 sq.ft

    The Mile provides two bedrooms and 2.5 bathrooms in 1,035 sq ft with a north-west exposure. It is sold out with the builder at Amsterdam Urban Towns, a four-storey Rise Developments project in Toronto. Amenities include a fitness centre, lockers and a BBQ area; Meta Realty can point you to the plans still on offer.

    2
    2.5
    1,035 sq.ft
    last recorded price $755,990
    Sold Outlaunched at $755,990since launch no change
    1 w ago $755,990
    since launch no change
    1 m ago $755,990
    since launch no change
    3 m ago $755,990
    since launch no change
    1 y ago $755,990
    since launch no change
    2 y ago $755,990
    since launch no change
    3 y ago $755,990
    since launch no change
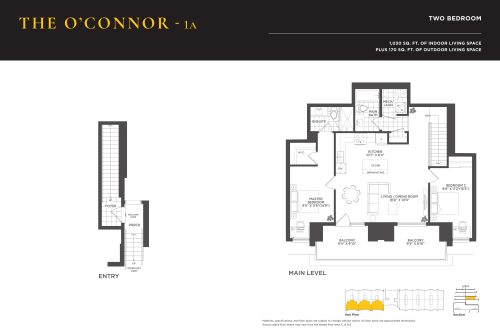
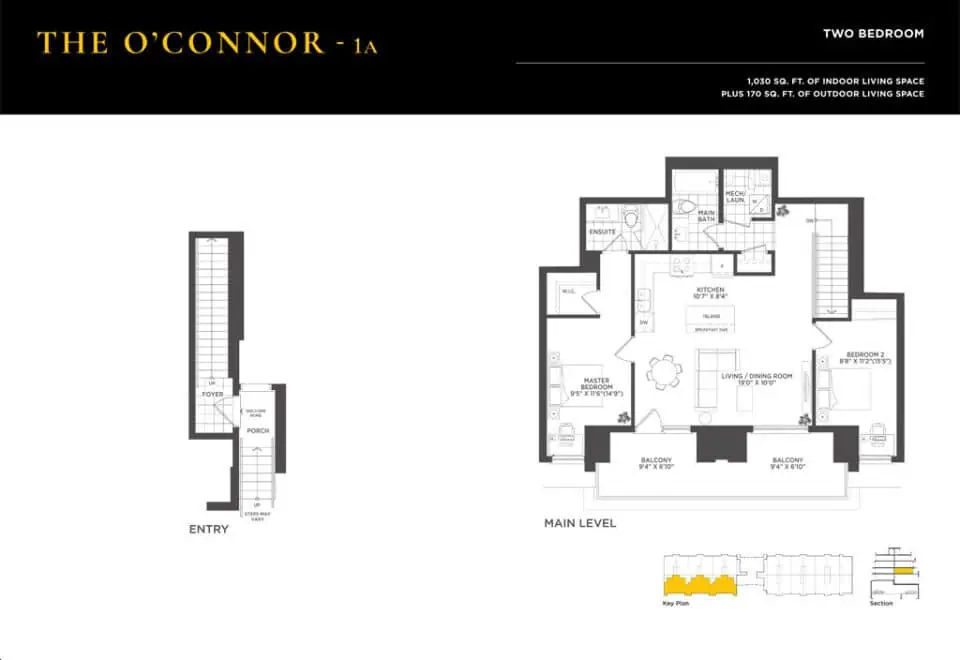
    The O'Connor Floor Plan at Amsterdam Urban Towns - 1030 sq.ft

    The O'Connor is a two-bedroom, two-bathroom plan of 1,030 sq ft with a south-east exposure at Amsterdam Urban Towns in Toronto. It is the lowest-priced plan currently available, from $1,049,900, which is about $1,019 per sq ft. The Flemingdon Park project by Rise Developments includes a party room, a rooftop terrace and underground parking.

    2
    2.0
    1,030 sq.ft
    $1,019/ft $1,049,900
    launched at $1,049,900since launch no change
    1 w ago $1,049,900
    since launch no change
    1 m ago $1,049,900
    since launch no change
    3 m ago $1,049,900
    since launch no change
    1 y ago $1,049,900
    since launch no change
    2 y ago $1,049,900
    since launch no change
    3 y ago $1,049,900
    since launch no change
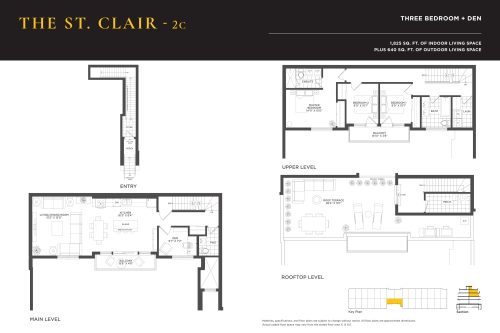
    The St. Clair Floor Plan at Amsterdam Urban Towns - 1825 sq.ft

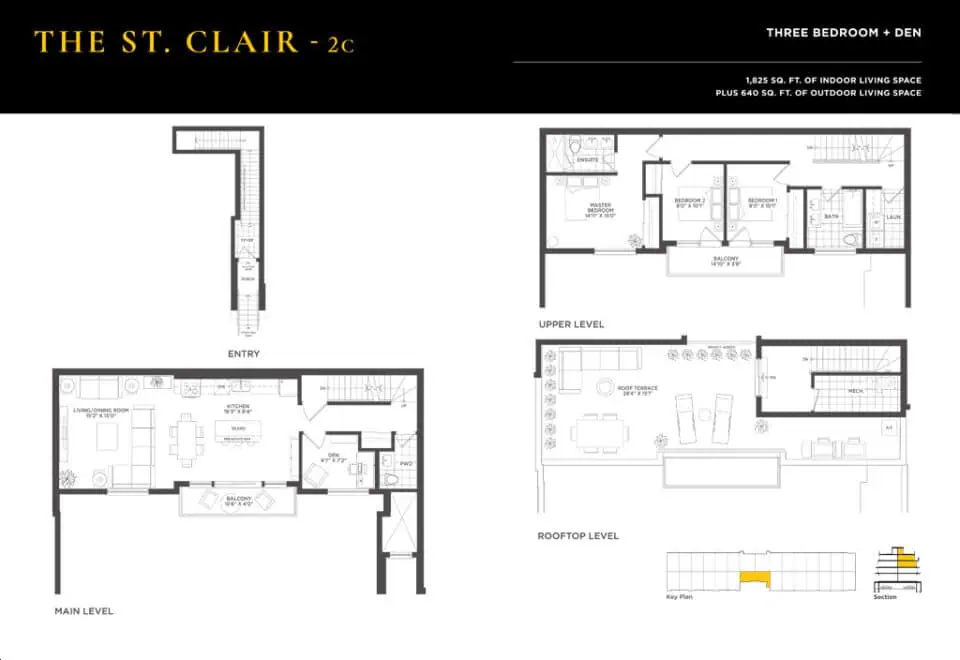
    The St. Clair is the largest plan at Amsterdam Urban Towns, with 1,825 sq ft, three bedrooms plus a den and 2.5 bathrooms, facing south-east. This Toronto plan is sold out with the builder, Rise Developments. The community offers an outdoor playground, patios and a fitness centre, and Meta Realty can share which plans remain.

    3
    2.5
    1,825 sq.ft
    last recorded price $1,179,990
    Sold Outlaunched at $1,179,990since launch no change
    1 w ago $1,179,990
    since launch no change
    1 m ago $1,179,990
    since launch no change
    3 m ago $1,179,990
    since launch no change
    1 y ago $1,179,990
    since launch no change
    2 y ago $1,179,990
    since launch no change
    3 y ago $1,179,990
    since launch no change
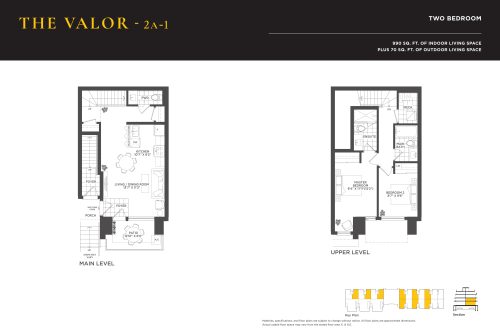
    The Valor Floor Plan at Amsterdam Urban Towns - 990 sq.ft

    The Valor is the most compact plan at Amsterdam Urban Towns, fitting two bedrooms and 2.5 bathrooms into 990 sq ft with a north-west exposure. The builder has sold out of The Valor. Set in Toronto's Flemingdon Park, the Rise Developments project includes lockers, bike parking and a BBQ area, with occupancy listed for 2024.

    2
    2.5
    990 sq.ft
    last recorded price $735,990
    Sold Outlaunched at $735,990since launch no change
    1 w ago $735,990
    since launch no change
    1 m ago $735,990
    since launch no change
    3 m ago $735,990
    since launch no change
    1 y ago $735,990
    since launch no change
    2 y ago $735,990
    since launch no change
    3 y ago $735,990
    since launch no change
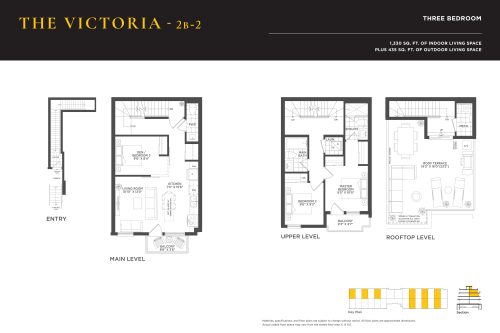
    The Victoria Floor Plan at Amsterdam Urban Towns - 1330 sq.ft

    The Victoria offers three bedrooms and 2.5 bathrooms in 1,330 sq ft, facing north-west. It is available at Amsterdam Urban Towns in Toronto from $1,245,900, or about $937 per sq ft, the lowest price per sq ft among the plans currently available there. Rise Developments has planned a fitness centre, a party room and a rooftop terrace for residents.

    3
    2.5
    1,330 sq.ft
    $937/ft $1,245,900
    launched at $1,245,900since launch no change
    1 w ago $1,245,900
    since launch no change
    1 m ago $1,245,900
    since launch no change
    3 m ago $1,245,900
    since launch no change
    1 y ago $1,245,900
    since launch no change
    2 y ago $1,245,900
    since launch no change
    3 y ago $1,245,900
    since launch no change
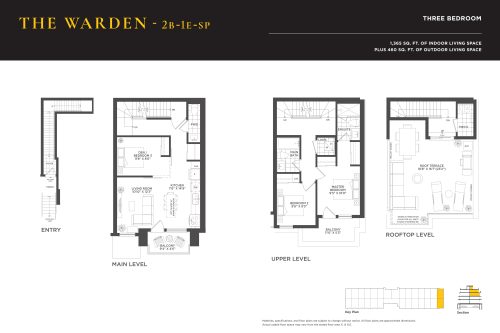
    The Warden Floor Plan at Amsterdam Urban Towns - 1365 sq.ft

    The Warden is a three-bedroom, 2.5-bathroom plan of 1,365 sq ft with a north-west exposure. This design at Amsterdam Urban Towns is sold out with the builder, Rise Developments. The Toronto project offers underground parking, a private car wash station and an outdoor playground. Meta Realty can outline the three-bedroom plans that are still available.

    3
    2.5
    1,365 sq.ft
    last recorded price $958,990
    Sold Outlaunched at $958,990since launch no change
    1 w ago $958,990
    since launch no change
    1 m ago $958,990
    since launch no change
    3 m ago $958,990
    since launch no change
    1 y ago $958,990
    since launch no change
    2 y ago $958,990
    since launch no change
    3 y ago $958,990
    since launch no change
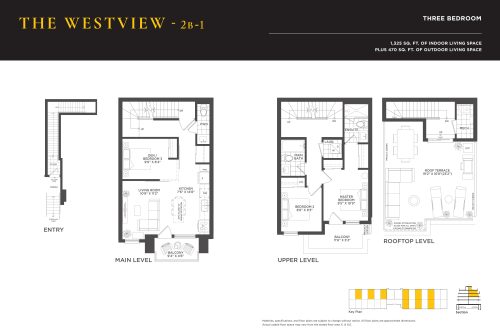
    The Westview Floor Plan at Amsterdam Urban Towns - 1325 sq.ft

    The Westview shares the highest starting price among available plans at Amsterdam Urban Towns with The Holland, from $1,249,990, roughly $943 per sq ft. It offers three bedrooms, 2.5 bathrooms and 1,325 sq ft with a north-west exposure. The Toronto townhome project by Rise Developments includes patios, a BBQ area and bike parking.

    3
    2.5
    1,325 sq.ft
    $943/ft $1,249,990
    launched at $1,249,990since launch no change
    1 w ago $1,249,990
    since launch no change
    1 m ago $1,249,990
    since launch no change
    3 m ago $1,249,990
    since launch no change
    1 y ago $1,249,990
    since launch no change
    2 y ago $1,249,990
    since launch no change
    3 y ago $1,249,990
    since launch no change