
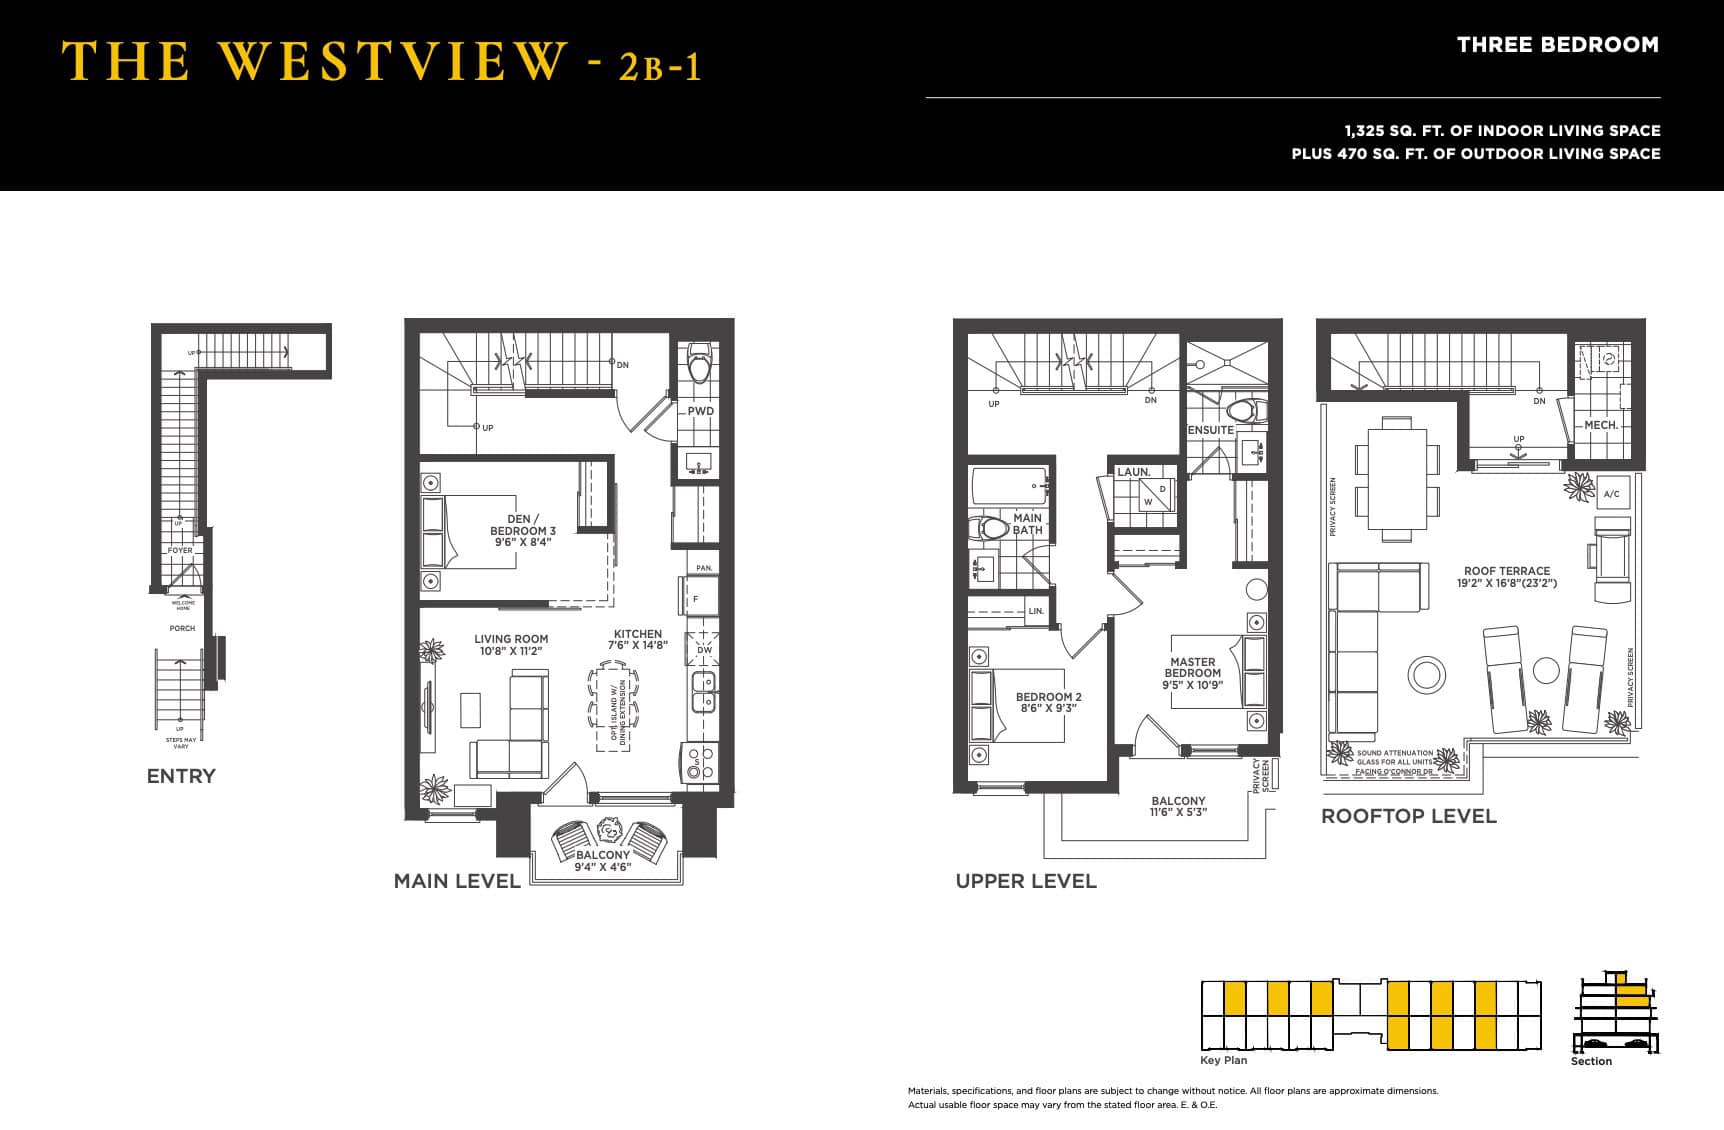
Layouts like this one at Amsterdam Urban Towns
Similar layouts
The Holland The Victoria The Westview
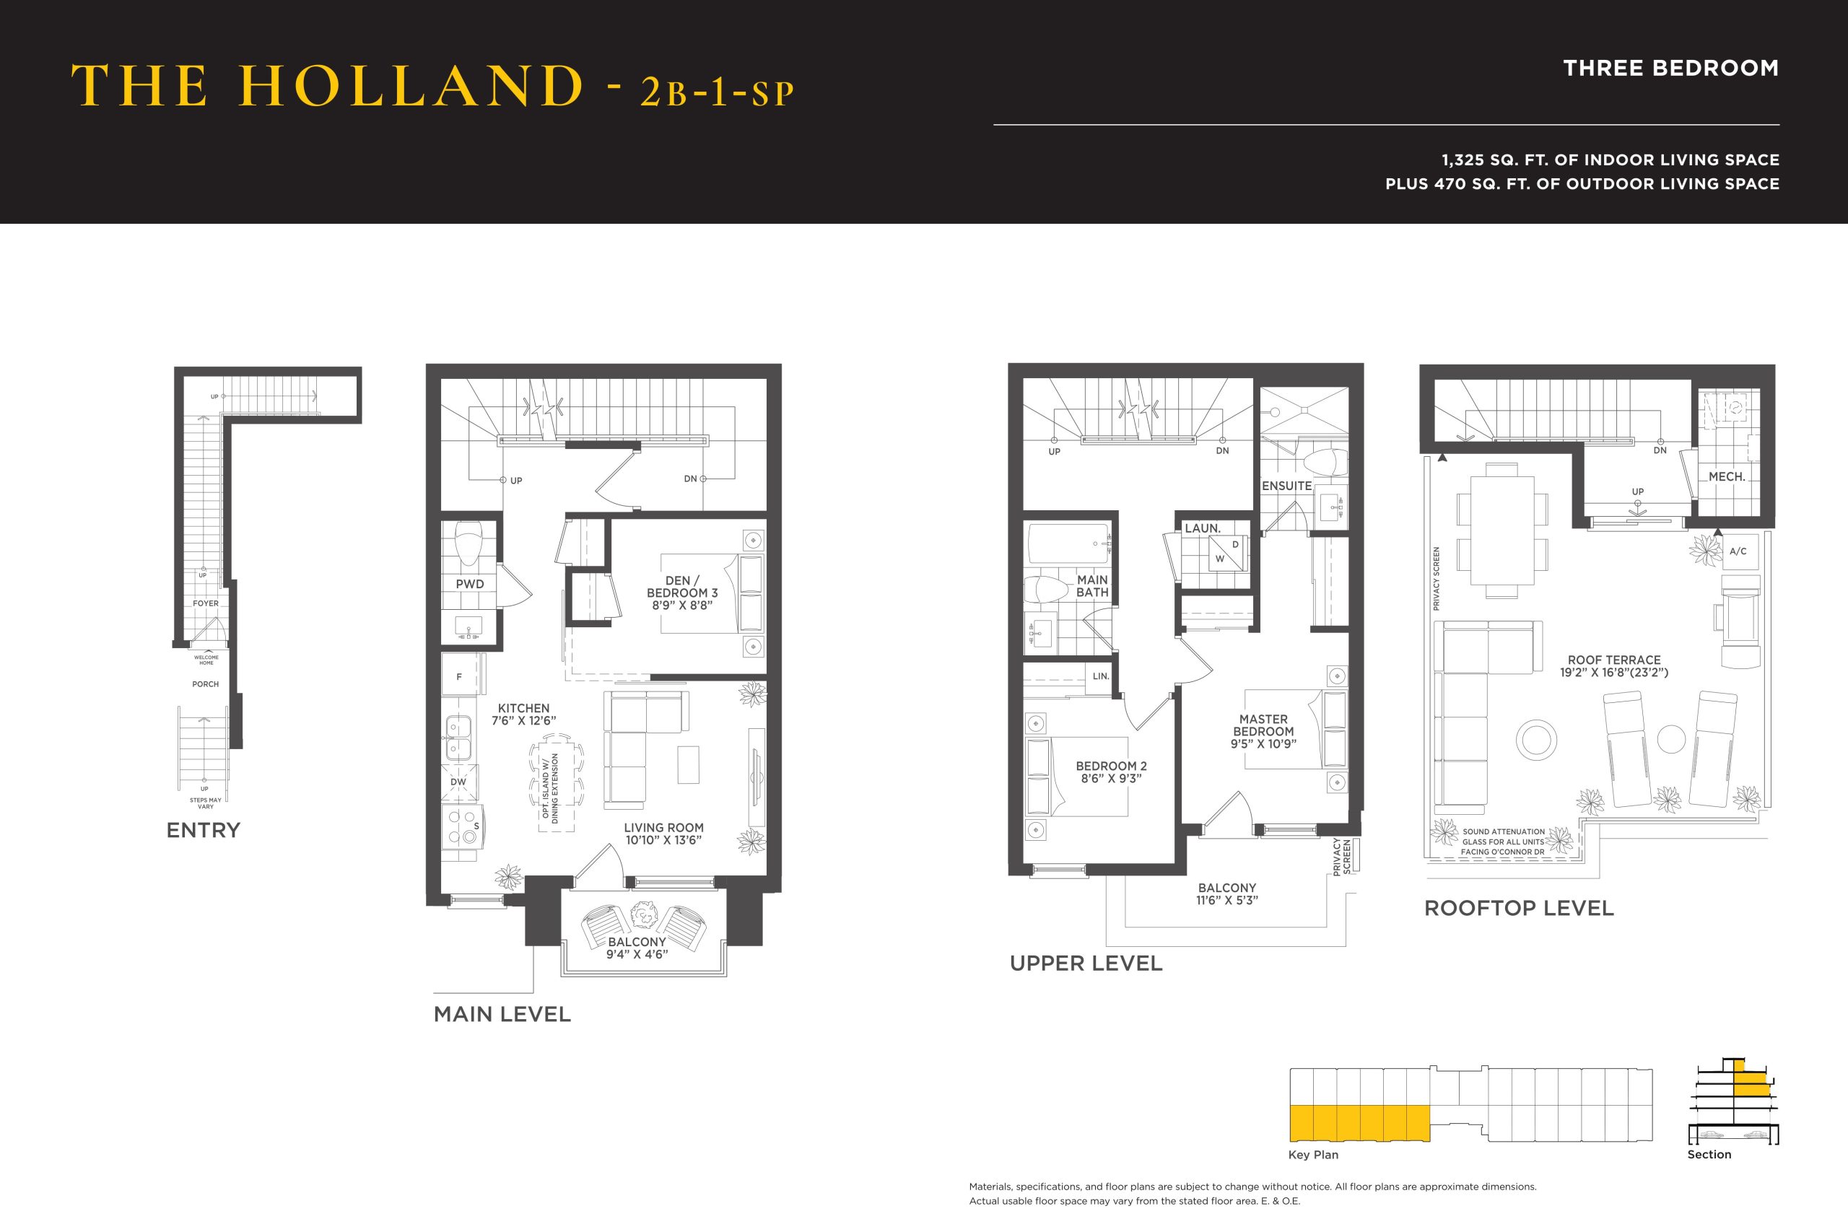
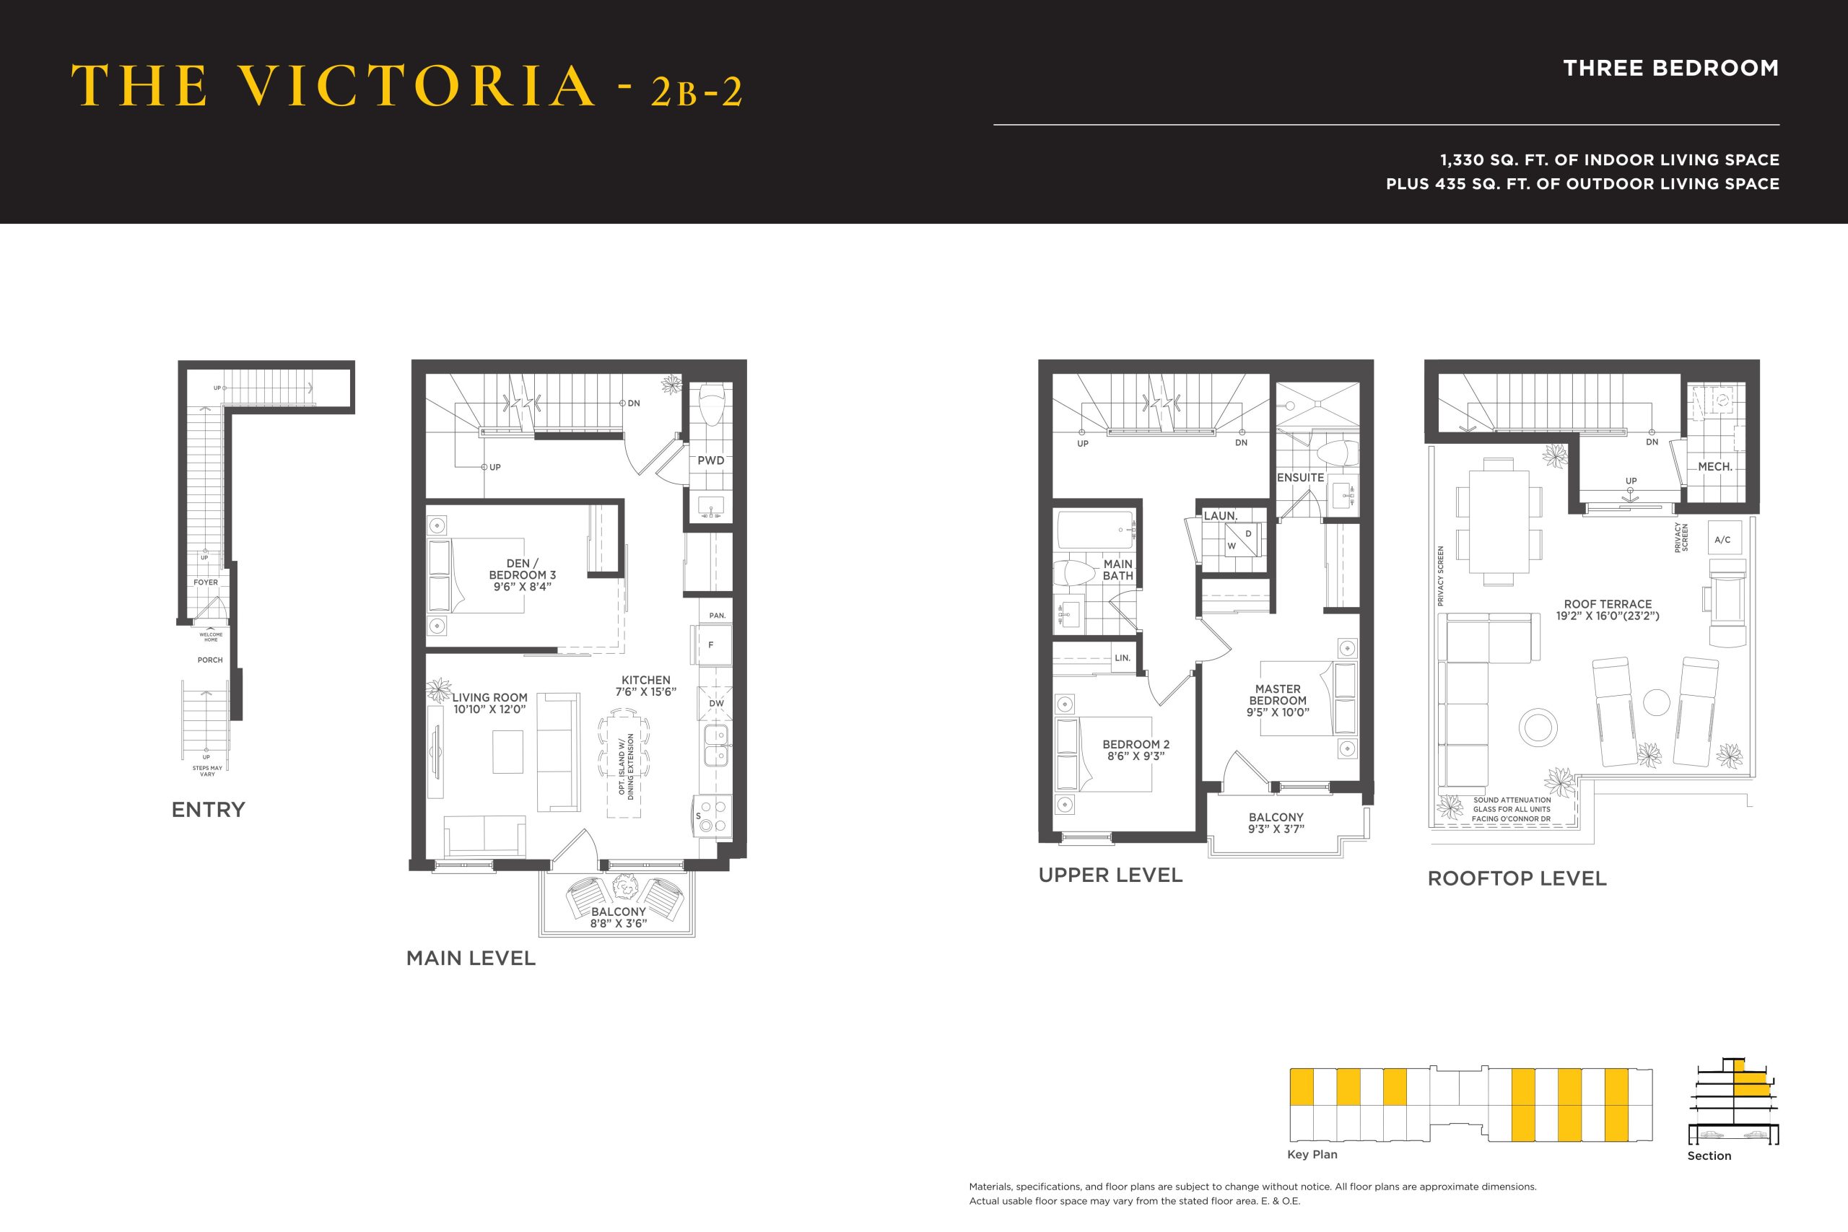
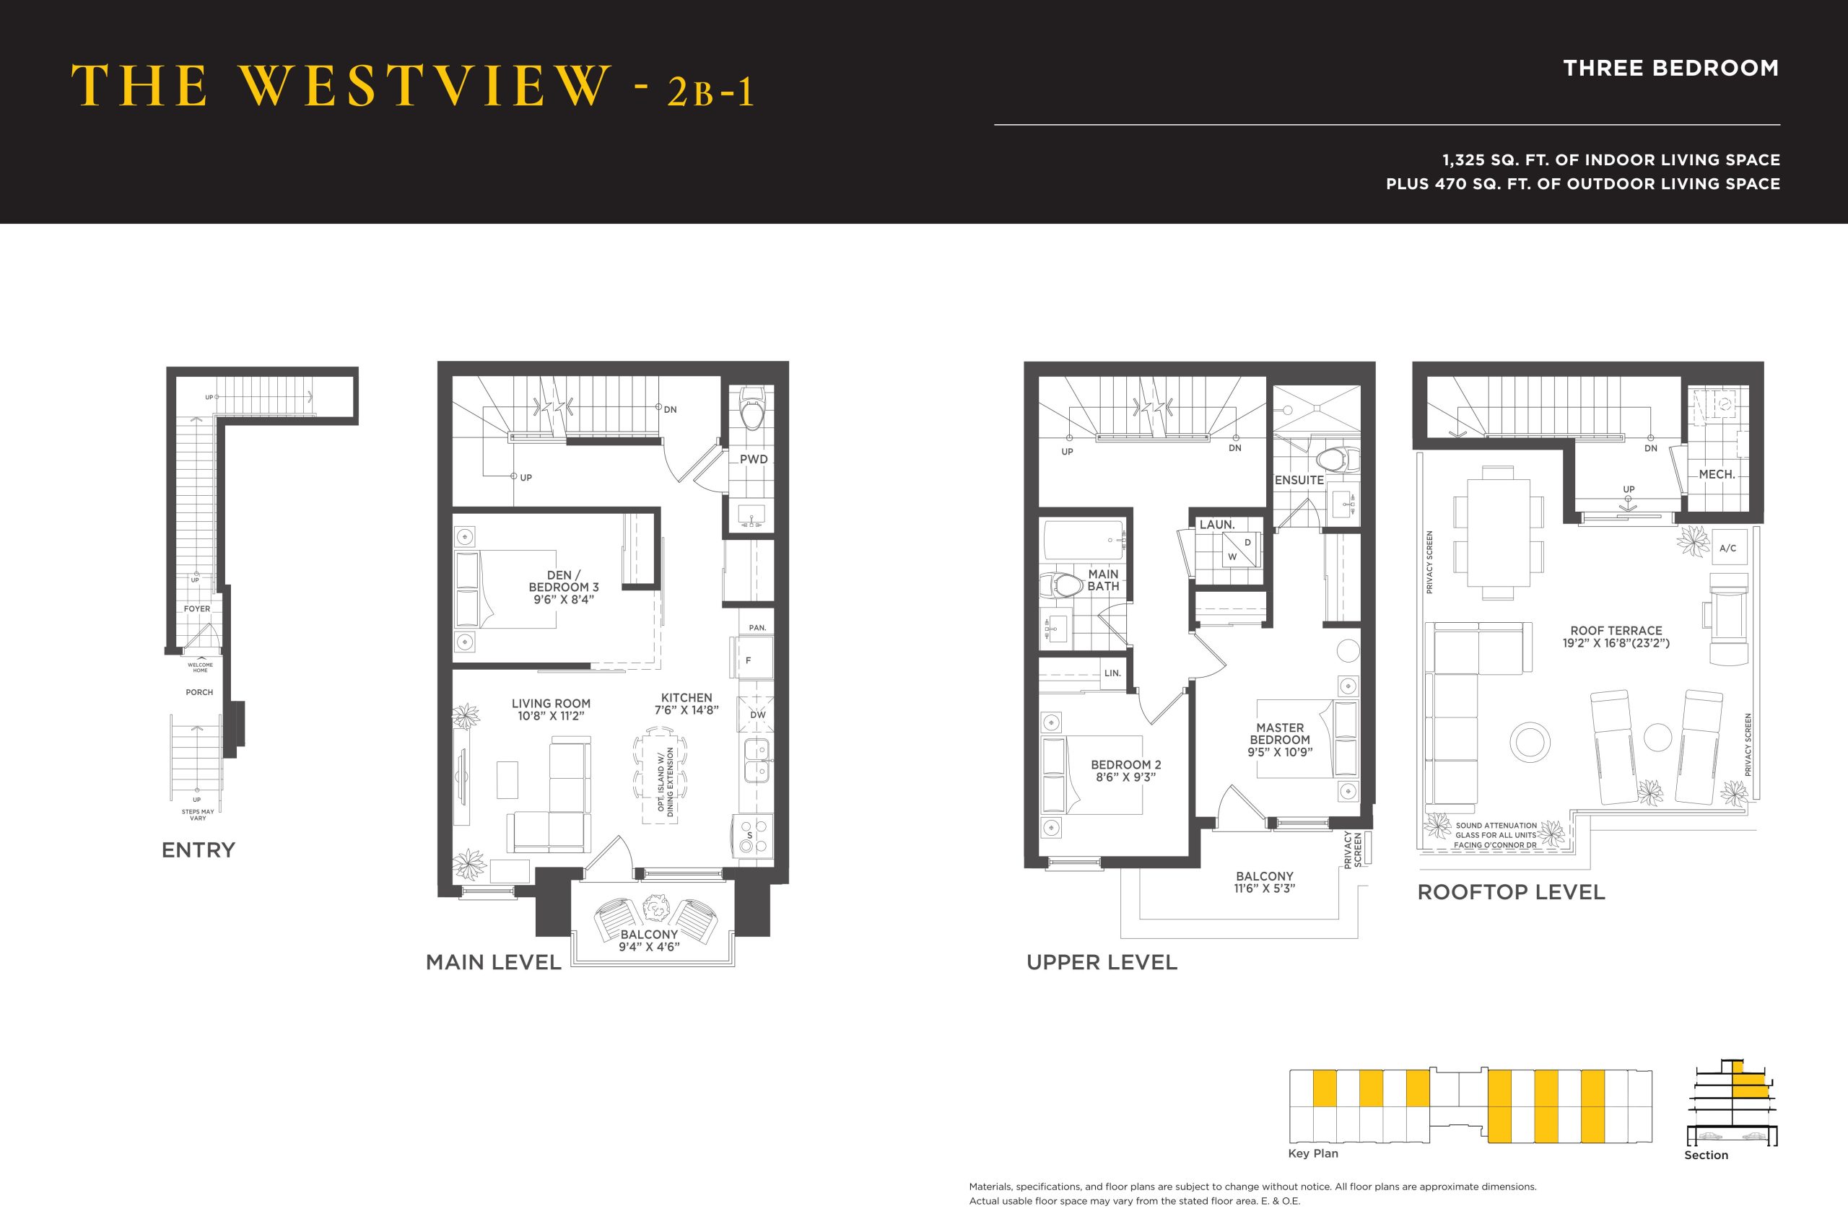
Builder floor plan via Red Bricks; the assigned unit may differ. Confirm with your Meta Realty agent.

Amsterdam Urban Towns
Introducing Unit 3B in the coveted **Amsterdam Urban Towns** developed by the renowned **Rise Developments**. Nestled in the heart of Toronto at **1455 O’Connor Drive**, this exquisite townhouse is a remarkable find with a competitive price tag of **$1,199,900**.
Unit Features and Layout
Spanning **1,325 sqft**, this unit presents a sophisticated layout designed for modern living. With **2.5 bathrooms**, the convenience of daily routines is maximized. The **Western exposure** ensures abundant natural light pouring into your home, creating a warm and inviting atmosphere. The property also includes **1 parking space** and a **locker**, providing functional storage solutions.
Prime Location
Positioned within walking distance to major city streets, this location boasts unparalleled connectivity. Residents are just steps away from **TTC bus routes**, making commuting a breeze. The area is also known for its proximity to various educational institutions, ideal for families and young professionals alike. Furthermore, the locale is enriched with ample outdoor natural space, perfect for those who appreciate a serene environment while living in a bustling city.
Deposit and Occupancy
A deposit of **$135,700** has already been paid, and the unit is currently in the **Occupied** status, ensuring a seamless transition for new homeowners.
Don’t miss this opportunity to own a piece of the Amsterdam Urban Towns, where urban living meets comfort and convenience. Experience the best of Toronto with top-tier amenities and a vibrant neighborhood buzzing with activities and essential services.