METAREALTY INC.

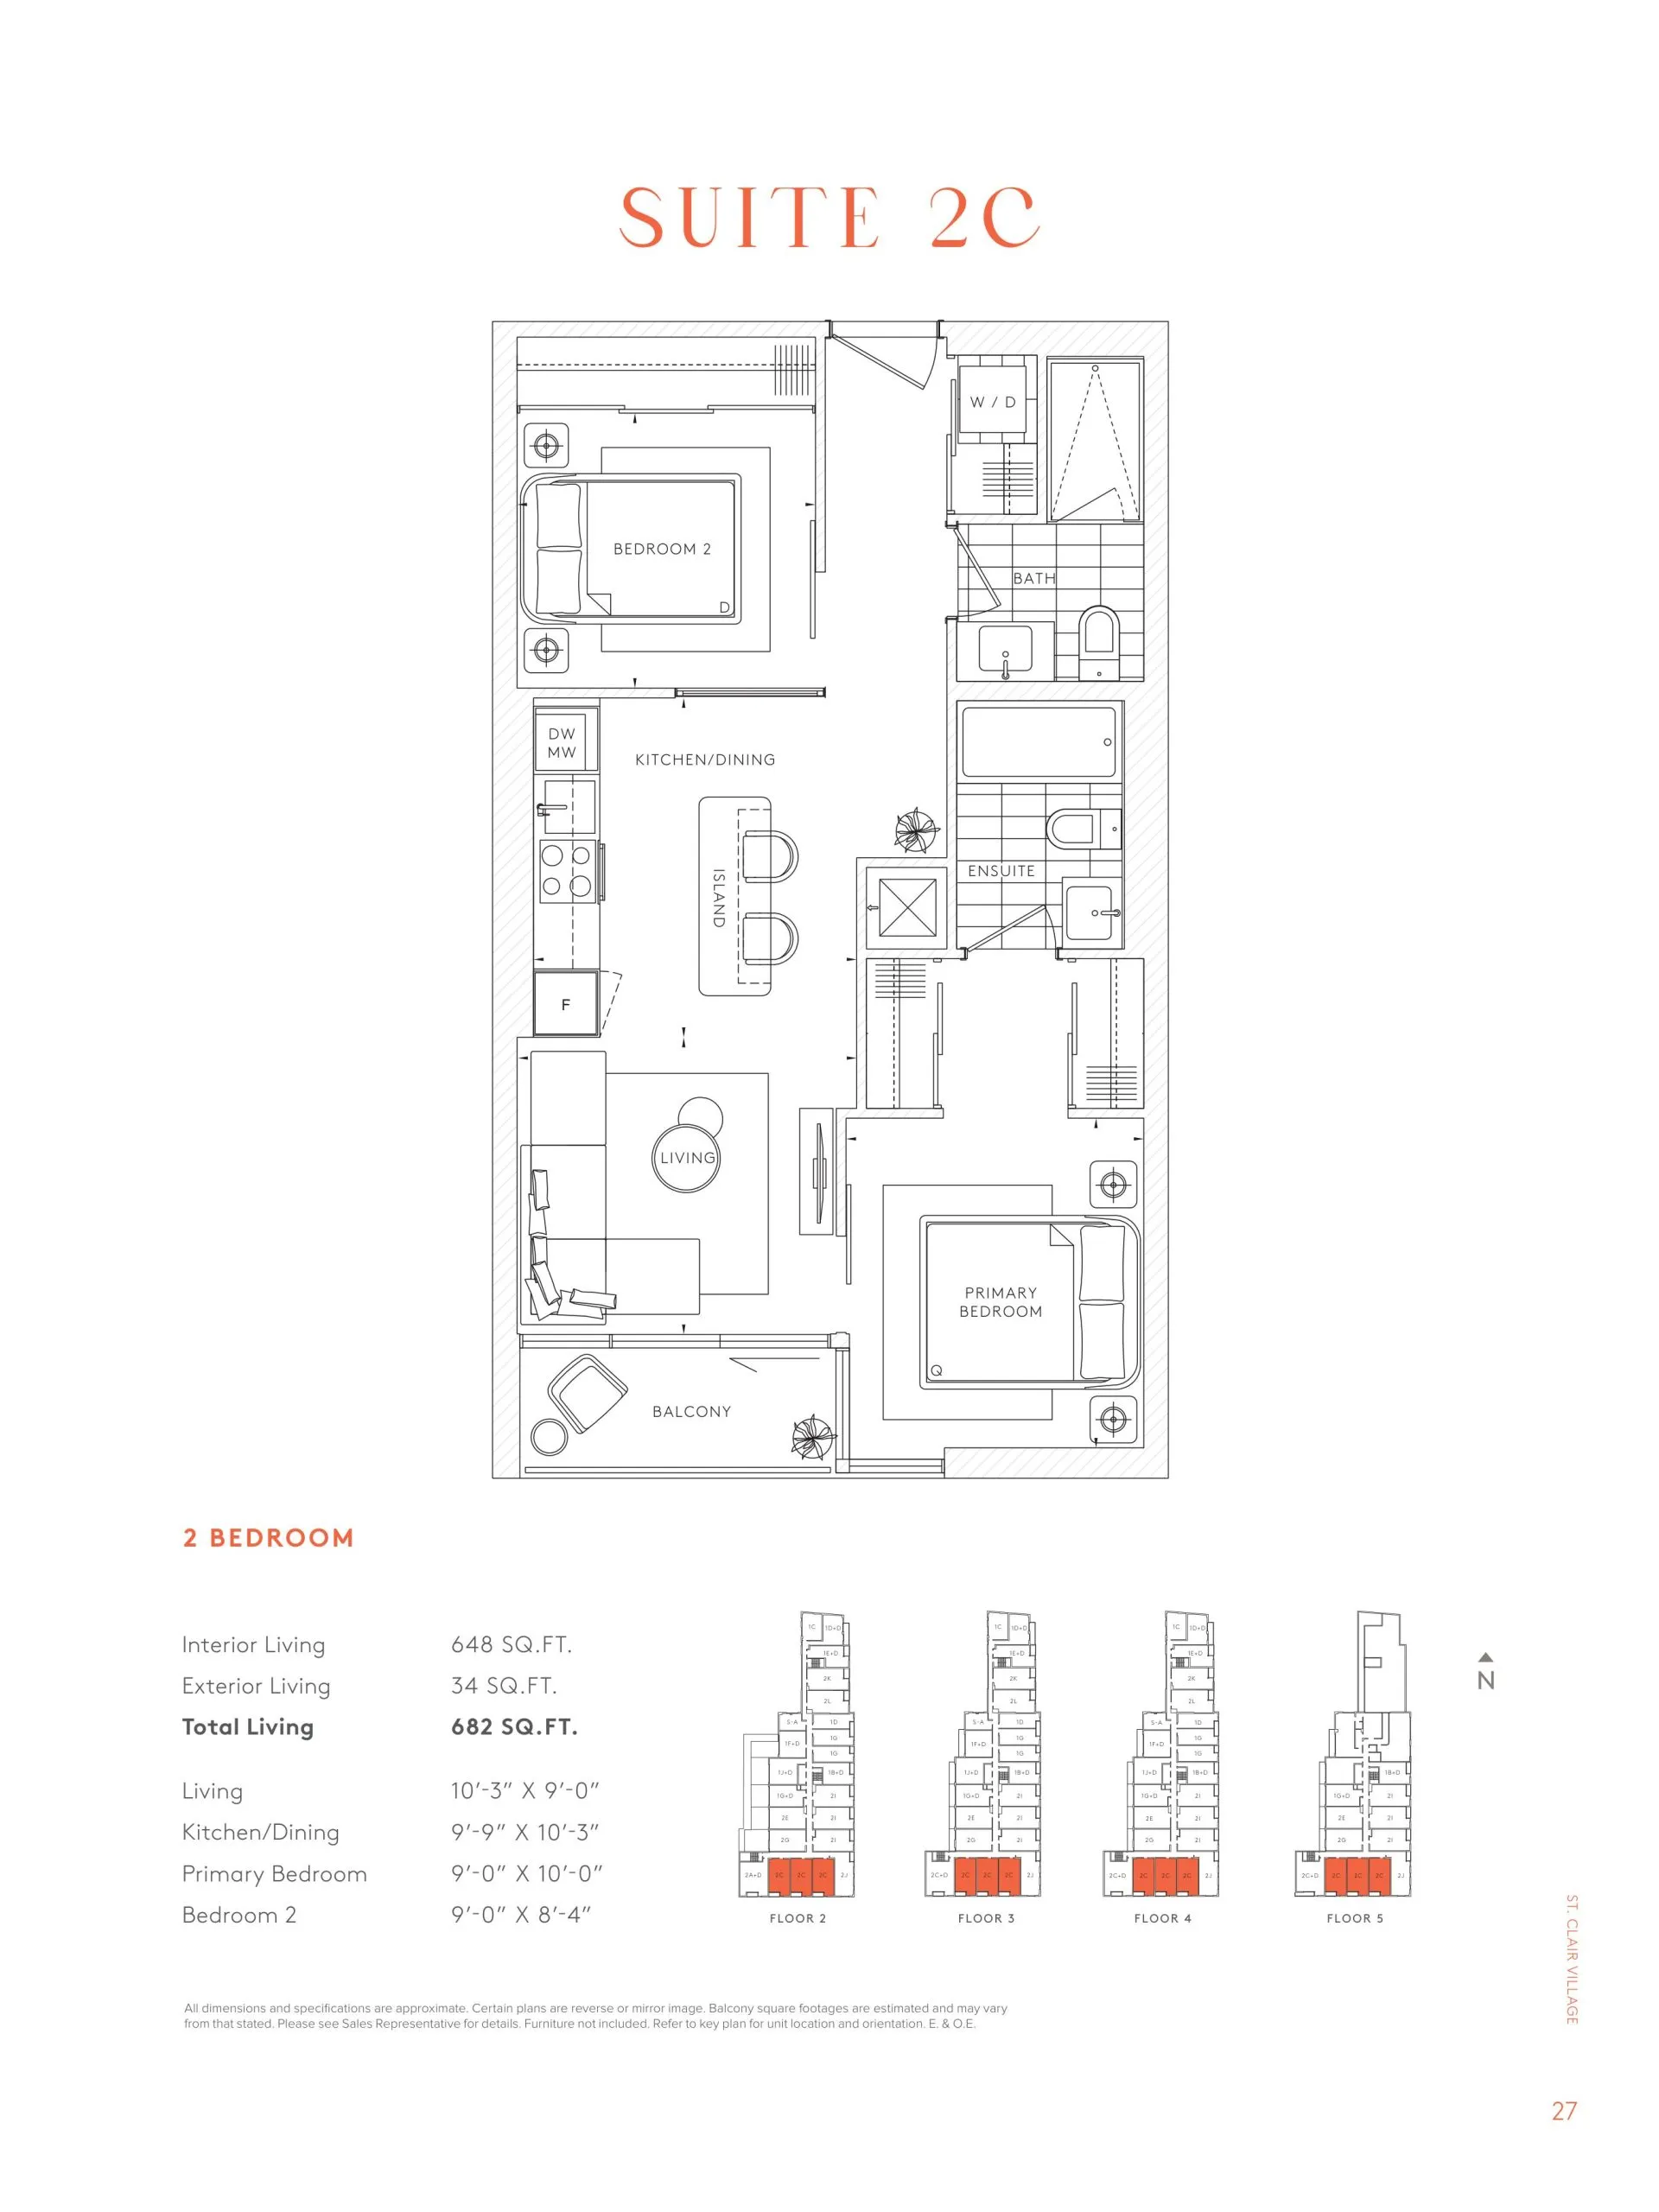
Suite 2C Floor Plan — 908 St.Clair West Condos

908 Saint Clair Avenue West, Toronto, ON, Canada

Starting From
$1,019,900 · $1,574/sq ft

Condo · 2 Bed · 2 Bath · 648 sq ft

Occupancy: Apr, 2026
GET PLATINUM ACCESS!!

Register to Receive Guaranteed Platinum Access & Prices, Incentives & Discounts, Floor Plans & More!

Get Pricing, Floor Plans and Availability

Tell us what you need and a Meta Realty representative will follow up directly.

Are you a Realtor?
Sending…

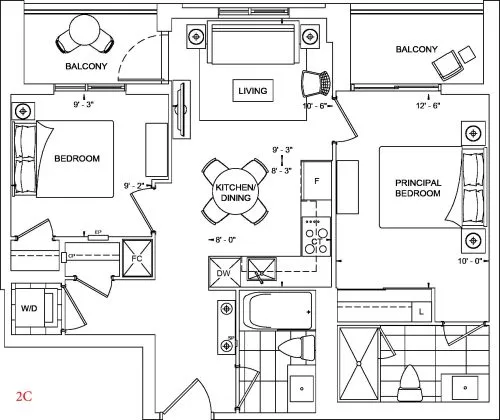
About the Suite 2C floor plan

Suite 2C is a 2-bedroom layout with 2 bathrooms and 648 sq ft of interior space at 908 St.Clair West Condos in Toronto. It faces South. It is offered on floors 2–5. It is priced from $1,019,900, about $1,574 per sq ft.

Key Facts

Ready to reserve?

Submit a worksheet for 908 St.Clair West Condos: pick up to three suites and we will request your allocation from the builder.

Submit a worksheet
  • Floor Plan

    Suite 2C

  • Bedrooms

    2 Bed

  • Bathrooms

    2

  • Interior Size

    648 sq ft

  • Exposure

    South

  • Floors

    2–5

  • Price From

    $1,019,900

  • Price Per Sq Ft

    $1,574/sq ft

  • Availability

    Available

  • Est. Maintenance

    ≈ $441/month ($0.68/sq ft, estimate)

  • Deposit Structure

    10% (over 30 days) + 10% at occupancy

  • Occupancy

    2026

  • Builder(s)

    Canderel Residential and KingSett Capital

  • Address

    908 Saint Clair Avenue West, Toronto, ON, Canada

How it compares

  • Price Per Sq Ft

    About the same as the average of the 9 plans offered now ($1,605/sq ft)

  • Size

    4th smallest of the 9 plans offered now (541 to 1,064 sq ft)

  • Price

    3rd lowest priced of the 9 plans offered now ($902,900 to $1,629,900)

  • All Plans

    36 floor plans at 908 St.Clair West Condos

Builder list price, last updated September 28, 2026. Prices, sizes and availability are set by the builder and change without notice. E&OE.

Other floor plans at 908 St.Clair West Condos
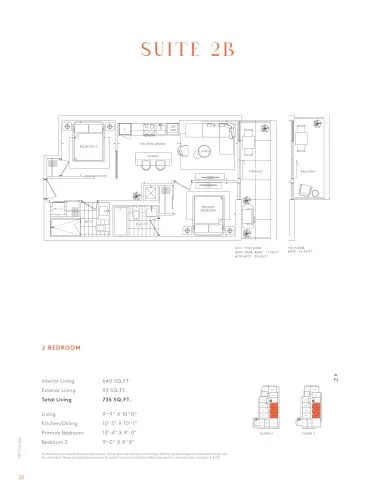
Suite 2B Floor Plan at 908 St. Clair Condos - 640 sq.ft
2
2.0
640 sq.ft
$1,658/ft $1,060,900
launched at $1,060,900since launch no change
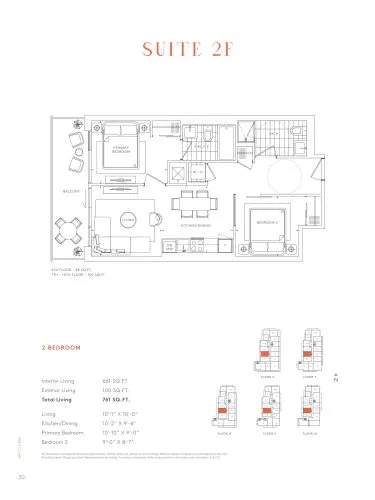
Suite 2F Floor Plan at 908 St. Clair Condos - 661 sq.ft
2
2.0
661 sq.ft
$1,634/ft $1,079,900
launched at $1,079,900since launch no change
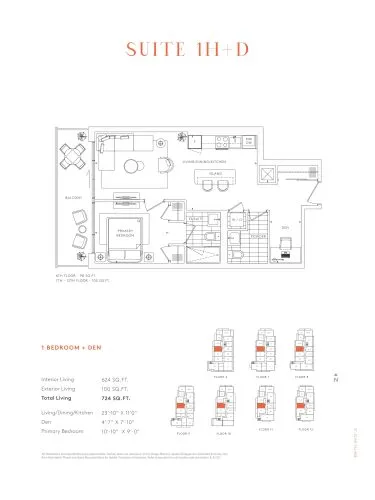
Suite 1H+D Floor Plan at 908 St. Clair Condos - 624 sq.ft
1
1.5
624 sq.ft
$1,602/ft $999,900
launched at $999,900since launch no change
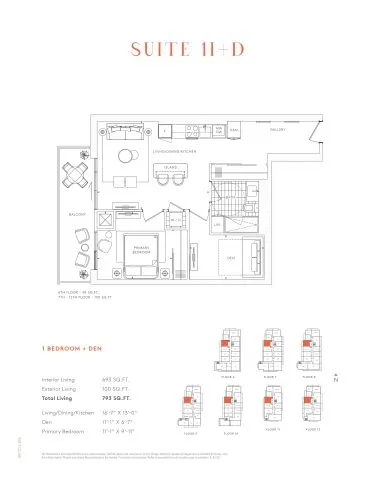
Suite 1I+D Floor Plan at 908 St. Clair Condos - 693 sq.ft
1
1.0
693 sq.ft
$1,502/ft $1,040,900
launched at $1,040,900since launch no change
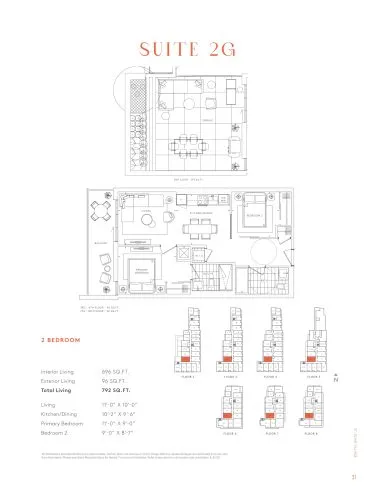
Suite 2G Floor Plan at 908 St. Clair Condos - 696 sq.ft
2
2.0
696 sq.ft
$1,652/ft $1,149,900
launched at $1,149,900since launch no change
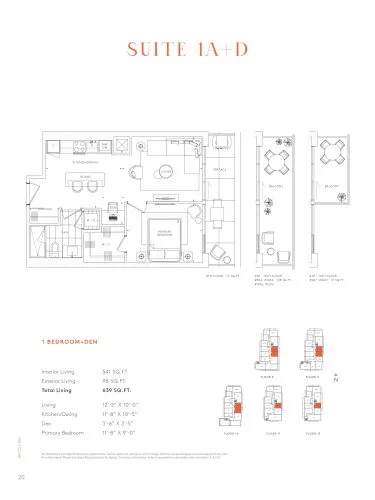
Suite 1A+D Floor Plan at 908 St. Clair Condos - 541 sq.ft
1
1.0
541 sq.ft
$1,669/ft $902,900
launched at $902,900since launch no change
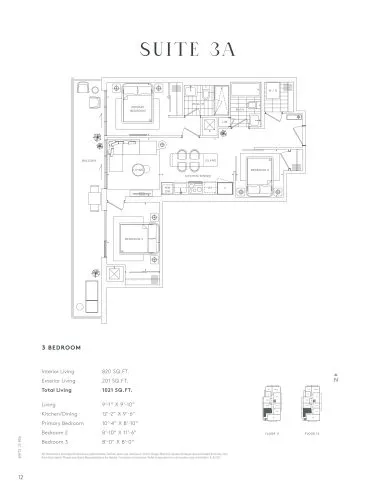
Suite 3A Floor Plan at 908 St. Clair Condos - 820 sq.ft
3
2.0
820 sq.ft
$1,622/ft $1,329,900
launched at $1,329,900since launch no change
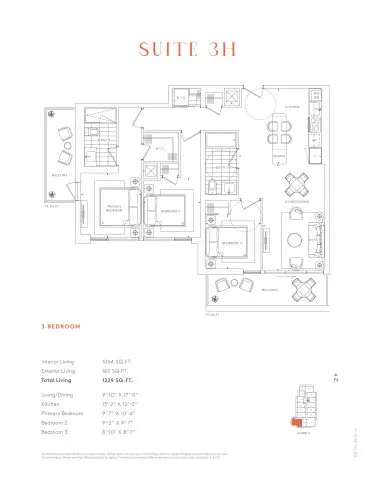
Suite 3H Floor Plan at 908 St. Clair Condos - 1064 sq.ft
3
2.0
1,064 sq.ft
$1,532/ft $1,629,900
launched at $1,629,900since launch no change
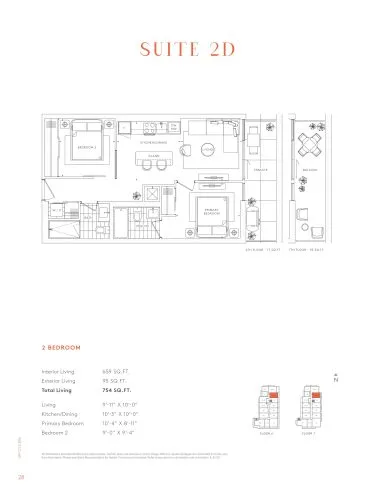
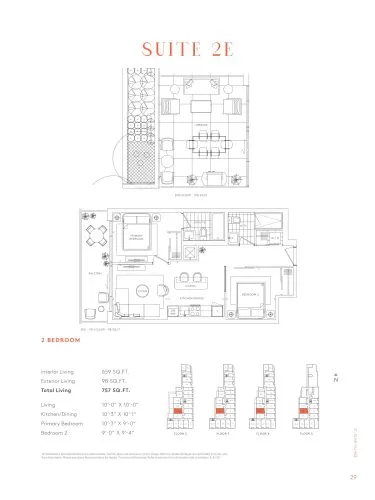
Suite 2D Floor Plan at 908 St. Clair Condos - 659 sq.ft
2
2.0
659 sq.ft
last recorded price $989,900
Sold Outlaunched at $989,900since launch no change
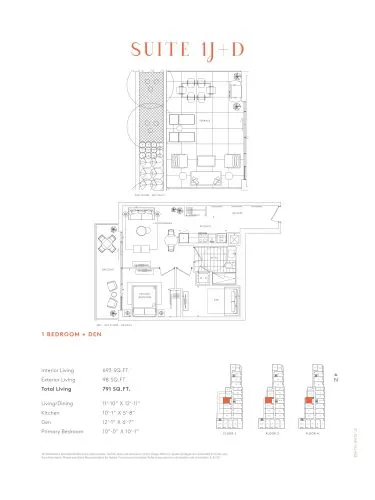
Suite 1J+D Floor Plan at 908 St. Clair Condos - 693 sq.ft
1
1.0
693 sq.ft
last recorded price $964,900
Sold Outlaunched at $964,900since launch no change
See all 36 floor plans at 908 St.Clair West Condos
Similar floor plans nearby
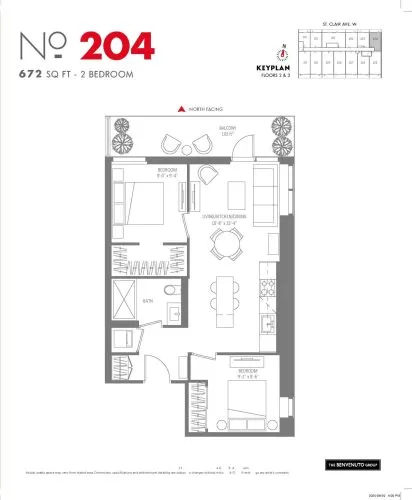
Suite 204 Floor Plan at Monza Condos - 672 sq.ft

At Monza Condos · 0.1 km away

2
1.0
672 sq.ft
$1,220/ft $819,929
launched at $819,929since launch no change
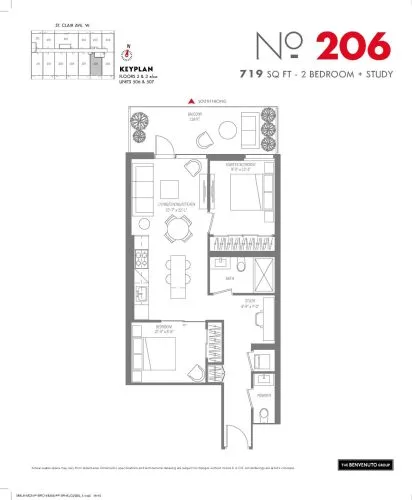
206 Floor Plan at Monza Condos - 719 sq.ft

At Monza Condos · 0.1 km away

2
1.5
719 sq.ft
$1,180/ft $848,602
launched at $848,602since launch no change
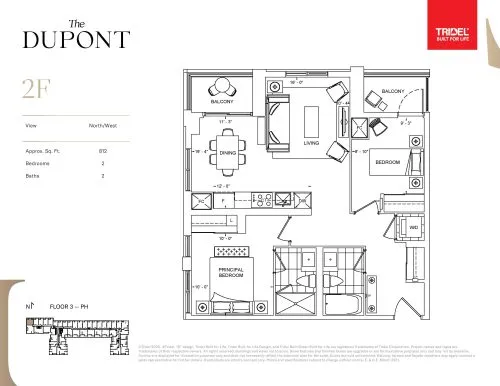
2C Floor Plan at The Dupont Condos - 723 sq.ft

At The Dupont Condos · 1.2 km away

2
2.0
723 sq.ft
$1,438/ft $1,040,000
launched at $1,040,000since launch no change
2F Floor Plan at The Dupont Condos - 812 sq.ft

At The Dupont Condos · 1.2 km away

2
2.0
812 sq.ft
$1,416/ft $1,150,000
launched at $1,150,000since launch no change
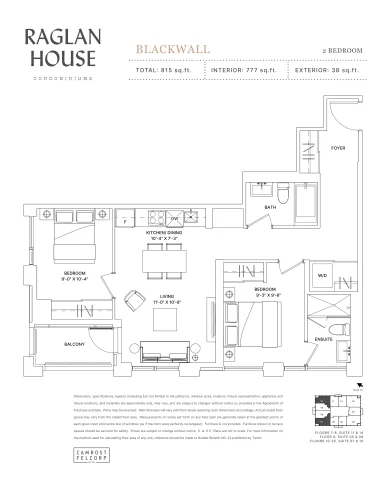
Blackwall Floor Plan at Raglan House Condos - 777 sq.ft

At Raglan House Condos · 1.2 km away

2
2.0
777 sq.ft
$1,667/ft $1,294,900
launched at $1,294,900since launch no change
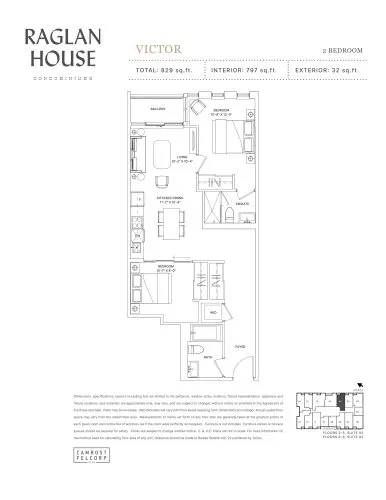
Victor Floor Plan at Raglan House Condos - 797 sq.ft

At Raglan House Condos · 1.2 km away

2
2.0
797 sq.ft
$1,493/ft $1,189,900
launched at $1,189,900since launch no change