Loading...
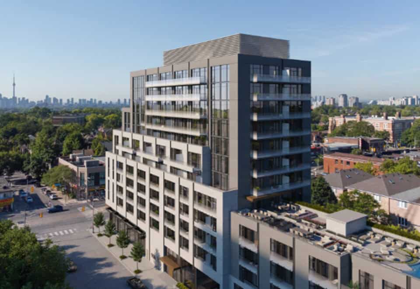
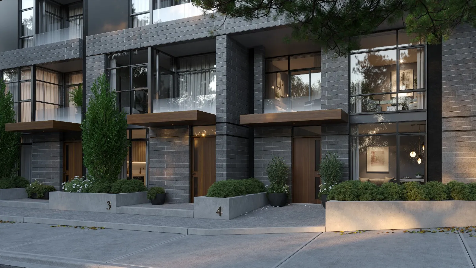
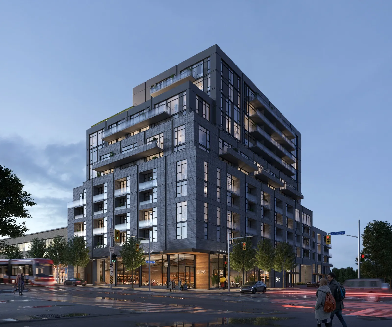
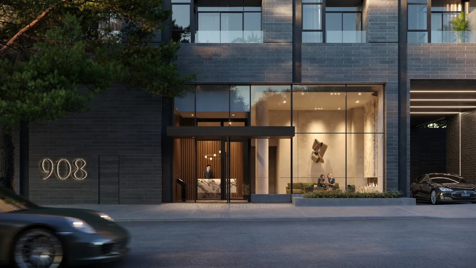
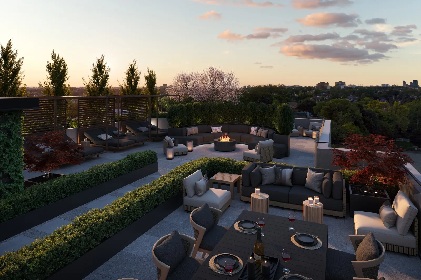
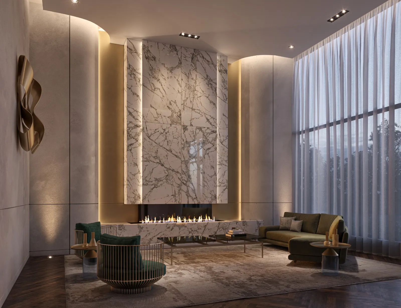
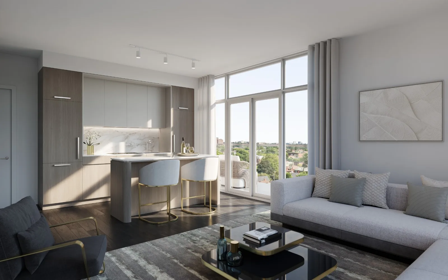
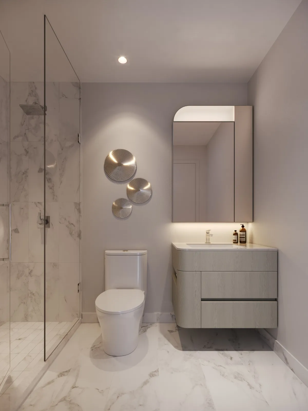
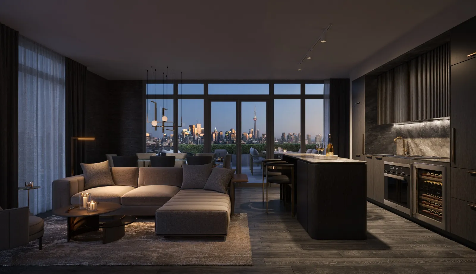
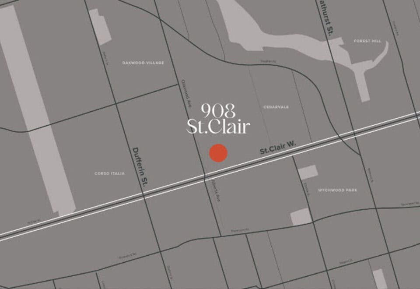
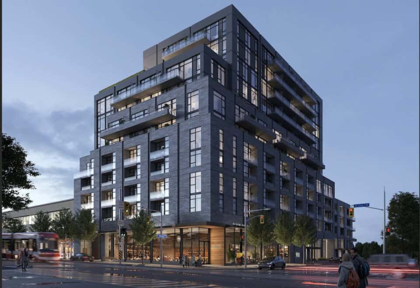
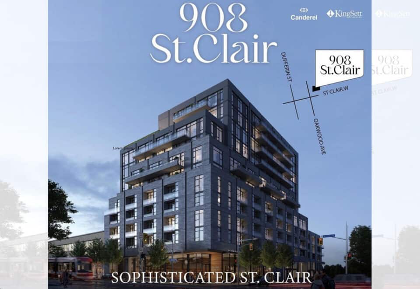
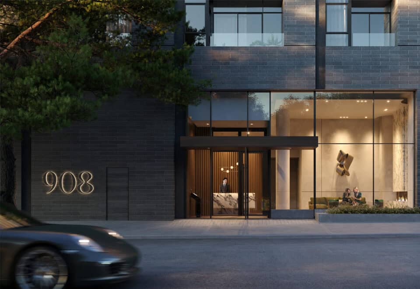
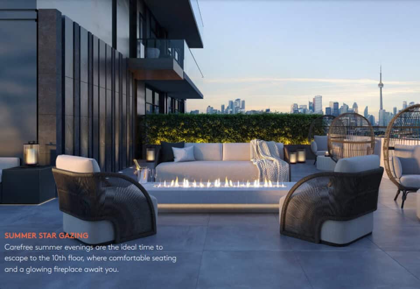
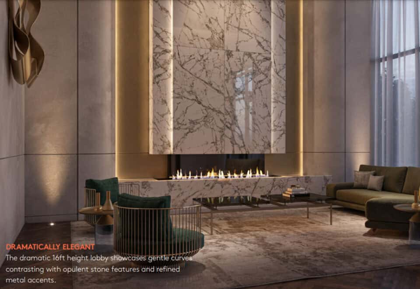
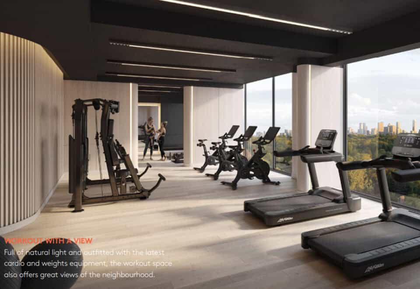
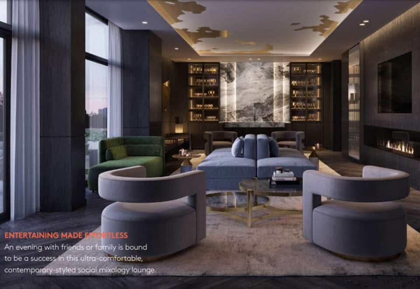
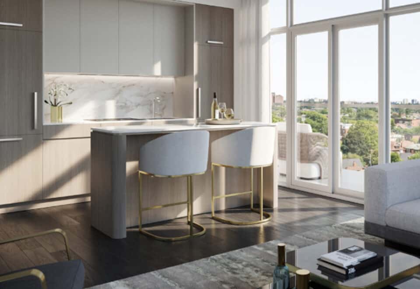
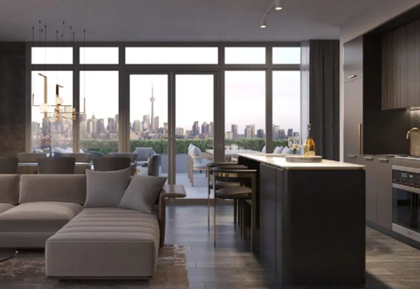
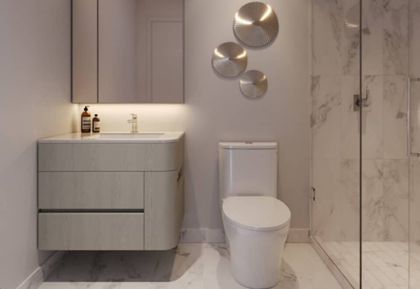
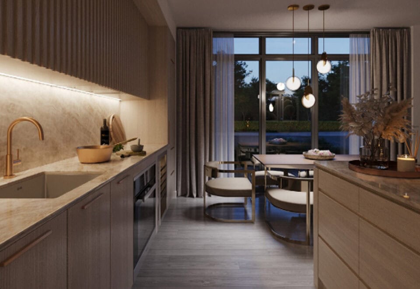
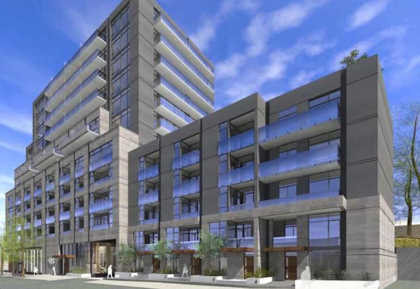
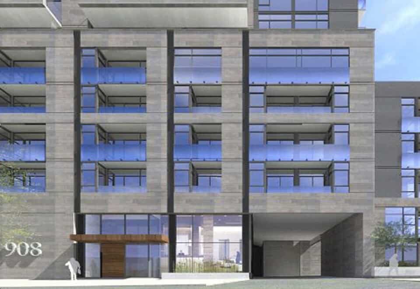
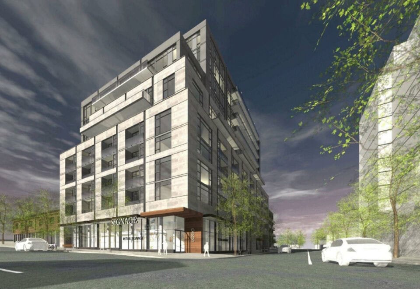
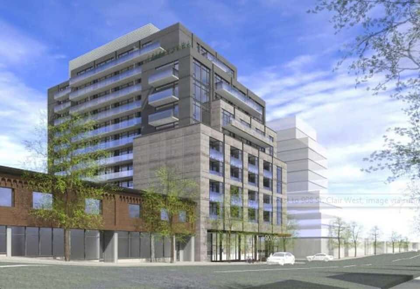
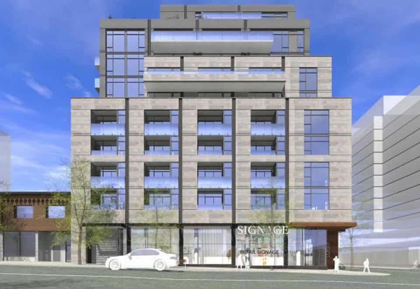
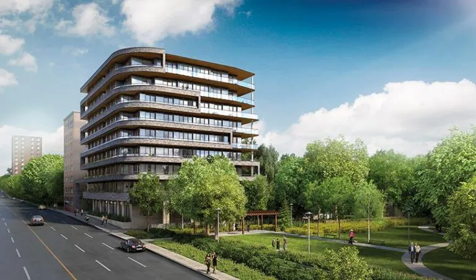
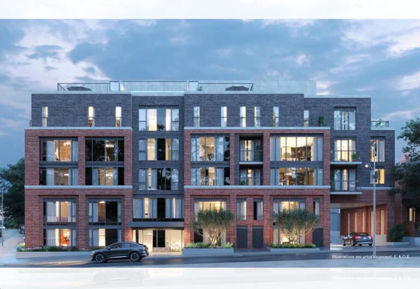
Developed by Canderel Residential and KingSett Capital, 908 St.Clair West Condos is a completed condominium project at 908 Saint Clair Avenue West, Toronto in the Hillcrest Village St Clair-Humewood neighbourhood. It stands 12 storeys tall. It was completed in 2026.
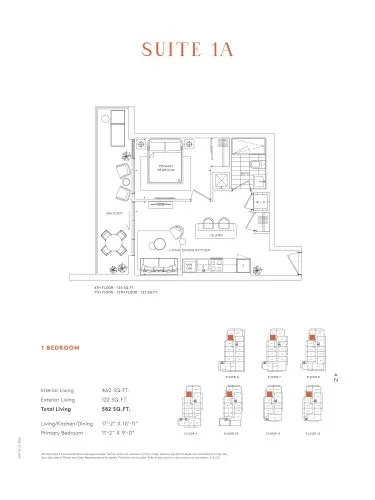
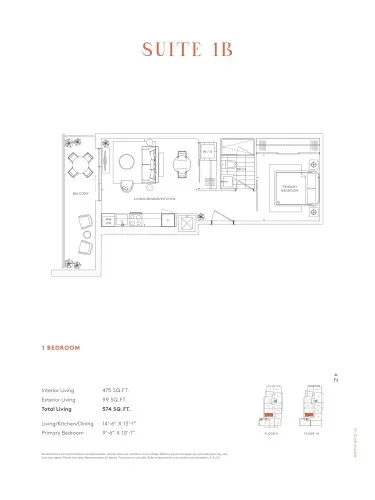
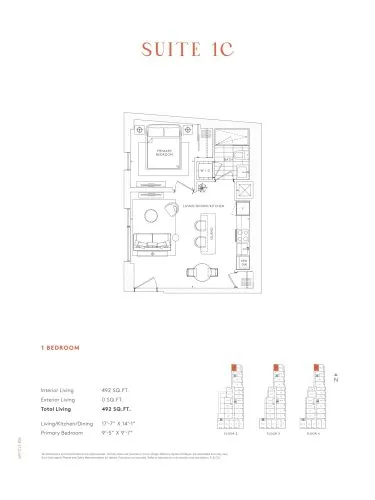
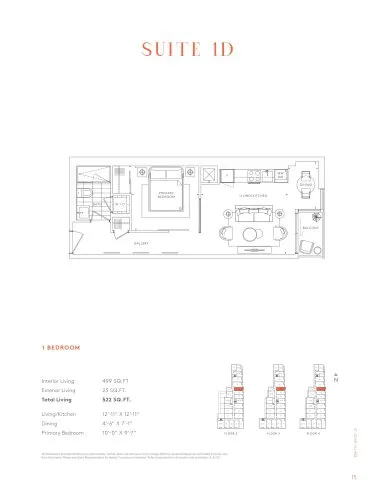
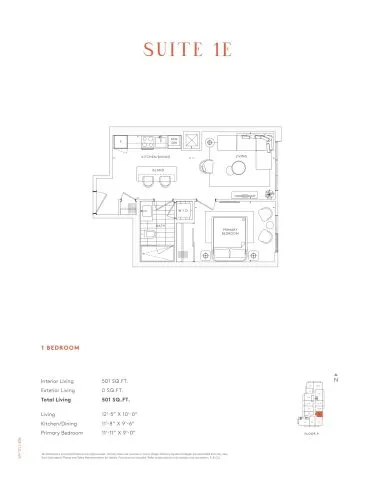
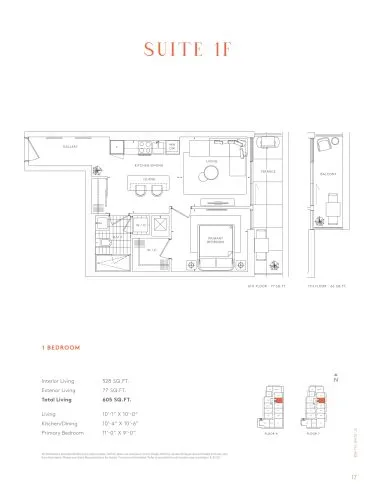
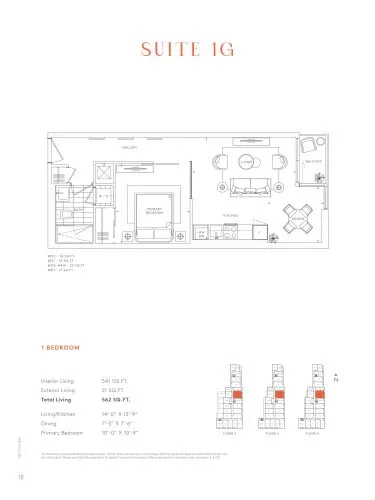
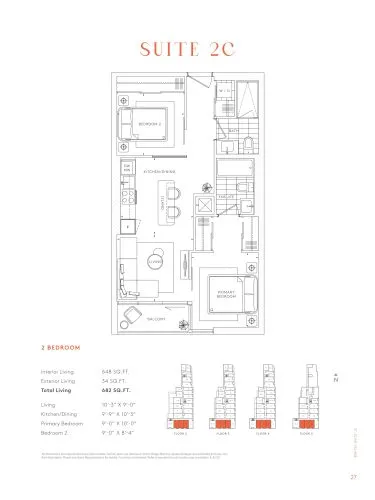
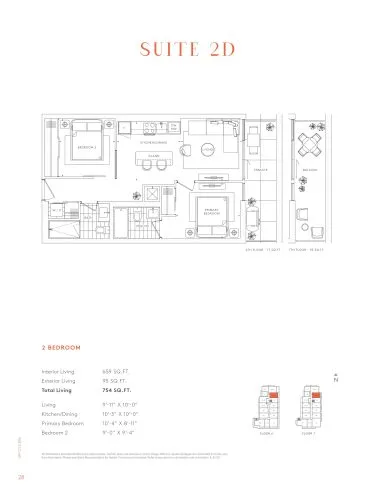
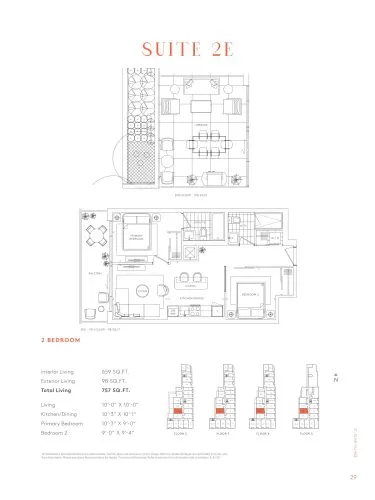
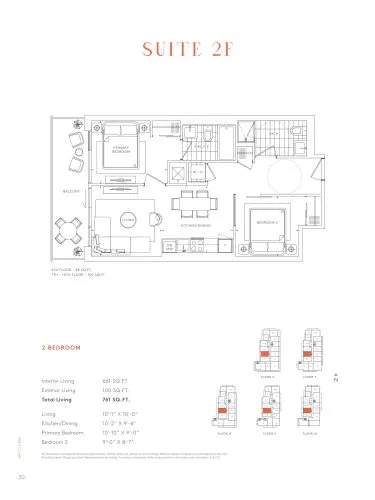
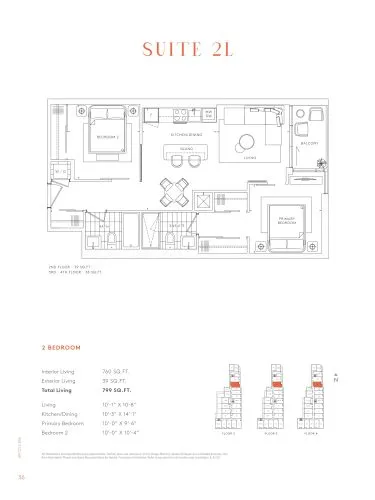
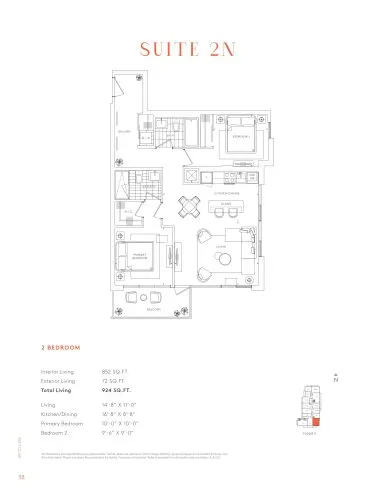
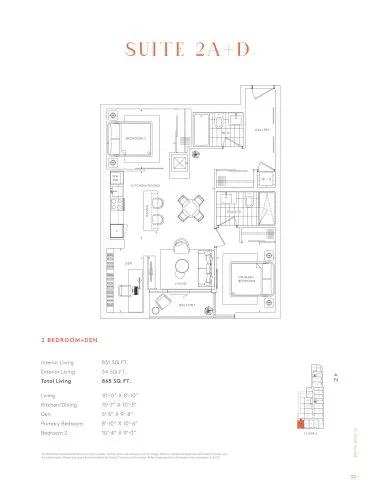
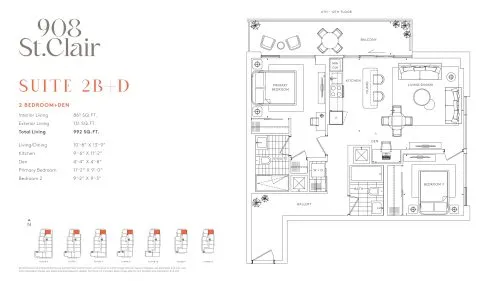
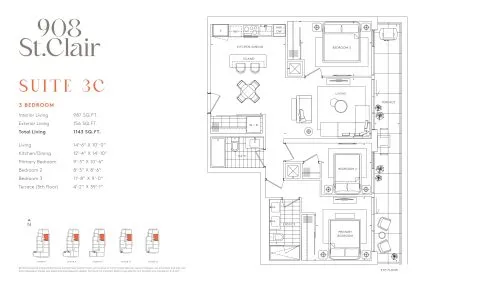
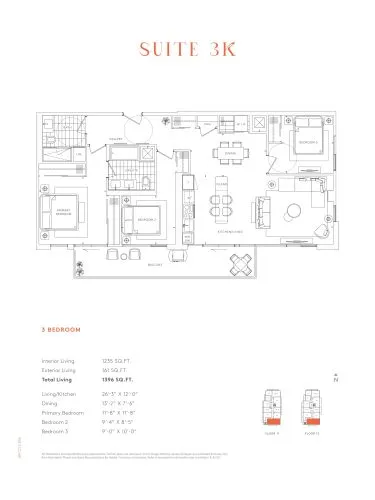
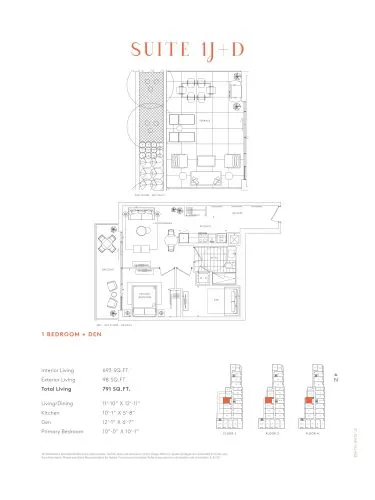
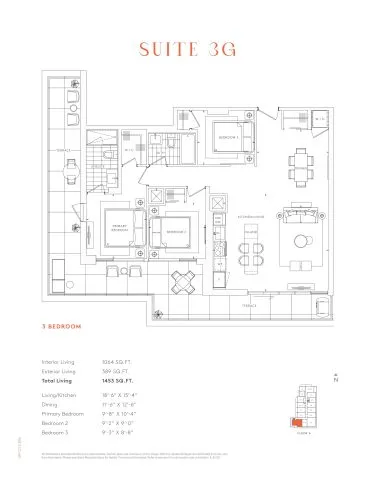
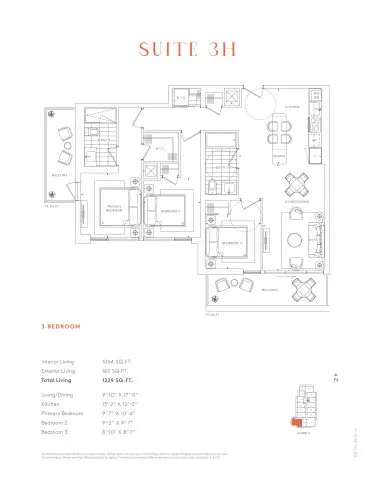
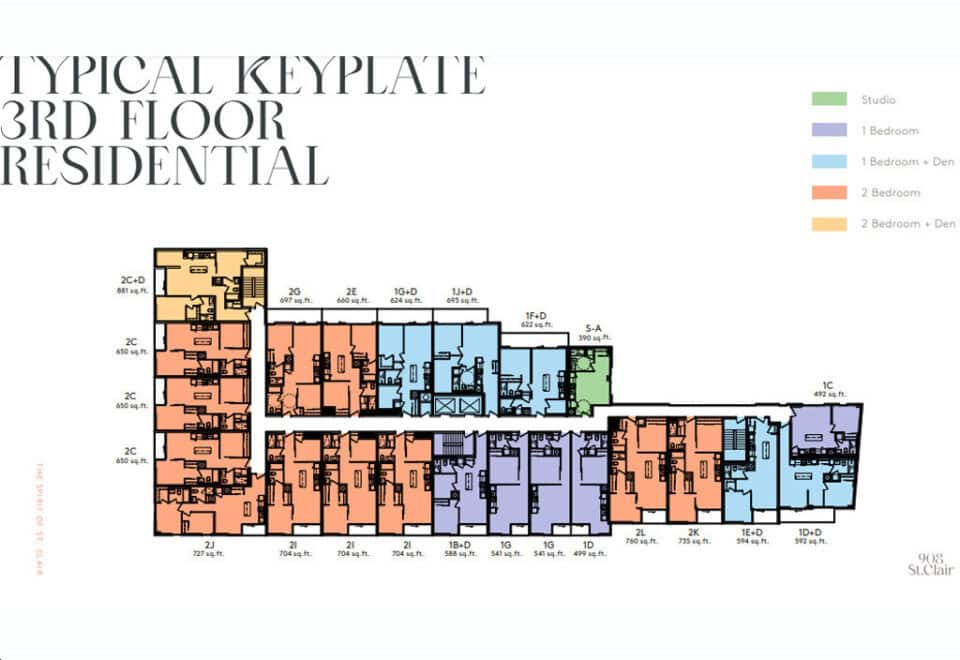
908 St.Clair West Condos floor plans
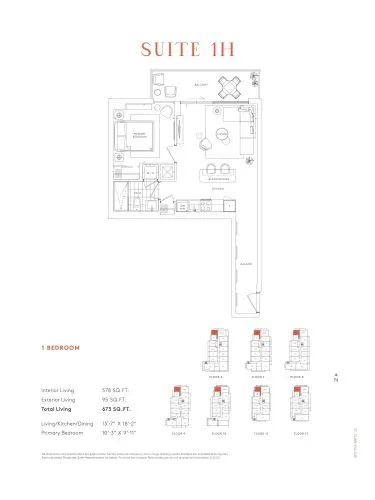
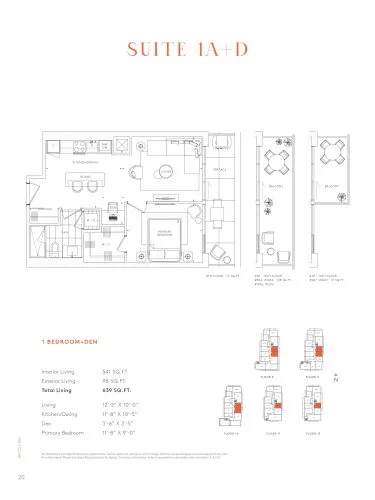
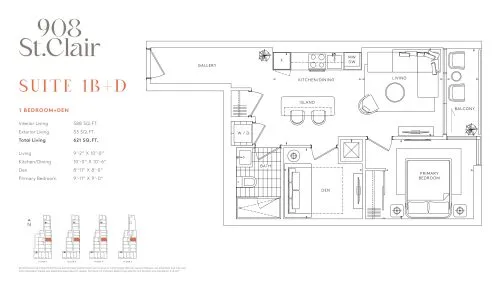
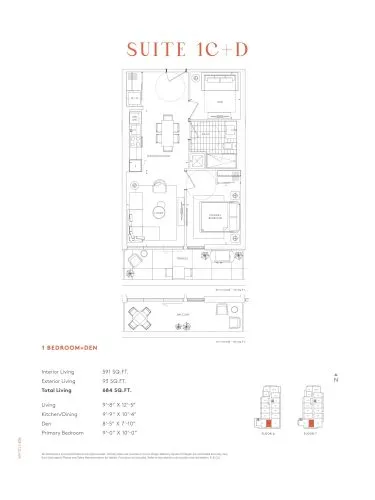
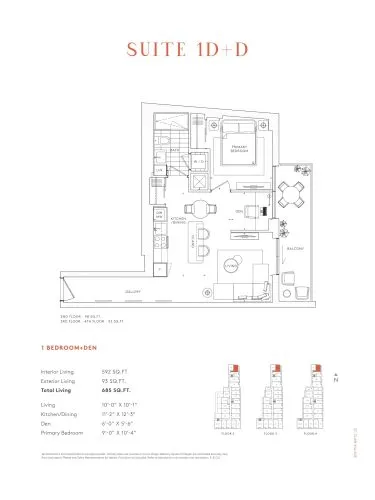
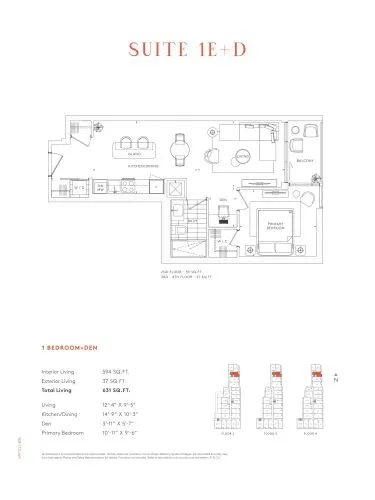
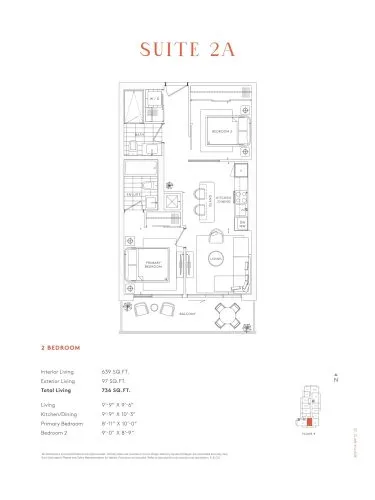
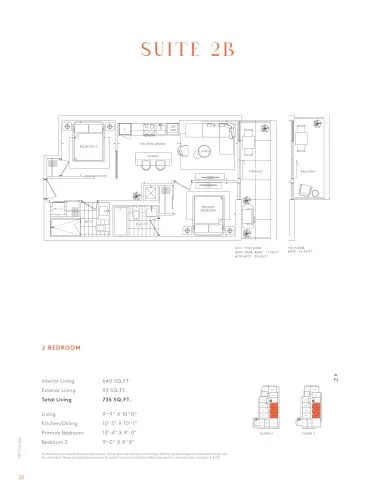
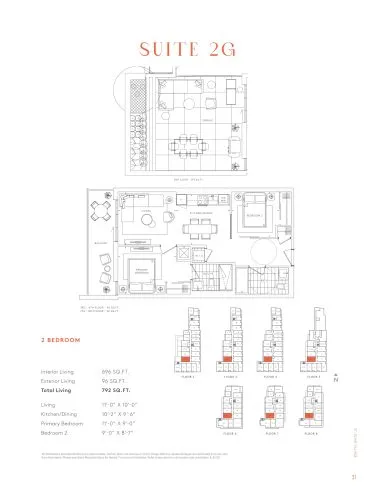
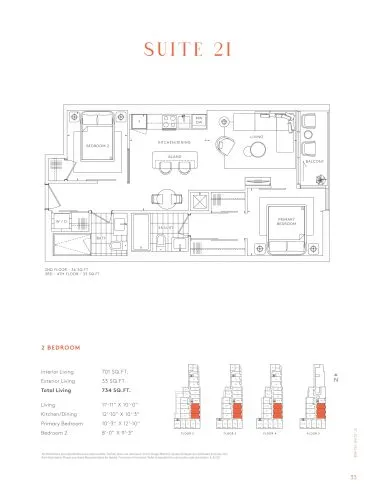
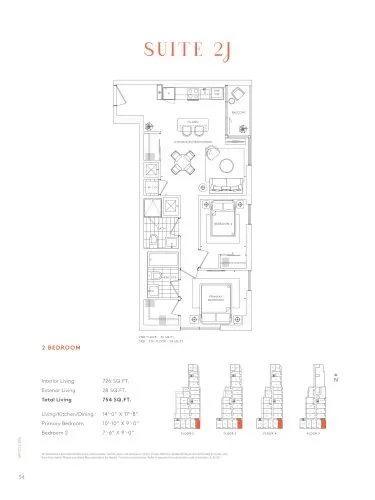
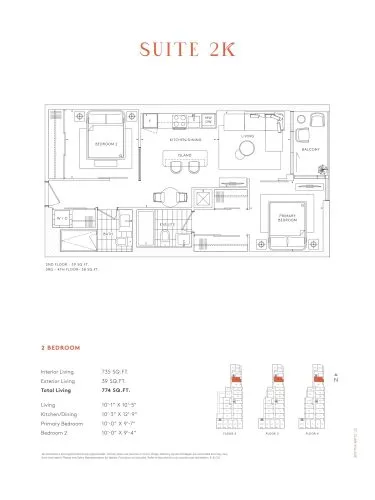
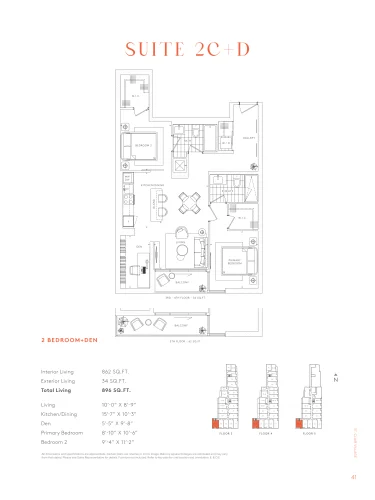
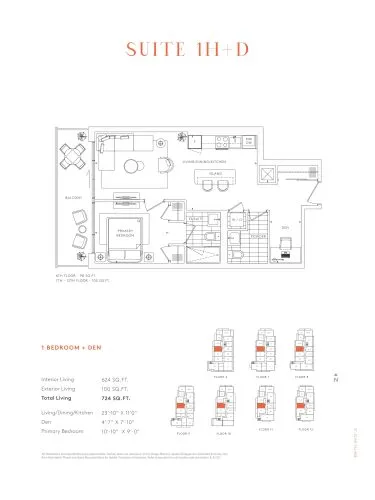
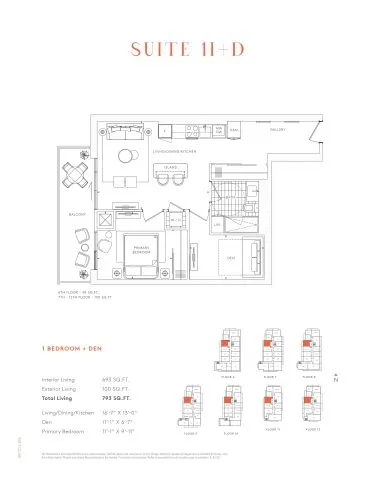
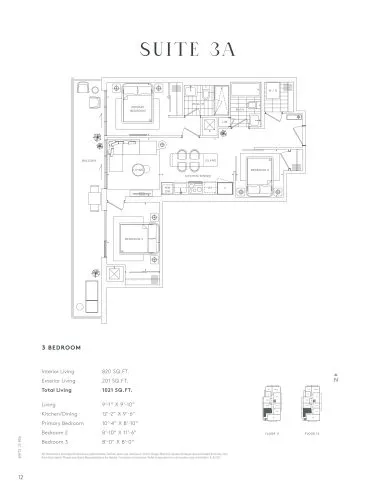
Suites range from 460 to 1,235 sq ft. The project has 36 recorded floor plans, covering 1 bed, 1 bed + den, 2 bed, 2 bed + den and 3 bed layouts. Prices start from $902,900 and reach $1,629,900, about $1,605 per sq ft.
Location
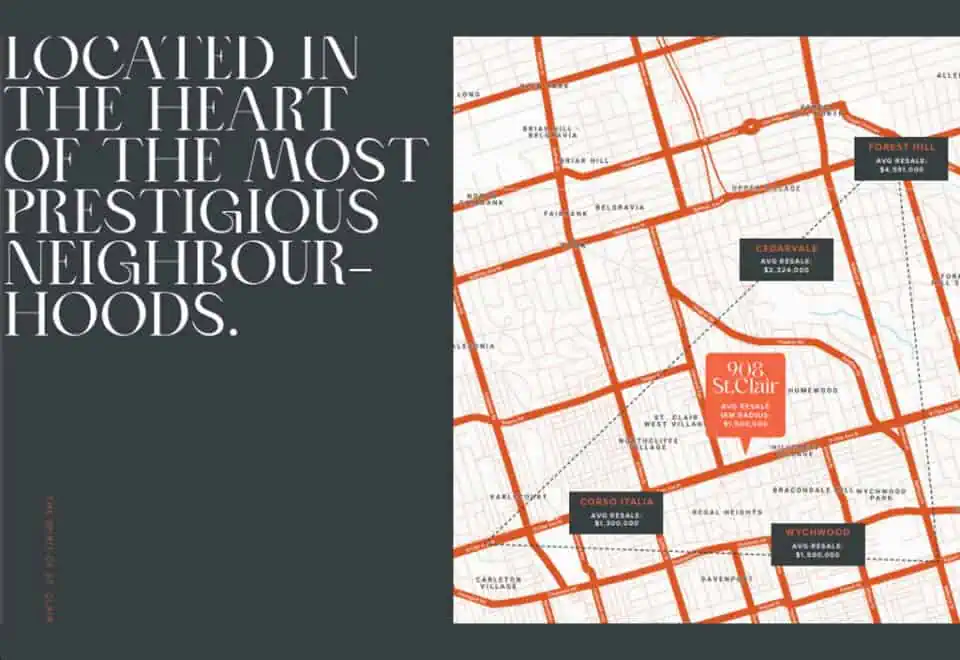
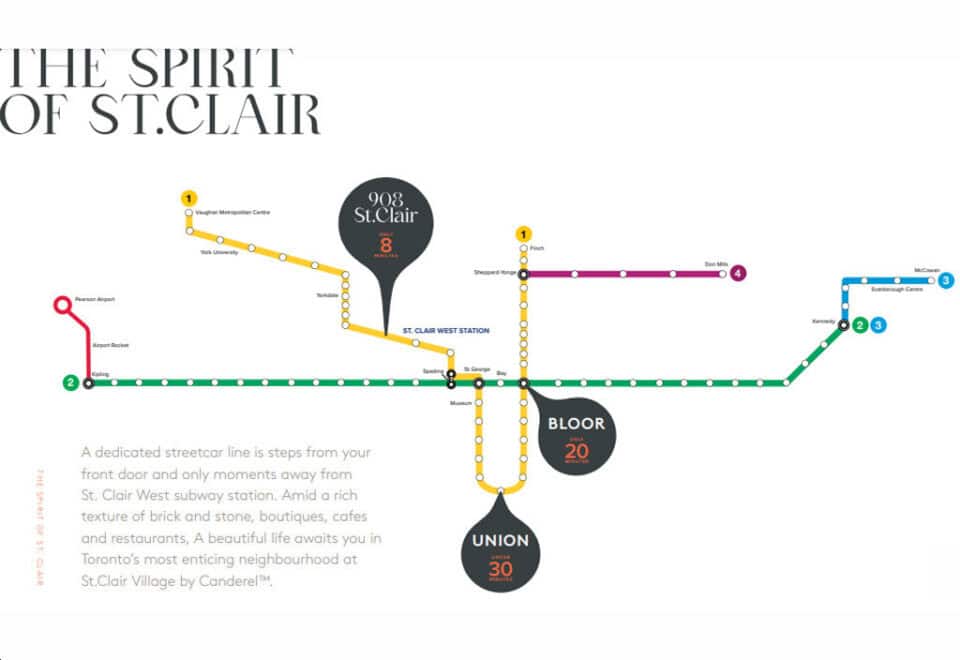
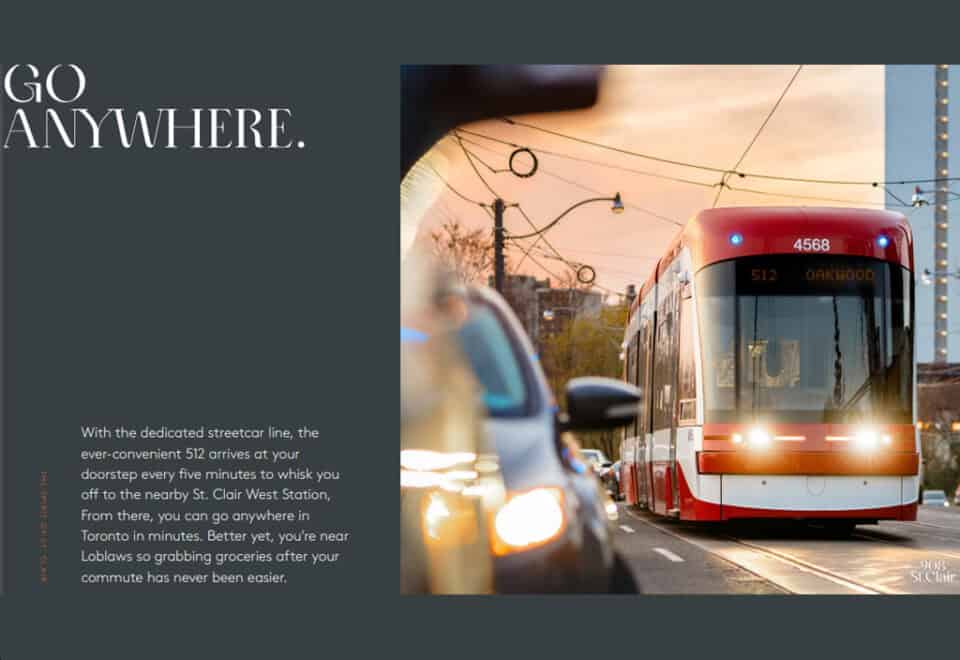
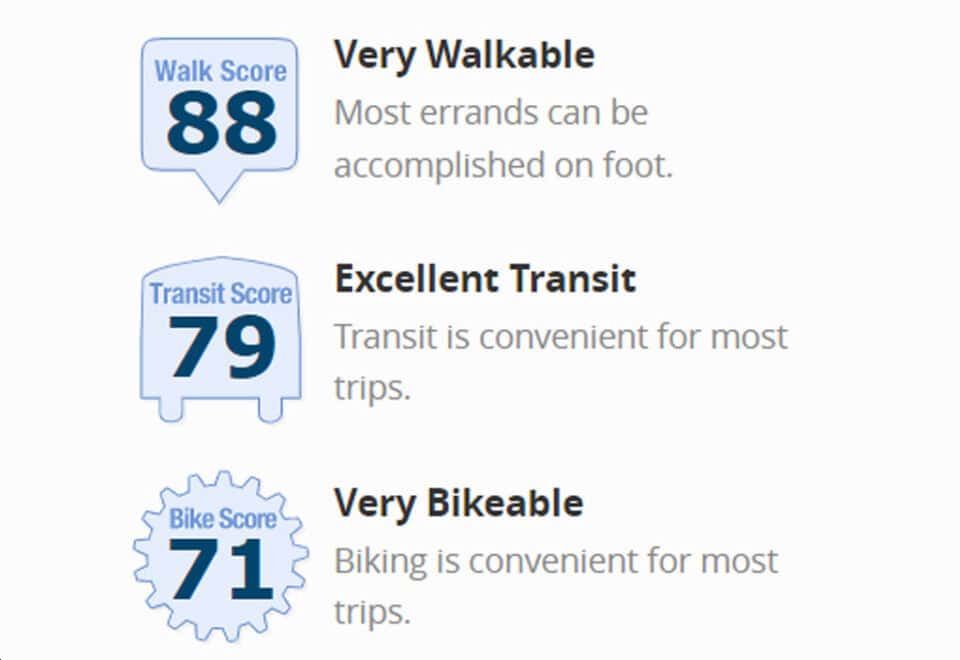
908 St.Clair West Condos is located at 908 Saint Clair Avenue West, Toronto, in Hillcrest Village St Clair-Humewood. The address has a Walk Score of 95 and a Transit Score of 82.
Amenities and features
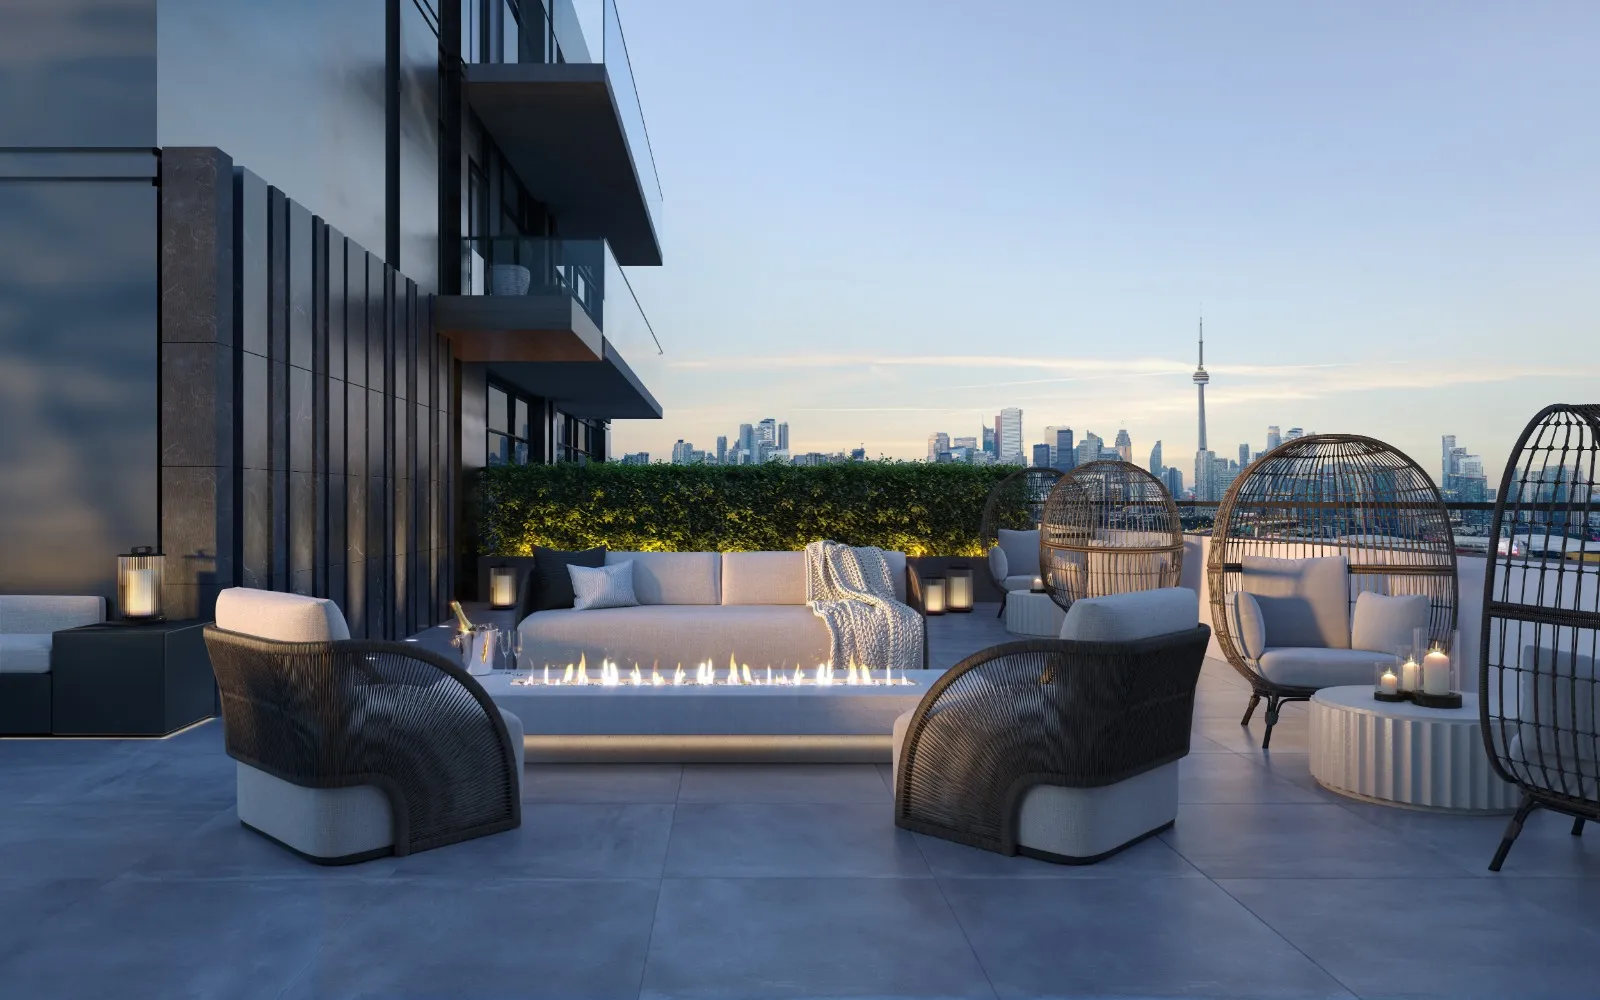
- Zen Terrace
- 16 Hour Concierge
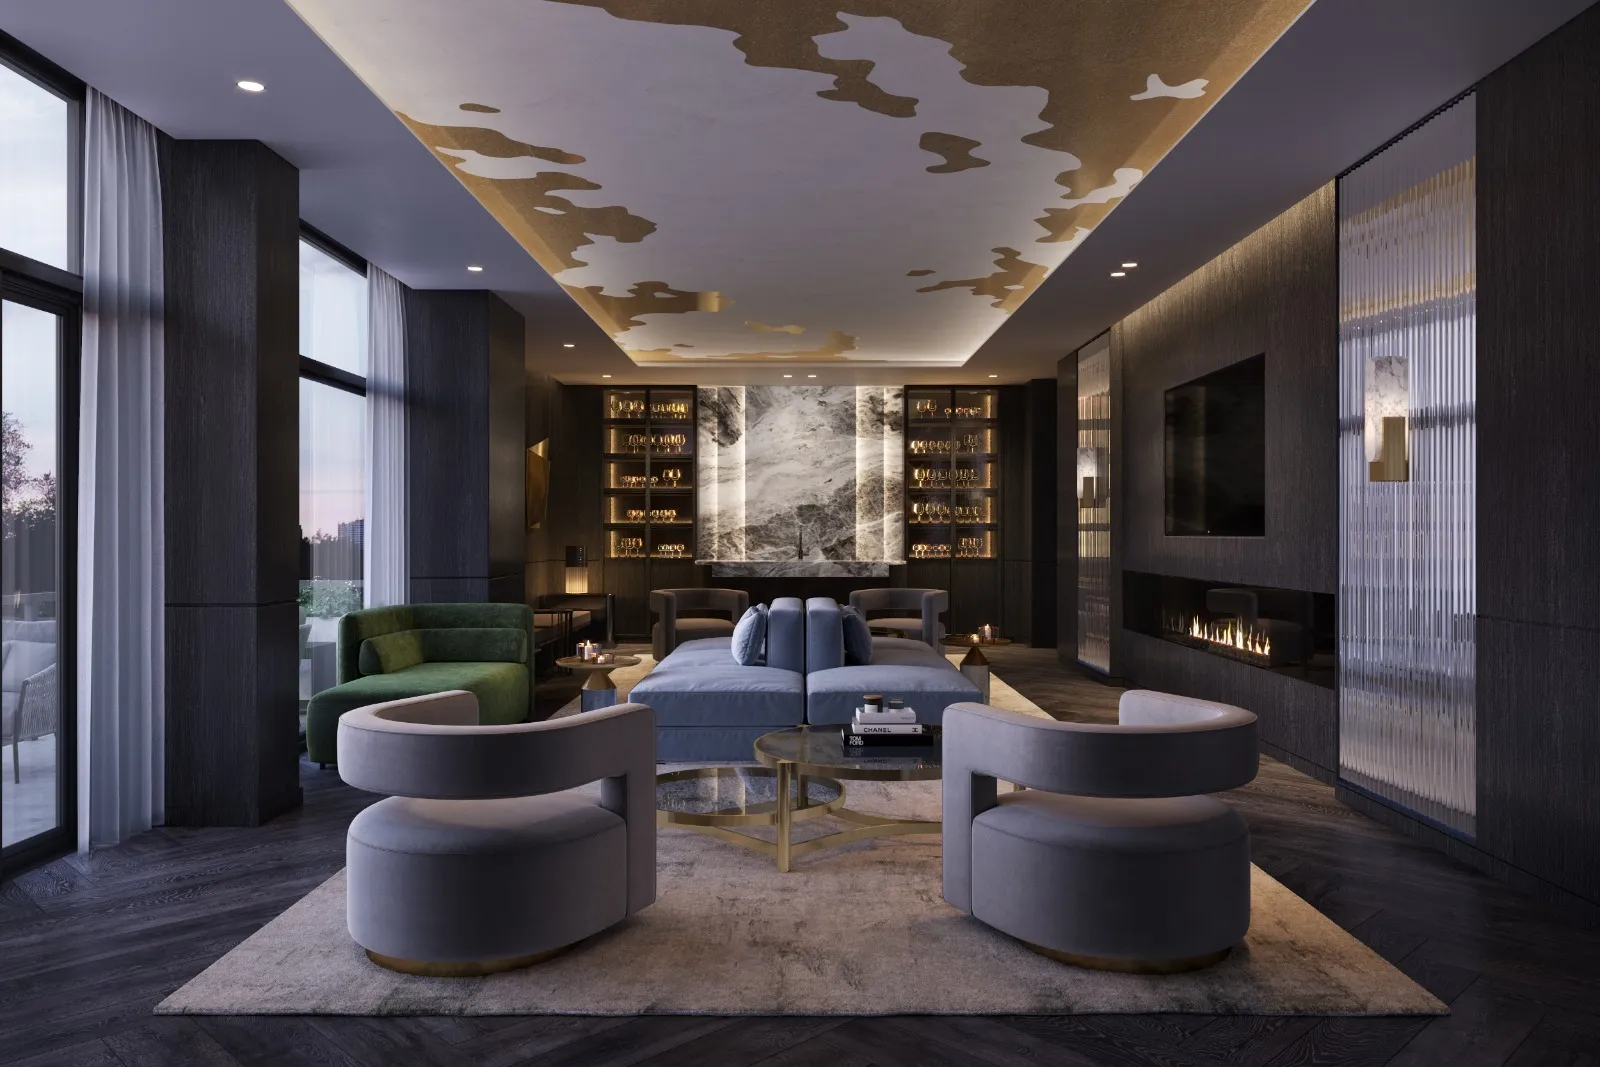
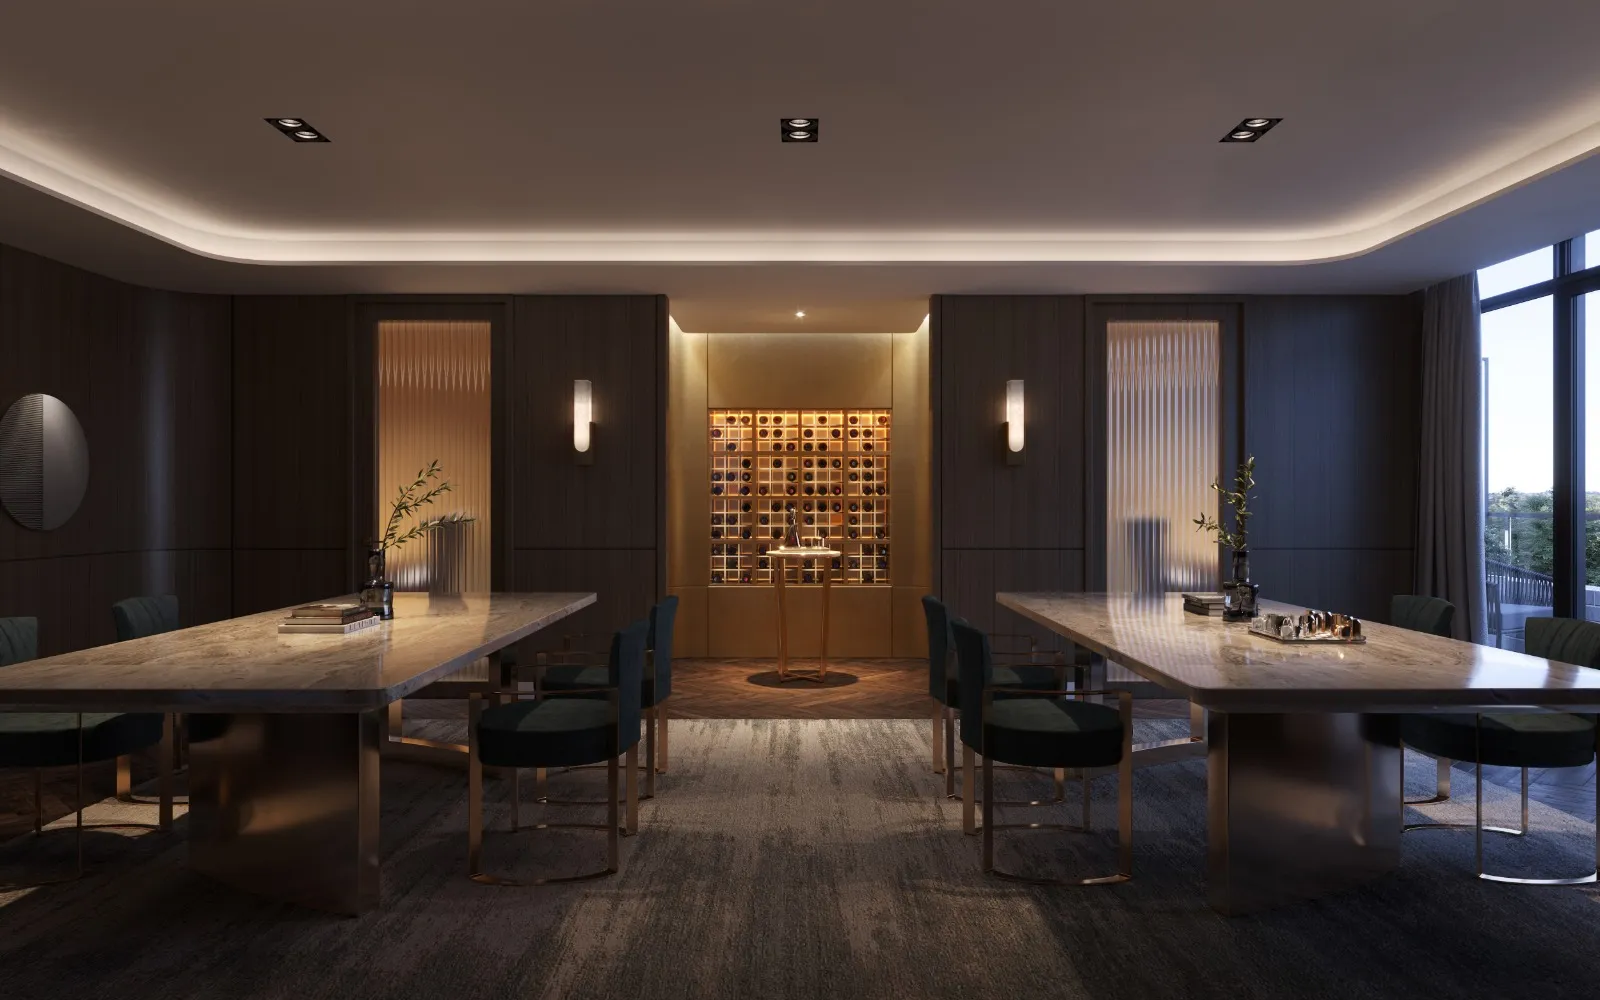
- Wine Room
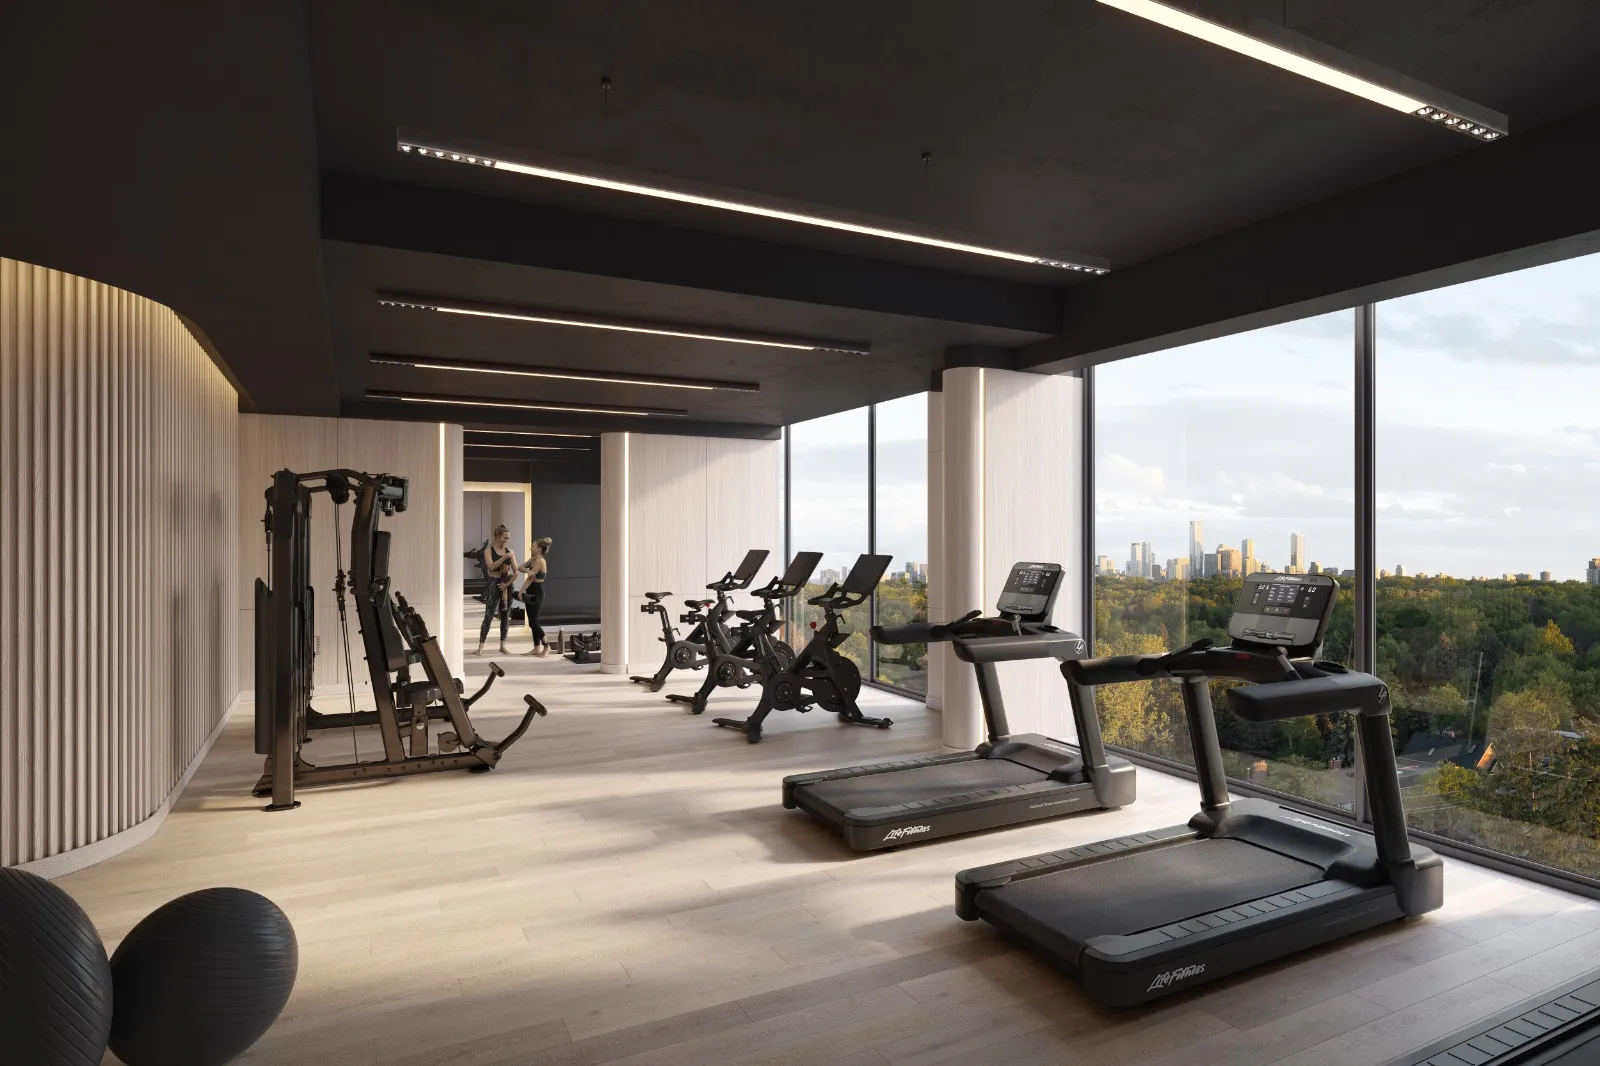
- Fitness Studio
- Outdoor Fireplace
- Lobby with Fireplace
- Mixology Bar
- Social Lounge
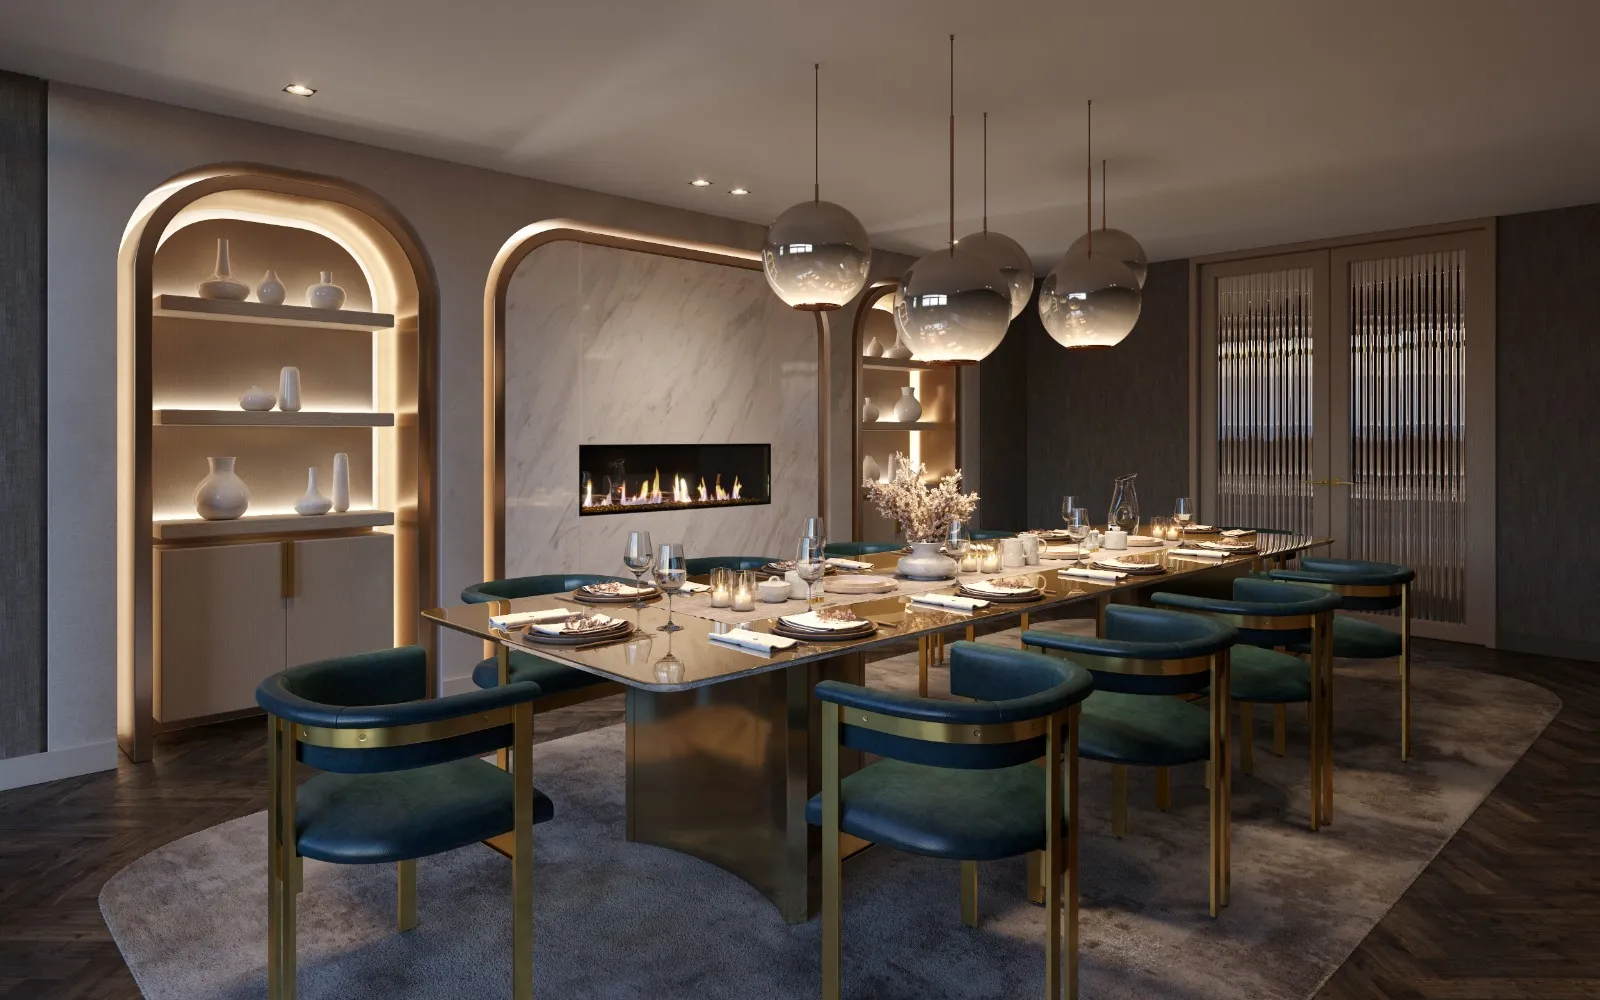
- Private Dining Room
- Outdoor Terrace with Barbecue and Firepit
- Coworking Lounge
- Surveillance Cameras
Deposit structure and incentives
The deposit is 10% (over 30 days) + 10% at occupancy.
- $10,000.00 On Signing
- Balance to 10% – 30 days
- 10% – Occupancy
The development team
- Developer: Canderel Residential and KingSett Capital
- Architect: TACT Architecture Inc., Cumulus Architects Inc.
- Interior design: Designgenics
- Sales and marketing: RAD Marketing
Buying at 908 St.Clair West Condos
908 St.Clair West Condos is selling now. Register with Meta Realty for platinum access to floor plans, current pricing and any incentives on offer. Meta Realty can also help with resale units in the building.
Prices, sizes, availability and incentives are subject to change without notice. E. & O.E.
908 St.Clair West Condos at a glance
| Sales status | Public Sales (resale units also available) |
|---|---|
| Construction | Complete |
| Building type | Condo |
| Storeys | 12 |
| Height | 45 m |
| Estimated occupancy | 2026 |
| Launch | 2022-02-09 |
| Architect | TACT Architecture Inc., Cumulus Architects Inc. |
| Interior design | Designgenics |
| Sales & marketing | RAD Marketing |
| Neighbourhood | Hillcrest Village St Clair-Humewood, Toronto |
| Maintenance | $0.68/sq ft — Hydro, water, heating and cooling excluded; Canderel Smartlync and high-speed internet $51.95/month; parking maintenance $89.95/month |
| Parking | Suites 700 sq. ft. and larger; parking maintenance $89.95/month |
| Locker | Limited inventory available |
| Walk Score | 95/100 |
| Transit Score | 82/100 |
Features & finishes
- Penthouse 3 Bedroom (Floors 11-12)
- SUITE FEATURES
- Balcony or terrace as per plan
- Gas BBQ bib on terrace units only
- Electrical outlet on terrace only, as per plan
- Approximately 9-foot ceiling height except in areas with bulkheads, dropped ceilings and in the bathroom(s) where ceiling heights will be less than 9 feet
- All ceilings to be smooth and painted white
- Interior walls, woodwork and trims painted white in latex paint. Bathroom(s) are painted with a semi-gloss paint
- In-suite smoke and heat detector
- Capped ceiling outlet in living/dining room and/or den if den is a separately enclosed room
- KITCHEN
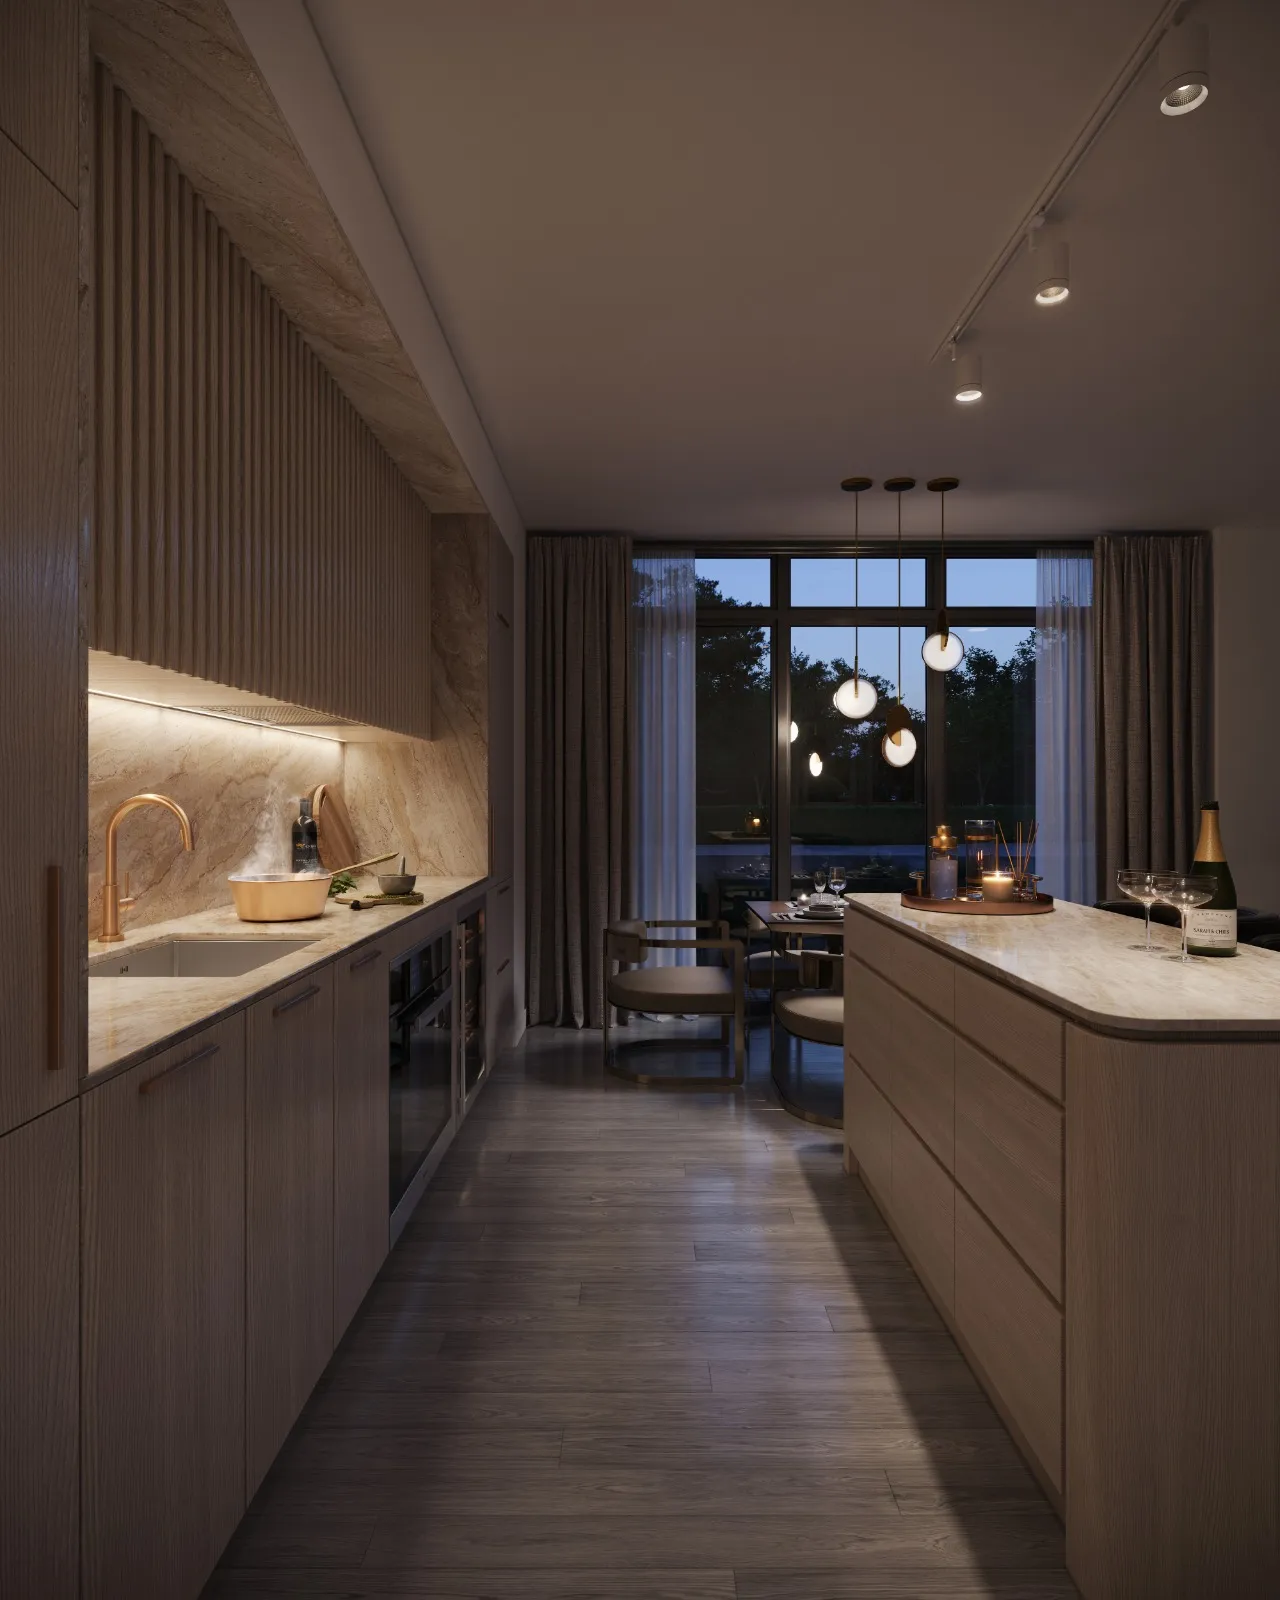
- Cabinetry with flat panel doors and feature textured wood upper cabinetry. Choice of 3 colours from Vendor’s sample packages
- Integrated refrigerator, built-in oven, electric cooktop, dishwasher, hood fan and stainless-steel microwave
- Stone countertop and stone slab backsplash as per plan. Choice of 3 colours from Vendor’s sample packages
- Island with dining surface, recessed finger pulls and stone countertop as per plan
- Microwave cabinet with pull-out counter surface and pocket door
- Stainless steel undermount sink with a single lever matte bronze faucet
- Recessed under-cabinet lighting
- Matte bronze cabinet hardware
- RESIDENTS’ PARKING & GARAGE
- Underground parking, where separately purchased, accessed via a secure garage door
- Garage to be painted white and brightly lit for convenience and security
- Garage to be ventilated and protected by fire sprinklers for added safety and protection
- Parabolic mirrors provide visibility to assist traffic flow
- SMART COMMUNITY INTEGRATION
- Smart suite entry door lock with virtual key access control
- Smart suite thermostat
- Visitor access management
- HD camera network dashboard for building monitoring by concierge
- FOYER
Frequently asked questions
Who is the developer of 908 St.Clair West Condos?
908 St.Clair West Condos is developed by Canderel Residential and KingSett Capital.
Where is 908 St.Clair West Condos located?
908 St.Clair West Condos is at 908 Saint Clair Avenue West, Toronto, in the Hillcrest Village St Clair-Humewood neighbourhood.
How many storeys is 908 St.Clair West Condos?
908 St.Clair West Condos is 12 storeys tall.
How big are the suites at 908 St.Clair West Condos?
Suites range from 460 to 1,235 sq ft.
What are prices at 908 St.Clair West Condos?
Prices start from $902,900.
When was 908 St.Clair West Condos completed?
908 St.Clair West Condos was completed in 2026.