METAREALTY INC.

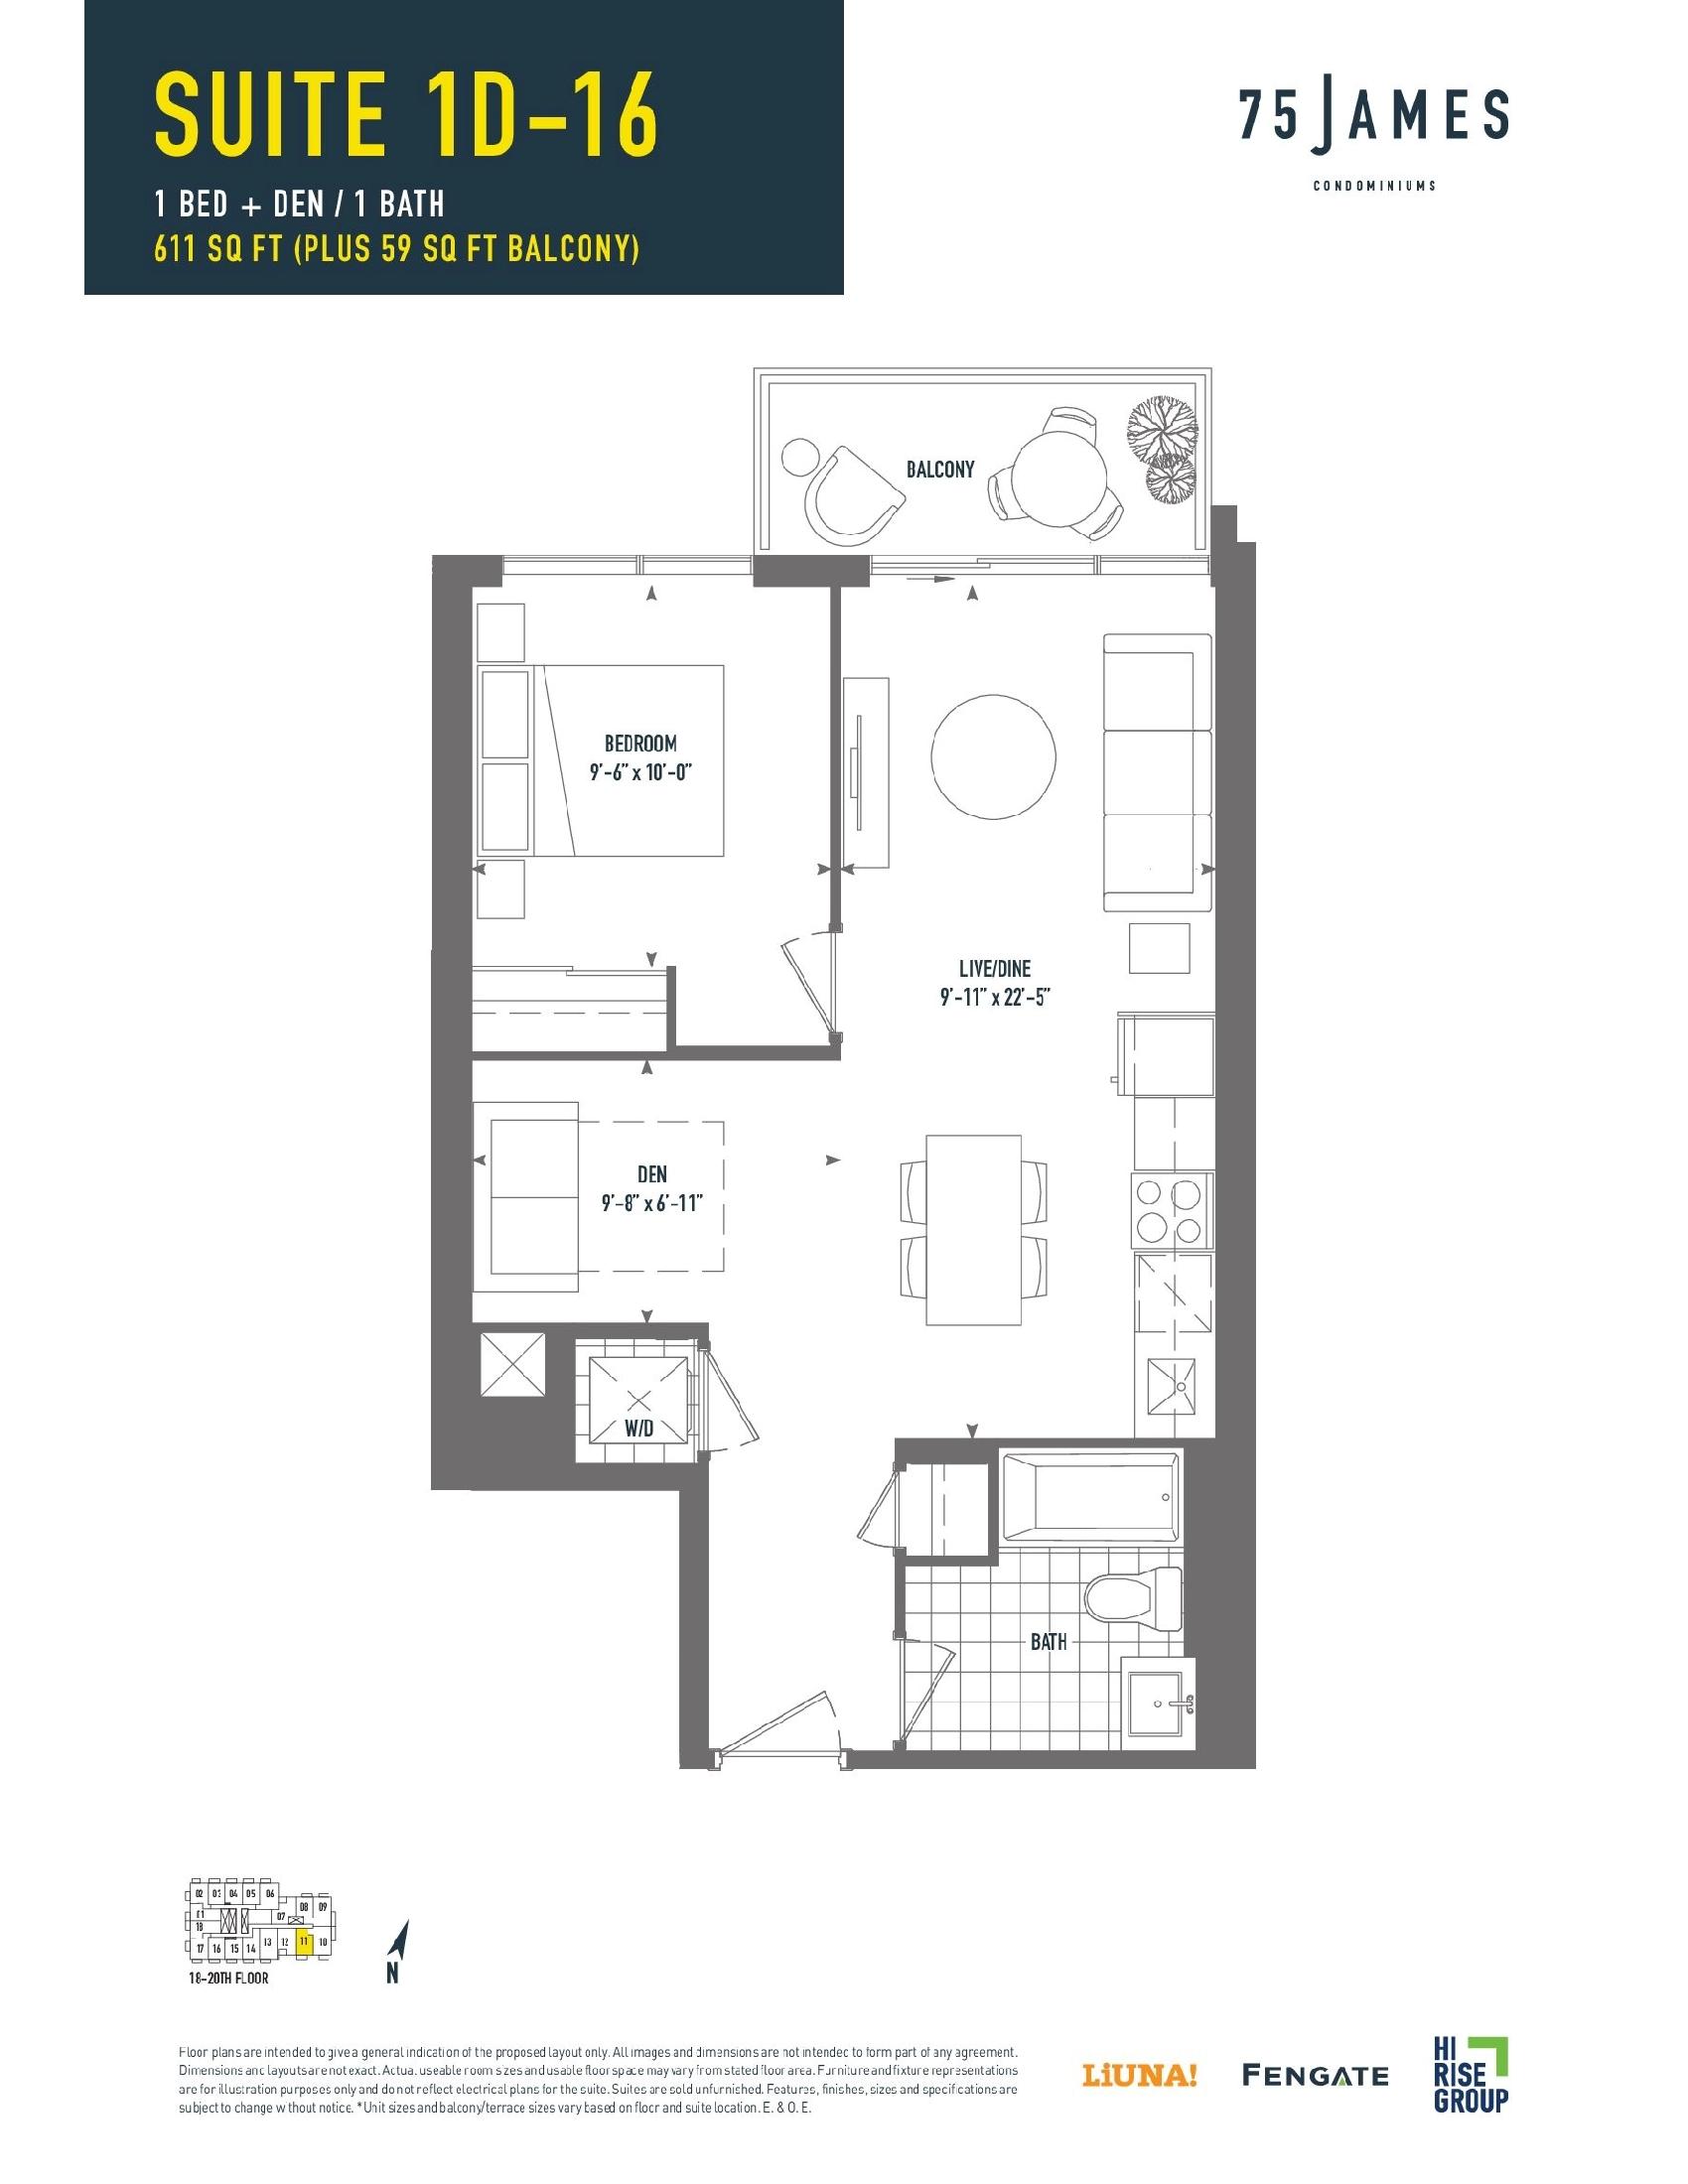
1D-16 Floor Plan — 75 James Condos

Public Sales

75 James Street South, Hamilton, ON, Canada

Starting From
$642,990 · $1,052/sq ft

Condo · 1 Bed + Den · 1 Bath · 611 sq ft

Occupancy: Q2 2026
GET PLATINUM ACCESS!!

Register to Receive Guaranteed Platinum Access & Prices, Incentives & Discounts, Floor Plans & More!

Get Pricing, Floor Plans and Availability

Tell us what you need and a Meta Realty representative will follow up directly.

Are you a Realtor?
Sending…

About the 1D-16 floor plan

The 1D-16 floor plan at 75 James Condos (Hamilton) offers a 1-bedroom plus den layout with 1 bathroom and 611 sq ft of interior space. The den adds flexible space, for example a home office. It faces South. It is offered on floors 18–20. It is priced from $642,990, about $1,052 per sq ft.

Key Facts

Ready to reserve?

Submit a worksheet for 75 James Condos: pick up to three suites and we will request your allocation from the builder.

Submit a worksheet
  • Floor Plan

    1D-16

  • Bedrooms

    1 Bed + Den

  • Bathrooms

    1

  • Interior Size

    611 sq ft

  • Exposure

    South

  • Floors

    18–20

  • Price From

    $642,990

  • Price Per Sq Ft

    $1,052/sq ft

  • Availability

    Available

  • Est. Maintenance

    ≈ $342/month ($0.56/sq ft, estimate)

  • Deposit Structure

    5% (on signing)

  • Occupancy

    2026

  • Builder(s)

    Fengate and Liuna and The Hi-Rise Group

  • Address

    75 James Street South, Hamilton, ON, Canada

How it compares

  • Price Per Sq Ft

    About the same as the average of the 13 plans offered now ($1,034/sq ft)

  • Size

    5th smallest of the 13 plans offered now (488 to 1,036 sq ft)

  • Price

    5th lowest priced of the 13 plans offered now ($534,990 to $988,990)

  • All Plans

    71 floor plans at 75 James Condos

Builder list price, last updated September 28, 2026. Prices, sizes and availability are set by the builder and change without notice. E&OE. Current incentives: see 75 James Condos.

Other floor plans at 75 James Condos
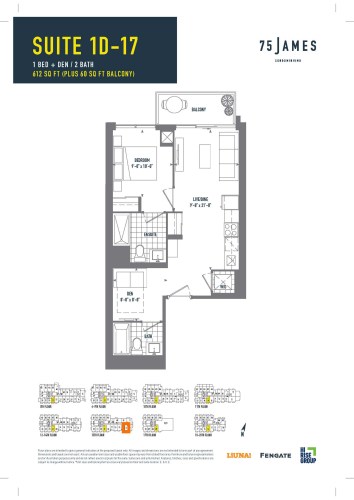
Suite 1D-17 Floor Plan at 75 James Condos - 612 sq.ft
1
2.0
612 sq.ft
$1,054/ft $644,990
launched at $644,990since launch no change
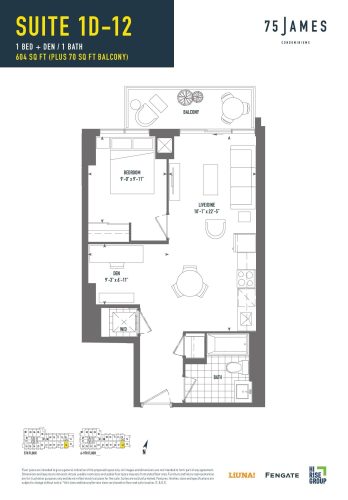
Suite 1D-12 Floor Plan at 75 James Condos - 604 sq.ft
1
1.0
604 sq.ft
$1,043/ft $629,990
launched at $629,990since launch no change
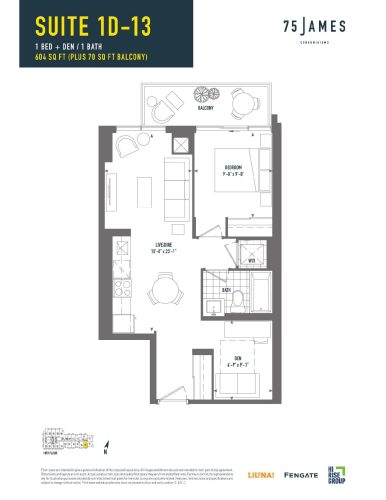
1D-13 Floor Plan at 75 James Condos - 604 sq.ft
1
1.0
604 sq.ft
$1,058/ft $638,990
launched at $638,990since launch no change
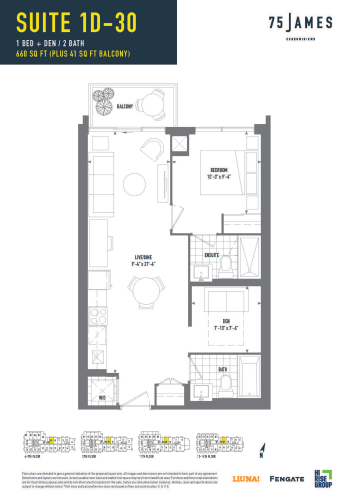
Suite 1D-30 Floor Plan at 75 James Condos - 660 sq.ft
1
2.0
660 sq.ft
$1,041/ft $686,990
launched at $686,990since launch no change
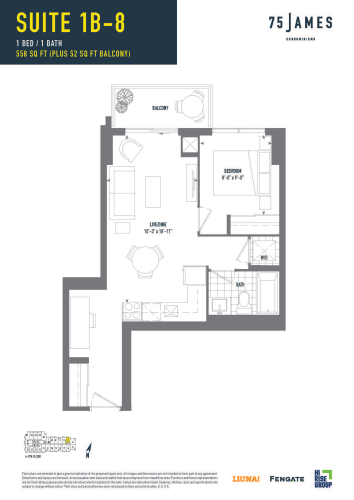
Suite 1B-8 Floor Plan at 75 James Condos - 558 sq.ft
1
1.0
558 sq.ft
$1,039/ft $579,990
launched at $579,990since launch no change
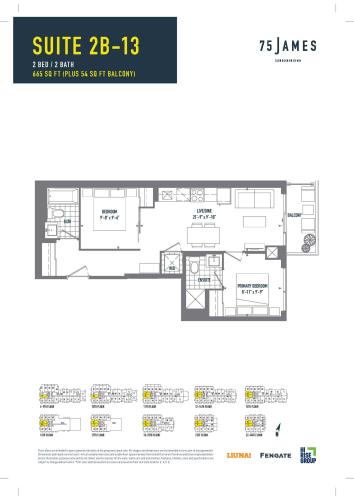
Suite 2B-13 Floor Plan at 75 James Condos - 665 sq.ft
2
2.0
665 sq.ft
$1,026/ft $681,990
launched at $681,990since launch no change
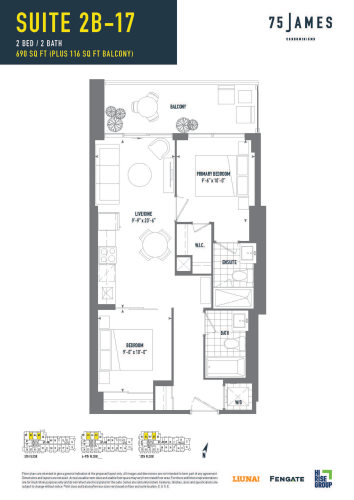
Suite 2B-17 Floor Plan at 75 James Condos - 690 sq.ft
2
2.0
690 sq.ft
$1,001/ft $690,990
launched at $690,990since launch no change
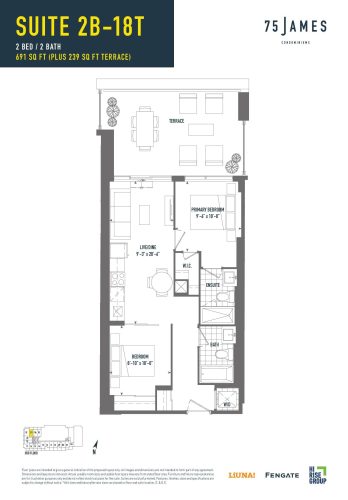
Suite 2B-18T Floor Plan at 75 James Condos - 691 sq.ft
2
2.0
691 sq.ft
$1,026/ft $708,990
launched at $708,990since launch no change
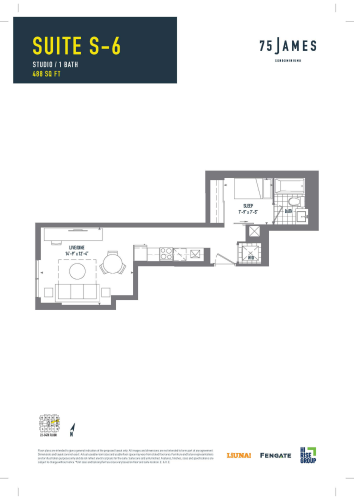
Suite S-6 Floor Plan at 75 James Condos - 488 sq.ft
0
1.0
488 sq.ft
$1,096/ft $534,990
launched at $534,990since launch no change
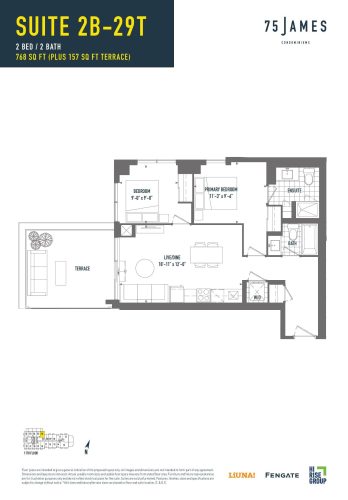
Suite 2B-29T Floor Plan at 75 James Condos - 768 sq.ft
2
2.0
768 sq.ft
$1,033/ft $792,990
launched at $792,990since launch no change
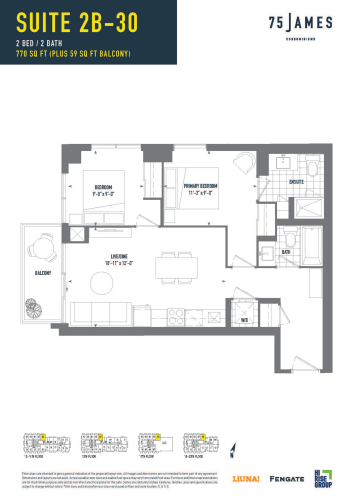
Suite 2B-30 Floor Plan at 75 James Condos - 770 sq.ft
2
2.0
770 sq.ft
$1,013/ft $779,990
launched at $779,990since launch no change
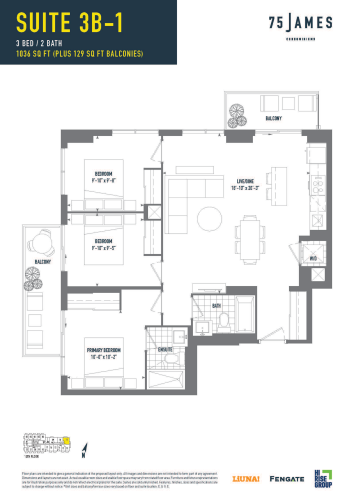
Suite 3B-1 Floor Plan at 75 James Condos - 1036 sq.ft
3
2.0
1,036 sq.ft
$955/ft $988,990
launched at $988,990since launch no change
See all 71 floor plans at 75 James Condos
Similar floor plans nearby
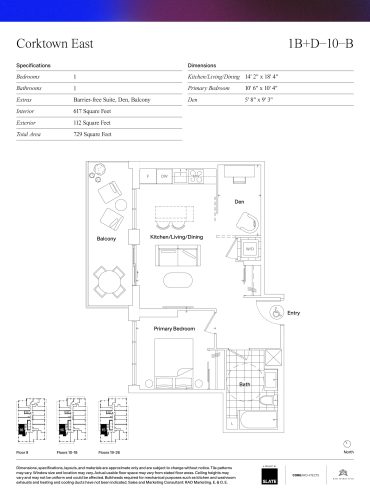
1B+D-10-B Floor Plan at Corktown Condos - 617 sq.ft

At Corktown Condos · 0.7 km away

1
1.0
617 sq.ft
$925/ft $570,900
launched at $570,900since launch no change
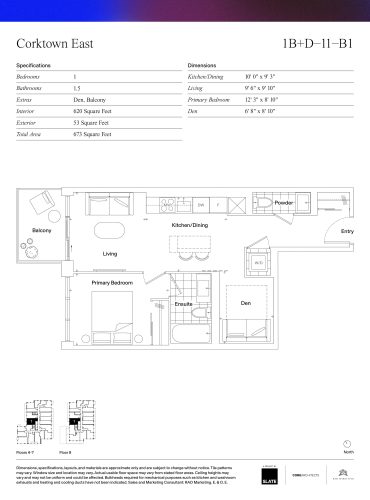
1B+D-11-B1 Floor Plan at Corktown Condos - 620 sq.ft

At Corktown Condos · 0.7 km away

1
1.5
620 sq.ft
$921/ft $570,900
launched at $570,900since launch no change
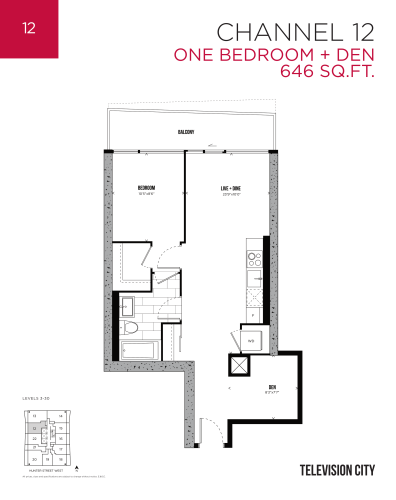
Channel 12 Floor Plan at Television City Condos Tower 2 - 646 sq.ft

At Television City Condos 2 · 1.1 km away

1
1.0
646 sq.ft
$1,170/ft $755,900
launched at $755,900since launch no change
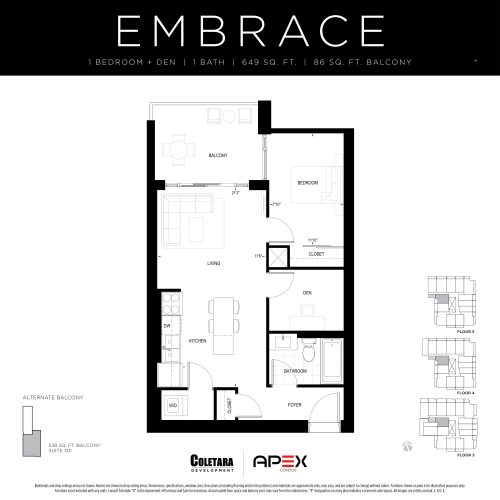
Embrace Floor Plan at APEX Condos - 649 sq.ft

At Apex Condos · 1.4 km away

1
1.0
649 sq.ft
$971/ft $629,990
launched at $629,990since launch no change
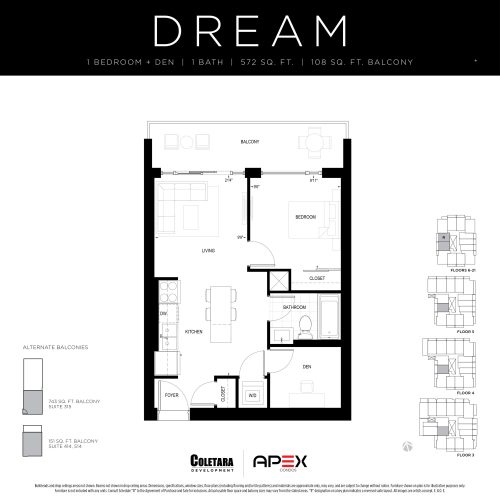
Dream Floor Plan at APEX Condos - 572 sq.ft

At Apex Condos · 1.4 km away

1
1.0
572 sq.ft
$1,005/ft $574,990
launched at $574,990since launch no change
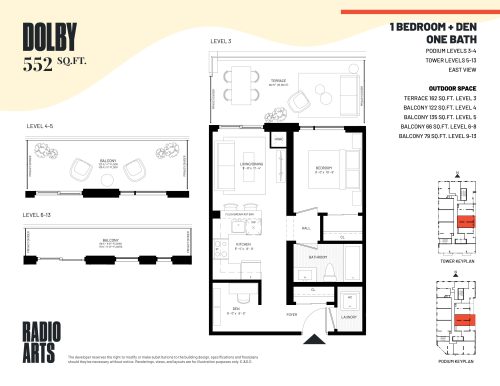
Dolby Floor Plan at Radio Arts Condos - 552 sq.ft

At Radio Arts Condos · 1.4 km away

1
1.0
552 sq.ft
$1,274/ft $702,990
launched at $702,990since launch no change