




METAREALTY INC.

75 James Condos

Public Sales

75 James Street South, Hamilton, ON, Canada

Starting From
$534,990 - $988,990

Condo

Occupancy: Q2 2026

1 Star2 Stars3 Stars4 Stars5 Stars (No Ratings Yet)
Loading...

GET PLATINUM ACCESS!!

Register to Receive Guaranteed Platinum Access & Prices, Incentives & Discounts, Floor Plans & More!

Get Pricing, Floor Plans and Availability

Tell us what you need and a Meta Realty representative will follow up directly.

Are you a Realtor?
Sending…

About 75 James Condos

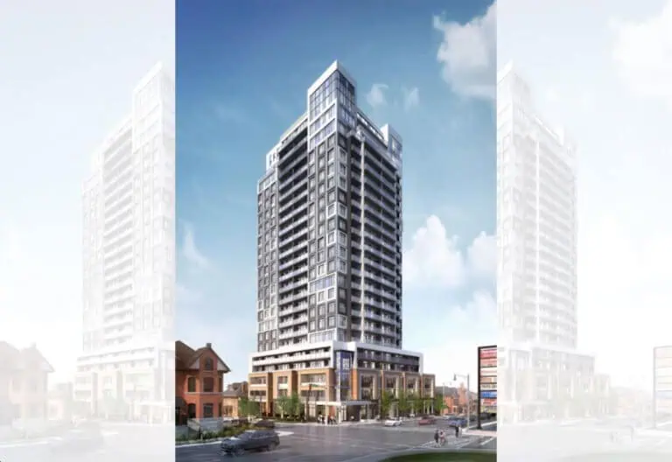
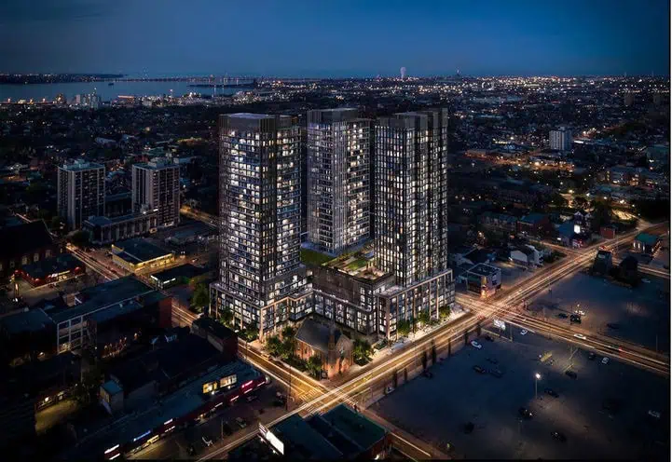
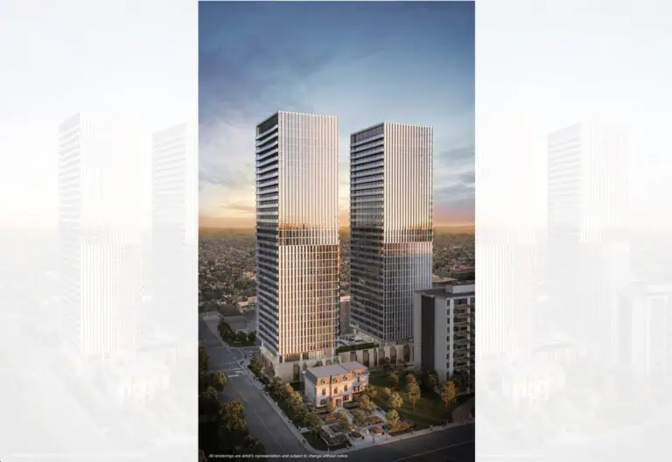
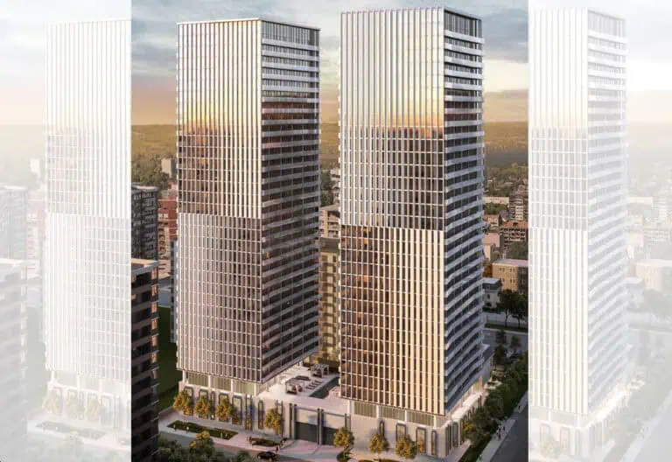
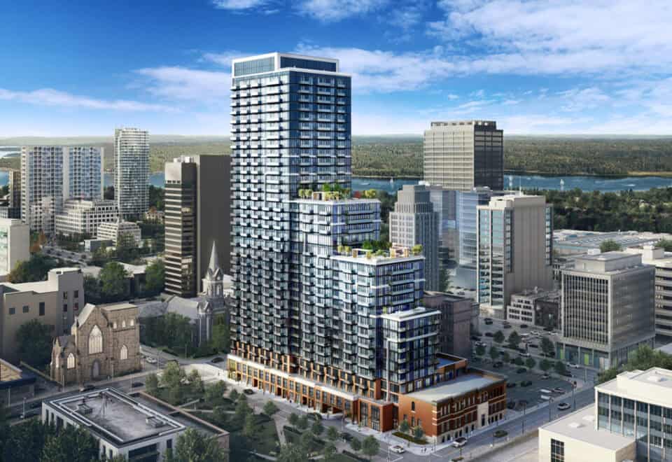
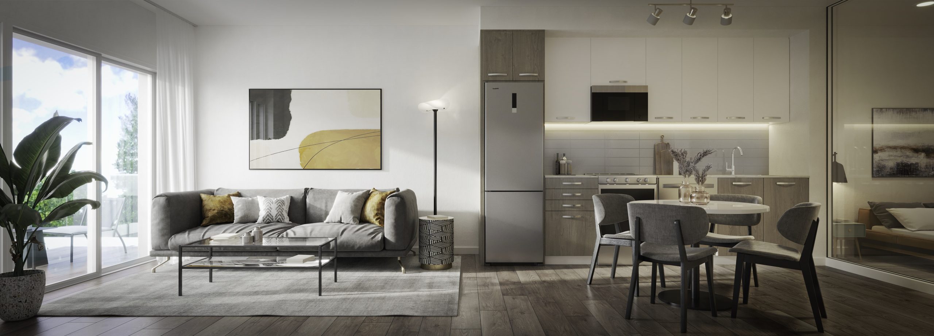
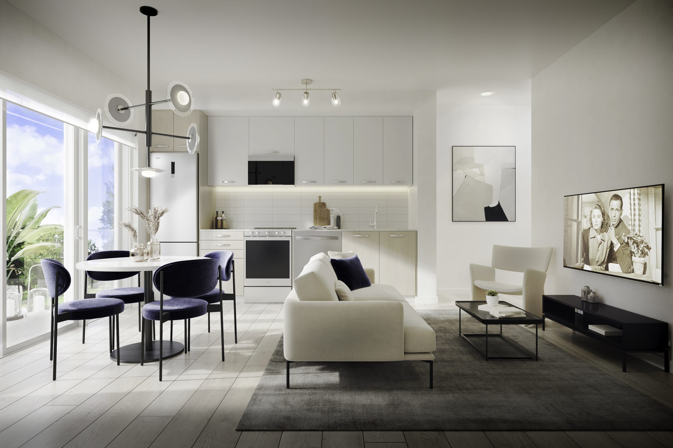
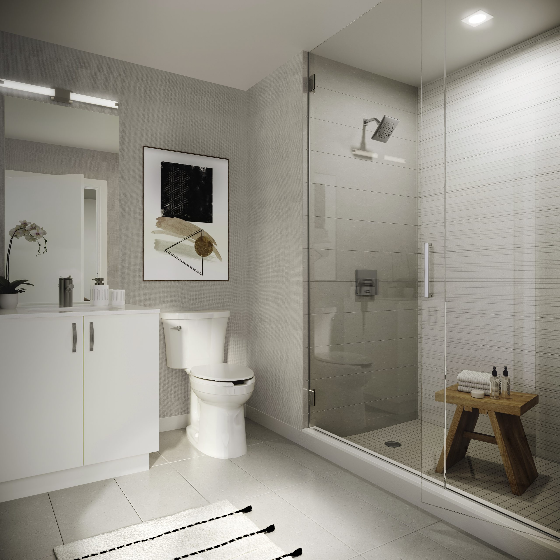
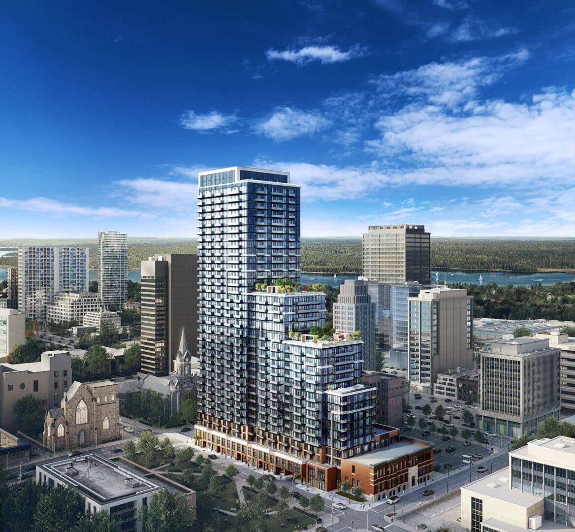
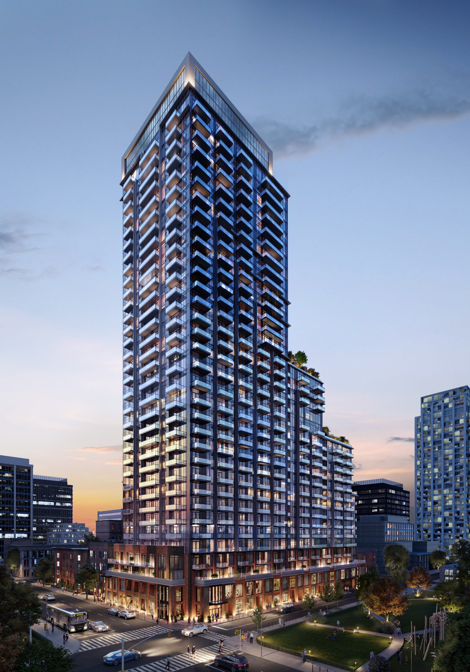
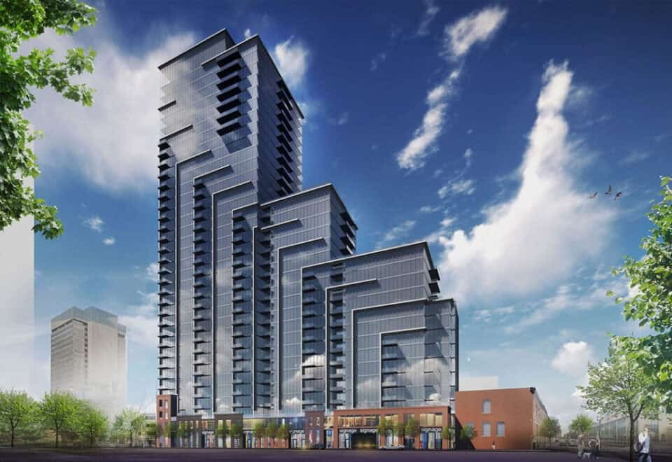
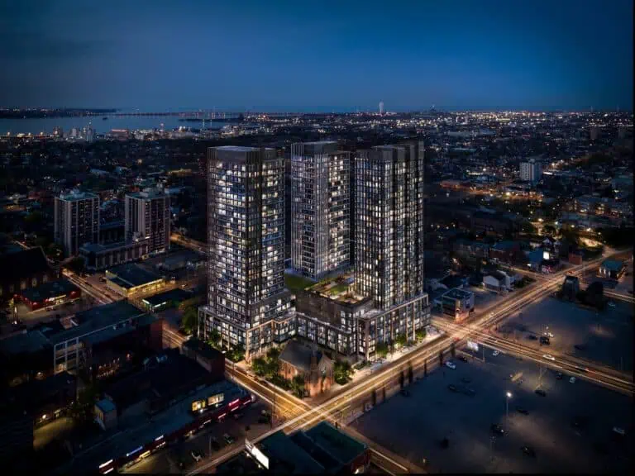
75 James Condos is a 35-storey condominium tower under construction at 75 James Street South in downtown Hamilton, developed by Fengate, Liuna and The Hi-Rise Group. The 108-metre building contains 635 suites from 345 to 1,440 sq ft, priced from $534,990, with occupancy scheduled for 2026.

75 James Condos pricing and floor plans

Prices run between $534,990 and $988,990, and the rate is quoted at $1,034 per square foot. The project launched in November 2022.

Floor plan mix

Two-bedroom and one-bedroom-plus-den designs make up most of the 71 floor-plan layouts, which span 345 to 1,440 sq ft:

  • Studio: 4 layouts
  • One-bedroom: 10 layouts
  • One-bedroom plus den: 24 layouts
  • Two-bedroom: 27 layouts
  • Two-bedroom plus den: 3 layouts
  • Three-bedroom: 2 layouts
  • Three-bedroom plus den: 1 layout

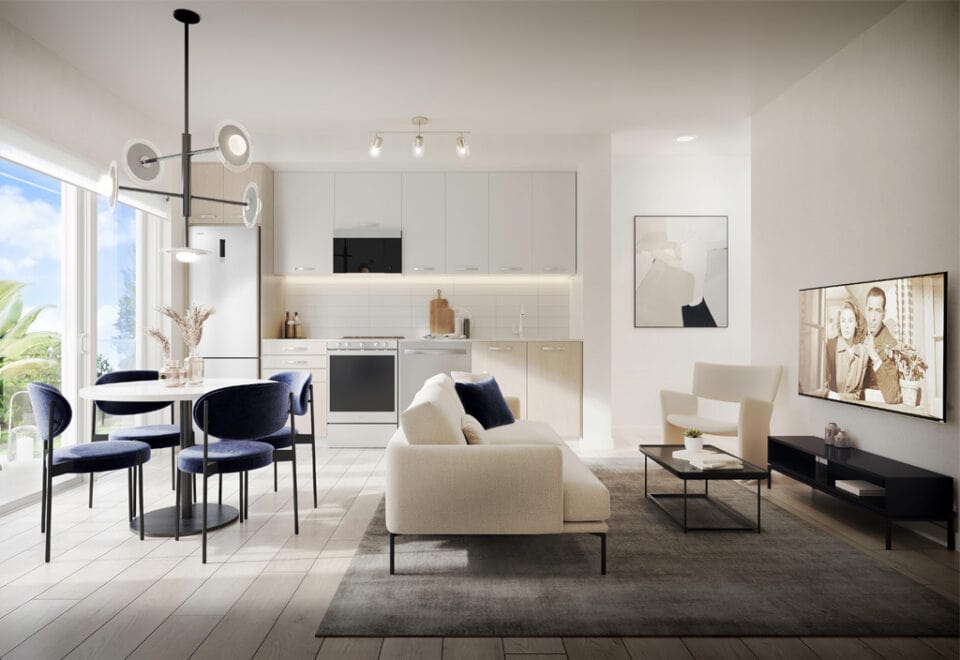
The builder notes that suites come with a choice of three colour palettes.

Parking, lockers and fees

Parking is $40,000 and a locker is $4,000, and development charges are listed at $0. Maintenance fees are estimated at $0.56 per square foot, excluding hydro, BTU and water.

Location

The tower’s address is 75 James Street South in downtown Hamilton. It has a Walk Score of 73 and a Transit Score of 76, and the builder highlights nearby transit links, including the Hamilton GO Centre and the McNab Transit Terminal.

Amenities and features

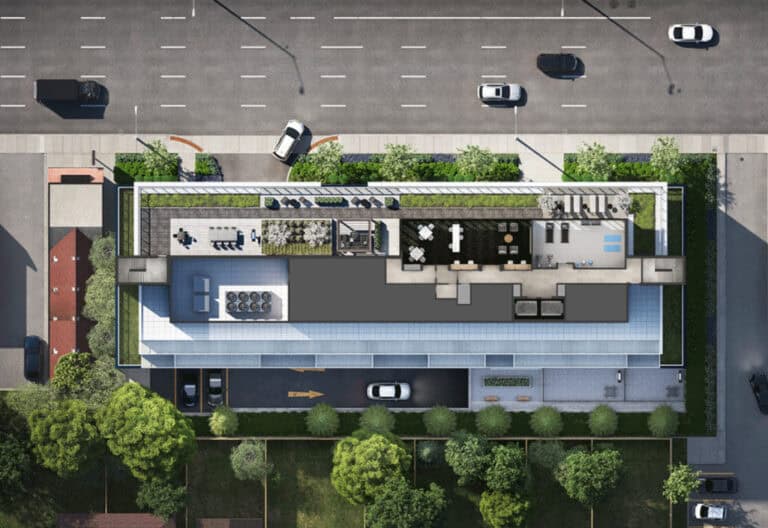
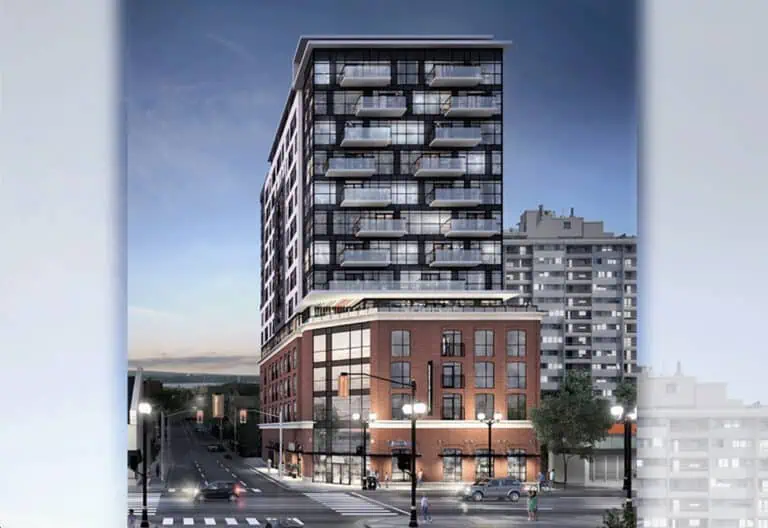
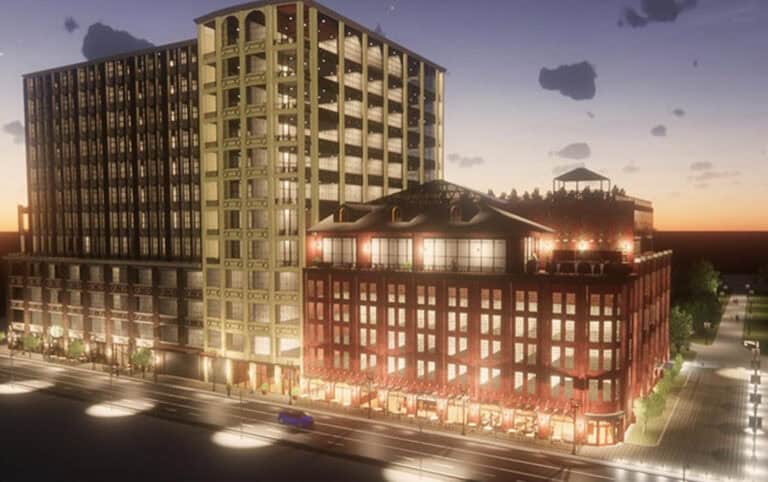
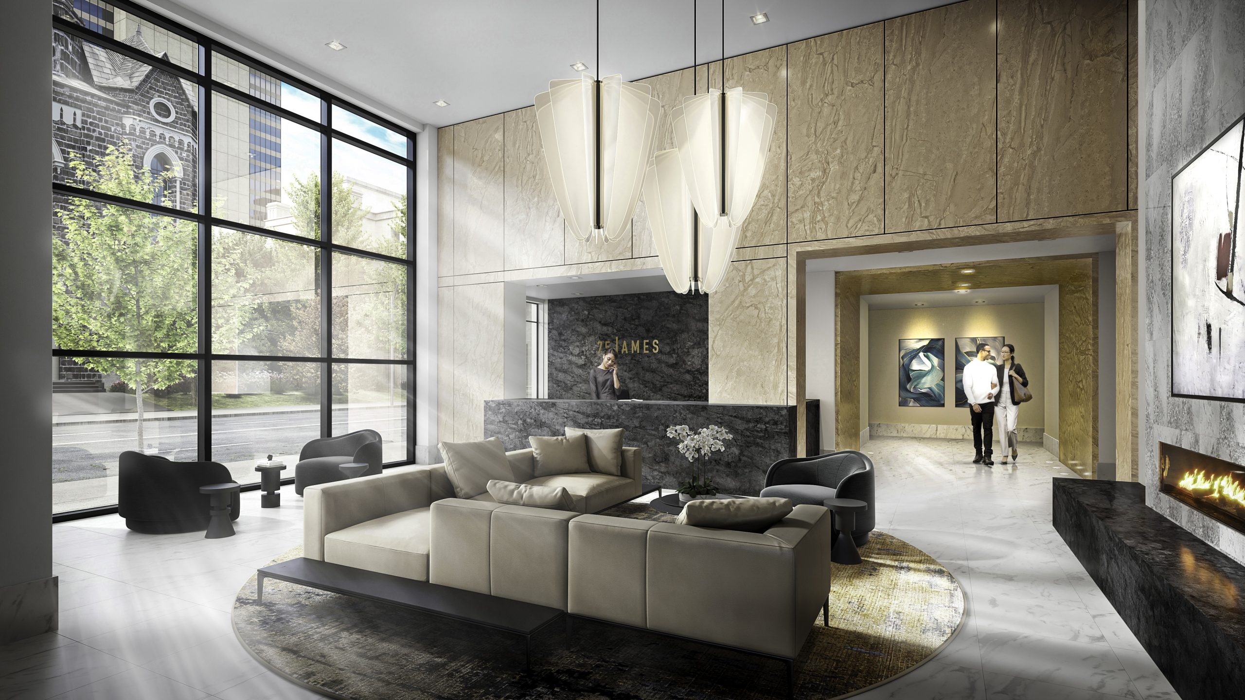
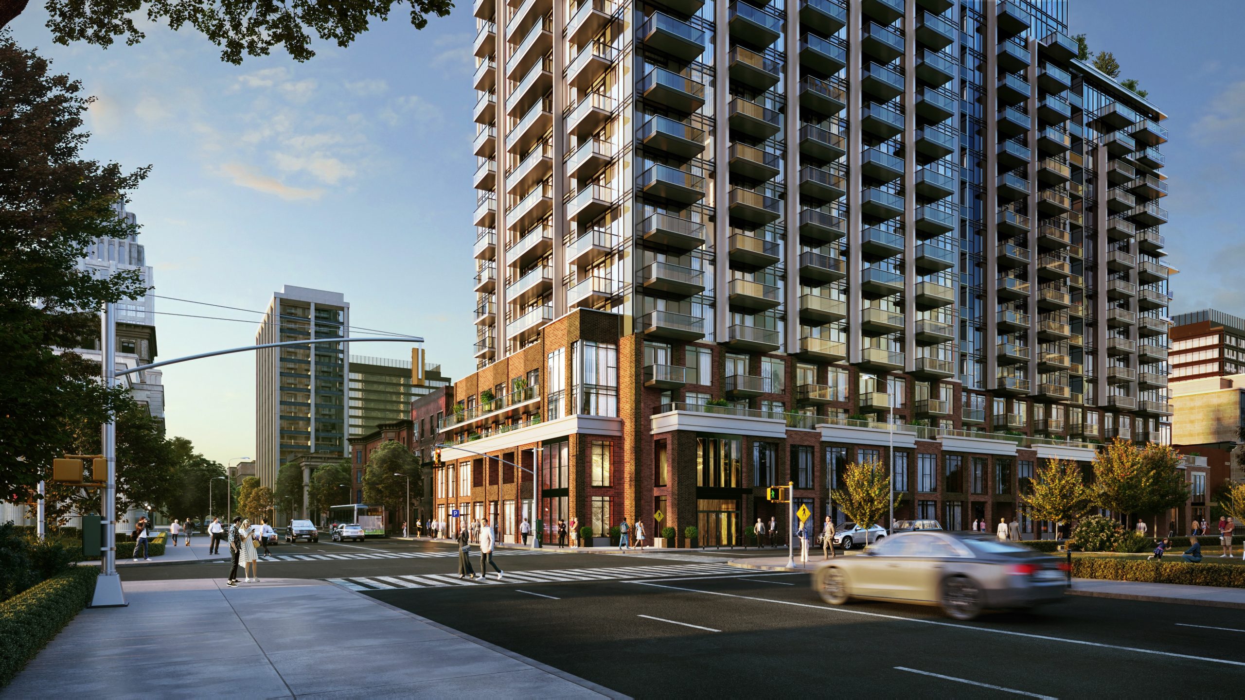
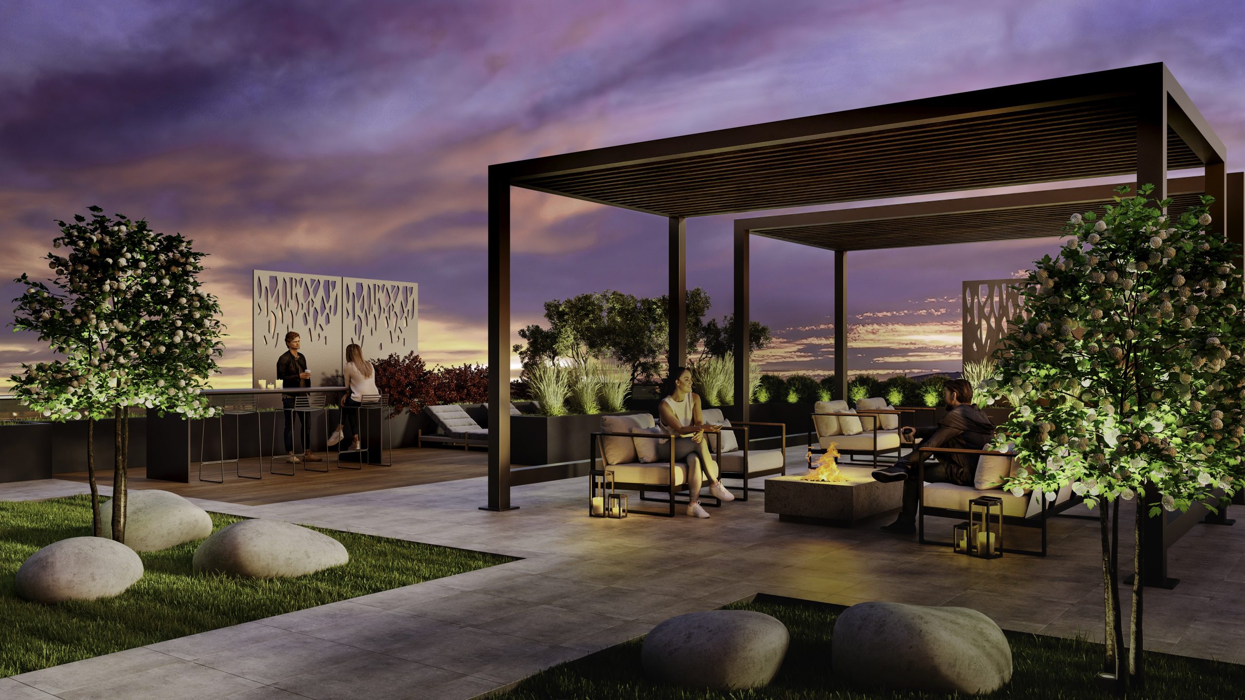
The builder describes a stepped, tiered tower that blends contemporary design with historical elements. Shared spaces include:

  • Concierge service
  • Rooftop terrace
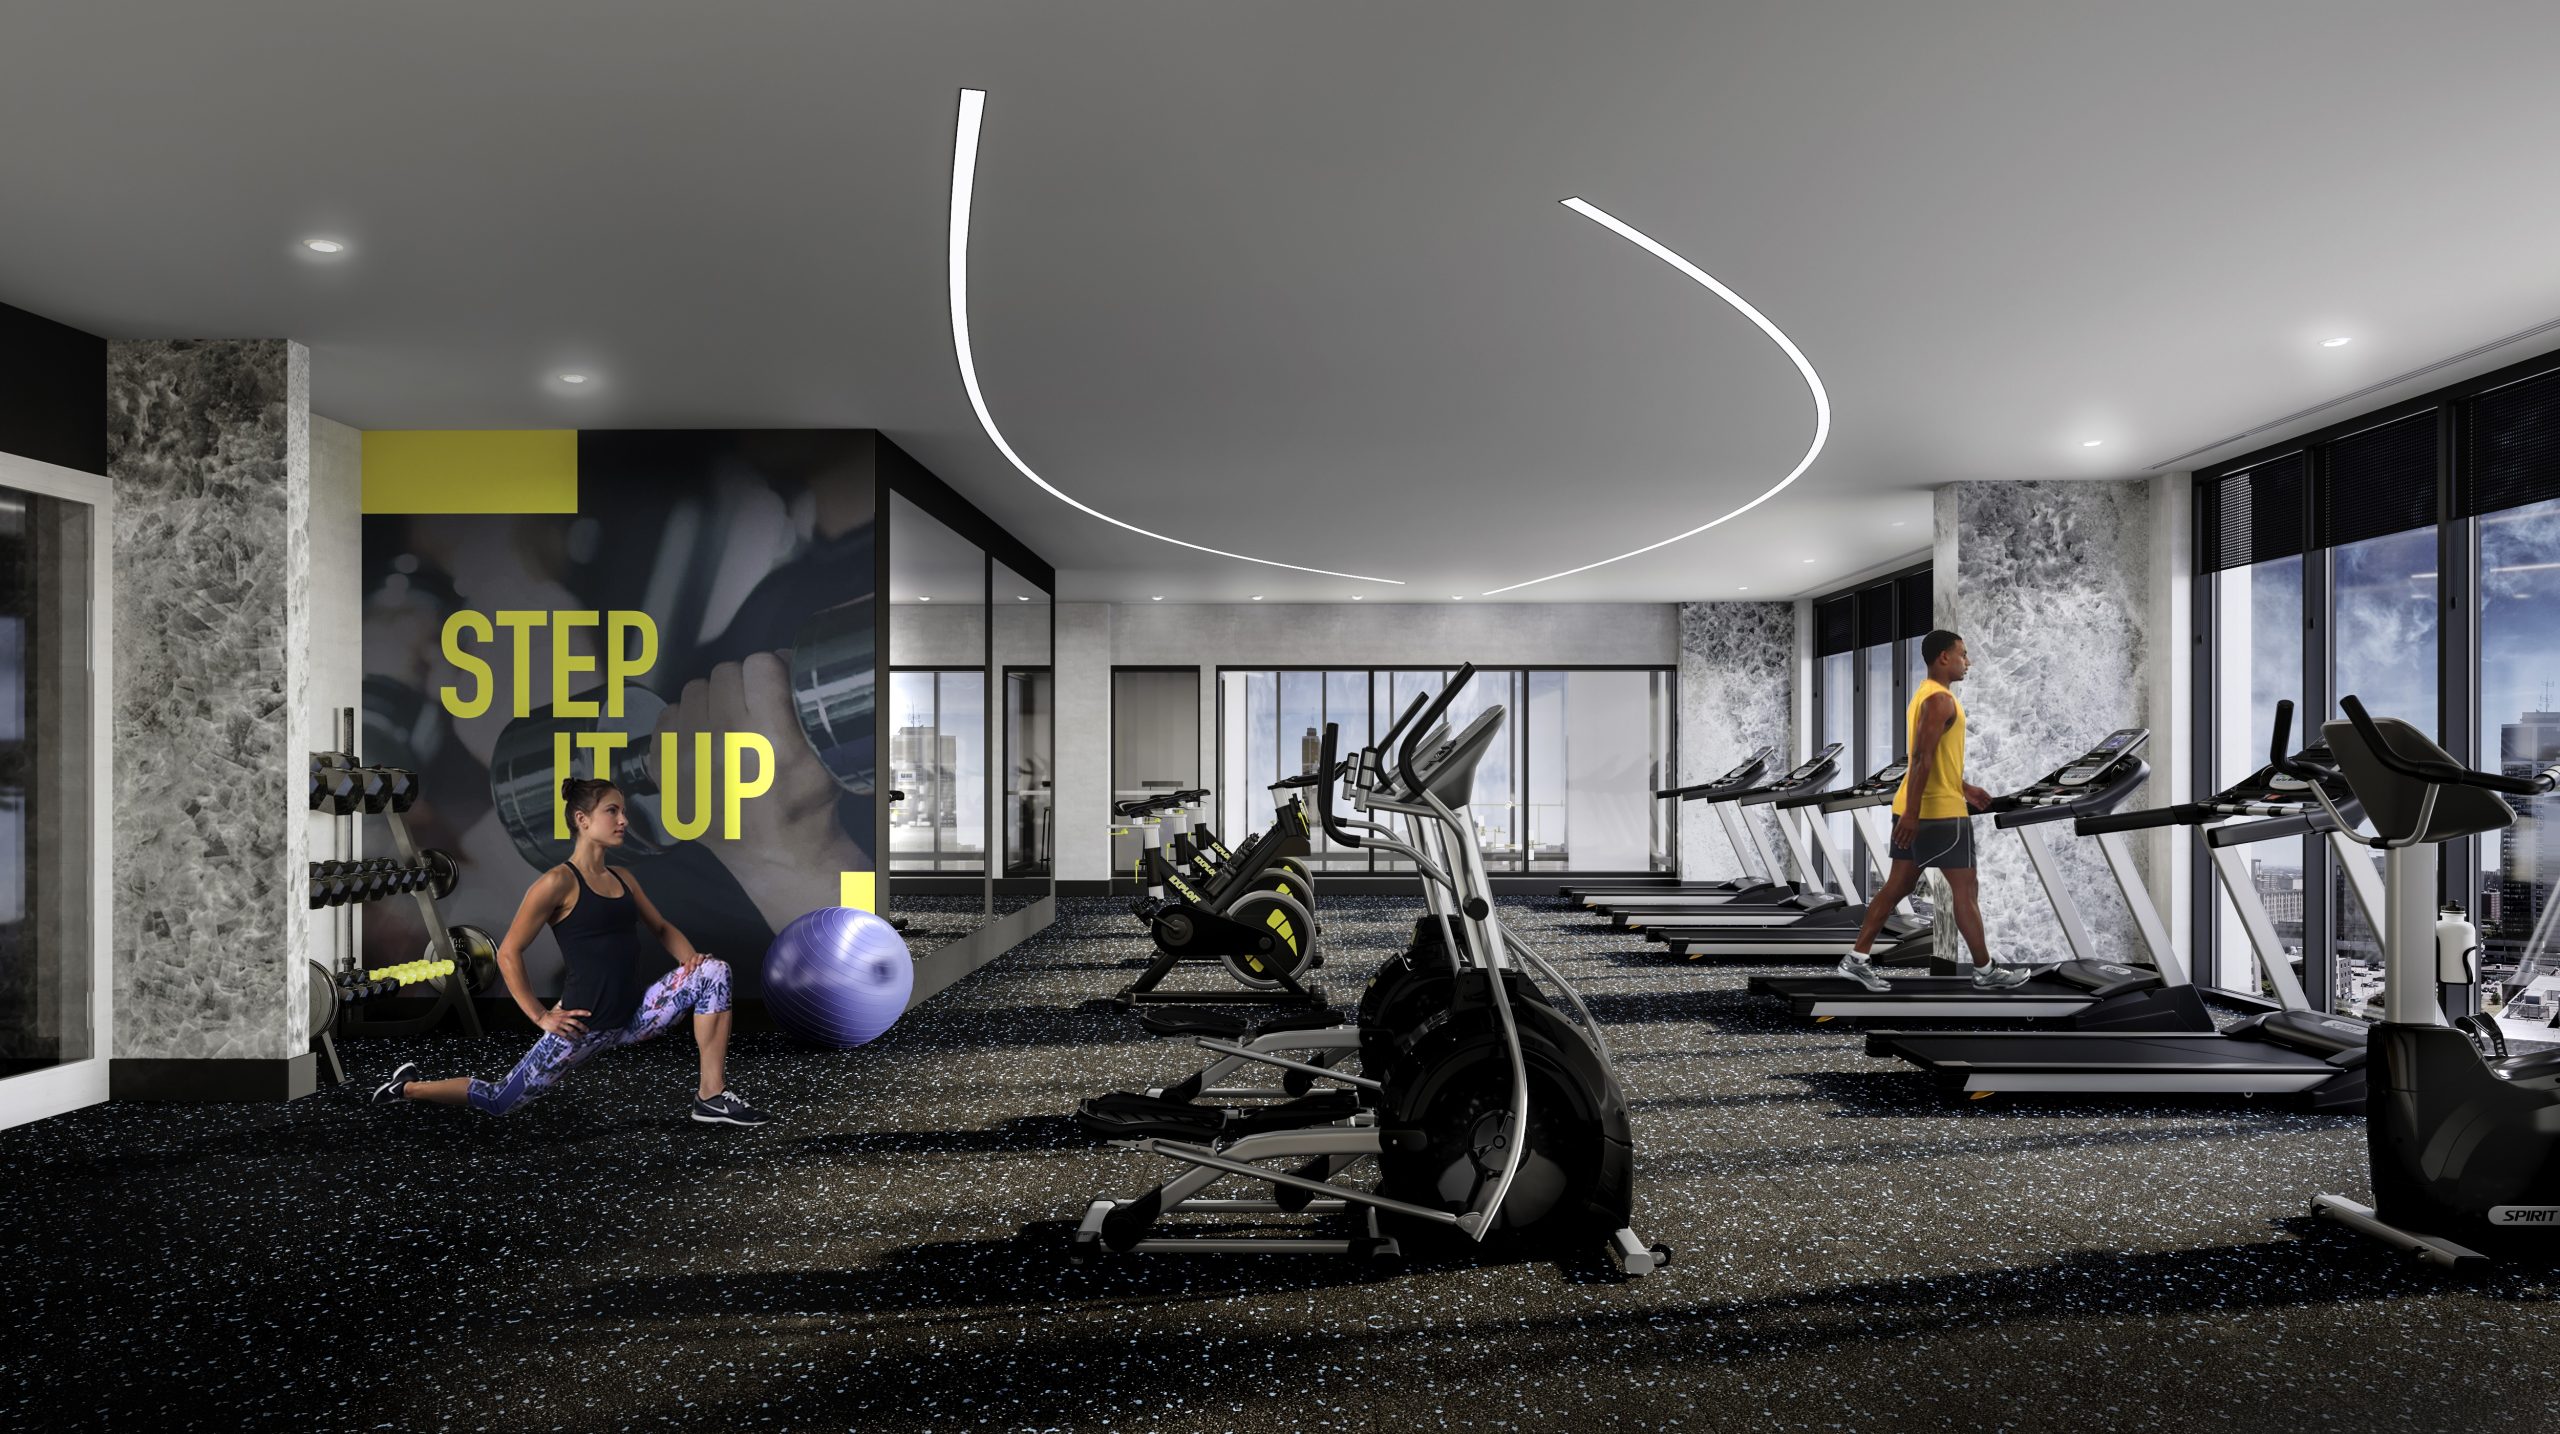
  • Fitness centre
  • Theatre room
  • Games room
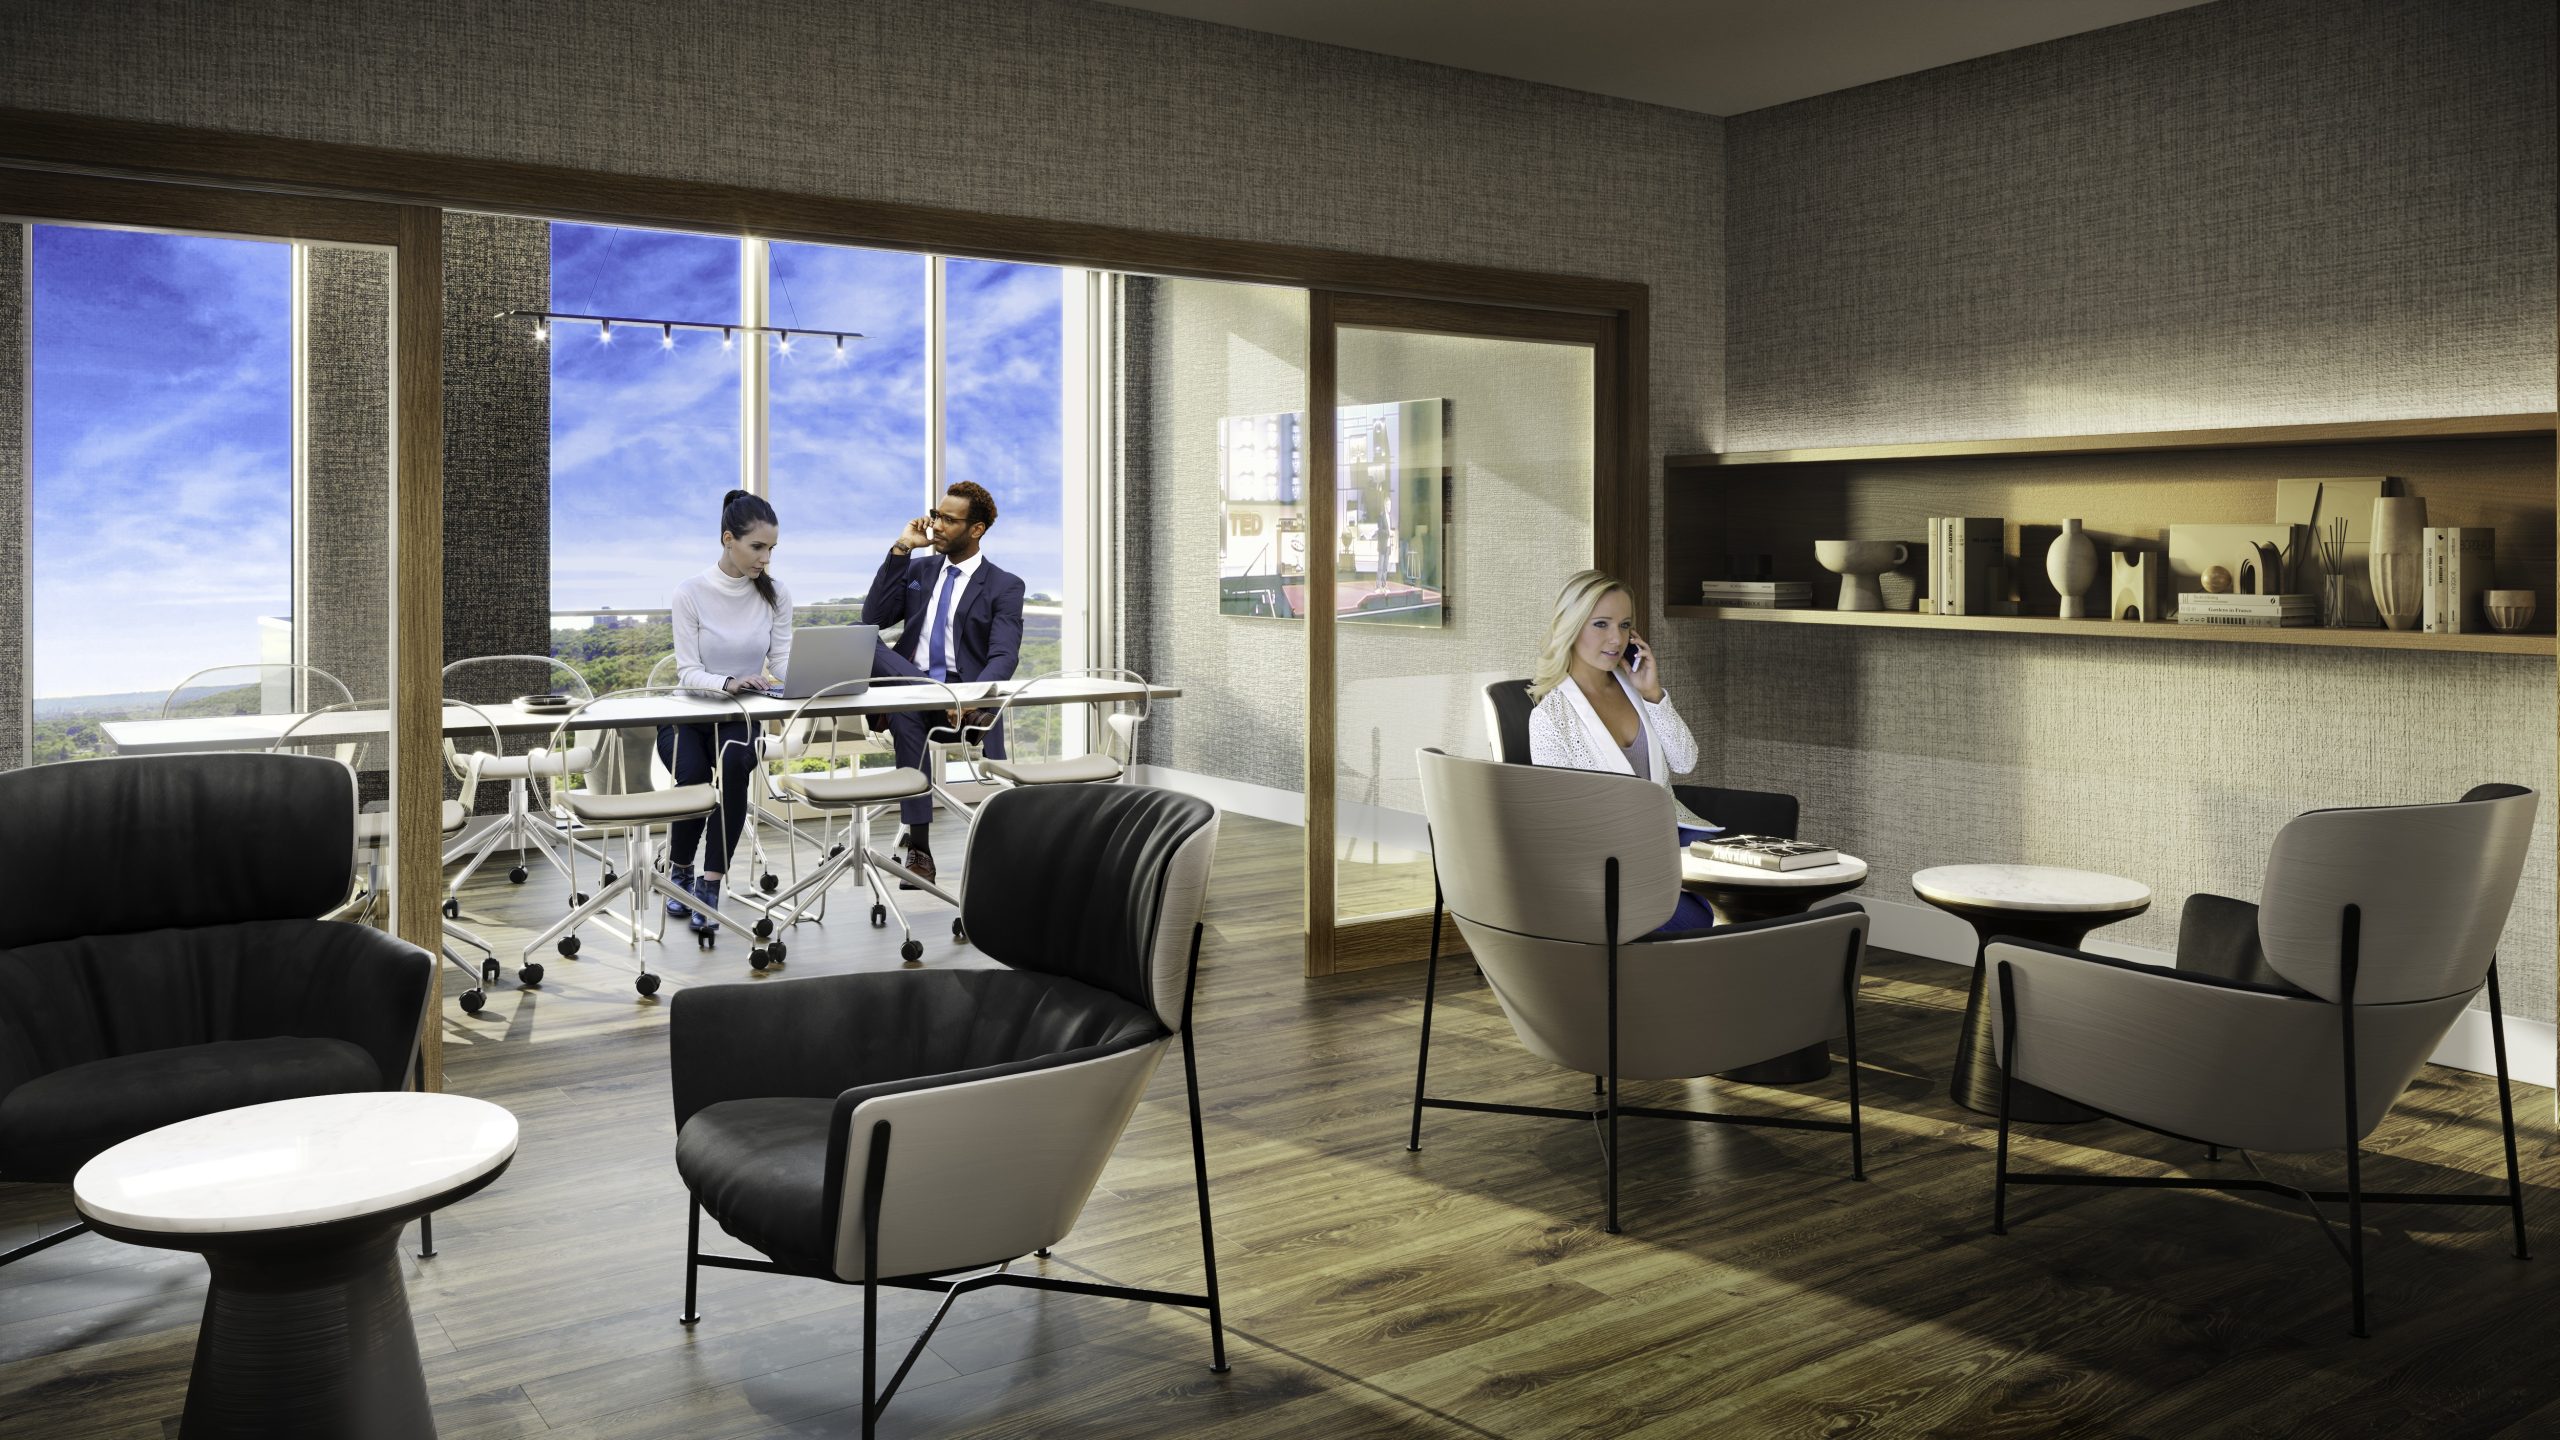
  • Co-working space
  • Lounge and bar
  • Private dining room and prep kitchen
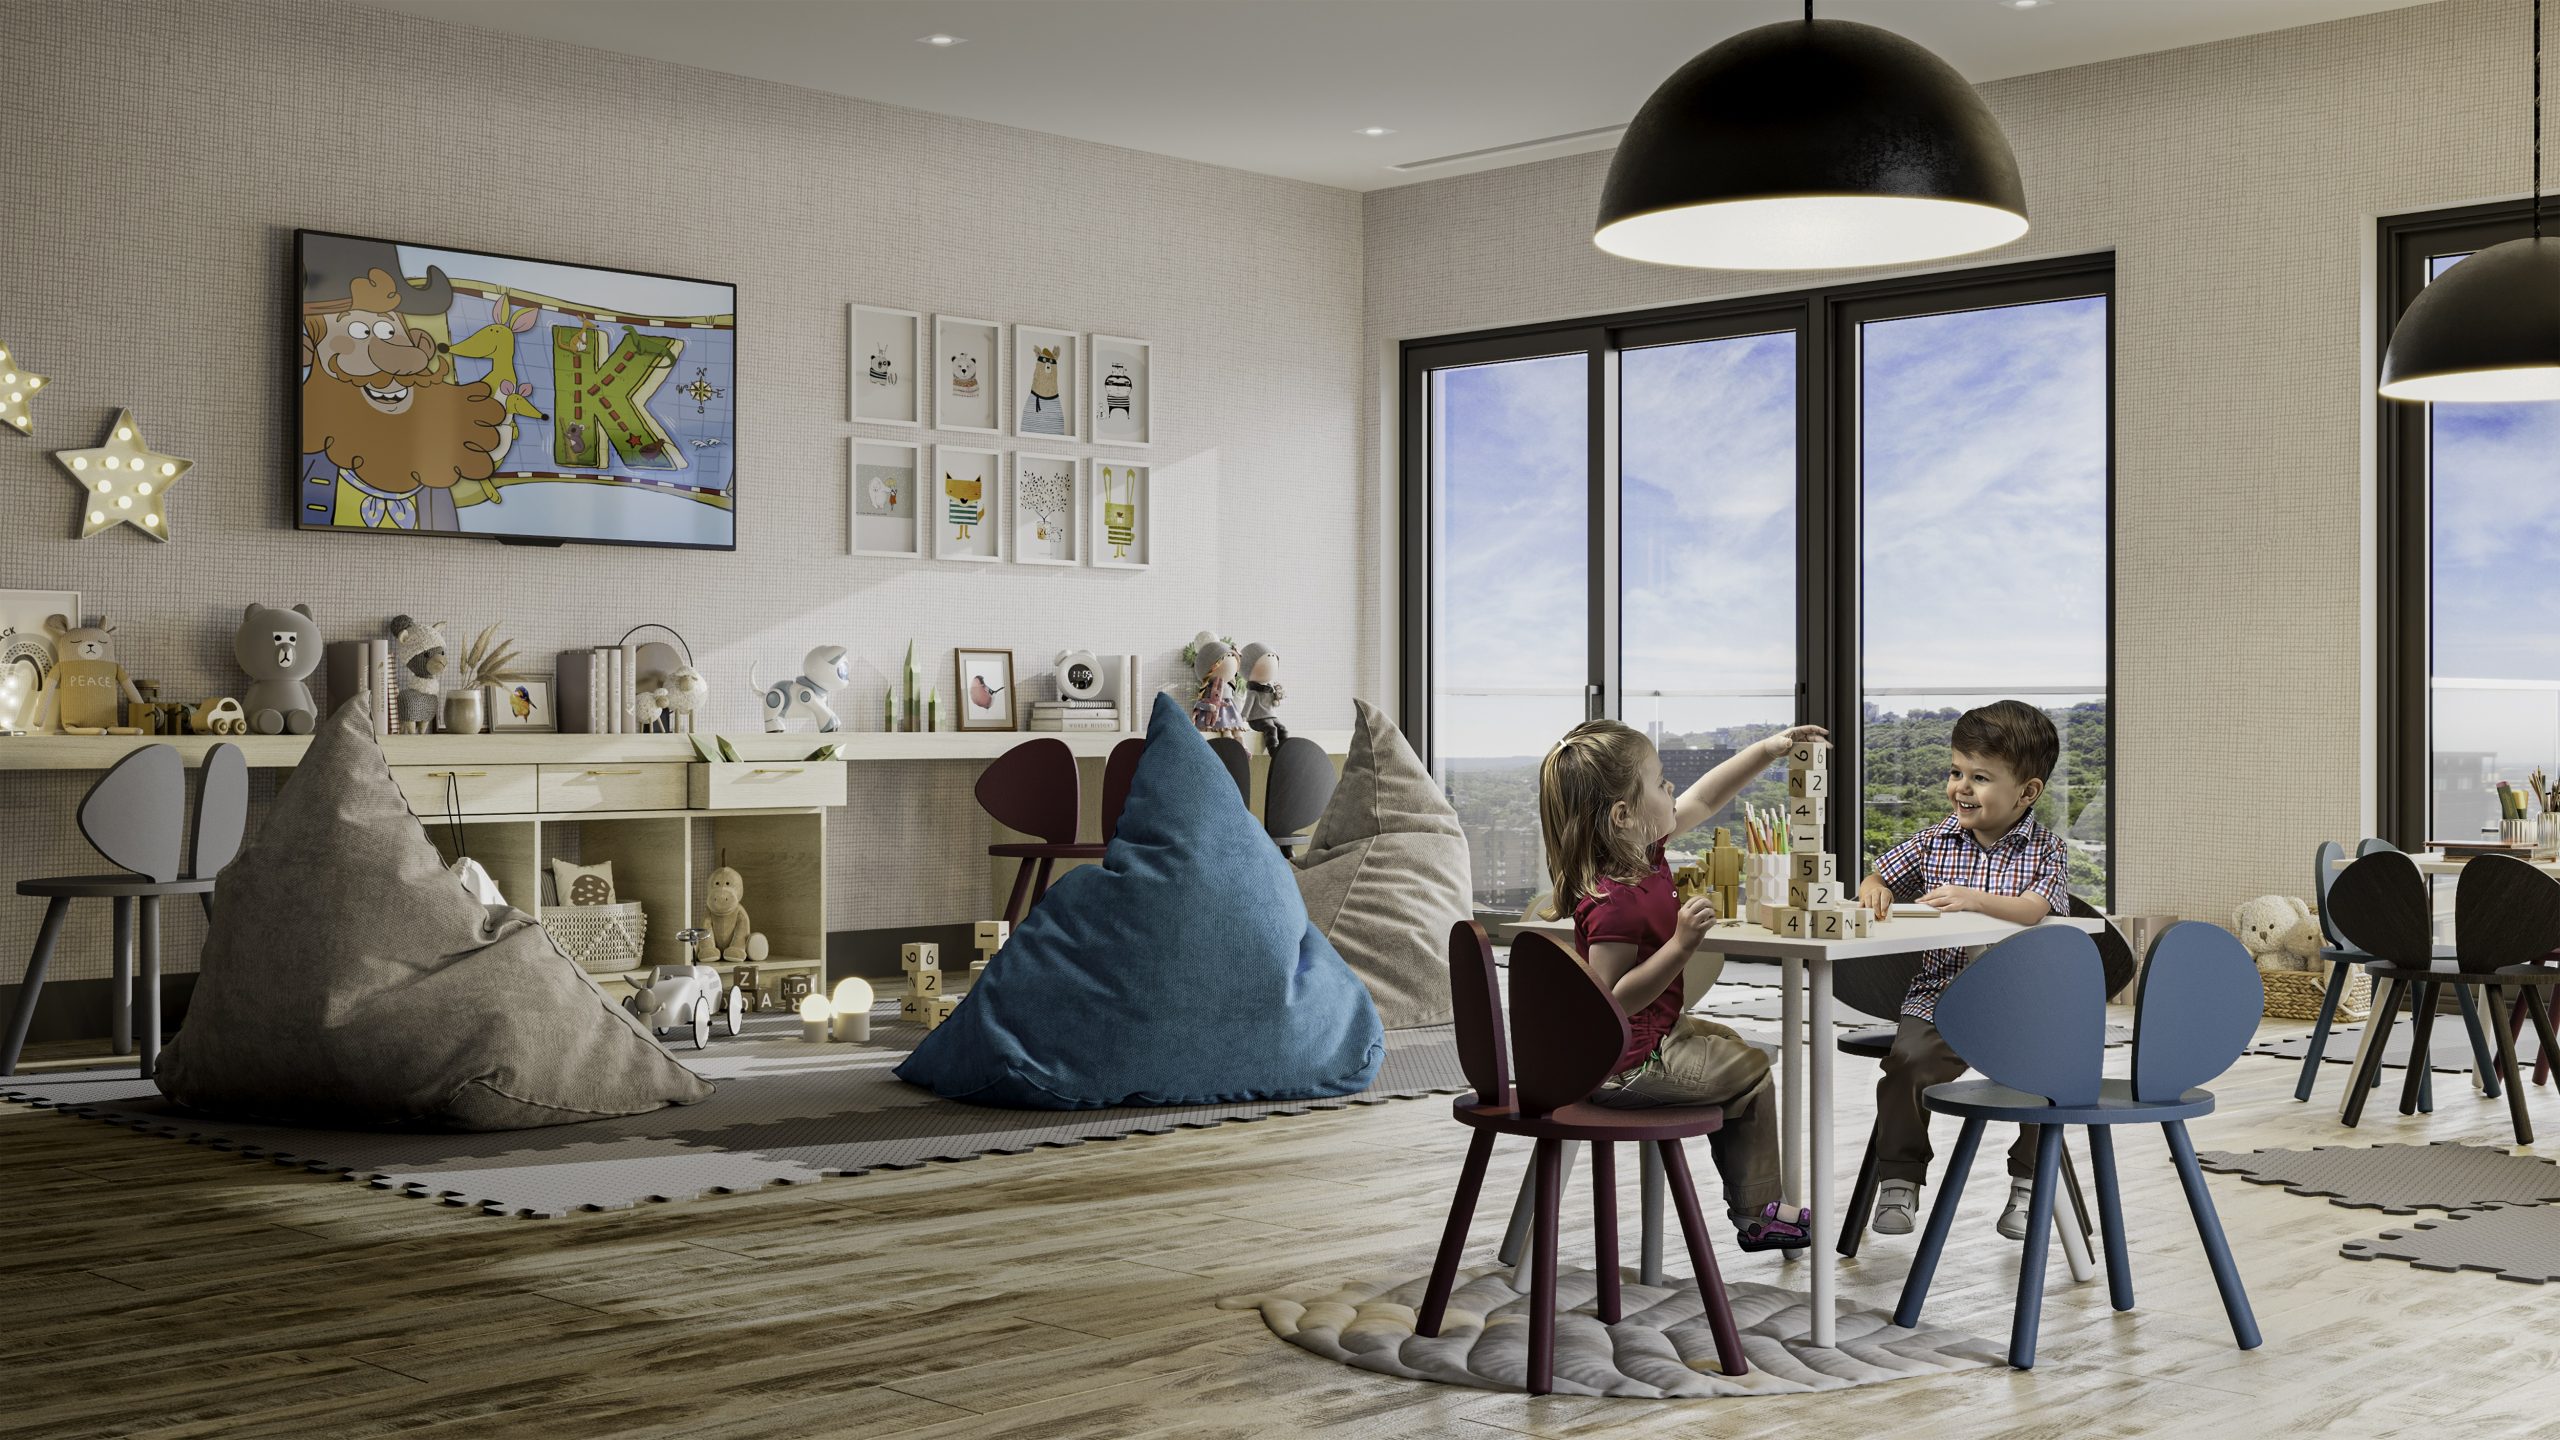
  • Kids room
  • Pet wash
  • Parcel storage room

Deposit structure and incentives

The deposit structure is 10% before occupancy plus 5% at occupancy. It calls for $5,000 on signing and the balance to 5% within 30 days, then a 5% payment dated September 30, 2025, and 5% at occupancy. With the September 2025 date already behind us, Meta Realty can confirm the payment schedule for a purchase made now.

Incentives listed for 75 James are a free assignment, which waives the assignment fee, and the right to lease during occupancy.

The development team

Fengate, Liuna and The Hi-Rise Group are the developers. Graziani + Corazza Architects Inc. designed the tower, Patton Design Studio created the interiors and Milborne Group is the sales and marketing firm.

Buying at 75 James Condos

75 James Condos is still selling through public sales. Register with Meta Realty to unlock platinum access to floor plans, current pricing and incentives for the Hamilton tower.

Prices, sizes, availability and incentives are subject to change without notice. E. & O.E.

75 James Condos at a glance

Sales statusPublic Sales
ConstructionUnder Construction
Building typeCondo
Storeys35
Height108 m
Estimated occupancy2026
Launch2022-11-01
ArchitectGraziani + Corazza Architects Inc.
Interior designPatton Design Studio
Sales & marketingMilborne Group
NeighbourhoodHamiton Downtown, Hamilton
Maintenance$0.56/sq ft — (Excludes hydro, BTU & water). Approximate parking maintenance fee: $49.95/month; locker maintenance fee: $19.95/month.
Walk Score73/100
Transit Score76/100

Current incentives

  • Free Assignment
  • Right to Lease During Occupancy

Frequently asked questions

Who is developing 75 James Condos?

Fengate, Liuna and The Hi-Rise Group are the developers, with Graziani + Corazza Architects Inc. as architect.

How much are suites at 75 James Condos?

Prices range from $534,990 to $988,990, at $1,034 per square foot.

How tall is 75 James Condos?

The tower is 35 storeys and 108 metres tall, with 635 suites.

What incentives are offered at 75 James Condos?

Listed incentives are a free assignment with the assignment fee waived and the right to lease during occupancy.

What do parking and lockers cost at 75 James Condos?

Parking is $40,000 and a locker is $4,000.

When is occupancy at 75 James Condos?

Occupancy for the Hamilton tower is scheduled for 2026.
Homes for sale & rent at 75 James Condos

Browse homes on the map

Assignments at 75 James Condos (4)

Key Facts

Ready to reserve?

Submit a worksheet for 75 James Condos: pick up to three suites and we will request your allocation from the builder.
Submit a worksheet
  • Project Name

    75 James Condos

  • Property Type

    Condo

    Number Of Storeys

    35

    Number of Suites

    616

    Number Of Floor Plans

    71

  • Parking Price

    $40,000

  • Locker Price

    $4,000

  • Estimated Maintenance Fee

    $0.56/sq.ft ((Excludes hydro, BTU & water). Approximate parking maintenance fee: $49.95/month; locker maintenance fee: $19.95/month.)

    VIP Launch

    November 2022

    Deposit Structure

    Total Deposit

    5% (on signing)

    Deposit Notes

    5% On Signing
    0% - Closing

    Development Levies

    $0

    Assignment Policy

    Free Assignment

    Public Launch

    2022-11-01

    Suite Size Range

    345 - 1,440 SqFt

    Ceiling Height

    Up to 9'

    Price Per Sq Ft

    $1,034

    Architect

    Graziani + Corazza Architects Inc.

    Construction Start Date

    Oct, 2021

    Interior Designer

    Patton Design Studio

Information last updated on November 9, 2026

Amenities

  • Bar
  • Co-Working Space
  • Concierge Service
  • Fitness Centre
  • Games Room
  • Kids Room
  • Lobby
  • Lounge
  • Parcel Storage Room
  • Pet Wash
  • Prep Kitchen
  • Private Dining Room
  • Rooftop Terrace
  • Theatre Room

76

Transit Score

73

Walk Score

Projects Nearby

  • Public Sales

    Design District Condos Hamilton

    41 Wilson Street, Hamilton, ON, Canada

    3 years ago

    $551,990 - $893,990

    Emblem Developments

    Building Type: Condo

    1+1
    1+1
    1+1
  • Public Sales

    Westgate Condos Hamilton

    415 Main Street West, Hamilton, ON, Canada

    3 years ago

    $399,900 - $689,900

    Matrix Development Group

    Building Type: Condo

    1+1
    1+1
    1+1
  • Public Sales

    Radio Arts Condos

    206 King Street West, Hamilton, ON, Canada

    3 years ago

    $476,990 - $720,990

    Canlight Realty Corp.

    Building Type: Condo

    1+1
    1+1
    1+1
  • Public Sales

    Apex Condos

    235 Main Street West, Hamilton, ON, Canada

    3 years ago

    $469,990 - $735,990

    Coletara Development

    Building Type: Condo

    1+1
    1+1
    1+1
  • Public Sales

    Design District Condos 2

    41 Wilson Street, Hamilton, ON, Canada

    3 years ago

    $429,900 - $870,990

    Emblem Developments

    Building Type: Condo

    1+1
    1+1
    1+1
  • Public Sales

    Television City Condos

    163 Jackson Street West, Hamilton, ON, Canada

    3 years ago

    $443,900 - $2,617,900

    Lamb Development Corp.

    Building Type: Condo

    1+1
    1+1
    1+1
  • Public Sales

    Television City Condos 2

    163 Jackson Street West, Hamilton, ON, Canada

    3 years ago

    $446,900 - $2,568,900

    Lamb Development Corp.

    Building Type: Condo

    1+1
    1+1
    1+1
  • Planning

    Beasley Park Lofts

    134 Mary Street, Hamilton, ON, Canada

    3 years ago

    $299,900 - $699,900

    Harry Stinson

    Building Type: Condo

    1+1
    1+1
    1+1
  • Studio

    From $534,990$1,096/ft(0%) Since Launch

    1 Bedroom

    From $579,990$1,039/ft(0%) Since Launch

    2 Bedrooms

    From $681,990$1,026/ft(0%) Since Launch

    3 Bedrooms

    From $988,990$955/ft(0%) Since Launch
    For Sale (13)Sold (58)All (71)
    Price Change
    Studio1 Bed2 Bed3 Bed
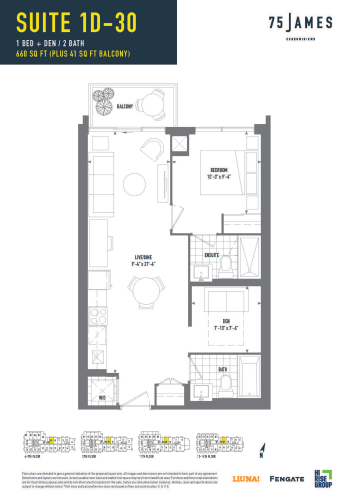
    Suite 1D-30 Floor Plan at 75 James Condos - 660 sq.ft

    The Suite 1D-30 floor plan at 75 James Condos (Hamilton) offers a 1-bedroom plus den layout with 2 bathrooms and 660 sq ft of interior space. The den adds flexible space, for example a home office. It faces North. It is offered on floors 6–14. It is priced from $686,990, about $1,041 per sq ft.

    1
    2.0
    660 sq.ft
    $1,041/ft $686,990
    launched at $686,990since launch no change
    1 w ago $686,990
    since launch no change
    1 m ago $686,990
    since launch no change
    3 m ago $686,990
    since launch no change
    1 y ago $686,990
    since launch no change
    2 y ago $686,990
    since launch no change
    3 y ago $686,990
    since launch no change
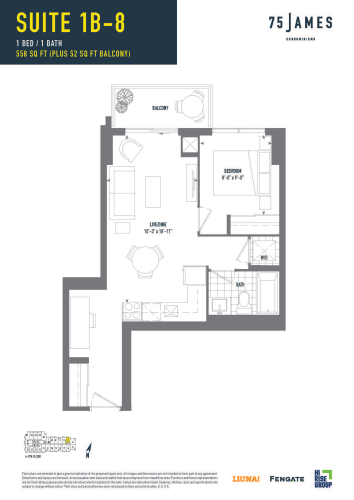
    Suite 1B-8 Floor Plan at 75 James Condos - 558 sq.ft

    At 75 James Condos in Hamilton, the Suite 1B-8 plan is a 1-bedroom layout with 1 bathroom and 558 sq ft of interior space. It faces North. It is offered on floors 6–9. It is priced from $579,990, about $1,039 per sq ft.

    1
    1.0
    558 sq.ft
    $1,039/ft $579,990
    launched at $579,990since launch no change
    1 w ago $579,990
    since launch no change
    1 m ago $579,990
    since launch no change
    3 m ago $579,990
    since launch no change
    1 y ago $579,990
    since launch no change
    2 y ago $579,990
    since launch no change
    3 y ago $579,990
    since launch no change
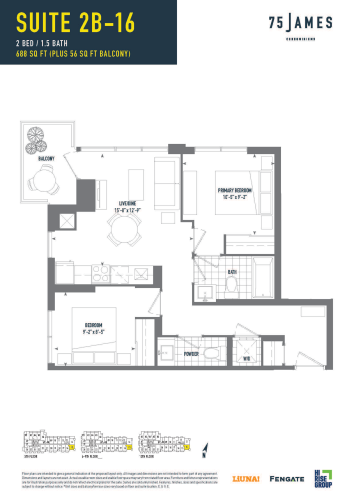
    Suite 2B-16 Floor Plan at 75 James Condos - 688 sq.ft

    Suite 2B-16 at 75 James Condos is a 2-bedroom, 1.5-bathroom condo floor plan with 688 sq ft of interior space. It faces South East. Available on floors 5–10. This plan is sold out with the builder.

    2
    1.5
    688 sq.ft
    last recorded price $676,990
    Sold Outlaunched at $676,990since launch no change
    1 w ago $676,990
    since launch no change
    1 m ago $676,990
    since launch no change
    3 m ago $676,990
    since launch no change
    1 y ago $676,990
    since launch no change
    2 y ago $676,990
    since launch no change
    3 y ago $676,990
    since launch no change
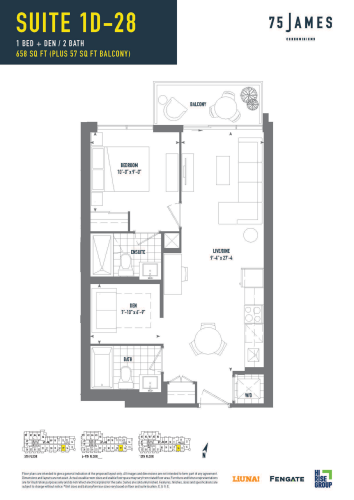
    Suite 1D-28 Floor Plan at 75 James Condos - 658 sq.ft

    The Suite 1D-28 floor plan at 75 James Condos (Hamilton) offers a 1-bedroom plus den layout with 2 bathrooms and 658 sq ft of interior space. The den adds flexible space, for example a home office. It faces South. It is offered on floors 5–10. This plan is sold out with the builder.

    1
    2.0
    658 sq.ft
    last recorded price $661,990
    Sold Outlaunched at $661,990since launch no change
    1 w ago $661,990
    since launch no change
    1 m ago $661,990
    since launch no change
    3 m ago $661,990
    since launch no change
    1 y ago $661,990
    since launch no change
    2 y ago $661,990
    since launch no change
    3 y ago $661,990
    since launch no change
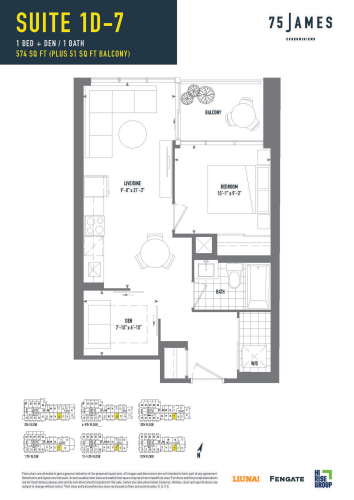
    Suite 1D-7 Floor Plan at 75 James Condos - 574 sq.ft

    Suite 1D-7 is a 1-bedroom plus den layout with 1 bathroom and 574 sq ft of interior space at 75 James Condos in Hamilton. The den adds flexible space, for example a home office. It faces South. It is offered on floors 5–15. This plan is sold out with the builder.

    1
    1.0
    574 sq.ft
    last recorded price $616,990
    Sold Outlaunched at $616,990since launch no change
    1 w ago $616,990
    since launch no change
    1 m ago $616,990
    since launch no change
    3 m ago $616,990
    since launch no change
    1 y ago $616,990
    since launch no change
    2 y ago $616,990
    since launch no change
    3 y ago $616,990
    since launch no change
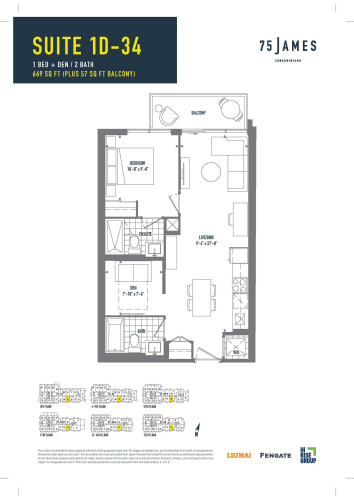
    Suite 1D-34 Floor Plan at 75 James Condos - 669 sq.ft

    At 75 James Condos in Hamilton, the Suite 1D-34 plan is a 1-bedroom plus den layout with 2 bathrooms and 669 sq ft of interior space. The den adds flexible space, for example a home office. It faces South. It is offered on floors 5–15. This plan is sold out with the builder.

    1
    2.0
    669 sq.ft
    last recorded price $685,990
    Sold Outlaunched at $685,990since launch no change
    1 w ago $685,990
    since launch no change
    1 m ago $685,990
    since launch no change
    3 m ago $685,990
    since launch no change
    1 y ago $685,990
    since launch no change
    2 y ago $685,990
    since launch no change
    3 y ago $685,990
    since launch no change
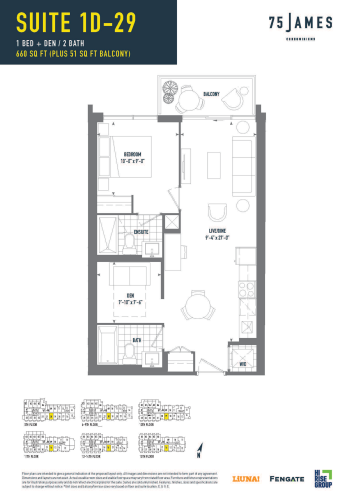
    Suite 1D-29 Floor Plan at 75 James Condos - 660 sq.ft

    At 75 James Condos in Hamilton, the Suite 1D-29 plan is a 1-bedroom plus den layout with 2 bathrooms and 660 sq ft of interior space. The den adds flexible space, for example a home office. It faces South. It is offered on floors 5–15. This plan is sold out with the builder.

    1
    2.0
    660 sq.ft
    last recorded price $677,990
    Sold Outlaunched at $677,990since launch no change
    1 w ago $677,990
    since launch no change
    1 m ago $677,990
    since launch no change
    3 m ago $677,990
    since launch no change
    1 y ago $677,990
    since launch no change
    2 y ago $677,990
    since launch no change
    3 y ago $677,990
    since launch no change
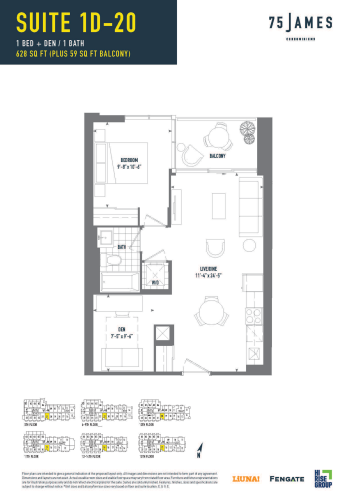
    Suite 1D-20 Floor Plan at 75 James Condos - 628 sq.ft

    At 75 James Condos in Hamilton, the Suite 1D-20 plan is a 1-bedroom plus den layout with 1 bathroom and 628 sq ft of interior space. The den adds flexible space, for example a home office. It faces South. It is offered on floors 5–15. This plan is sold out with the builder.

    1
    1.0
    628 sq.ft
    last recorded price $591,990
    Sold Outlaunched at $591,990since launch no change
    1 w ago $591,990
    since launch no change
    1 m ago $591,990
    since launch no change
    3 m ago $591,990
    since launch no change
    1 y ago $591,990
    since launch no change
    2 y ago $591,990
    since launch no change
    3 y ago $591,990
    since launch no change
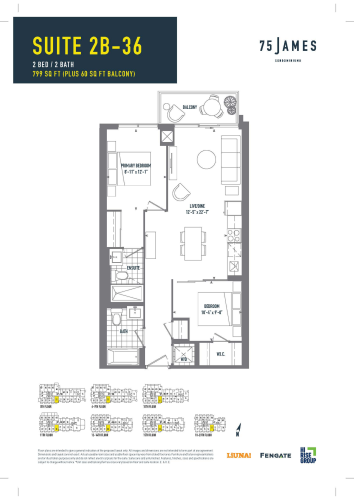
    Suite 2B-36 Floor Plan at 75 James Condos - 799 sq.ft

    At 75 James Condos in Hamilton, the Suite 2B-36 plan is a 2-bedroom layout with 2 bathrooms and 799 sq ft of interior space. It faces South. It is offered on floors 5–15 and 18–20. This plan is sold out with the builder.

    2
    2.0
    799 sq.ft
    last recorded price $796,990
    Sold Outlaunched at $796,990since launch no change
    1 w ago $796,990
    since launch no change
    1 m ago $796,990
    since launch no change
    3 m ago $796,990
    since launch no change
    1 y ago $796,990
    since launch no change
    2 y ago $796,990
    since launch no change
    3 y ago $796,990
    since launch no change
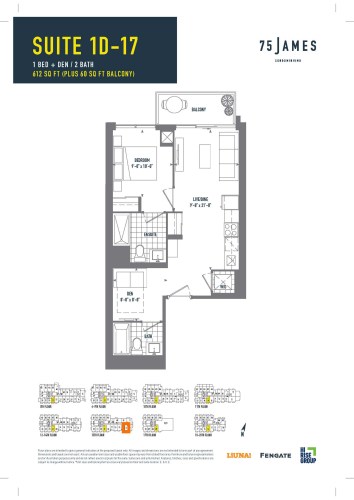
    Suite 1D-17 Floor Plan at 75 James Condos - 612 sq.ft

    At 75 James Condos in Hamilton, the Suite 1D-17 plan is a 1-bedroom plus den layout with 2 bathrooms and 612 sq ft of interior space. The den adds flexible space, for example a home office. It faces South. It is offered on floors 5–15 and 17–20. It is priced from $644,990, about $1,054 per sq ft.

    1
    2.0
    612 sq.ft
    $1,054/ft $644,990
    launched at $644,990since launch no change
    1 w ago $644,990
    since launch no change
    1 m ago $644,990
    since launch no change
    3 m ago $644,990
    since launch no change
    1 y ago $644,990
    since launch no change
    2 y ago $644,990
    since launch no change
    3 y ago $644,990
    since launch no change
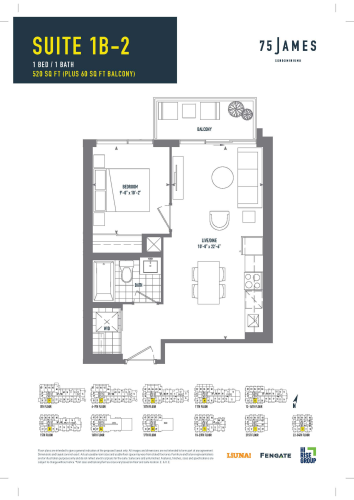
    Suite 1B-2 Floor Plan at 75 James Condos - 520 sq.ft

    At 75 James Condos in Hamilton, the Suite 1B-2 plan is a 1-bedroom layout with 1 bathroom and 520 sq ft of interior space. It faces South. It is offered on floors 5–34. This plan is sold out with the builder.

    1
    1.0
    520 sq.ft
    last recorded price $569,990
    Sold Outlaunched at $569,990since launch no change
    1 w ago $569,990
    since launch no change
    1 m ago $569,990
    since launch no change
    3 m ago $569,990
    since launch no change
    1 y ago $569,990
    since launch no change
    2 y ago $569,990
    since launch no change
    3 y ago $569,990
    since launch no change
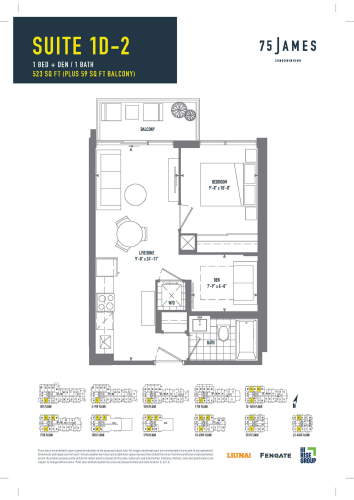
    Suite 1D-2 Floor Plan at 75 James Condos - 523 sq.ft

    Suite 1D-2 is a 1-bedroom plus den layout with 1 bathroom and 523 sq ft of interior space at 75 James Condos in Hamilton. The den adds flexible space, for example a home office. It faces North. It is offered on floors 5–34. This plan is sold out with the builder.

    1
    1.0
    523 sq.ft
    last recorded price $502,341
    Sold Outlaunched at $502,341since launch no change
    1 w ago $502,341
    since launch no change
    1 m ago $502,341
    since launch no change
    3 m ago $502,341
    since launch no change
    1 y ago $502,341
    since launch no change
    2 y ago $502,341
    since launch no change
    3 y ago $502,341
    since launch no change
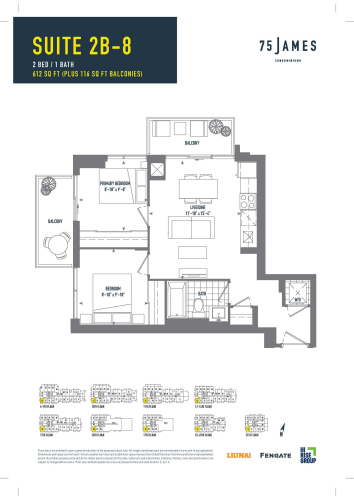
    Suite 2B-8 Floor Plan at 75 James Condos - 612 sq.ft

    At 75 James Condos in Hamilton, the Suite 2B-8 plan is a 2-bedroom layout with 1 bathroom and 612 sq ft of interior space. It faces South West. It is offered on floors 6–21. This plan is sold out with the builder.

    2
    1.0
    612 sq.ft
    last recorded price $637,990
    Sold Outlaunched at $637,990since launch no change
    1 w ago $637,990
    since launch no change
    1 m ago $637,990
    since launch no change
    3 m ago $637,990
    since launch no change
    1 y ago $637,990
    since launch no change
    2 y ago $637,990
    since launch no change
    3 y ago $637,990
    since launch no change
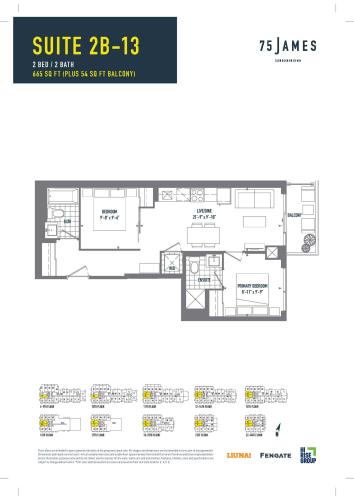
    Suite 2B-13 Floor Plan at 75 James Condos - 665 sq.ft

    At 75 James Condos in Hamilton, the Suite 2B-13 plan is a 2-bedroom layout with 2 bathrooms and 665 sq ft of interior space. It faces West. It is offered on floors 6–34. It is priced from $681,990, about $1,026 per sq ft.

    2
    2.0
    665 sq.ft
    $1,026/ft $681,990
    launched at $681,990since launch no change
    1 w ago $681,990
    since launch no change
    1 m ago $681,990
    since launch no change
    3 m ago $681,990
    since launch no change
    1 y ago $681,990
    since launch no change
    2 y ago $681,990
    since launch no change
    3 y ago $681,990
    since launch no change
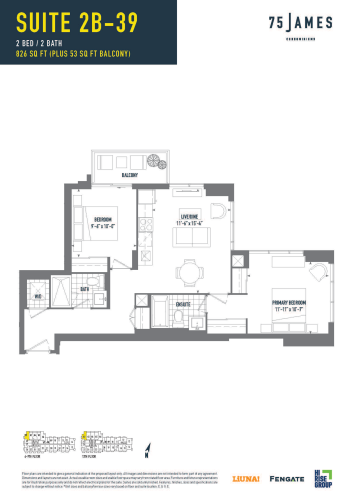
    Suite 2B-39 Floor Plan at 75 James Condos - 826 sq.ft

    At 75 James Condos in Hamilton, the Suite 2B-39 plan is a 2-bedroom layout with 2 bathrooms and 826 sq ft of interior space. It faces North West. It is offered on floors 6–10. This plan is sold out with the builder.

    2
    2.0
    826 sq.ft
    last recorded price $806,990
    Sold Outlaunched at $806,990since launch no change
    1 w ago $806,990
    since launch no change
    1 m ago $806,990
    since launch no change
    3 m ago $806,990
    since launch no change
    1 y ago $806,990
    since launch no change
    2 y ago $806,990
    since launch no change
    3 y ago $806,990
    since launch no change
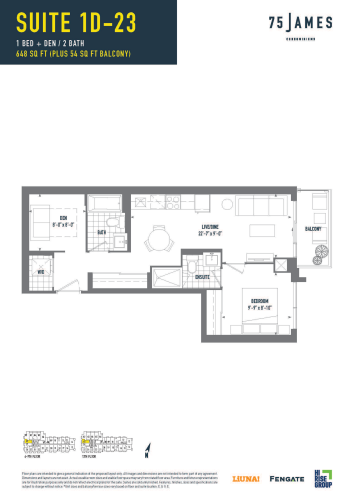
    Suite 1D-23 Floor Plan at 75 James Condos - 648 sq.ft

    Suite 1D-23 is a 1-bedroom plus den layout with 2 bathrooms and 648 sq ft of interior space at 75 James Condos in Hamilton. The den adds flexible space, for example a home office. It faces West. It is offered on floors 6–10. This plan is sold out with the builder.

    1
    2.0
    648 sq.ft
    last recorded price $660,990
    Sold Outlaunched at $660,990since launch no change
    1 w ago $660,990
    since launch no change
    1 m ago $660,990
    since launch no change
    3 m ago $660,990
    since launch no change
    1 y ago $660,990
    since launch no change
    2 y ago $660,990
    since launch no change
    3 y ago $660,990
    since launch no change
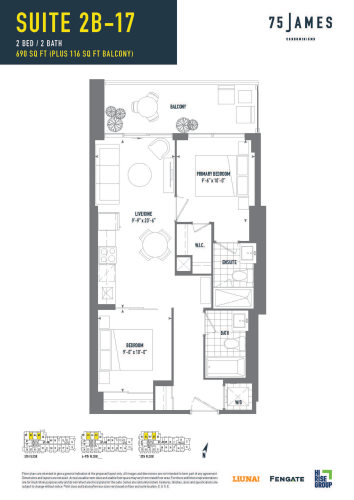
    Suite 2B-17 Floor Plan at 75 James Condos - 690 sq.ft

    At 75 James Condos in Hamilton, the Suite 2B-17 plan is a 2-bedroom layout with 2 bathrooms and 690 sq ft of interior space. It faces North. It is offered on floors 5–10. It is priced from $690,990, about $1,001 per sq ft.

    2
    2.0
    690 sq.ft
    $1,001/ft $690,990
    launched at $690,990since launch no change
    1 w ago $690,990
    since launch no change
    1 m ago $690,990
    since launch no change
    3 m ago $690,990
    since launch no change
    1 y ago $690,990
    since launch no change
    2 y ago $690,990
    since launch no change
    3 y ago $690,990
    since launch no change
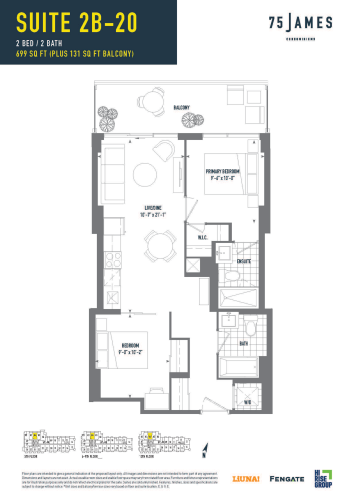
    Suite 2B-20 Floor Plan at 75 James Condos - 699 sq.ft

    At 75 James Condos in Hamilton, the Suite 2B-20 plan is a 2-bedroom layout with 2 bathrooms and 699 sq ft of interior space. It faces North. It is offered on floors 5–10. This plan is sold out with the builder.

    2
    2.0
    699 sq.ft
    last recorded price $691,990
    Sold Outlaunched at $691,990since launch no change
    1 w ago $691,990
    since launch no change
    1 m ago $691,990
    since launch no change
    3 m ago $691,990
    since launch no change
    1 y ago $691,990
    since launch no change
    2 y ago $691,990
    since launch no change
    3 y ago $691,990
    since launch no change
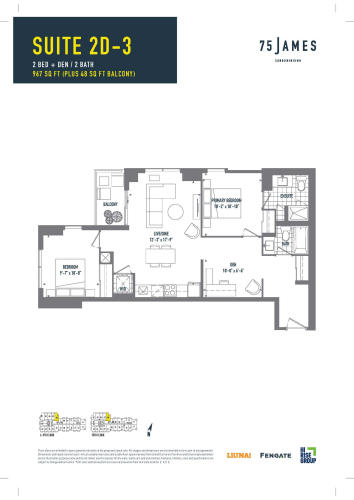
    Suite 2D-3 Floor Plan at 75 James Condos - 967 sq.ft

    The Suite 2D-3 floor plan at 75 James Condos (Hamilton) offers a 2-bedroom plus den layout with 2 bathrooms and 967 sq ft of interior space. The den adds flexible space, for example a home office. It faces North East. It is offered on floors 6–10. This plan is sold out with the builder.

    2
    2.0
    967 sq.ft
    last recorded price $886,990
    Sold Outlaunched at $886,990since launch no change
    1 w ago $886,990
    since launch no change
    1 m ago $886,990
    since launch no change
    3 m ago $886,990
    since launch no change
    1 y ago $886,990
    since launch no change
    2 y ago $886,990
    since launch no change
    3 y ago $886,990
    since launch no change
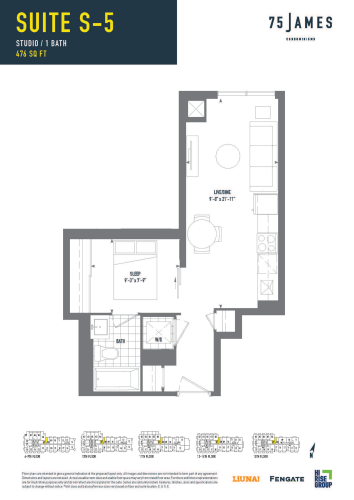
    Suite S-5 Floor Plan at 75 James Condos - 476 sq.ft

    Suite S-5 is a studio layout with 1 bathroom and 476 sq ft of interior space at 75 James Condos in Hamilton. It faces North. It is offered on floors 6–15. This plan is sold out with the builder.

    0
    1.0
    476 sq.ft
    last recorded price $530,990
    Sold Outlaunched at $530,990since launch no change
    1 w ago $530,990
    since launch no change
    1 m ago $530,990
    since launch no change
    3 m ago $530,990
    since launch no change
    1 y ago $530,990
    since launch no change
    2 y ago $530,990
    since launch no change
    3 y ago $530,990
    since launch no change
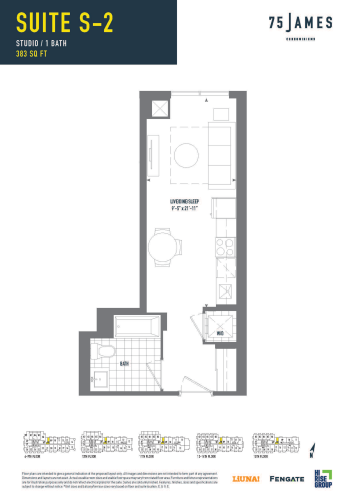
    Suite S-2 Floor Plan at 75 James Condos - 383 sq.ft

    Suite S-2 is a studio layout with 1 bathroom and 383 sq ft of interior space at 75 James Condos in Hamilton. It faces North. It is offered on floors 6–15. This plan is sold out with the builder.

    0
    1.0
    383 sq.ft
    last recorded price $448,990
    Sold Outlaunched at $448,990since launch no change
    1 w ago $448,990
    since launch no change
    1 m ago $448,990
    since launch no change
    3 m ago $448,990
    since launch no change
    1 y ago $448,990
    since launch no change
    2 y ago $448,990
    since launch no change
    3 y ago $448,990
    since launch no change
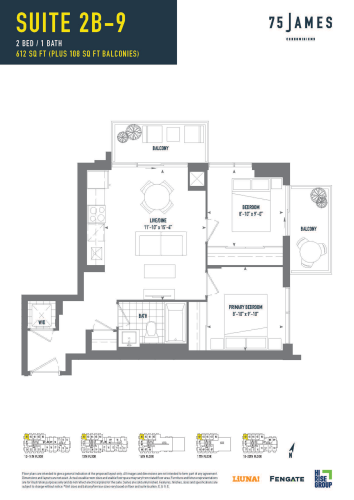
    Suite 2B-9 Floor Plan at 75 James Condos - 612 sq.ft

    Suite 2B-9 is a 2-bedroom layout with 1 bathroom and 612 sq ft of interior space at 75 James Condos in Hamilton. It faces North West. It is offered on floors 12–20. This plan is sold out with the builder.

    2
    1.0
    612 sq.ft
    last recorded price $587,826
    Sold Outlaunched at $587,826since launch no change
    1 w ago $587,826
    since launch no change
    1 m ago $587,826
    since launch no change
    3 m ago $587,826
    since launch no change
    1 y ago $587,826
    since launch no change
    2 y ago $587,826
    since launch no change
    3 y ago $587,826
    since launch no change
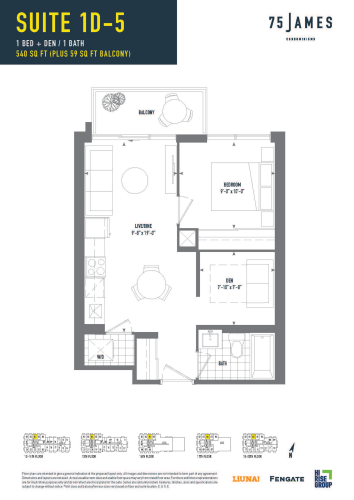
    Suite 1D-5 Floor Plan at 75 James Condos - 540 sq.ft

    At 75 James Condos in Hamilton, the Suite 1D-5 plan is a 1-bedroom plus den layout with 1 bathroom and 540 sq ft of interior space. The den adds flexible space, for example a home office. It faces North. It is offered on floors 12–20. This plan is sold out with the builder.

    1
    1.0
    540 sq.ft
    last recorded price $579,990
    Sold Outlaunched at $579,990since launch no change
    1 w ago $579,990
    since launch no change
    1 m ago $579,990
    since launch no change
    3 m ago $579,990
    since launch no change
    1 y ago $579,990
    since launch no change
    2 y ago $579,990
    since launch no change
    3 y ago $579,990
    since launch no change
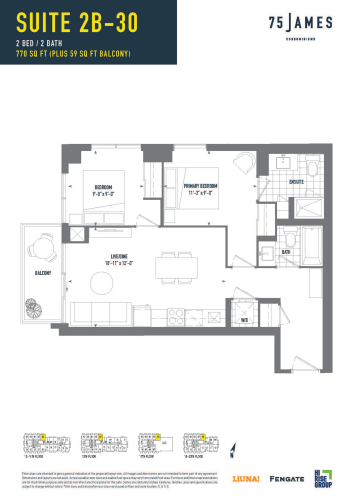
    Suite 2B-30 Floor Plan at 75 James Condos - 770 sq.ft

    At 75 James Condos in Hamilton, the Suite 2B-30 plan is a 2-bedroom layout with 2 bathrooms and 770 sq ft of interior space. It faces North East. It is offered on floors 12–20. It is priced from $779,990, about $1,013 per sq ft.

    2
    2.0
    770 sq.ft
    $1,013/ft $779,990
    launched at $779,990since launch no change
    1 w ago $779,990
    since launch no change
    1 m ago $779,990
    since launch no change
    3 m ago $779,990
    since launch no change
    1 y ago $779,990
    since launch no change
    2 y ago $779,990
    since launch no change
    3 y ago $779,990
    since launch no change
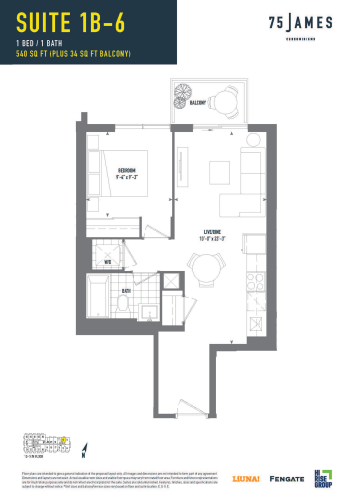
    Suite 1B-6 Floor Plan at 75 James Condos - 540 sq.ft

    At 75 James Condos in Hamilton, the Suite 1B-6 plan is a 1-bedroom layout with 1 bathroom and 540 sq ft of interior space. It faces North. It is offered on floors 12–14. This plan is sold out with the builder.

    1
    1.0
    540 sq.ft
    last recorded price $541,990
    Sold Outlaunched at $541,990since launch no change
    1 w ago $541,990
    since launch no change
    1 m ago $541,990
    since launch no change
    3 m ago $541,990
    since launch no change
    1 y ago $541,990
    since launch no change
    2 y ago $541,990
    since launch no change
    3 y ago $541,990
    since launch no change
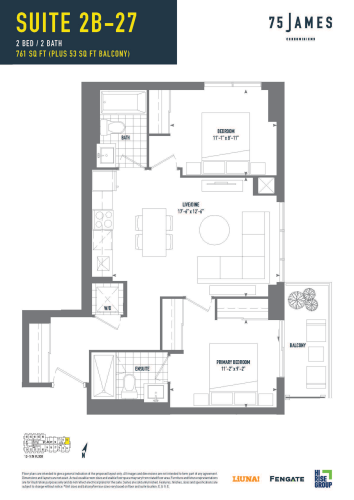
    Suite 2B-27 Floor Plan at 75 James Condos - 761 sq.ft

    Suite 2B-27 is a 2-bedroom layout with 2 bathrooms and 761 sq ft of interior space at 75 James Condos in Hamilton. It faces North East. It is offered on floors 12–14. This plan is sold out with the builder.

    2
    2.0
    761 sq.ft
    last recorded price $777,990
    Sold Outlaunched at $777,990since launch no change
    1 w ago $777,990
    since launch no change
    1 m ago $777,990
    since launch no change
    3 m ago $777,990
    since launch no change
    1 y ago $777,990
    since launch no change
    2 y ago $777,990
    since launch no change
    3 y ago $777,990
    since launch no change
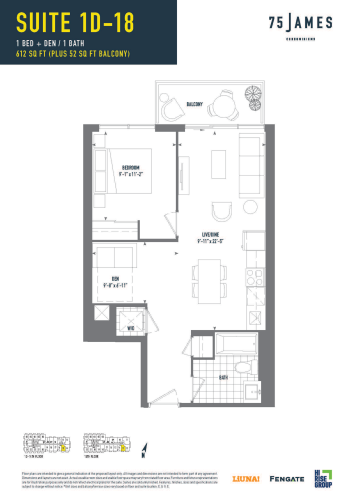
    Suite 1D-18 Floor Plan at 75 James Condos - 612 sq.ft

    At 75 James Condos in Hamilton, the Suite 1D-18 plan is a 1-bedroom plus den layout with 1 bathroom and 612 sq ft of interior space. The den adds flexible space, for example a home office. It faces South. It is offered on floors 12–15. This plan is sold out with the builder.

    1
    1.0
    612 sq.ft
    last recorded price $620,990
    Sold Outlaunched at $620,990since launch no change
    1 w ago $620,990
    since launch no change
    1 m ago $620,990
    since launch no change
    3 m ago $620,990
    since launch no change
    1 y ago $620,990
    since launch no change
    2 y ago $620,990
    since launch no change
    3 y ago $620,990
    since launch no change
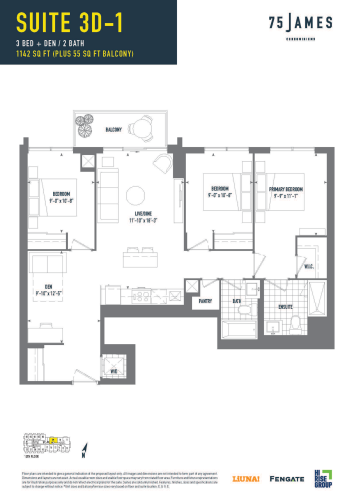
    Suite 3D-1 Floor Plan at 75 James Condos - 1142 sq.ft

    Suite 3D-1 is a 3-bedroom plus den layout with 2 bathrooms and 1,142 sq ft of interior space at 75 James Condos in Hamilton. The den adds flexible space, for example a home office. It faces North. It is offered on floor 15. This plan is sold out with the builder.

    3
    2.0
    1,142 sq.ft
    last recorded price $1,086,990
    Sold Outlaunched at $1,086,990since launch no change
    1 w ago $1,086,990
    since launch no change
    1 m ago $1,086,990
    since launch no change
    3 m ago $1,086,990
    since launch no change
    1 y ago $1,086,990
    since launch no change
    2 y ago $1,086,990
    since launch no change
    3 y ago $1,086,990
    since launch no change
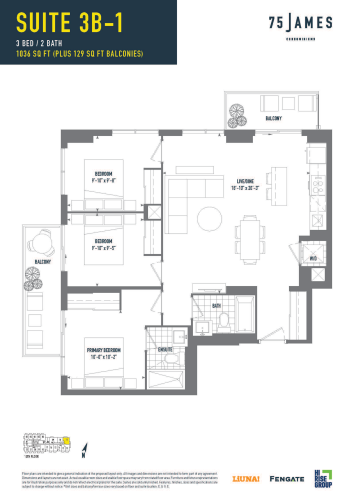
    Suite 3B-1 Floor Plan at 75 James Condos - 1036 sq.ft

    The Suite 3B-1 floor plan at 75 James Condos (Hamilton) offers a 3-bedroom layout with 2 bathrooms and 1,036 sq ft of interior space. It faces North East. It is offered on floor 15. It is priced from $988,990, about $955 per sq ft.

    3
    2.0
    1,036 sq.ft
    $955/ft $988,990
    launched at $988,990since launch no change
    1 w ago $988,990
    since launch no change
    1 m ago $988,990
    since launch no change
    3 m ago $988,990
    since launch no change
    1 y ago $988,990
    since launch no change
    2 y ago $988,990
    since launch no change
    3 y ago $988,990
    since launch no change
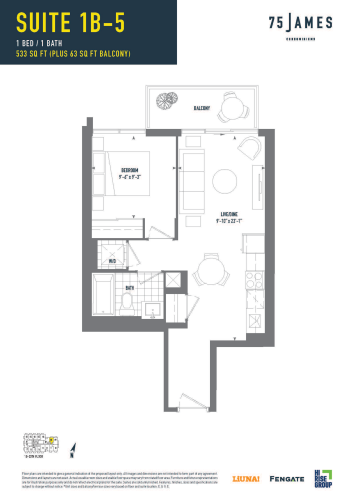
    Suite 1B-5 Floor Plan at 75 James Condos - 533 sq.ft

    The Suite 1B-5 floor plan at 75 James Condos (Hamilton) offers a 1-bedroom layout with 1 bathroom and 533 sq ft of interior space. It faces North. It is offered on floors 18–20. This plan is sold out with the builder.

    1
    1.0
    533 sq.ft
    last recorded price $541,990
    Sold Outlaunched at $541,990since launch no change
    1 w ago $541,990
    since launch no change
    1 m ago $541,990
    since launch no change
    3 m ago $541,990
    since launch no change
    1 y ago $541,990
    since launch no change
    2 y ago $541,990
    since launch no change
    3 y ago $541,990
    since launch no change
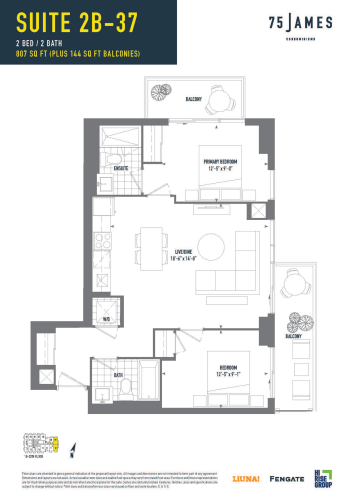
    Suite 2B-37 Floor Plan at 75 James Condos - 807 sq.ft

    The Suite 2B-37 floor plan at 75 James Condos (Hamilton) offers a 2-bedroom layout with 2 bathrooms and 807 sq ft of interior space. It faces North East. It is offered on floors 18–20. This plan is sold out with the builder.

    2
    2.0
    807 sq.ft
    last recorded price $798,990
    Sold Outlaunched at $798,990since launch no change
    1 w ago $798,990
    since launch no change
    1 m ago $798,990
    since launch no change
    3 m ago $798,990
    since launch no change
    1 y ago $798,990
    since launch no change
    2 y ago $798,990
    since launch no change
    3 y ago $798,990
    since launch no change
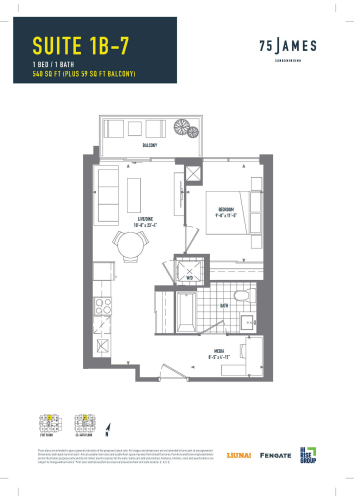
    Suite 1B-7 Floor Plan at 75 James Condos - 540 sq.ft

    The Suite 1B-7 floor plan at 75 James Condos (Hamilton) offers a 1-bedroom layout with 1 bathroom and 540 sq ft of interior space. It faces North. It is offered on floors 21–34. This plan is sold out with the builder.

    1
    1.0
    540 sq.ft
    last recorded price $348,990
    Sold Outlaunched at $348,990since launch no change
    1 w ago $348,990
    since launch no change
    1 m ago $348,990
    since launch no change
    3 m ago $348,990
    since launch no change
    1 y ago $348,990
    since launch no change
    2 y ago $348,990
    since launch no change
    3 y ago $348,990
    since launch no change
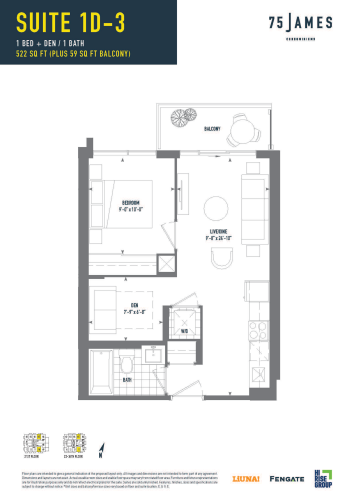
    Suite 1D-3 Floor Plan at 75 James Condos - 522 sq.ft

    At 75 James Condos in Hamilton, the Suite 1D-3 plan is a 1-bedroom plus den layout with 1 bathroom and 522 sq ft of interior space. The den adds flexible space, for example a home office. It faces North. It is offered on floors 21–34. This plan is sold out with the builder.

    1
    1.0
    522 sq.ft
    last recorded price $611,990
    Sold Outlaunched at $611,990since launch no change
    1 w ago $611,990
    since launch no change
    1 m ago $611,990
    since launch no change
    3 m ago $611,990
    since launch no change
    1 y ago $611,990
    since launch no change
    2 y ago $611,990
    since launch no change
    3 y ago $611,990
    since launch no change
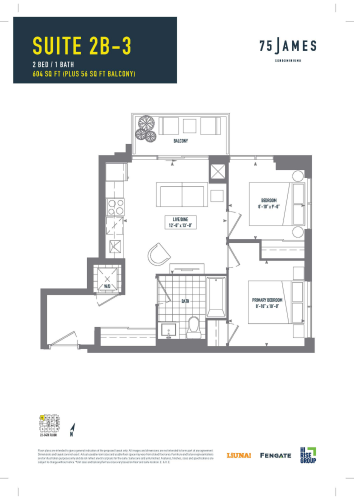
    Suite 2B-3 Floor Plan at 75 James Condos - 604 sq.ft

    Suite 2B-3 is a 2-bedroom layout with 1 bathroom and 604 sq ft of interior space at 75 James Condos in Hamilton. It faces North West. It is offered on floors 22–34. This plan is sold out with the builder.

    2
    1.0
    604 sq.ft
    last recorded price $691,990
    Sold Outlaunched at $691,990since launch no change
    1 w ago $691,990
    since launch no change
    1 m ago $691,990
    since launch no change
    3 m ago $691,990
    since launch no change
    1 y ago $691,990
    since launch no change
    2 y ago $691,990
    since launch no change
    3 y ago $691,990
    since launch no change
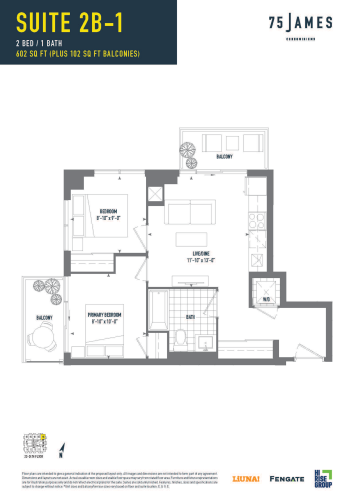
    Suite 2B-1 Floor Plan at 75 James Condos - 602 sq.ft

    At 75 James Condos in Hamilton, the Suite 2B-1 plan is a 2-bedroom layout with 1 bathroom and 602 sq ft of interior space. It faces North East. It is offered on floors 22–34. This plan is sold out with the builder.

    2
    1.0
    602 sq.ft
    last recorded price $578,221
    Sold Outlaunched at $578,221since launch no change
    1 w ago $578,221
    since launch no change
    1 m ago $578,221
    since launch no change
    3 m ago $578,221
    since launch no change
    1 y ago $578,221
    since launch no change
    2 y ago $578,221
    since launch no change
    3 y ago $578,221
    since launch no change
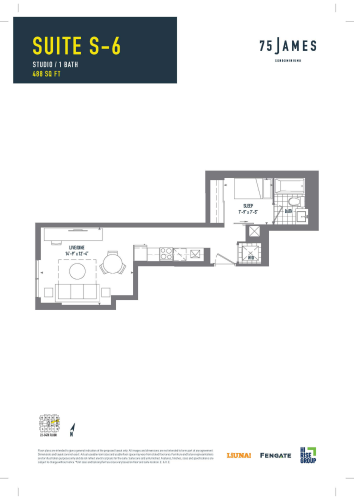
    Suite S-6 Floor Plan at 75 James Condos - 488 sq.ft

    Suite S-6 is a studio layout with 1 bathroom and 488 sq ft of interior space at 75 James Condos in Hamilton. It faces East. It is offered on floors 22–34. It is priced from $534,990, about $1,096 per sq ft.

    0
    1.0
    488 sq.ft
    $1,096/ft $534,990
    launched at $534,990since launch no change
    1 w ago $534,990
    since launch no change
    1 m ago $534,990
    since launch no change
    3 m ago $534,990
    since launch no change
    1 y ago $534,990
    since launch no change
    2 y ago $534,990
    since launch no change
    3 y ago $534,990
    since launch no change
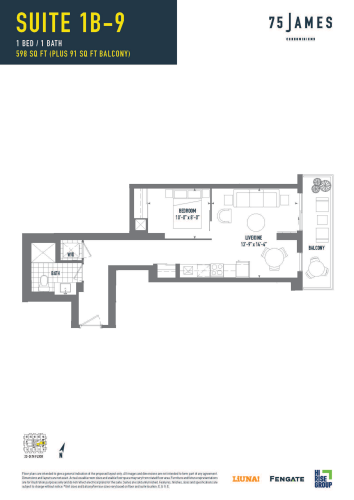
    Suite 1B-9 Floor Plan at 75 James Condos - 598 sq.ft

    At 75 James Condos in Hamilton, the Suite 1B-9 plan is a 1-bedroom layout with 1 bathroom and 598 sq ft of interior space. It faces East. It is offered on floors 22–34. This plan is sold out with the builder.

    1
    1.0
    598 sq.ft
    last recorded price $578,990
    Sold Outlaunched at $578,990since launch no change
    1 w ago $578,990
    since launch no change
    1 m ago $578,990
    since launch no change
    3 m ago $578,990
    since launch no change
    1 y ago $578,990
    since launch no change
    2 y ago $578,990
    since launch no change
    3 y ago $578,990
    since launch no change
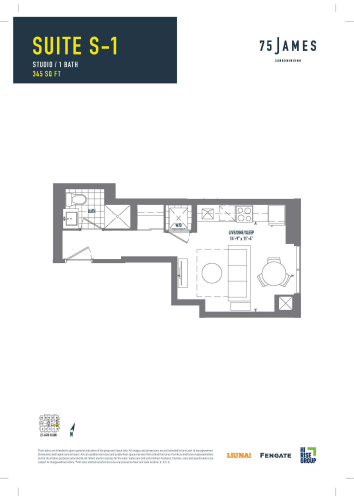
    Suite S-1 Floor Plan at 75 James Condos - 345 sq.ft

    At 75 James Condos in Hamilton, the Suite S-1 plan is a studio layout with 1 bathroom and 345 sq ft of interior space. It faces East. It is offered on floors 22–34. This plan is sold out with the builder.

    0
    1.0
    345 sq.ft
    last recorded price $331,372
    Sold Outlaunched at $331,372since launch no change
    1 w ago $331,372
    since launch no change
    1 m ago $331,372
    since launch no change
    3 m ago $331,372
    since launch no change
    1 y ago $331,372
    since launch no change
    2 y ago $331,372
    since launch no change
    3 y ago $331,372
    since launch no change
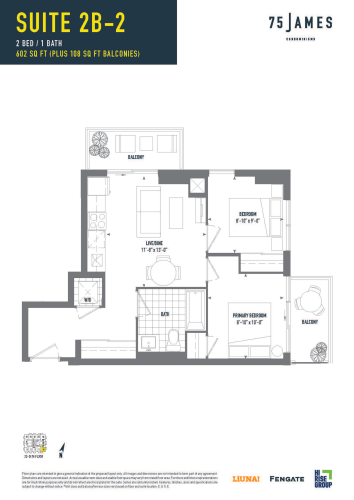
    Suite 2B-2 Floor Plan at 75 James Condos - 602 sq.ft

    The Suite 2B-2 floor plan at 75 James Condos (Hamilton) offers a 2-bedroom layout with 1 bathroom and 602 sq ft of interior space. It faces South East. It is offered on floors 22–34. This plan is sold out with the builder.

    2
    1.0
    602 sq.ft
    last recorded price $662,990
    Sold Outlaunched at $662,990since launch no change
    1 w ago $662,990
    since launch no change
    1 m ago $662,990
    since launch no change
    3 m ago $662,990
    since launch no change
    1 y ago $662,990
    since launch no change
    2 y ago $662,990
    since launch no change
    3 y ago $662,990
    since launch no change
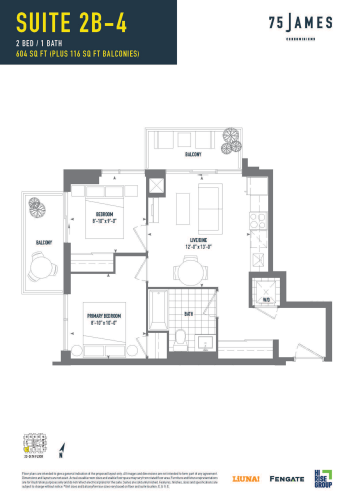
    Suite 2B-4 Floor Plan at 75 James Condos - 604 sq.ft

    The Suite 2B-4 floor plan at 75 James Condos (Hamilton) offers a 2-bedroom layout with 1 bathroom and 604 sq ft of interior space. It faces South West. It is offered on floors 22–34. This plan is sold out with the builder.

    2
    1.0
    604 sq.ft
    last recorded price $693,990
    Sold Outlaunched at $693,990since launch no change
    1 w ago $693,990
    since launch no change
    1 m ago $693,990
    since launch no change
    3 m ago $693,990
    since launch no change
    1 y ago $693,990
    since launch no change
    2 y ago $693,990
    since launch no change
    3 y ago $693,990
    since launch no change
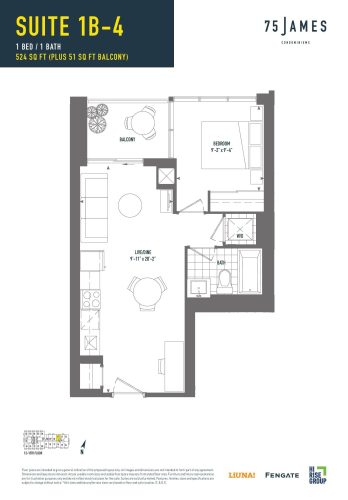
    Suite 1B-4 Floor Plan at 75 James Condos - 524 sq.ft

    At 75 James Condos in Hamilton, the Suite 1B-4 plan is a 1-bedroom layout with 1 bathroom and 524 sq ft of interior space. It faces North. It is offered on floors 12–13. This plan is sold out with the builder.

    1
    1.0
    524 sq.ft
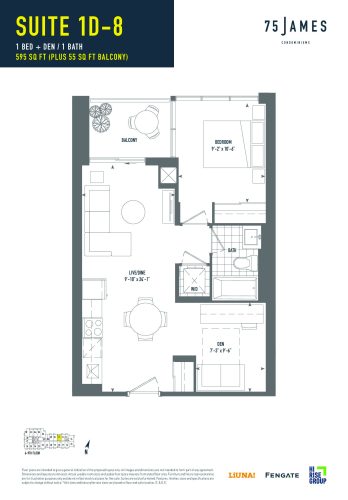
    Suite 1D-8 Floor Plan at 75 James Condos - 595 sq.ft

    The Suite 1D-8 floor plan at 75 James Condos (Hamilton) offers a 1-bedroom plus den layout with 1 bathroom and 595 sq ft of interior space. The den adds flexible space, for example a home office. It faces North. It is offered on floors 6–9. This plan is sold out with the builder.

    1
    1.0
    595 sq.ft
    last recorded price $627,990
    Sold Outlaunched at $627,990since launch no change
    1 w ago $627,990
    since launch no change
    1 m ago $627,990
    since launch no change
    3 m ago $627,990
    since launch no change
    1 y ago $627,990
    since launch no change
    2 y ago $627,990
    since launch no change
    3 y ago $627,990
    since launch no change
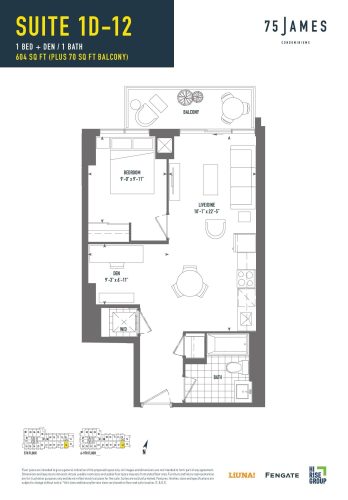
    Suite 1D-12 Floor Plan at 75 James Condos - 604 sq.ft

    Suite 1D-12 is a 1-bedroom plus den layout with 1 bathroom and 604 sq ft of interior space at 75 James Condos in Hamilton. The den adds flexible space, for example a home office. It faces South. It is offered on floors 5–9. It is priced from $629,990, about $1,043 per sq ft.

    1
    1.0
    604 sq.ft
    $1,043/ft $629,990
    launched at $629,990since launch no change
    1 w ago $629,990
    since launch no change
    1 m ago $629,990
    since launch no change
    3 m ago $629,990
    since launch no change
    1 y ago $629,990
    since launch no change
    2 y ago $629,990
    since launch no change
    3 y ago $629,990
    since launch no change
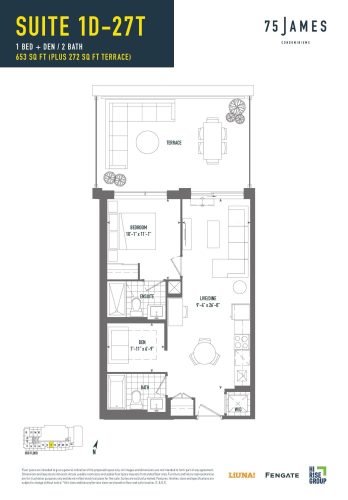
    Suite 1D-27T Floor Plan at 75 James Condos - 653 sq.ft

    Suite 1D-27T is a 1-bedroom plus den layout with 2 bathrooms and 653 sq ft of interior space at 75 James Condos in Hamilton. The den adds flexible space, for example a home office. It faces South. It is offered on floor 3. This plan is sold out with the builder.

    1
    2.0
    653 sq.ft
    last recorded price $661,990
    Sold Outlaunched at $661,990since launch no change
    1 w ago $661,990
    since launch no change
    1 m ago $661,990
    since launch no change
    3 m ago $661,990
    since launch no change
    1 y ago $661,990
    since launch no change
    2 y ago $661,990
    since launch no change
    3 y ago $661,990
    since launch no change
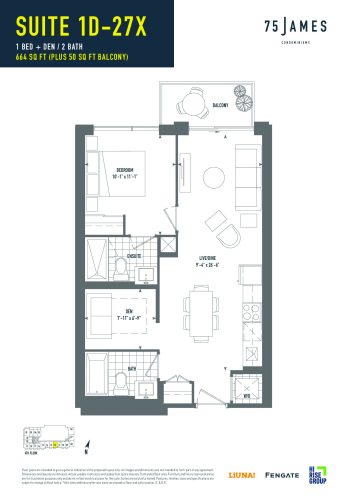
    Suite 1D-27X Floor Plan at 75 James Condos - 664 sq.ft

    At 75 James Condos in Hamilton, the Suite 1D-27X plan is a 1-bedroom plus den layout with 2 bathrooms and 664 sq ft of interior space. The den adds flexible space, for example a home office. It faces South. It is offered on floor 4. This plan is sold out with the builder.

    1
    2.0
    664 sq.ft
    last recorded price $679,990
    Sold Outlaunched at $679,990since launch no change
    1 w ago $679,990
    since launch no change
    1 m ago $679,990
    since launch no change
    3 m ago $679,990
    since launch no change
    1 y ago $679,990
    since launch no change
    2 y ago $679,990
    since launch no change
    3 y ago $679,990
    since launch no change
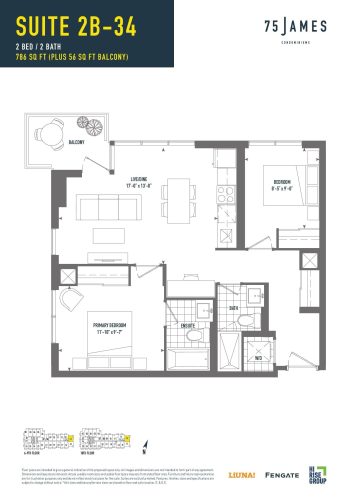
    Suite 2B-34 Floor Plan at 75 James Condos - 786 sq.ft

    At 75 James Condos in Hamilton, the Suite 2B-34 plan is a 2-bedroom layout with 2 bathrooms and 786 sq ft of interior space. It faces North East. It is offered on floors 6–10. This plan is sold out with the builder.

    2
    2.0
    786 sq.ft
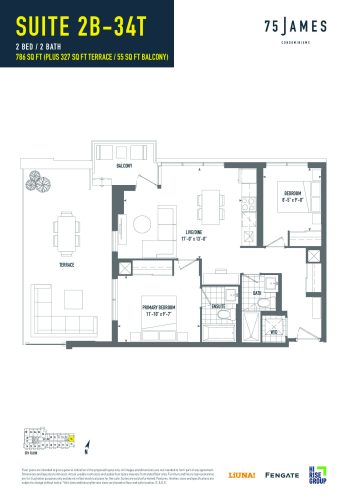
    Suite 2B-34T Floor Plan at 75 James Condos - 786 sq.ft

    Suite 2B-34T is a 2-bedroom layout with 2 bathrooms and 786 sq ft of interior space at 75 James Condos in Hamilton. It faces North East. It is offered on floor 5. This plan is sold out with the builder.

    2
    2.0
    786 sq.ft
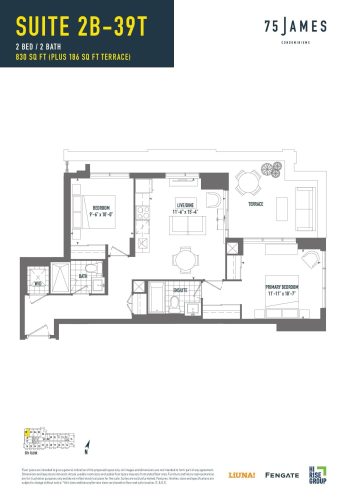
    Suite 2B-39T Floor Plan at 75 James Condos - 830 sq.ft

    At 75 James Condos in Hamilton, the Suite 2B-39T plan is a 2-bedroom layout with 2 bathrooms and 830 sq ft of interior space. It faces North West. It is offered on floor 5. This plan is sold out with the builder.

    2
    2.0
    830 sq.ft
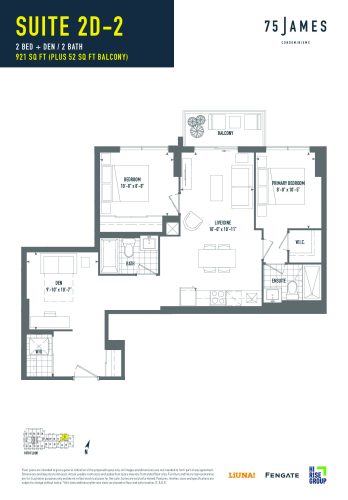
    Suite 2D-2 Floor Plan at 75 James Condos - 921 sq.ft

    The Suite 2D-2 floor plan at 75 James Condos (Hamilton) offers a 2-bedroom plus den layout with 2 bathrooms and 921 sq ft of interior space. The den adds flexible space, for example a home office. It faces North. It is offered on floor 10. This plan is sold out with the builder.

    2
    2.0
    921 sq.ft
    last recorded price $904,990
    Sold Outlaunched at $904,990since launch no change
    1 w ago $904,990
    since launch no change
    1 m ago $904,990
    since launch no change
    3 m ago $904,990
    since launch no change
    1 y ago $904,990
    since launch no change
    2 y ago $904,990
    since launch no change
    3 y ago $904,990
    since launch no change
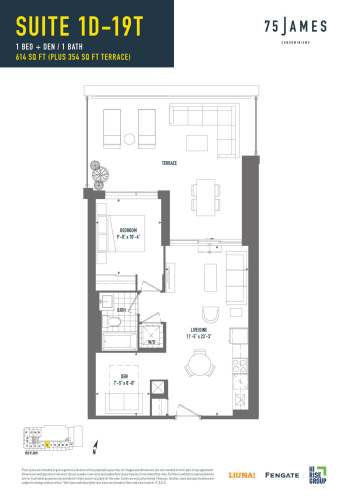
    Suite 1D-19T Floor Plan at 75 James Condos - 614 sq.ft

    The Suite 1D-19T floor plan at 75 James Condos (Hamilton) offers a 1-bedroom plus den layout with 1 bathroom and 614 sq ft of interior space. The den adds flexible space, for example a home office. It faces South. It is offered on floor 3. This plan is sold out with the builder.

    1
    1.0
    614 sq.ft
    last recorded price $651,990
    Sold Outlaunched at $651,990since launch no change
    1 w ago $651,990
    since launch no change
    1 m ago $651,990
    since launch no change
    3 m ago $651,990
    since launch no change
    1 y ago $651,990
    since launch no change
    2 y ago $651,990
    since launch no change
    3 y ago $651,990
    since launch no change
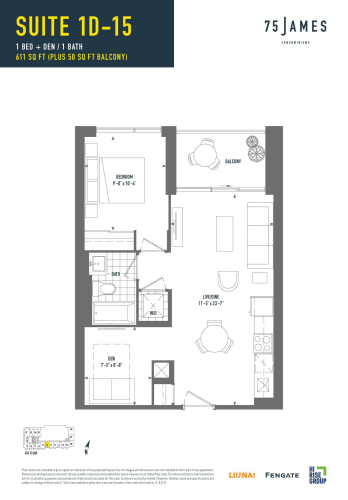
    Suite 1D-15 Floor Plan at 75 James Condos - 611 sq.ft

    Suite 1D-15 is a 1-bedroom plus den layout with 1 bathroom and 611 sq ft of interior space at 75 James Condos in Hamilton. The den adds flexible space, for example a home office. It faces South. It is offered on floor 4. This plan is sold out with the builder.

    1
    1.0
    611 sq.ft
    last recorded price $632,990
    Sold Outlaunched at $632,990since launch no change
    1 w ago $632,990
    since launch no change
    1 m ago $632,990
    since launch no change
    3 m ago $632,990
    since launch no change
    1 y ago $632,990
    since launch no change
    2 y ago $632,990
    since launch no change
    3 y ago $632,990
    since launch no change
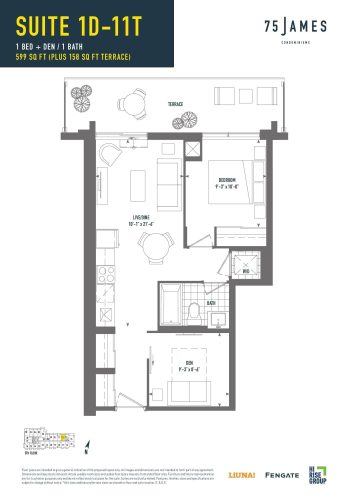
    Suite 1D-11T Floor Plan at 75 James Condos - 599 sq.ft

    The Suite 1D-11T floor plan at 75 James Condos (Hamilton) offers a 1-bedroom plus den layout with 1 bathroom and 599 sq ft of interior space. The den adds flexible space, for example a home office. It faces North. It is offered on floor 5. This plan is sold out with the builder.

    1
    1.0
    599 sq.ft
    last recorded price $661,990
    Sold Outlaunched at $661,990since launch no change
    1 w ago $661,990
    since launch no change
    1 m ago $661,990
    since launch no change
    3 m ago $661,990
    since launch no change
    1 y ago $661,990
    since launch no change
    2 y ago $661,990
    since launch no change
    3 y ago $661,990
    since launch no change
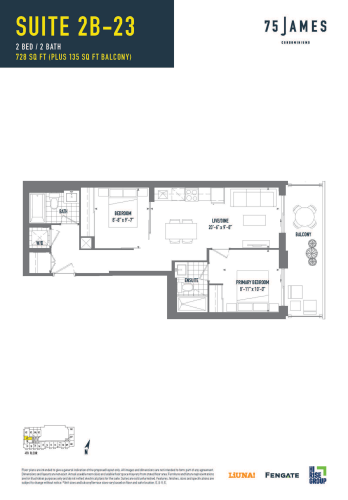
    Suite 2B-23 Floor Plan at 75 James Condos - 728 sq.ft

    At 75 James Condos in Hamilton, the Suite 2B-23 plan is a 2-bedroom layout with 2 bathrooms and 728 sq ft of interior space. It faces West. It is offered on floor 4. This plan is sold out with the builder.

    2
    2.0
    728 sq.ft
    last recorded price $721,990
    Sold Outlaunched at $721,990since launch no change
    1 w ago $721,990
    since launch no change
    1 m ago $721,990
    since launch no change
    3 m ago $721,990
    since launch no change
    1 y ago $721,990
    since launch no change
    2 y ago $721,990
    since launch no change
    3 y ago $721,990
    since launch no change
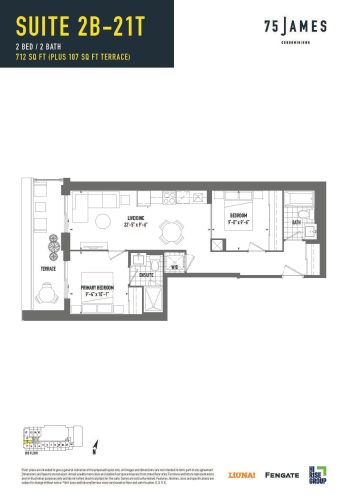
    Suite 2B-21T Floor Plan at 75 James Condos - 712 sq.ft

    Suite 2B-21T is a 2-bedroom layout with 2 bathrooms and 712 sq ft of interior space at 75 James Condos in Hamilton. It faces West. It is offered on floor 3. This plan is sold out with the builder.

    2
    2.0
    712 sq.ft
    last recorded price $723,990
    Sold Outlaunched at $723,990since launch no change
    1 w ago $723,990
    since launch no change
    1 m ago $723,990
    since launch no change
    3 m ago $723,990
    since launch no change
    1 y ago $723,990
    since launch no change
    2 y ago $723,990
    since launch no change
    3 y ago $723,990
    since launch no change
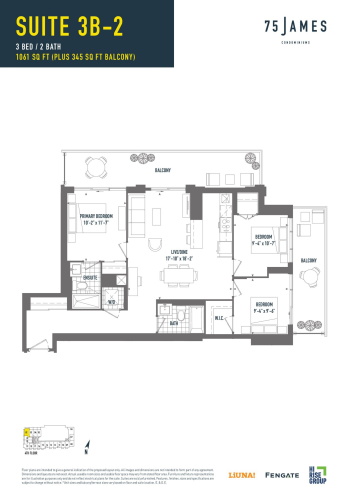
    Suite 3B-2 Floor Plan at 75 James Condos - 1061 sq.ft

    At 75 James Condos in Hamilton, the Suite 3B-2 plan is a 3-bedroom layout with 2 bathrooms and 1,061 sq ft of interior space. It faces North West. It is offered on floor 4. This plan is sold out with the builder.

    3
    2.0
    1,061 sq.ft
    last recorded price $1,004,990
    Sold Outlaunched at $1,004,990since launch no change
    1 w ago $1,004,990
    since launch no change
    1 m ago $1,004,990
    since launch no change
    3 m ago $1,004,990
    since launch no change
    1 y ago $1,004,990
    since launch no change
    2 y ago $1,004,990
    since launch no change
    3 y ago $1,004,990
    since launch no change
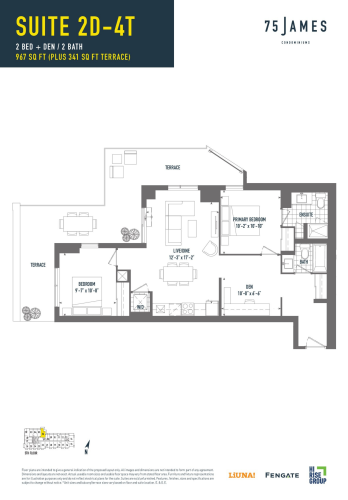
    Suite 2D-4T Floor Plan at 75 James Condos - 967 sq.ft

    At 75 James Condos in Hamilton, the Suite 2D-4T plan is a 2-bedroom plus den layout with 2 bathrooms and 967 sq ft of interior space. The den adds flexible space, for example a home office. It faces North East. It is offered on floor 5. This plan is sold out with the builder.

    2
    2.0
    967 sq.ft
    last recorded price $909,990
    Sold Outlaunched at $909,990since launch no change
    1 w ago $909,990
    since launch no change
    1 m ago $909,990
    since launch no change
    3 m ago $909,990
    since launch no change
    1 y ago $909,990
    since launch no change
    2 y ago $909,990
    since launch no change
    3 y ago $909,990
    since launch no change
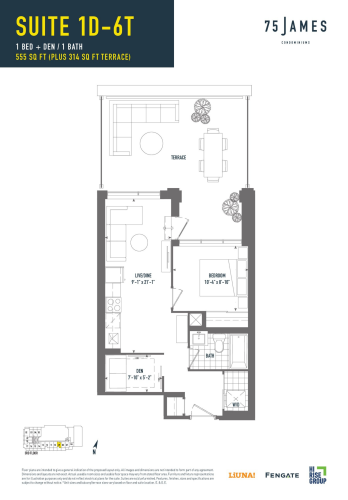
    Suite 1D-6T Floor Plan at 75 James Condos - 555 sq.ft

    At 75 James Condos in Hamilton, the Suite 1D-6T plan is a 1-bedroom plus den layout with 1 bathroom and 555 sq ft of interior space. The den adds flexible space, for example a home office. It faces North. It is offered on floor 3. This plan is sold out with the builder.

    1
    1.0
    555 sq.ft
    last recorded price $589,990
    Sold Outlaunched at $589,990since launch no change
    1 w ago $589,990
    since launch no change
    1 m ago $589,990
    since launch no change
    3 m ago $589,990
    since launch no change
    1 y ago $589,990
    since launch no change
    2 y ago $589,990
    since launch no change
    3 y ago $589,990
    since launch no change
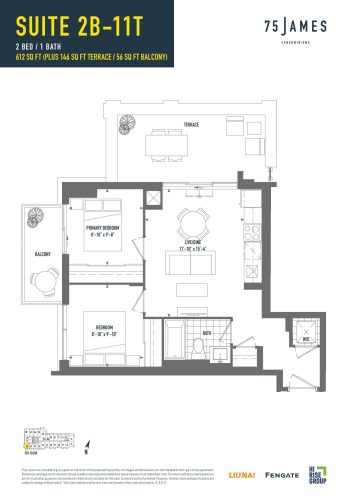
    Suite 2B-11T Floor Plan at 75 James Condos - 612 sq.ft

    The Suite 2B-11T floor plan at 75 James Condos (Hamilton) offers a 2-bedroom layout with 1 bathroom and 612 sq ft of interior space. It faces South West. It is offered on floor 5. This plan is sold out with the builder.

    2
    1.0
    612 sq.ft
    last recorded price $657,990
    Sold Outlaunched at $657,990since launch no change
    1 w ago $657,990
    since launch no change
    1 m ago $657,990
    since launch no change
    3 m ago $657,990
    since launch no change
    1 y ago $657,990
    since launch no change
    2 y ago $657,990
    since launch no change
    3 y ago $657,990
    since launch no change
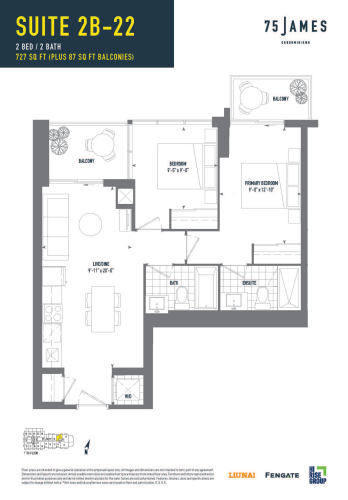
    Suite 2B-22 Floor Plan at 75 James Condos - 727 sq.ft

    Suite 2B-22 is a 2-bedroom layout with 2 bathrooms and 727 sq ft of interior space at 75 James Condos in Hamilton. It faces West. It is offered on floor 11. This plan is sold out with the builder.

    2
    2.0
    727 sq.ft
    last recorded price $730,990
    Sold Outlaunched at $730,990since launch no change
    1 w ago $730,990
    since launch no change
    1 m ago $730,990
    since launch no change
    3 m ago $730,990
    since launch no change
    1 y ago $730,990
    since launch no change
    2 y ago $730,990
    since launch no change
    3 y ago $730,990
    since launch no change
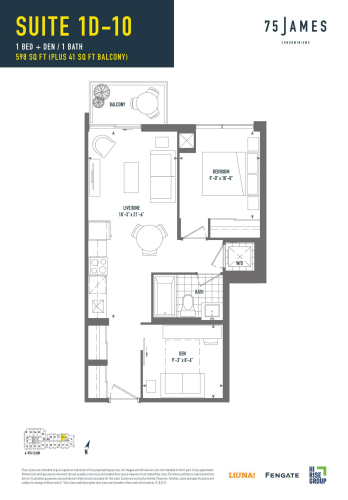
    Suite 1D-10 Floor Plan at 75 James Condos - 598 sq.ft

    The Suite 1D-10 floor plan at 75 James Condos (Hamilton) offers a 1-bedroom plus den layout with 1 bathroom and 598 sq ft of interior space. The den adds flexible space, for example a home office. It faces North. It is offered on floors 6–9. This plan is sold out with the builder.

    1
    1.0
    598 sq.ft
    last recorded price $643,990
    Sold Outlaunched at $643,990since launch no change
    1 w ago $643,990
    since launch no change
    1 m ago $643,990
    since launch no change
    3 m ago $643,990
    since launch no change
    1 y ago $643,990
    since launch no change
    2 y ago $643,990
    since launch no change
    3 y ago $643,990
    since launch no change
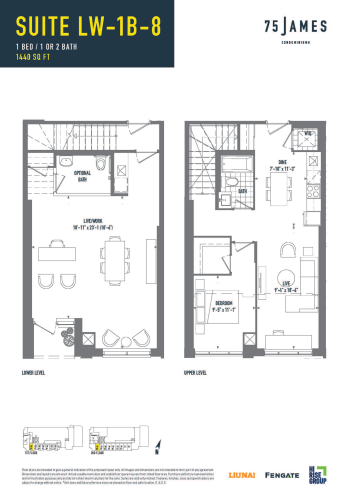
    Suite LW-1B-8 Floor Plan at 75 James Condos - 1440 sq.ft

    The Suite LW-1B-8 floor plan at 75 James Condos (Hamilton) offers a 1-bedroom layout with 1 bathroom and 1,440 sq ft of interior space. It faces South. It is offered on floors 1–2. This plan is sold out with the builder.

    1
    1.0
    1,440 sq.ft
    last recorded price $1,405,720
    Sold Outlaunched at $1,405,720since launch no change
    1 w ago $1,405,720
    since launch no change
    1 m ago $1,405,720
    since launch no change
    3 m ago $1,405,720
    since launch no change
    1 y ago $1,405,720
    since launch no change
    2 y ago $1,405,720
    since launch no change
    3 y ago $1,405,720
    since launch no change
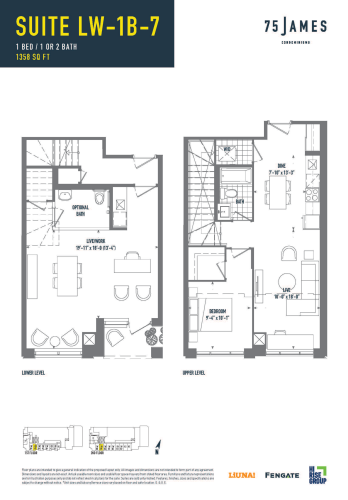
    Suite LW-1B-7 Floor Plan at 75 James Condos - 1358 sq.ft

    At 75 James Condos in Hamilton, the Suite LW-1B-7 plan is a 1-bedroom layout with 1 bathroom and 1,358 sq ft of interior space. It faces South. It is offered on floors 1–2. This plan is sold out with the builder.

    1
    1.0
    1,358 sq.ft
    last recorded price $1,304,359
    Sold Outlaunched at $1,304,359since launch no change
    1 w ago $1,304,359
    since launch no change
    1 m ago $1,304,359
    since launch no change
    3 m ago $1,304,359
    since launch no change
    1 y ago $1,304,359
    since launch no change
    2 y ago $1,304,359
    since launch no change
    3 y ago $1,304,359
    since launch no change
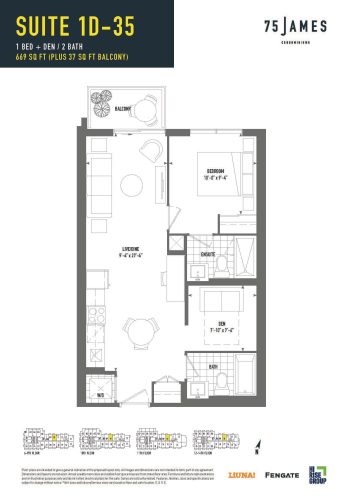
    Suite 1D-35 Floor Plan at 75 James Condos - 669 sq.ft

    Suite 1D-35 is a 1-bedroom plus den layout with 2 bathrooms and 669 sq ft of interior space at 75 James Condos in Hamilton. The den adds flexible space, for example a home office. It faces North. It is offered on floors 6–14. This plan is sold out with the builder.

    1
    2.0
    669 sq.ft
    last recorded price $684,990
    Sold Outlaunched at $684,990since launch no change
    1 w ago $684,990
    since launch no change
    1 m ago $684,990
    since launch no change
    3 m ago $684,990
    since launch no change
    1 y ago $684,990
    since launch no change
    2 y ago $684,990
    since launch no change
    3 y ago $684,990
    since launch no change
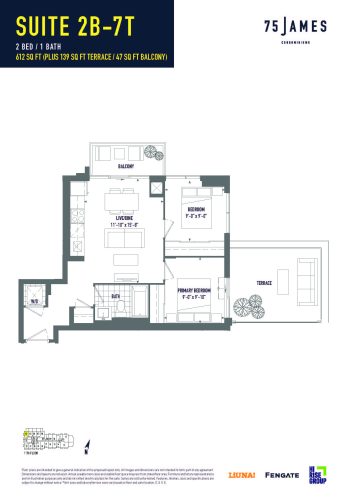
    Suite 2B-7T Floor Plan at 75 James Condos - 612 sq.ft

    The Suite 2B-7T floor plan at 75 James Condos (Hamilton) offers a 2-bedroom layout with 1 bathroom and 612 sq ft of interior space. It faces West. It is offered on floor 11. This plan is sold out with the builder.

    2
    1.0
    612 sq.ft
    last recorded price $683,990
    Sold Outlaunched at $683,990since launch no change
    1 w ago $683,990
    since launch no change
    1 m ago $683,990
    since launch no change
    3 m ago $683,990
    since launch no change
    1 y ago $683,990
    since launch no change
    2 y ago $683,990
    since launch no change
    3 y ago $683,990
    since launch no change
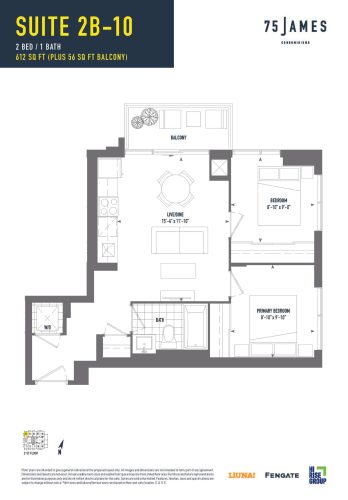
    Suite 2B-10 Floor Plan at 75 James Condos - 612 sq.ft

    Suite 2B-10 is a 2-bedroom layout with 1 bathroom and 612 sq ft of interior space at 75 James Condos in Hamilton. It faces North West. It is offered on floor 21. This plan is sold out with the builder.

    2
    1.0
    612 sq.ft
    last recorded price $689,990
    Sold Outlaunched at $689,990since launch no change
    1 w ago $689,990
    since launch no change
    1 m ago $689,990
    since launch no change
    3 m ago $689,990
    since launch no change
    1 y ago $689,990
    since launch no change
    2 y ago $689,990
    since launch no change
    3 y ago $689,990
    since launch no change
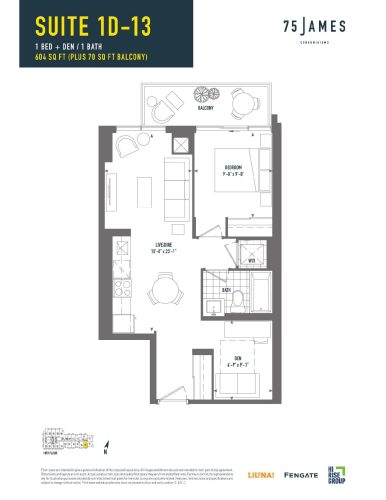
    1D-13 Floor Plan at 75 James Condos - 604 sq.ft

    1D-13 is a 1-bedroom plus den layout with 1 bathroom and 604 sq ft of interior space at 75 James Condos in Hamilton. The den adds flexible space, for example a home office. It faces South. It is offered on floor 10. It is priced from $638,990, about $1,058 per sq ft.

    1
    1.0
    604 sq.ft
    $1,058/ft $638,990
    launched at $638,990since launch no change
    1 w ago $638,990
    since launch no change
    1 m ago $638,990
    since launch no change
    3 m ago $638,990
    since launch no change
    1 y ago $638,990
    since launch no change
    2 y ago $638,990
    since launch no change
    3 y ago $638,990
    since launch no change
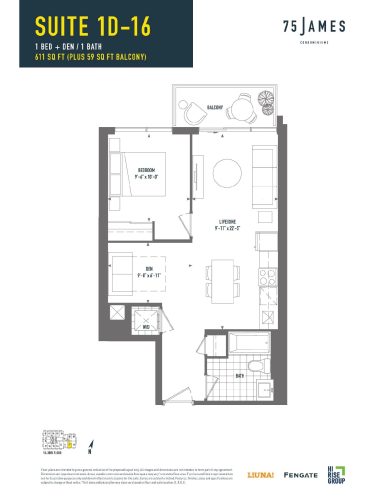
    1D-16 Floor Plan at 75 James Condos - 611 sq.ft

    The 1D-16 floor plan at 75 James Condos (Hamilton) offers a 1-bedroom plus den layout with 1 bathroom and 611 sq ft of interior space. The den adds flexible space, for example a home office. It faces South. It is offered on floors 18–20. It is priced from $642,990, about $1,052 per sq ft.

    1
    1.0
    611 sq.ft
    $1,052/ft $642,990
    launched at $642,990since launch no change
    1 w ago $642,990
    since launch no change
    1 m ago $642,990
    since launch no change
    3 m ago $642,990
    since launch no change
    1 y ago $642,990
    since launch no change
    2 y ago $642,990
    since launch no change
    3 y ago $642,990
    since launch no change
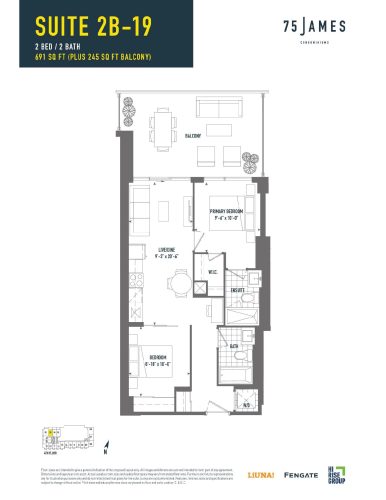
    2B-19 Floor Plan at 75 James Condos - 691 sq.ft

    2B-19 is a 2-bedroom layout with 2 bathrooms and 691 sq ft of interior space at 75 James Condos in Hamilton. It faces North. It is offered on floor 4. This plan is sold out with the builder.

    2
    2.0
    691 sq.ft
    last recorded price $424,990
    Sold Outlaunched at $424,990since launch no change
    1 w ago $424,990
    since launch no change
    1 m ago $424,990
    since launch no change
    3 m ago $424,990
    since launch no change
    1 y ago $424,990
    since launch no change
    2 y ago $424,990
    since launch no change
    3 y ago $424,990
    since launch no change
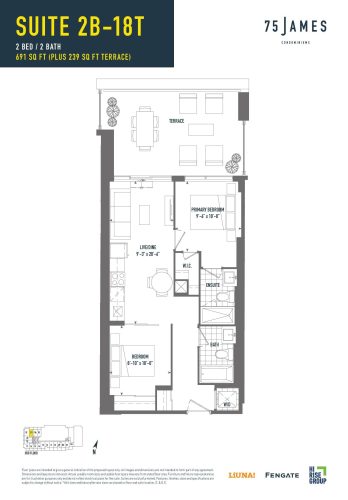
    Suite 2B-18T Floor Plan at 75 James Condos - 691 sq.ft

    At 75 James Condos in Hamilton, the Suite 2B-18T plan is a 2-bedroom layout with 2 bathrooms and 691 sq ft of interior space. It faces North. It is offered on floor 3. It is priced from $708,990, about $1,026 per sq ft.

    2
    2.0
    691 sq.ft
    $1,026/ft $708,990
    launched at $708,990since launch no change
    1 w ago $708,990
    since launch no change
    1 m ago $708,990
    since launch no change
    3 m ago $708,990
    since launch no change
    1 y ago $708,990
    since launch no change
    2 y ago $708,990
    since launch no change
    3 y ago $708,990
    since launch no change
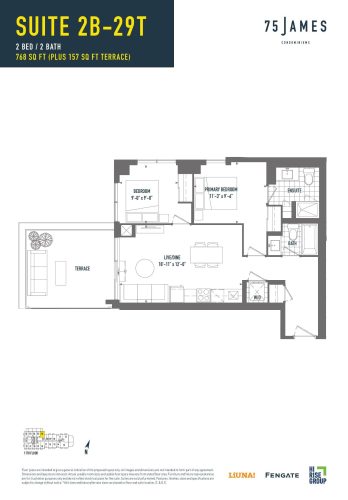
    Suite 2B-29T Floor Plan at 75 James Condos - 768 sq.ft

    At 75 James Condos in Hamilton, the Suite 2B-29T plan is a 2-bedroom layout with 2 bathrooms and 768 sq ft of interior space. It faces North. It is offered on floor 11. It is priced from $792,990, about $1,033 per sq ft.

    2
    2.0
    768 sq.ft
    $1,033/ft $792,990
    launched at $792,990since launch no change
    1 w ago $792,990
    since launch no change
    1 m ago $792,990
    since launch no change
    3 m ago $792,990
    since launch no change
    1 y ago $792,990
    since launch no change
    2 y ago $792,990
    since launch no change
    3 y ago $792,990
    since launch no change
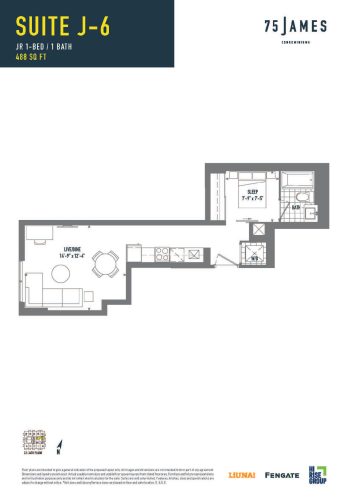
    Suite J-6 Floor Plan at 75 James Condos - 488 sq.ft

    The Suite J-6 floor plan at 75 James Condos (Hamilton) offers a 1-bedroom layout with 1 bathroom and 488 sq ft of interior space. It faces East. It is offered on floors 22–34. This plan is sold out with the builder.

    1
    1.0
    488 sq.ft