METAREALTY INC.

Queensway Floor Plan — 36 Zorra Condos

36 Zorra Street, Toronto, ON, Canada

Starting From
$683,900 · $1,428/sq ft

Condo · 1 Bed · 1 Bath · 479 sq ft

Occupancy: Jul 2023
GET PLATINUM ACCESS!!

Register to Receive Guaranteed Platinum Access & Prices, Incentives & Discounts, Floor Plans & More!

Get Pricing, Floor Plans and Availability

Tell us what you need and a Meta Realty representative will follow up directly.

Are you a Realtor?
Sending…

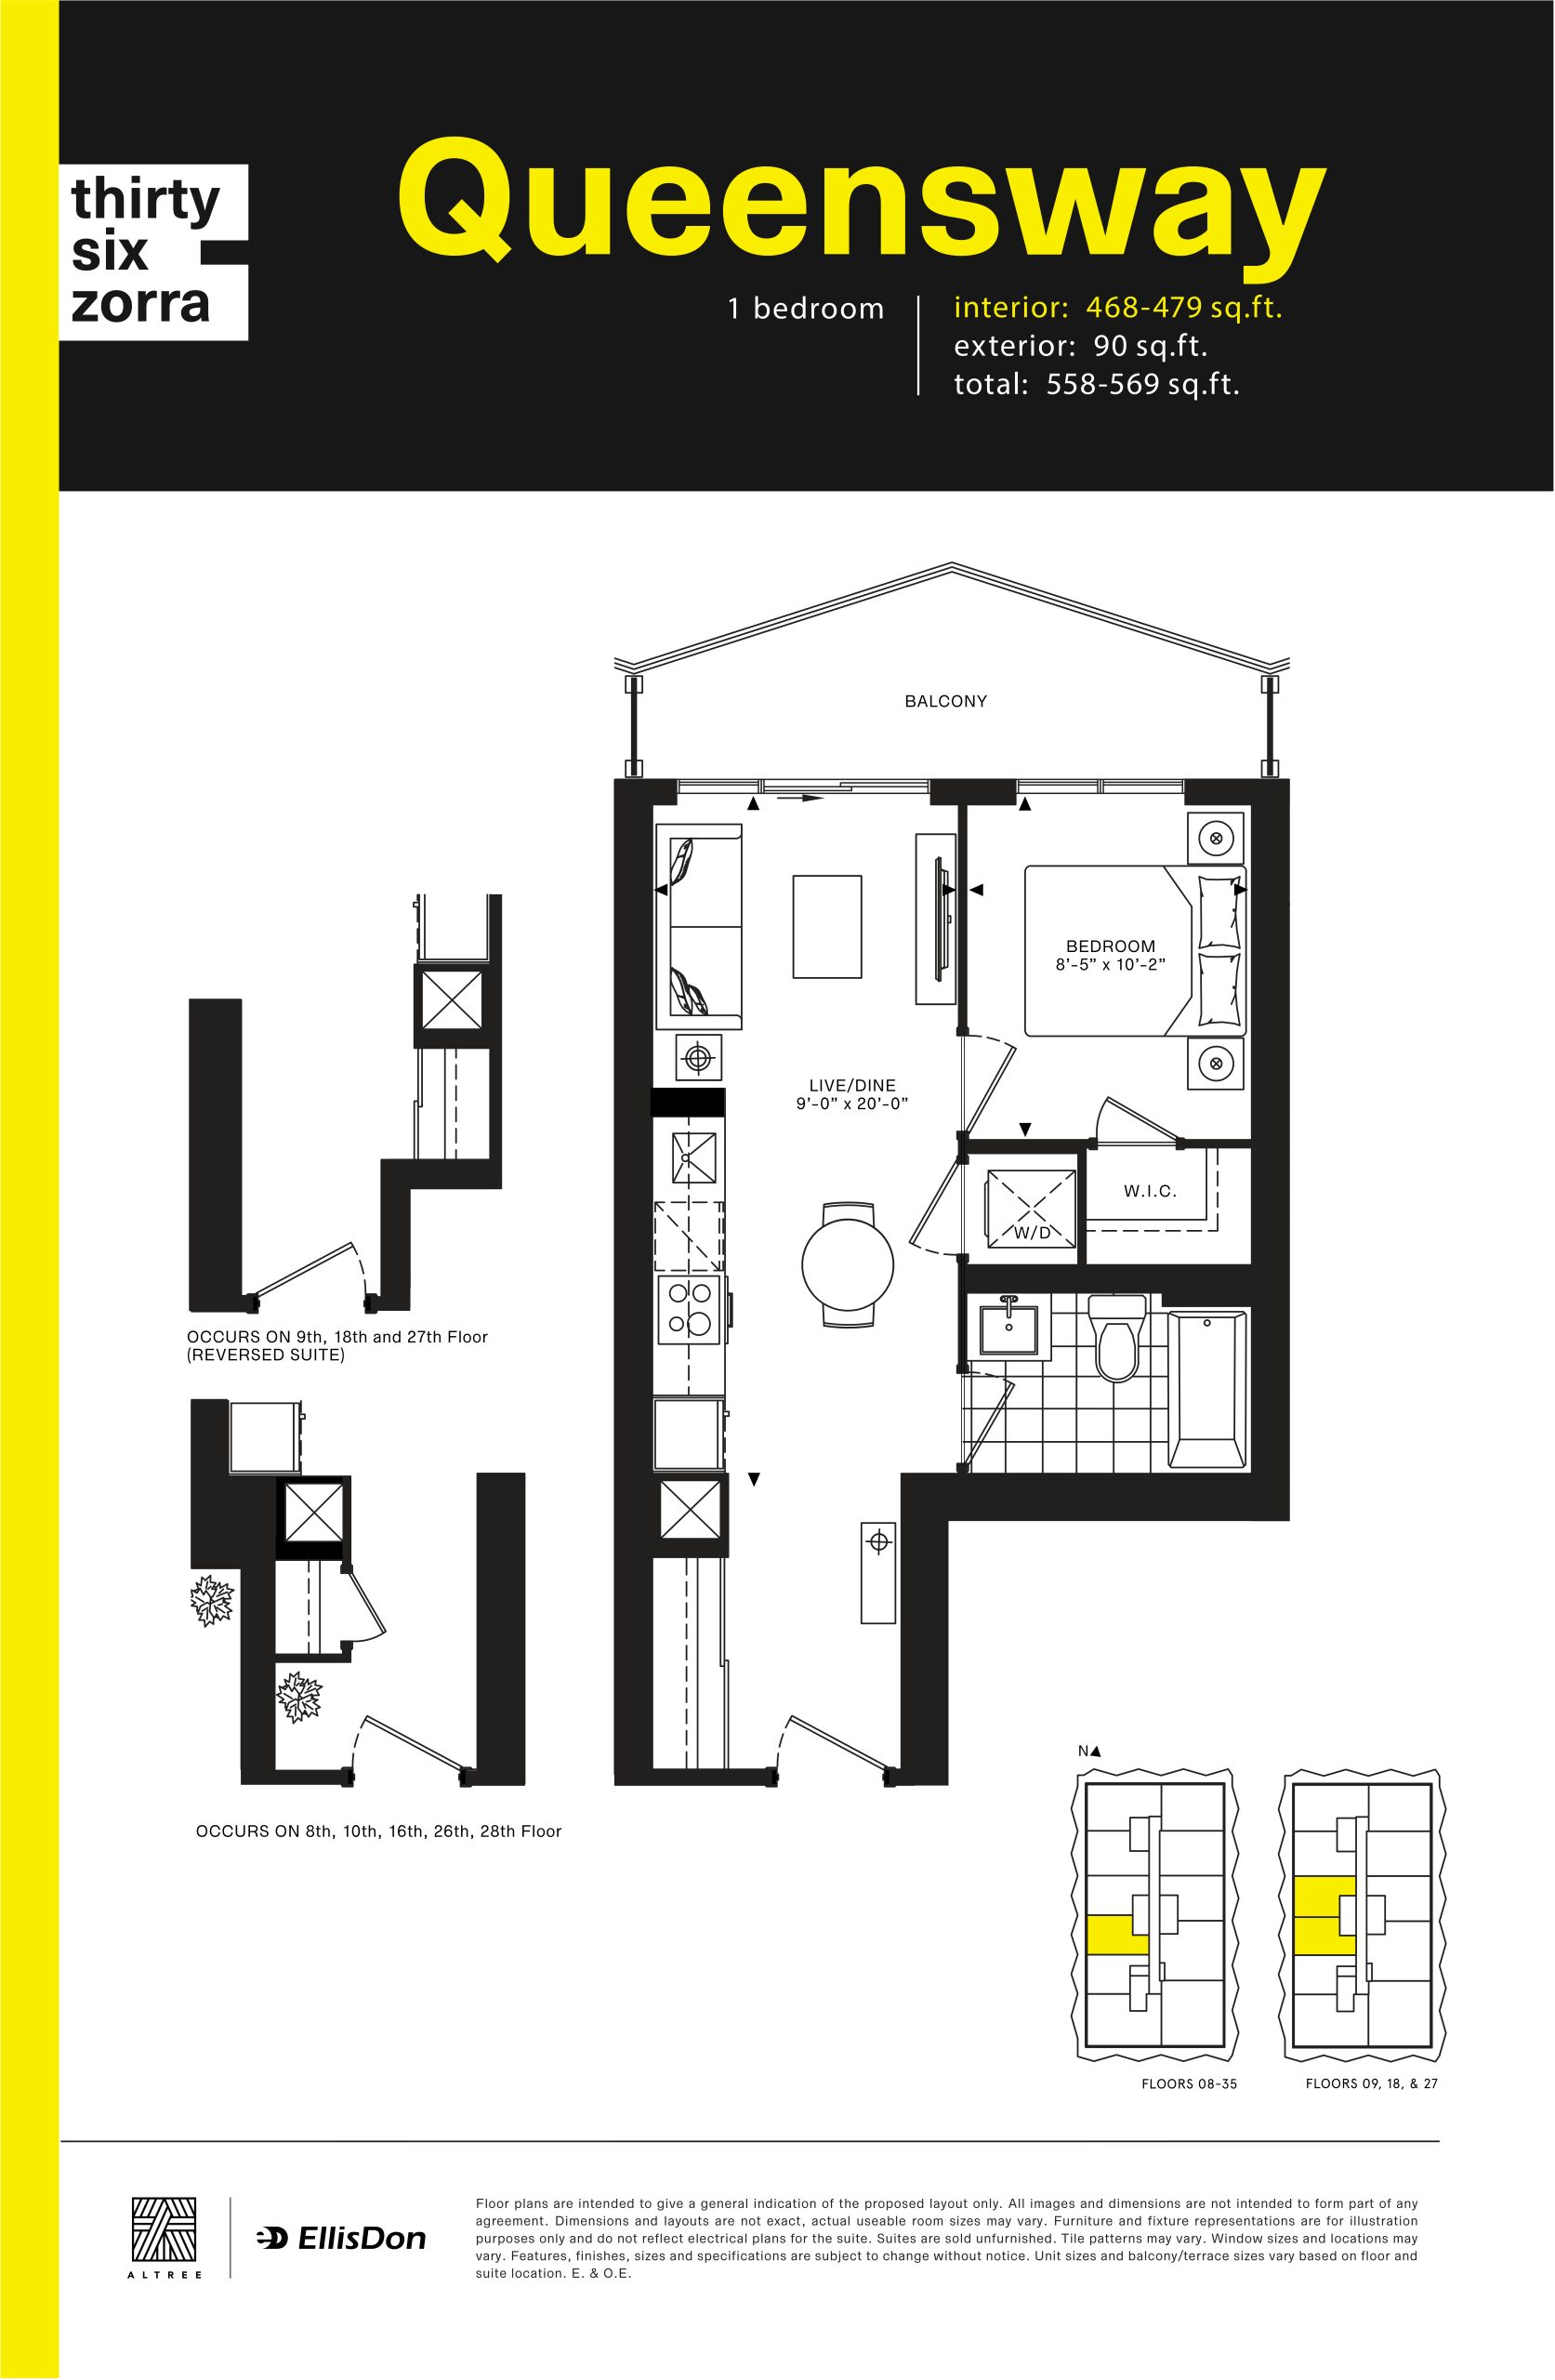
About the Queensway floor plan

Queensway is a 1-bedroom layout with 1 bathroom and 479 sq ft of interior space at 36 Zorra Condos in Toronto. It faces West. It is offered on floors 8–35. It is priced from $683,900, about $1,428 per sq ft.

Key Facts

Ready to reserve?

Submit a worksheet for 36 Zorra Condos: pick up to three suites and we will request your allocation from the builder.

Submit a worksheet
  • Floor Plan

    Queensway

  • Bedrooms

    1 Bed

  • Bathrooms

    1

  • Interior Size

    479 sq ft

  • Exposure

    West

  • Floors

    8–35

  • Price From

    $683,900

  • Price Per Sq Ft

    $1,428/sq ft

  • Availability

    Available

  • Est. Maintenance

    ≈ $283/month ($0.59/sq ft, estimate)

  • Deposit Structure

    5% (over 30 days)

  • Occupancy

    2023

  • Builder(s)

    Altree Developments and EllisDon Capital

  • Address

    36 Zorra Street, Toronto, ON, Canada

How it compares

  • Price Per Sq Ft

    17% above the average of the 24 plans offered now ($1,224/sq ft)

  • Size

    2nd smallest of the 24 plans offered now (440 to 1,036 sq ft)

  • Price

    5th lowest priced of the 24 plans offered now ($612,900 to $1,051,900)

  • All Plans

    42 floor plans at 36 Zorra Condos

Builder list price, last updated September 28, 2026. Prices, sizes and availability are set by the builder and change without notice. E&OE.

Other floor plans at 36 Zorra Condos
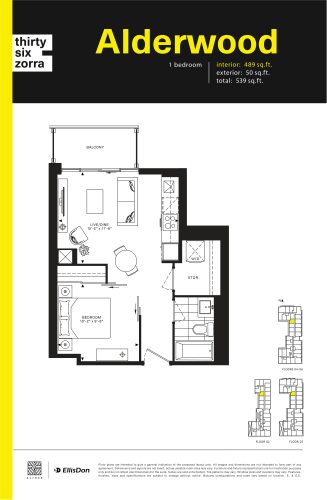
Alderwood Floor Plan at Thirty Six Zorra Condos - 489 sq.ft
1
1.0
489 sq.ft
$1,335/ft $652,900
launched at $652,900since launch no change
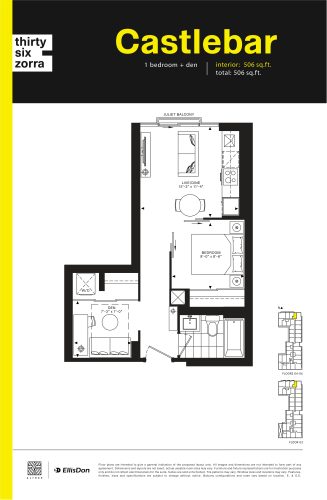
Castlebar Floor Plan at Thirty Six Zorra Condos - 506 sq.ft
1
1.0
506 sq.ft
$1,308/ft $661,900
launched at $661,900since launch no change
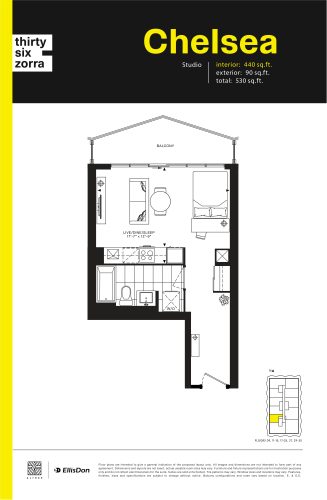
Chelsea Floor Plan at Thirty Six Zorra Condos - 440 sq.ft
0
1.0
440 sq.ft
$1,393/ft $612,900
launched at $612,900since launch no change
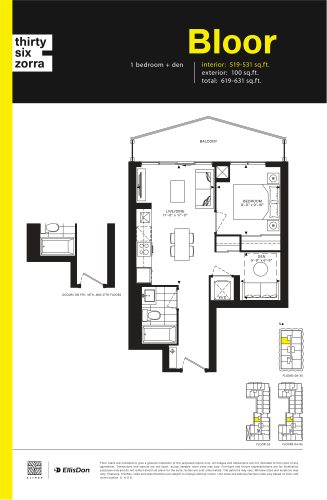
Bloor Floor Plan at Thirty Six Zorra Condos - 531 sq.ft
1
1.0
531 sq.ft
$1,275/ft $676,900
launched at $676,900since launch no change
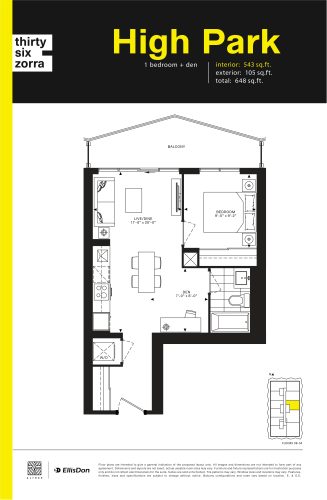
High Park Floor Plan at Thirty Six Zorra Condos - 543 sq.ft
1
1.0
543 sq.ft
$1,355/ft $735,900
launched at $735,900since launch no change
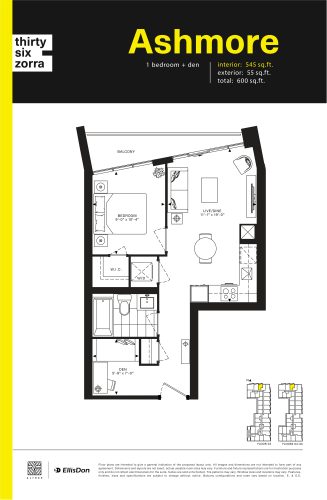
Ashmore Floor Plan at Thirty Six Zorra Condos - 545 sq.ft
1
1.0
545 sq.ft
$1,268/ft $690,900
launched at $690,900since launch no change
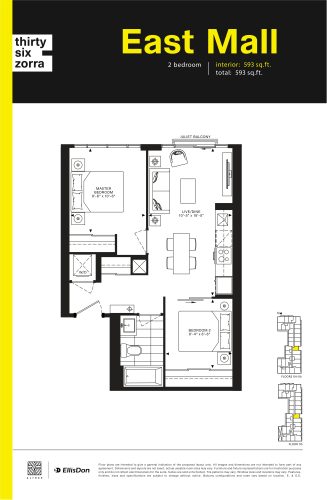
East Mall Floor Plan at Thirty Six Zorra Condos - 593 sq.ft
2
1.0
593 sq.ft
$1,325/ft $785,900
launched at $785,900since launch no change
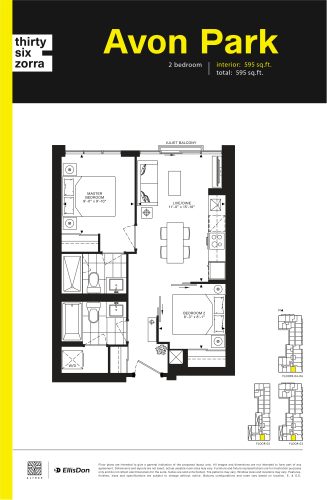
Avon Park Floor Plan at Thirty Six Zorra Condos - 595 sq.ft
2
2.0
595 sq.ft
$1,312/ft $780,900
launched at $780,900since launch no change
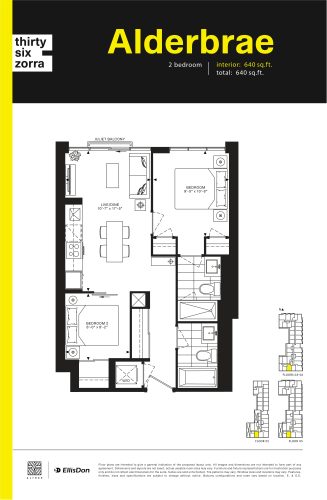
Alderbrae Floor Plan at Thirty Six Zorra Condos - 640 sq.ft
2
2.0
640 sq.ft
$1,234/ft $789,900
launched at $789,900since launch no change
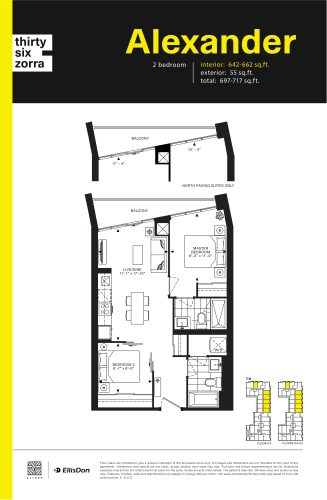
Alexander Floor Plan at Thirty Six Zorra Condos - 642 sq.ft
2
2.0
642 sq.ft
$1,232/ft $790,900
launched at $790,900since launch no change
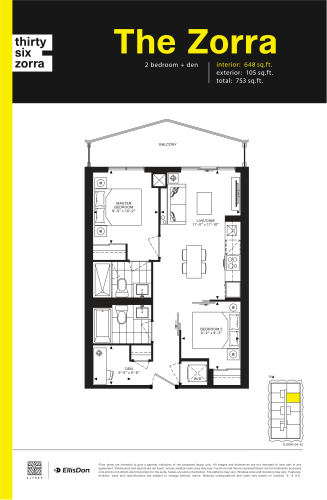
The Zorra Floor Plan at Thirty Six Zorra Condos - 648 sq.ft
2
2.0
648 sq.ft
$1,335/ft $864,900
launched at $864,900since launch no change
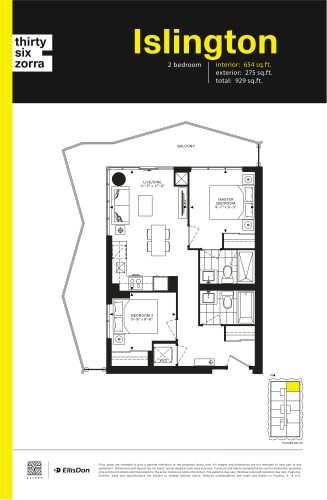
Islington Floor Plan at Thirty Six Zorra Condos - 654 sq.ft
2
2.0
654 sq.ft
$1,338/ft $874,900
launched at $874,900since launch no change
See all 42 floor plans at 36 Zorra Condos
Similar floor plans nearby
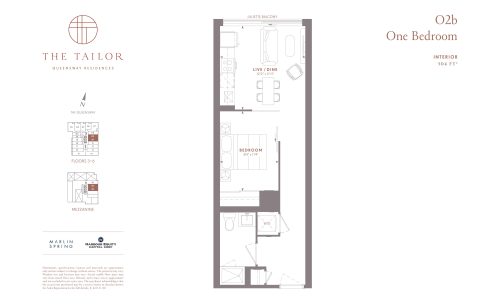
O2b Floor Plan at The Tailor Queensway Residences - 504 sq.ft

At The Tailor Condos · 0.2 km away

1
1.0
504 sq.ft
$992/ft $499,990
launched at $499,990since launch no change
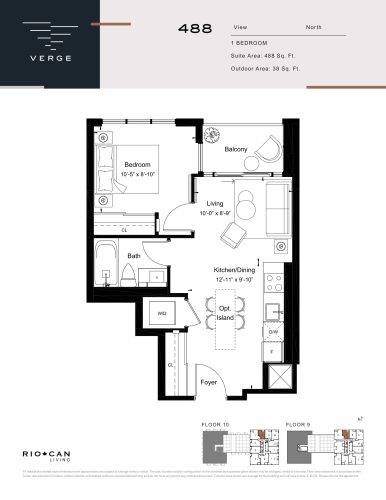
488 Floor Plan at Verge Condos - 488 sq.ft

At Verge Condos · 0.6 km away

1
1.0
488 sq.ft
$1,322/ft $644,900
launched at $644,900since launch no change
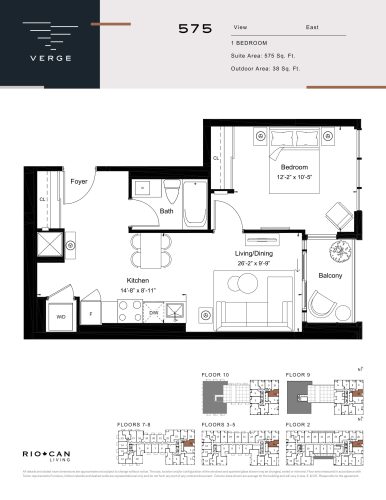
575 Floor Plan at Verge Condos - 575 sq.ft

At Verge Condos · 0.6 km away

1
1.0
575 sq.ft
$1,325/ft $761,900
launched at $761,900since launch no change
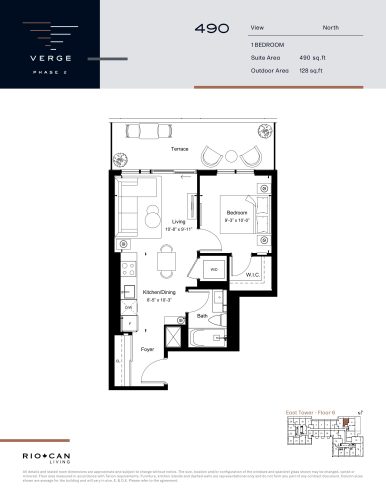
Suite 490 Floor Plan at Verge Condos 2 - 490 sq.ft

At Verge East Condos · 0.6 km away

1
1.0
490 sq.ft
$1,330/ft $651,900
launched at $651,900since launch no change
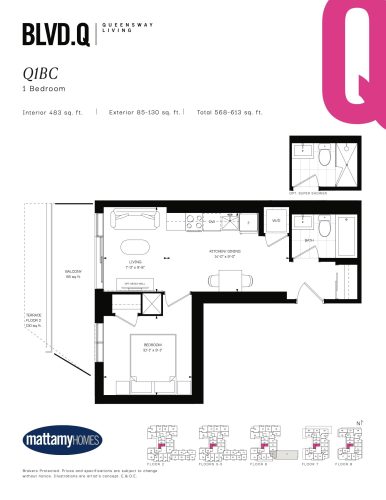
Q1BC Floor Plan at BLVD. Q - 483 sq.ft

At BLVD. Q Condos · 0.9 km away

1
1.0
483 sq.ft
$1,230/ft $594,130
launched at $594,130since launch no change
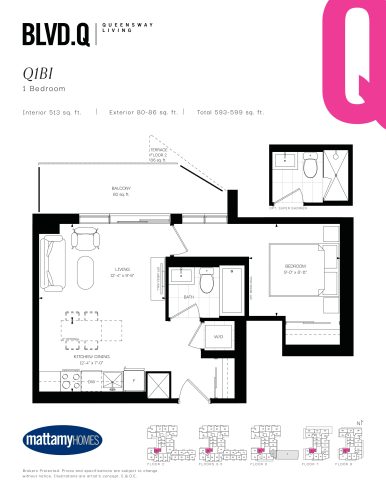
Q1BI Floor Plan at BLVD. Q - 513 sq.ft

At BLVD. Q Condos · 0.9 km away

1
1.0
513 sq.ft
$1,047/ft $537,304
launched at $537,304since launch no change