


METAREALTY INC.

36 Zorra Condos

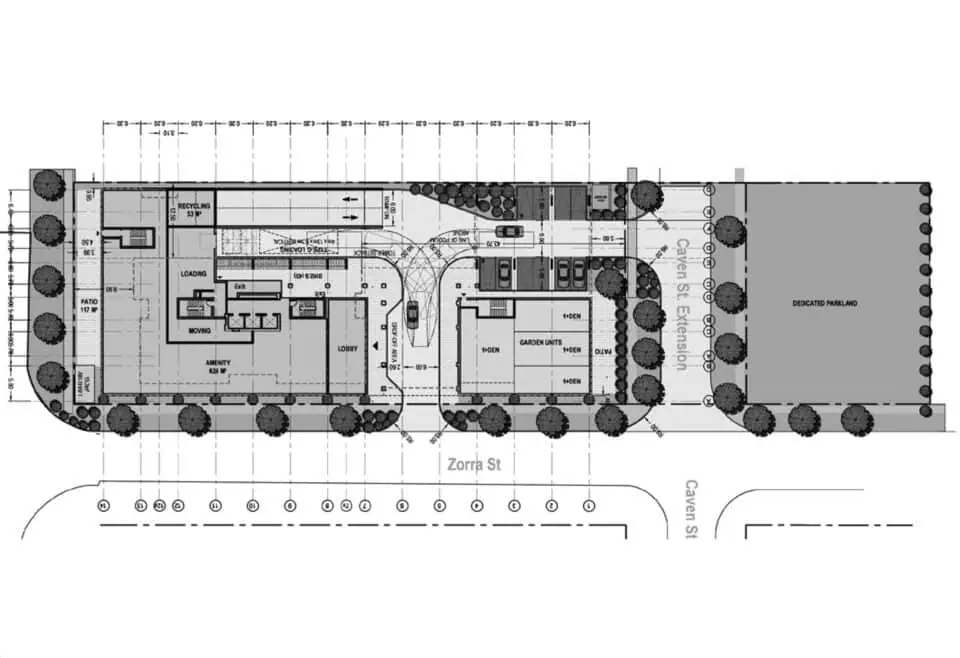
36 Zorra Street, Toronto, ON, Canada

Starting From
$612,900 - $1,051,900

Condo

Occupancy: Jul 2023

1 Star2 Stars3 Stars4 Stars5 Stars (No Ratings Yet)
Loading...

GET PLATINUM ACCESS!!

Register to Receive Guaranteed Platinum Access & Prices, Incentives & Discounts, Floor Plans & More!

Get Pricing, Floor Plans and Availability

Tell us what you need and a Meta Realty representative will follow up directly.

Are you a Realtor?
Sending…

About 36 Zorra Condos

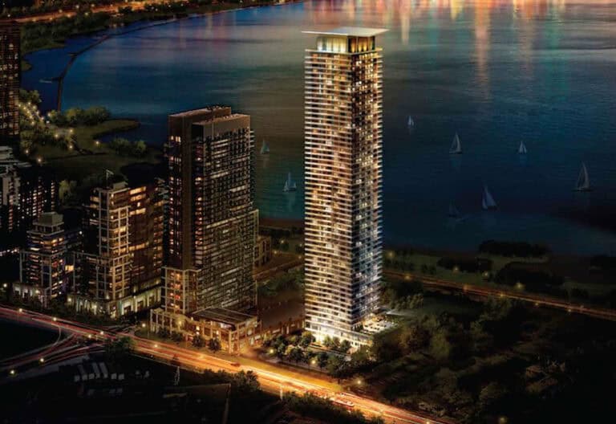
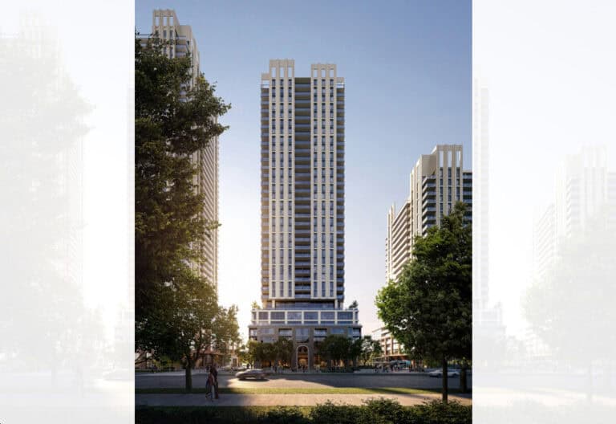
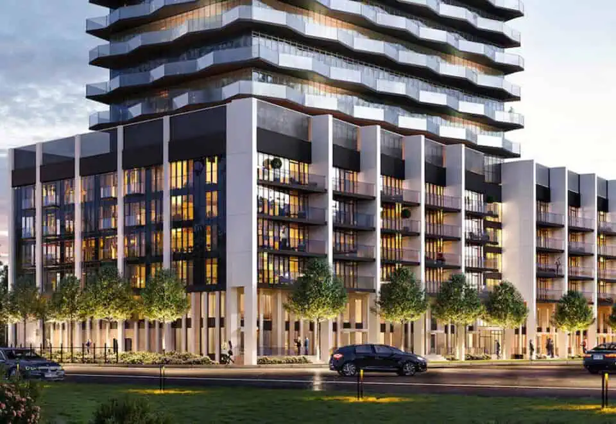
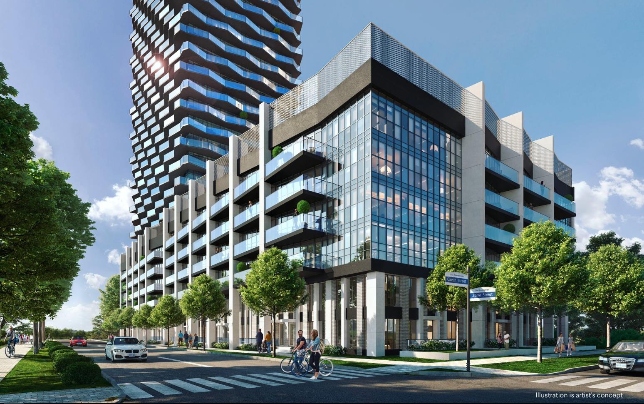
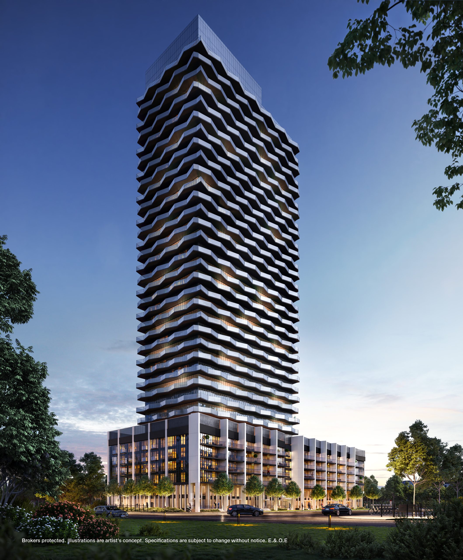
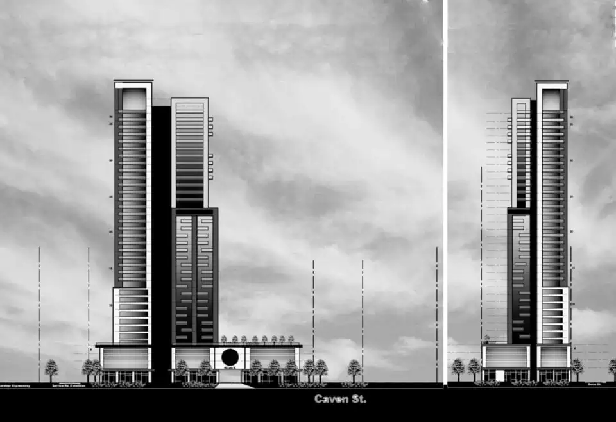
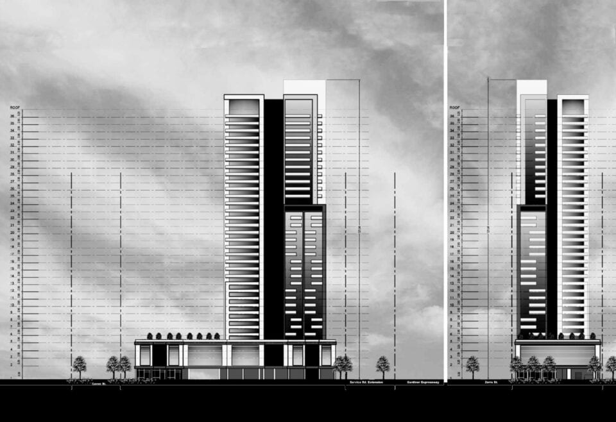
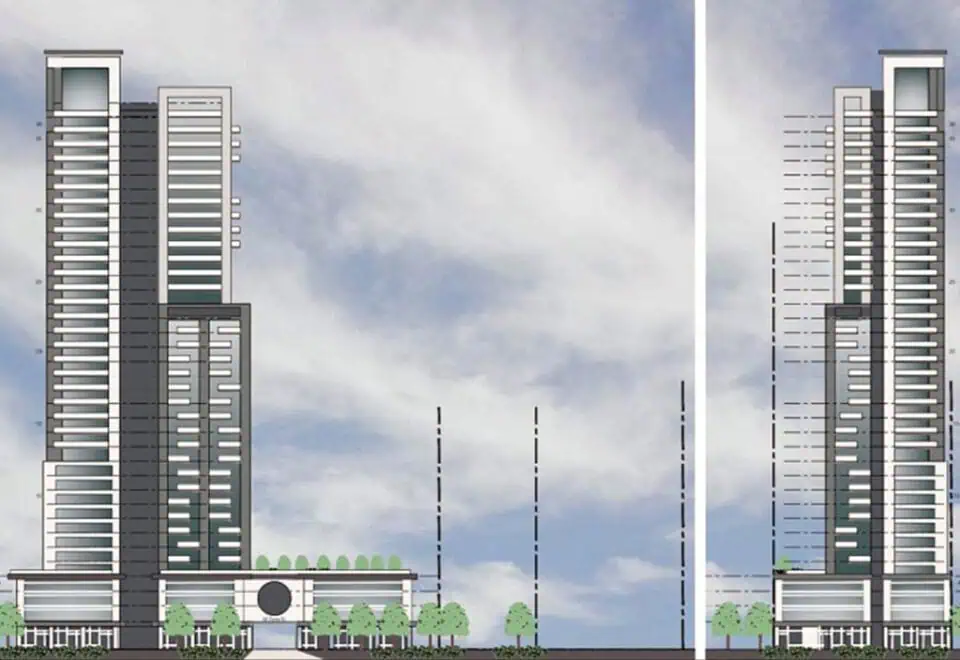
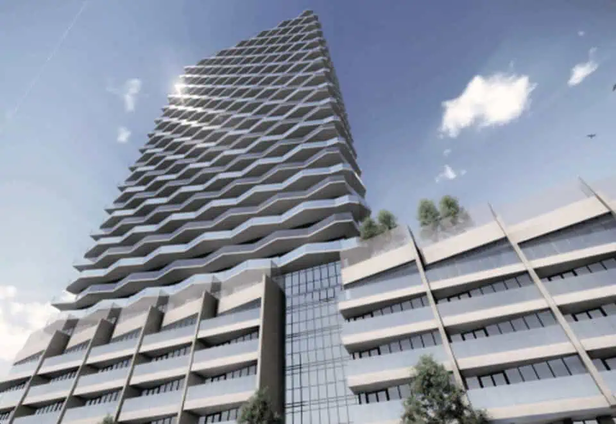
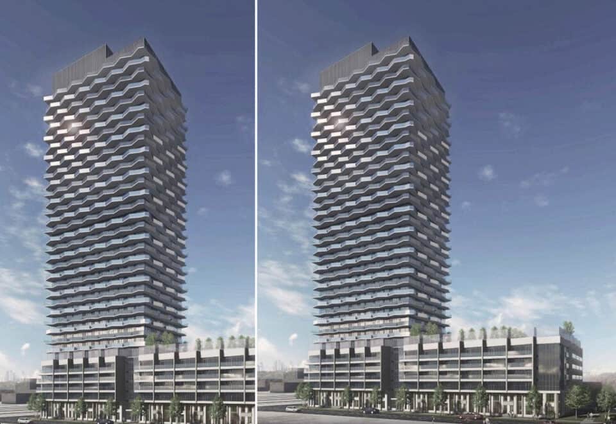
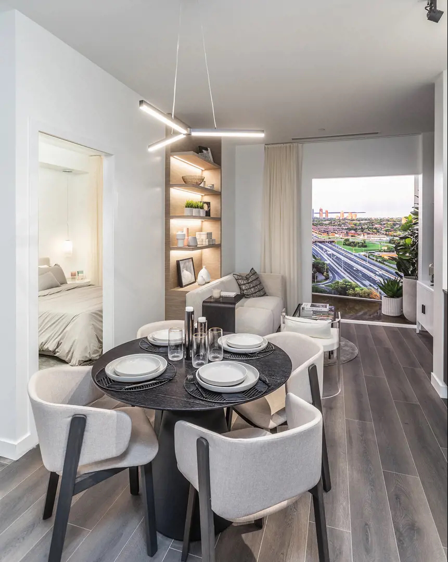
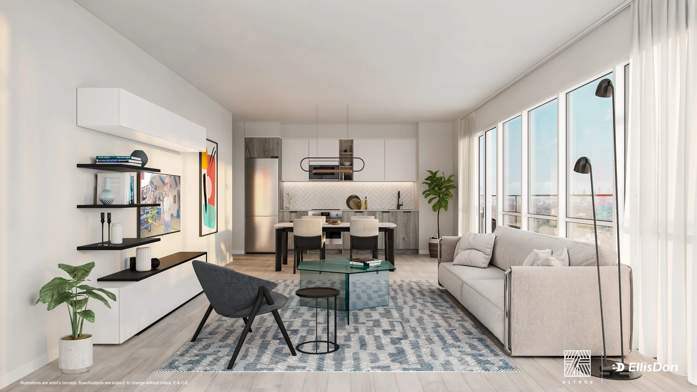
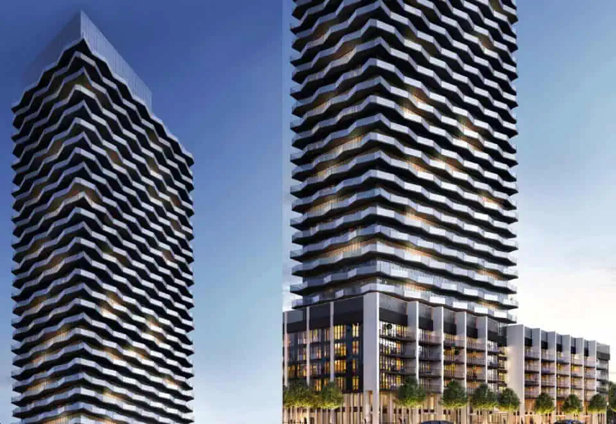
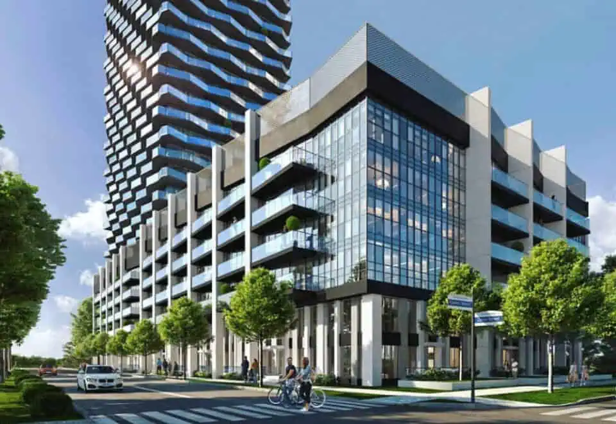
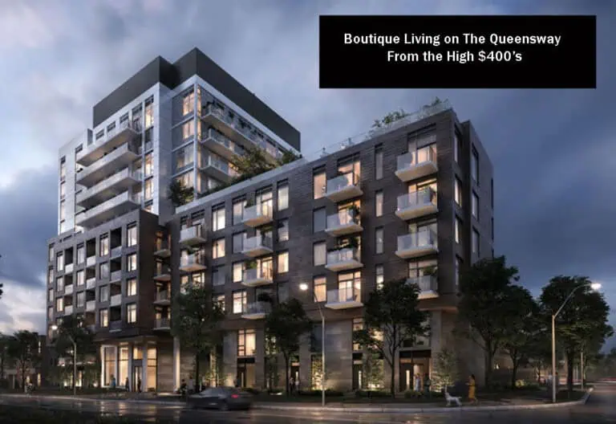
36 Zorra Condos is a completed 35-storey condominium by Altree Developments and EllisDon Capital at 36 Zorra Street in The Queensway neighbourhood of Toronto. Finished in 2023, the 459-suite tower rises 113.68 metres and is listed from $612,900 to $1,051,900 for suites of 440 to 1,306 sq ft.

36 Zorra Condos pricing and floor plans

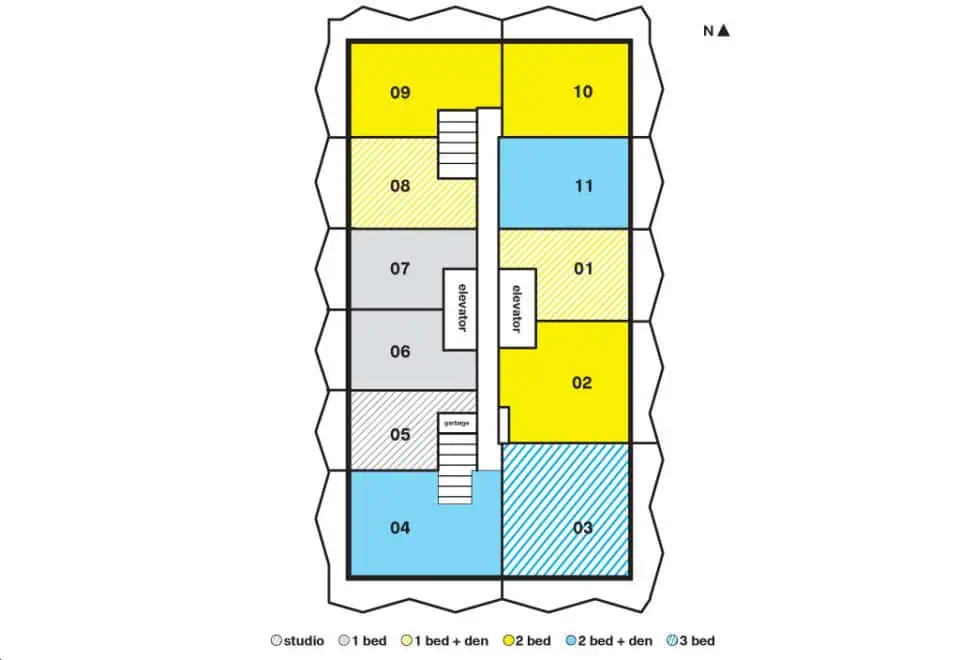
Prices are listed from $612,900 to $1,051,900, at $1,223 per square foot. The tower has 42 floor plan layouts ranging from studios to a three-bedroom-plus-den design, with two-bedroom-plus-den (11) and two-bedroom (9) layouts the most common. Parking is listed at $55,000, lockers at $6,000 and maintenance fees at $0.59 per square foot.

Location

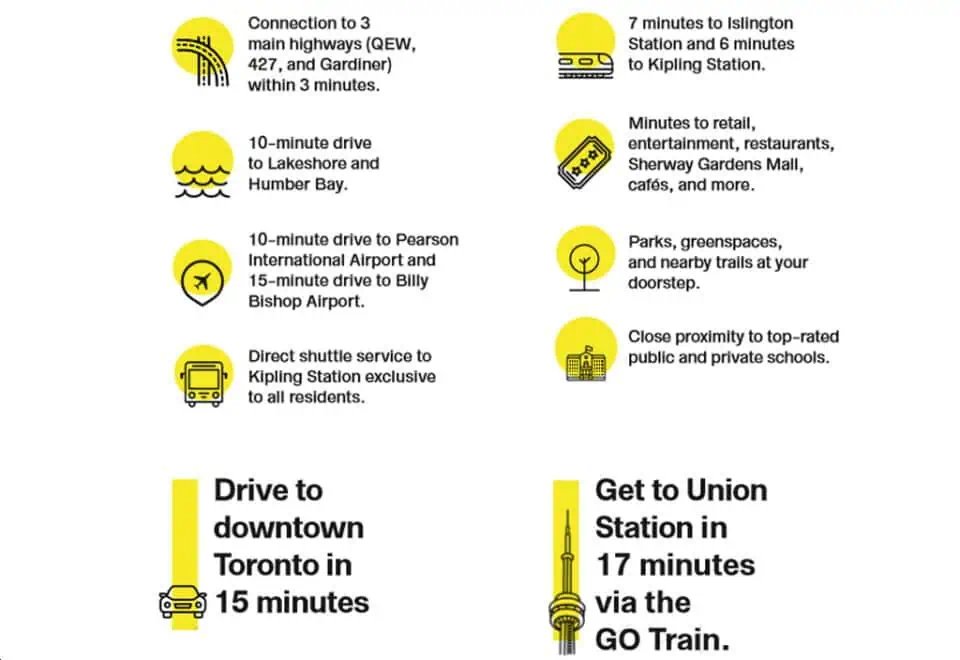
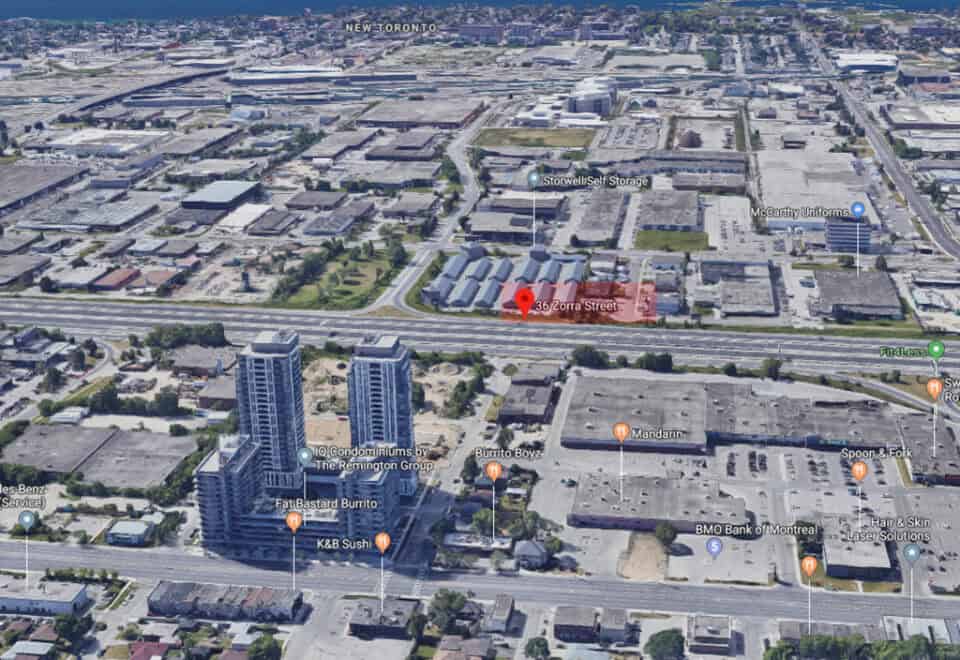
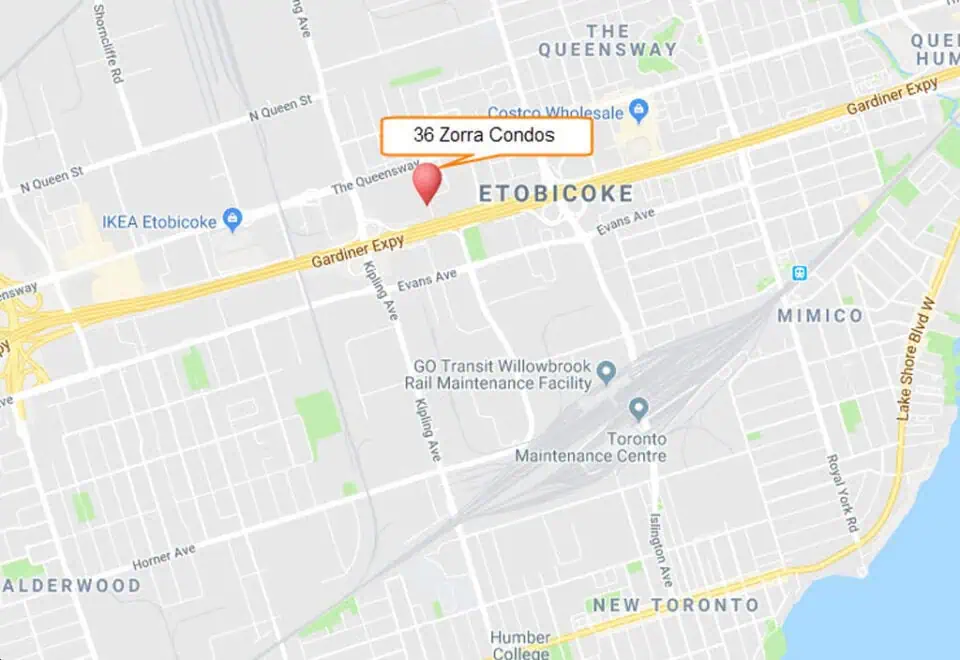
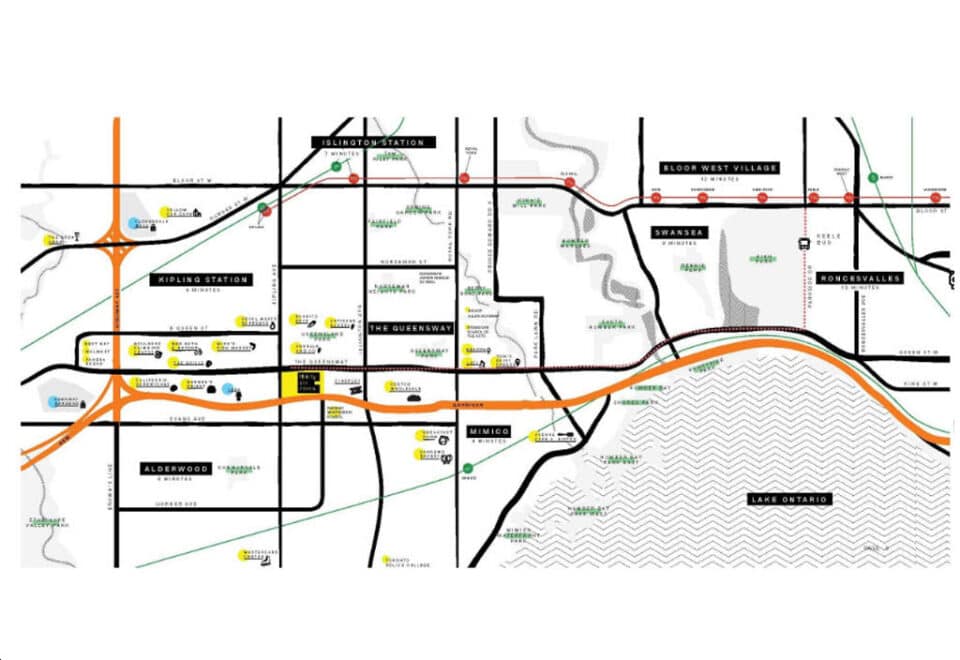
36 Zorra Street is in The Queensway neighbourhood of Toronto. Its Walk Score is 68, and its Transit Score is 59.

Amenities and features

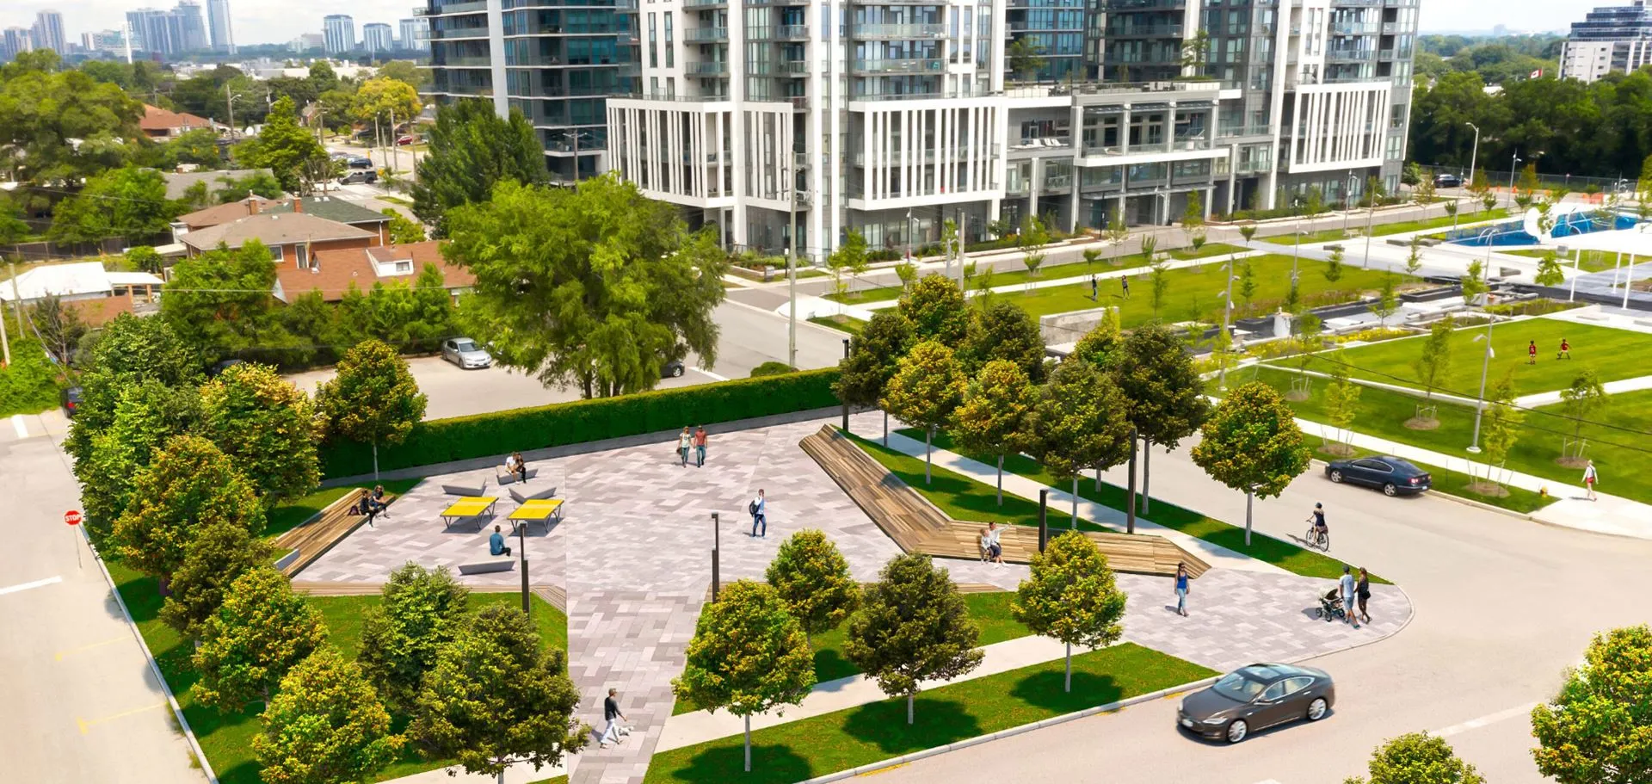
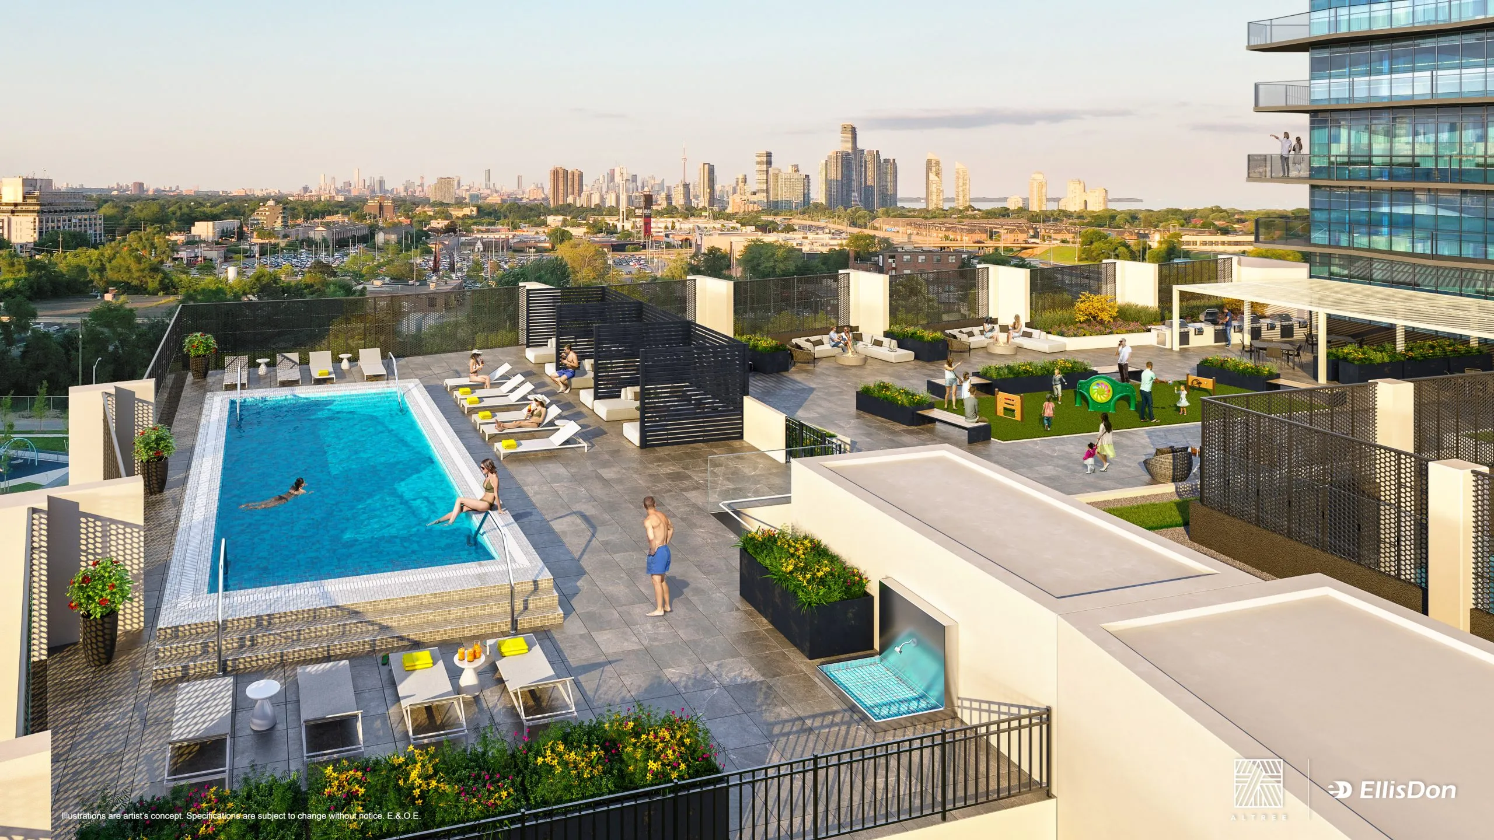
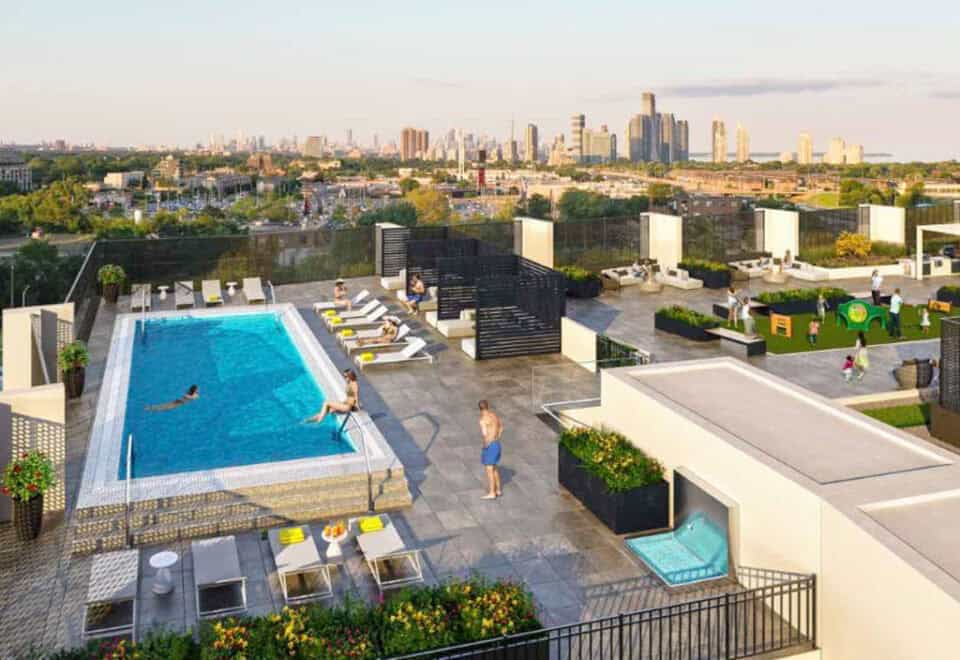
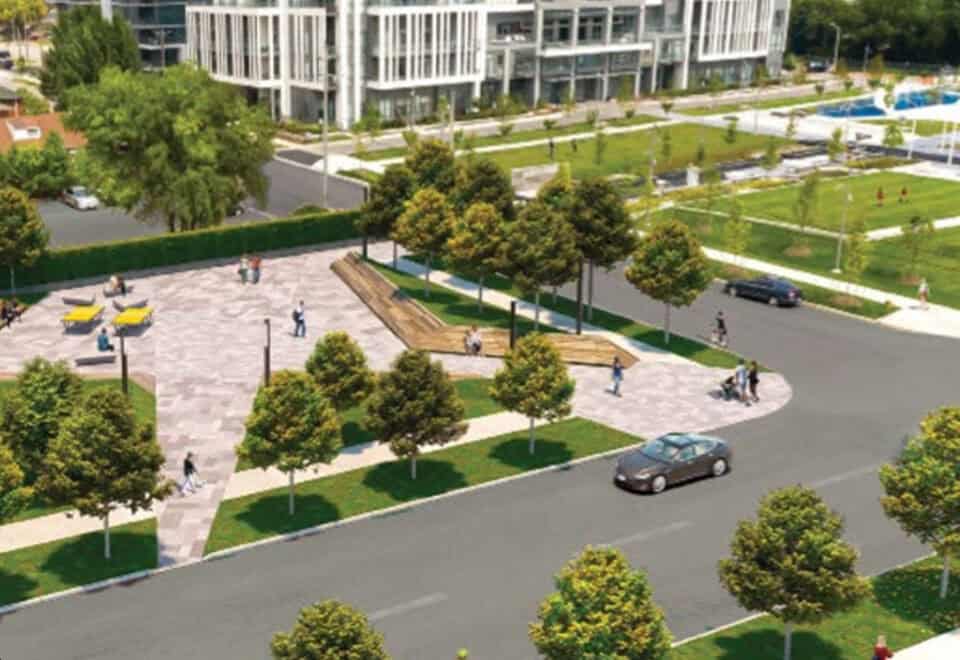
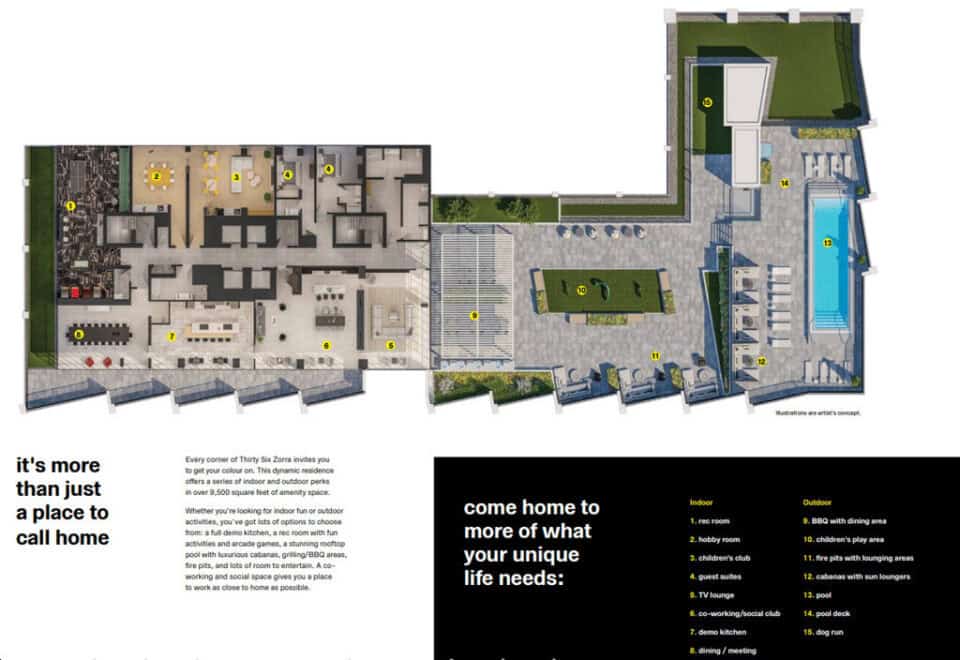
The builder highlights more than 9,500 square feet of indoor and outdoor amenity space.

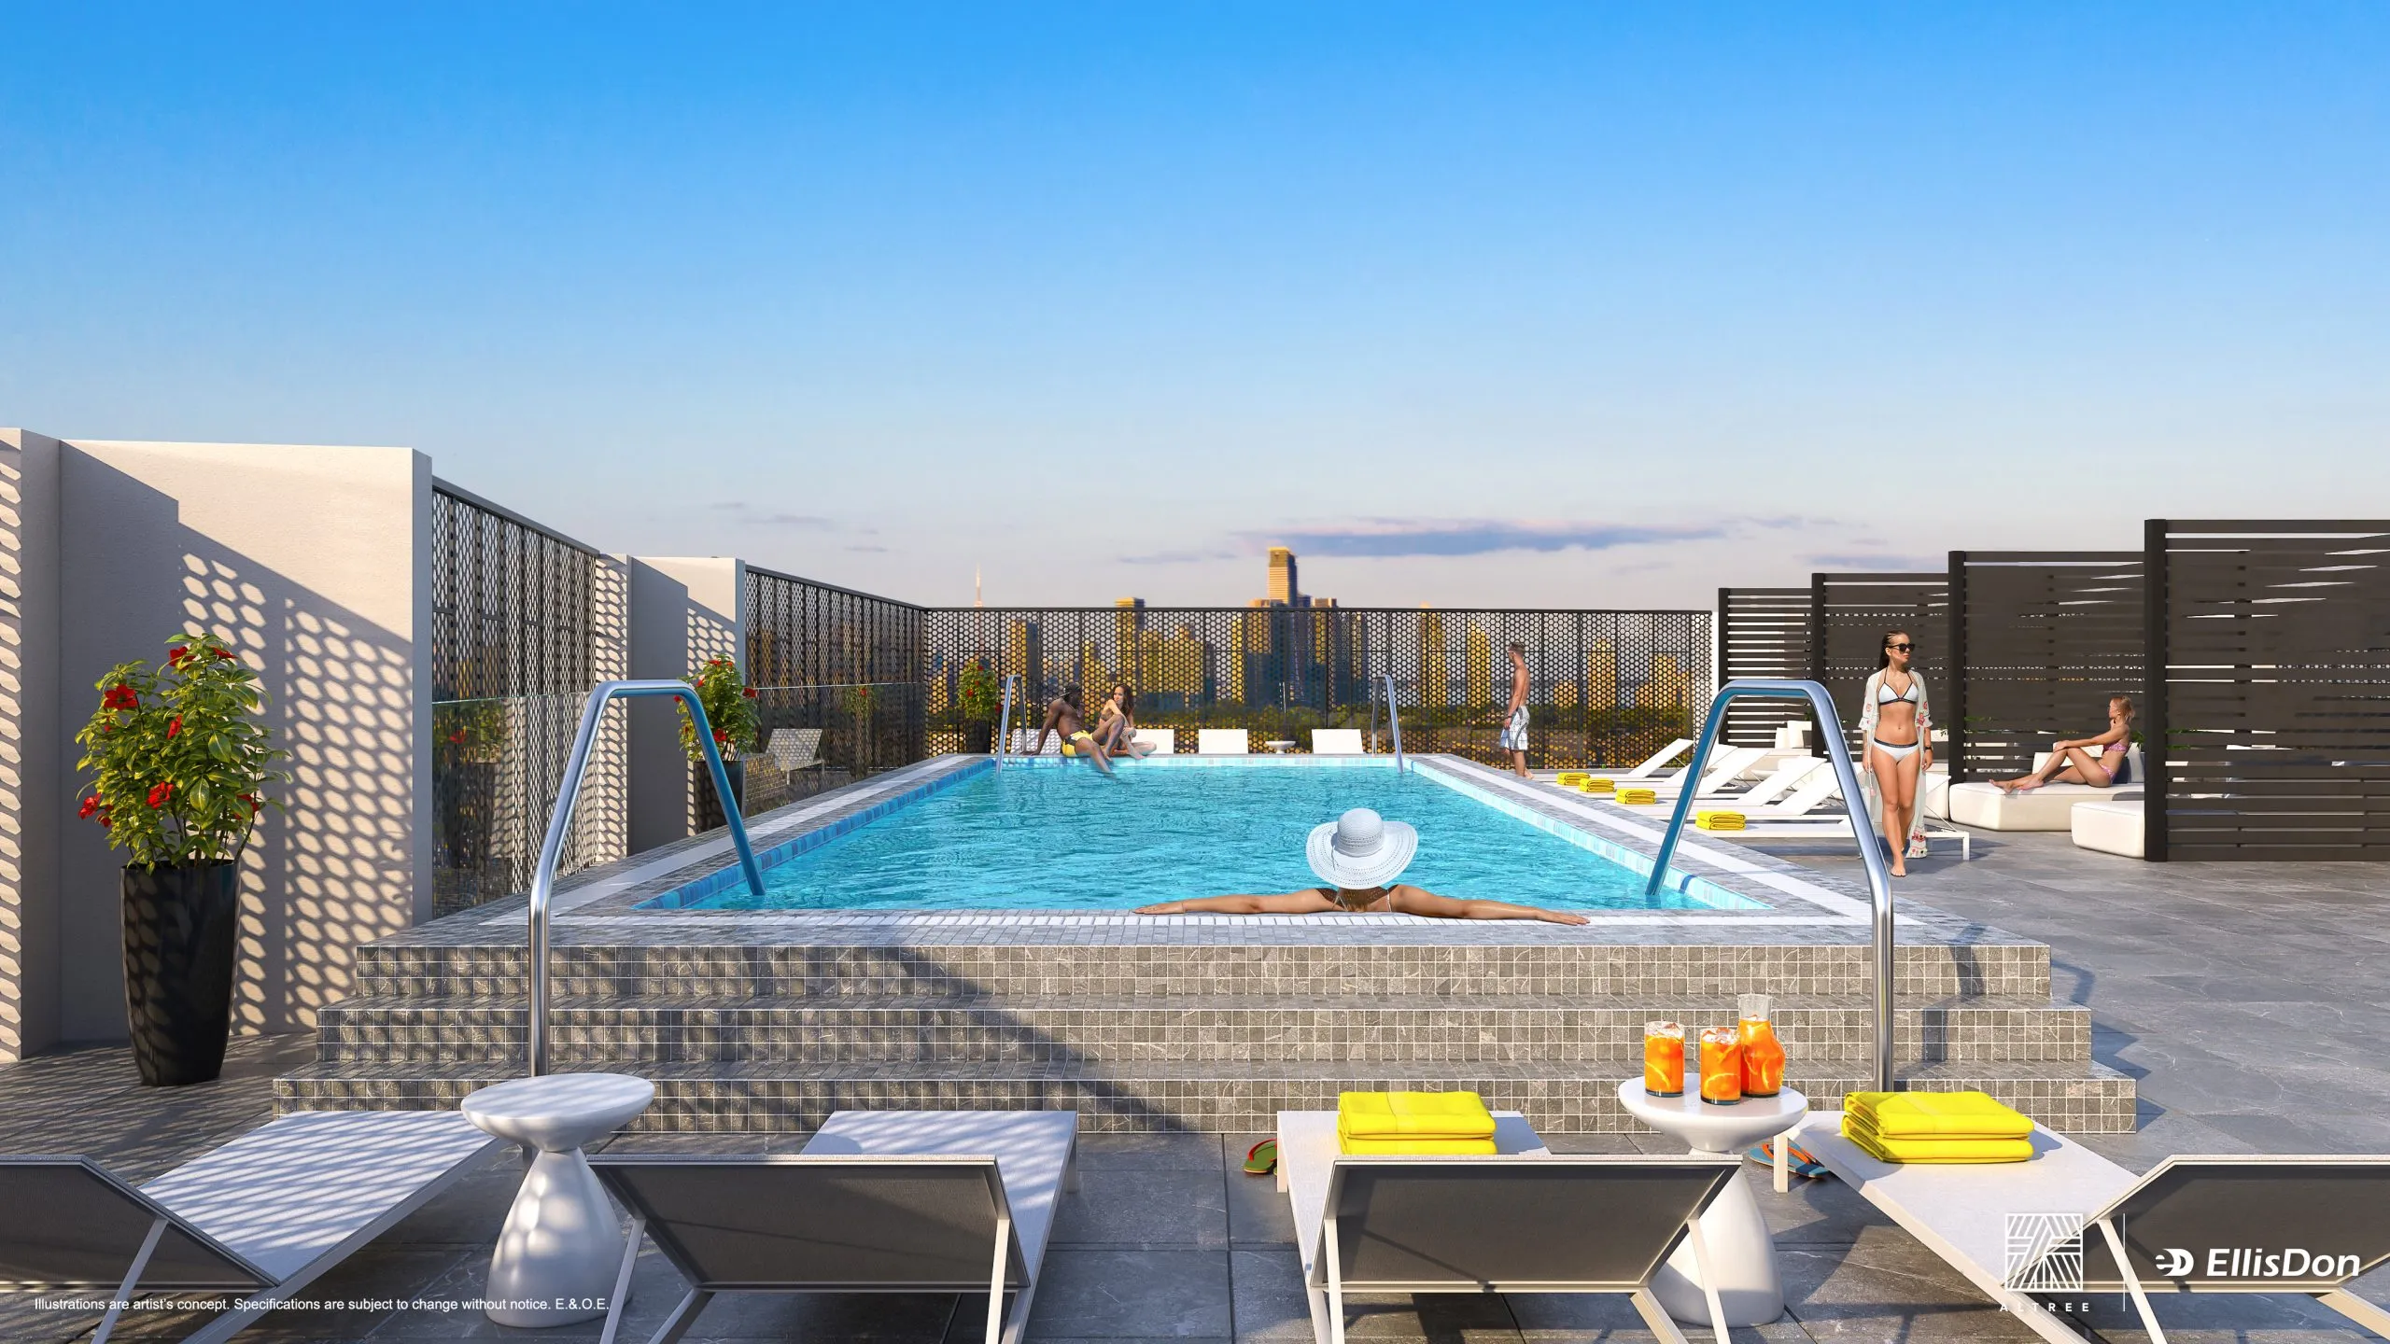
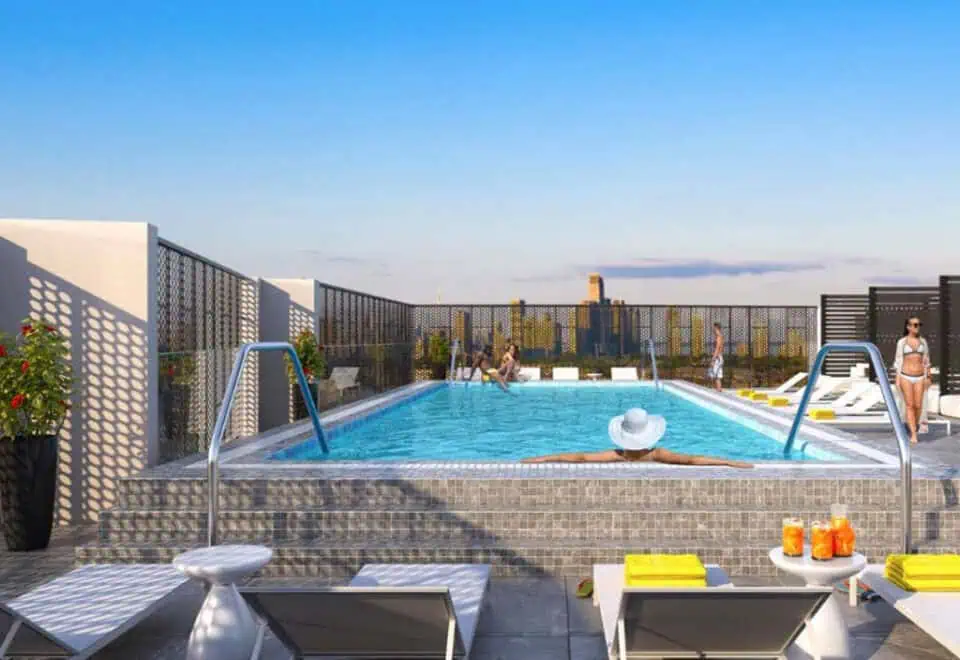
  • Swimming pool, cabanas and change rooms
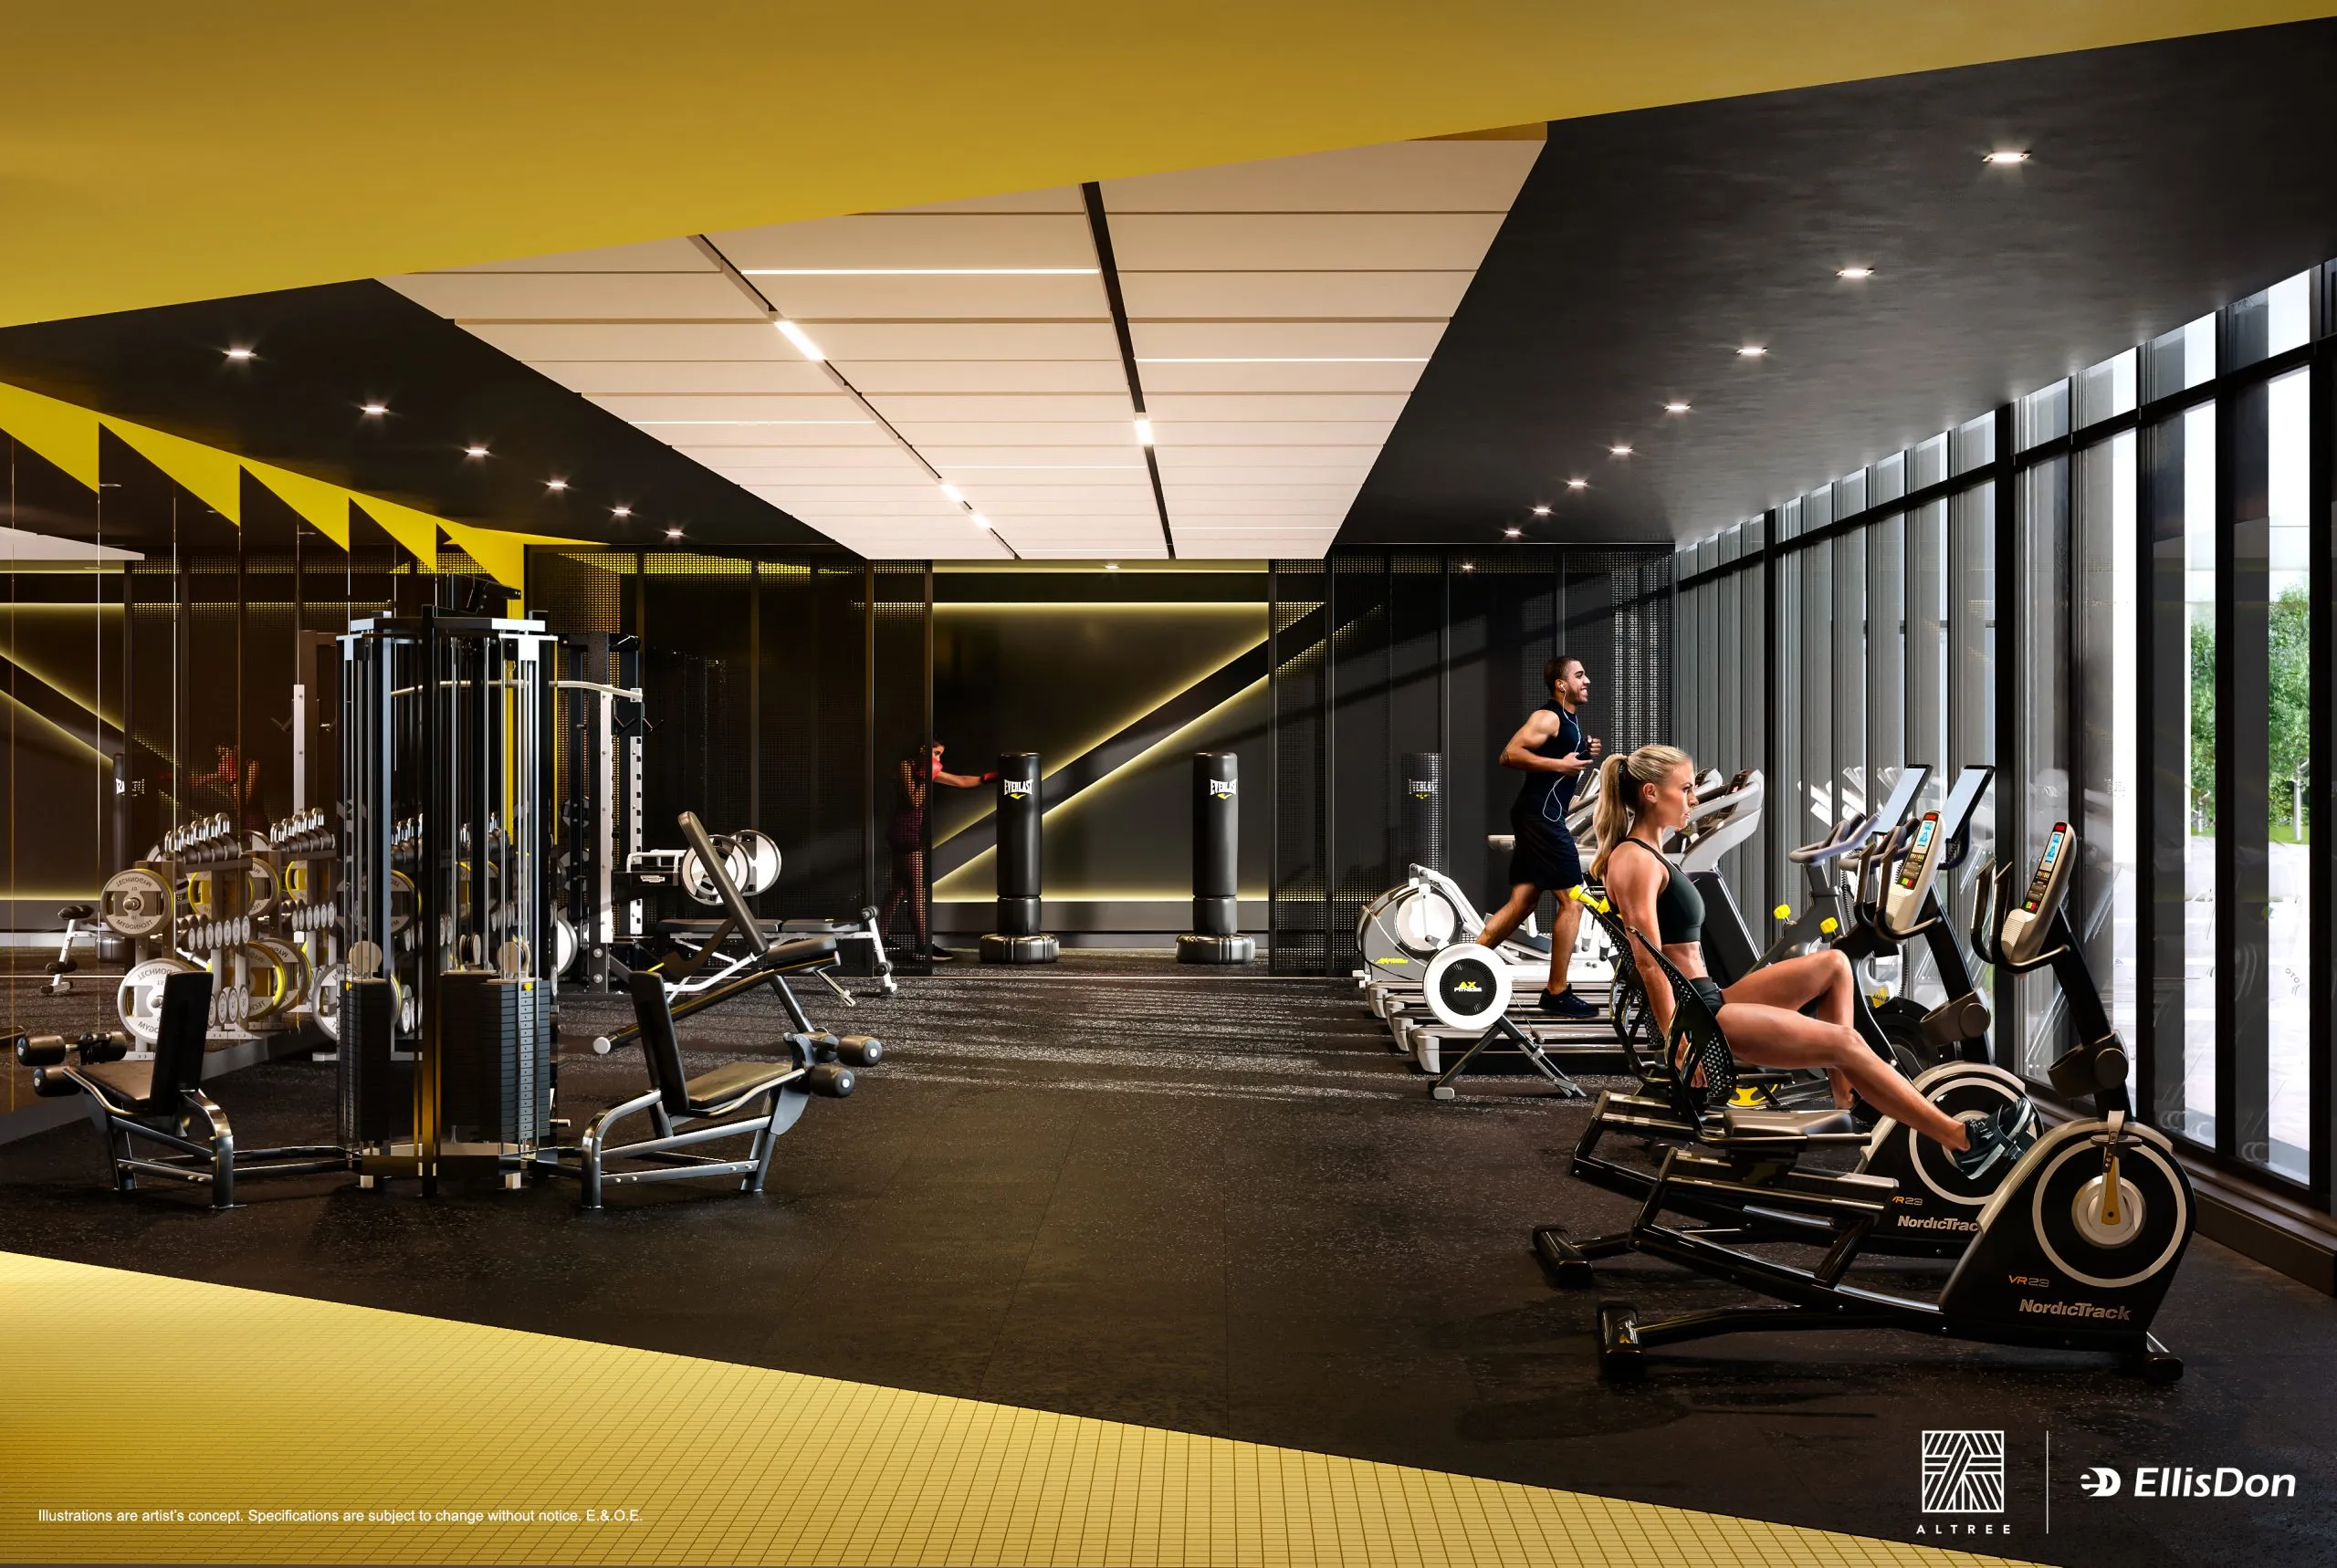
  • Training gym and dry sauna
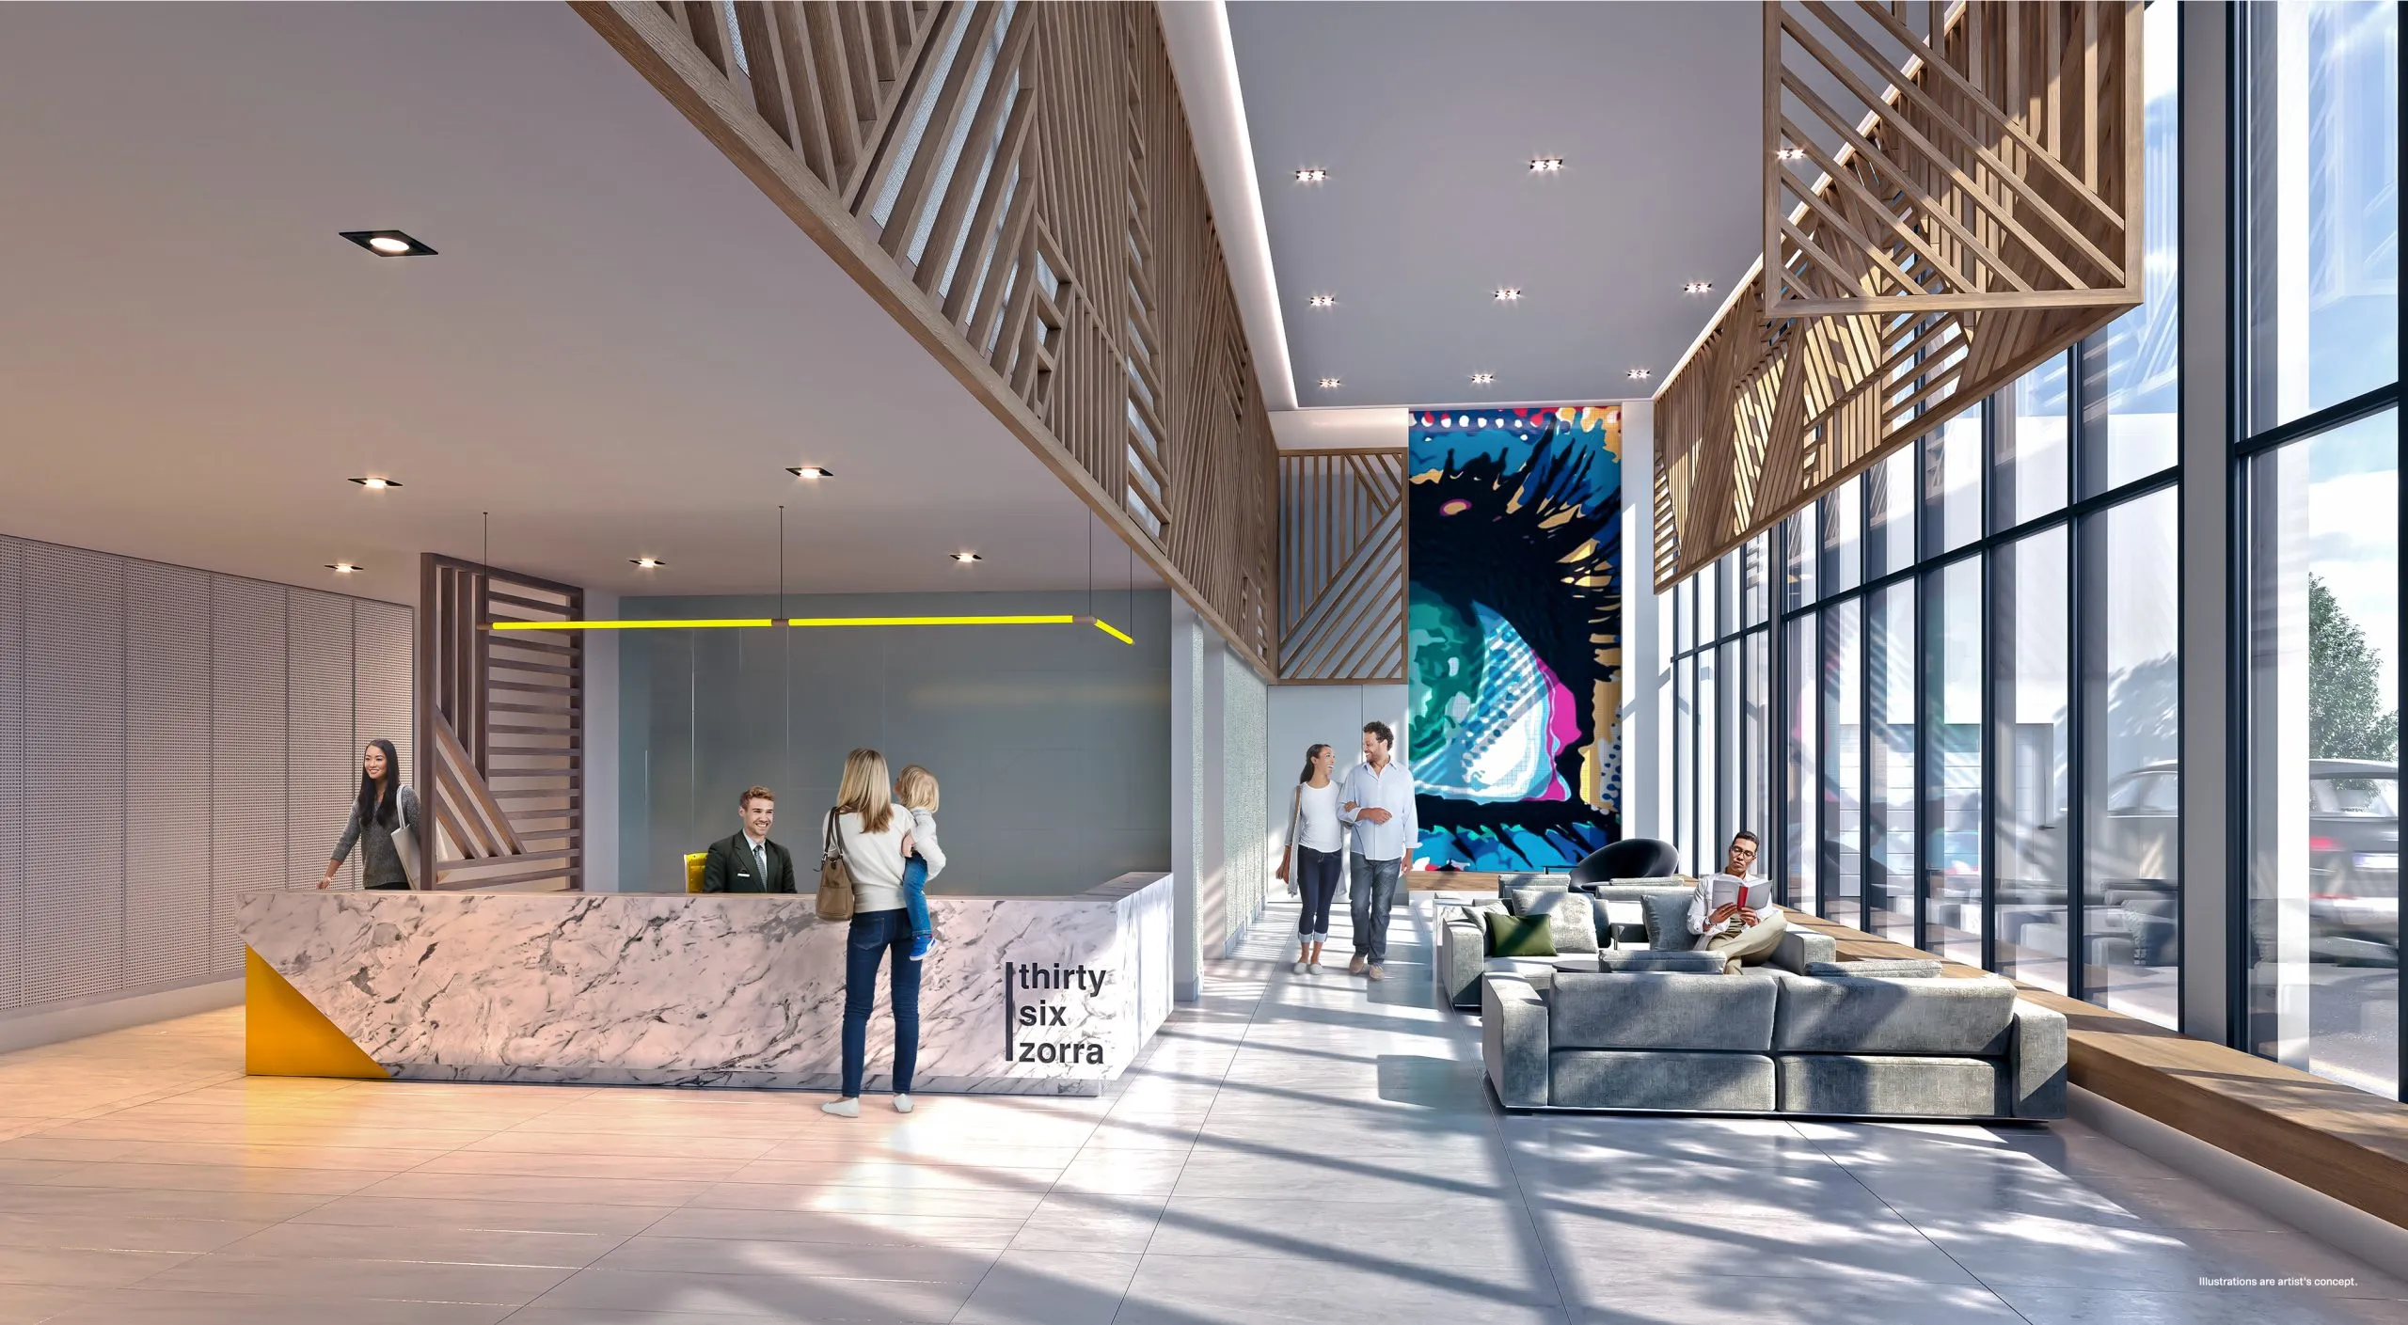
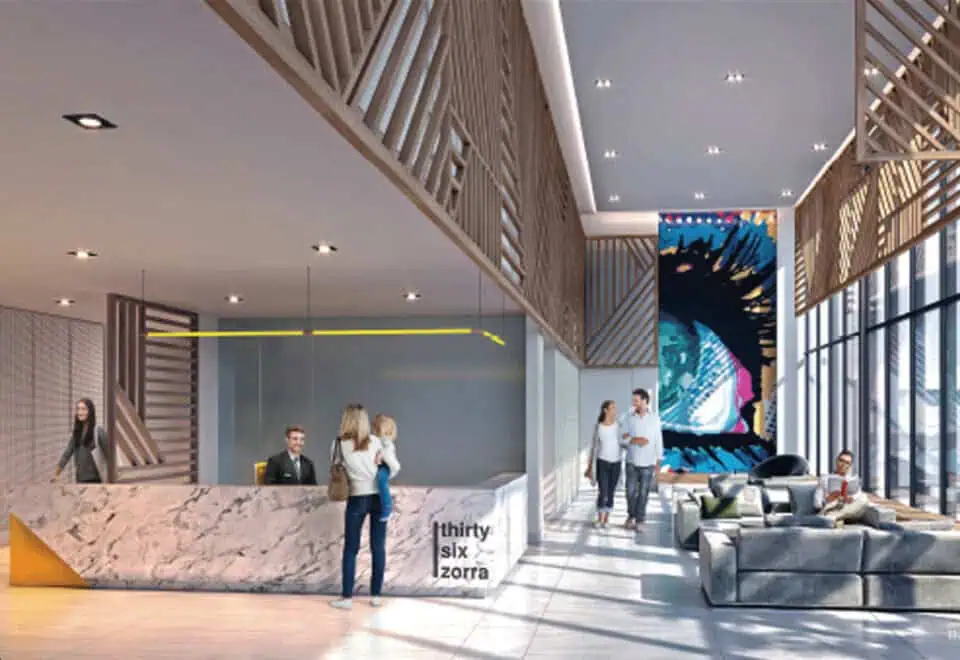
  • 24-hour concierge service
  • Co-working space
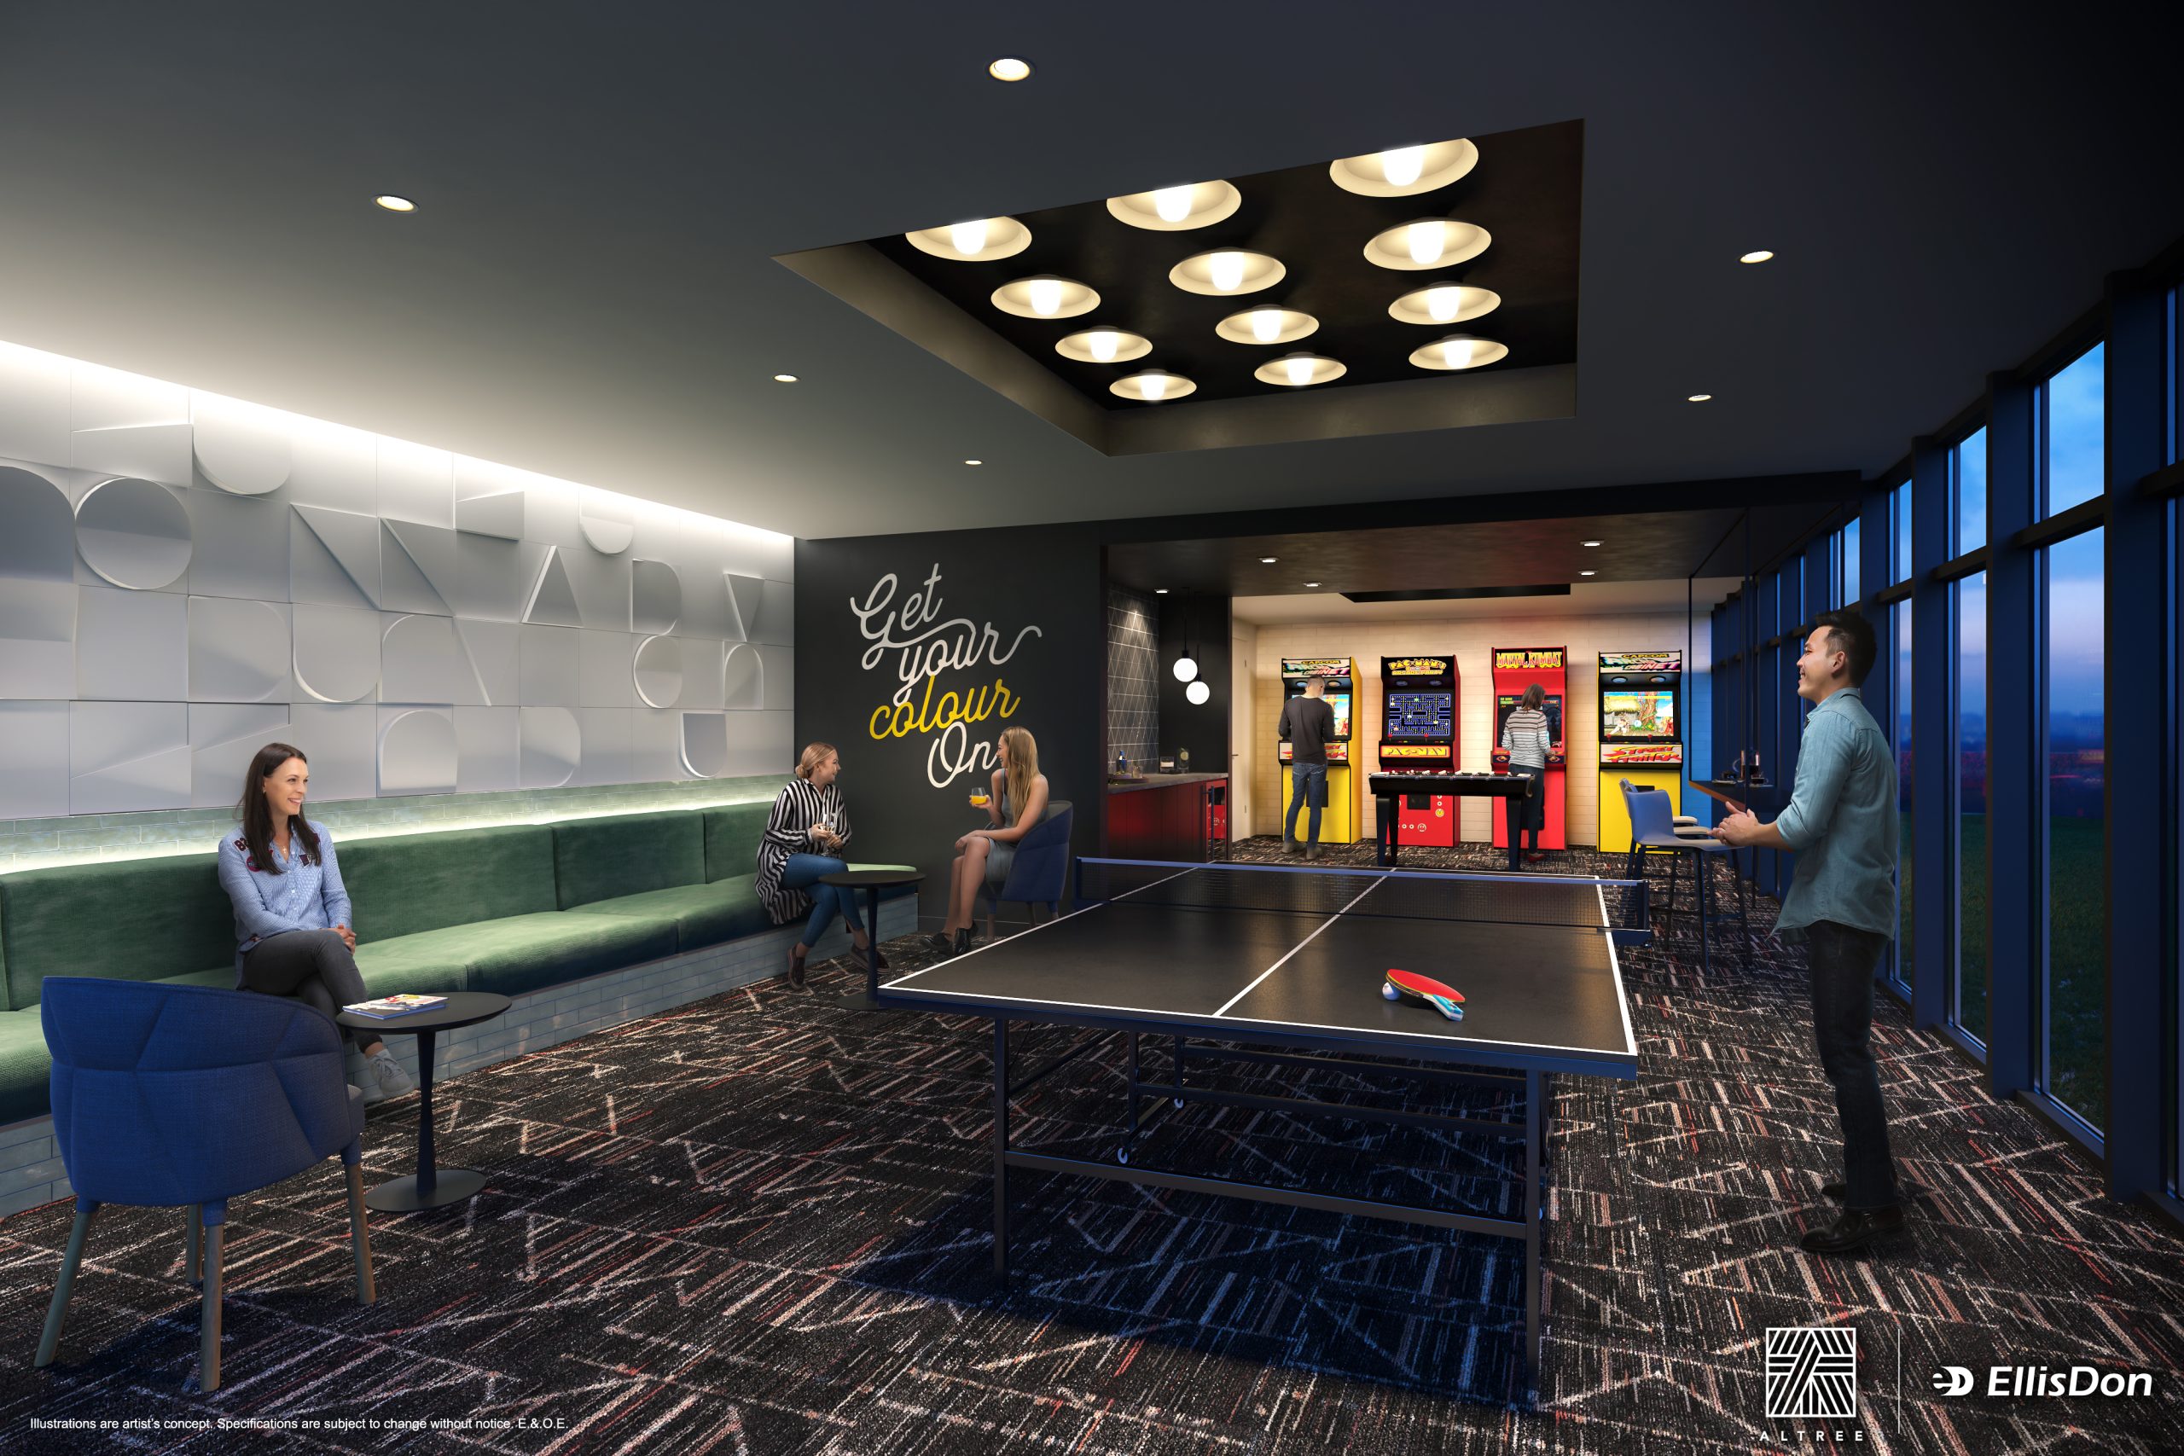
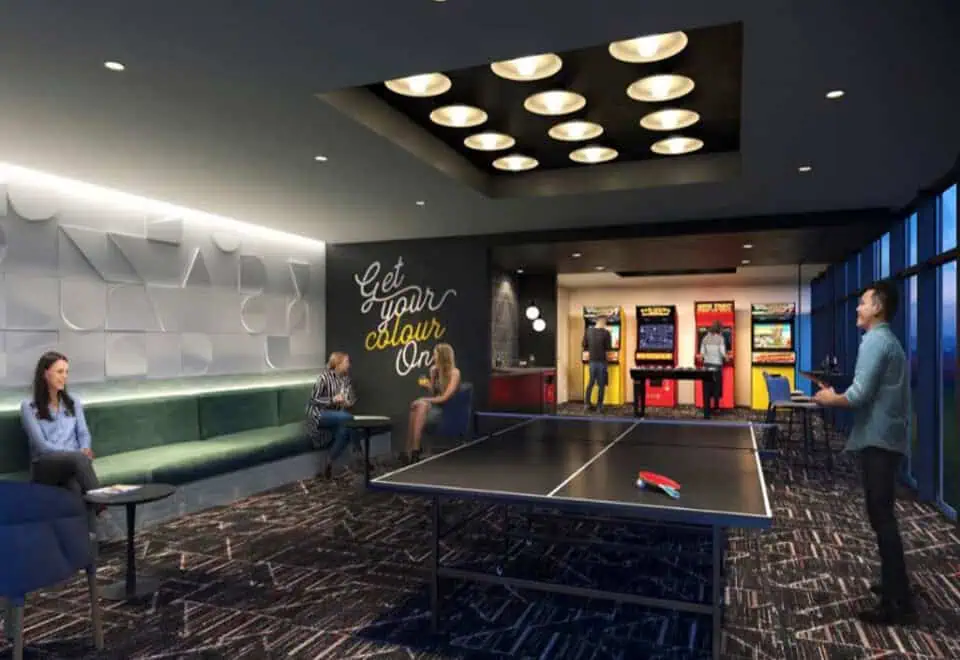
  • Rec room and games room
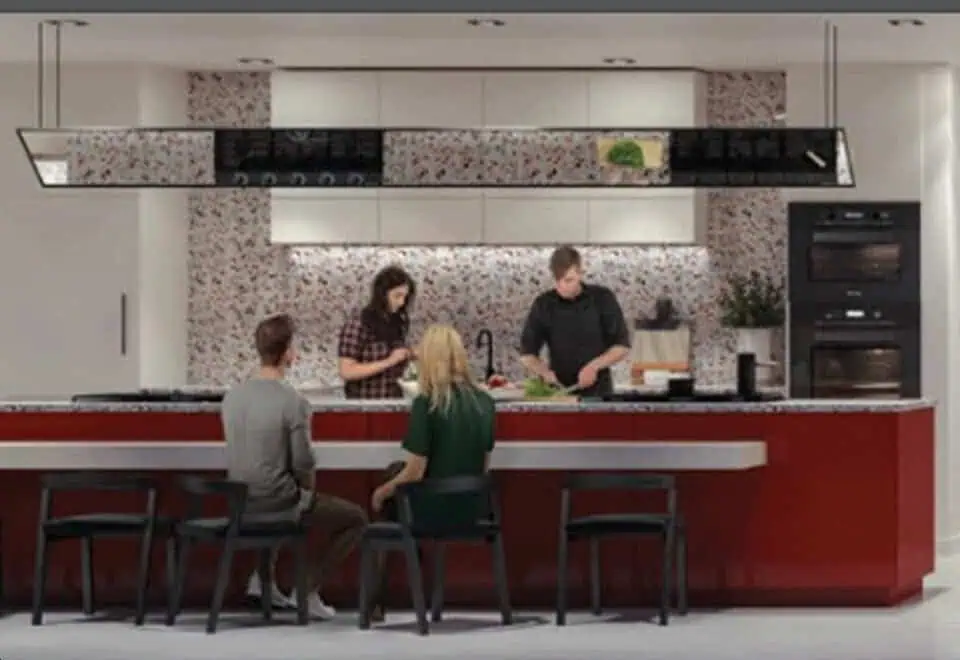
  • Demo kitchen and dining areas
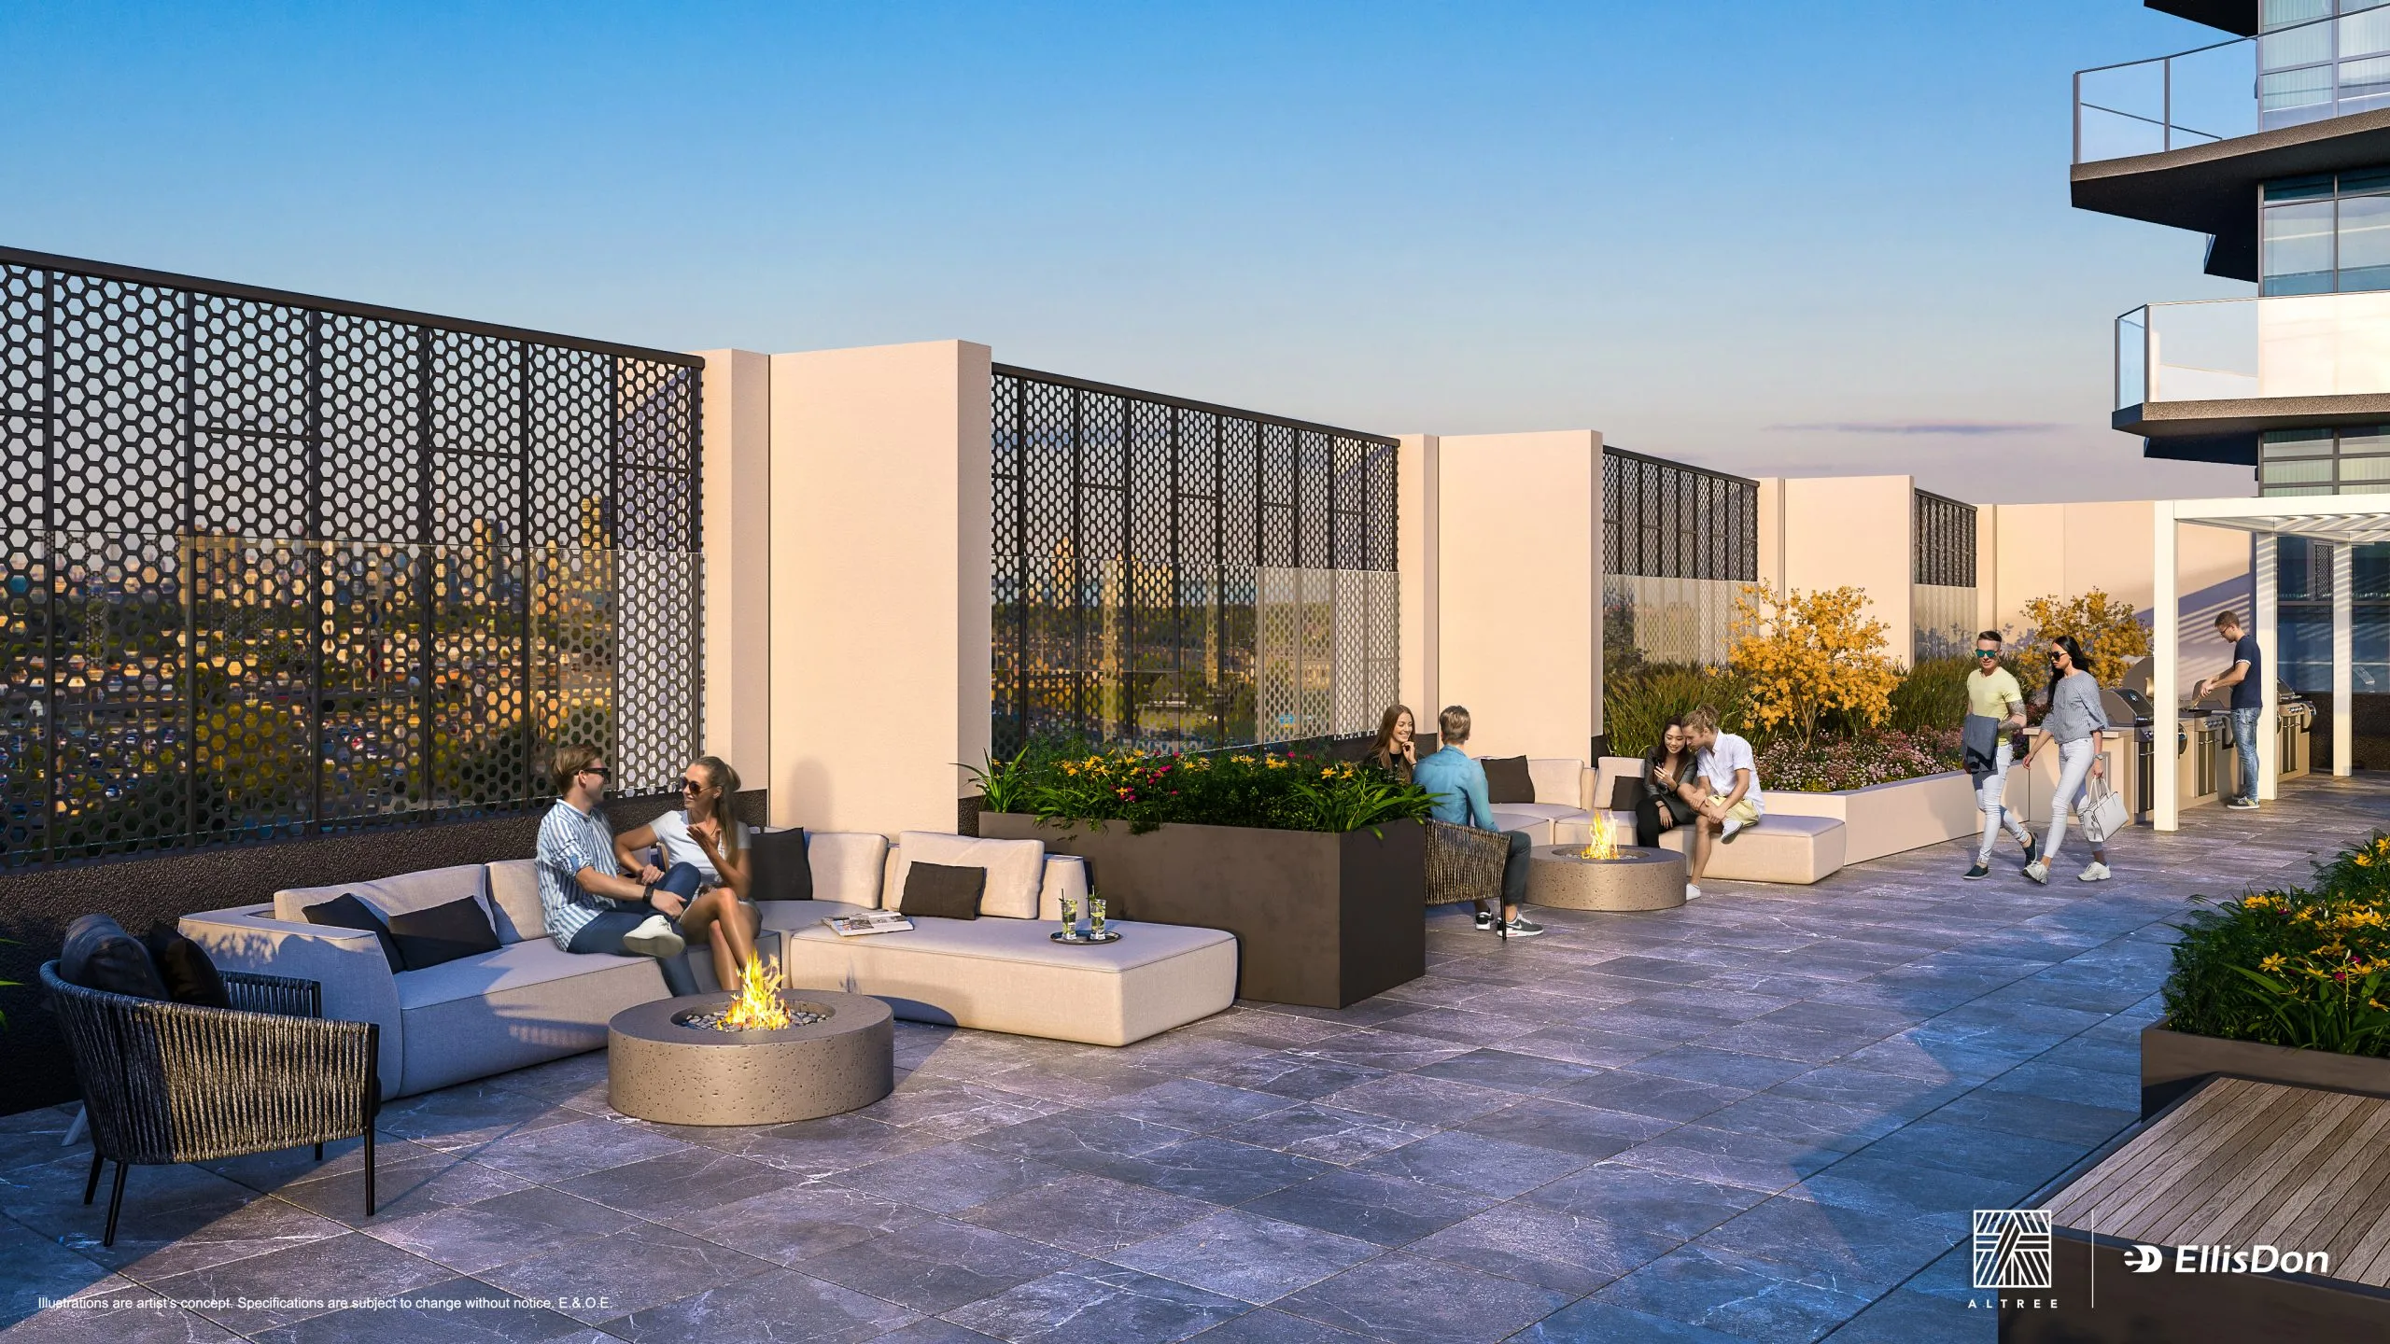
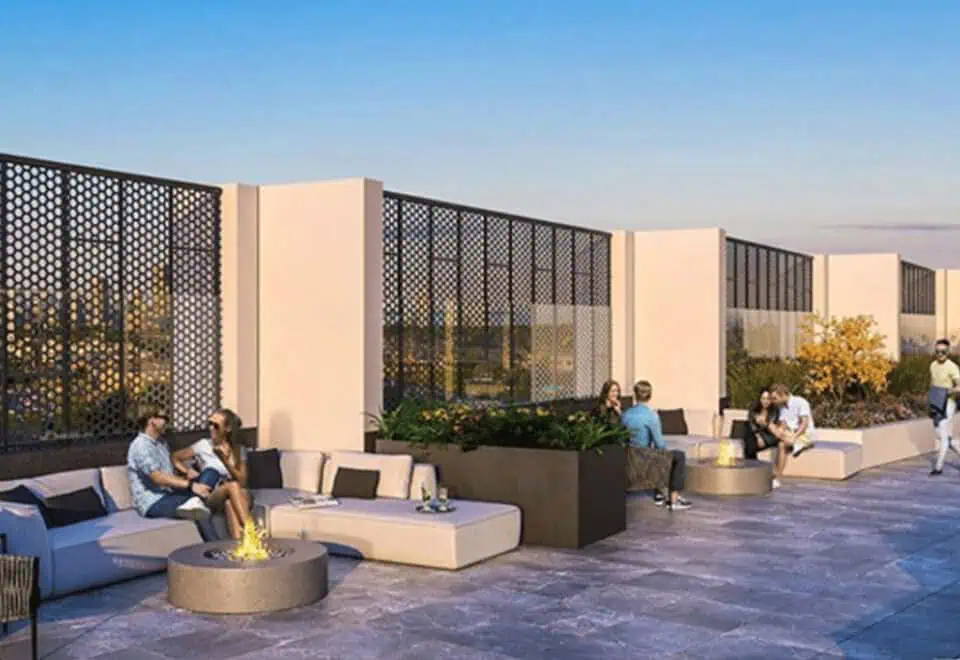
  • BBQ area and firepits
  • Outdoor kids play area
  • Dog run and pet wash
  • EV chargers and bicycle parking
  • Mail and parcel room
  • Underground parking

Deposit structure and incentives

The listed deposit is 5% over 30 days: $10,000 on signing and the balance to 5% at 30 days.

The development team

Altree Developments and EllisDon Capital developed the tower. Graziani + Corazza Architects Inc. was the architect, U31 designed the interiors, and Hirsch + Associates handles sales and marketing.

Buying at 36 Zorra Condos

36 Zorra Condos is finished and in public sales, and resale suites are available too. Register with Meta Realty for platinum access to floor plans, current pricing and incentives, or ask our team to help you compare resale options in the building.

Prices, sizes, availability and incentives are subject to change without notice. E. & O.E.

36 Zorra Condos at a glance

Sales statusPublic Sales (resale units also available)
ConstructionComplete
Building typeCondo
Storeys35
Height114 m
Estimated occupancy2023
Launch2019-09-09
ArchitectGraziani + Corazza Architects Inc.
Interior designU31
Sales & marketingHirsch + Associates
NeighbourhoodThe Queensway, Toronto
Maintenance$0.59/sq ft
Walk Score68/100
Transit Score59/100

Features & finishes

  • Building Features
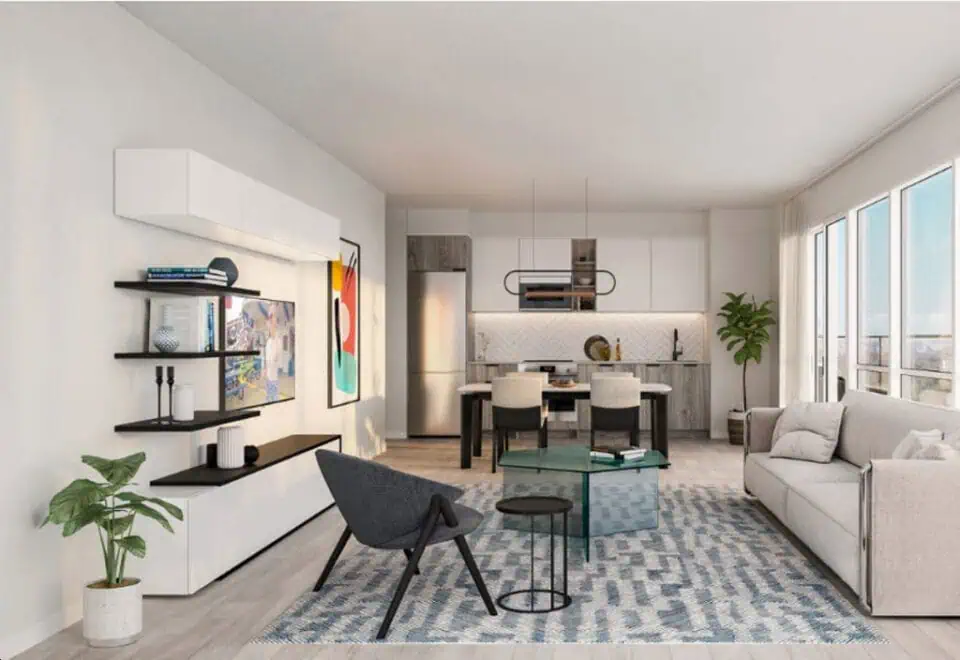
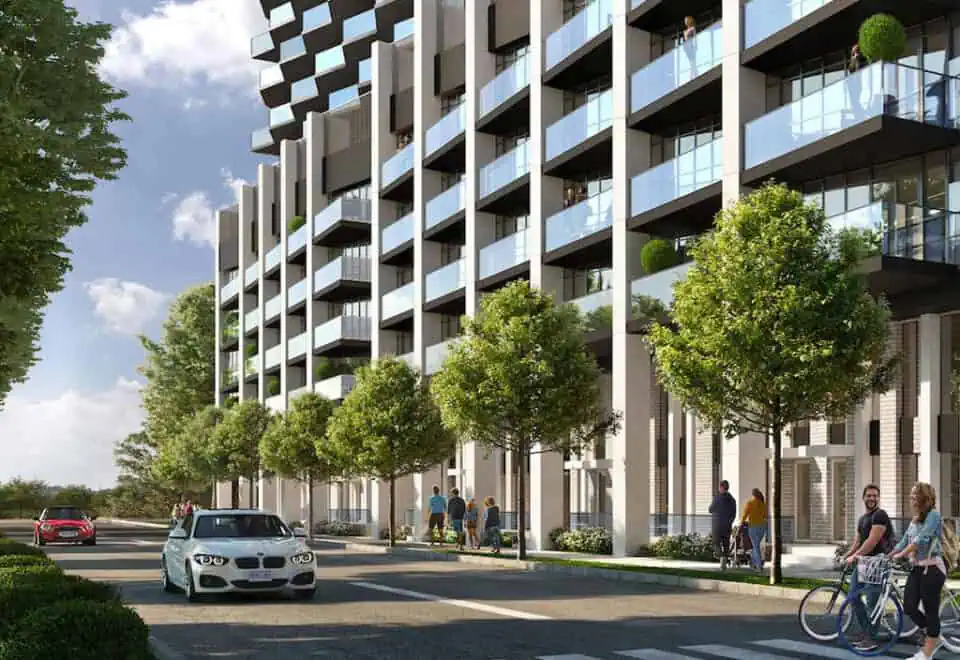
  • Contemporary architectural design;
  • Unique balconies and Juliet balconies with contemporary glass railing systems*;
  • 24/7 concierge service**;
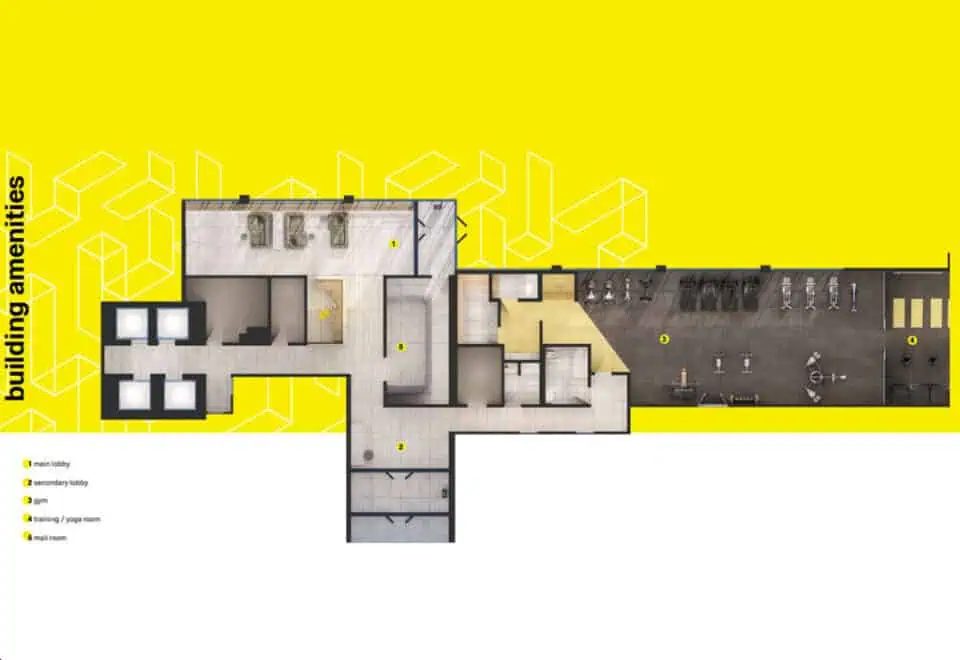
  • Ground floor amenity space includes fitness centre, change room with co-ed dry sauna, gym with yoga/training space, and pet wash;
  • 7th floor indoor amenity space includes social club/co-working space, dining area that can be used for meetings, demo kitchen, children’s
  • club, rec room, games/hobby room and change rooms with showers for pool use;
  • Underground parking with security monitoring from concierge station;
  • Underground garage (with EV chargers/roughin for EV chargers) well lit for added safety and security ***;
  • Bicycle parking available to building residents and visitors;
  • Key FOB controlled access system at entry points and garage;
  • Four custom-designed high-speed elevators;
  • Mailroom conveniently located beside front lobby;
  • Oversized parcel room conveniently located beside front lobby.
  • General Suite Features
  • Ceiling height approximately 8’-6” and 9’-0” with smooth finish*‡;
  • Wide plank laminate flooring throughout foyer, living/dining areas, bedroom(s), kitchen and den†*;
  • Approximately 4” contemporary baseboards, throughout with 21/2 ” door casings*;
  • Custom designed solid core suite entry door with security view hole and suite entry door surround;
  • Sliding door(s) and/or swing door(s) (hollow core and/or glass) throughout*;
  • Matte black finish hardware on swing door(s)*;
  • Wire plastic coated closet shelf and/or rod in all closets*;
  • Balconies, Juliet balconies and patios with sliding doors and/or swing doors*;
  • Floor to ceiling glazing/window systems in accordance with building elevations*‡;
  • Laundry area floor finished in white tile with floor drain*†;
  • Decora series receptacles and switches throughout, white in colour.
  • Kitchens
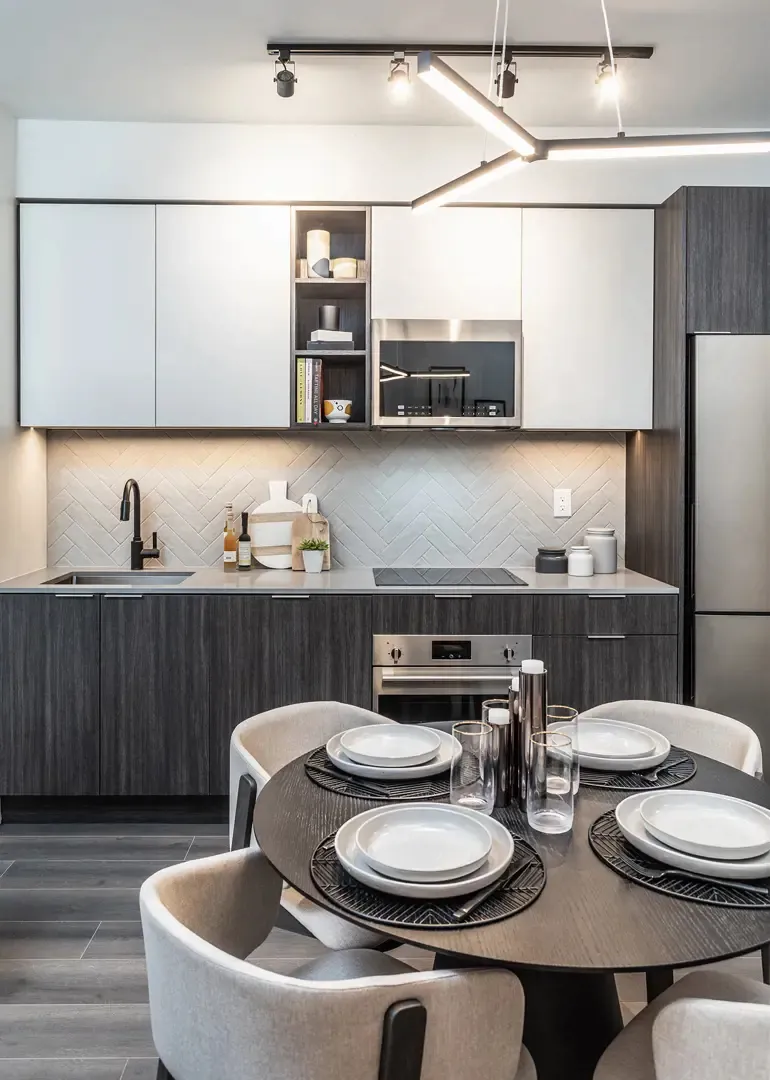
  • Contemporary kitchen cabinetry designed by U31*†‡;
  • Composite quartz slab countertops*†;
  • Contemporary kitchen backsplash*†;

Frequently asked questions

When was 36 Zorra Condos completed?

36 Zorra Condos was completed in 2023.

How tall is 36 Zorra Condos?

The tower is 35 storeys and 113.68 metres tall, with 459 suites.

What are the prices at 36 Zorra Condos?

Suites are listed from $612,900 to $1,051,900.

What suite types do the 36 Zorra floor plans include?

The 42 floor plan layouts range from studios to a three-bedroom-plus-den design.

What is the deposit at 36 Zorra Condos?

The listed deposit is 5% over 30 days, starting with $10,000 on signing.

What do parking and a locker cost at 36 Zorra Condos?

Parking is listed at $55,000 and lockers at $6,000.
Homes for sale & rent at 36 Zorra Condos

Browse homes on the map

Assignments at 36 Zorra Condos (6)

Key Facts

Ready to reserve?

Submit a worksheet for 36 Zorra Condos: pick up to three suites and we will request your allocation from the builder.
Submit a worksheet
  • Project Name

    36 Zorra Condos

  • Property Type

    Condo

    Number Of Storeys

    35

    Number of Suites

    459

    Number Of Floor Plans

    42

  • Parking Price

    $55,000

  • Locker Price

    $6,000

  • Estimated Maintenance Fee

    $0.59/sq.ft

    VIP Launch

    September 2019

    Deposit Structure

    Total Deposit

    5% (over 30 days)

    Deposit Notes

    $10,000.00 On Signing
    Balance to 5% - 30 days

    Development Levies

    $12,500 for Studio, 1 Bedroom & 1 Bedroom Plus Den $15,500 for 2 Bedrooms & 2 Bedrooms Plus Den $17,900 for 3 Bedrooms & Larger

    Assignment Policy

    $5,000

    Public Launch

    2019-09-09

    Suite Size Range

    440 - 1,306 SqFt

    Ceiling Height

    Up to 9'

    Price Per Sq Ft

    $1,223

    Architect

    Graziani + Corazza Architects Inc.

    Construction Start Date

    Spring 2020

    Interior Designer

    U31

    Estimated Property Tax

    1% of the price / year

Information last updated on November 9, 2026

Amenities

  • 24 Hour Concierge Service
  • BBQ Area
  • Bicycle Parking
  • Cabanas
  • Change Rooms
  • Co-Working Space
  • Demo Kitchen
  • Dining Areas
  • Dog Run
  • Dry Sauna
  • EV Chargers
  • Firepits
  • Games Room
  • Lobby
  • Mail and Parcel Room
  • Outdoor Kids' Play Area
  • Pet Wash
  • Rec Room
  • Swimming Pool
  • Training Gym
  • Underground Parking

59

Transit Score

68

Walk Score

Projects Nearby

  • Public Sales

    BLVD. Q Condos

    935 The Queensway, Toronto, ON, Canada

    3 years ago

    $398,107 - $1,176,005

    Mattamy Homes

    Building Type: Condo

    1+1
    1+1
    1+1
  • Public Sales

    Kingsway Crescent Condos

    160 Kingsway Crescent, Toronto, ON, Canada

    3 years ago

    $775,900 - $1,626,900

    Harhay Developments

    Building Type: Condo

    1+1
    1+1
    1+1
  • Public Sales

    Water’s Edge at the Cove

    2143 Lake Shore Boulevard West, Toronto, ON, Canada

    3 years ago

    $778,900 - $2,584,900

    The Conservatory Group

    Building Type: Condo

    1+1
    1+1
    1+1
  • Public Sales

    Reina Condos

    689 The Queensway, Toronto, ON, Canada

    3 years ago

    $425,000 - $1,469,000

    Spotlight Development, Urban Capital Property Group

    Building Type: Condo

    1+1
    1+1
    1+1
  • Public Sales

    Curio Condos

    801 The Queensway, Toronto, ON, Canada

    3 years ago

    $535,990 - $1,111,990

    DAMAC Properties, Marlin Spring Developments

    Building Type: Condo

    1+1
    1+1
    1+1
  • Public Sales

    Edenbridge Condos

    259 The Kingsway, Toronto, ON, Canada

    3 years ago

    $1,465,000 - $2,450,000

    First Capital Realty, Tridel

    Building Type: Condo

    1+1
    1+1
    1+1
  • Sold Out

    Arcadia District Condos

    60 Fieldway Road, Toronto, ON, Canada

    3 years ago

    $489,900 - $1,141,900

    EllisDon Capital, EllisDon Developments

    Building Type: Condo

    1+1
    1+1
    1+1
  • Sold Out

    859 West Queensway Condos

    859 The Queensway, Toronto, ON, Canada

    3 years ago

    $1,064,990 - $1,349,990

    First Avenue Properties, Latch Developments

    Building Type: Condo

    1+1
    1+1
    1+1
  • Studio

    From $612,900$1,393/ft(0%) Since Launch

    1 Bedroom

    From $652,900$1,335/ft(0%) Since Launch

    2 Bedrooms

    From $780,900$1,312/ft(0%) Since Launch

    3 Bedrooms

    From $1,009,900$1,092/ft(0%) Since Launch
    For Sale (24)Sold (18)All (42)
    Price Change
    Studio1 Bed2 Bed3 Bed
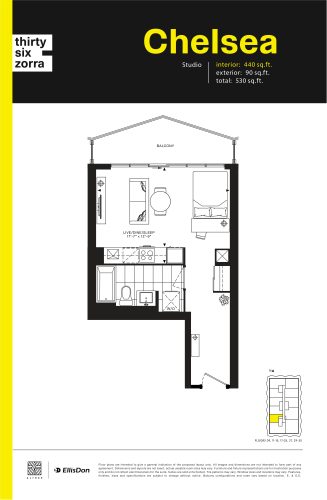
    Chelsea Floor Plan at Thirty Six Zorra Condos - 440 sq.ft

    The Chelsea floor plan at 36 Zorra Condos (Toronto) offers a studio layout with 1 bathroom and 440 sq ft of interior space. It faces West. It is offered on floors 9, 11–15, 17–25, 27 and 29–35. It is priced from $612,900, about $1,393 per sq ft.

    0
    1.0
    440 sq.ft
    $1,393/ft $612,900
    launched at $612,900since launch no change
    1 w ago $612,900
    since launch no change
    1 m ago $612,900
    since launch no change
    3 m ago $612,900
    since launch no change
    1 y ago $612,900
    since launch no change
    2 y ago $612,900
    since launch no change
    3 y ago $612,900
    since launch no change
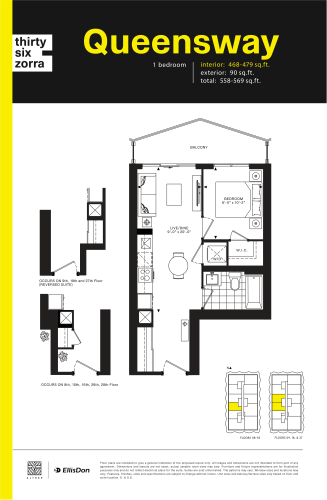
    Queensway Floor Plan at Thirty Six Zorra Condos - 479 sq.ft

    Queensway is a 1-bedroom layout with 1 bathroom and 479 sq ft of interior space at 36 Zorra Condos in Toronto. It faces West. It is offered on floors 8–35. It is priced from $683,900, about $1,428 per sq ft.

    1
    1.0
    479 sq.ft
    $1,428/ft $683,900
    launched at $683,900since launch no change
    1 w ago $683,900
    since launch no change
    1 m ago $683,900
    since launch no change
    3 m ago $683,900
    since launch no change
    1 y ago $683,900
    since launch no change
    2 y ago $683,900
    since launch no change
    3 y ago $683,900
    since launch no change
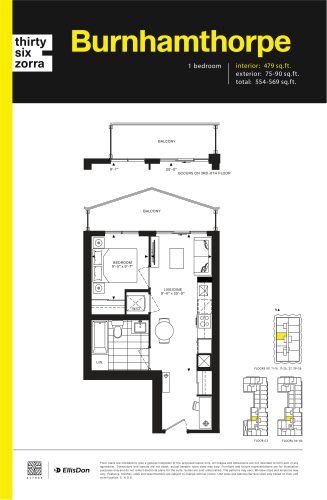
    Burnhamthorpe Floor Plan at Thirty Six Zorra Condos - 479 sq.ft

    At 36 Zorra Condos in Toronto, the Burnhamthorpe plan is a 1-bedroom layout with 1 bathroom and 479 sq ft of interior space. It faces West. It is offered on floors 3–6, 9, 11–15, 17–25, 27 and 29–35. This plan is sold out with the builder.

    1
    1.0
    479 sq.ft
    last recorded price $635,900
    Sold Outlaunched at $635,900since launch no change
    1 w ago $635,900
    since launch no change
    1 m ago $635,900
    since launch no change
    3 m ago $635,900
    since launch no change
    1 y ago $635,900
    since launch no change
    2 y ago $635,900
    since launch no change
    3 y ago $635,900
    since launch no change
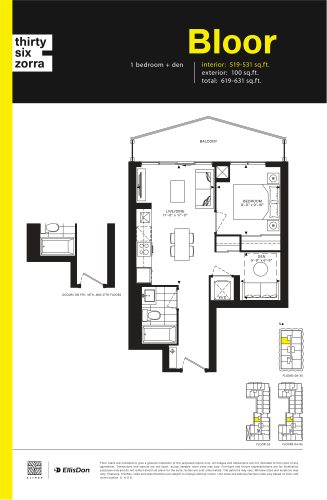
    Bloor Floor Plan at Thirty Six Zorra Condos - 531 sq.ft

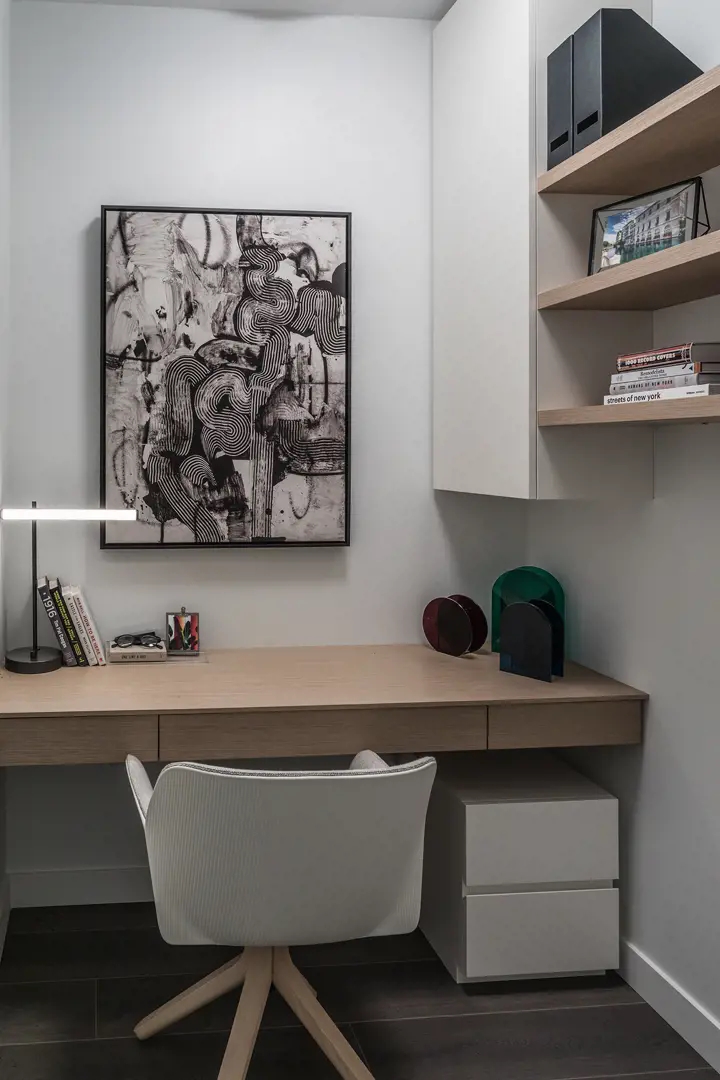
    The Bloor floor plan at 36 Zorra Condos (Toronto) offers a 1-bedroom plus den layout with 1 bathroom and 531 sq ft of interior space. The den adds flexible space, for example a home office. It faces West. It is offered on floors 3–6 and 8–35. It is priced from $676,900, about $1,275 per sq ft.

    1
    1.0
    531 sq.ft
    $1,275/ft $676,900
    launched at $676,900since launch no change
    1 w ago $676,900
    since launch no change
    1 m ago $676,900
    since launch no change
    3 m ago $676,900
    since launch no change
    1 y ago $676,900
    since launch no change
    2 y ago $676,900
    since launch no change
    3 y ago $676,900
    since launch no change
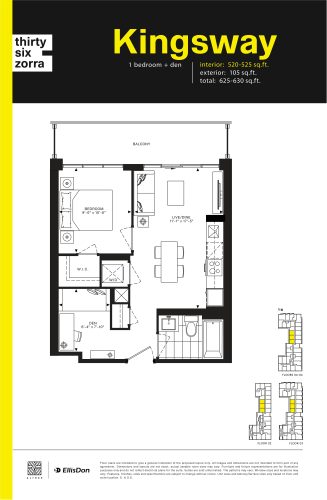
    Kingsway Floor Plan at Thirty Six Zorra Condos - 525 sq.ft

    The Kingsway floor plan at 36 Zorra Condos (Toronto) offers a 1-bedroom plus den layout with 1 bathroom and 525 sq ft of interior space. The den adds flexible space, for example a home office. It faces West. It is offered on floors 2–6. This plan is sold out with the builder.

    1
    1.0
    525 sq.ft
    last recorded price $695,900
    Sold Outlaunched at $695,900since launch no change
    1 w ago $695,900
    since launch no change
    1 m ago $695,900
    since launch no change
    3 m ago $695,900
    since launch no change
    1 y ago $695,900
    since launch no change
    2 y ago $695,900
    since launch no change
    3 y ago $695,900
    since launch no change
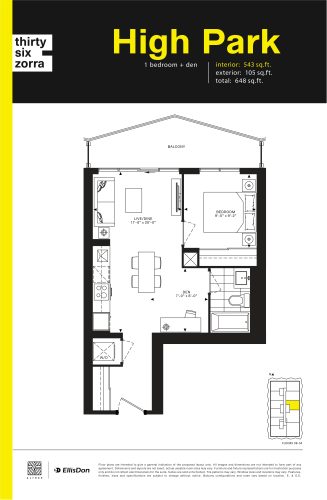
    High Park Floor Plan at Thirty Six Zorra Condos - 543 sq.ft

    At 36 Zorra Condos in Toronto, the High Park plan is a 1-bedroom plus den layout with 1 bathroom and 543 sq ft of interior space. The den adds flexible space, for example a home office. It faces East. It is offered on floors 8–35. It is priced from $735,900, about $1,355 per sq ft.

    1
    1.0
    543 sq.ft
    $1,355/ft $735,900
    launched at $735,900since launch no change
    1 w ago $735,900
    since launch no change
    1 m ago $735,900
    since launch no change
    3 m ago $735,900
    since launch no change
    1 y ago $735,900
    since launch no change
    2 y ago $735,900
    since launch no change
    3 y ago $735,900
    since launch no change
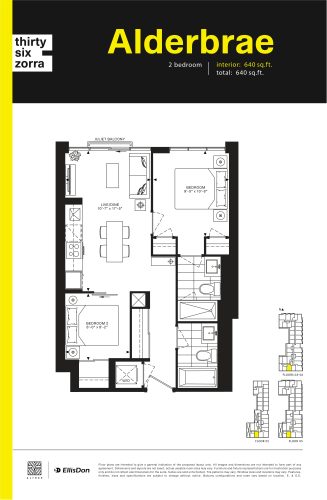
    Alderbrae Floor Plan at Thirty Six Zorra Condos - 640 sq.ft

    The Alderbrae floor plan at 36 Zorra Condos (Toronto) offers a 2-bedroom layout with 2 bathrooms and 640 sq ft of interior space. It faces South. It is offered on floors 2–6. It is priced from $789,900, about $1,234 per sq ft.

    2
    2.0
    640 sq.ft
    $1,234/ft $789,900
    launched at $789,900since launch no change
    1 w ago $789,900
    since launch no change
    1 m ago $789,900
    since launch no change
    3 m ago $789,900
    since launch no change
    1 y ago $789,900
    since launch no change
    2 y ago $789,900
    since launch no change
    3 y ago $789,900
    since launch no change
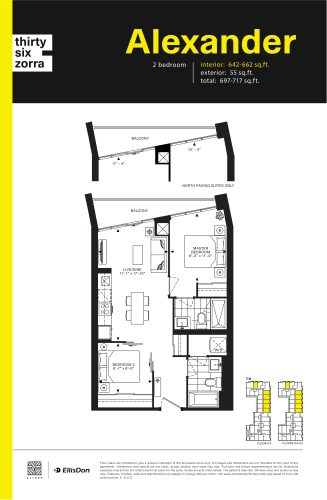
    Alexander Floor Plan at Thirty Six Zorra Condos - 642 sq.ft

    The Alexander floor plan at 36 Zorra Condos (Toronto) offers a 2-bedroom layout with 2 bathrooms and 642 sq ft of interior space. It faces North. It is offered on floors 3–6. It is priced from $790,900, about $1,232 per sq ft.

    2
    2.0
    642 sq.ft
    $1,232/ft $790,900
    launched at $790,900since launch no change
    1 w ago $790,900
    since launch no change
    1 m ago $790,900
    since launch no change
    3 m ago $790,900
    since launch no change
    1 y ago $790,900
    since launch no change
    2 y ago $790,900
    since launch no change
    3 y ago $790,900
    since launch no change
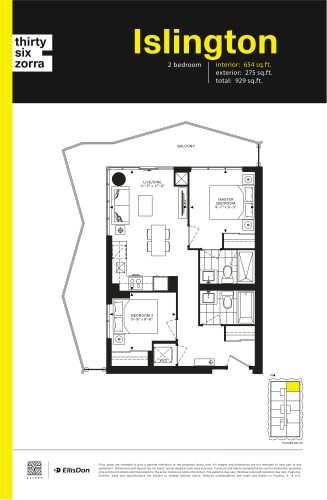
    Islington Floor Plan at Thirty Six Zorra Condos - 654 sq.ft

    The Islington floor plan at 36 Zorra Condos (Toronto) offers a 2-bedroom layout with 2 bathrooms and 654 sq ft of interior space. It faces North. It is offered on floors 8–35. It is priced from $874,900, about $1,338 per sq ft.

    2
    2.0
    654 sq.ft
    $1,338/ft $874,900
    launched at $874,900since launch no change
    1 w ago $874,900
    since launch no change
    1 m ago $874,900
    since launch no change
    3 m ago $874,900
    since launch no change
    1 y ago $874,900
    since launch no change
    2 y ago $874,900
    since launch no change
    3 y ago $874,900
    since launch no change
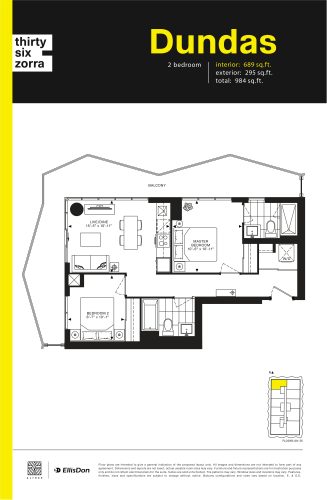
    Dundas Floor Plan at Thirty Six Zorra Condos - 689 sq.ft

    Dundas is a 2-bedroom layout with 2 bathrooms and 689 sq ft of interior space at 36 Zorra Condos in Toronto. It faces North. It is offered on floors 8–35. This plan is sold out with the builder.

    2
    2.0
    689 sq.ft
    last recorded price $855,900
    Sold Outlaunched at $855,900since launch no change
    1 w ago $855,900
    since launch no change
    1 m ago $855,900
    since launch no change
    3 m ago $855,900
    since launch no change
    1 y ago $855,900
    since launch no change
    2 y ago $855,900
    since launch no change
    3 y ago $855,900
    since launch no change
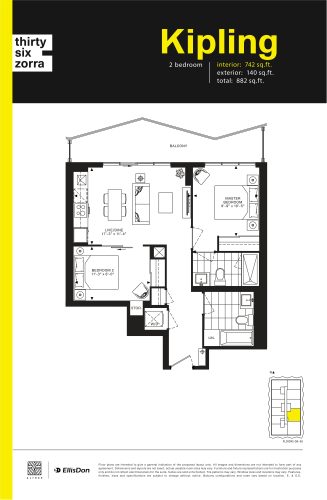
    Kipling Floor Plan at Thirty Six Zorra Condos - 742 sq.ft

    At 36 Zorra Condos in Toronto, the Kipling plan is a 2-bedroom layout with 2 bathrooms and 742 sq ft of interior space. It faces East. It is offered on floors 8–35. It is priced from $902,900, about $1,217 per sq ft.

    2
    2.0
    742 sq.ft
    $1,217/ft $902,900
    launched at $902,900since launch no change
    1 w ago $902,900
    since launch no change
    1 m ago $902,900
    since launch no change
    3 m ago $902,900
    since launch no change
    1 y ago $902,900
    since launch no change
    2 y ago $902,900
    since launch no change
    3 y ago $902,900
    since launch no change
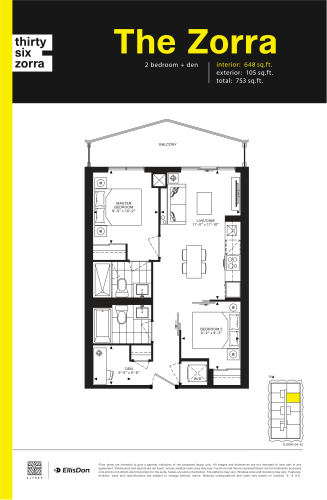
    The Zorra Floor Plan at Thirty Six Zorra Condos - 648 sq.ft

    The The Zorra floor plan at 36 Zorra Condos (Toronto) offers a 2-bedroom plus den layout with 2 bathrooms and 648 sq ft of interior space. The den adds flexible space, for example a home office. It faces East. It is offered on floors 8–35. It is priced from $864,900, about $1,335 per sq ft.

    2
    2.0
    648 sq.ft
    $1,335/ft $864,900
    launched at $864,900since launch no change
    1 w ago $864,900
    since launch no change
    1 m ago $864,900
    since launch no change
    3 m ago $864,900
    since launch no change
    1 y ago $864,900
    since launch no change
    2 y ago $864,900
    since launch no change
    3 y ago $864,900
    since launch no change
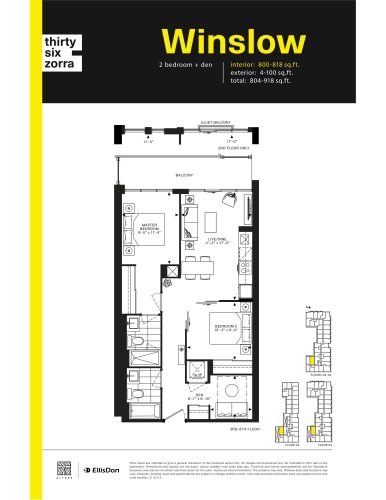
    Winslow Floor Plan at Thirty Six Zorra Condos - 818 sq.ft

    Winslow is a 2-bedroom plus den layout with 2 bathrooms and 818 sq ft of interior space at 36 Zorra Condos in Toronto. The den adds flexible space, for example a home office. It faces North. It is offered on floors 2–6. This plan is sold out with the builder.

    2
    2.0
    818 sq.ft
    last recorded price $955,900
    Sold Outlaunched at $955,900since launch no change
    1 w ago $955,900
    since launch no change
    1 m ago $955,900
    since launch no change
    3 m ago $955,900
    since launch no change
    1 y ago $955,900
    since launch no change
    2 y ago $955,900
    since launch no change
    3 y ago $955,900
    since launch no change
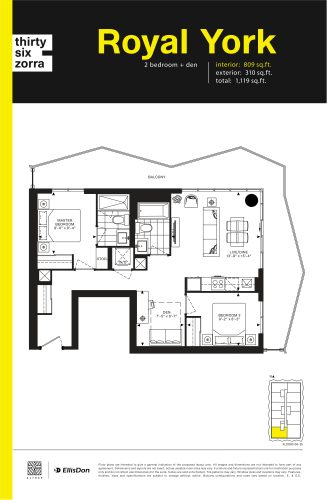
    Royal York Floor Plan at Thirty Six Zorra Condos - 809 sq.ft

    Royal York is a 2-bedroom plus den layout with 2 bathrooms and 809 sq ft of interior space at 36 Zorra Condos in Toronto. The den adds flexible space, for example a home office. It faces South. It is offered on floors 8–35. It is priced from $922,900, about $1,141 per sq ft.

    2
    2.0
    809 sq.ft
    $1,141/ft $922,900
    launched at $922,900since launch no change
    1 w ago $922,900
    since launch no change
    1 m ago $922,900
    since launch no change
    3 m ago $922,900
    since launch no change
    1 y ago $922,900
    since launch no change
    2 y ago $922,900
    since launch no change
    3 y ago $922,900
    since launch no change
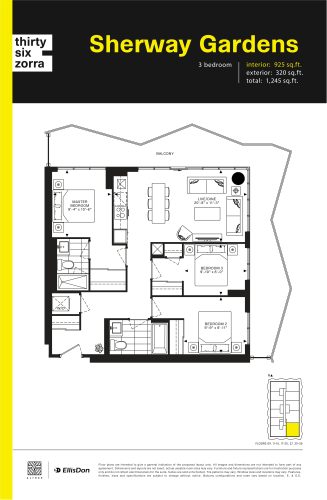
    Sherway Gardens Floor Plan at Thirty Six Zorra Condos - 925 sq.ft

    The Sherway Gardens floor plan at 36 Zorra Condos (Toronto) offers a 3-bedroom layout with 2 bathrooms and 925 sq ft of interior space. It faces South. It is offered on floors 9, 11–15, 17–25, 27 and 29–35. It is priced from $1,051,900, about $1,137 per sq ft.

    3
    2.0
    925 sq.ft
    $1,137/ft $1,051,900
    launched at $1,051,900since launch no change
    1 w ago $1,051,900
    since launch no change
    1 m ago $1,051,900
    since launch no change
    3 m ago $1,051,900
    since launch no change
    1 y ago $1,051,900
    since launch no change
    2 y ago $1,051,900
    since launch no change
    3 y ago $1,051,900
    since launch no change
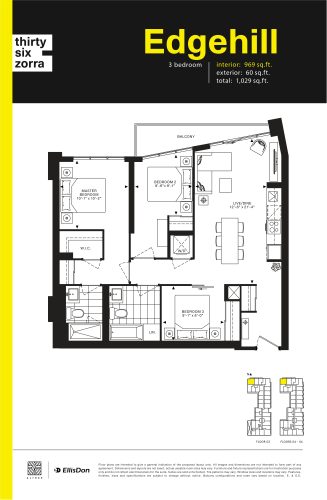
    Edgehill Floor Plan at Thirty Six Zorra Condos - 969 sq.ft

    The Edgehill floor plan at 36 Zorra Condos (Toronto) offers a 3-bedroom layout with 2 bathrooms and 969 sq ft of interior space. It faces North. It is offered on floors 3–6. It is priced from $1,017,900, about $1,050 per sq ft.

    3
    2.0
    969 sq.ft
    $1,050/ft $1,017,900
    launched at $1,017,900since launch no change
    1 w ago $1,017,900
    since launch no change
    1 m ago $1,017,900
    since launch no change
    3 m ago $1,017,900
    since launch no change
    1 y ago $1,017,900
    since launch no change
    2 y ago $1,017,900
    since launch no change
    3 y ago $1,017,900
    since launch no change
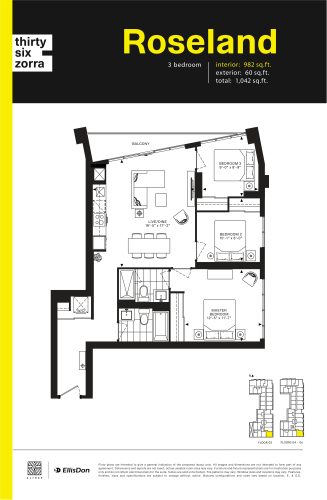
    Roseland Floor Plan at Thirty Six Zorra Condos - 982 sq.ft

    The Roseland floor plan at 36 Zorra Condos (Toronto) offers a 3-bedroom layout with 2 bathrooms and 982 sq ft of interior space. It faces South. It is offered on floors 3–6. This plan is sold out with the builder.

    3
    2.0
    982 sq.ft
    last recorded price $692,900
    Sold Outlaunched at $692,900since launch no change
    1 w ago $692,900
    since launch no change
    1 m ago $692,900
    since launch no change
    3 m ago $692,900
    since launch no change
    1 y ago $692,900
    since launch no change
    2 y ago $692,900
    since launch no change
    3 y ago $692,900
    since launch no change
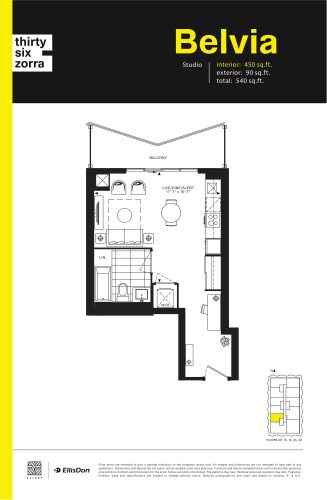
    Belvia Floor Plan at Thirty Six Zorra Condos - 450 sq.ft

    Belvia is a studio layout with 1 bathroom and 450 sq ft of interior space at 36 Zorra Condos in Toronto. It faces West. It is offered on floors 8, 10, 16, 26 and 28. This plan is sold out with the builder.

    0
    1.0
    450 sq.ft
    last recorded price $604,900
    Sold Outlaunched at $604,900since launch no change
    1 w ago $604,900
    since launch no change
    1 m ago $604,900
    since launch no change
    3 m ago $604,900
    since launch no change
    1 y ago $604,900
    since launch no change
    2 y ago $604,900
    since launch no change
    3 y ago $604,900
    since launch no change
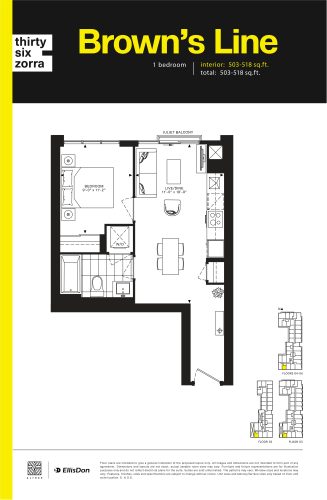
    Brown's Line Floor Plan at Thirty Six Zorra Condos - 518 sq.ft

    At 36 Zorra Condos in Toronto, the Brown's Line plan is a 1-bedroom layout with 1 bathroom and 518 sq ft of interior space. It faces South. It is offered on floors 2–6. This plan is sold out with the builder.

    1
    1.0
    518 sq.ft
    last recorded price $679,900
    Sold Outlaunched at $679,900since launch no change
    1 w ago $679,900
    since launch no change
    1 m ago $679,900
    since launch no change
    3 m ago $679,900
    since launch no change
    1 y ago $679,900
    since launch no change
    2 y ago $679,900
    since launch no change
    3 y ago $679,900
    since launch no change
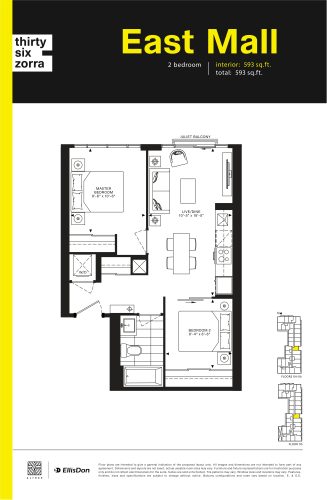
    East Mall Floor Plan at Thirty Six Zorra Condos - 593 sq.ft

    At 36 Zorra Condos in Toronto, the East Mall plan is a 2-bedroom layout with 1 bathroom and 593 sq ft of interior space. It faces East. It is offered on floors 3–6. It is priced from $785,900, about $1,325 per sq ft.

    2
    1.0
    593 sq.ft
    $1,325/ft $785,900
    launched at $785,900since launch no change
    1 w ago $785,900
    since launch no change
    1 m ago $785,900
    since launch no change
    3 m ago $785,900
    since launch no change
    1 y ago $785,900
    since launch no change
    2 y ago $785,900
    since launch no change
    3 y ago $785,900
    since launch no change
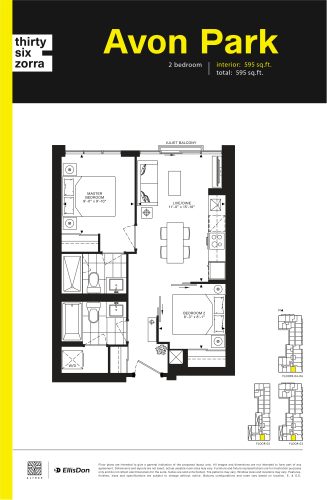
    Avon Park Floor Plan at Thirty Six Zorra Condos - 595 sq.ft

    At 36 Zorra Condos in Toronto, the Avon Park plan is a 2-bedroom layout with 2 bathrooms and 595 sq ft of interior space. It faces South. It is offered on floors 2–6. It is priced from $780,900, about $1,312 per sq ft.

    2
    2.0
    595 sq.ft
    $1,312/ft $780,900
    launched at $780,900since launch no change
    1 w ago $780,900
    since launch no change
    1 m ago $780,900
    since launch no change
    3 m ago $780,900
    since launch no change
    1 y ago $780,900
    since launch no change
    2 y ago $780,900
    since launch no change
    3 y ago $780,900
    since launch no change
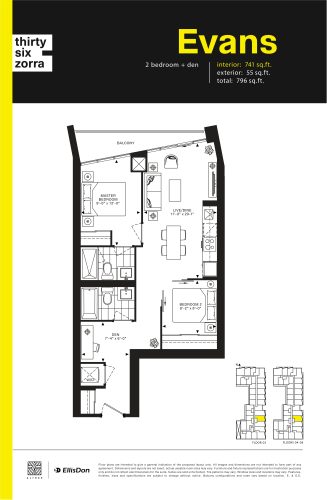
    Evans Floor Plan at Thirty Six Zorra Condos - 741 sq.ft

    The Evans floor plan at 36 Zorra Condos (Toronto) offers a 2-bedroom plus den layout with 2 bathrooms and 741 sq ft of interior space. The den adds flexible space, for example a home office. It faces East. It is offered on floors 3–6. It is priced from $851,900, about $1,150 per sq ft.

    2
    2.0
    741 sq.ft
    $1,150/ft $851,900
    launched at $851,900since launch no change
    1 w ago $851,900
    since launch no change
    1 m ago $851,900
    since launch no change
    3 m ago $851,900
    since launch no change
    1 y ago $851,900
    since launch no change
    2 y ago $851,900
    since launch no change
    3 y ago $851,900
    since launch no change
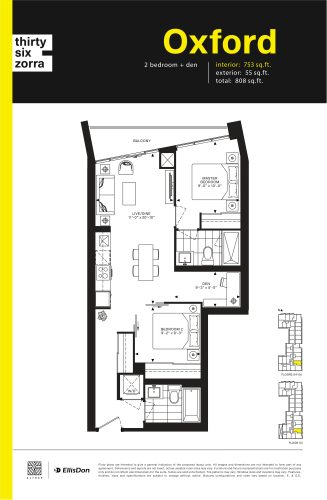
    Oxford Floor Plan at Thirty Six Zorra Condos - 753 sq.ft

    Oxford is a 2-bedroom plus den layout with 2 bathrooms and 753 sq ft of interior space at 36 Zorra Condos in Toronto. The den adds flexible space, for example a home office. It faces East. It is offered on floors 3–6. This plan is sold out with the builder.

    2
    2.0
    753 sq.ft
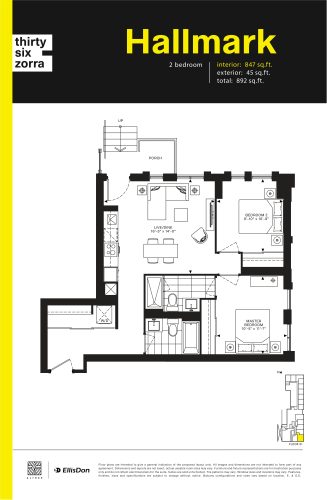
    Hallmark Floor Plan at Thirty Six Zorra Condos - 847 sq.ft

    The Hallmark floor plan at 36 Zorra Condos (Toronto) offers a 2-bedroom layout with 2 bathrooms and 847 sq ft of interior space. It faces South. It is offered on floor 1. This plan is sold out with the builder.

    2
    2.0
    847 sq.ft
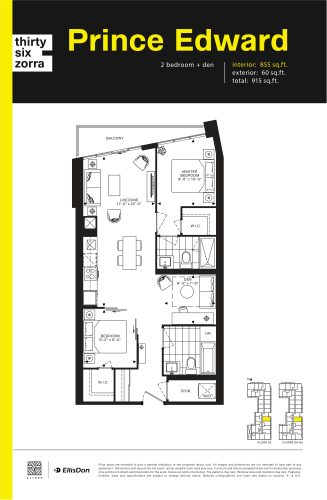
    Prince Edward Floor Plan at Thirty Six Zorra Condos - 855 sq.ft

    At 36 Zorra Condos in Toronto, the Prince Edward plan is a 2-bedroom plus den layout with 2 bathrooms and 855 sq ft of interior space. The den adds flexible space, for example a home office. It faces East. It is offered on floors 3–6. This plan is sold out with the builder.

    2
    2.0
    855 sq.ft
    last recorded price $1,000,900
    Sold Outlaunched at $1,000,900since launch no change
    1 w ago $1,000,900
    since launch no change
    1 m ago $1,000,900
    since launch no change
    3 m ago $1,000,900
    since launch no change
    1 y ago $1,000,900
    since launch no change
    2 y ago $1,000,900
    since launch no change
    3 y ago $1,000,900
    since launch no change
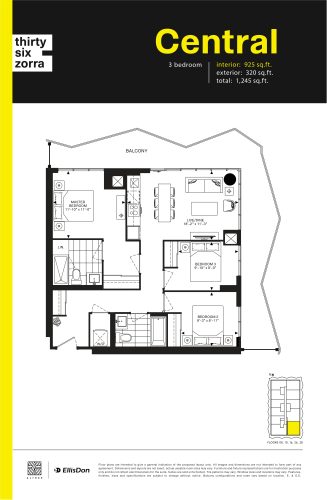
    Central Floor Plan at Thirty Six Zorra Condos - 925 sq.ft

    At 36 Zorra Condos in Toronto, the Central plan is a 3-bedroom layout with 2 bathrooms and 925 sq ft of interior space. It faces South. It is offered on floors 8, 10, 16, 26 and 28. It is priced from $1,009,900, about $1,092 per sq ft.

    3
    2.0
    925 sq.ft
    $1,092/ft $1,009,900
    launched at $1,009,900since launch no change
    1 w ago $1,009,900
    since launch no change
    1 m ago $1,009,900
    since launch no change
    3 m ago $1,009,900
    since launch no change
    1 y ago $1,009,900
    since launch no change
    2 y ago $1,009,900
    since launch no change
    3 y ago $1,009,900
    since launch no change
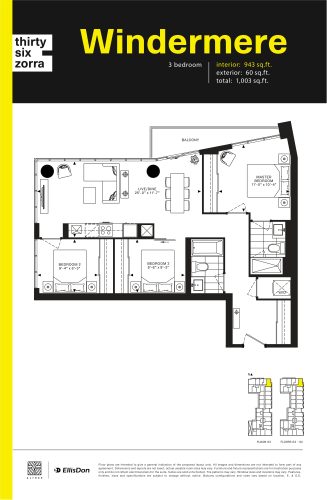
    Windermere Floor Plan at Thirty Six Zorra Condos - 943 sq.ft

    At 36 Zorra Condos in Toronto, the Windermere plan is a 3-bedroom layout with 2 bathrooms and 943 sq ft of interior space. It faces North. It is offered on floors 3–6. This plan is sold out with the builder.

    3
    2.0
    943 sq.ft
    last recorded price $733,900
    Sold Outlaunched at $733,900since launch no change
    1 w ago $733,900
    since launch no change
    1 m ago $733,900
    since launch no change
    3 m ago $733,900
    since launch no change
    1 y ago $733,900
    since launch no change
    2 y ago $733,900
    since launch no change
    3 y ago $733,900
    since launch no change
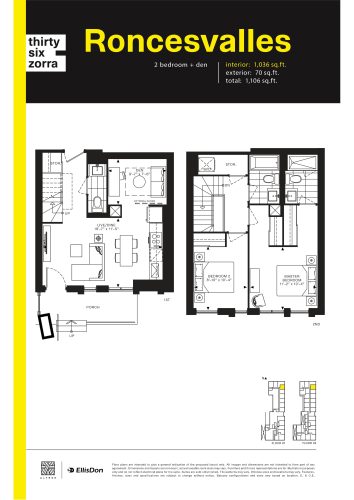
    Roncesvalles Floor Plan at Thirty Six Zorra Condos - 1036 sq.ft

    Roncesvalles at 36 Zorra Condos is a 2-bedroom plus den, 2.5-bathroom condo floor plan with 1,036 sq ft of interior space. It faces East. Available on floors 1–2. Priced from $1,041,900 ($1,006 per sq ft).

    2
    2.5
    1,036 sq.ft
    $1,006/ft $1,041,900
    launched at $1,041,900since launch no change
    1 w ago $1,041,900
    since launch no change
    1 m ago $1,041,900
    since launch no change
    3 m ago $1,041,900
    since launch no change
    1 y ago $1,041,900
    since launch no change
    2 y ago $1,041,900
    since launch no change
    3 y ago $1,041,900
    since launch no change
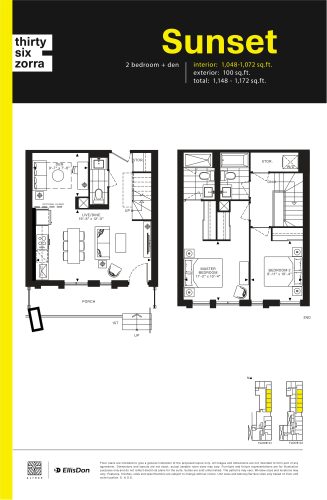
    Sunset Floor Plan at Thirty Six Zorra Condos - 1072 sq.ft

    Sunset at 36 Zorra Condos is a 2-bedroom plus den, 2.5-bathroom condo floor plan with 1,072 sq ft of interior space. It faces East. Available on floors 1–2. This plan is sold out with the builder.

    2
    2.5
    1,072 sq.ft
    last recorded price $796,900
    Sold Outlaunched at $796,900since launch no change
    1 w ago $796,900
    since launch no change
    1 m ago $796,900
    since launch no change
    3 m ago $796,900
    since launch no change
    1 y ago $796,900
    since launch no change
    2 y ago $796,900
    since launch no change
    3 y ago $796,900
    since launch no change
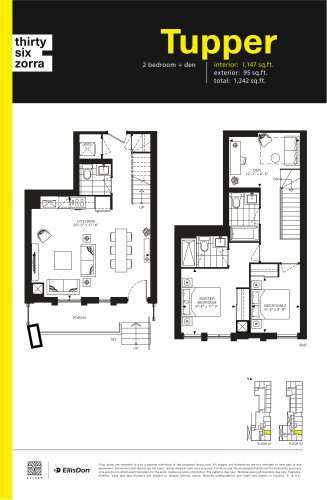
    Tupper Floor Plan at Thirty Six Zorra Condos - 1147 sq.ft

    Tupper at 36 Zorra Condos is a 2-bedroom plus den, 2.5-bathroom condo floor plan with 1,147 sq ft of interior space. It faces East. Available on floors 1–2. This plan is sold out with the builder.

    2
    2.5
    1,147 sq.ft
    last recorded price $836,900
    Sold Outlaunched at $836,900since launch no change
    1 w ago $836,900
    since launch no change
    1 m ago $836,900
    since launch no change
    3 m ago $836,900
    since launch no change
    1 y ago $836,900
    since launch no change
    2 y ago $836,900
    since launch no change
    3 y ago $836,900
    since launch no change
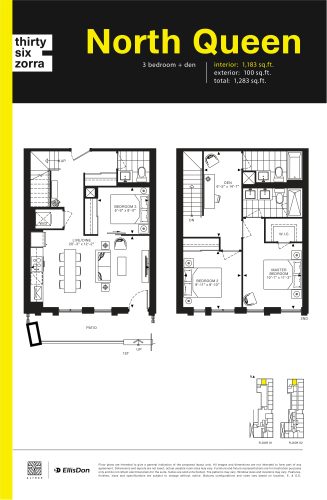
    North Queen Floor Plan at Thirty Six Zorra Condos - 1183 sq.ft

    North Queen at 36 Zorra Condos is a 3-bedroom plus den, 2.5-bathroom condo floor plan with 1,183 sq ft of interior space. It faces North. Available on floors 1–2. This plan is sold out with the builder.

    3
    2.5
    1,183 sq.ft
    last recorded price $936,900
    Sold Outlaunched at $936,900since launch no change
    1 w ago $936,900
    since launch no change
    1 m ago $936,900
    since launch no change
    3 m ago $936,900
    since launch no change
    1 y ago $936,900
    since launch no change
    2 y ago $936,900
    since launch no change
    3 y ago $936,900
    since launch no change
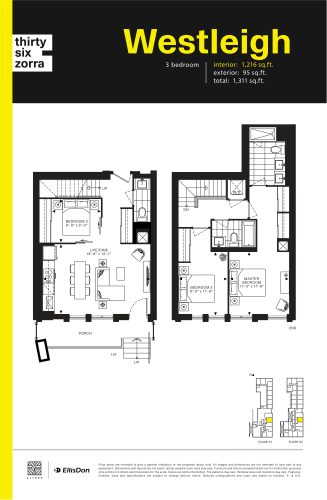
    Westleigh Floor Plan at Thirty Six Zorra Condos - 1216 sq.ft

    Westleigh at 36 Zorra Condos is a 3-bedroom, 2.5-bathroom condo floor plan with 1,216 sq ft of interior space. It faces East. Available on floors 1–2. This plan is sold out with the builder.

    3
    2.5
    1,216 sq.ft
    last recorded price $886,900
    Sold Outlaunched at $886,900since launch no change
    1 w ago $886,900
    since launch no change
    1 m ago $886,900
    since launch no change
    3 m ago $886,900
    since launch no change
    1 y ago $886,900
    since launch no change
    2 y ago $886,900
    since launch no change
    3 y ago $886,900
    since launch no change
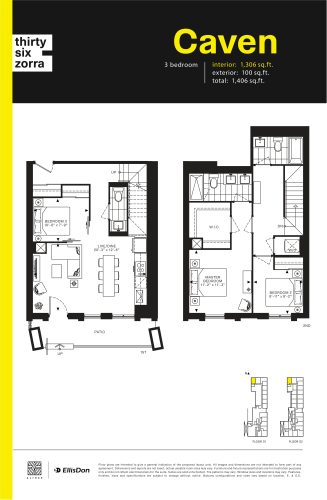
    Caven Floor Plan at Thirty Six Zorra Condos - 1306 sq.ft

    Caven at 36 Zorra Condos is a 3-bedroom, 2.5-bathroom condo floor plan with 1,306 sq ft of interior space. It faces North. Available on floors 1–2. This plan is sold out with the builder.

    3
    2.5
    1,306 sq.ft
    last recorded price $1,316,900
    Sold Outlaunched at $1,316,900since launch no change
    1 w ago $1,316,900
    since launch no change
    1 m ago $1,316,900
    since launch no change
    3 m ago $1,316,900
    since launch no change
    1 y ago $1,316,900
    since launch no change
    2 y ago $1,316,900
    since launch no change
    3 y ago $1,316,900
    since launch no change
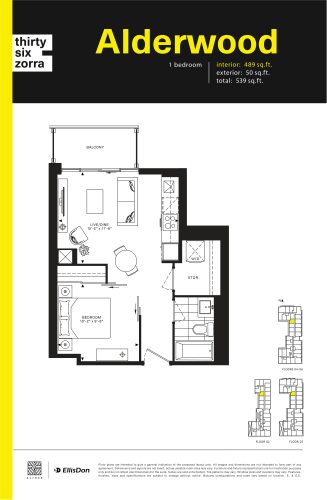
    Alderwood Floor Plan at Thirty Six Zorra Condos - 489 sq.ft

    At 36 Zorra Condos in Toronto, the Alderwood plan is a 1-bedroom layout with 1 bathroom and 489 sq ft of interior space. It faces West. It is offered on floors 2–6. It is priced from $652,900, about $1,335 per sq ft.

    1
    1.0
    489 sq.ft
    $1,335/ft $652,900
    launched at $652,900since launch no change
    1 w ago $652,900
    since launch no change
    1 m ago $652,900
    since launch no change
    3 m ago $652,900
    since launch no change
    1 y ago $652,900
    since launch no change
    2 y ago $652,900
    since launch no change
    3 y ago $652,900
    since launch no change
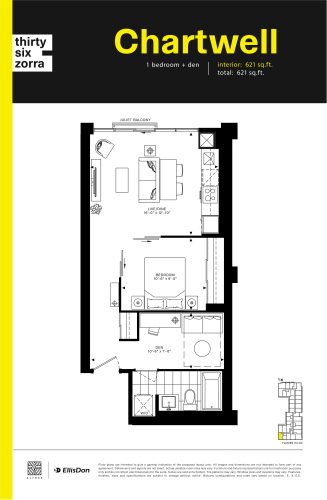
    Chartwell Floor Plan at Thirty Six Zorra Condos - 621 sq.ft

    At 36 Zorra Condos in Toronto, the Chartwell plan is a 1-bedroom plus den layout with 1 bathroom and 621 sq ft of interior space. The den adds flexible space, for example a home office. It faces South. It is offered on floors 4–6. This plan is sold out with the builder.

    1
    1.0
    621 sq.ft
    last recorded price $770,900
    Sold Outlaunched at $770,900since launch no change
    1 w ago $770,900
    since launch no change
    1 m ago $770,900
    since launch no change
    3 m ago $770,900
    since launch no change
    1 y ago $770,900
    since launch no change
    2 y ago $770,900
    since launch no change
    3 y ago $770,900
    since launch no change
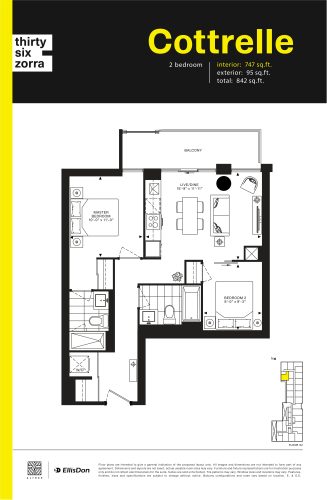
    Cottrelle Floor Plan at Thirty Six Zorra Condos - 747 sq.ft

    Cottrelle is a 2-bedroom layout with 2 bathrooms and 747 sq ft of interior space at 36 Zorra Condos in Toronto. It faces South. It is offered on floor 2. It is priced from $851,900, about $1,140 per sq ft.

    2
    2.0
    747 sq.ft
    $1,140/ft $851,900
    launched at $851,900since launch no change
    1 w ago $851,900
    since launch no change
    1 m ago $851,900
    since launch no change
    3 m ago $851,900
    since launch no change
    1 y ago $851,900
    since launch no change
    2 y ago $851,900
    since launch no change
    3 y ago $851,900
    since launch no change
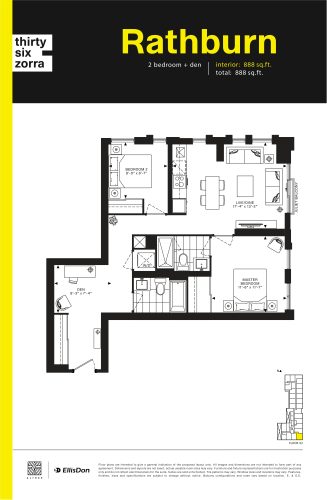
    Rathburn Floor Plan at Thirty Six Zorra Condos - 888 sq.ft

    The Rathburn floor plan at 36 Zorra Condos (Toronto) offers a 2-bedroom plus den layout with 2 bathrooms and 888 sq ft of interior space. The den adds flexible space, for example a home office. It faces South East. It is offered on floor 2. It is priced from $975,900, about $1,099 per sq ft.

    2
    2.0
    888 sq.ft
    $1,099/ft $975,900
    launched at $975,900since launch no change
    1 w ago $975,900
    since launch no change
    1 m ago $975,900
    since launch no change
    3 m ago $975,900
    since launch no change
    1 y ago $975,900
    since launch no change
    2 y ago $975,900
    since launch no change
    3 y ago $975,900
    since launch no change
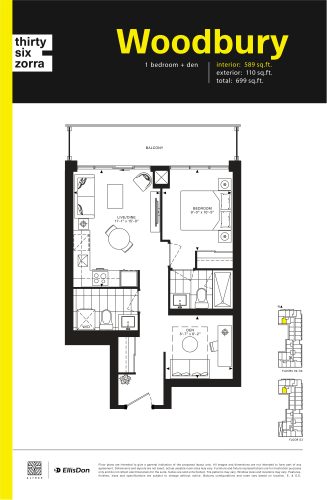
    Woodbury Floor Plan at Thirty Six Zorra Condos - 589 sq.ft

    At 36 Zorra Condos in Toronto, the Woodbury plan is a 1-bedroom plus den layout with 2 bathrooms and 589 sq ft of interior space. The den adds flexible space, for example a home office. It faces South. It is offered on floors 3–6. This plan is sold out with the builder.

    1
    2.0
    589 sq.ft
    last recorded price $730,900
    Sold Outlaunched at $730,900since launch no change
    1 w ago $730,900
    since launch no change
    1 m ago $730,900
    since launch no change
    3 m ago $730,900
    since launch no change
    1 y ago $730,900
    since launch no change
    2 y ago $730,900
    since launch no change
    3 y ago $730,900
    since launch no change
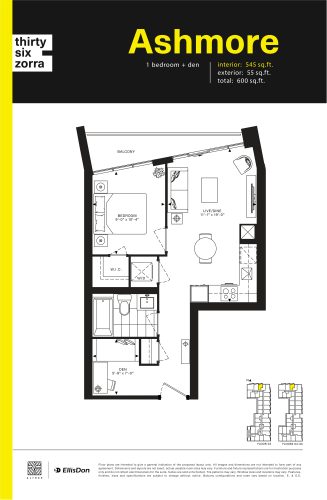
    Ashmore Floor Plan at Thirty Six Zorra Condos - 545 sq.ft

    At 36 Zorra Condos in Toronto, the Ashmore plan is a 1-bedroom plus den layout with 1 bathroom and 545 sq ft of interior space. The den adds flexible space, for example a home office. It faces North. It is offered on floors 3–6. It is priced from $690,900, about $1,268 per sq ft.

    1
    1.0
    545 sq.ft
    $1,268/ft $690,900
    launched at $690,900since launch no change
    1 w ago $690,900
    since launch no change
    1 m ago $690,900
    since launch no change
    3 m ago $690,900
    since launch no change
    1 y ago $690,900
    since launch no change
    2 y ago $690,900
    since launch no change
    3 y ago $690,900
    since launch no change
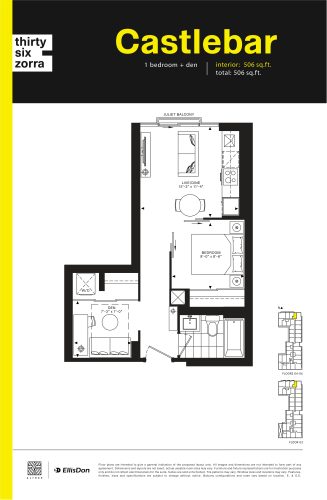
    Castlebar Floor Plan at Thirty Six Zorra Condos - 506 sq.ft

    Castlebar is a 1-bedroom plus den layout with 1 bathroom and 506 sq ft of interior space at 36 Zorra Condos in Toronto. The den adds flexible space, for example a home office. It faces North. It is offered on floors 3–6. It is priced from $661,900, about $1,308 per sq ft.

    1
    1.0
    506 sq.ft
    $1,308/ft $661,900
    launched at $661,900since launch no change
    1 w ago $661,900
    since launch no change
    1 m ago $661,900
    since launch no change
    3 m ago $661,900
    since launch no change
    1 y ago $661,900
    since launch no change
    2 y ago $661,900
    since launch no change
    3 y ago $661,900
    since launch no change
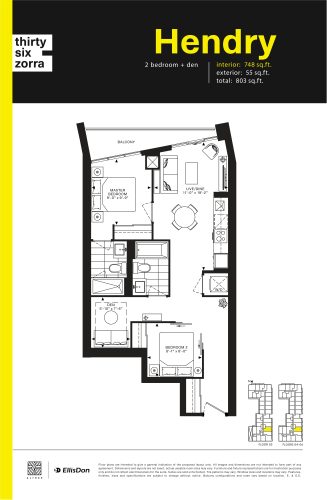
    Hendry Floor Plan at Thirty Six Zorra Condos - 748 sq.ft

    The Hendry floor plan at 36 Zorra Condos (Toronto) offers a 2-bedroom plus den layout with 2 bathrooms and 748 sq ft of interior space. The den adds flexible space, for example a home office. It faces East. It is offered on floors 3–6. It is priced from $856,900, about $1,146 per sq ft.

    2
    2.0
    748 sq.ft
    $1,146/ft $856,900
    launched at $856,900since launch no change
    1 w ago $856,900
    since launch no change
    1 m ago $856,900
    since launch no change
    3 m ago $856,900
    since launch no change
    1 y ago $856,900
    since launch no change
    2 y ago $856,900
    since launch no change
    3 y ago $856,900
    since launch no change
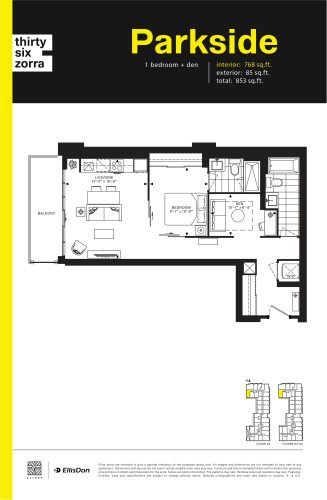
    Parkside Floor Plan at Thirty Six Zorra Condos - 768 sq.ft

    Parkside is a 1-bedroom plus den layout with 2 bathrooms and 768 sq ft of interior space at 36 Zorra Condos in Toronto. The den adds flexible space, for example a home office. It faces South. It is offered on floors 3–6. It is priced from $804,900, about $1,048 per sq ft.

    1
    2.0
    768 sq.ft
    $1,048/ft $804,900
    launched at $804,900since launch no change
    1 w ago $804,900
    since launch no change
    1 m ago $804,900
    since launch no change
    3 m ago $804,900
    since launch no change
    1 y ago $804,900
    since launch no change
    2 y ago $804,900
    since launch no change
    3 y ago $804,900
    since launch no change