METAREALTY INC.

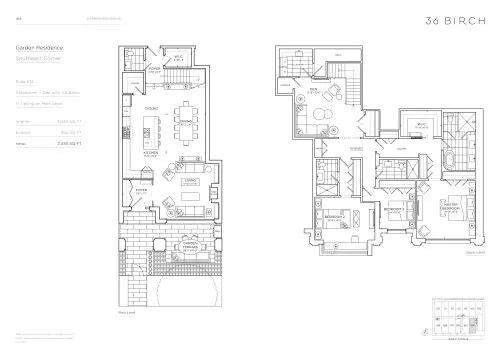
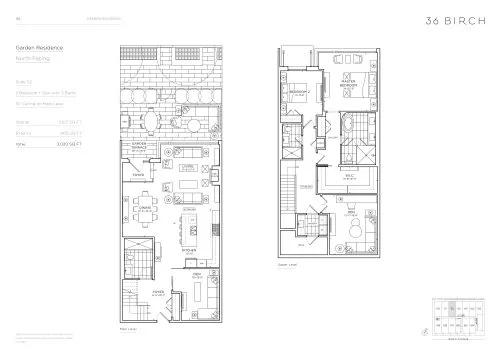
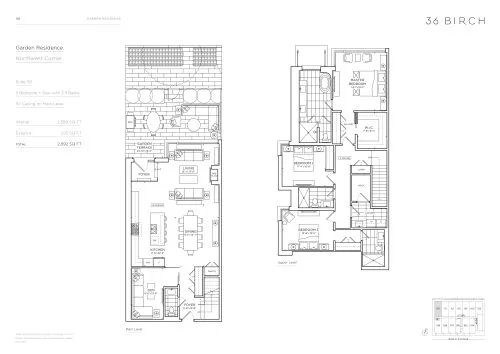
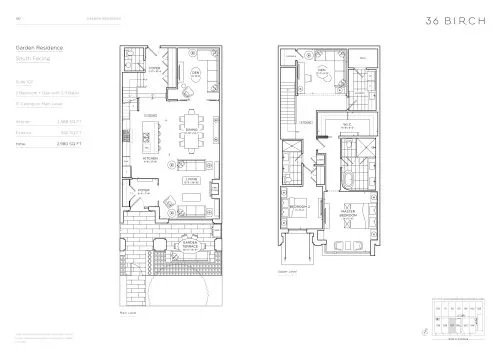
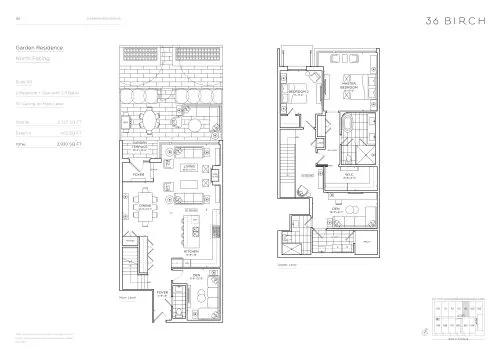
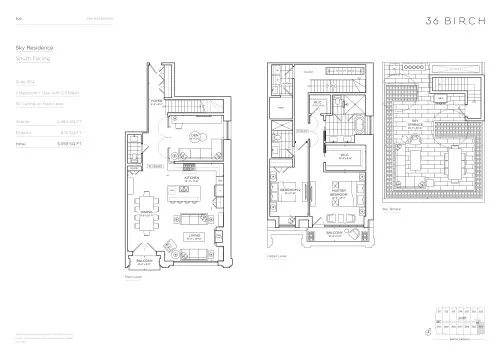
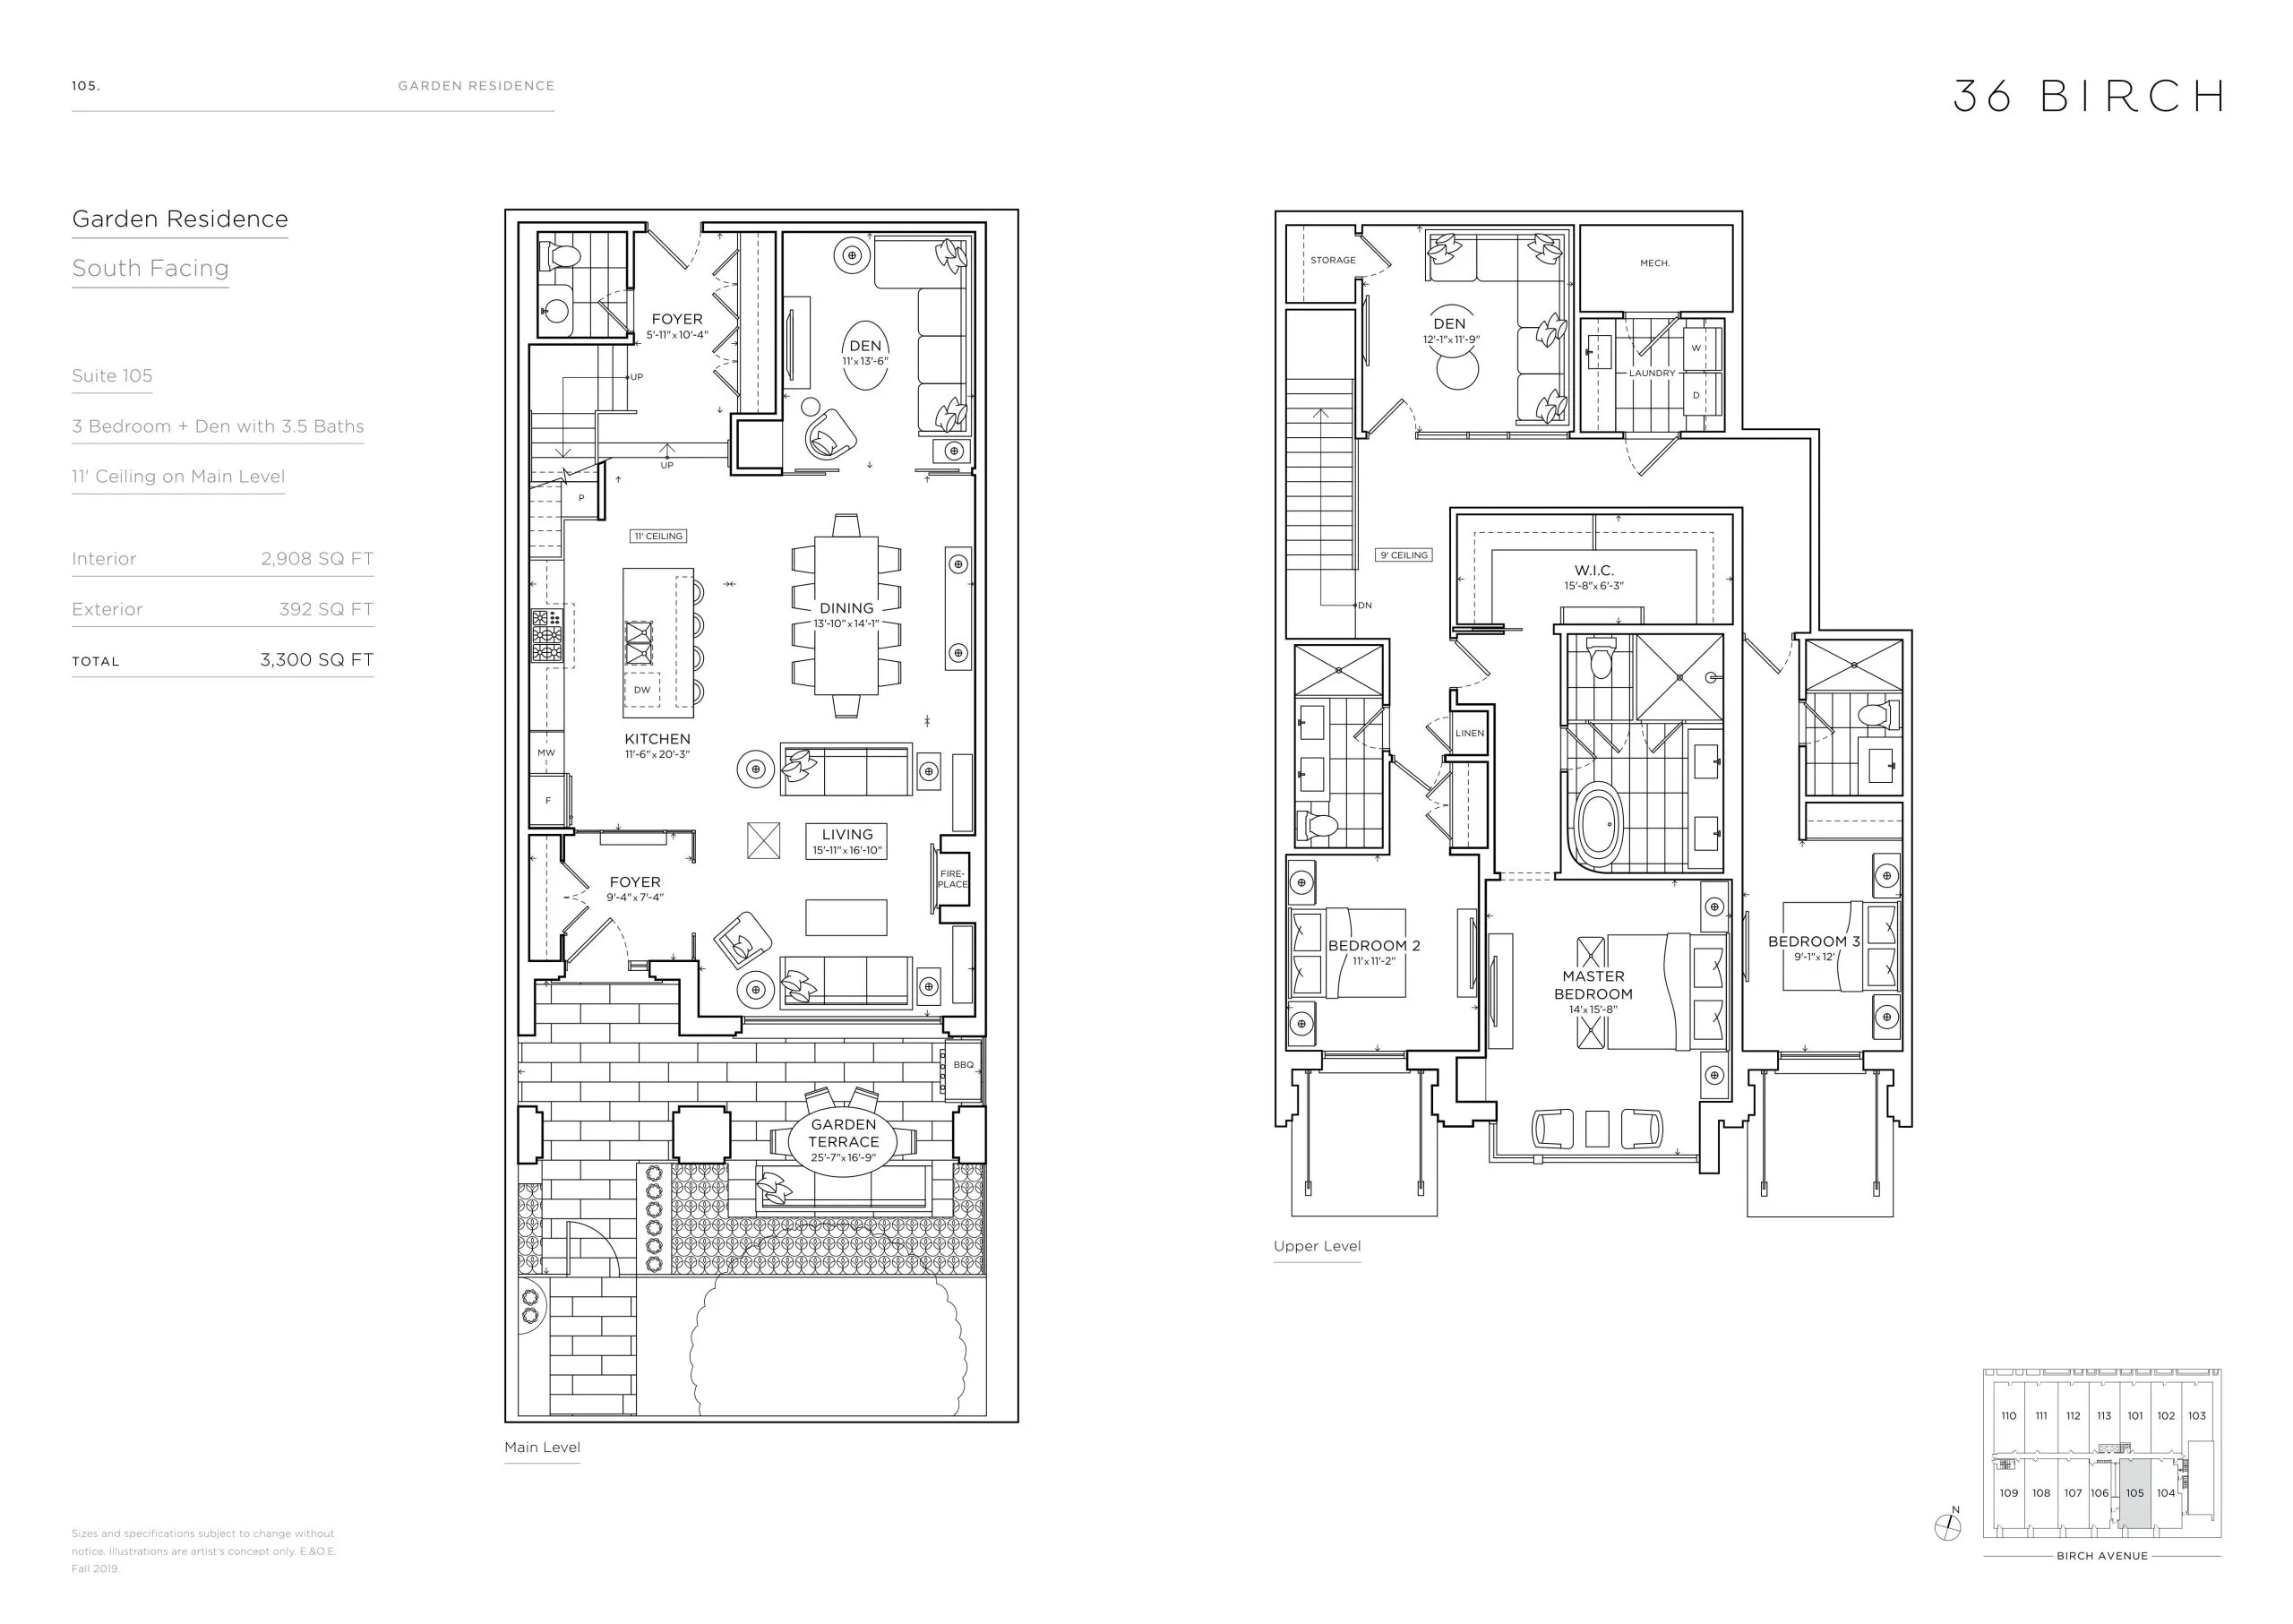
105 - Garden Residence Floor Plan — 36 Birch Avenue Townhomes

Public Sales

36 Birch Avenue, Toronto, ON, Canada

Last list price
$3,500,000 · Sold out

Condo · 3 Bed + Den · 3.5 Bath · 2,908 sq ft

Occupancy: Spring 2022
GET PLATINUM ACCESS!!

Register to Receive Guaranteed Platinum Access & Prices, Incentives & Discounts, Floor Plans & More!

Get Pricing, Floor Plans and Availability

Tell us what you need and a Meta Realty representative will follow up directly.

Are you a Realtor?
Sending…

About the 105 - Garden Residence floor plan

105 - Garden Residence at 36 Birch Avenue Townhomes is a 3-bedroom plus den, 3.5-bathroom condo floor plan with 2,908 sq ft of interior space. It faces South. This plan is sold out with the builder.

Key Facts

Ready to reserve?

Submit a worksheet for 36 Birch Avenue Townhomes: pick up to three suites and we will request your allocation from the builder.

Submit a worksheet
  • Floor Plan

    105 - Garden Residence

  • Bedrooms

    3 Bed + Den

  • Bathrooms

    3.5

  • Interior Size

    2,908 sq ft

  • Exposure

    South

  • Price From

    $3,500,000 (last list price; sold out with the builder)

  • Price Per Sq Ft

    $1,204/sq ft

  • Availability

    Sold out

  • Est. Maintenance

    ≈ $1,890/month ($0.65/sq ft, estimate)

  • Deposit Structure

    20% (over 365 days) + 5% at occupancy

  • Occupancy

    2022

  • Builder(s)

    North Drive

  • Address

    36 Birch Avenue, Toronto, ON, Canada

How it compares

  • Price Per Sq Ft

    Last list price was 17% below the average of the 24 priced plans ($1,450/sq ft)

  • Size

    The one plan offered now is 2,832 sq ft

  • Price

    The one plan offered now is priced at $3,799,000

  • All Plans

    28 floor plans at 36 Birch Avenue Townhomes

Builder list price, last updated September 27, 2026. Prices, sizes and availability are set by the builder and change without notice. E&OE.

Other floor plans at 36 Birch Avenue Townhomes
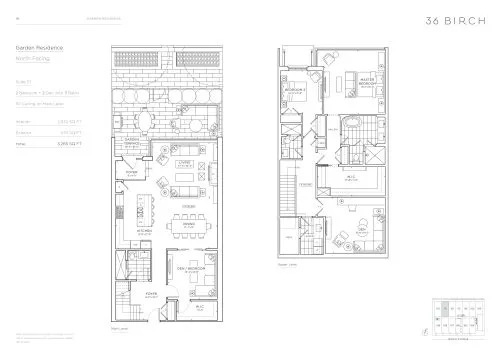
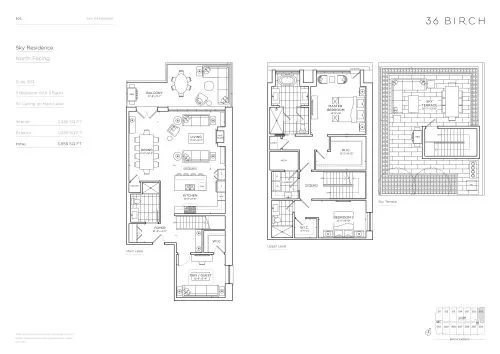
111 - Garden Residence Floor Plan at 36 Birch Condos - 2832 sq.ft
2
2.5
2,832 sq.ft
$1,341/ft $3,799,000
launched at $3,799,000since launch no change
104 - Garden Residence Floor Plan at 36 Birch Condos - 3043 sq.ft
3
3.5
3,043 sq.ft
last recorded price $4,250,000
Sold Outlaunched at $4,250,000since launch no change
309 - Sky Residence Floor Plan at 36 Birch Condos - 2642 sq.ft
2
2.5
2,642 sq.ft
last recorded price $4,250,000
Sold Outlaunched at $4,250,000since launch no change
102 - Garden Residence Floor Plan at 36 Birch Condos - 3186 sq.ft
3
3.5
3,186 sq.ft
last recorded price $4,250,000
Sold Outlaunched at $4,250,000since launch no change
312 - Sky Residence Floor Plan at 36 Birch Condos - 2627 sq.ft
2
2.5
2,627 sq.ft
last recorded price $4,150,000
Sold Outlaunched at $4,150,000since launch no change
110 - Garden Residence Floor Plan at 36 Birch Condos - 2599 sq.ft
3
3.5
2,599 sq.ft
last recorded price $3,290,000
Sold Outlaunched at $3,290,000since launch no change
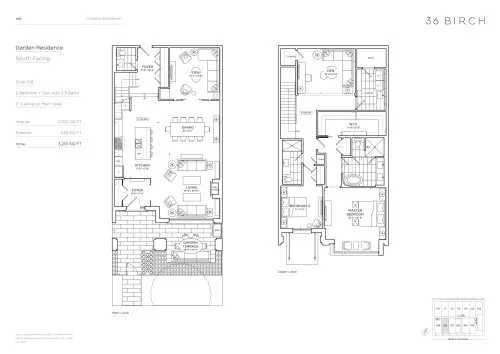
107 - Garden Residence Floor Plan at 36 Birch Condos - 2588 sq.ft
2
2.5
2,588 sq.ft
last recorded price $3,500,000
Sold Outlaunched at $3,500,000since launch no change
303 - Sky Residence Floor Plan at 36 Birch Condos - 2526 sq.ft
3
3.0
2,526 sq.ft
last recorded price $3,350,000
Sold Outlaunched at $3,350,000since launch no change
304 - Sky Residence Floor Plan at 36 Birch Condos - 2484 sq.ft
2
2.5
2,484 sq.ft
last recorded price $3,995,000
Sold Outlaunched at $3,995,000since launch no change
See all 28 floor plans at 36 Birch Avenue Townhomes
Similar floor plans nearby
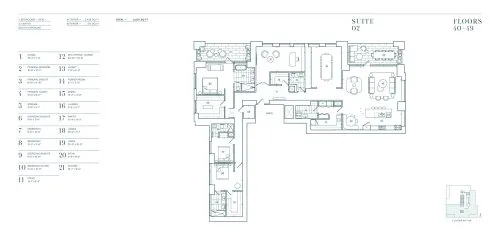
Suite 02 (Floors 40-49) Floor Plan at 8 Rosehill Condos - 3436 sq.ft

At Yonge & Rosehill Condos · 0.6 km away

3
3.5
3,436 sq.ft
$1,892/ft $6,500,000
launched at $6,500,000since launch no change
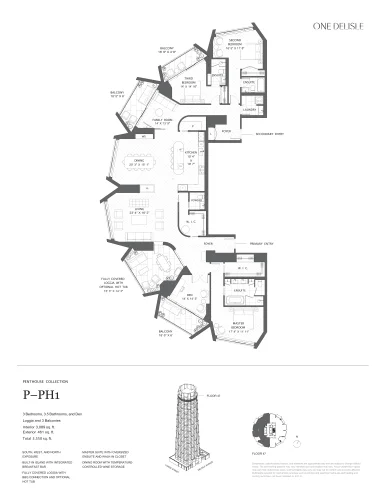
P-PH1 Floor Plan at One Delisle Condos - 3089 sq.ft

At One Delisle Condos · 0.9 km away

3
3.5
3,089 sq.ft
$3,723/ft $11,499,900
launched at $11,499,900since launch no change
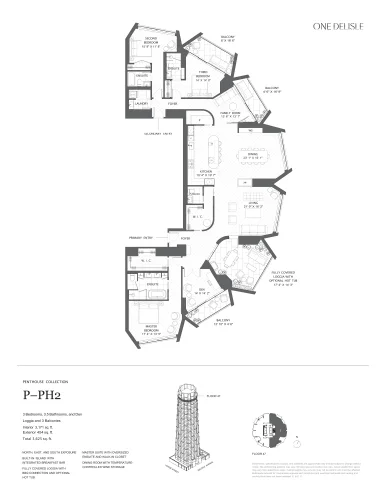
P-PH2 Floor Plan at One Delisle Condos - 3171 sq.ft

At One Delisle Condos · 0.9 km away

3
3.5
3,171 sq.ft
$3,677/ft $11,659,900
launched at $11,659,900since launch no change
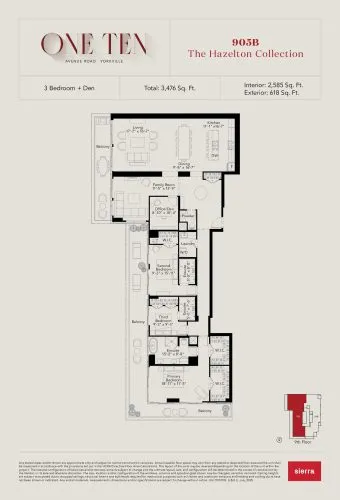
905B (The Hazelton Collection) - Signature Series Floor Plan at One Ten Condos - 2585 sq.ft

At One Ten Avenue Road Condos · 0.9 km away
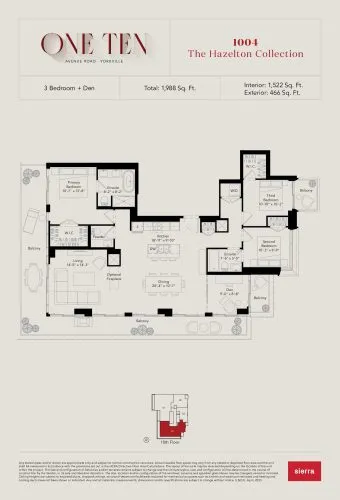
3
3.5
2,585 sq.ft
$2,170/ft $5,609,990
launched at $5,609,990since launch no change
1004 (The Hazelton Collection) - Signature Series Floor Plan at One Ten Condos - 1522 sq.ft

At One Ten Avenue Road Condos · 0.9 km away
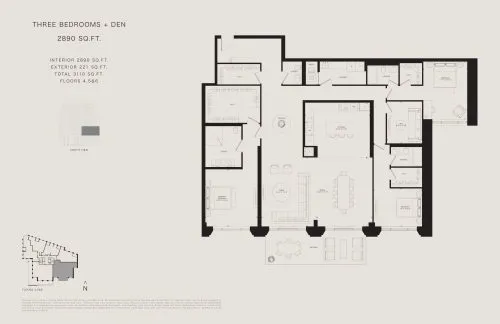
3
2.5
1,522 sq.ft
$2,530/ft $3,849,990
launched at $3,849,990since launch no change
2890 Sq.ft. Floor Plan at The Bedford Condos - 2890 sq.ft

At The Bedford Condos · 0.9 km away

3
3.5
2,890 sq.ft
$2,258/ft $6,524,900
launched at $6,524,900since launch no change