METAREALTY INC.

36 Birch Avenue Townhomes

Public Sales

36 Birch Avenue, Toronto, ON, Canada

Starting From
$3,799,000

Condo

Occupancy: Spring 2022

1 Star2 Stars3 Stars4 Stars5 Stars (No Ratings Yet)
Loading...

GET PLATINUM ACCESS!!

Register to Receive Guaranteed Platinum Access & Prices, Incentives & Discounts, Floor Plans & More!

Get Pricing, Floor Plans and Availability

Tell us what you need and a Meta Realty representative will follow up directly.

Are you a Realtor?
Sending…

About 36 Birch Avenue Townhomes

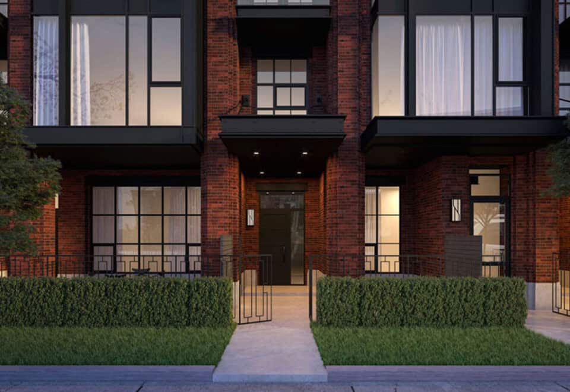
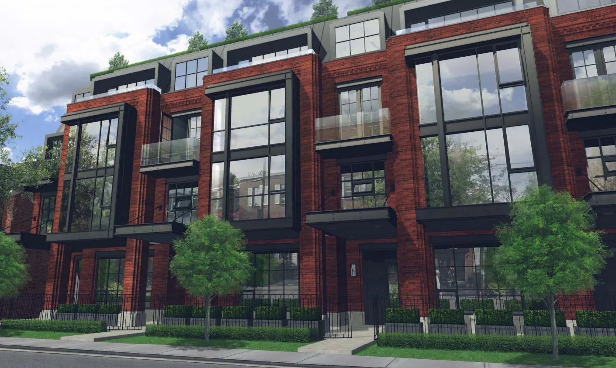
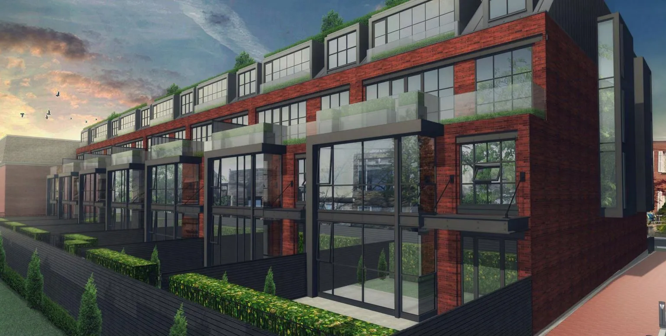
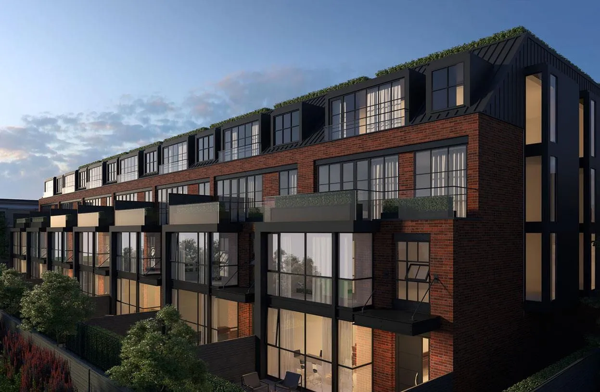
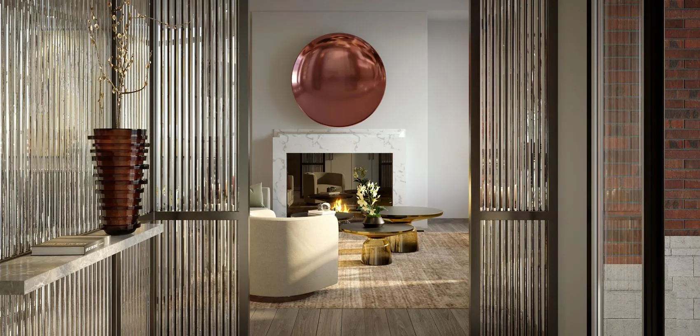
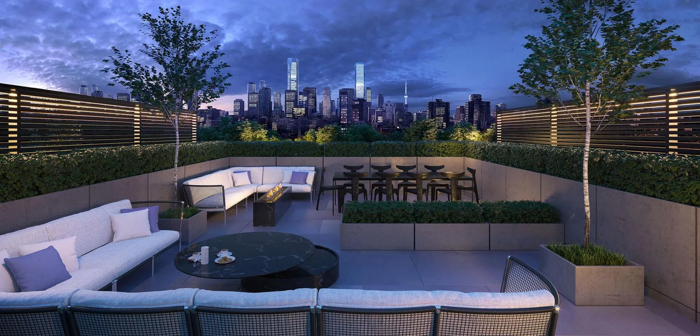
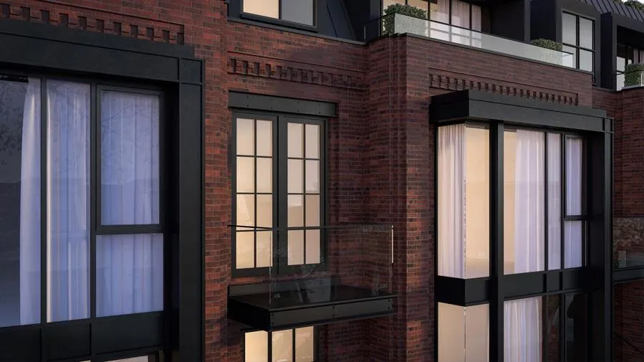
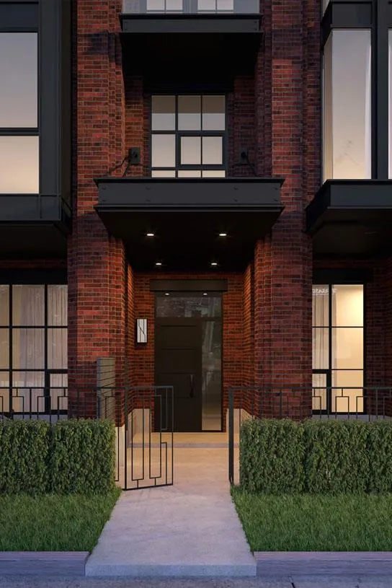
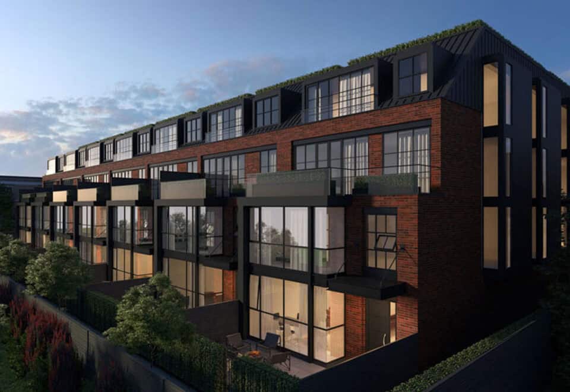
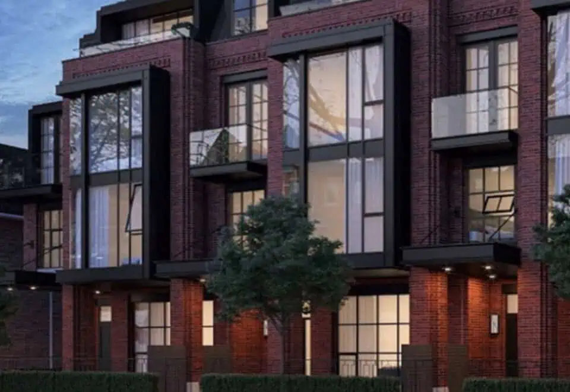
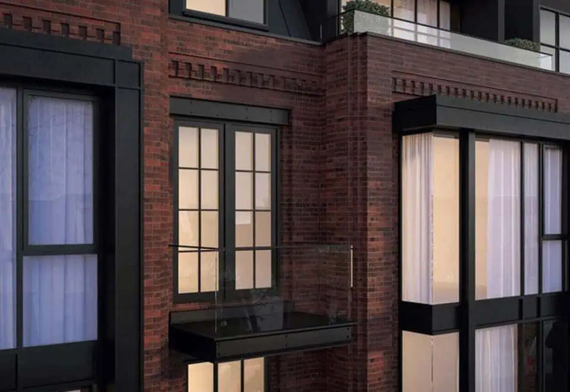
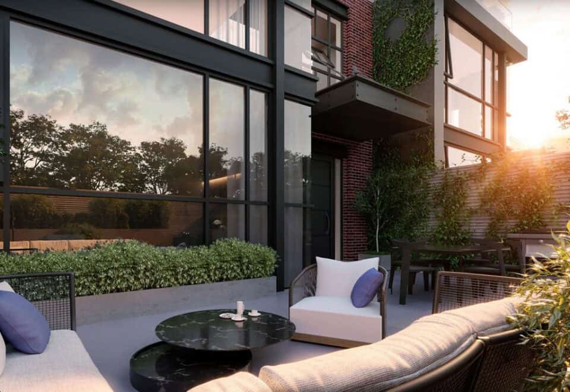
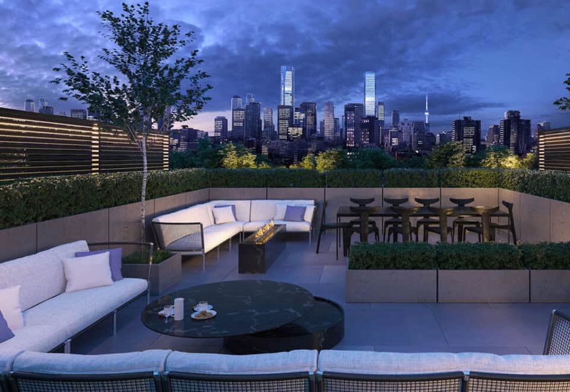
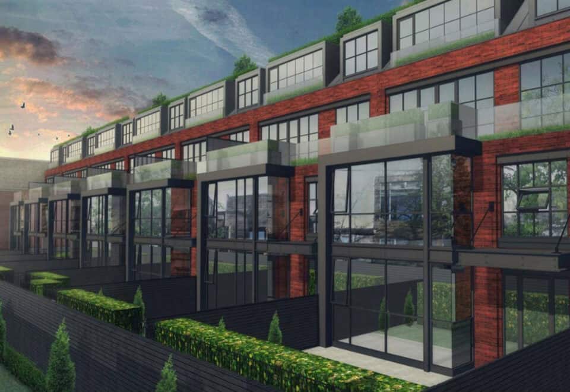
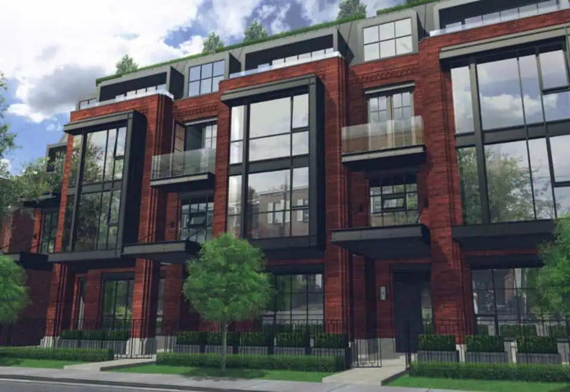
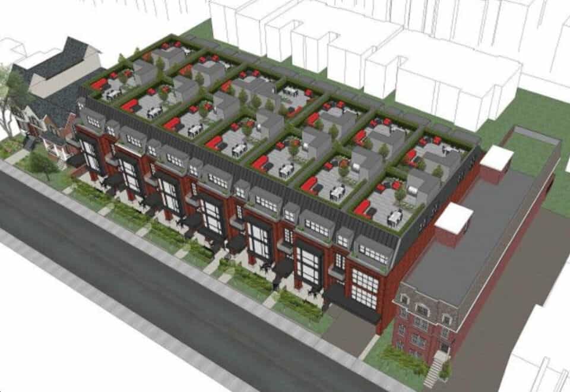
36 Birch Avenue Townhomes, a completed condominium townhome project by North Drive, stands at 26 Birch Avenue in Toronto’s Summerhill neighbourhood. The 4-storey building contains 27 suites and was completed in 2022, with suites from 2,086 to 3,186 sq ft and pricing from $3,799,000.

36 Birch Avenue Townhomes pricing and floor plans

Suites here start from $3,799,000, and the per-square-foot price is $1,341. The project has 28 floor plan layouts measuring 2,086 to 3,186 square feet: 5 two-bedroom, 17 two-bedroom-plus-den, 2 three-bedroom and 4 three-bedroom-plus-den designs.

Both parking and a locker come with the purchase, and maintenance is $0.65 per square foot.

Location

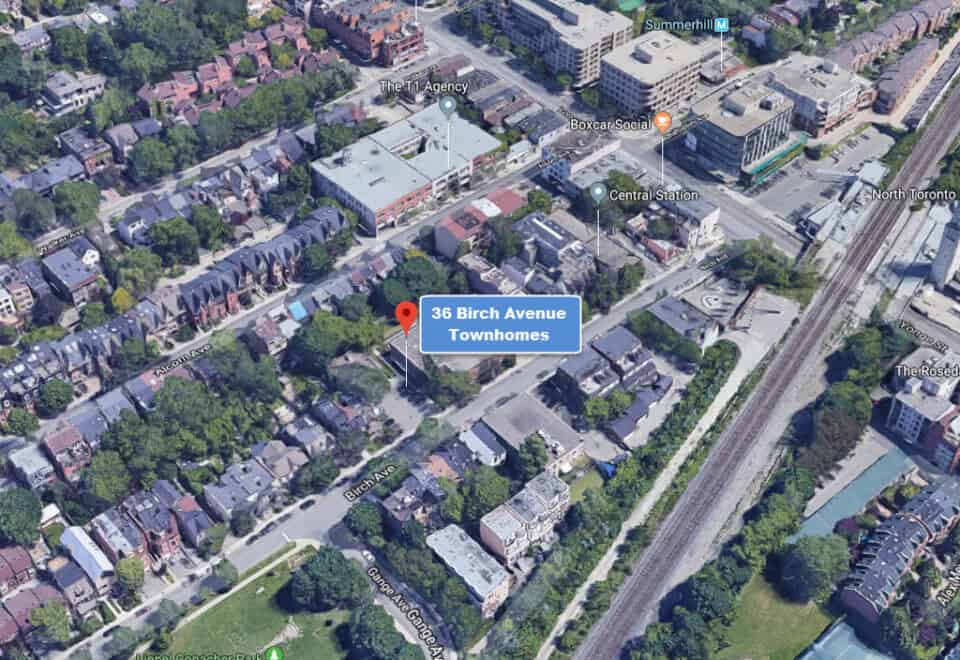
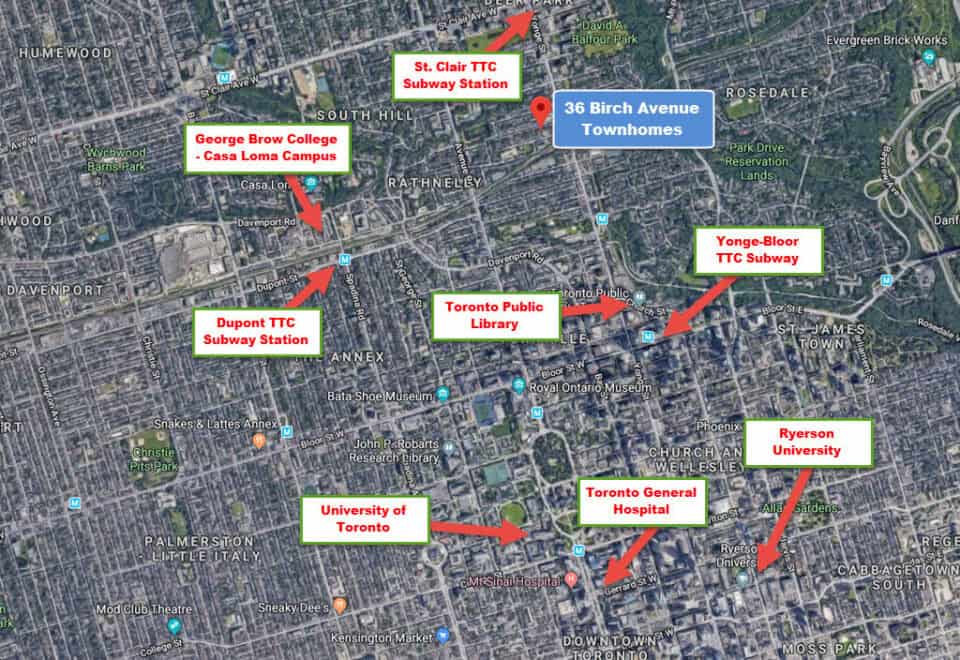
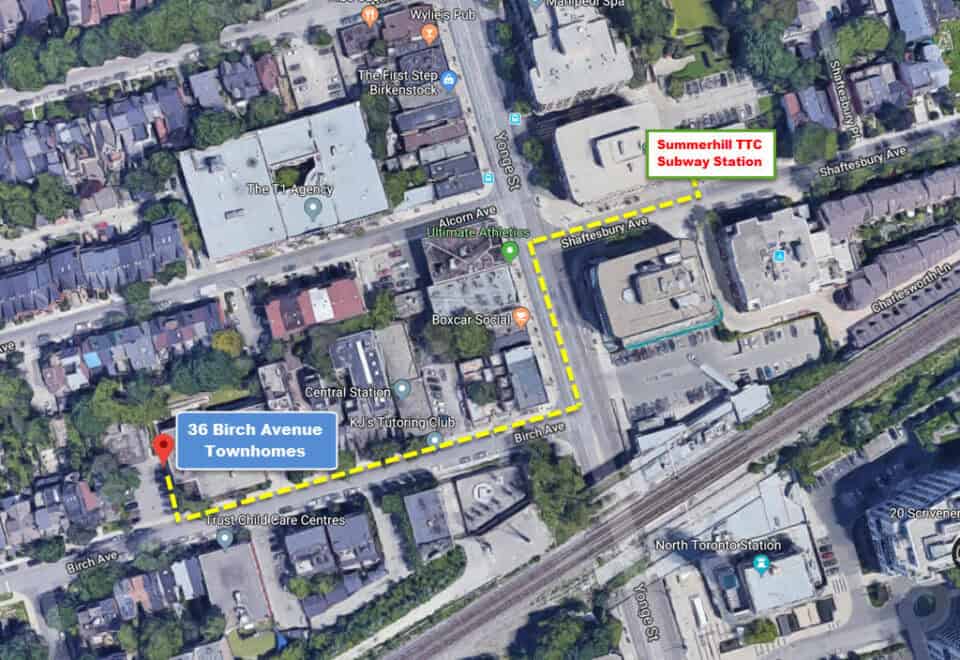
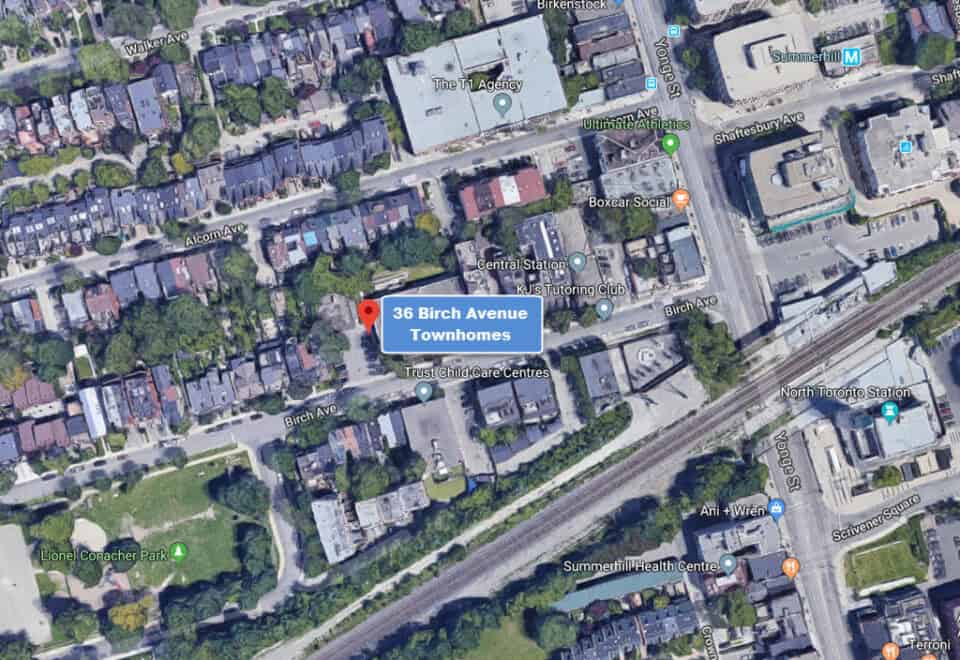
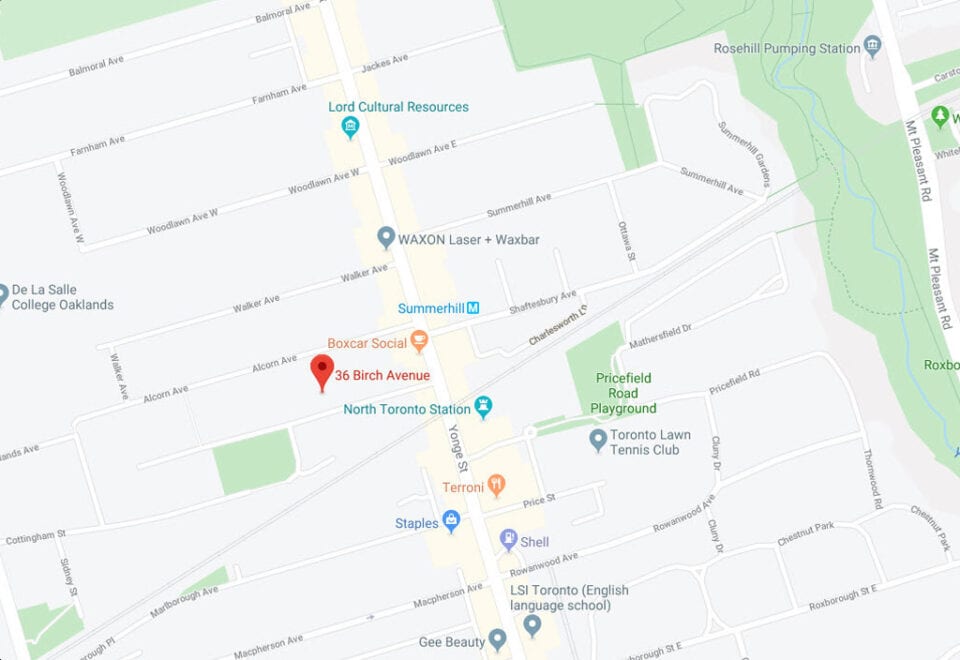
The project is at 26 Birch Avenue in Summerhill, Toronto, and rises 17.37 metres. Walk Score and Transit Score both come in at 91 here.

Amenities and features

  • 24-hour virtual concierge
  • Parking included
  • Locker included

Deposit structure and incentives

Deposits total 20% over 365 days plus 5% at occupancy: $20,000 on signing, the balance to 5% at 30 days, then 5% at each of 90, 270 and 365 days, and 5% at occupancy.

The development team

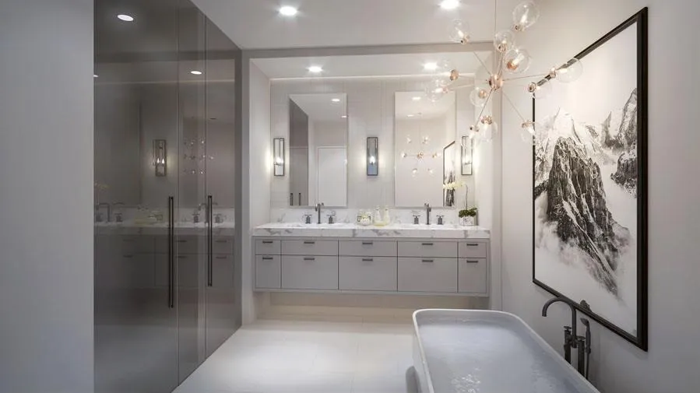
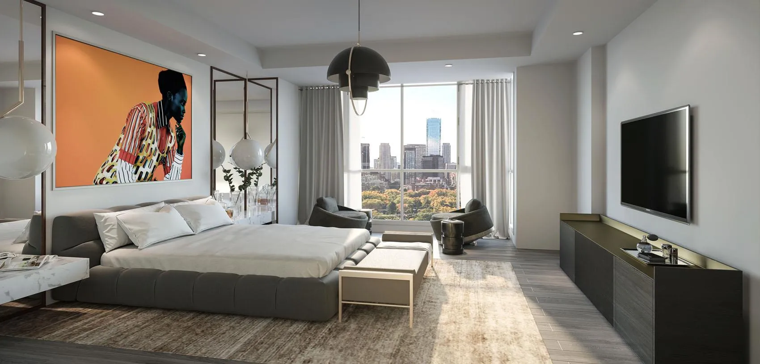
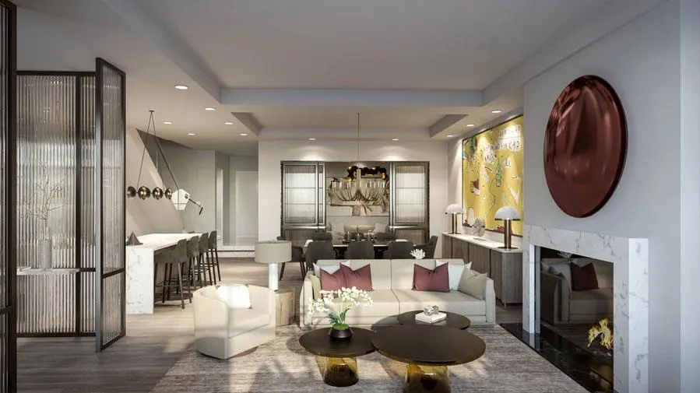
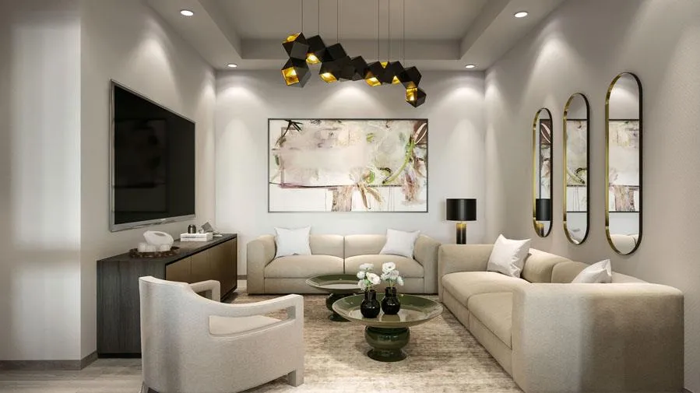
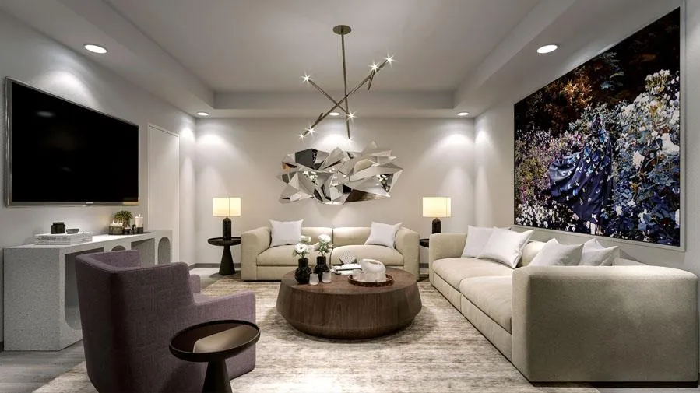
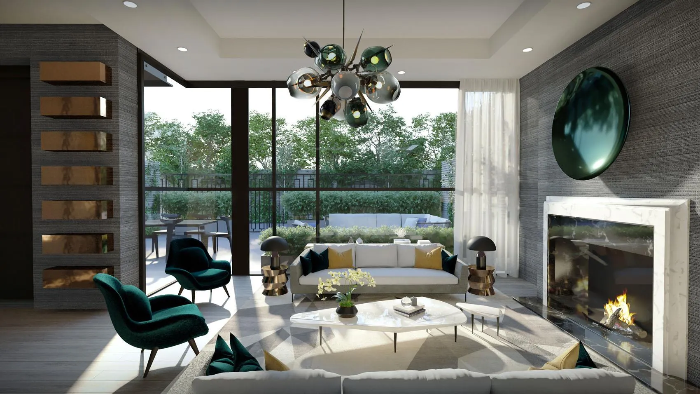
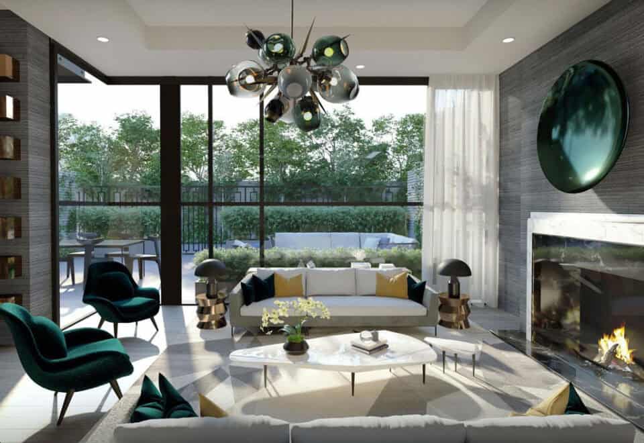
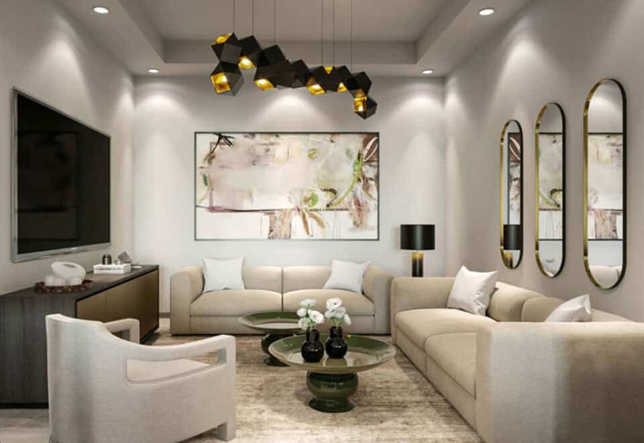
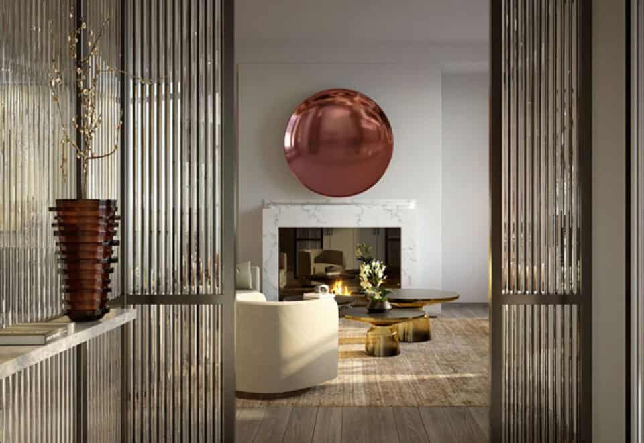
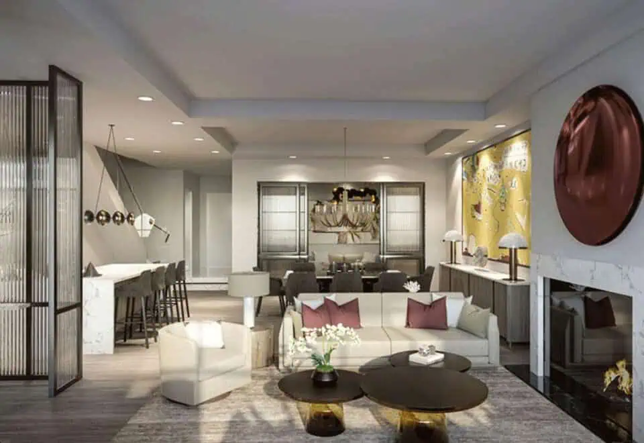
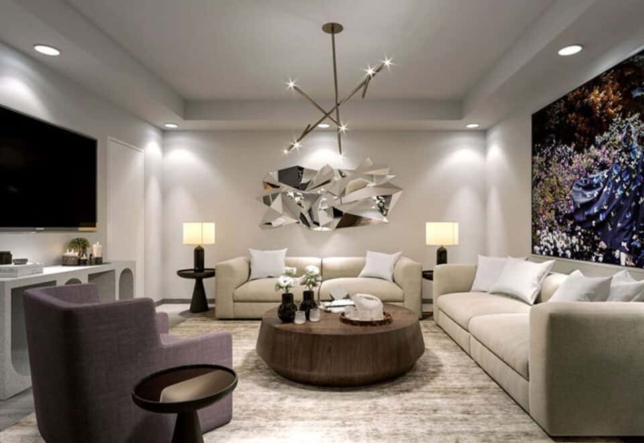
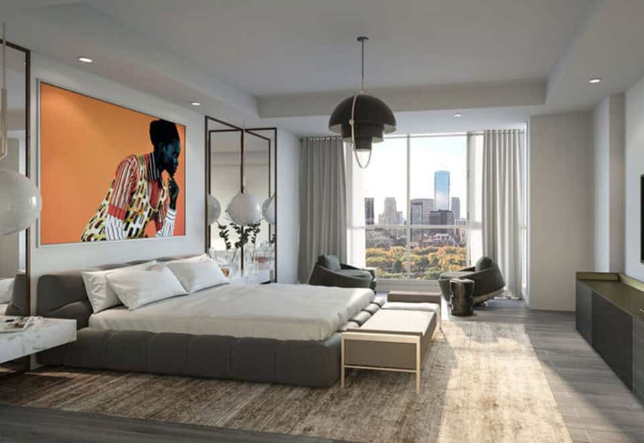
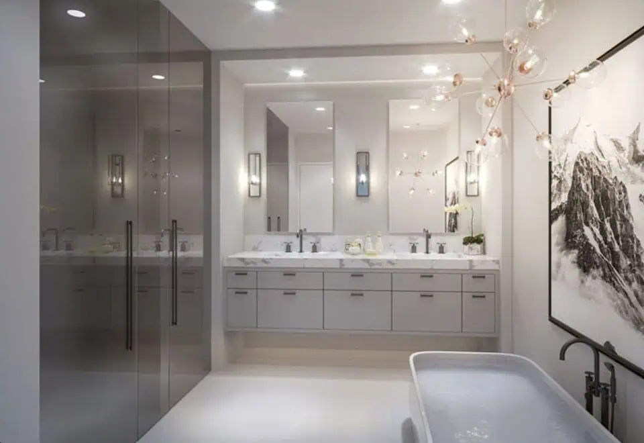
North Drive developed the project. Richard Wengle Architect Inc. is the architect, the interiors are by Michael London Design Inc. and Gluckstein Design, and Paul Johnston Unique Urban Homes handles sales and marketing.

Buying at 36 Birch Avenue Townhomes

Platinum access to 36 Birch Avenue Townhomes floor plans, current pricing and incentives is available when you register with Meta Realty. Our team can also help you with resale units in the building.

Prices, sizes, availability and incentives are subject to change without notice. E. & O.E.

36 Birch Avenue Townhomes at a glance

Sales statusPublic Sales (resale units also available)
ConstructionComplete
Building typeCondo
Storeys4
Height17 m
Estimated occupancy2022
Launch2019-10-19
ArchitectRichard Wengle Architect Inc.
Interior designMichael London Design Inc., Gluckstein Design
Sales & marketingPaul Johnston Unique Urban Homes
NeighbourhoodSummerhill, Toronto
Maintenance$0.65/sq ft
Walk Score91/100
Transit Score91/100

Features & finishes

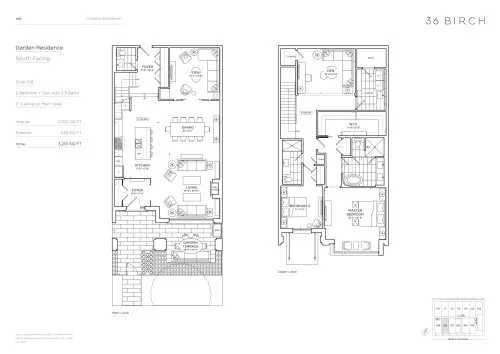
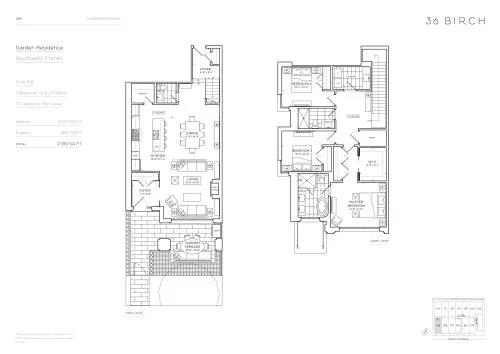
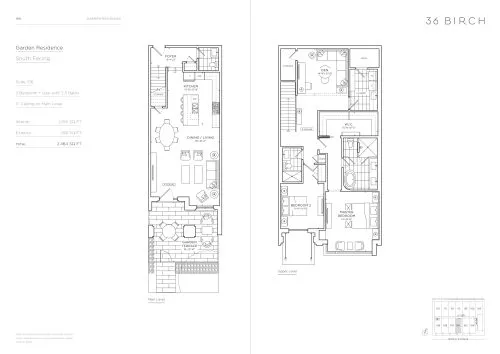
  • GARDEN RESIDENCES | SOUTH
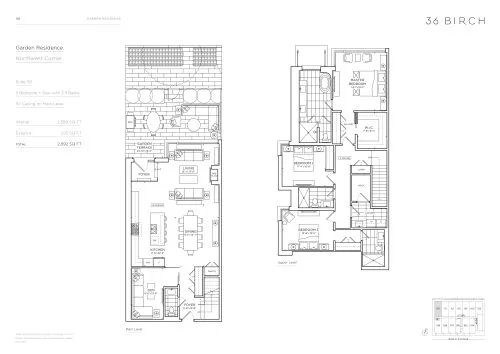
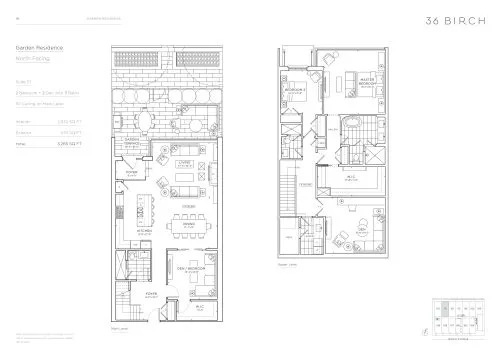
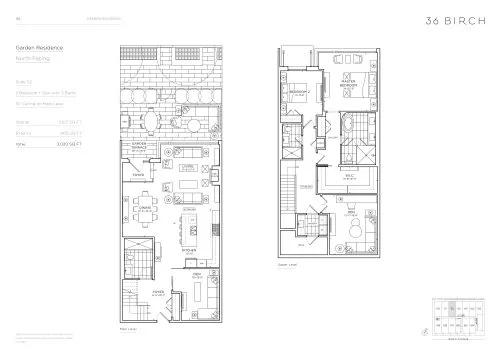
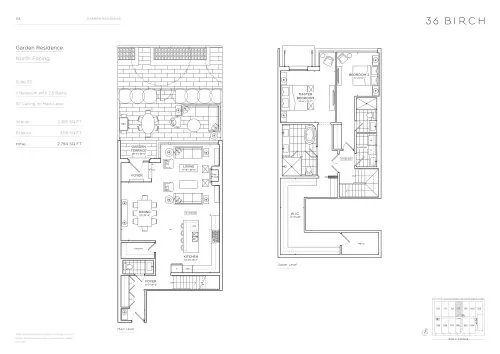
  • GARDEN RESIDENCES | NORTH
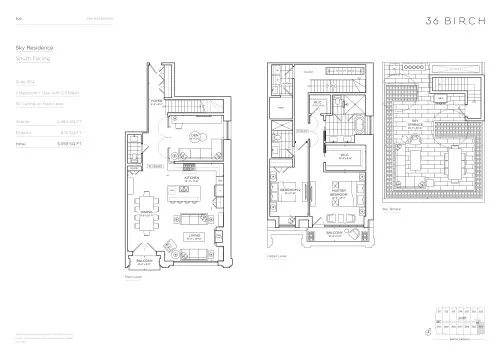
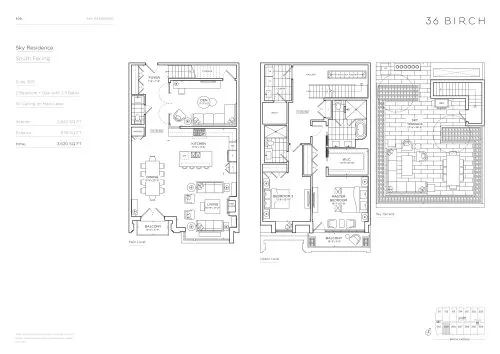
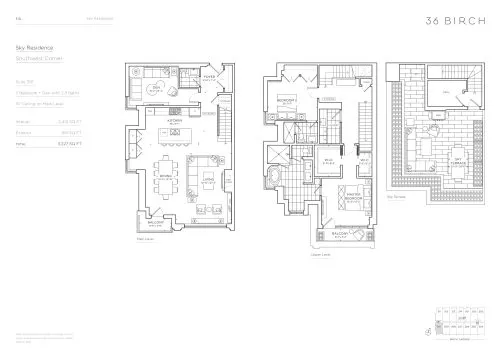
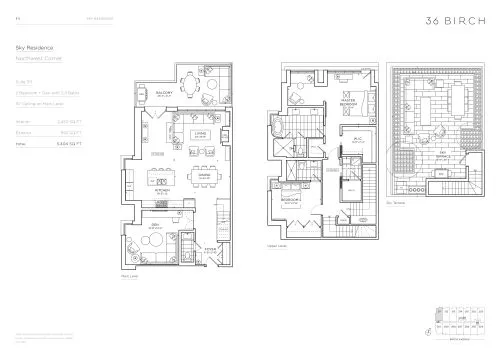
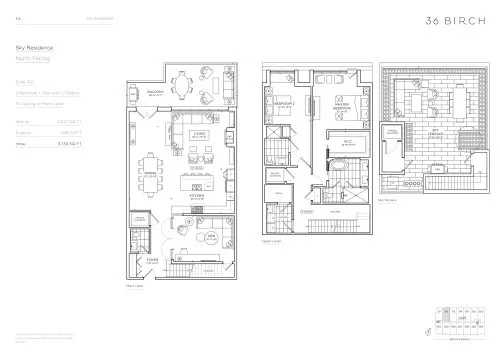
  • SKY RESIDENCES | SOUTH
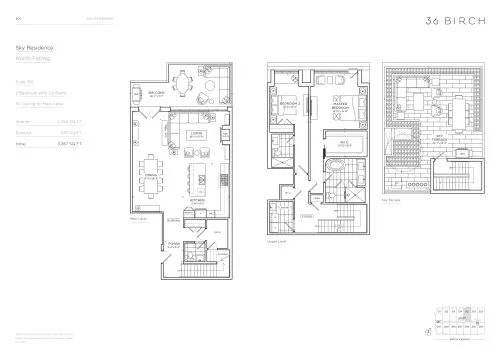
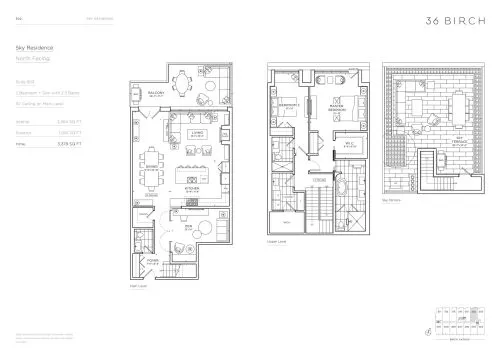
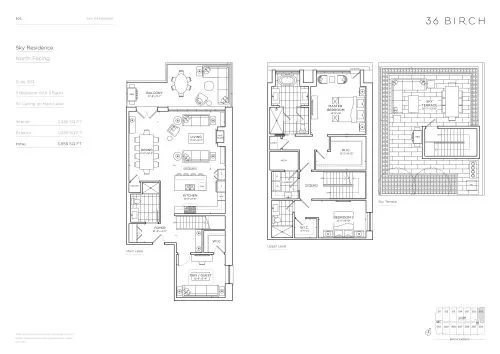
  • SKY RESIDENCES | NORTH

Frequently asked questions

Where is 36 Birch Avenue Townhomes?

The address is 26 Birch Avenue in Summerhill, Toronto.

How many suites are there?

There are 27 suites in the 4-storey building.

How much do suites cost?

The starting price is $3,799,000, which works out to $1,341 per square foot.

How large are the suites?

The 28 floor plan layouts range from 2,086 to 3,186 sq ft, with two or three bedrooms.

What is the deposit structure?

Deposits total 20% over 365 days plus 5% at occupancy, with $20,000 due on signing.

Who designed 36 Birch Avenue Townhomes?

The architect is Richard Wengle Architect Inc., and Michael London Design Inc. and Gluckstein Design handled the interiors.
Homes for sale & rent at 36 Birch Avenue Townhomes

Browse homes on the map

Key Facts

Ready to reserve?

Submit a worksheet for 36 Birch Avenue Townhomes: pick up to three suites and we will request your allocation from the builder.

Submit a worksheet
  • Project Name

    36 Birch Avenue Townhomes

  • Builder(s)

    North Drive

    Property Type

    Condo

    Number Of Storeys

    4

    Number of Suites

    27

    Number Of Floor Plans

    28

  • Parking Price

    Included

  • Locker Price

    Included

  • Estimated Maintenance Fee

    $0.65/sq.ft

    VIP Launch

    October 2019

    Deposit Structure

    Total Deposit

    20% (over 365 days) + 5% at occupancy

    Deposit Notes

    $20,000.00 On Signing
    Balance to 5% - 30 days
    5% - 90 days
    5% - 270 days
    5% - 365 days
    5% - Occupancy

    Development Levies

    Request Development Levies

    Assignment Policy

    Request Assignment Policy

    Public Launch

    2019-10-19

    Suite Size Range

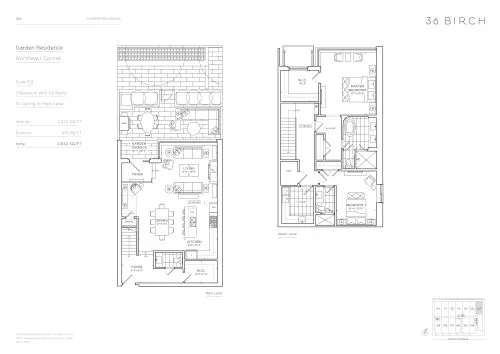
    2,086 - 3,186 SqFt

    Price Per Sq Ft

    $1,341

    Architect

    Richard Wengle Architect Inc.

    Interior Designer

    Michael London Design Inc., Gluckstein Design

Information last updated on November 17, 2026

Amenities

  • 24 Hour Virtual Concierge

91

Transit Score

91

Walk Score

Projects Nearby

  • Public Sales

    Q Tower

    200 Queens Quay West, Toronto, ON, Canada

    3 years ago

    $545,900 - $1,426,900

    Diamond Corp, Lifetime Developments

    Building Type: Condo

    1+1
    1+1
    1+1
  • Sold Out

    The Riv Condos

    93 River Street, Toronto, ON, Canada

    3 years ago

    $503,490 - $1,367,990

    Broccolini

    Building Type: Condo

    1+1
    1+1
    1+1
  • Public Sales

    Angular Condos

    1001 Broadview Avenue, Toronto, ON, Canada

    3 years ago

    $849,000 - $1,783,000

    Daffodil Developments

    Building Type: Condo

    1+1
    1+1
    1+1
  • Public Sales

    Reside on Richmond Condos

    627 Richmond Street West, Toronto, ON, Canada

    3 years ago

    $551,990 - $1,433,990

    Harlo Capital, Originate Developments Inc.

    Building Type: Condo

    1+1
    1+1
    1+1
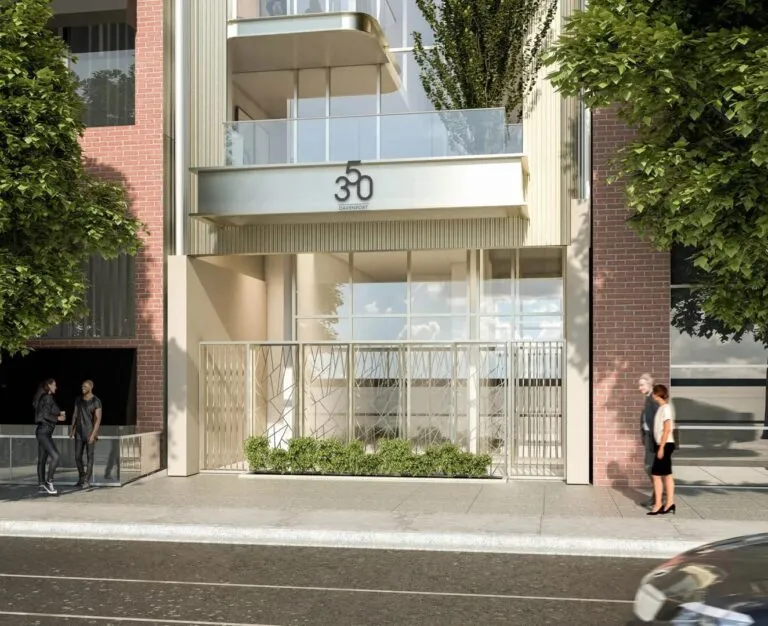
  • 350 Davenport Condos rendering
    Public Sales

    350 Davenport Condos

    350 Davenport Road, Toronto, ON, Canada

    3 years ago

    $4,900,000 - $5,000,000

    EllisDon Capital

    Building Type: Condo

    1+1
    1+1
    1+1
  • Public Sales

    SkyTower Condos

    1 Yonge Street, Toronto, ON, Canada

    3 years ago

    $743,900 - $3,209,990

    Pinnacle International

    Building Type: Condo

    1+1
    1+1
    1+1
  • Public Sales

    Prestige Condos

    28 Freeland Street, Toronto, ON, Canada

    3 years ago

    $799,900 - $3,184,900

    Pinnacle International

    Building Type: Condo

    1+1
    1+1
    1+1
  • Sold Out

    The Leaside Condos

    138 Laird Drive, Toronto, ON, Canada

    3 years ago

    $639,990 - $1,589,990

    Core Development Group, Emblem Developments

    Building Type: Condo

    1+1
    1+1
    1+1
  • 2 Bedrooms

    From $3,799,000$1,341/ft(0%) Since Launch
    For Sale (1)Sold (27)All (28)
    Price Change
    2 Bed
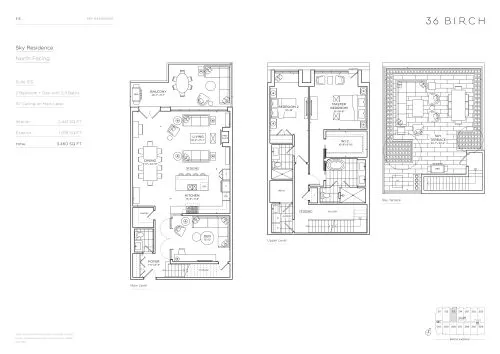
    301 - Sky Residence Floor Plan at 36 Birch Condos - 2294 sq.ft

    301 - Sky Residence at 36 Birch Avenue Townhomes is a 2-bedroom, 2.5-bathroom condo floor plan with 2,294 sq ft of interior space. It faces North. This plan is sold out with the builder.

    2
    2.5
    2,294 sq.ft
    last recorded price $3,350,000
    Sold Outlaunched at $3,350,000since launch no change
    1 w ago $3,350,000
    since launch no change
    1 m ago $3,350,000
    since launch no change
    3 m ago $3,350,000
    since launch no change
    1 y ago $3,350,000
    since launch no change
    2 y ago $3,350,000
    since launch no change
    3 y ago $3,350,000
    since launch no change
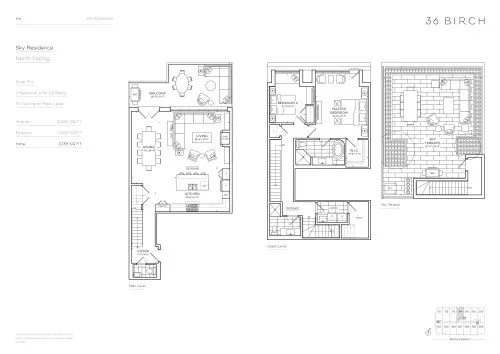
    302 - Sky Residence Floor Plan at 36 Birch Condos - 2364 sq.ft

    302 - Sky Residence at 36 Birch Avenue Townhomes is a 2-bedroom plus den, 2.5-bathroom condo floor plan with 2,364 sq ft of interior space. It faces North. This plan is sold out with the builder.

    2
    2.5
    2,364 sq.ft
    last recorded price $3,450,000
    Sold Outlaunched at $3,450,000since launch no change
    1 w ago $3,450,000
    since launch no change
    1 m ago $3,450,000
    since launch no change
    3 m ago $3,450,000
    since launch no change
    1 y ago $3,450,000
    since launch no change
    2 y ago $3,450,000
    since launch no change
    3 y ago $3,450,000
    since launch no change
    303 - Sky Residence Floor Plan at 36 Birch Condos - 2526 sq.ft

    303 - Sky Residence at 36 Birch Avenue Townhomes is a 3-bedroom, 3-bathroom condo floor plan with 2,526 sq ft of interior space. It faces North. This plan is sold out with the builder.

    3
    3.0
    2,526 sq.ft
    last recorded price $3,350,000
    Sold Outlaunched at $3,350,000since launch no change
    1 w ago $3,350,000
    since launch no change
    1 m ago $3,350,000
    since launch no change
    3 m ago $3,350,000
    since launch no change
    1 y ago $3,350,000
    since launch no change
    2 y ago $3,350,000
    since launch no change
    3 y ago $3,350,000
    since launch no change
    304 - Sky Residence Floor Plan at 36 Birch Condos - 2484 sq.ft

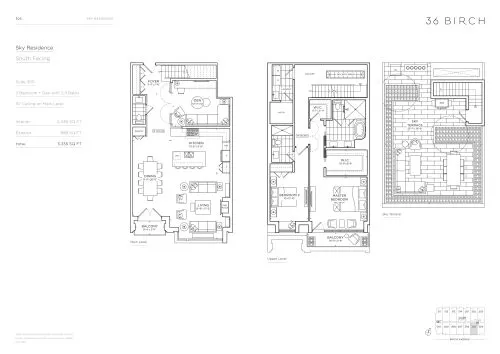
    304 - Sky Residence at 36 Birch Avenue Townhomes is a 2-bedroom plus den, 2.5-bathroom condo floor plan with 2,484 sq ft of interior space. It faces South. This plan is sold out with the builder.

    2
    2.5
    2,484 sq.ft
    last recorded price $3,995,000
    Sold Outlaunched at $3,995,000since launch no change
    1 w ago $3,995,000
    since launch no change
    1 m ago $3,995,000
    since launch no change
    3 m ago $3,995,000
    since launch no change
    1 y ago $3,995,000
    since launch no change
    2 y ago $3,995,000
    since launch no change
    3 y ago $3,995,000
    since launch no change
    305 - Sky Residence Floor Plan at 36 Birch Condos - 2436 sq.ft

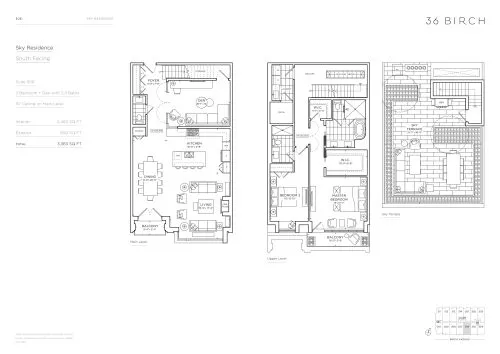
    305 - Sky Residence at 36 Birch Avenue Townhomes is a 2-bedroom plus den, 2.5-bathroom condo floor plan with 2,436 sq ft of interior space. It faces South. This plan is sold out with the builder.

    2
    2.5
    2,436 sq.ft
    last recorded price $3,995,000
    Sold Outlaunched at $3,995,000since launch no change
    1 w ago $3,995,000
    since launch no change
    1 m ago $3,995,000
    since launch no change
    3 m ago $3,995,000
    since launch no change
    1 y ago $3,995,000
    since launch no change
    2 y ago $3,995,000
    since launch no change
    3 y ago $3,995,000
    since launch no change
    306 - Sky Residence Floor Plan at 36 Birch Condos - 2463 sq.ft

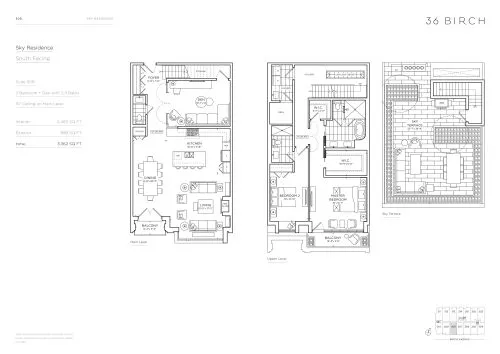
    306 - Sky Residence at 36 Birch Avenue Townhomes is a 2-bedroom plus den, 2.5-bathroom condo floor plan with 2,463 sq ft of interior space. It faces South. This plan is sold out with the builder.

    2
    2.5
    2,463 sq.ft
    307 - Sky Residence Floor Plan at 36 Birch Condos - 2456 sq.ft

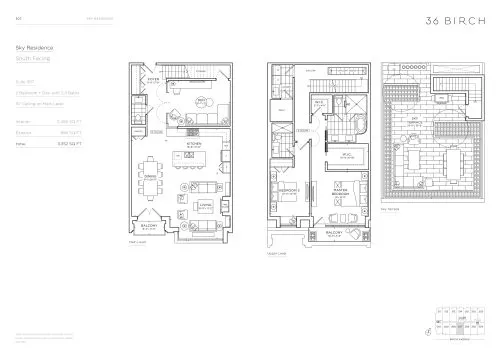
    307 - Sky Residence at 36 Birch Avenue Townhomes is a 2-bedroom plus den, 2.5-bathroom condo floor plan with 2,456 sq ft of interior space. It faces South. This plan is sold out with the builder.

    2
    2.5
    2,456 sq.ft
    last recorded price $3,995,000
    Sold Outlaunched at $3,995,000since launch no change
    1 w ago $3,995,000
    since launch no change
    1 m ago $3,995,000
    since launch no change
    3 m ago $3,995,000
    since launch no change
    1 y ago $3,995,000
    since launch no change
    2 y ago $3,995,000
    since launch no change
    3 y ago $3,995,000
    since launch no change
    308 - Sky Residence Floor Plan at 36 Birch Condos - 2463 sq.ft

    308 - Sky Residence at 36 Birch Avenue Townhomes is a 2-bedroom plus den, 2.5-bathroom condo floor plan with 2,463 sq ft of interior space. It faces South. This plan is sold out with the builder.

    2
    2.5
    2,463 sq.ft
    last recorded price $3,995,000
    Sold Outlaunched at $3,995,000since launch no change
    1 w ago $3,995,000
    since launch no change
    1 m ago $3,995,000
    since launch no change
    3 m ago $3,995,000
    since launch no change
    1 y ago $3,995,000
    since launch no change
    2 y ago $3,995,000
    since launch no change
    3 y ago $3,995,000
    since launch no change
    309 - Sky Residence Floor Plan at 36 Birch Condos - 2642 sq.ft

    309 - Sky Residence at 36 Birch Avenue Townhomes is a 2-bedroom plus den, 2.5-bathroom condo floor plan with 2,642 sq ft of interior space. It faces South. This plan is sold out with the builder.

    2
    2.5
    2,642 sq.ft
    last recorded price $4,250,000
    Sold Outlaunched at $4,250,000since launch no change
    1 w ago $4,250,000
    since launch no change
    1 m ago $4,250,000
    since launch no change
    3 m ago $4,250,000
    since launch no change
    1 y ago $4,250,000
    since launch no change
    2 y ago $4,250,000
    since launch no change
    3 y ago $4,250,000
    since launch no change
    310 - Sky Residence Floor Plan at 36 Birch Condos - 2413 sq.ft

    310 - Sky Residence at 36 Birch Avenue Townhomes is a 2-bedroom plus den, 2.5-bathroom condo floor plan with 2,413 sq ft of interior space. It faces South. This plan is sold out with the builder.

    2
    2.5
    2,413 sq.ft
    last recorded price $3,885,000
    Sold Outlaunched at $3,885,000since launch no change
    1 w ago $3,885,000
    since launch no change
    1 m ago $3,885,000
    since launch no change
    3 m ago $3,885,000
    since launch no change
    1 y ago $3,885,000
    since launch no change
    2 y ago $3,885,000
    since launch no change
    3 y ago $3,885,000
    since launch no change
    311 - Sky Residence Floor Plan at 36 Birch Condos - 2452 sq.ft

    311 - Sky Residence at 36 Birch Avenue Townhomes is a 2-bedroom plus den, 2.5-bathroom condo floor plan with 2,452 sq ft of interior space. It faces North. This plan is sold out with the builder.

    2
    2.5
    2,452 sq.ft
    last recorded price $3,350,000
    Sold Outlaunched at $3,350,000since launch no change
    1 w ago $3,350,000
    since launch no change
    1 m ago $3,350,000
    since launch no change
    3 m ago $3,350,000
    since launch no change
    1 y ago $3,350,000
    since launch no change
    2 y ago $3,350,000
    since launch no change
    3 y ago $3,350,000
    since launch no change
    312 - Sky Residence Floor Plan at 36 Birch Condos - 2627 sq.ft

    312 - Sky Residence at 36 Birch Avenue Townhomes is a 2-bedroom plus den, 2.5-bathroom condo floor plan with 2,627 sq ft of interior space. It faces North. This plan is sold out with the builder.

    2
    2.5
    2,627 sq.ft
    last recorded price $4,150,000
    Sold Outlaunched at $4,150,000since launch no change
    1 w ago $4,150,000
    since launch no change
    1 m ago $4,150,000
    since launch no change
    3 m ago $4,150,000
    since launch no change
    1 y ago $4,150,000
    since launch no change
    2 y ago $4,150,000
    since launch no change
    3 y ago $4,150,000
    since launch no change
    313 - Sky Residence Floor Plan at 36 Birch Condos - 2441 sq.ft

    313 - Sky Residence at 36 Birch Avenue Townhomes is a 2-bedroom plus den, 2.5-bathroom condo floor plan with 2,441 sq ft of interior space. It faces North. This plan is sold out with the builder.

    2
    2.5
    2,441 sq.ft
    last recorded price $3,350,000
    Sold Outlaunched at $3,350,000since launch no change
    1 w ago $3,350,000
    since launch no change
    1 m ago $3,350,000
    since launch no change
    3 m ago $3,350,000
    since launch no change
    1 y ago $3,350,000
    since launch no change
    2 y ago $3,350,000
    since launch no change
    3 y ago $3,350,000
    since launch no change
    314 - Sky Residence Floor Plan at 36 Birch Condos - 2086 sq.ft

    314 - Sky Residence at 36 Birch Avenue Townhomes is a 2-bedroom, 2.5-bathroom condo floor plan with 2,086 sq ft of interior space. It faces North. This plan is sold out with the builder.

    2
    2.5
    2,086 sq.ft
    last recorded price $3,150,000
    Sold Outlaunched at $3,150,000since launch no change
    1 w ago $3,150,000
    since launch no change
    1 m ago $3,150,000
    since launch no change
    3 m ago $3,150,000
    since launch no change
    1 y ago $3,150,000
    since launch no change
    2 y ago $3,150,000
    since launch no change
    3 y ago $3,150,000
    since launch no change
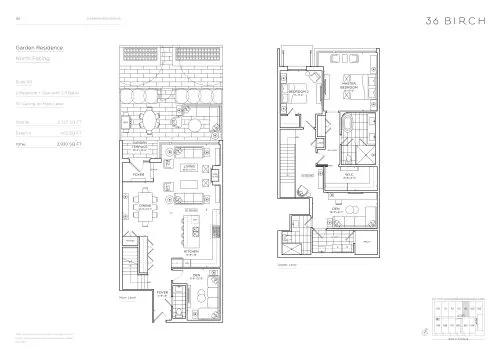
    101 - Garden Residences Floor Plan at 36 Birch Condos - 2527 sq.ft

    101 - Garden Residences at 36 Birch Avenue Townhomes is a 2-bedroom plus den, 2.5-bathroom condo floor plan with 2,527 sq ft of interior space. It faces North. This plan is sold out with the builder.

    2
    2.5
    2,527 sq.ft
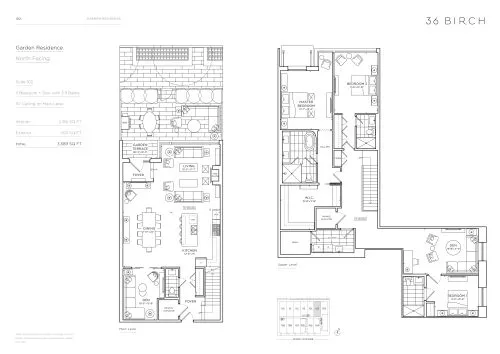
    102 - Garden Residence Floor Plan at 36 Birch Condos - 3186 sq.ft

    102 - Garden Residence at 36 Birch Avenue Townhomes is a 3-bedroom plus den, 3.5-bathroom condo floor plan with 3,186 sq ft of interior space. It faces North. This plan is sold out with the builder.

    3
    3.5
    3,186 sq.ft
    last recorded price $4,250,000
    Sold Outlaunched at $4,250,000since launch no change
    1 w ago $4,250,000
    since launch no change
    1 m ago $4,250,000
    since launch no change
    3 m ago $4,250,000
    since launch no change
    1 y ago $4,250,000
    since launch no change
    2 y ago $4,250,000
    since launch no change
    3 y ago $4,250,000
    since launch no change
    103 - Garden Residence Floor Plan at 36 Birch Condos - 2337 sq.ft

    103 - Garden Residence at 36 Birch Avenue Townhomes is a 2-bedroom, 2.5-bathroom condo floor plan with 2,337 sq ft of interior space. It faces North. This plan is sold out with the builder.

    2
    2.5
    2,337 sq.ft
    last recorded price $3,290,000
    Sold Outlaunched at $3,290,000since launch no change
    1 w ago $3,290,000
    since launch no change
    1 m ago $3,290,000
    since launch no change
    3 m ago $3,290,000
    since launch no change
    1 y ago $3,290,000
    since launch no change
    2 y ago $3,290,000
    since launch no change
    3 y ago $3,290,000
    since launch no change
    104 - Garden Residence Floor Plan at 36 Birch Condos - 3043 sq.ft

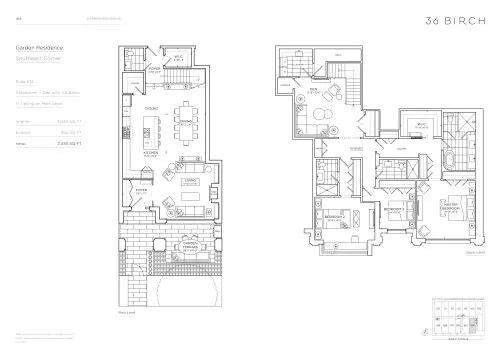
    104 - Garden Residence at 36 Birch Avenue Townhomes is a 3-bedroom plus den, 3.5-bathroom condo floor plan with 3,043 sq ft of interior space. It faces South. This plan is sold out with the builder.

    3
    3.5
    3,043 sq.ft
    last recorded price $4,250,000
    Sold Outlaunched at $4,250,000since launch no change
    1 w ago $4,250,000
    since launch no change
    1 m ago $4,250,000
    since launch no change
    3 m ago $4,250,000
    since launch no change
    1 y ago $4,250,000
    since launch no change
    2 y ago $4,250,000
    since launch no change
    3 y ago $4,250,000
    since launch no change
    105 - Garden Residence Floor Plan at 36 Birch Condos - 2908 sq.ft

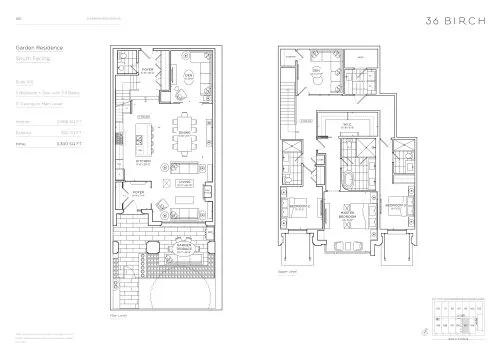
    105 - Garden Residence at 36 Birch Avenue Townhomes is a 3-bedroom plus den, 3.5-bathroom condo floor plan with 2,908 sq ft of interior space. It faces South. This plan is sold out with the builder.

    3
    3.5
    2,908 sq.ft
    last recorded price $3,500,000
    Sold Outlaunched at $3,500,000since launch no change
    1 w ago $3,500,000
    since launch no change
    1 m ago $3,500,000
    since launch no change
    3 m ago $3,500,000
    since launch no change
    1 y ago $3,500,000
    since launch no change
    2 y ago $3,500,000
    since launch no change
    3 y ago $3,500,000
    since launch no change
    107 - Garden Residence Floor Plan at 36 Birch Condos - 2588 sq.ft

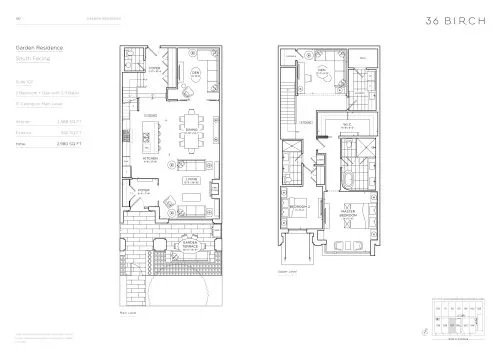
    107 - Garden Residence at 36 Birch Avenue Townhomes is a 2-bedroom plus den, 2.5-bathroom condo floor plan with 2,588 sq ft of interior space. It faces South. This plan is sold out with the builder.

    2
    2.5
    2,588 sq.ft
    last recorded price $3,500,000
    Sold Outlaunched at $3,500,000since launch no change
    1 w ago $3,500,000
    since launch no change
    1 m ago $3,500,000
    since launch no change
    3 m ago $3,500,000
    since launch no change
    1 y ago $3,500,000
    since launch no change
    2 y ago $3,500,000
    since launch no change
    3 y ago $3,500,000
    since launch no change
    108 - Garden Residence Floor Plan at 36 Birch Condos - 2782 sq.ft

    108 - Garden Residence at 36 Birch Avenue Townhomes is a 2-bedroom plus den, 2.5-bathroom condo floor plan with 2,782 sq ft of interior space. It faces South. This plan is sold out with the builder.

    2
    2.5
    2,782 sq.ft
    109 - Garden Residence Floor Plan at 36 Birch Condos - 2227 sq.ft

    109 - Garden Residence at 36 Birch Avenue Townhomes is a 3-bedroom, 2.5-bathroom condo floor plan with 2,227 sq ft of interior space. It faces South West. This plan is sold out with the builder.

    3
    2.5
    2,227 sq.ft
    last recorded price $3,500,000
    Sold Outlaunched at $3,500,000since launch no change
    1 w ago $3,500,000
    since launch no change
    1 m ago $3,500,000
    since launch no change
    3 m ago $3,500,000
    since launch no change
    1 y ago $3,500,000
    since launch no change
    2 y ago $3,500,000
    since launch no change
    3 y ago $3,500,000
    since launch no change
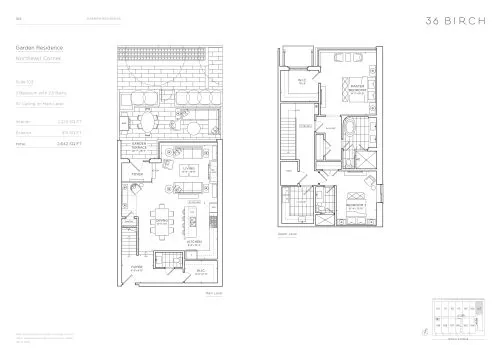
    110 - Garden Residence Floor Plan at 36 Birch Condos - 2599 sq.ft

    110 - Garden Residence at 36 Birch Avenue Townhomes is a 3-bedroom plus den, 3.5-bathroom condo floor plan with 2,599 sq ft of interior space. It faces North West. This plan is sold out with the builder.

    3
    3.5
    2,599 sq.ft
    last recorded price $3,290,000
    Sold Outlaunched at $3,290,000since launch no change
    1 w ago $3,290,000
    since launch no change
    1 m ago $3,290,000
    since launch no change
    3 m ago $3,290,000
    since launch no change
    1 y ago $3,290,000
    since launch no change
    2 y ago $3,290,000
    since launch no change
    3 y ago $3,290,000
    since launch no change
    111 - Garden Residence Floor Plan at 36 Birch Condos - 2832 sq.ft

    111 - Garden Residence at 36 Birch Avenue Townhomes is a 2-bedroom plus den, 2.5-bathroom condo floor plan with 2,832 sq ft of interior space. It faces North. Priced from $3,799,000 ($1,341 per sq ft).

    2
    2.5
    2,832 sq.ft
    $1,341/ft $3,799,000
    launched at $3,799,000since launch no change
    1 w ago $3,799,000
    since launch no change
    1 m ago $3,799,000
    since launch no change
    3 m ago $3,799,000
    since launch no change
    1 y ago $3,799,000
    since launch no change
    2 y ago $3,799,000
    since launch no change
    3 y ago $3,799,000
    since launch no change
    112 - Garden Residence Floor Plan at 36 Birch Condos - 2617 sq.ft

    112 - Garden Residence at 36 Birch Avenue Townhomes is a 2-bedroom plus den, 3-bathroom condo floor plan with 2,617 sq ft of interior space. It faces North. This plan is sold out with the builder.

    2
    3.0
    2,617 sq.ft
    113 - Garden Residence Floor Plan at 36 Birch Condos - 2385 sq.ft

    113 - Garden Residence at 36 Birch Avenue Townhomes is a 2-bedroom, 2.5-bathroom condo floor plan with 2,385 sq ft of interior space. It faces North. This plan is sold out with the builder.

    2
    2.5
    2,385 sq.ft
    last recorded price $3,290,000
    Sold Outlaunched at $3,290,000since launch no change
    1 w ago $3,290,000
    since launch no change
    1 m ago $3,290,000
    since launch no change
    3 m ago $3,290,000
    since launch no change
    1 y ago $3,290,000
    since launch no change
    2 y ago $3,290,000
    since launch no change
    3 y ago $3,290,000
    since launch no change
    106 - Garden Residence Floor Plan at 36 Birch Condos - 2196 sq.ft

    106 - Garden Residence at 36 Birch Avenue Townhomes is a 2-bedroom plus den, 2.5-bathroom condo floor plan with 2,196 sq ft of interior space. It faces South. Available on floor 1. This plan is sold out with the builder.

    2
    2.5
    2,196 sq.ft
    last recorded price $2,885,000
    Sold Outlaunched at $2,885,000since launch no change
    1 w ago $2,885,000
    since launch no change
    1 m ago $2,885,000
    since launch no change
    3 m ago $2,885,000
    since launch no change
    1 y ago $2,885,000
    since launch no change
    2 y ago $2,885,000
    since launch no change
    3 y ago $2,885,000
    since launch no change
    103 - Garden Residence Floor Plan at 36 Birch Condos - 2229 sq.ft

    103 - Garden Residence at 36 Birch Avenue Townhomes is a 2-bedroom, 2.5-bathroom condo floor plan with 2,229 sq ft of interior space. It faces North. Available on floor 1. This plan is sold out with the builder.

    2
    2.5
    2,229 sq.ft
    last recorded price $3,195,000
    Sold Outlaunched at $3,195,000since launch no change
    1 w ago $3,195,000
    since launch no change
    1 m ago $3,195,000
    since launch no change
    3 m ago $3,195,000
    since launch no change
    1 y ago $3,195,000
    since launch no change
    2 y ago $3,195,000
    since launch no change
    3 y ago $3,195,000
    since launch no change