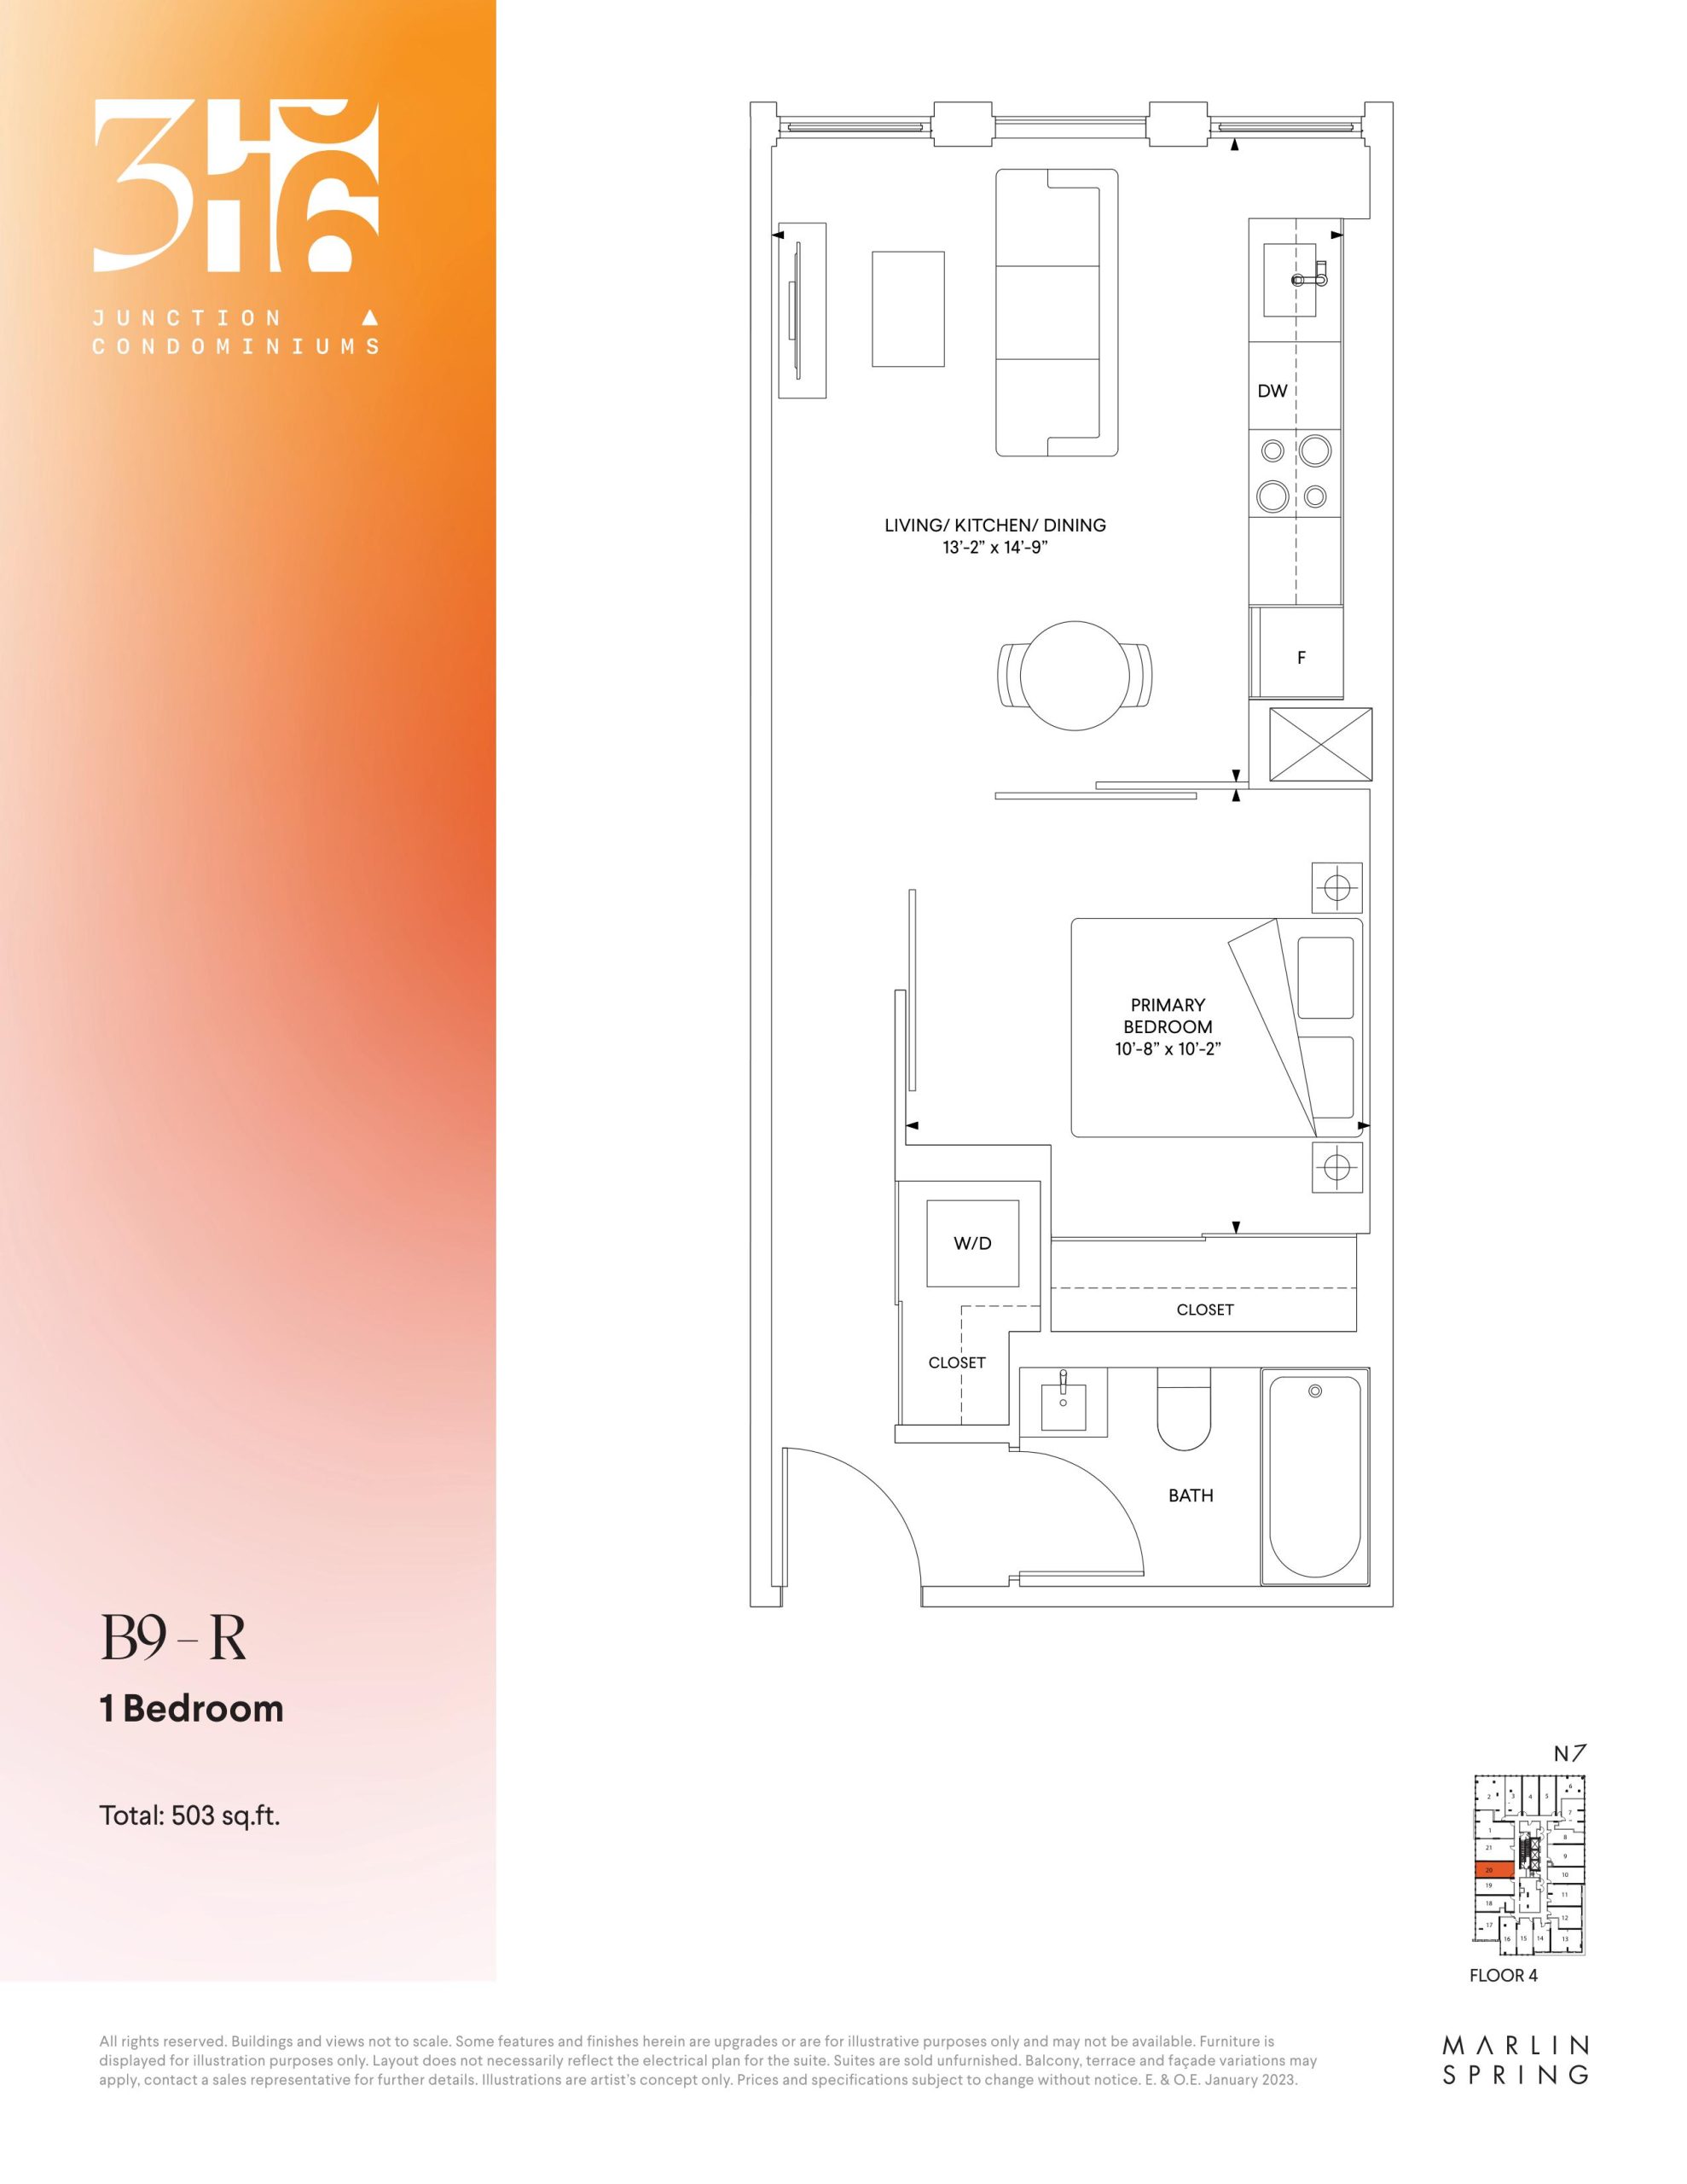
B9 - R Floor Plan — 316 Junction Condos
Planning
316 Campbell Avenue, Toronto, ON, Canada
Last list price
$658,990 · Sold out
Condo · 1 Bed · 1 Bath · 503 sq ft
Occupancy: Mar, 2027
About the B9 - R floor plan
The B9 - R floor plan at 316 Junction Condos (Toronto) offers a 1-bedroom layout with 1 bathroom and 503 sq ft of interior space. It faces West. It is offered on floor 4. It has not been released for sale yet; register with Meta Realty for early access.
Key Facts
Ready to reserve?
Submit a worksheet for 316 Junction Condos: pick up to three suites and we will request your allocation from the builder.
Floor Plan
B9 - R
Bedrooms
1 Bed
Bathrooms
1
Interior Size
503 sq ft
Exposure
West
Floors
4
Price From
$658,990 (last list price; sold out with the builder)
Price Per Sq Ft
$1,310/sq ft
Availability
Sold out
Est. Maintenance
≈ $372/month ($0.74/sq ft, estimate)
Deposit Structure
15% (by Mar 12, 2025) + 5% at occupancy
Occupancy
2027
Builder(s)
DAMAC Properties and Marlin Spring Developments and Trolleybus Urban Development Inc.
Address
316 Campbell Avenue, Toronto, ON, Canada
How it compares
Price Per Sq Ft
Last list price was about the same as the average of the 41 plans offered now ($1,298/sq ft)
Size
Plans offered now range from 457 to 1,086 sq ft
Price
Plans offered now are priced from $616,990 to $1,295,990
All Plans
Builder list price, last updated September 28, 2026. Prices, sizes and availability are set by the builder and change without notice. E&OE.
Other floor plans at 316 Junction Condos
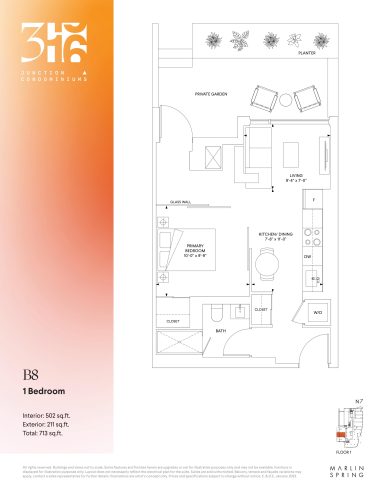
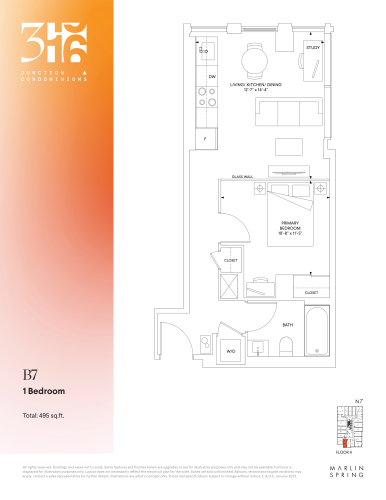
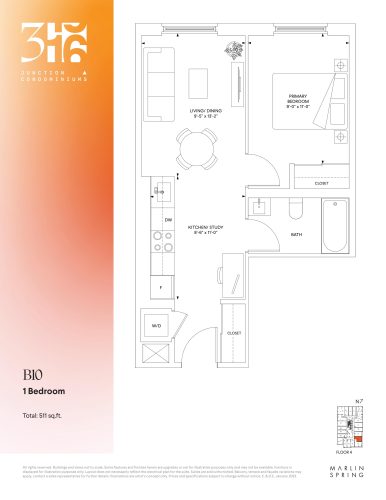
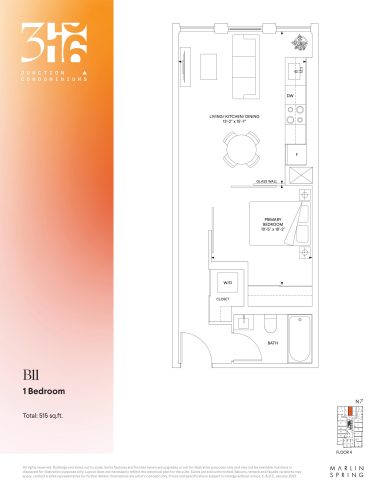
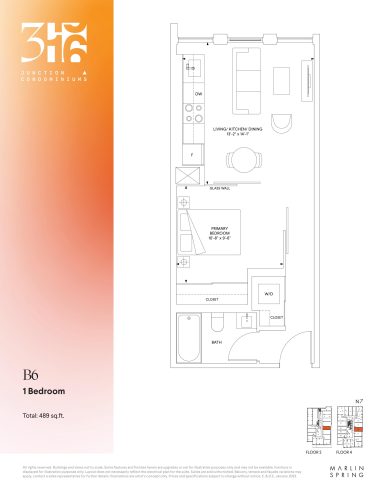
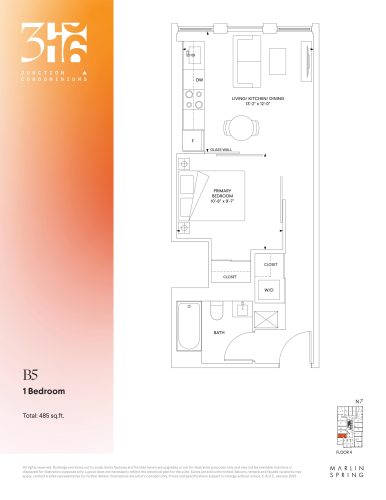
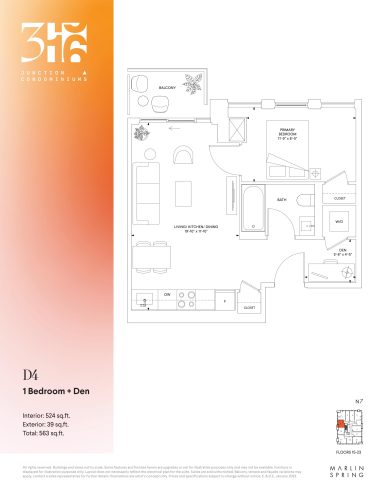
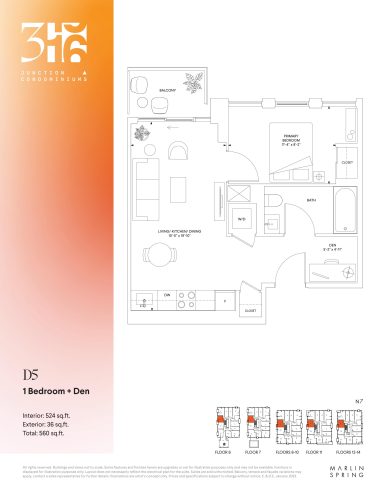
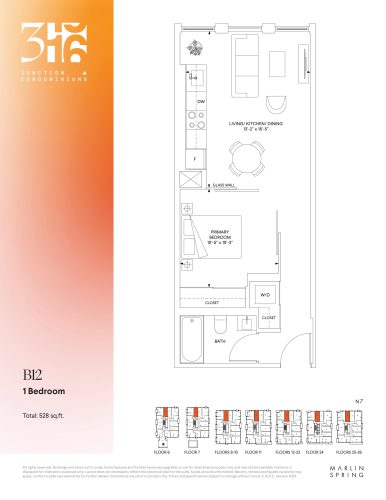
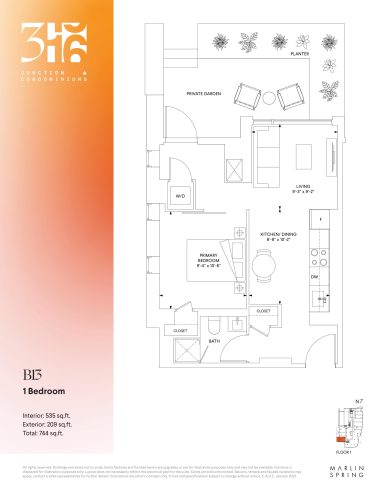
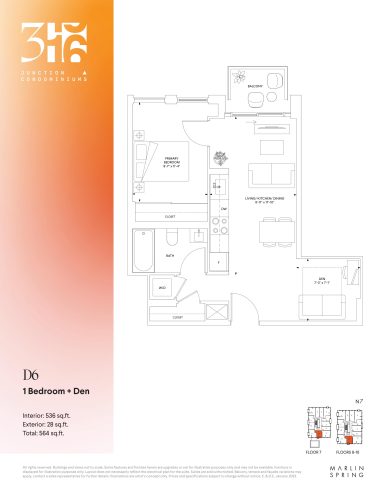
Similar floor plans nearby