
METAREALTY INC.

316 Junction Condos

316 Campbell Avenue, Toronto, ON, Canada

Starting From
$616,990 - $1,295,990

Condo

Occupancy: Mar, 2027

1 Star2 Stars3 Stars4 Stars5 Stars (No Ratings Yet)
Loading...

GET PLATINUM ACCESS!!

Register to Receive Guaranteed Platinum Access & Prices, Incentives & Discounts, Floor Plans & More!

Get Pricing, Floor Plans and Availability

Tell us what you need and a Meta Realty representative will follow up directly.

Are you a Realtor?
Sending…

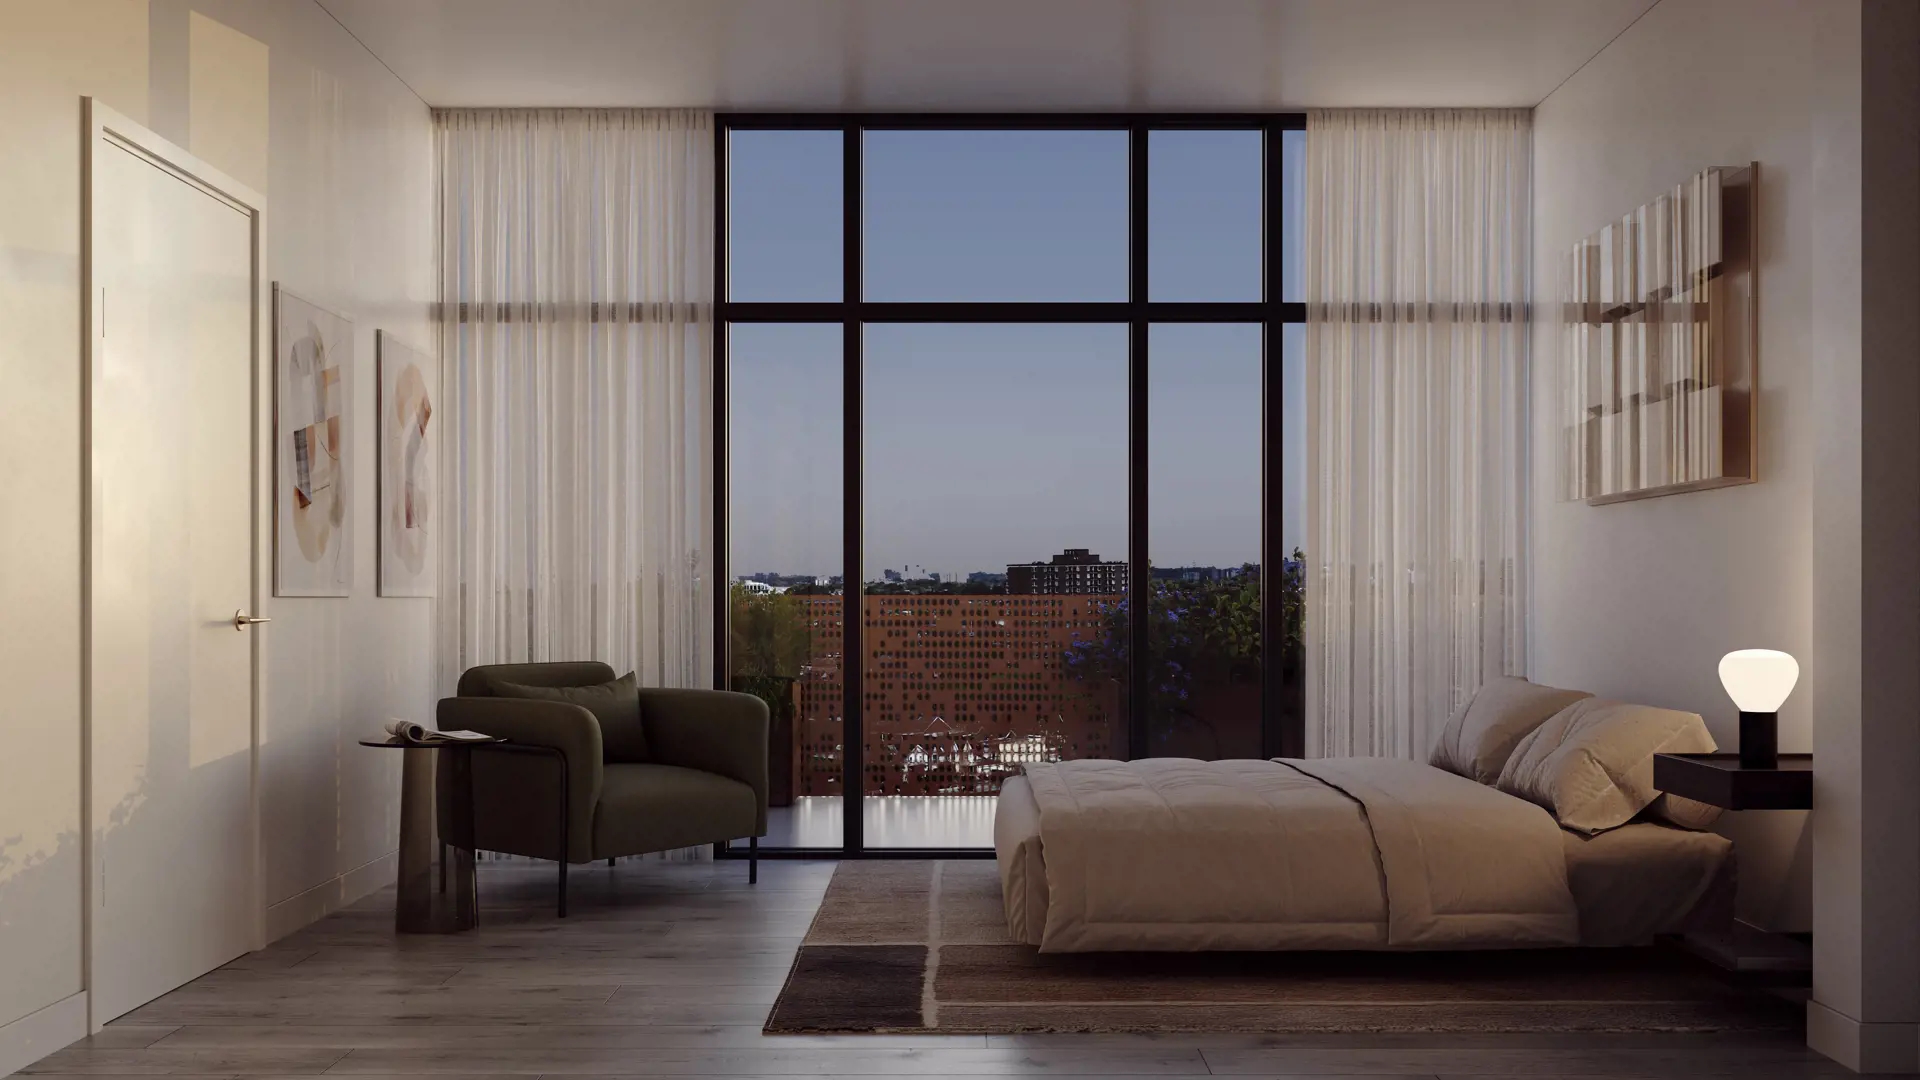
About 316 Junction Condos

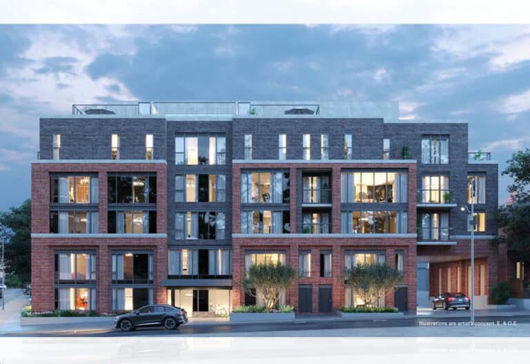
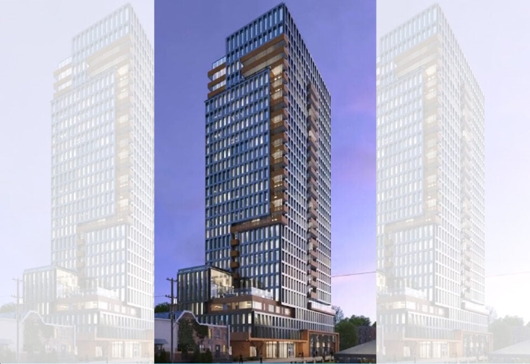
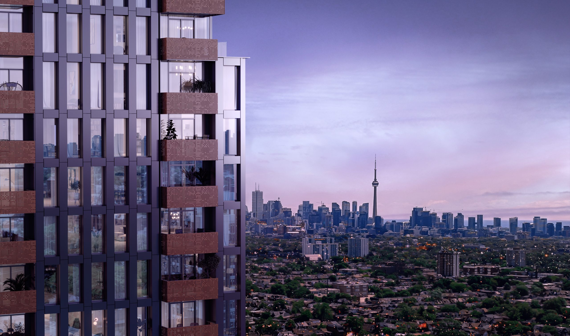
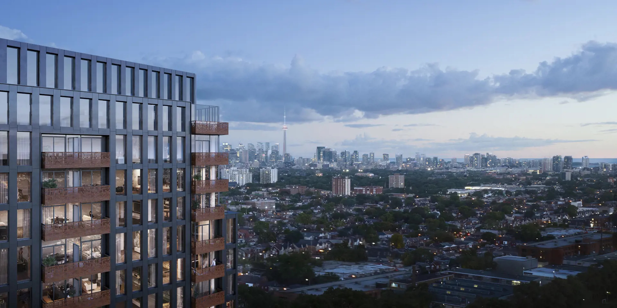
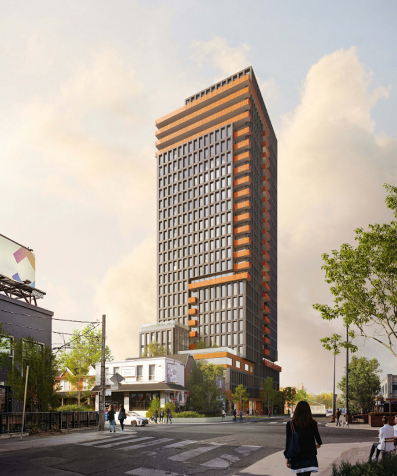
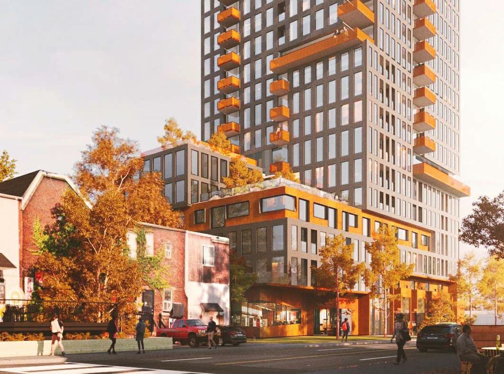
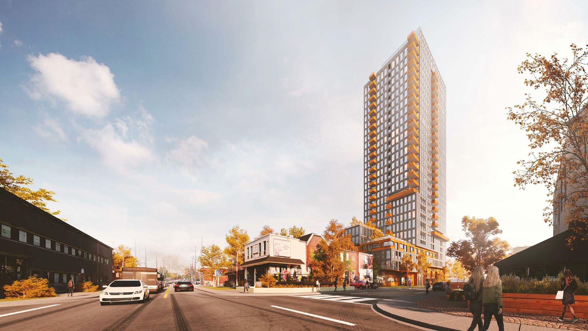
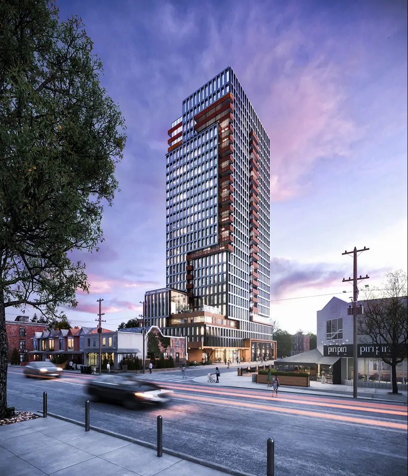
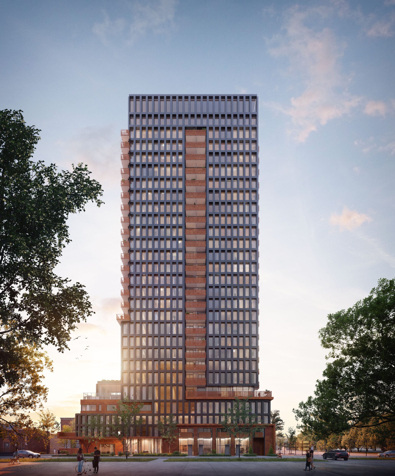
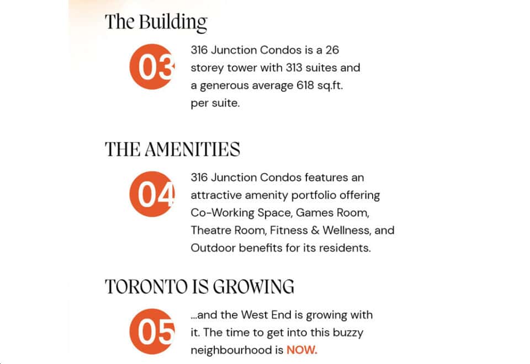
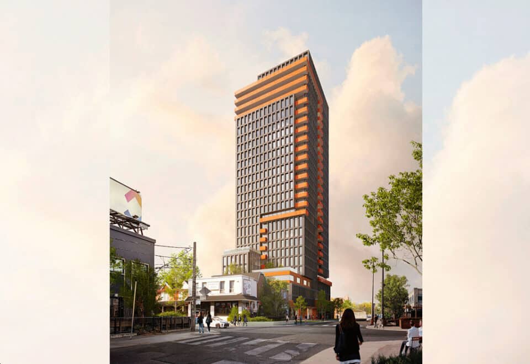
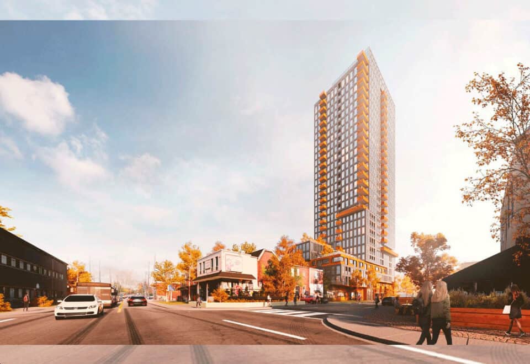
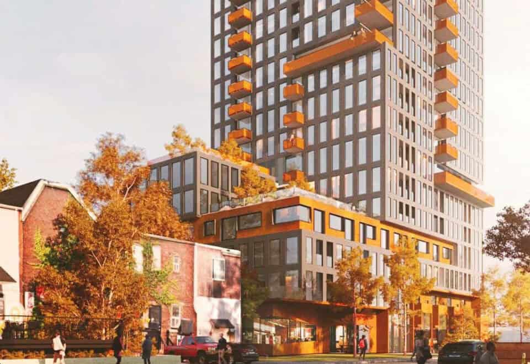
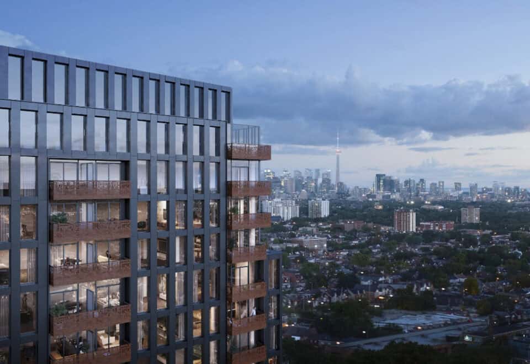
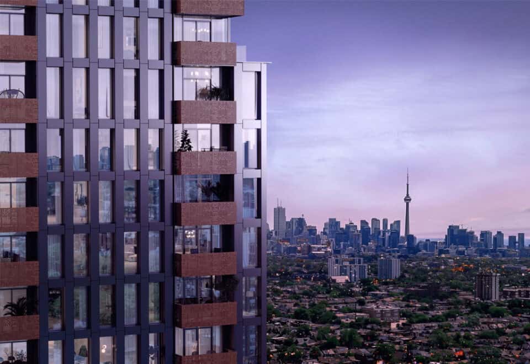
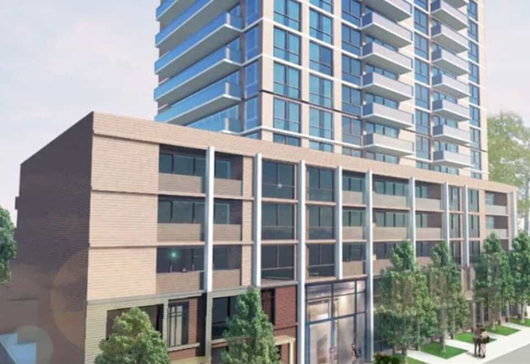
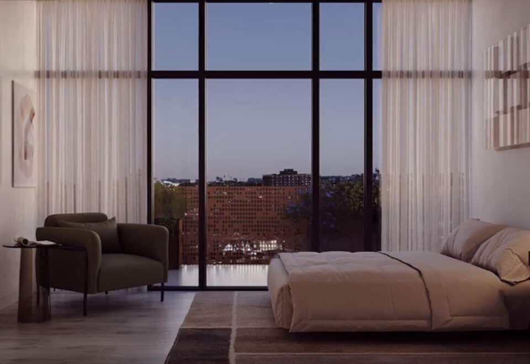
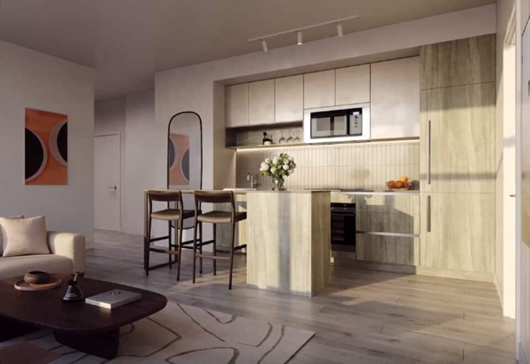
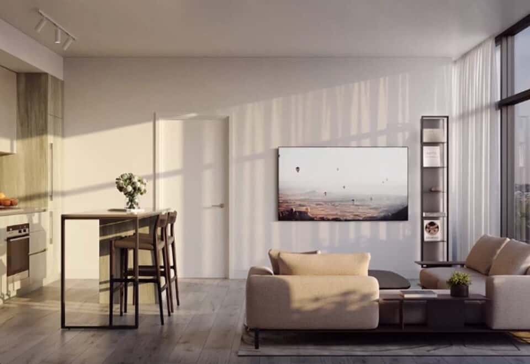
316 Junction Condos is a pre-construction condominium development by DAMAC Properties, Marlin Spring Developments and Trolleybus Urban Development Inc. at 316 Campbell Avenue, Toronto in the The Junction neighbourhood. The building rises 26 storeys. Occupancy is expected in 2027.

316 Junction Condos floor plans

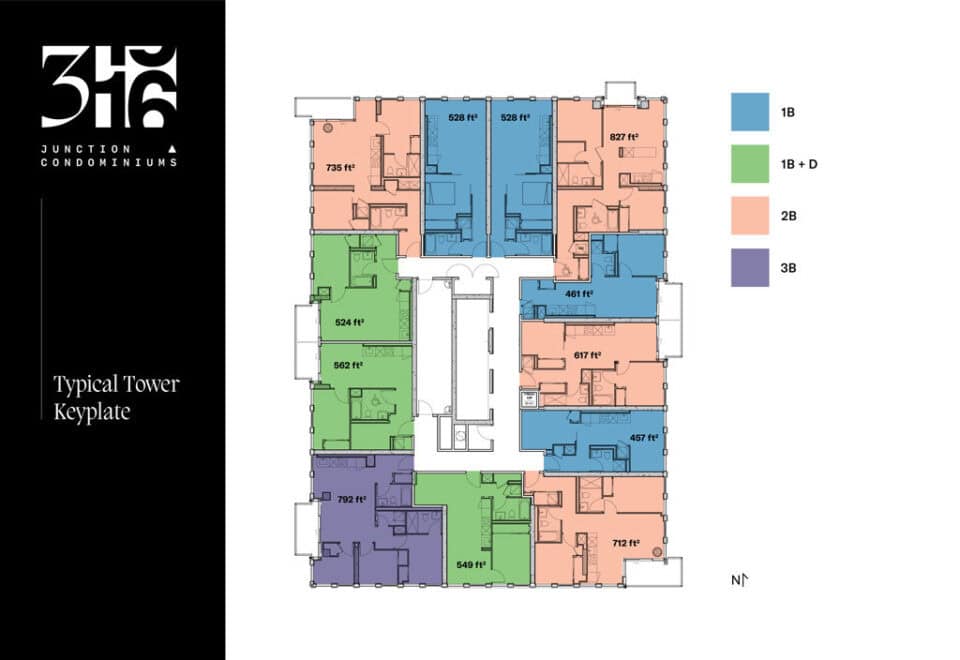
Suites range from 419 to 1,086 sq ft. The project has 58 recorded floor plans, covering 1 bed, 1 bed + den, 2 bed, 3 bed and Studio layouts.

Location

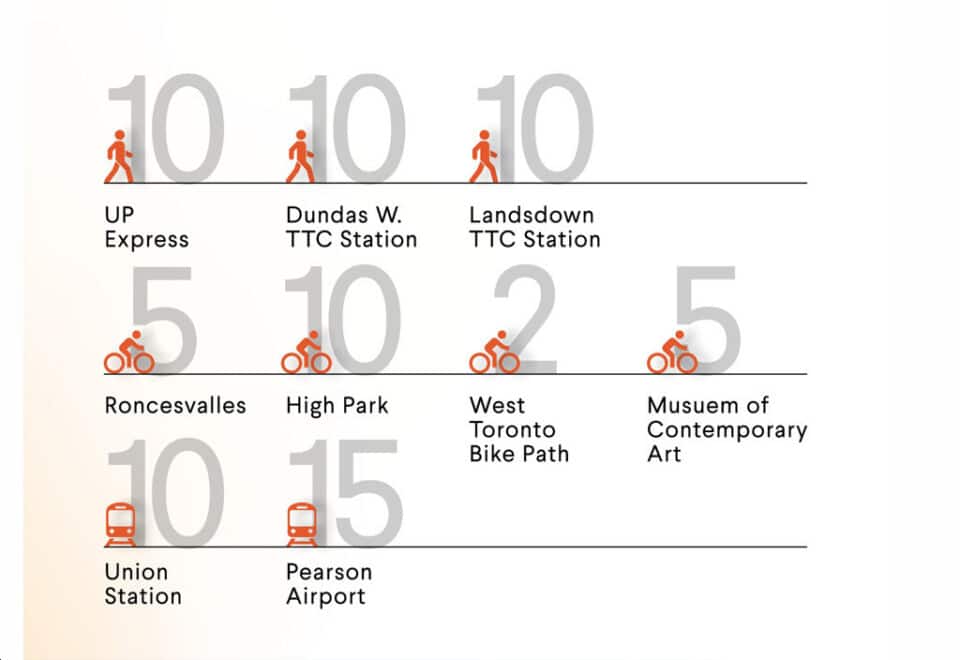
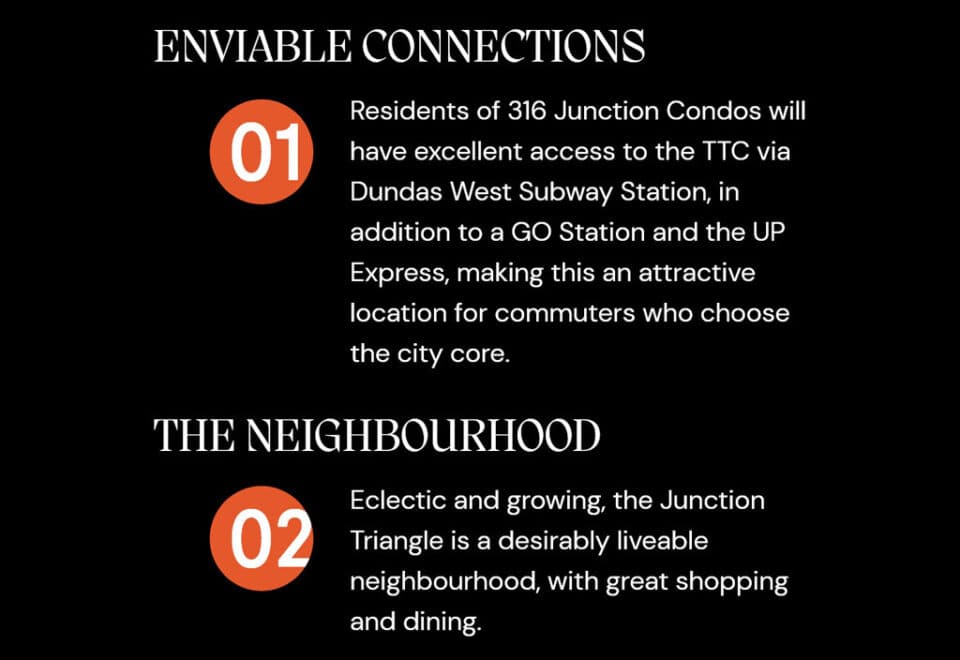
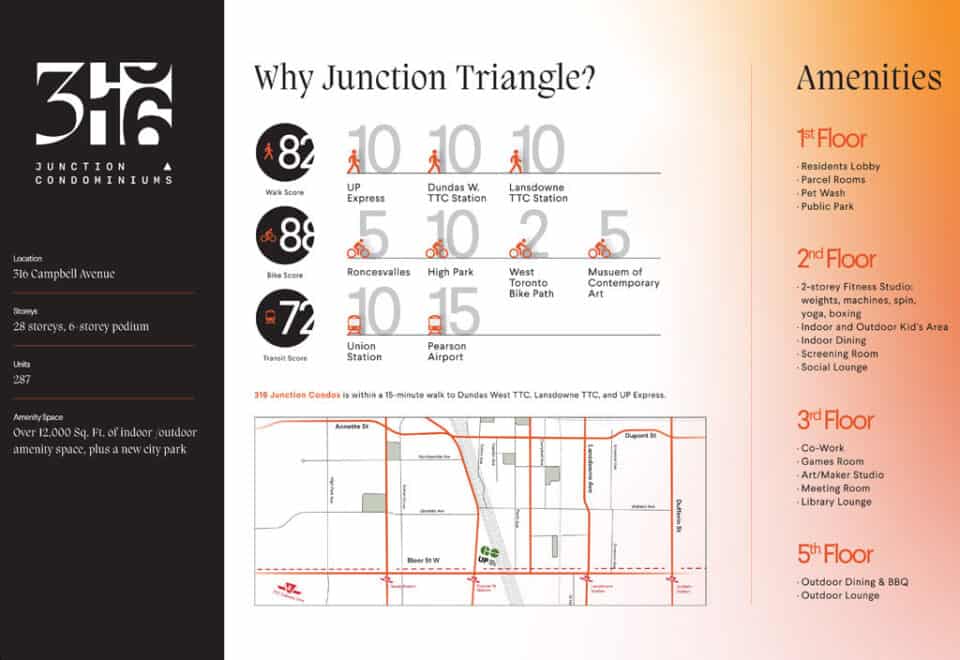
316 Junction Condos is located at 316 Campbell Avenue, Toronto, in The Junction. The address has a Walk Score of 82 and a Transit Score of 75.

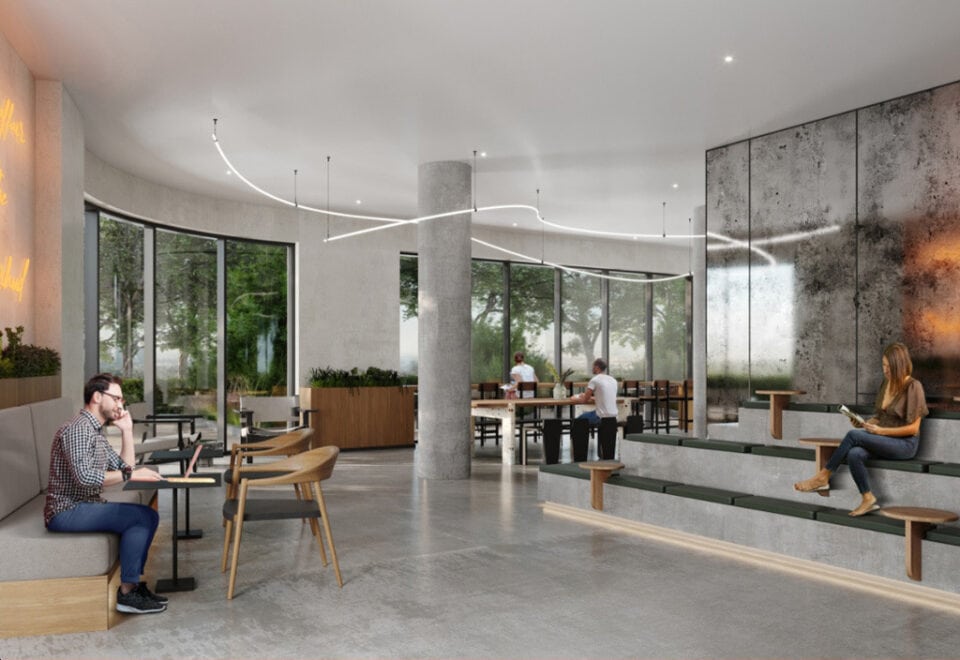
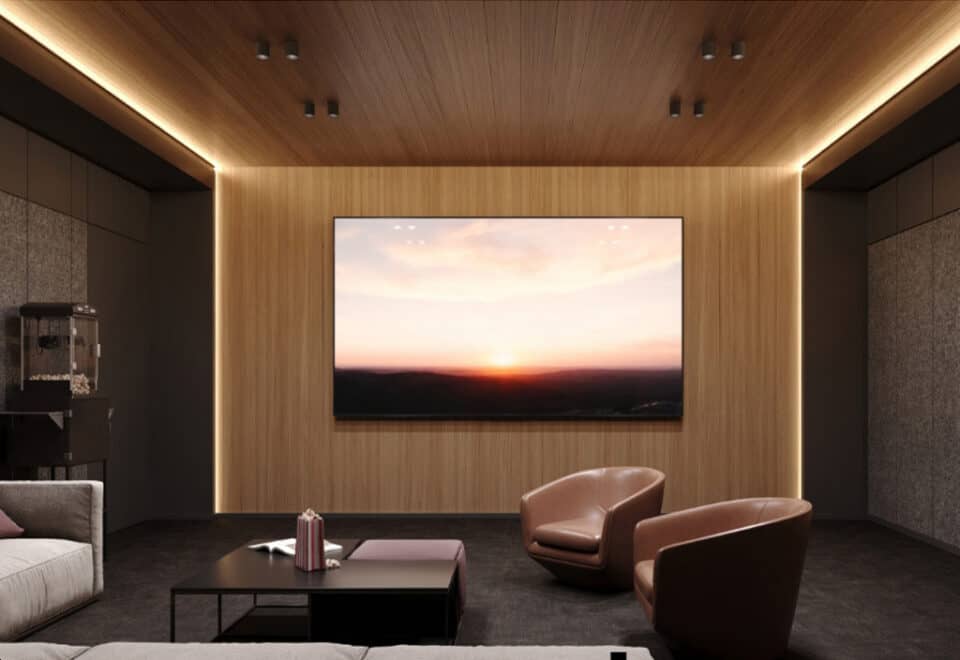
Amenities and features

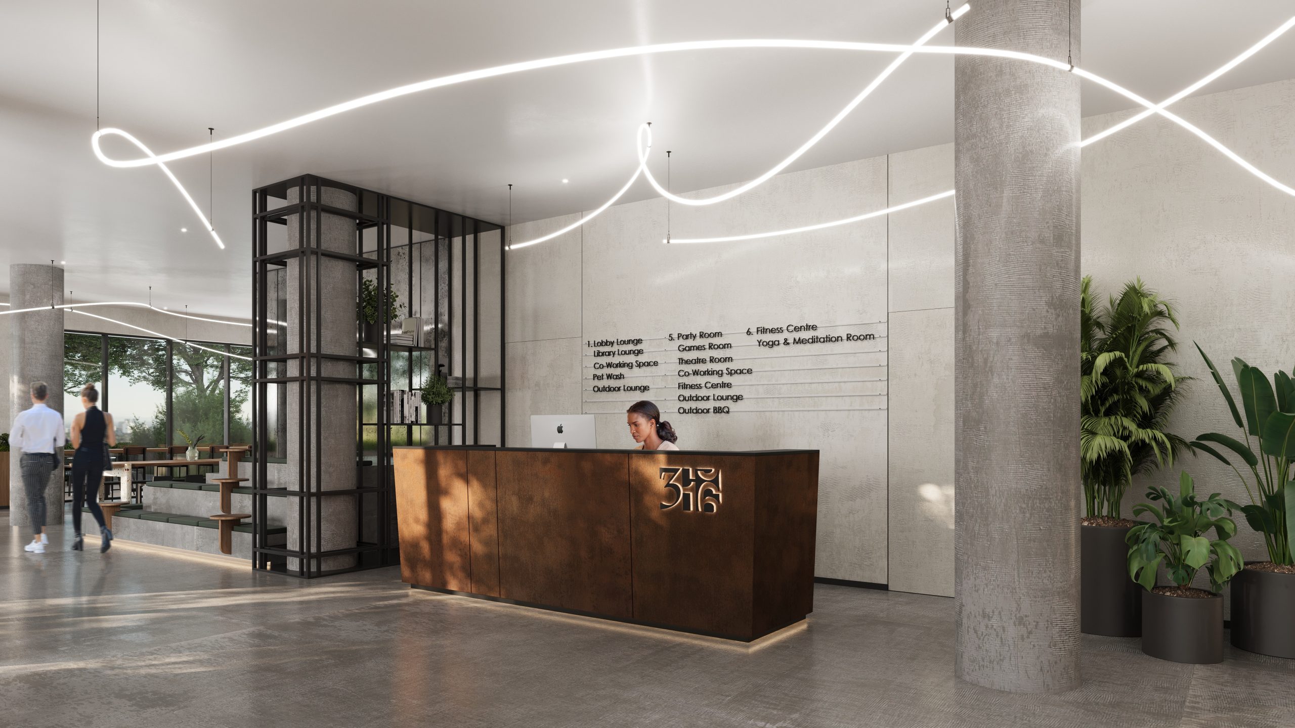
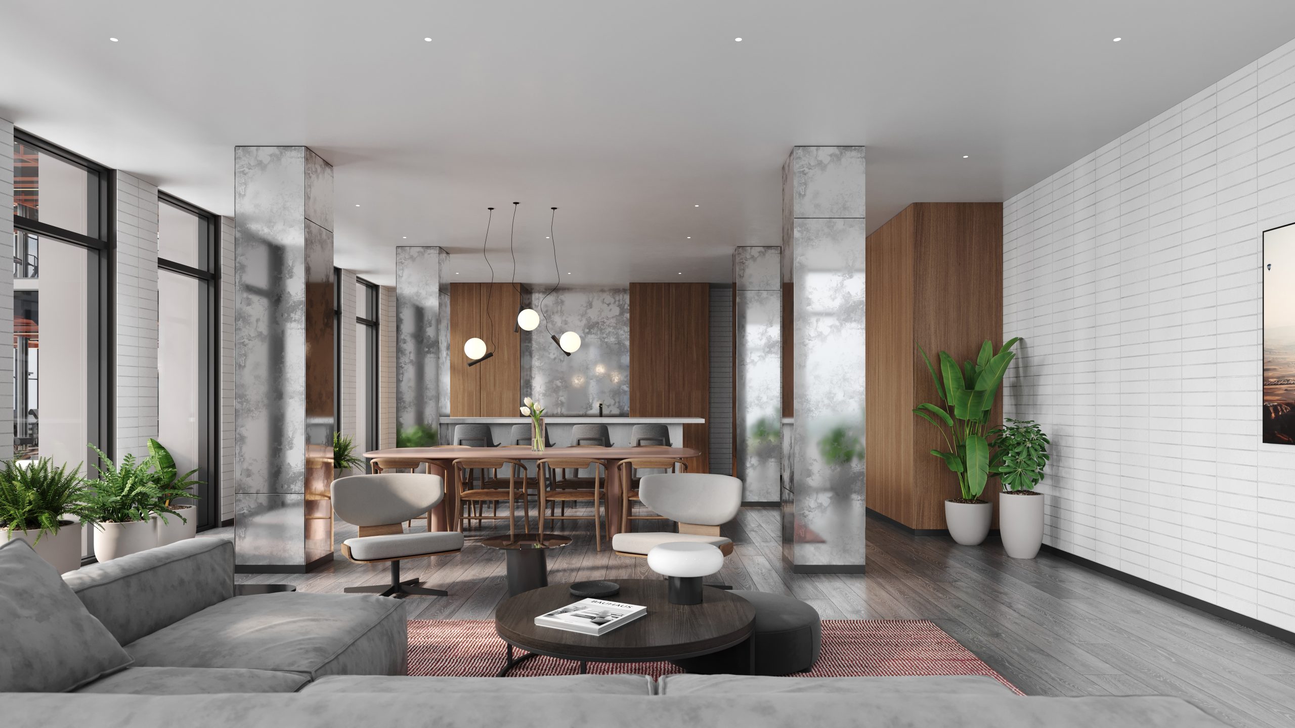
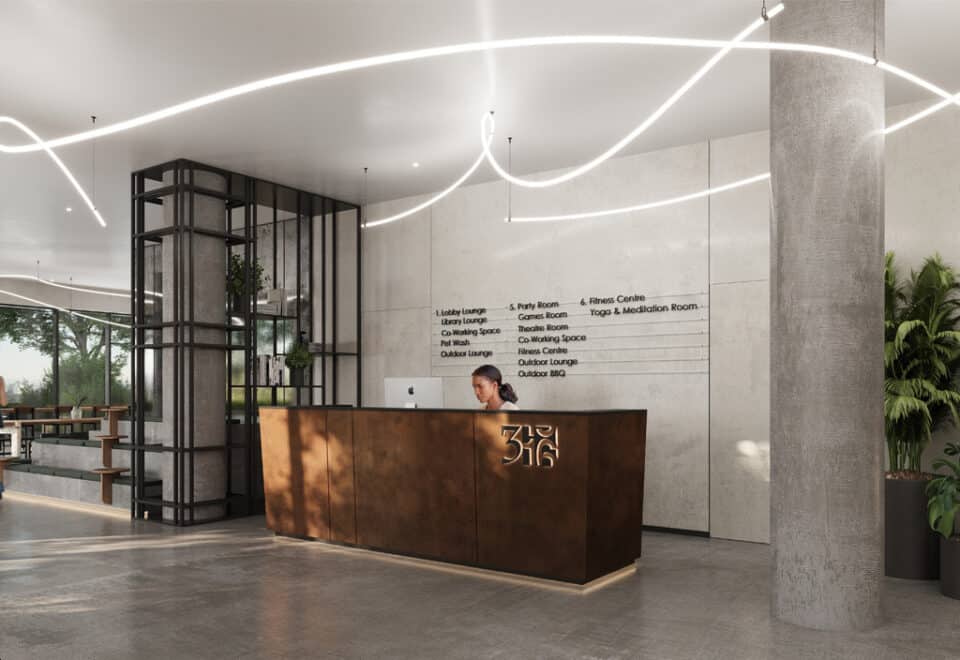
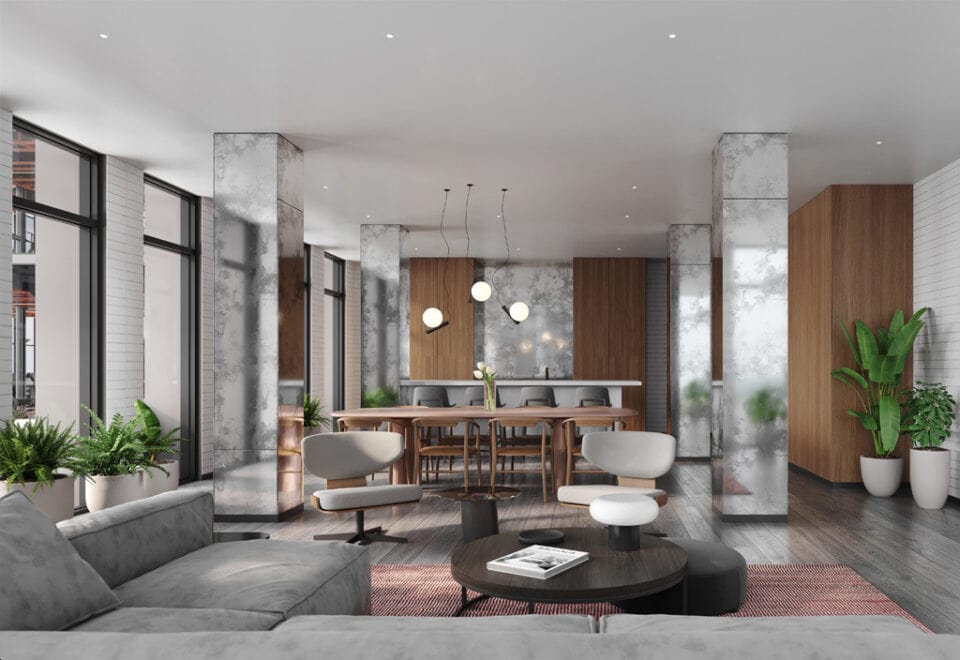
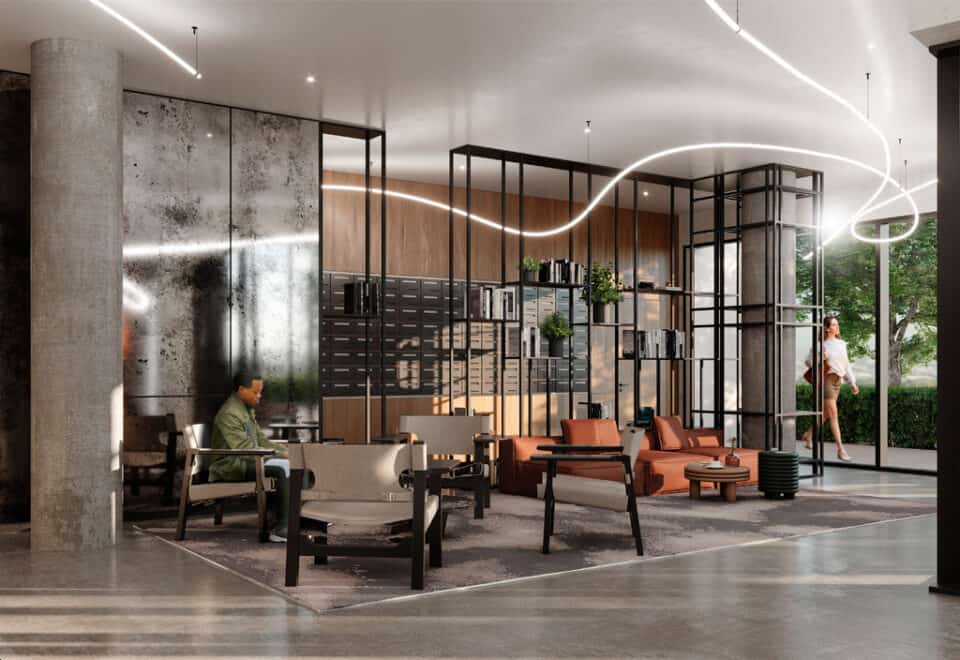
  • Lobby
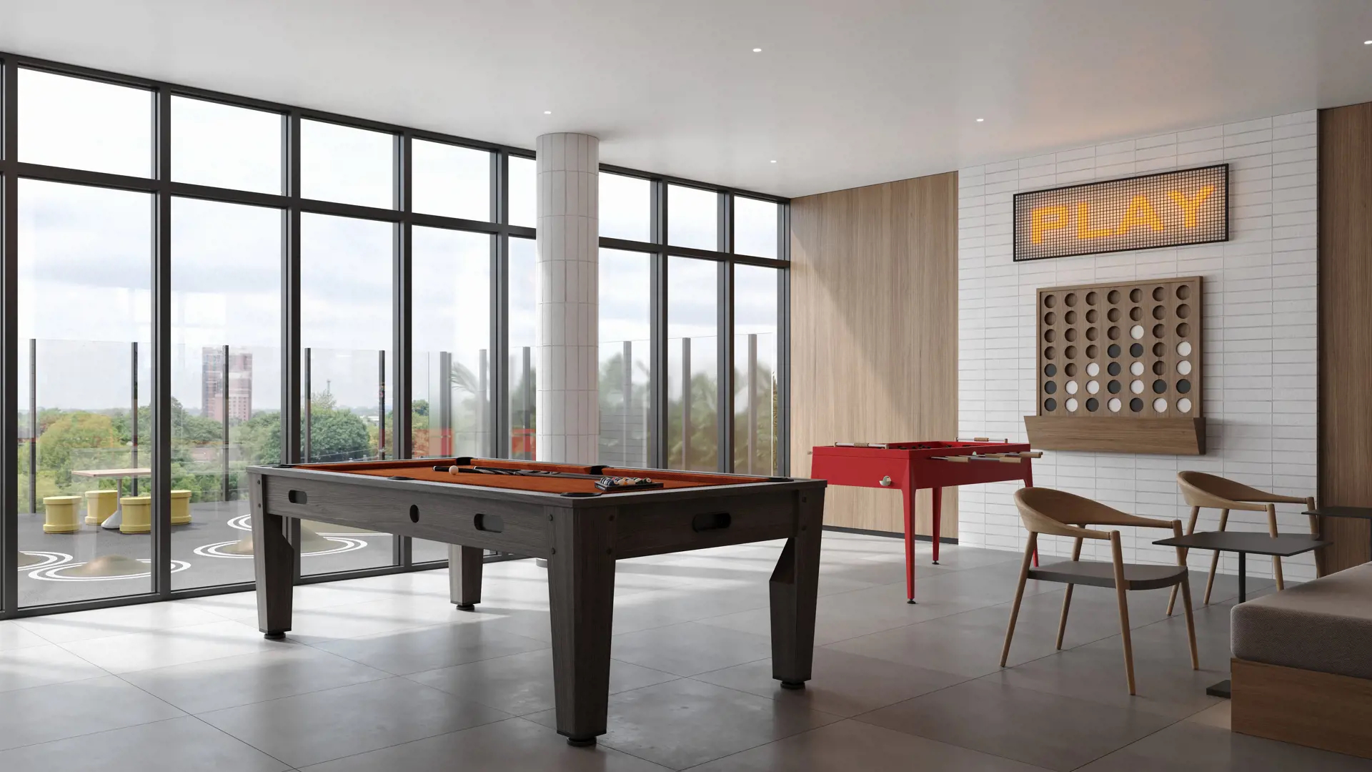
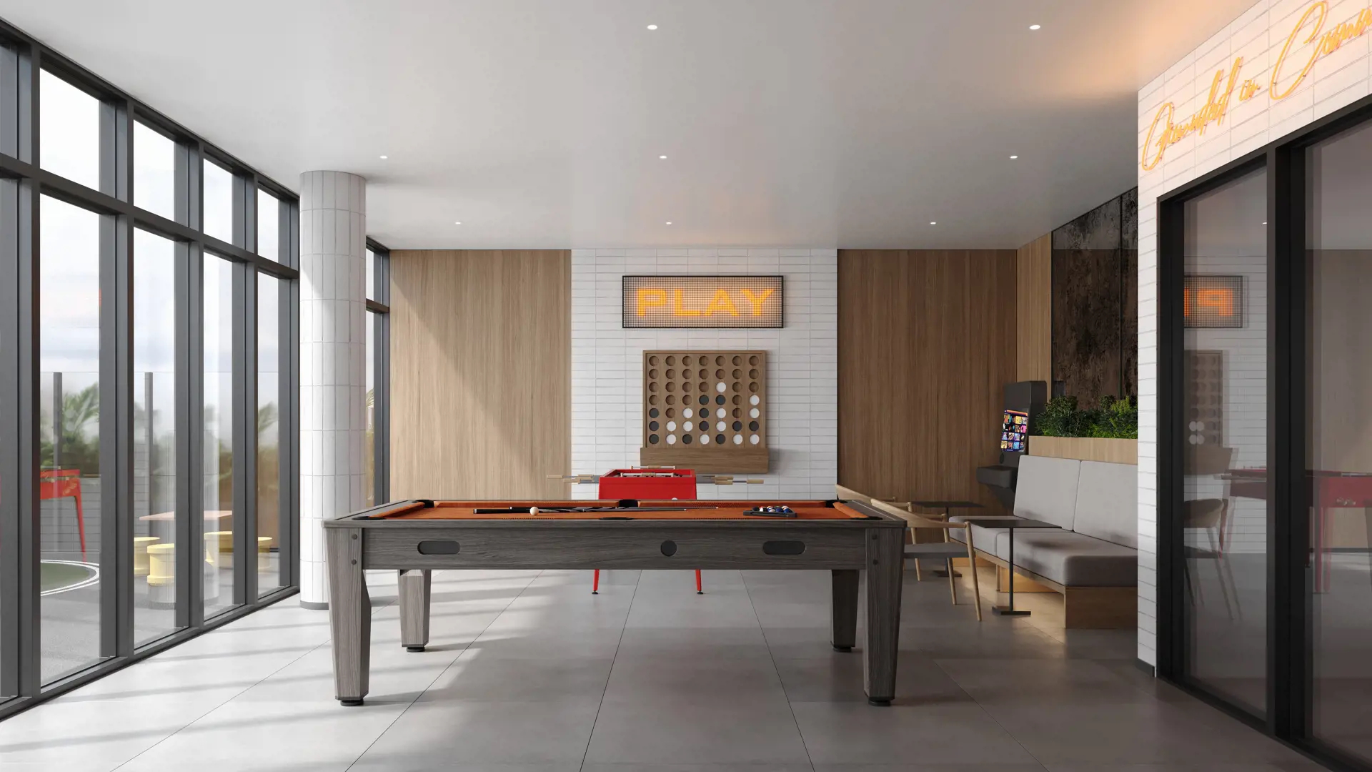
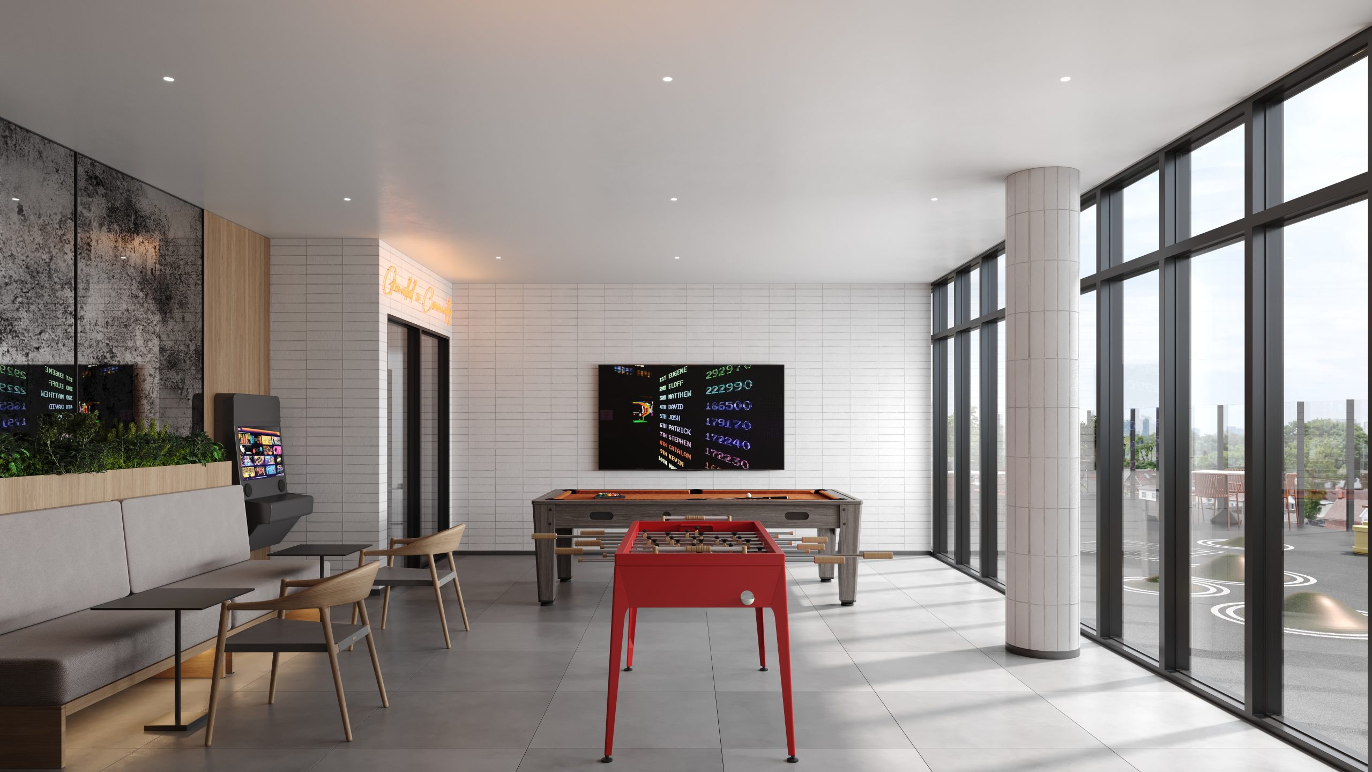
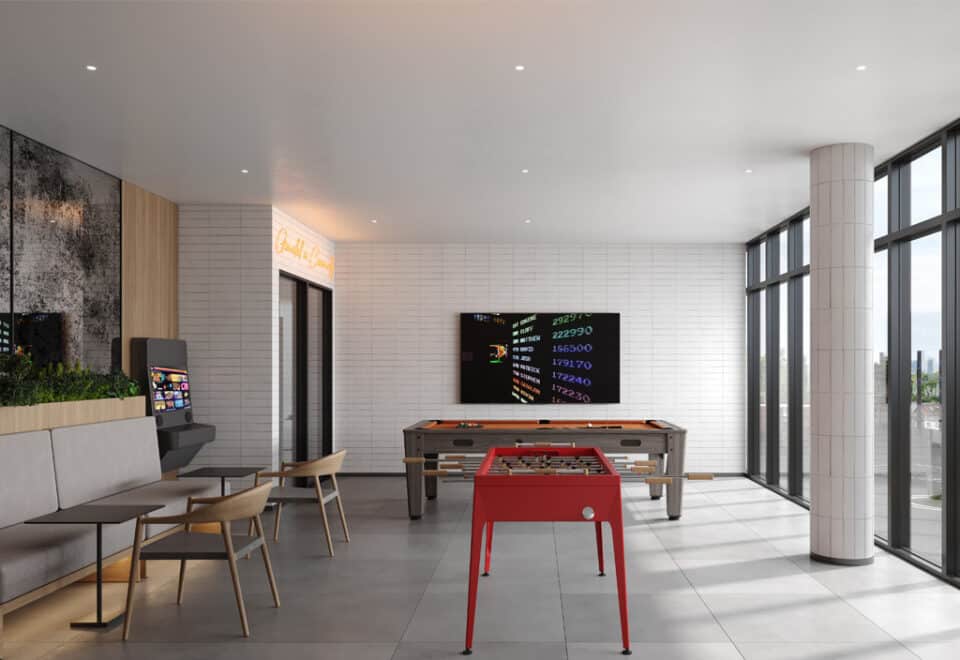
  • Games Room
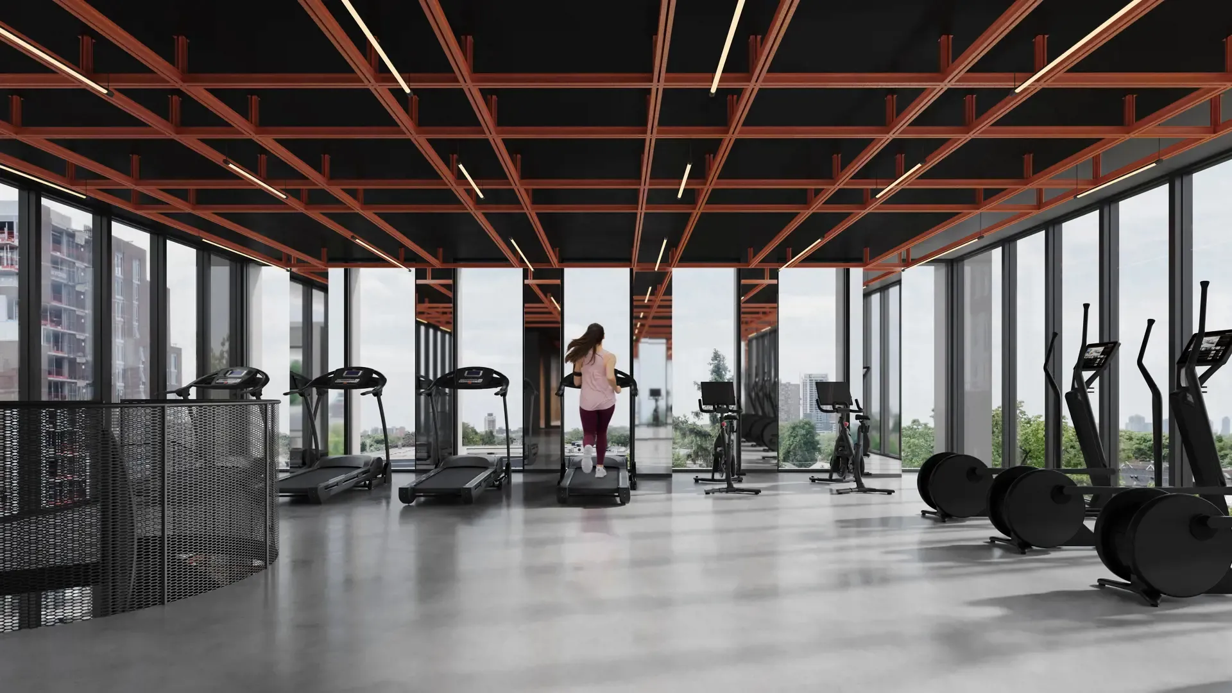
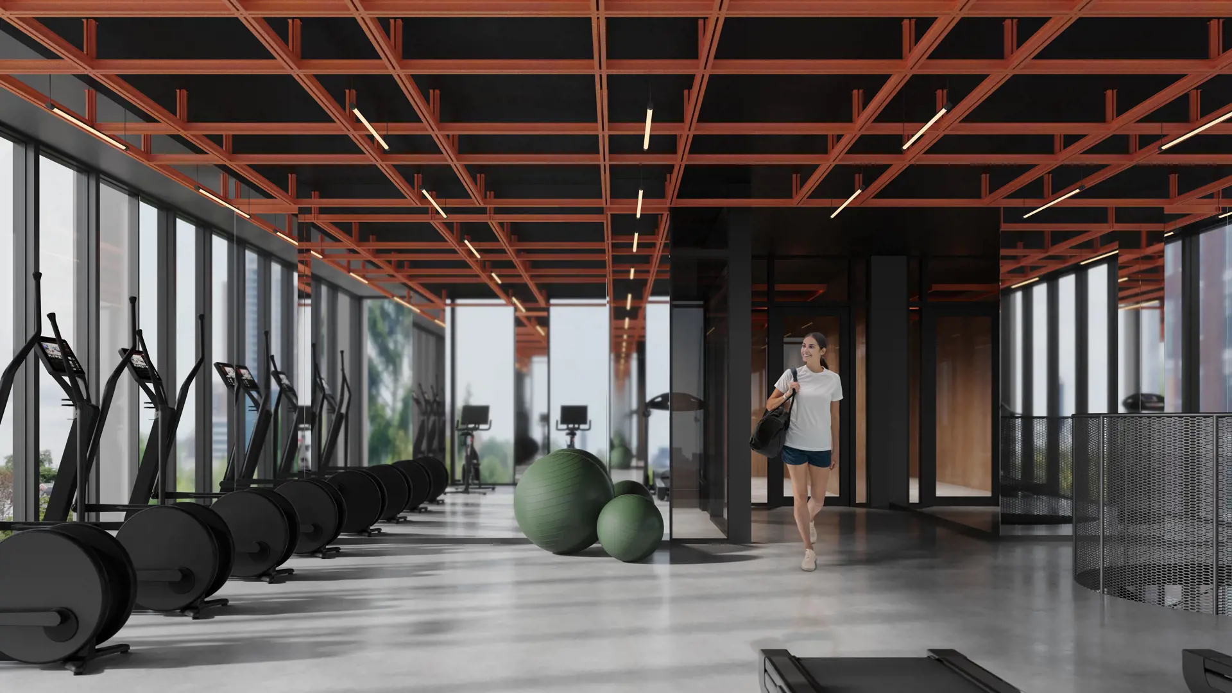
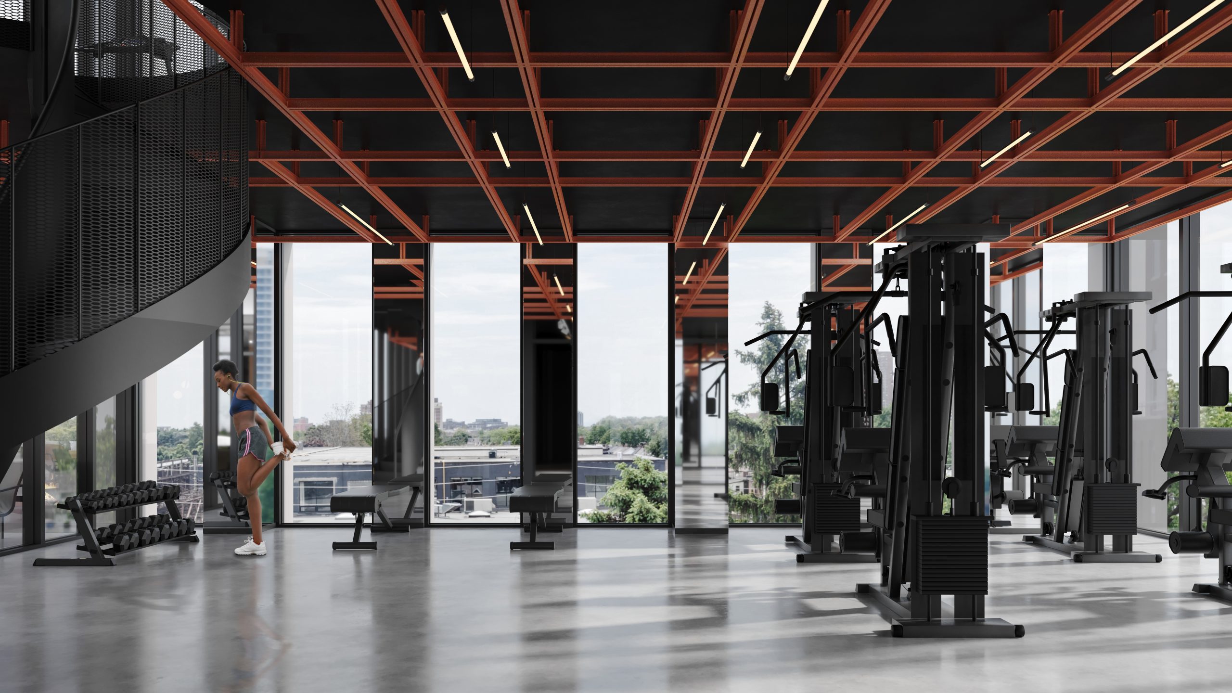
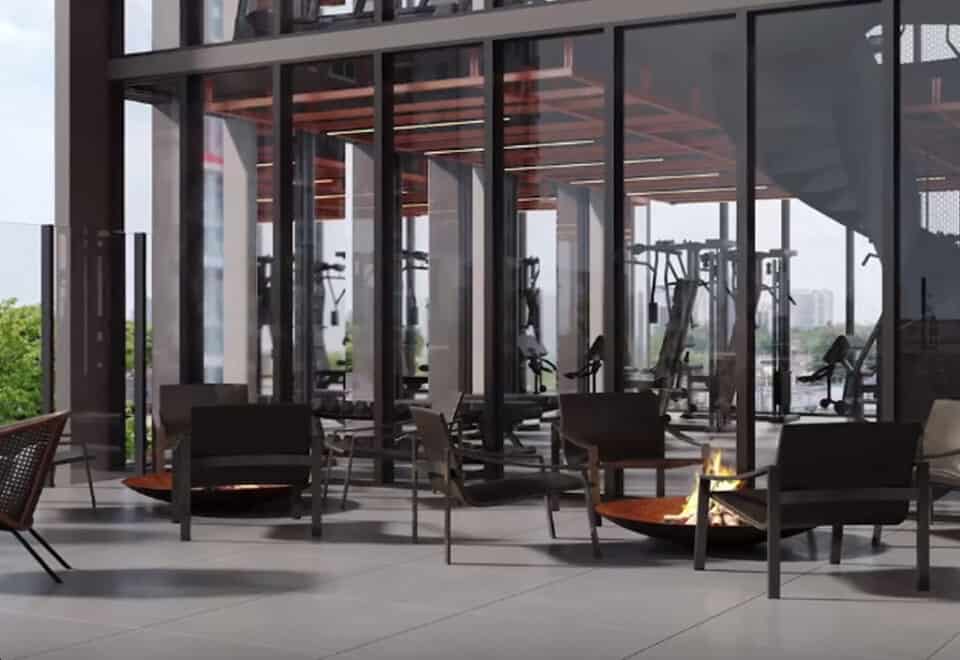
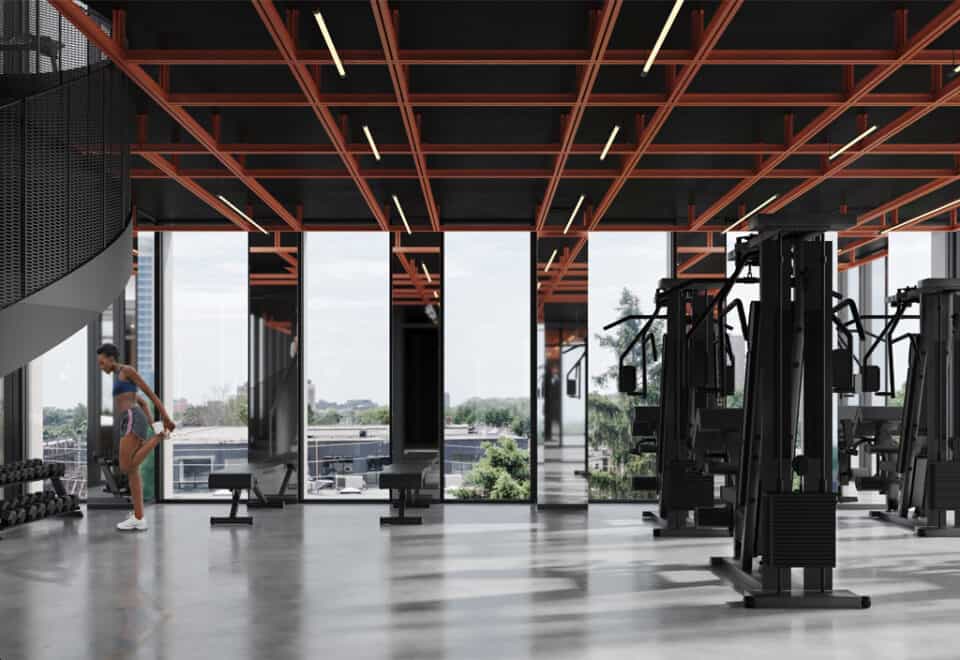
  • Fitness Centre
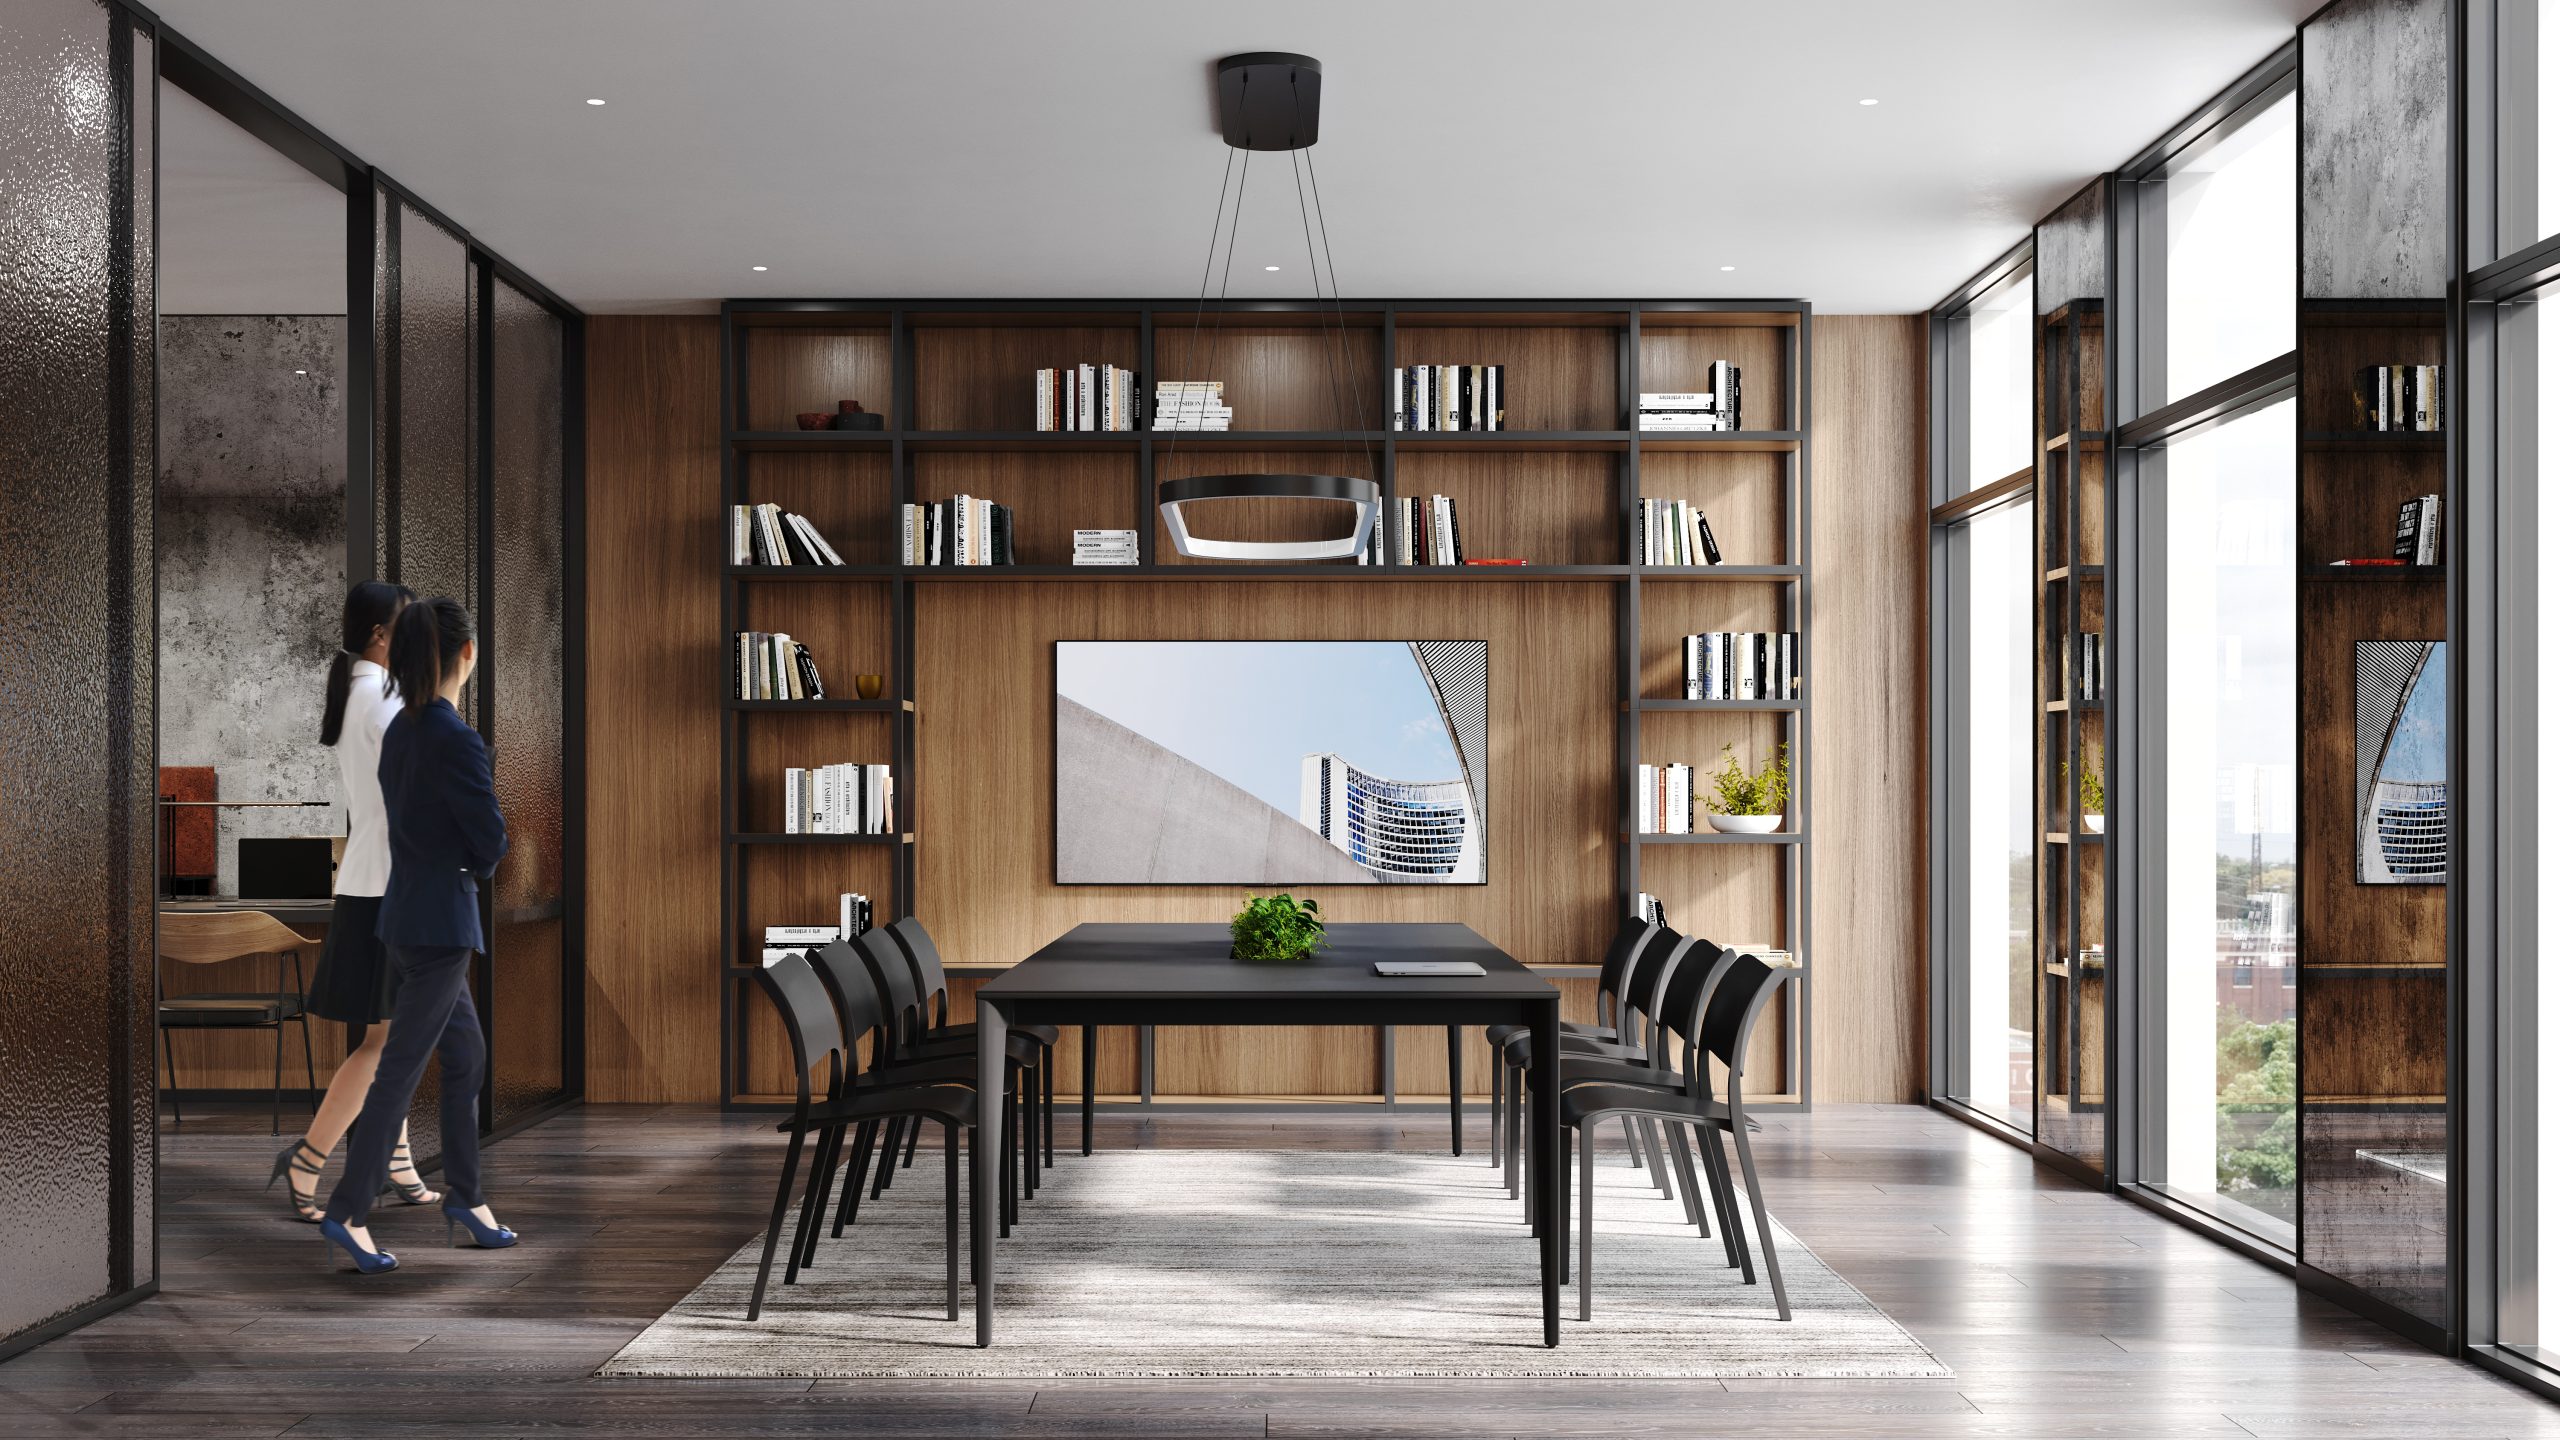
  • Library Lounge
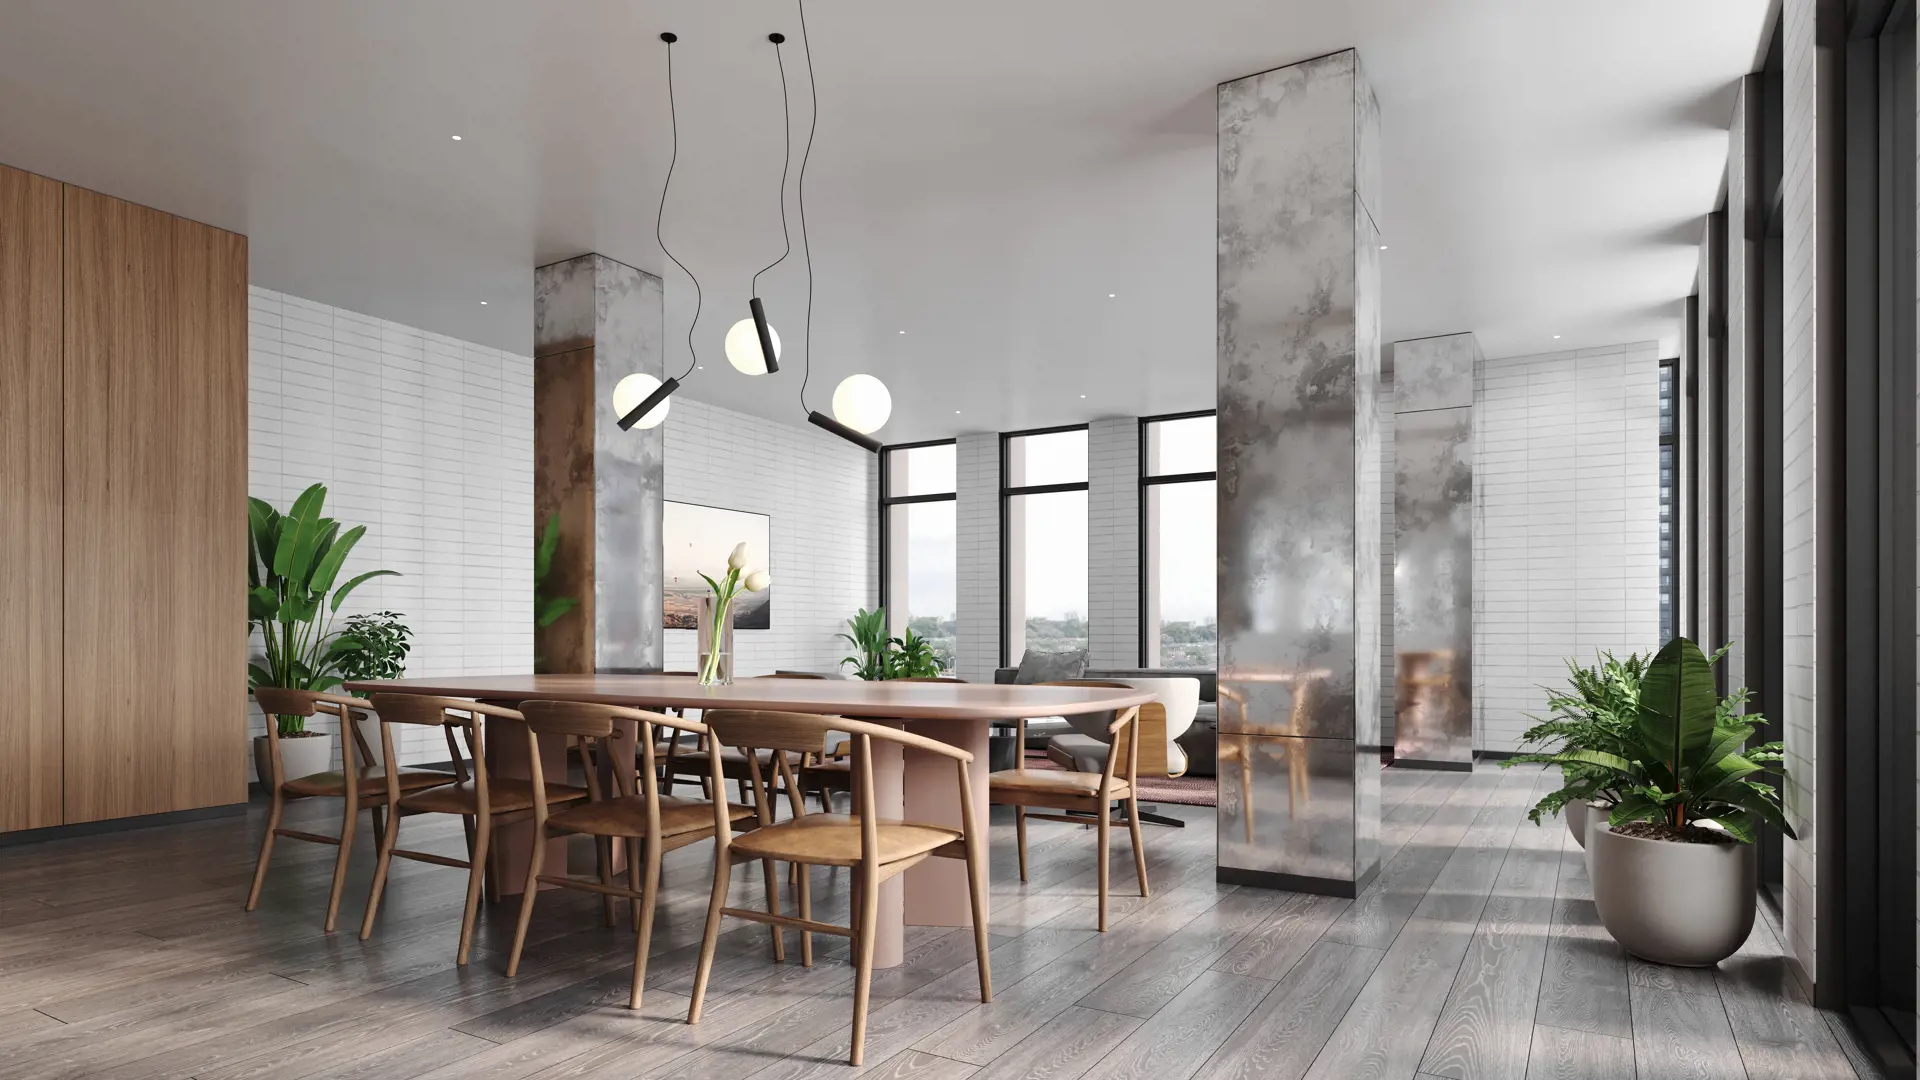
  • Party Room
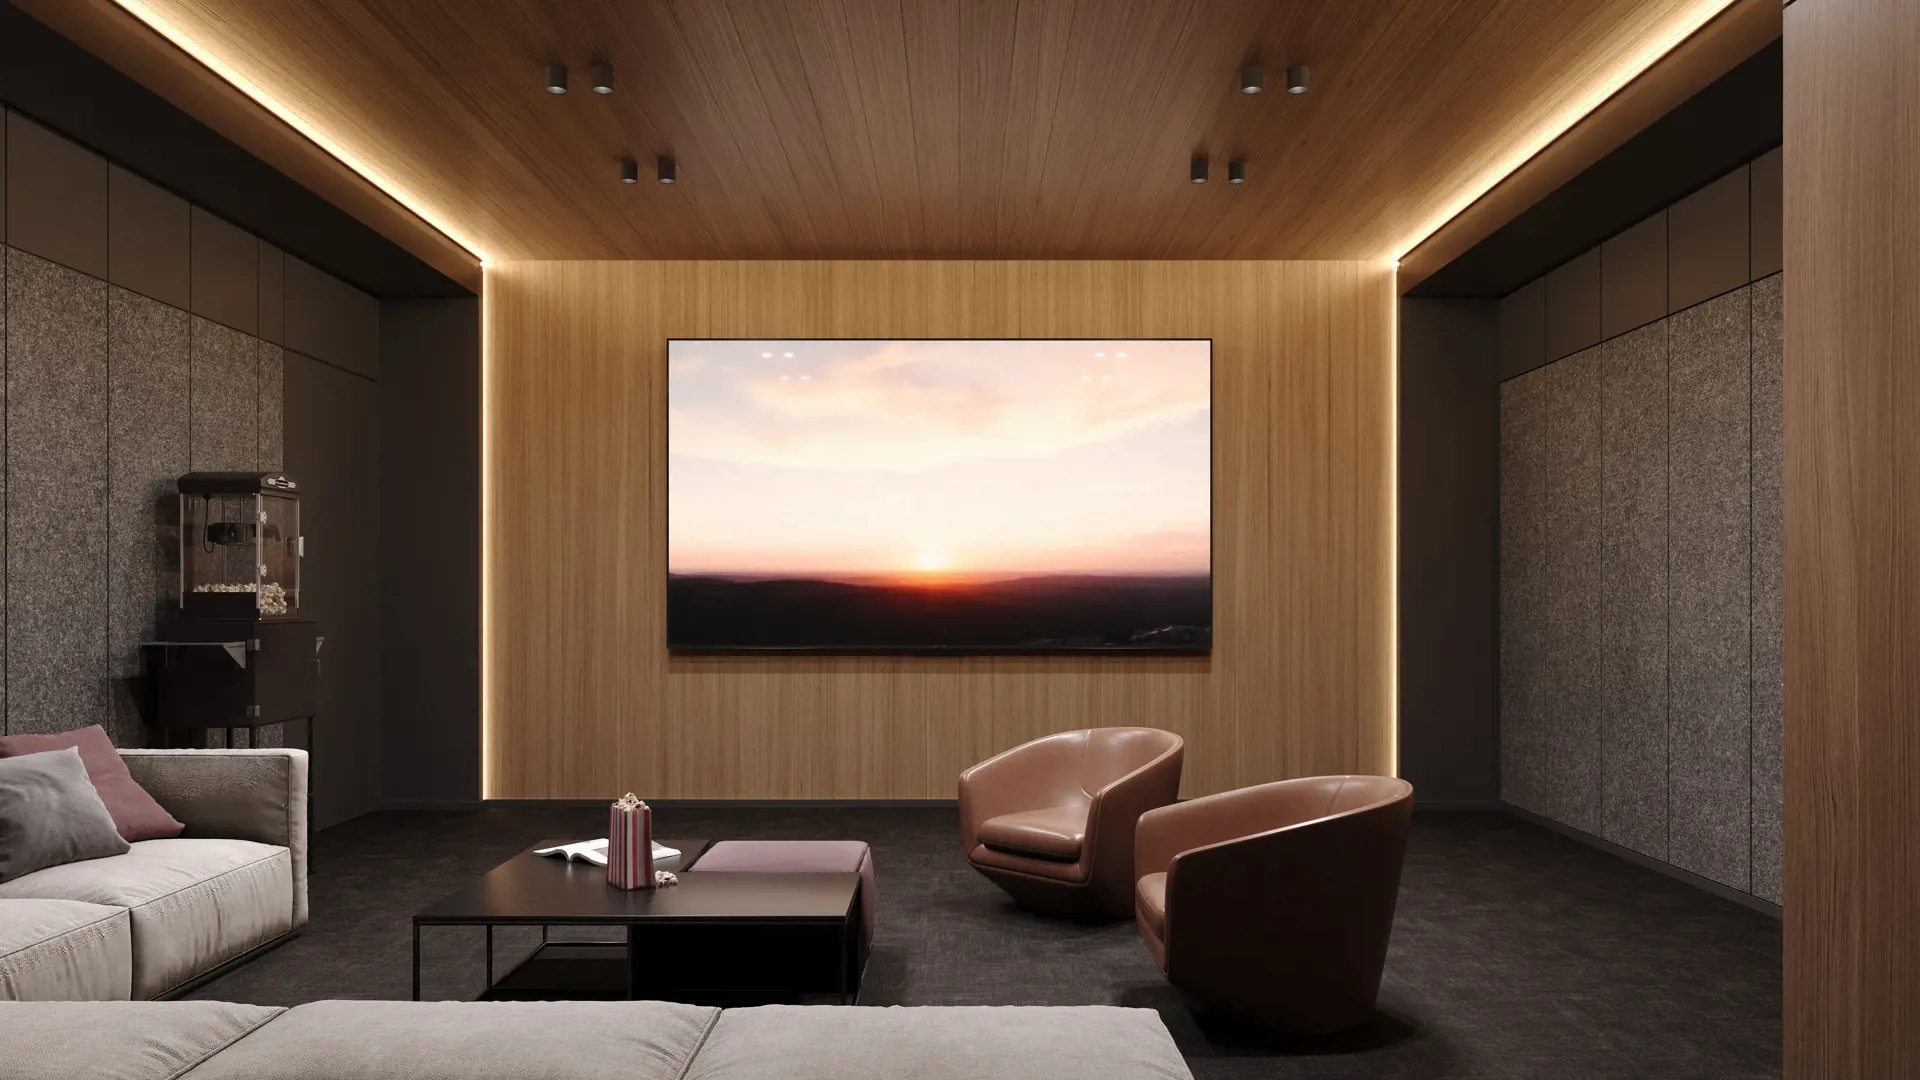
  • Theatre Room
  • Social Kitchen
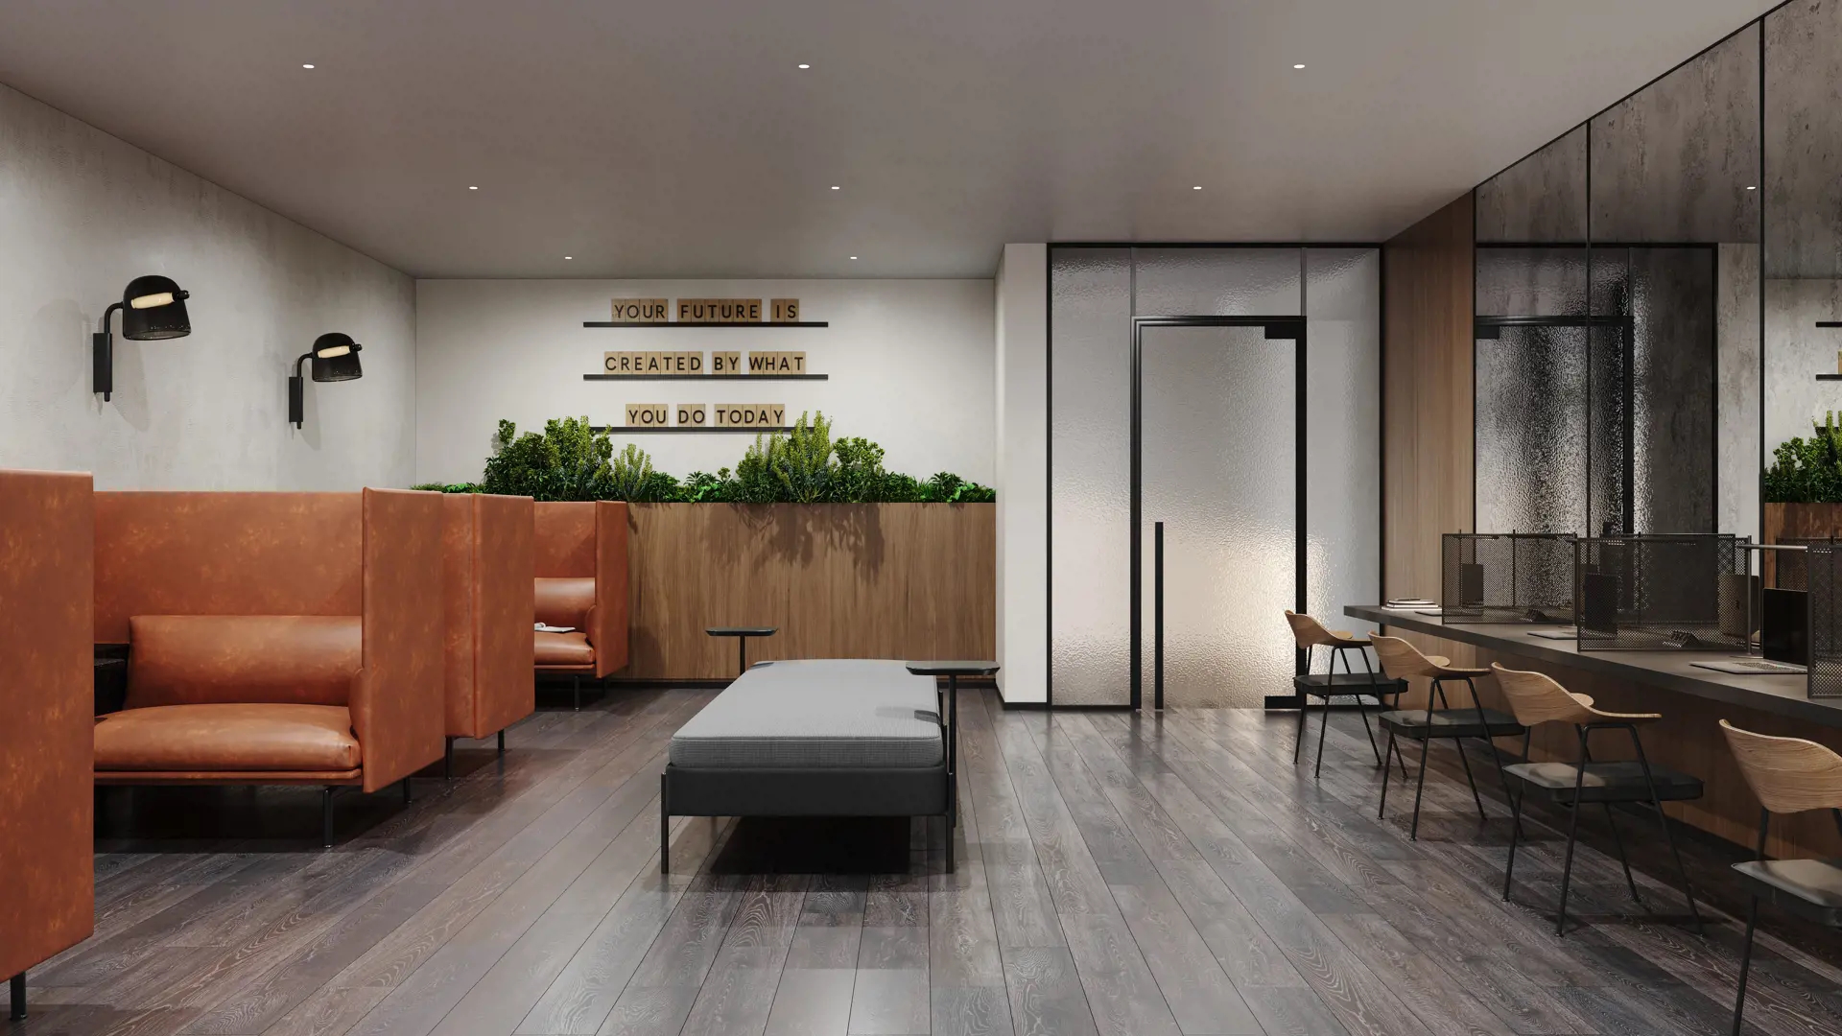
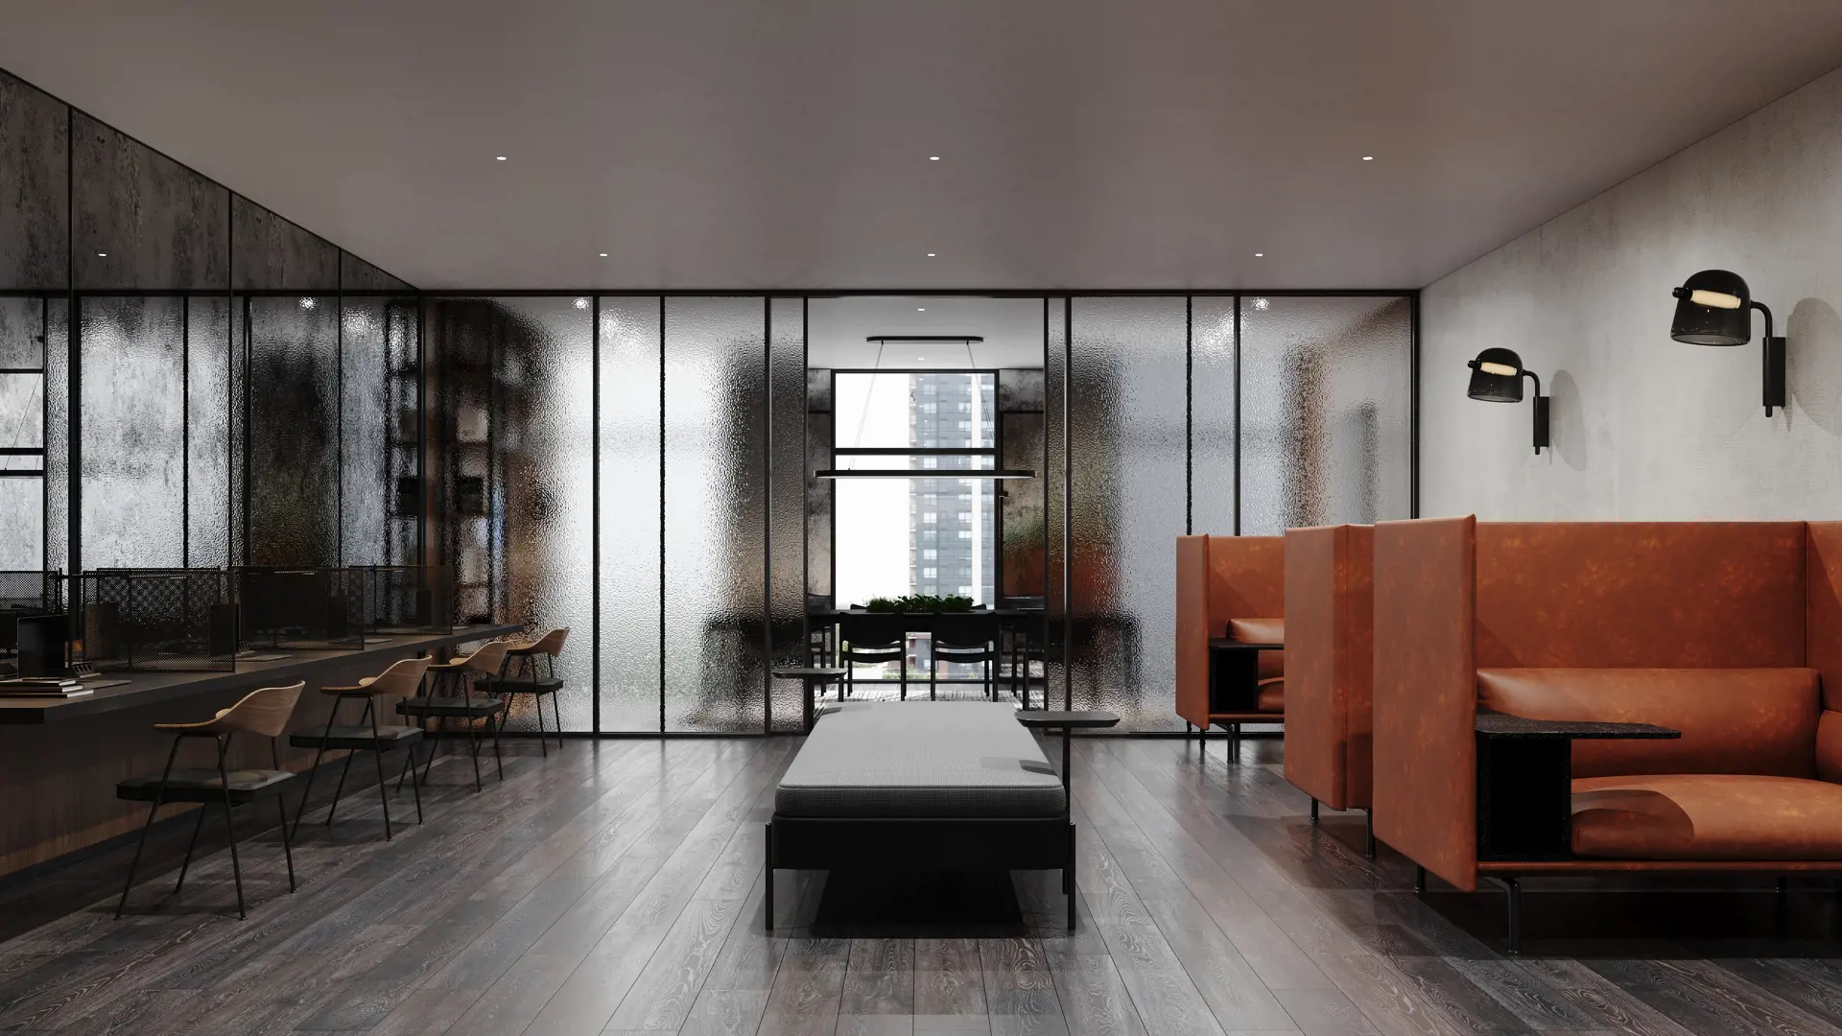
  • Co-working Space
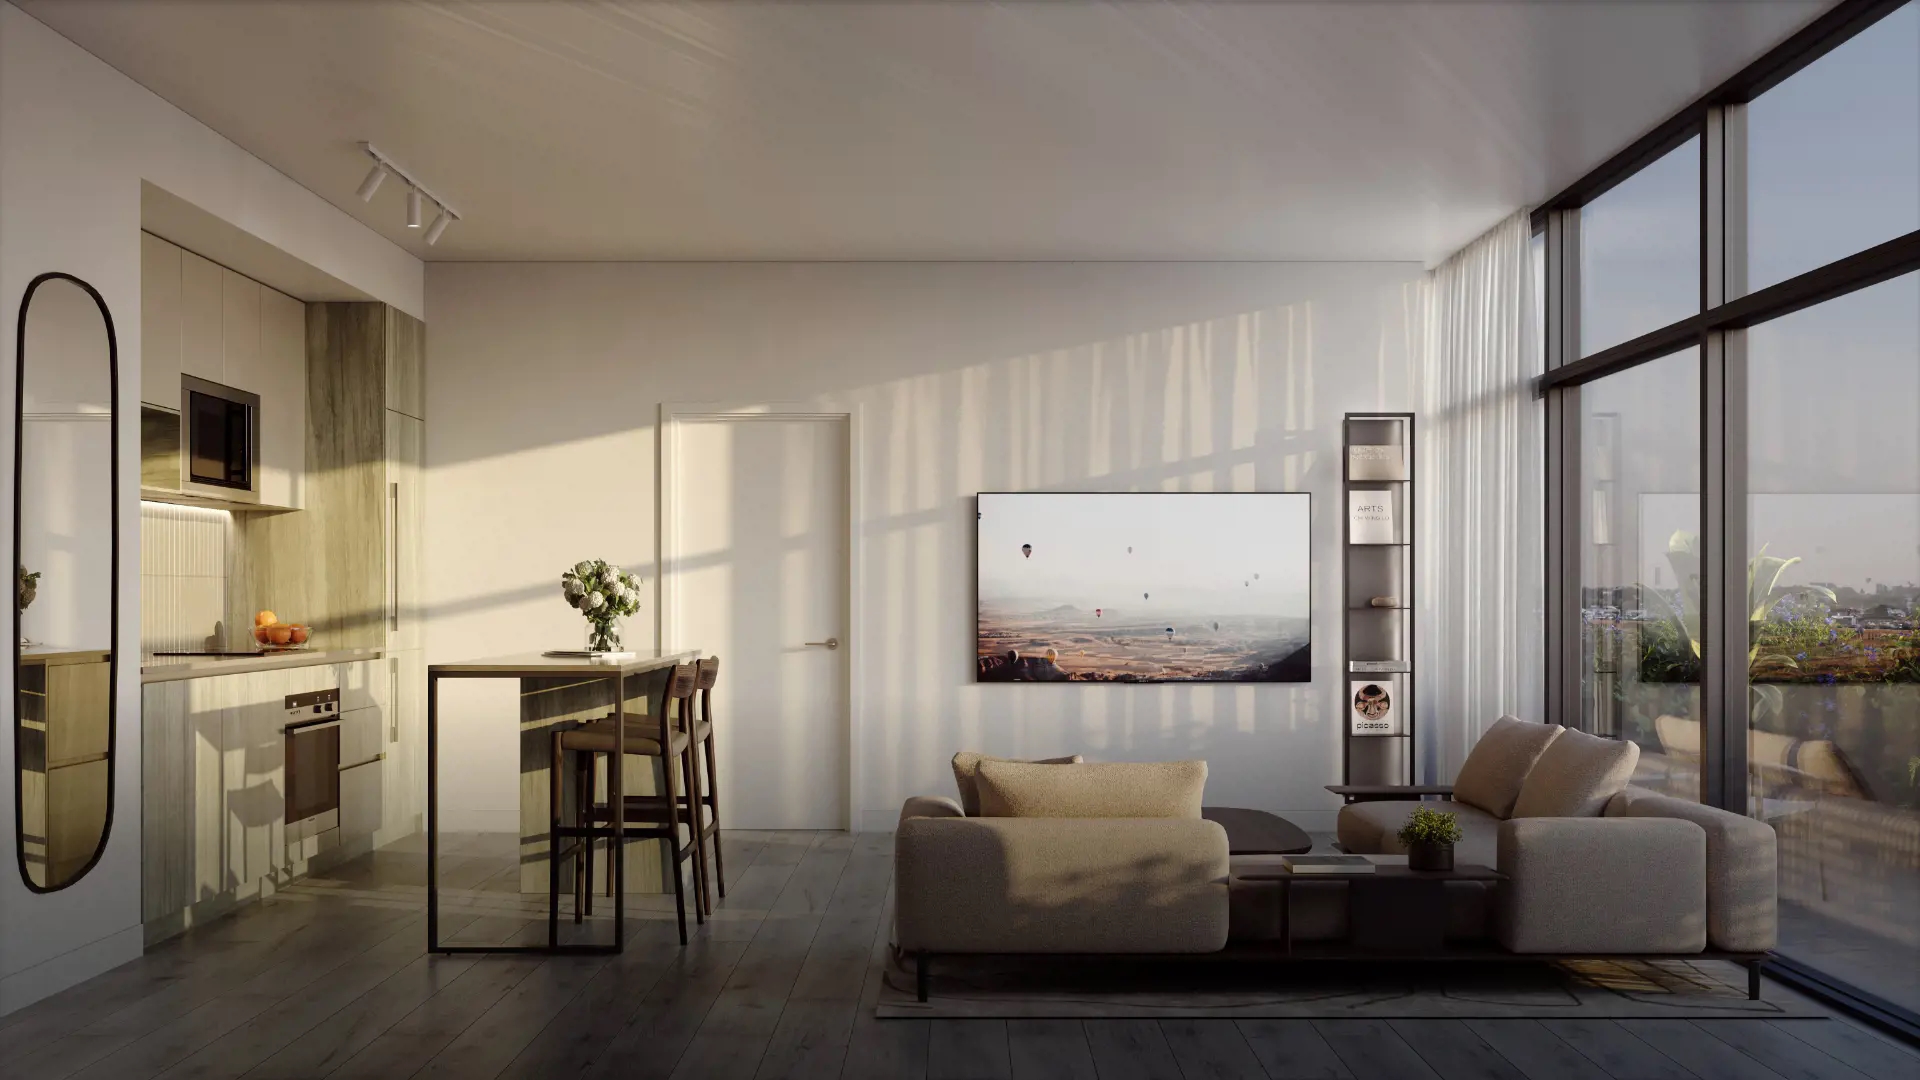
  • GENERAL SUITE FEATURES
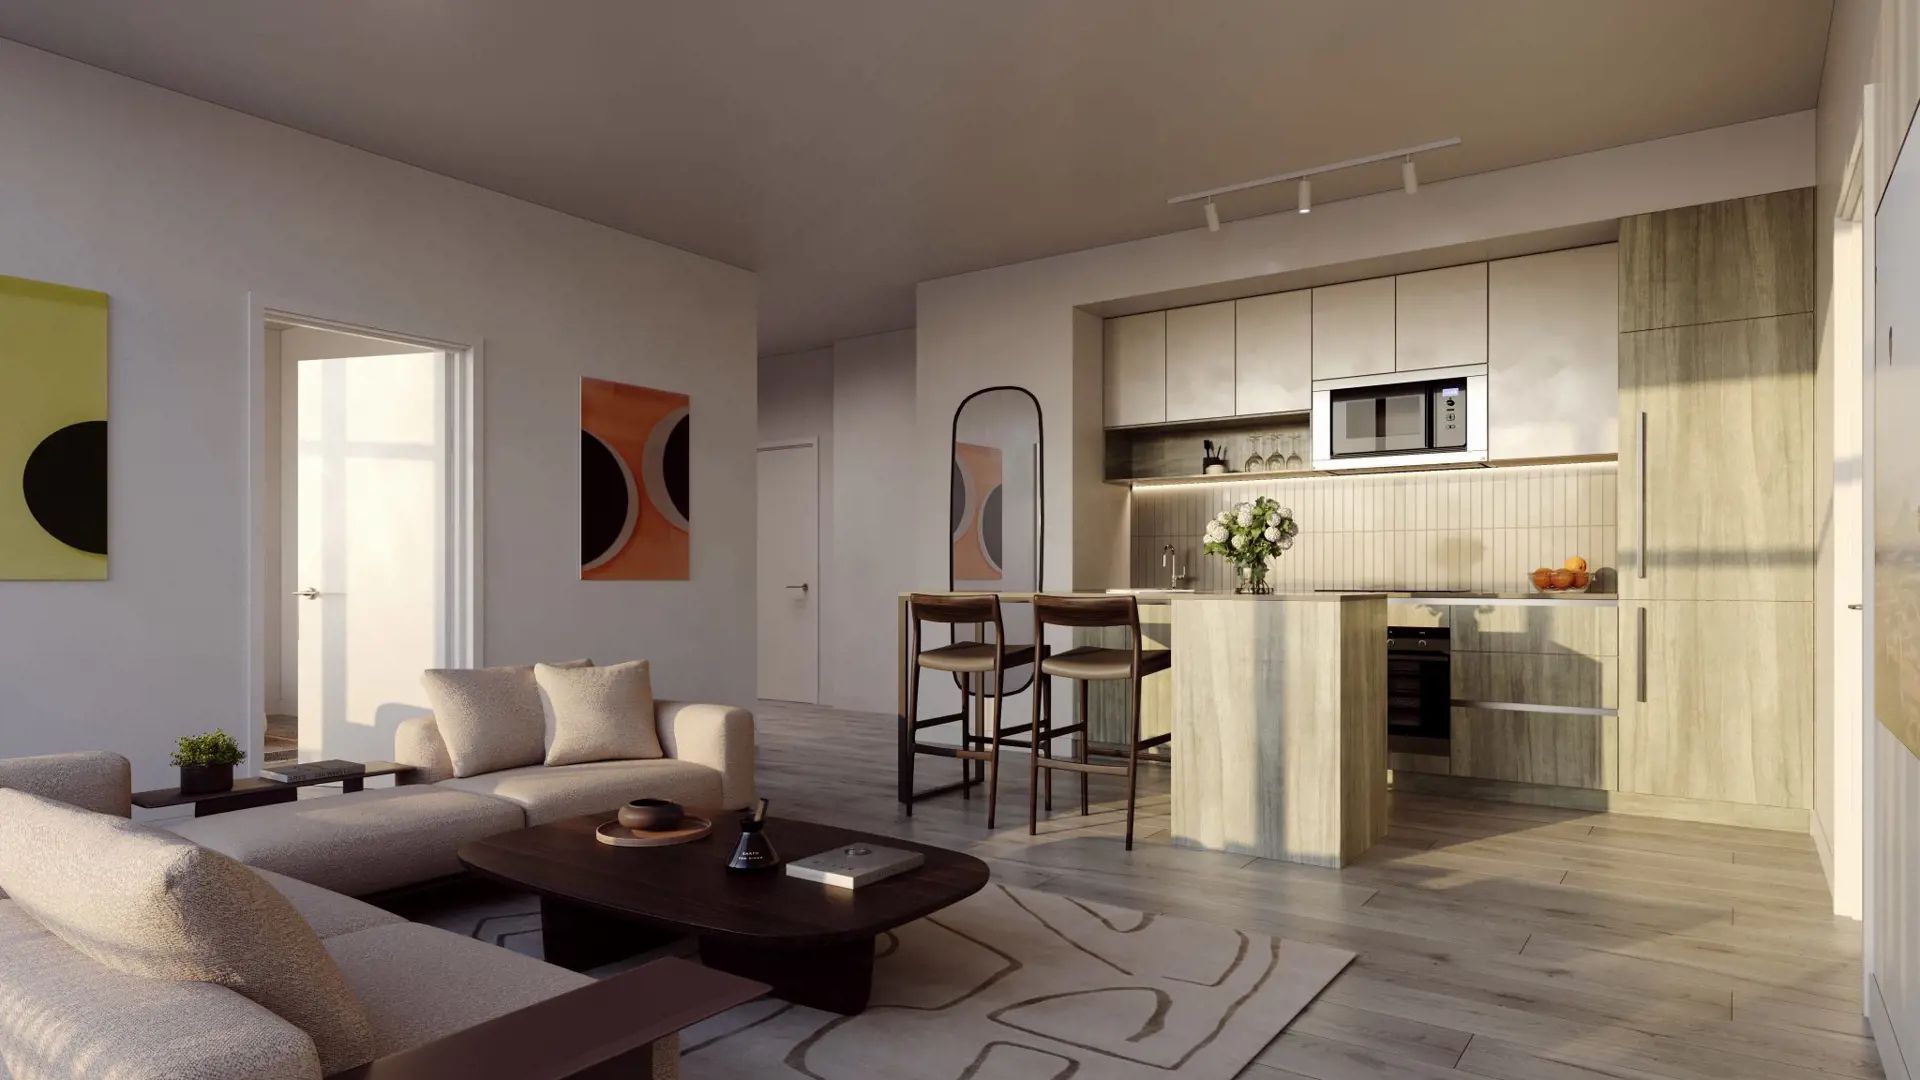
  • Laminate flooring in living, dining, kitchen and sleeping spaces
  • Laundry areas to be 12×12 floor tile(s)+
  • White stacked front-loading washer and dryer

The development team

  • Developer: DAMAC Properties, Marlin Spring Developments and Trolleybus Urban Development Inc.
  • Architect: Giannone Petricone Associates Inc.
  • Interior design: TLY – Truong Ly Design
  • Sales and marketing: Baker Real Estate Incorporated

About 316 Junction Condos today

316 Junction Condos is in the planning stage and not yet selling. Register with Meta Realty for updates and early access.


Prices, sizes, availability and incentives are subject to change without notice. E. & O.E.

316 Junction Condos at a glance

Sales statusPlanning
ConstructionPre Construction
Building typeCondo
Storeys26
Height88 m
Estimated occupancy2027
Launch2023-02-03
ArchitectGiannone Petricone Associates Inc.
Interior designTLY - Truong Ly Design
Sales & marketingBaker Real Estate Incorporated
NeighbourhoodThe Junction, Toronto
Maintenance$0.74/sq ft
Walk Score82/100
Transit Score75/100

Features & finishes

  • GENERAL SUITE FEATURES
  • Laminate flooring in living, dining, kitchen and sleeping spaces
  • Laundry areas to be 12x12 floor tile(s)+
  • White stacked front-loading washer and dryer
  • Solid core entry door with security view hole and suite entry surround
  • Flat white paint finish for walls and ceilings throughout; white semi-gloss paint in bathrooms and for all trim and doors
  • Balconies, terraces and patios with sliding and/or swing doors **
  • Black window frames (interior)
  • KITCHEN FEATURES
  • Custom designed kitchen with approximately 12” deep uppers and slab cabinetry in one of 3 colour palettes +
  • Soft close cabinet doors and drawers
  • Designer curated quartz countertop +
  • Contemporary kitchen backsplash +
  • Single basin stainless steel undermount sink with single-lever pull-down spray faucet in Chrome finish +
  • Valance lighting under upper cabinets
  • 24” appliances to include: stainless steel fridge, electric cooktop with built-in oven below & panel ready dishwasher
  • 30” over the range microwave oven
  • BATHROOM FEATURES
  • Bathroom vanity with quartz countertop and undermount sink + · Frameless mirror with valance light above +
  • Full height ceramic wall tile in tub surround and in separate shower stall +
  • Clear glass shower partition or chrome framed shower enclosure with door (as per plan) with recessed shower pot light where separate shower stall is shown **
  • 12 x 24 Porcelain floor tile in bathroom(s)
  • Contemporary white acrylic soaker tub **
  • Tiled shower stall floor **+

Frequently asked questions

Who is the developer of 316 Junction Condos?

316 Junction Condos is developed by DAMAC Properties, Marlin Spring Developments and Trolleybus Urban Development Inc.

Where is 316 Junction Condos located?

316 Junction Condos is at 316 Campbell Avenue, Toronto, in the The Junction neighbourhood.

How many storeys is 316 Junction Condos?

316 Junction Condos is 26 storeys tall.

How big are the suites at 316 Junction Condos?

Suites range from 419 to 1,086 sq ft.

When is occupancy at 316 Junction Condos?

Occupancy is expected in 2027.

Is 316 Junction Condos still selling?

316 Junction Condos is in the planning stage and not yet selling. Register with Meta Realty for updates and early access.
Key Facts

Ready to reserve?

Submit a worksheet for 316 Junction Condos: pick up to three suites and we will request your allocation from the builder.

Submit a worksheet
  • Project Name

    316 Junction Condos

  • Property Type

    Condo

    Number Of Storeys

    26

    Number of Suites

    283

    Number Of Floor Plans

    58

  • Parking Price

    $85,000

  • Locker Price

    Request Locker Price

  • Estimated Maintenance Fee

    $0.74/sq.ft

    VIP Launch

    February 2023

    Deposit Structure

    Total Deposit

    15% (by Mar 12, 2025) + 5% at occupancy

    Deposit Notes

    $10,000.00 On Signing
    Balance to 5% - 30 days
    5% - Mar 22, 2024
    5% - Mar 12, 2025
    5% - Occupancy

    Development Levies

    2 Bedroom & Smaller: $16,500 3 Bedroom & Larger: $18,000

    Assignment Policy

    Free Assignment ($1,500 Legal Fees Plus HST)

    Public Launch

    2023-02-03

    Suite Size Range

    419 - 1,086 SqFt

    Price Per Sq Ft

    $1,298

    Architect

    Giannone Petricone Associates Inc.

    Interior Designer

    TLY - Truong Ly Design

    Parking Maintenance

    $51.4 / month

    Locker Maintenance

    $20.3 / month

Information last updated on November 9, 2026

Amenities

  • Co-Working Space
  • Fitness Centre
  • Games Room
  • Library Lounge
  • Lobby
  • Party Room
  • Social Kitchen
  • Theatre Room

75

Transit Score

82

Walk Score

Projects Nearby

  • Public Sales

    Reside on Richmond Condos

    627 Richmond Street West, Toronto, ON, Canada

    3 years ago

    $551,990 - $1,433,990

    Harlo Capital, Originate Developments Inc.

    Building Type: Condo

    1+1
    1+1
    1+1
  • 350 Davenport Condos rendering
    Public Sales

    350 Davenport Condos

    350 Davenport Road, Toronto, ON, Canada

    3 years ago

    $4,900,000 - $5,000,000

    EllisDon Capital

    Building Type: Condo

    1+1
    1+1
    1+1
  • Public Sales

    123 Portland Condos

    123 Portland Street, Toronto, ON, Canada

    3 years ago

    $454,779 - $1,949,900

    Minto

    Building Type: Condo

    1+1
    1+1
    1+1
  • The Davies Condos rendering
    Public Sales

    The Davies Condos

    281 Avenue Road, Toronto, ON, Canada

    3 years ago

    $1,800,000 - $3,500,000

    Brandy Lane Homes

    Building Type: Condo

    1+1
    1+1
    1+1
  • Public Sales

    Kingsway Crescent Condos

    160 Kingsway Crescent, Toronto, ON, Canada

    3 years ago

    $775,900 - $1,626,900

    Harhay Developments

    Building Type: Condo

    1+1
    1+1
    1+1
  • Public Sales

    Junction Square Condos

    410 Keele Street, Toronto, ON, Canada

    3 years ago

    $600,000 - $1,200,000

    Block Developments

    Building Type: Condo

    1+1
    1+1
    1+1
  • Public Sales

    Daniels Keelesdale Condos and Towns

    2175 Keele Street, Toronto, ON, Canada

    3 years ago

    $513,900 - $1,144,900

    Diamondcorp, Kilmer Group, The Daniels Corporation

    Building Type: Condo Townhome

    1+1
    1+1
    1+1
  • Public Sales

    Galleria 02 Condos

    1245 Dupont Street, Toronto, ON, Canada

    3 years ago

    $529,900 - $594,900

    Almadev

    Building Type: Condo

    1+1
    1+1
    1+1
  • 1 Bedroom

    From $616,990$1,338/ft(0%) Since Launch

    2 Bedrooms

    From $791,990$1,284/ft(0%) Since Launch

    3 Bedrooms

    From $1,074,990$1,300/ft(0%) Since Launch
    For Sale (41)Sold (17)All (58)
    Price Change
    1 Bed2 Bed3 Bed
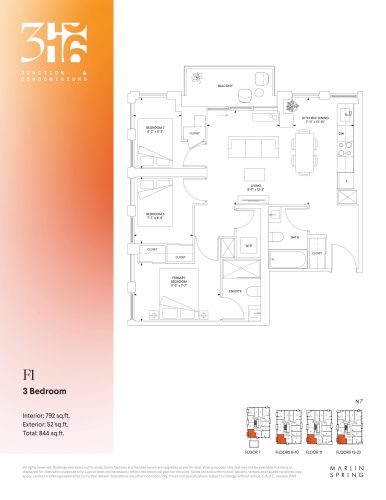
    F1 Floor Plan at 316 Junction Condos - 792 sq.ft

    The F1 floor plan at 316 Junction Condos (Toronto) offers a 3-bedroom layout with 2 bathrooms and 792 sq ft of interior space. It faces South West. It is offered on floors 7–23. It has not been released for sale yet; register with Meta Realty for early access.
    3
    2.0
    792 sq.ft
    $1,359/ft $1,075,990
    launched at $1,075,990since launch no change
    1 w ago $1,075,990
    since launch no change
    1 m ago $1,075,990
    since launch no change
    3 m ago $1,075,990
    since launch no change
    1 y ago $1,075,990
    since launch no change
    2 y ago $1,075,990
    since launch no change
    3 y ago $1,075,990
    since launch no change
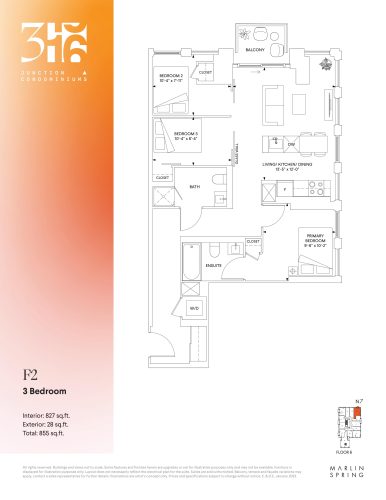
    F2 Floor Plan at 316 Junction Condos - 827 sq.ft

    F2 is a 3-bedroom layout with 2 bathrooms and 827 sq ft of interior space at 316 Junction Condos in Toronto. It faces North East. It is offered on floor 6. It has not been released for sale yet; register with Meta Realty for early access.
    3
    2.0
    827 sq.ft
    $1,300/ft $1,074,990
    launched at $1,074,990since launch no change
    1 w ago $1,074,990
    since launch no change
    1 m ago $1,074,990
    since launch no change
    3 m ago $1,074,990
    since launch no change
    1 y ago $1,074,990
    since launch no change
    2 y ago $1,074,990
    since launch no change
    3 y ago $1,074,990
    since launch no change
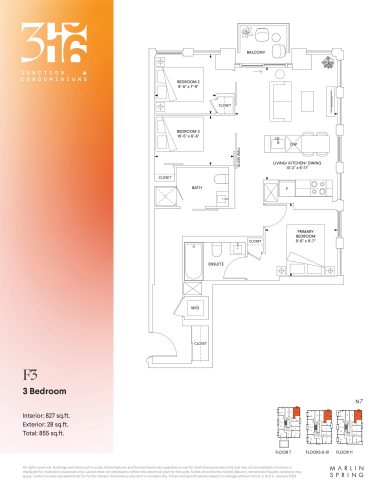
    F3 Floor Plan at 316 Junction Condos - 827 sq.ft

    At 316 Junction Condos in Toronto, the F3 plan is a 3-bedroom layout with 2 bathrooms and 827 sq ft of interior space. It faces North East. It is offered on floors 7–11. It has not been released for sale yet; register with Meta Realty for early access.
    3
    2.0
    827 sq.ft
    $1,301/ft $1,075,990
    launched at $1,075,990since launch no change
    1 w ago $1,075,990
    since launch no change
    1 m ago $1,075,990
    since launch no change
    3 m ago $1,075,990
    since launch no change
    1 y ago $1,075,990
    since launch no change
    2 y ago $1,075,990
    since launch no change
    3 y ago $1,075,990
    since launch no change
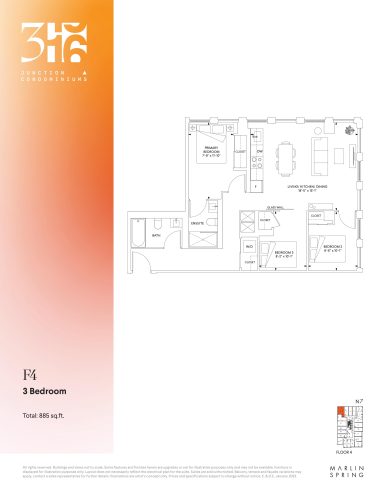
    F4 Floor Plan at 316 Junction Condos - 885 sq.ft

    At 316 Junction Condos in Toronto, the F4 plan is a 3-bedroom layout with 2 bathrooms and 885 sq ft of interior space. It faces North West. It is offered on floor 4. It has not been released for sale yet; register with Meta Realty for early access.
    3
    2.0
    885 sq.ft
    $1,228/ft $1,086,990
    launched at $1,086,990since launch no change
    1 w ago $1,086,990
    since launch no change
    1 m ago $1,086,990
    since launch no change
    3 m ago $1,086,990
    since launch no change
    1 y ago $1,086,990
    since launch no change
    2 y ago $1,086,990
    since launch no change
    3 y ago $1,086,990
    since launch no change
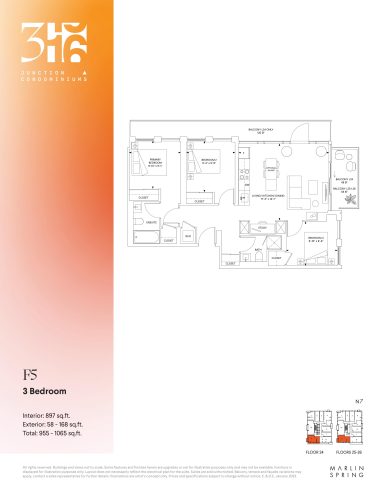
    F5 Floor Plan at 316 Junction Condos - 897 sq.ft

    F5 is a 3-bedroom layout with 2 bathrooms and 897 sq ft of interior space at 316 Junction Condos in Toronto. It faces South West. It is offered on floors 24–26. It has not been released for sale yet; register with Meta Realty for early access.
    3
    2.0
    897 sq.ft
    $1,281/ft $1,148,990
    launched at $1,148,990since launch no change
    1 w ago $1,148,990
    since launch no change
    1 m ago $1,148,990
    since launch no change
    3 m ago $1,148,990
    since launch no change
    1 y ago $1,148,990
    since launch no change
    2 y ago $1,148,990
    since launch no change
    3 y ago $1,148,990
    since launch no change
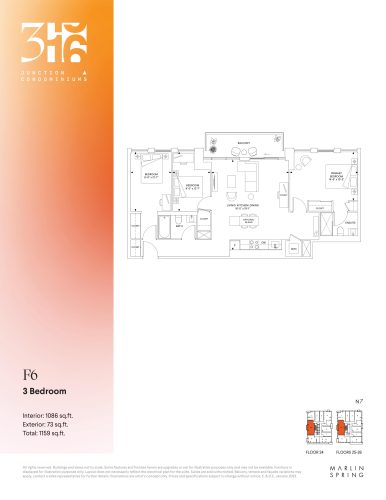
    F6 Floor Plan at 316 Junction Condos - 1086 sq.ft

    F6 is a 3-bedroom layout with 2 bathrooms and 1,086 sq ft of interior space at 316 Junction Condos in Toronto. It faces West. It is offered on floors 24–26. It has not been released for sale yet; register with Meta Realty for early access.
    3
    2.0
    1,086 sq.ft
    $1,193/ft $1,295,990
    launched at $1,295,990since launch no change
    1 w ago $1,295,990
    since launch no change
    1 m ago $1,295,990
    since launch no change
    3 m ago $1,295,990
    since launch no change
    1 y ago $1,295,990
    since launch no change
    2 y ago $1,295,990
    since launch no change
    3 y ago $1,295,990
    since launch no change
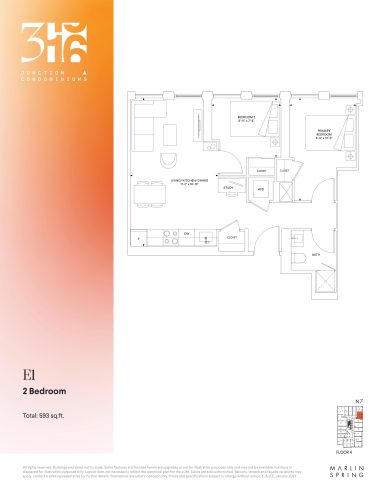
    E1 Floor Plan at 316 Junction Condos - 593 sq.ft

    At 316 Junction Condos in Toronto, the E1 plan is a 2-bedroom layout with 2 bathrooms and 593 sq ft of interior space. It faces East. It is offered on floor 4. It has not been released for sale yet; register with Meta Realty for early access.
    2
    2.0
    593 sq.ft
    last recorded price $734,990
    Sold Outlaunched at $734,990since launch no change
    1 w ago $734,990
    since launch no change
    1 m ago $734,990
    since launch no change
    3 m ago $734,990
    since launch no change
    1 y ago $734,990
    since launch no change
    2 y ago $734,990
    since launch no change
    3 y ago $734,990
    since launch no change
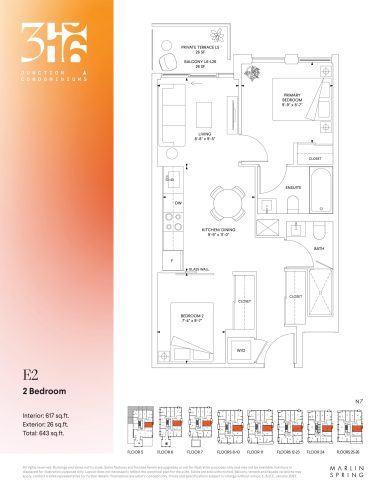
    E2 Floor Plan at 316 Junction Condos - 617 sq.ft

    E2 is a 2-bedroom layout with 2 bathrooms and 617 sq ft of interior space at 316 Junction Condos in Toronto. It faces East. It is offered on floors 5–26. It has not been released for sale yet; register with Meta Realty for early access.
    2
    2.0
    617 sq.ft
    $1,284/ft $791,990
    launched at $791,990since launch no change
    1 w ago $791,990
    since launch no change
    1 m ago $791,990
    since launch no change
    3 m ago $791,990
    since launch no change
    1 y ago $791,990
    since launch no change
    2 y ago $791,990
    since launch no change
    3 y ago $791,990
    since launch no change
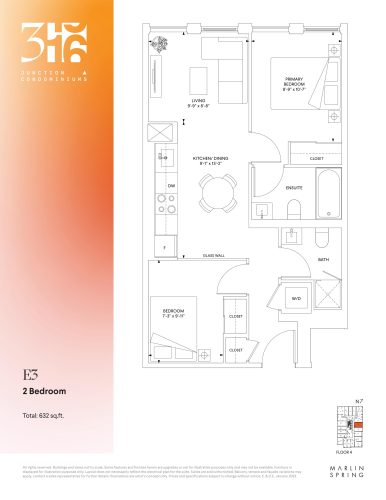
    E3 Floor Plan at 316 Junction Condos - 632 sq.ft

    The E3 floor plan at 316 Junction Condos (Toronto) offers a 2-bedroom layout with 2 bathrooms and 632 sq ft of interior space. It faces East. It is offered on floor 4. It has not been released for sale yet; register with Meta Realty for early access.
    2
    2.0
    632 sq.ft
    last recorded price $799,990
    Sold Outlaunched at $799,990since launch no change
    1 w ago $799,990
    since launch no change
    1 m ago $799,990
    since launch no change
    3 m ago $799,990
    since launch no change
    1 y ago $799,990
    since launch no change
    2 y ago $799,990
    since launch no change
    3 y ago $799,990
    since launch no change
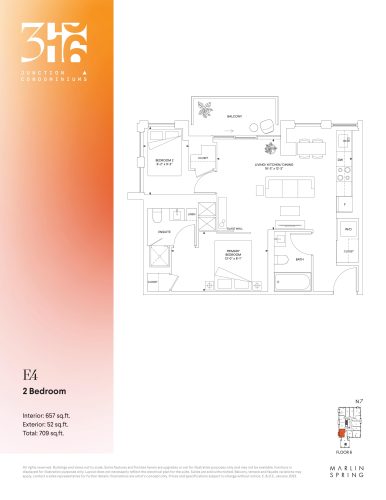
    E4 Floor Plan at 316 Junction Condos - 657 sq.ft

    At 316 Junction Condos in Toronto, the E4 plan is a 2-bedroom layout with 2 bathrooms and 657 sq ft of interior space. It faces West. It is offered on floor 6. It has not been released for sale yet; register with Meta Realty for early access.
    2
    2.0
    657 sq.ft
    $1,381/ft $906,990
    launched at $906,990since launch no change
    1 w ago $906,990
    since launch no change
    1 m ago $906,990
    since launch no change
    3 m ago $906,990
    since launch no change
    1 y ago $906,990
    since launch no change
    2 y ago $906,990
    since launch no change
    3 y ago $906,990
    since launch no change
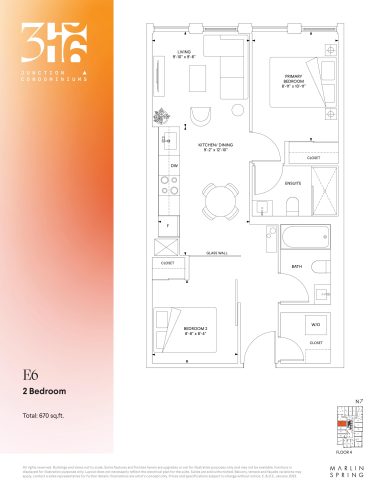
    E6 Floor Plan at 316 Junction Condos - 670 sq.ft

    E6 is a 2-bedroom layout with 2 bathrooms and 670 sq ft of interior space at 316 Junction Condos in Toronto. It faces West. It is offered on floor 4. It has not been released for sale yet; register with Meta Realty for early access.
    2
    2.0
    670 sq.ft
    $1,251/ft $837,990
    launched at $837,990since launch no change
    1 w ago $837,990
    since launch no change
    1 m ago $837,990
    since launch no change
    3 m ago $837,990
    since launch no change
    1 y ago $837,990
    since launch no change
    2 y ago $837,990
    since launch no change
    3 y ago $837,990
    since launch no change
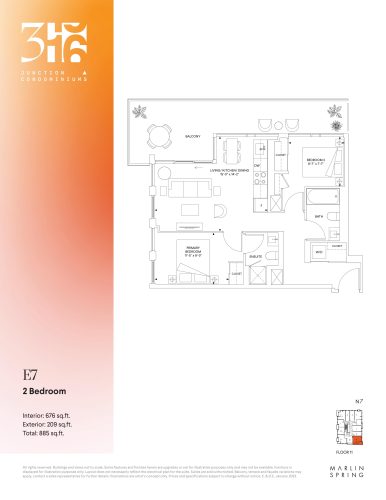
    E7 Floor Plan at 316 Junction Condos - 676 sq.ft

    E7 is a 2-bedroom layout with 2 bathrooms and 676 sq ft of interior space at 316 Junction Condos in Toronto. It faces South East. It is offered on floor 11. It has not been released for sale yet; register with Meta Realty for early access.
    2
    2.0
    676 sq.ft
    last recorded price $898,990
    Sold Outlaunched at $898,990since launch no change
    1 w ago $898,990
    since launch no change
    1 m ago $898,990
    since launch no change
    3 m ago $898,990
    since launch no change
    1 y ago $898,990
    since launch no change
    2 y ago $898,990
    since launch no change
    3 y ago $898,990
    since launch no change
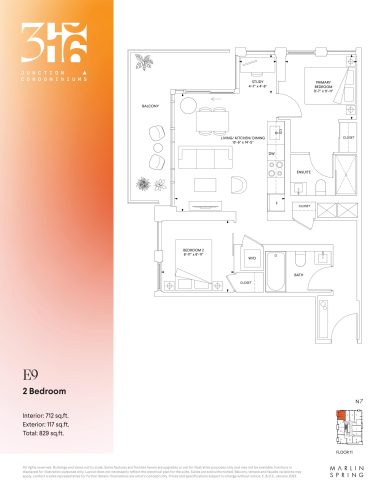
    E9 Floor Plan at 316 Junction Condos - 712 sq.ft

    E9 is a 2-bedroom layout with 2 bathrooms and 712 sq ft of interior space at 316 Junction Condos in Toronto. It faces North West. It is offered on floor 11. It has not been released for sale yet; register with Meta Realty for early access.
    2
    2.0
    712 sq.ft
    $1,289/ft $917,990
    launched at $917,990since launch no change
    1 w ago $917,990
    since launch no change
    1 m ago $917,990
    since launch no change
    3 m ago $917,990
    since launch no change
    1 y ago $917,990
    since launch no change
    2 y ago $917,990
    since launch no change
    3 y ago $917,990
    since launch no change
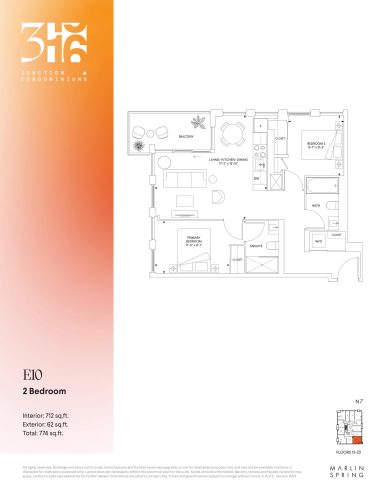
    E10 Floor Plan at 316 Junction Condos - 712 sq.ft

    E10 is a 2-bedroom layout with 2 bathrooms and 712 sq ft of interior space at 316 Junction Condos in Toronto. It faces South East. It is offered on floors 12–23. It has not been released for sale yet; register with Meta Realty for early access.
    2
    2.0
    712 sq.ft
    $1,270/ft $903,990
    launched at $903,990since launch no change
    1 w ago $903,990
    since launch no change
    1 m ago $903,990
    since launch no change
    3 m ago $903,990
    since launch no change
    1 y ago $903,990
    since launch no change
    2 y ago $903,990
    since launch no change
    3 y ago $903,990
    since launch no change
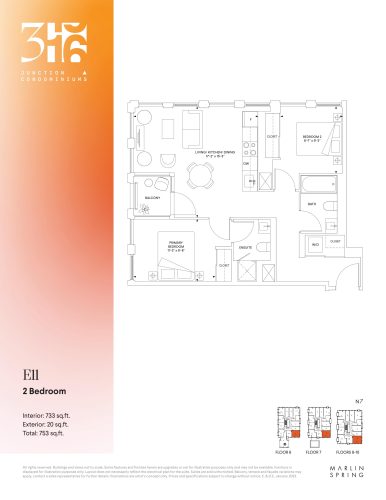
    E11 Floor Plan at 316 Junction Condos - 733 sq.ft

    At 316 Junction Condos in Toronto, the E11 plan is a 2-bedroom layout with 2 bathrooms and 733 sq ft of interior space. It faces South East. It is offered on floors 6–10. It has not been released for sale yet; register with Meta Realty for early access.

    2
    2.0
    733 sq.ft
    $1,336/ft $978,990
    launched at $978,990since launch no change
    1 w ago $978,990
    since launch no change
    1 m ago $978,990
    since launch no change
    3 m ago $978,990
    since launch no change
    1 y ago $978,990
    since launch no change
    2 y ago $978,990
    since launch no change
    3 y ago $978,990
    since launch no change
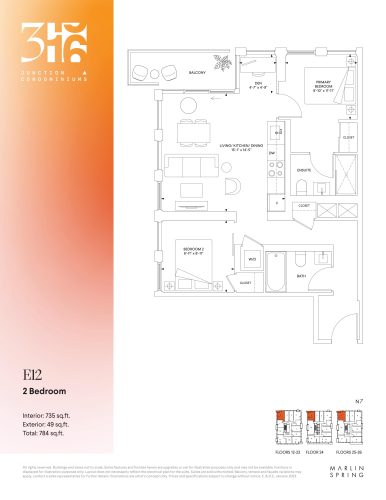
    E12 Floor Plan at 316 Junction Condos - 735 sq.ft

    At 316 Junction Condos in Toronto, the E12 plan is a 2-bedroom layout with 2 bathrooms and 735 sq ft of interior space. It faces North West. It is offered on floors 12–26. It has not been released for sale yet; register with Meta Realty for early access.

    2
    2.0
    735 sq.ft
    $1,328/ft $975,990
    launched at $975,990since launch no change
    1 w ago $975,990
    since launch no change
    1 m ago $975,990
    since launch no change
    3 m ago $975,990
    since launch no change
    1 y ago $975,990
    since launch no change
    2 y ago $975,990
    since launch no change
    3 y ago $975,990
    since launch no change
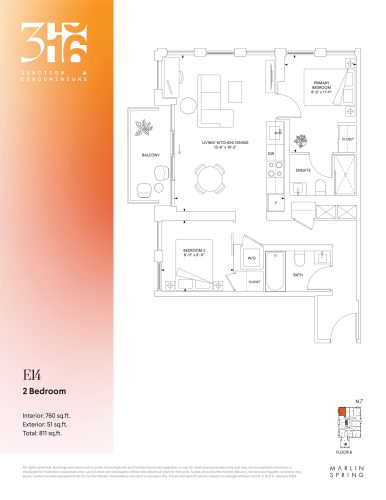
    E14 Floor Plan at 316 Junction Condos - 760 sq.ft

    The E14 floor plan at 316 Junction Condos (Toronto) offers a 2-bedroom layout with 2 bathrooms and 760 sq ft of interior space. It faces North West. It is offered on floor 6. It has not been released for sale yet; register with Meta Realty for early access.

    2
    2.0
    760 sq.ft
    $1,346/ft $1,022,990
    launched at $1,022,990since launch no change
    1 w ago $1,022,990
    since launch no change
    1 m ago $1,022,990
    since launch no change
    3 m ago $1,022,990
    since launch no change
    1 y ago $1,022,990
    since launch no change
    2 y ago $1,022,990
    since launch no change
    3 y ago $1,022,990
    since launch no change
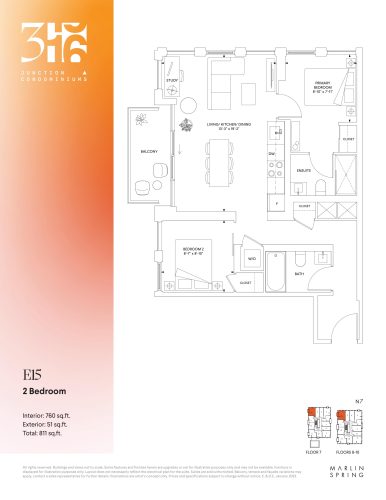
    E15 Floor Plan at 316 Junction Condos - 760 sq.ft

    E15 is a 2-bedroom layout with 2 bathrooms and 760 sq ft of interior space at 316 Junction Condos in Toronto. It faces North West. It is offered on floors 7–10. It has not been released for sale yet; register with Meta Realty for early access.

    2
    2.0
    760 sq.ft
    $1,349/ft $1,024,990
    launched at $1,024,990since launch no change
    1 w ago $1,024,990
    since launch no change
    1 m ago $1,024,990
    since launch no change
    3 m ago $1,024,990
    since launch no change
    1 y ago $1,024,990
    since launch no change
    2 y ago $1,024,990
    since launch no change
    3 y ago $1,024,990
    since launch no change
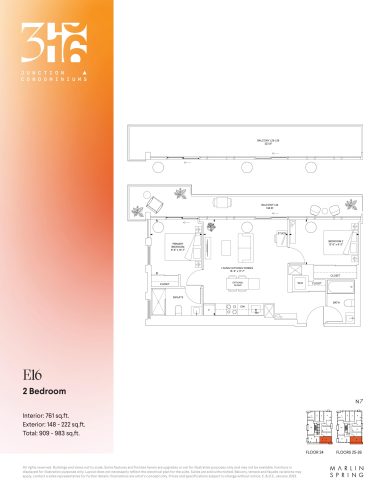
    E16 Floor Plan at 316 Junction Condos - 761 sq.ft

    The E16 floor plan at 316 Junction Condos (Toronto) offers a 2-bedroom layout with 2 bathrooms and 761 sq ft of interior space. It faces South East. It is offered on floors 24–26. It has not been released for sale yet; register with Meta Realty for early access.

    2
    2.0
    761 sq.ft
    $1,409/ft $1,071,990
    launched at $1,071,990since launch no change
    1 w ago $1,071,990
    since launch no change
    1 m ago $1,071,990
    since launch no change
    3 m ago $1,071,990
    since launch no change
    1 y ago $1,071,990
    since launch no change
    2 y ago $1,071,990
    since launch no change
    3 y ago $1,071,990
    since launch no change
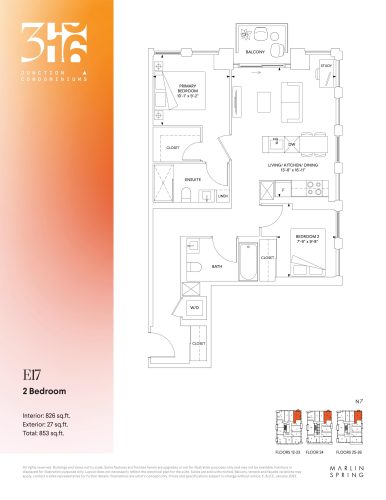
    E17 Floor Plan at 316 Junction Condos - 826 sq.ft

    The E17 floor plan at 316 Junction Condos (Toronto) offers a 2-bedroom layout with 2 bathrooms and 826 sq ft of interior space. It faces North East. It is offered on floors 12–26. It has not been released for sale yet; register with Meta Realty for early access.

    2
    2.0
    826 sq.ft
    $1,326/ft $1,094,990
    launched at $1,094,990since launch no change
    1 w ago $1,094,990
    since launch no change
    1 m ago $1,094,990
    since launch no change
    3 m ago $1,094,990
    since launch no change
    1 y ago $1,094,990
    since launch no change
    2 y ago $1,094,990
    since launch no change
    3 y ago $1,094,990
    since launch no change
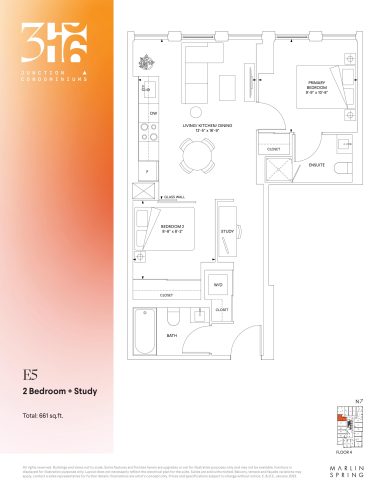
    E5 Floor Plan at 316 Junction Condos - 661 sq.ft

    At 316 Junction Condos in Toronto, the E5 plan is a 2-bedroom layout with 2 bathrooms and 661 sq ft of interior space. It faces West. It is offered on floor 4. It has not been released for sale yet; register with Meta Realty for early access.

    2
    2.0
    661 sq.ft
    $1,271/ft $839,990
    launched at $839,990since launch no change
    1 w ago $839,990
    since launch no change
    1 m ago $839,990
    since launch no change
    3 m ago $839,990
    since launch no change
    1 y ago $839,990
    since launch no change
    2 y ago $839,990
    since launch no change
    3 y ago $839,990
    since launch no change
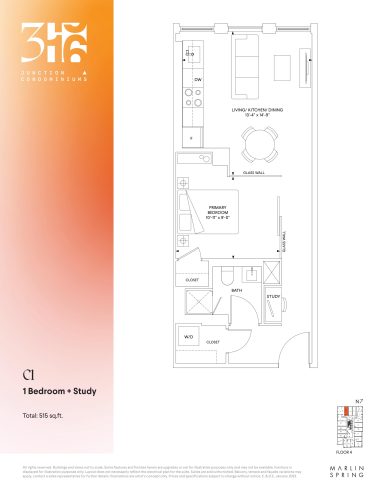
    C1 Floor Plan at 316 Junction Condos - 515 sq.ft

    The C1 floor plan at 316 Junction Condos (Toronto) offers a 1-bedroom layout with 1 bathroom and 515 sq ft of interior space. It faces North. It is offered on floor 4. It has not been released for sale yet; register with Meta Realty for early access.

    1
    1.0
    515 sq.ft
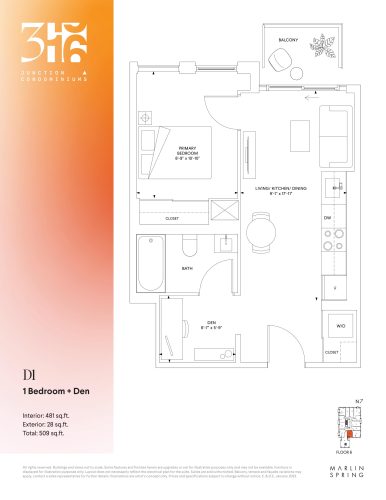
    D1 Floor Plan at 316 Junction Condos - 481 sq.ft

    D1 is a 1-bedroom plus den layout with 1 bathroom and 481 sq ft of interior space at 316 Junction Condos in Toronto. The den adds flexible space, for example a home office. It faces South. It is offered on floor 6. It has not been released for sale yet; register with Meta Realty for early access.

    1
    1.0
    481 sq.ft
    last recorded price $680,990
    Sold Outlaunched at $680,990since launch no change
    1 w ago $680,990
    since launch no change
    1 m ago $680,990
    since launch no change
    3 m ago $680,990
    since launch no change
    1 y ago $680,990
    since launch no change
    2 y ago $680,990
    since launch no change
    3 y ago $680,990
    since launch no change
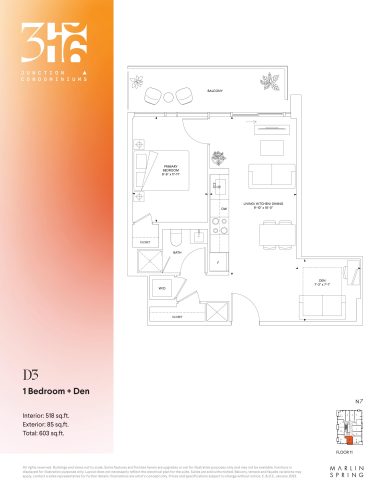
    D3 Floor Plan at 316 Junction Condos - 518 sq.ft

    D3 is a 1-bedroom plus den layout with 1 bathroom and 518 sq ft of interior space at 316 Junction Condos in Toronto. The den adds flexible space, for example a home office. It faces South. It is offered on floor 11. It has not been released for sale yet; register with Meta Realty for early access.

    1
    1.0
    518 sq.ft
    last recorded price $709,990
    Sold Outlaunched at $709,990since launch no change
    1 w ago $709,990
    since launch no change
    1 m ago $709,990
    since launch no change
    3 m ago $709,990
    since launch no change
    1 y ago $709,990
    since launch no change
    2 y ago $709,990
    since launch no change
    3 y ago $709,990
    since launch no change
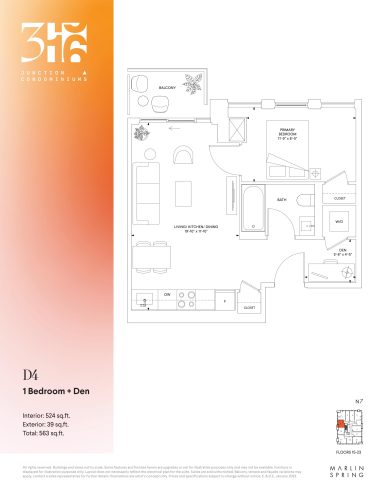
    D4 Floor Plan at 316 Junction Condos - 524 sq.ft

    At 316 Junction Condos in Toronto, the D4 plan is a 1-bedroom plus den layout with 1 bathroom and 524 sq ft of interior space. The den adds flexible space, for example a home office. It faces West. It is offered on floors 15–23. It has not been released for sale yet; register with Meta Realty for early access.

    1
    1.0
    524 sq.ft
    $1,334/ft $698,990
    launched at $698,990since launch no change
    1 w ago $698,990
    since launch no change
    1 m ago $698,990
    since launch no change
    3 m ago $698,990
    since launch no change
    1 y ago $698,990
    since launch no change
    2 y ago $698,990
    since launch no change
    3 y ago $698,990
    since launch no change
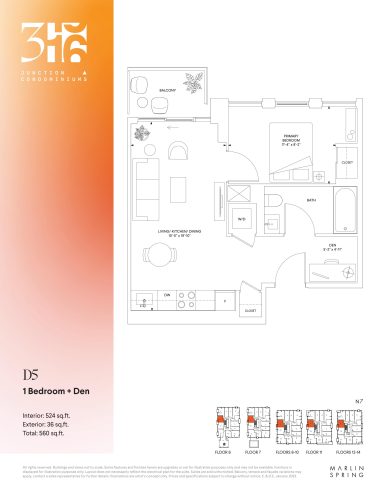
    D5 Floor Plan at 316 Junction Condos - 524 sq.ft

    D5 is a 1-bedroom plus den layout with 1 bathroom and 524 sq ft of interior space at 316 Junction Condos in Toronto. The den adds flexible space, for example a home office. It faces West. It is offered on floors 6–14. It has not been released for sale yet; register with Meta Realty for early access.

    1
    1.0
    524 sq.ft
    $1,334/ft $698,990
    launched at $698,990since launch no change
    1 w ago $698,990
    since launch no change
    1 m ago $698,990
    since launch no change
    3 m ago $698,990
    since launch no change
    1 y ago $698,990
    since launch no change
    2 y ago $698,990
    since launch no change
    3 y ago $698,990
    since launch no change
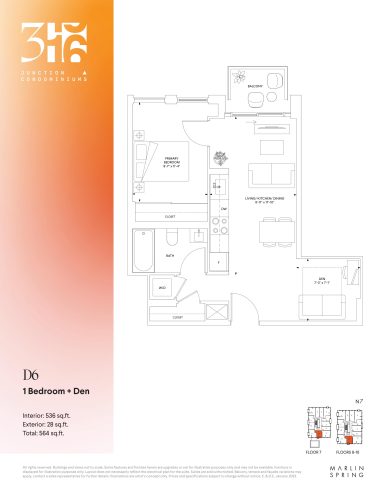
    D6 Floor Plan at 316 Junction Condos - 536 sq.ft

    At 316 Junction Condos in Toronto, the D6 plan is a 1-bedroom plus den layout with 1 bathroom and 536 sq ft of interior space. The den adds flexible space, for example a home office. It faces South. It is offered on floors 7–10. It has not been released for sale yet; register with Meta Realty for early access.

    1
    1.0
    536 sq.ft
    $1,362/ft $729,990
    launched at $729,990since launch no change
    1 w ago $729,990
    since launch no change
    1 m ago $729,990
    since launch no change
    3 m ago $729,990
    since launch no change
    1 y ago $729,990
    since launch no change
    2 y ago $729,990
    since launch no change
    3 y ago $729,990
    since launch no change
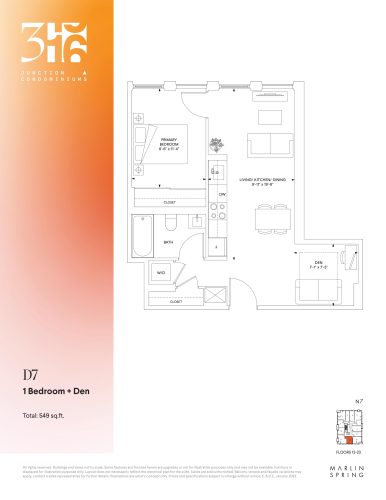
    D7 Floor Plan at 316 Junction Condos - 549 sq.ft

    At 316 Junction Condos in Toronto, the D7 plan is a 1-bedroom plus den layout with 1 bathroom and 549 sq ft of interior space. The den adds flexible space, for example a home office. It faces South. It is offered on floors 12–23. It has not been released for sale yet; register with Meta Realty for early access.

    1
    1.0
    549 sq.ft
    $1,310/ft $718,990
    launched at $718,990since launch no change
    1 w ago $718,990
    since launch no change
    1 m ago $718,990
    since launch no change
    3 m ago $718,990
    since launch no change
    1 y ago $718,990
    since launch no change
    2 y ago $718,990
    since launch no change
    3 y ago $718,990
    since launch no change
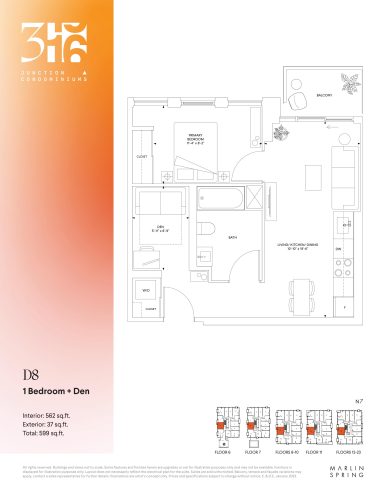
    D8 Floor Plan at 316 Junction Condos - 562 sq.ft

    At 316 Junction Condos in Toronto, the D8 plan is a 1-bedroom plus den layout with 1 bathroom and 562 sq ft of interior space. The den adds flexible space, for example a home office. It faces West. It is offered on floors 6–23. It has not been released for sale yet; register with Meta Realty for early access.

    1
    1.0
    562 sq.ft
    $1,246/ft $699,990
    launched at $699,990since launch no change
    1 w ago $699,990
    since launch no change
    1 m ago $699,990
    since launch no change
    3 m ago $699,990
    since launch no change
    1 y ago $699,990
    since launch no change
    2 y ago $699,990
    since launch no change
    3 y ago $699,990
    since launch no change
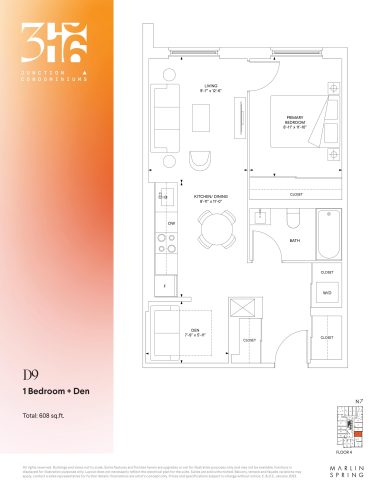
    D9 Floor Plan at 316 Junction Condos - 608 sq.ft

    The D9 floor plan at 316 Junction Condos (Toronto) offers a 1-bedroom plus den layout with 1 bathroom and 608 sq ft of interior space. The den adds flexible space, for example a home office. It faces East. It is offered on floor 4. It has not been released for sale yet; register with Meta Realty for early access.

    1
    1.0
    608 sq.ft
    $1,214/ft $737,990
    launched at $737,990since launch no change
    1 w ago $737,990
    since launch no change
    1 m ago $737,990
    since launch no change
    3 m ago $737,990
    since launch no change
    1 y ago $737,990
    since launch no change
    2 y ago $737,990
    since launch no change
    3 y ago $737,990
    since launch no change
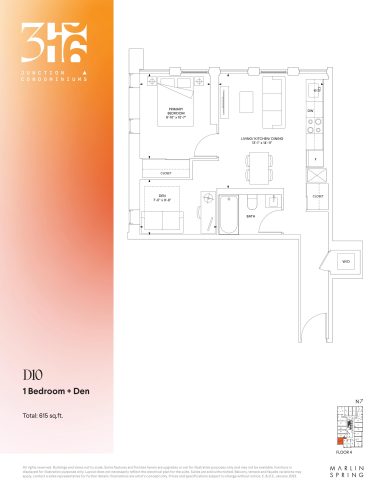
    D10 Floor Plan at 316 Junction Condos - 615 sq.ft

    D10 is a 1-bedroom plus den layout with 1 bathroom and 615 sq ft of interior space at 316 Junction Condos in Toronto. The den adds flexible space, for example a home office. It faces South West. It is offered on floor 4. It has not been released for sale yet; register with Meta Realty for early access.

    1
    1.0
    615 sq.ft
    $1,254/ft $770,990
    launched at $770,990since launch no change
    1 w ago $770,990
    since launch no change
    1 m ago $770,990
    since launch no change
    3 m ago $770,990
    since launch no change
    1 y ago $770,990
    since launch no change
    2 y ago $770,990
    since launch no change
    3 y ago $770,990
    since launch no change
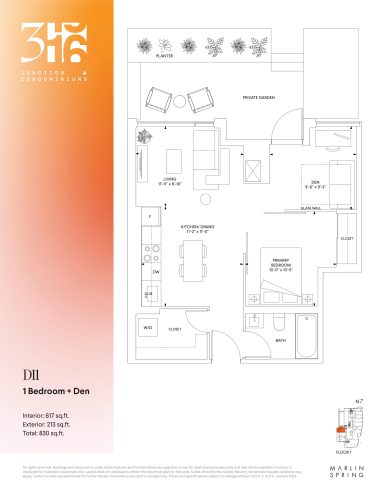
    D11 Floor Plan at 316 Junction Condos - 617 sq.ft

    The D11 floor plan at 316 Junction Condos (Toronto) offers a 1-bedroom plus den layout with 1 bathroom and 617 sq ft of interior space. The den adds flexible space, for example a home office. It faces West. It is offered on floor 1. It has not been released for sale yet; register with Meta Realty for early access.

    1
    1.0
    617 sq.ft
    $1,250/ft $770,990
    launched at $770,990since launch no change
    1 w ago $770,990
    since launch no change
    1 m ago $770,990
    since launch no change
    3 m ago $770,990
    since launch no change
    1 y ago $770,990
    since launch no change
    2 y ago $770,990
    since launch no change
    3 y ago $770,990
    since launch no change
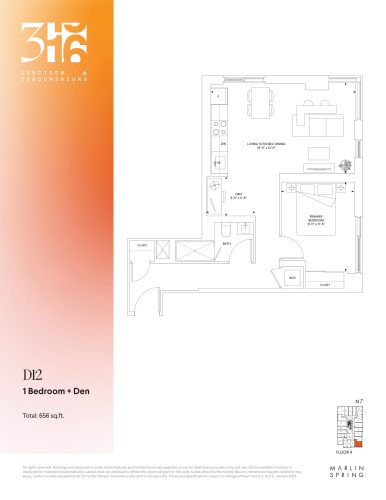
    D12 Floor Plan at 316 Junction Condos - 656 sq.ft

    D12 is a 1-bedroom plus den layout with 1 bathroom and 656 sq ft of interior space at 316 Junction Condos in Toronto. The den adds flexible space, for example a home office. It faces South East. It is offered on floor 4. It has not been released for sale yet; register with Meta Realty for early access.

    1
    1.0
    656 sq.ft
    $1,226/ft $803,990
    launched at $803,990since launch no change
    1 w ago $803,990
    since launch no change
    1 m ago $803,990
    since launch no change
    3 m ago $803,990
    since launch no change
    1 y ago $803,990
    since launch no change
    2 y ago $803,990
    since launch no change
    3 y ago $803,990
    since launch no change
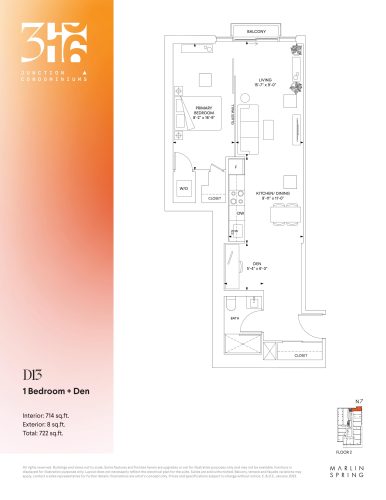
    D13 Floor Plan at 316 Junction Condos - 714 sq.ft

    The D13 floor plan at 316 Junction Condos (Toronto) offers a 1-bedroom plus den layout with 1 bathroom and 714 sq ft of interior space. The den adds flexible space, for example a home office. It faces East. It is offered on floor 2. It has not been released for sale yet; register with Meta Realty for early access.

    1
    1.0
    714 sq.ft
    $1,126/ft $803,990
    launched at $803,990since launch no change
    1 w ago $803,990
    since launch no change
    1 m ago $803,990
    since launch no change
    3 m ago $803,990
    since launch no change
    1 y ago $803,990
    since launch no change
    2 y ago $803,990
    since launch no change
    3 y ago $803,990
    since launch no change
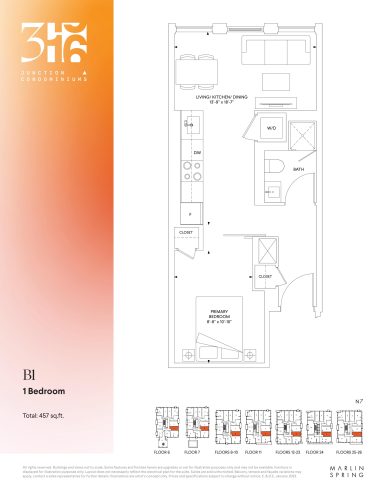
    B1 Floor Plan at 316 Junction Condos - 457 sq.ft

    The B1 floor plan at 316 Junction Condos (Toronto) offers a 1-bedroom layout with 1 bathroom and 457 sq ft of interior space. It faces East. It is offered on floors 6–26. It has not been released for sale yet; register with Meta Realty for early access.

    1
    1.0
    457 sq.ft
    $1,357/ft $619,990
    launched at $619,990since launch no change
    1 w ago $619,990
    since launch no change
    1 m ago $619,990
    since launch no change
    3 m ago $619,990
    since launch no change
    1 y ago $619,990
    since launch no change
    2 y ago $619,990
    since launch no change
    3 y ago $619,990
    since launch no change
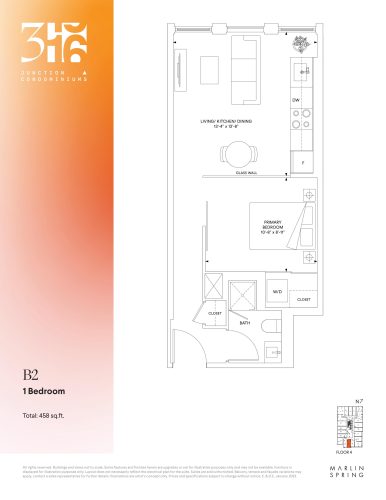
    B2 Floor Plan at 316 Junction Condos - 458 sq.ft

    At 316 Junction Condos in Toronto, the B2 plan is a 1-bedroom layout with 1 bathroom and 458 sq ft of interior space. It faces South. It is offered on floor 4. It has not been released for sale yet; register with Meta Realty for early access.

    1
    1.0
    458 sq.ft
    $1,376/ft $629,990
    launched at $629,990since launch no change
    1 w ago $629,990
    since launch no change
    1 m ago $629,990
    since launch no change
    3 m ago $629,990
    since launch no change
    1 y ago $629,990
    since launch no change
    2 y ago $629,990
    since launch no change
    3 y ago $629,990
    since launch no change
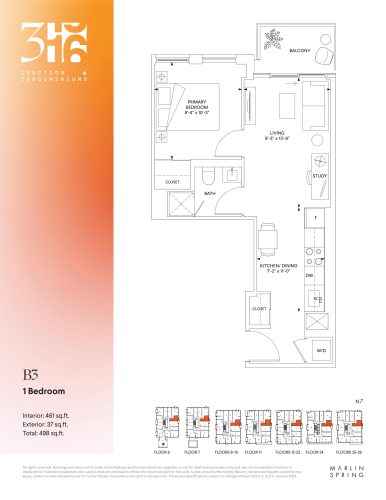
    B3 Floor Plan at 316 Junction Condos - 461 sq.ft

    The B3 floor plan at 316 Junction Condos (Toronto) offers a 1-bedroom layout with 1 bathroom and 461 sq ft of interior space. It faces East. It is offered on floors 6–26. It has not been released for sale yet; register with Meta Realty for early access.

    1
    1.0
    461 sq.ft
    $1,338/ft $616,990
    launched at $616,990since launch no change
    1 w ago $616,990
    since launch no change
    1 m ago $616,990
    since launch no change
    3 m ago $616,990
    since launch no change
    1 y ago $616,990
    since launch no change
    2 y ago $616,990
    since launch no change
    3 y ago $616,990
    since launch no change
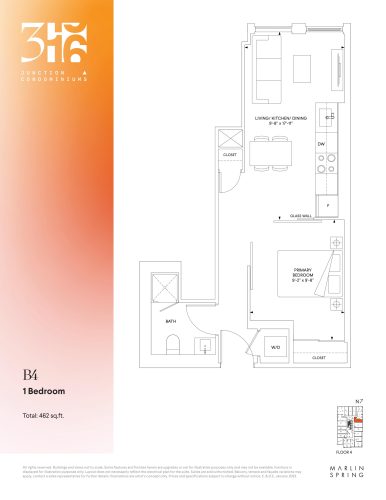
    B4 Floor Plan at 316 Junction Condos - 462 sq.ft

    B4 is a 1-bedroom layout with 1 bathroom and 462 sq ft of interior space at 316 Junction Condos in Toronto. It faces East. It is offered on floor 4. It has not been released for sale yet; register with Meta Realty for early access.

    1
    1.0
    462 sq.ft
    last recorded price $603,990
    Sold Outlaunched at $603,990since launch no change
    1 w ago $603,990
    since launch no change
    1 m ago $603,990
    since launch no change
    3 m ago $603,990
    since launch no change
    1 y ago $603,990
    since launch no change
    2 y ago $603,990
    since launch no change
    3 y ago $603,990
    since launch no change
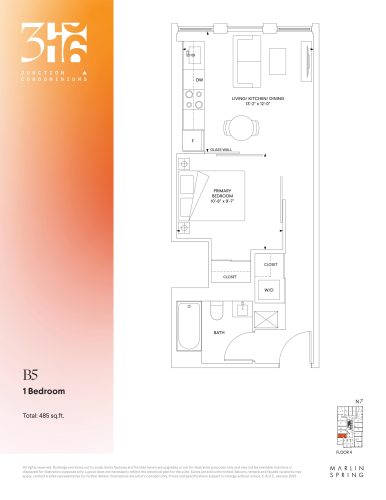
    B5 Floor Plan at 316 Junction Condos - 485 sq.ft

    At 316 Junction Condos in Toronto, the B5 plan is a 1-bedroom layout with 1 bathroom and 485 sq ft of interior space. It faces West. It is offered on floor 4. It has not been released for sale yet; register with Meta Realty for early access.

    1
    1.0
    485 sq.ft
    $1,340/ft $649,990
    launched at $649,990since launch no change
    1 w ago $649,990
    since launch no change
    1 m ago $649,990
    since launch no change
    3 m ago $649,990
    since launch no change
    1 y ago $649,990
    since launch no change
    2 y ago $649,990
    since launch no change
    3 y ago $649,990
    since launch no change
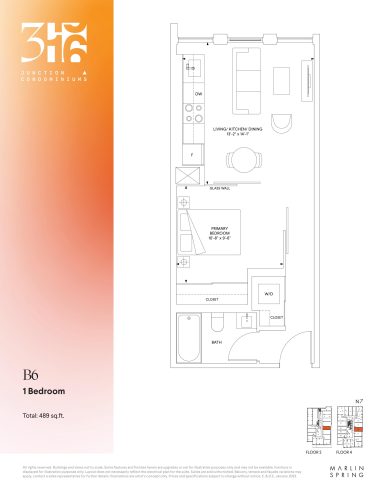
    B6 Floor Plan at 316 Junction Condos - 489 sq.ft

    At 316 Junction Condos in Toronto, the B6 plan is a 1-bedroom layout with 1 bathroom and 489 sq ft of interior space. It faces East. It is offered on floors 2 and 4. It has not been released for sale yet; register with Meta Realty for early access.

    1
    1.0
    489 sq.ft
    $1,325/ft $647,990
    launched at $647,990since launch no change
    1 w ago $647,990
    since launch no change
    1 m ago $647,990
    since launch no change
    3 m ago $647,990
    since launch no change
    1 y ago $647,990
    since launch no change
    2 y ago $647,990
    since launch no change
    3 y ago $647,990
    since launch no change
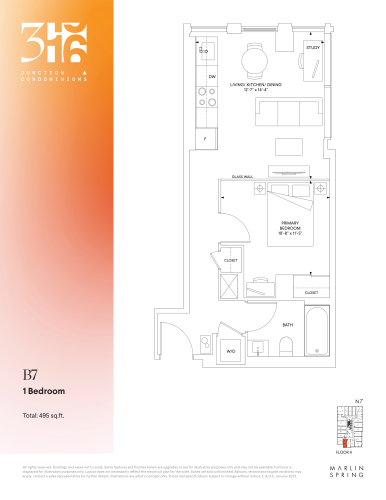
    B7 Floor Plan at 316 Junction Condos - 495 sq.ft

    The B7 floor plan at 316 Junction Condos (Toronto) offers a 1-bedroom layout with 1 bathroom and 495 sq ft of interior space. It faces South. It is offered on floor 4. It has not been released for sale yet; register with Meta Realty for early access.

    1
    1.0
    495 sq.ft
    $1,325/ft $655,990
    launched at $655,990since launch no change
    1 w ago $655,990
    since launch no change
    1 m ago $655,990
    since launch no change
    3 m ago $655,990
    since launch no change
    1 y ago $655,990
    since launch no change
    2 y ago $655,990
    since launch no change
    3 y ago $655,990
    since launch no change
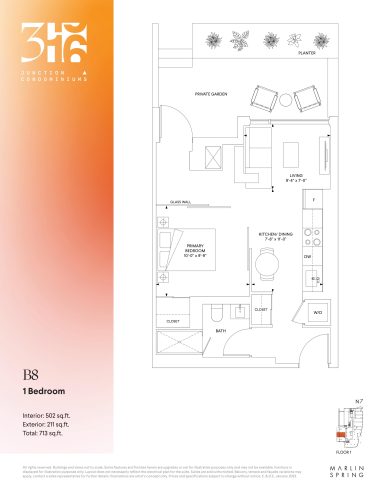
    B8 Floor Plan at 316 Junction Condos - 502 sq.ft

    The B8 floor plan at 316 Junction Condos (Toronto) offers a 1-bedroom layout with 1 bathroom and 502 sq ft of interior space. It faces West. It is offered on floor 1. It has not been released for sale yet; register with Meta Realty for early access.

    1
    1.0
    502 sq.ft
    $1,337/ft $670,990
    launched at $670,990since launch no change
    1 w ago $670,990
    since launch no change
    1 m ago $670,990
    since launch no change
    3 m ago $670,990
    since launch no change
    1 y ago $670,990
    since launch no change
    2 y ago $670,990
    since launch no change
    3 y ago $670,990
    since launch no change
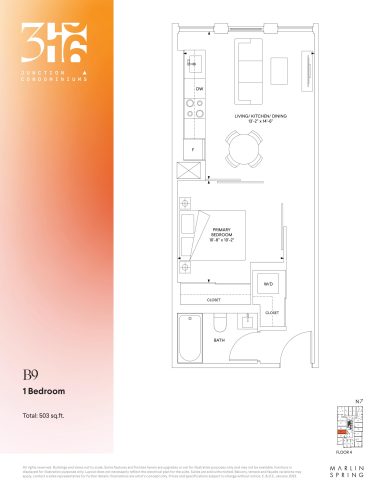
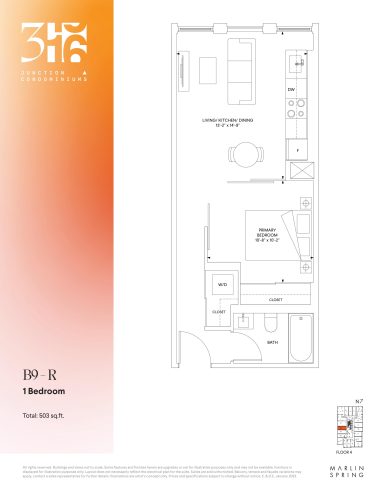
    B9 Floor Plan at 316 Junction Condos - 503 sq.ft

    The B9 floor plan at 316 Junction Condos (Toronto) offers a 1-bedroom layout with 1 bathroom and 503 sq ft of interior space. It faces West. It is offered on floor 4. It has not been released for sale yet; register with Meta Realty for early access.

    1
    1.0
    503 sq.ft
    $1,320/ft $663,990
    launched at $663,990since launch no change
    1 w ago $663,990
    since launch no change
    1 m ago $663,990
    since launch no change
    3 m ago $663,990
    since launch no change
    1 y ago $663,990
    since launch no change
    2 y ago $663,990
    since launch no change
    3 y ago $663,990
    since launch no change
    B9 - R Floor Plan at 316 Junction Condos - 503 sq.ft

    The B9 - R floor plan at 316 Junction Condos (Toronto) offers a 1-bedroom layout with 1 bathroom and 503 sq ft of interior space. It faces West. It is offered on floor 4. It has not been released for sale yet; register with Meta Realty for early access.

    1
    1.0
    503 sq.ft
    last recorded price $658,990
    Sold Outlaunched at $658,990since launch no change
    1 w ago $658,990
    since launch no change
    1 m ago $658,990
    since launch no change
    3 m ago $658,990
    since launch no change
    1 y ago $658,990
    since launch no change
    2 y ago $658,990
    since launch no change
    3 y ago $658,990
    since launch no change
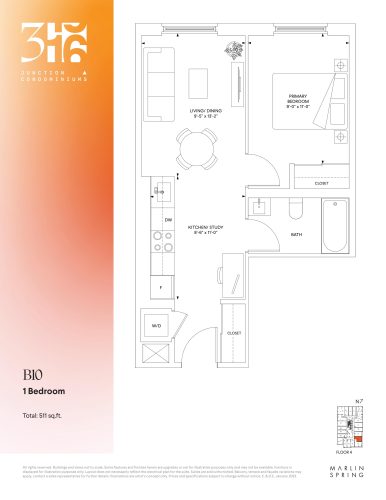
    B10 Floor Plan at 316 Junction Condos - 511 sq.ft

    B10 is a 1-bedroom layout with 1 bathroom and 511 sq ft of interior space at 316 Junction Condos in Toronto. It faces East. It is offered on floor 4. It has not been released for sale yet; register with Meta Realty for early access.

    1
    1.0
    511 sq.ft
    $1,333/ft $680,990
    launched at $680,990since launch no change
    1 w ago $680,990
    since launch no change
    1 m ago $680,990
    since launch no change
    3 m ago $680,990
    since launch no change
    1 y ago $680,990
    since launch no change
    2 y ago $680,990
    since launch no change
    3 y ago $680,990
    since launch no change
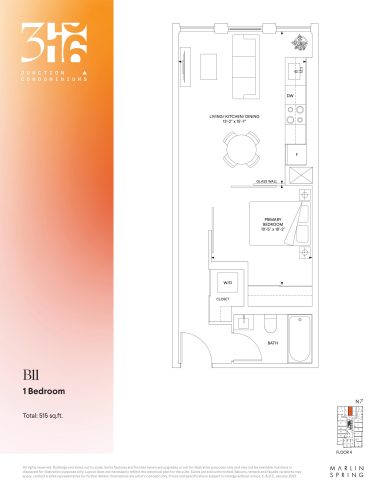
    B11 Floor Plan at 316 Junction Condos - 515 sq.ft

    At 316 Junction Condos in Toronto, the B11 plan is a 1-bedroom layout with 1 bathroom and 515 sq ft of interior space. It faces North. It is offered on floor 4. It has not been released for sale yet; register with Meta Realty for early access.

    1
    1.0
    515 sq.ft
    $1,299/ft $668,990
    launched at $668,990since launch no change
    1 w ago $668,990
    since launch no change
    1 m ago $668,990
    since launch no change
    3 m ago $668,990
    since launch no change
    1 y ago $668,990
    since launch no change
    2 y ago $668,990
    since launch no change
    3 y ago $668,990
    since launch no change
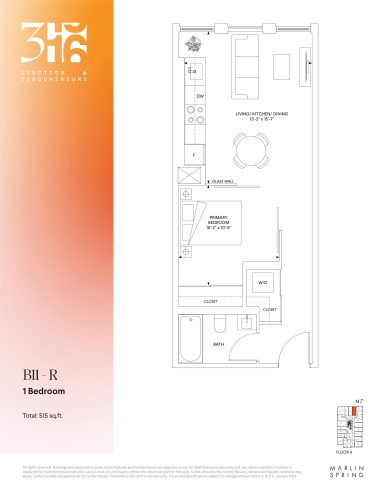
    B11 - R Floor Plan at 316 Junction Condos - 515 sq.ft

    At 316 Junction Condos in Toronto, the B11 - R plan is a 1-bedroom layout with 1 bathroom and 515 sq ft of interior space. It faces North. It is offered on floor 4. It has not been released for sale yet; register with Meta Realty for early access.

    1
    1.0
    515 sq.ft
    last recorded price $663,990
    Sold Outlaunched at $663,990since launch no change
    1 w ago $663,990
    since launch no change
    1 m ago $663,990
    since launch no change
    3 m ago $663,990
    since launch no change
    1 y ago $663,990
    since launch no change
    2 y ago $663,990
    since launch no change
    3 y ago $663,990
    since launch no change
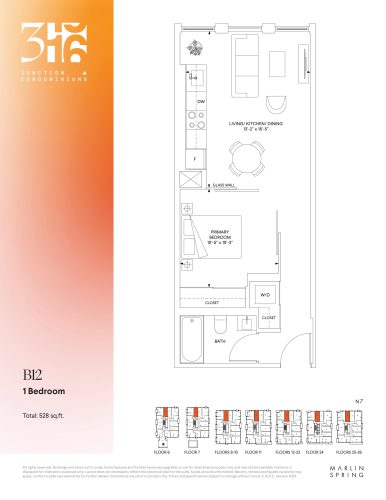
    B12 Floor Plan at 316 Junction Condos - 528 sq.ft

    At 316 Junction Condos in Toronto, the B12 plan is a 1-bedroom layout with 1 bathroom and 528 sq ft of interior space. It faces North. It is offered on floors 6–26. It has not been released for sale yet; register with Meta Realty for early access.

    1
    1.0
    528 sq.ft
    $1,227/ft $647,990
    launched at $647,990since launch no change
    1 w ago $647,990
    since launch no change
    1 m ago $647,990
    since launch no change
    3 m ago $647,990
    since launch no change
    1 y ago $647,990
    since launch no change
    2 y ago $647,990
    since launch no change
    3 y ago $647,990
    since launch no change
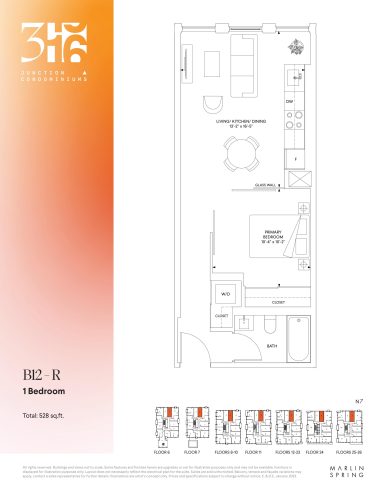
    B12 - R Floor Plan at 316 Junction Condos - 528 sq.ft

    B12 - R is a 1-bedroom layout with 1 bathroom and 528 sq ft of interior space at 316 Junction Condos in Toronto. It faces North. It is offered on floors 6–26. It has not been released for sale yet; register with Meta Realty for early access.

    1
    1.0
    528 sq.ft
    last recorded price $642,990
    Sold Outlaunched at $642,990since launch no change
    1 w ago $642,990
    since launch no change
    1 m ago $642,990
    since launch no change
    3 m ago $642,990
    since launch no change
    1 y ago $642,990
    since launch no change
    2 y ago $642,990
    since launch no change
    3 y ago $642,990
    since launch no change
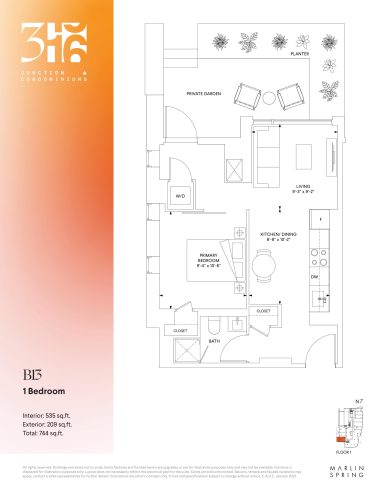
    B13 Floor Plan at 316 Junction Condos - 535 sq.ft

    B13 is a 1-bedroom layout with 1 bathroom and 535 sq ft of interior space at 316 Junction Condos in Toronto. It faces West. It is offered on floor 1. It has not been released for sale yet; register with Meta Realty for early access.

    1
    1.0
    535 sq.ft
    $1,273/ft $680,990
    launched at $680,990since launch no change
    1 w ago $680,990
    since launch no change
    1 m ago $680,990
    since launch no change
    3 m ago $680,990
    since launch no change
    1 y ago $680,990
    since launch no change
    2 y ago $680,990
    since launch no change
    3 y ago $680,990
    since launch no change
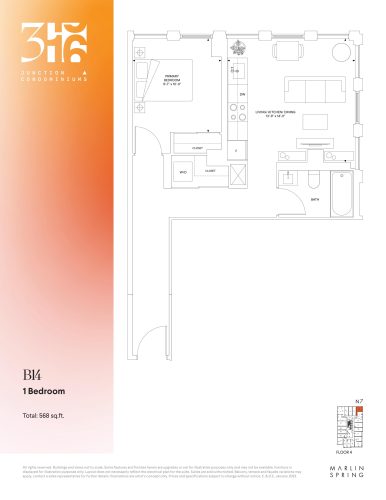
    B14 Floor Plan at 316 Junction Condos - 568 sq.ft

    B14 is a 1-bedroom layout with 1 bathroom and 568 sq ft of interior space at 316 Junction Condos in Toronto. It faces North East. It is offered on floor 4. It has not been released for sale yet; register with Meta Realty for early access.

    1
    1.0
    568 sq.ft
    $1,225/ft $695,990
    launched at $695,990since launch no change
    1 w ago $695,990
    since launch no change
    1 m ago $695,990
    since launch no change
    3 m ago $695,990
    since launch no change
    1 y ago $695,990
    since launch no change
    2 y ago $695,990
    since launch no change
    3 y ago $695,990
    since launch no change
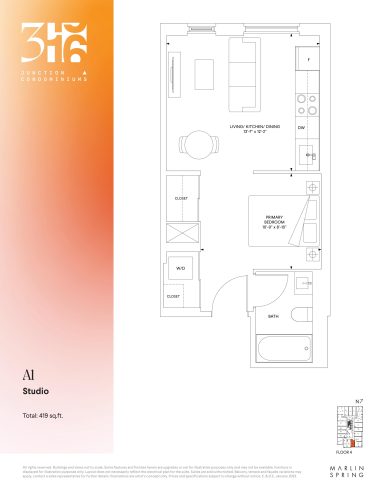
    A1 Floor Plan at 316 Junction Condos - 419 sq.ft

    A1 is a studio layout with 1 bathroom and 419 sq ft of interior space at 316 Junction Condos in Toronto. It faces East. It is offered on floor 4. It has not been released for sale yet; register with Meta Realty for early access.

    0
    1.0
    419 sq.ft
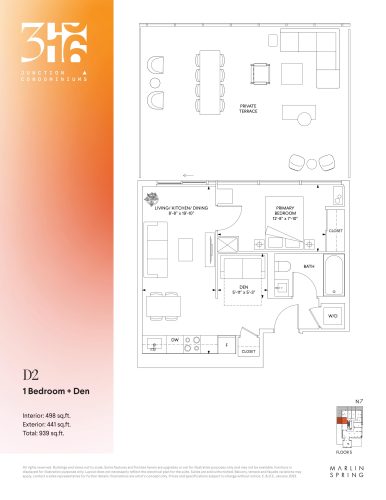
    D2 Floor Plan at 316 Junction Condos - 498 sq.ft

    The D2 floor plan at 316 Junction Condos (Toronto) offers a 1-bedroom plus den layout with 1 bathroom and 498 sq ft of interior space. The den adds flexible space, for example a home office. It faces South. It is offered on floor 5. It has not been released for sale yet; register with Meta Realty for early access.

    1
    1.0
    498 sq.ft
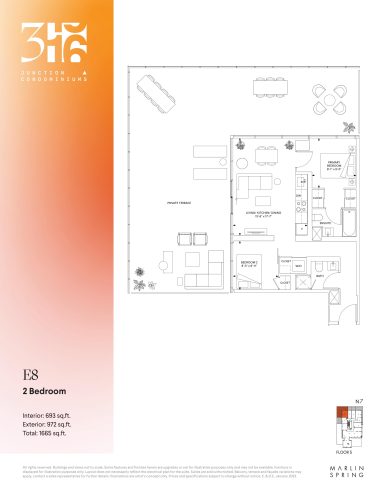
    E8 Floor Plan at 316 Junction Condos - 693 sq.ft

    The E8 floor plan at 316 Junction Condos (Toronto) offers a 2-bedroom layout with 2 bathrooms and 693 sq ft of interior space. It faces South West. It is offered on floor 5. It has not been released for sale yet; register with Meta Realty for early access.

    2
    2.0
    693 sq.ft
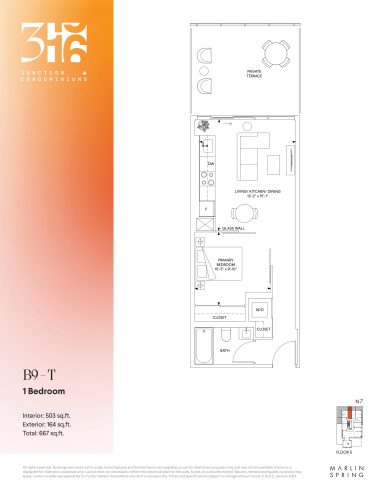
    B9 - T Floor Plan at 316 Junction Condos - 503 sq.ft

    B9 - T is a 1-bedroom layout with 1 bathroom and 503 sq ft of interior space at 316 Junction Condos in Toronto. It faces West. It is offered on floor 5. It has not been released for sale yet; register with Meta Realty for early access.

    1
    1.0
    503 sq.ft
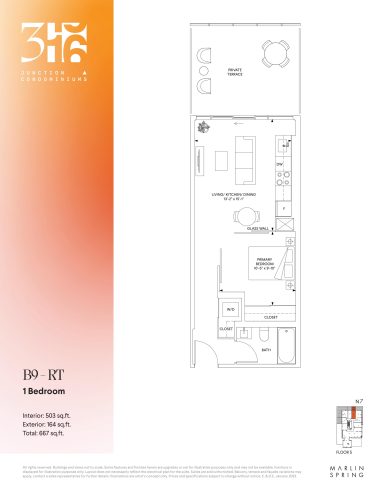
    B9 - RT Floor Plan at 316 Junction Condos - 503 sq.ft

    B9 - RT is a 1-bedroom layout with 1 bathroom and 503 sq ft of interior space at 316 Junction Condos in Toronto. It faces West. It is offered on floor 5. It has not been released for sale yet; register with Meta Realty for early access.

    1
    1.0
    503 sq.ft
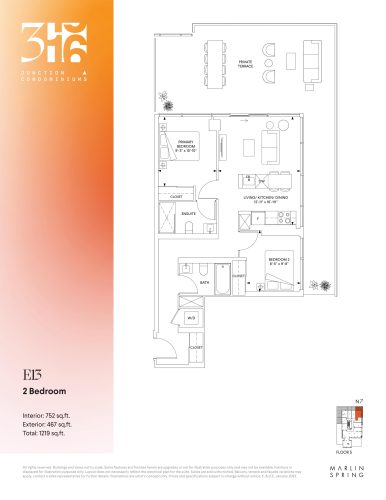
    E13 Floor Plan at 316 Junction Condos - 752 sq.ft

    The E13 floor plan at 316 Junction Condos (Toronto) offers a 2-bedroom layout with 2 bathrooms and 752 sq ft of interior space. It faces North East. It is offered on floor 5. It has not been released for sale yet; register with Meta Realty for early access.

    2
    2.0
    752 sq.ft
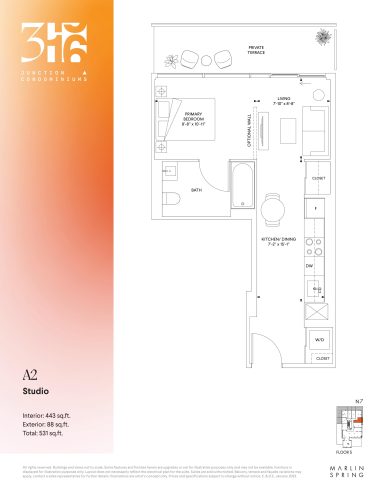
    A2 Floor Plan at 316 Junction Condos - 443 sq.ft

    The A2 floor plan at 316 Junction Condos (Toronto) offers a studio layout with 1 bathroom and 443 sq ft of interior space. It faces North. It is offered on floor 5. It has not been released for sale yet; register with Meta Realty for early access.

    0
    1.0
    443 sq.ft