METAREALTY INC.

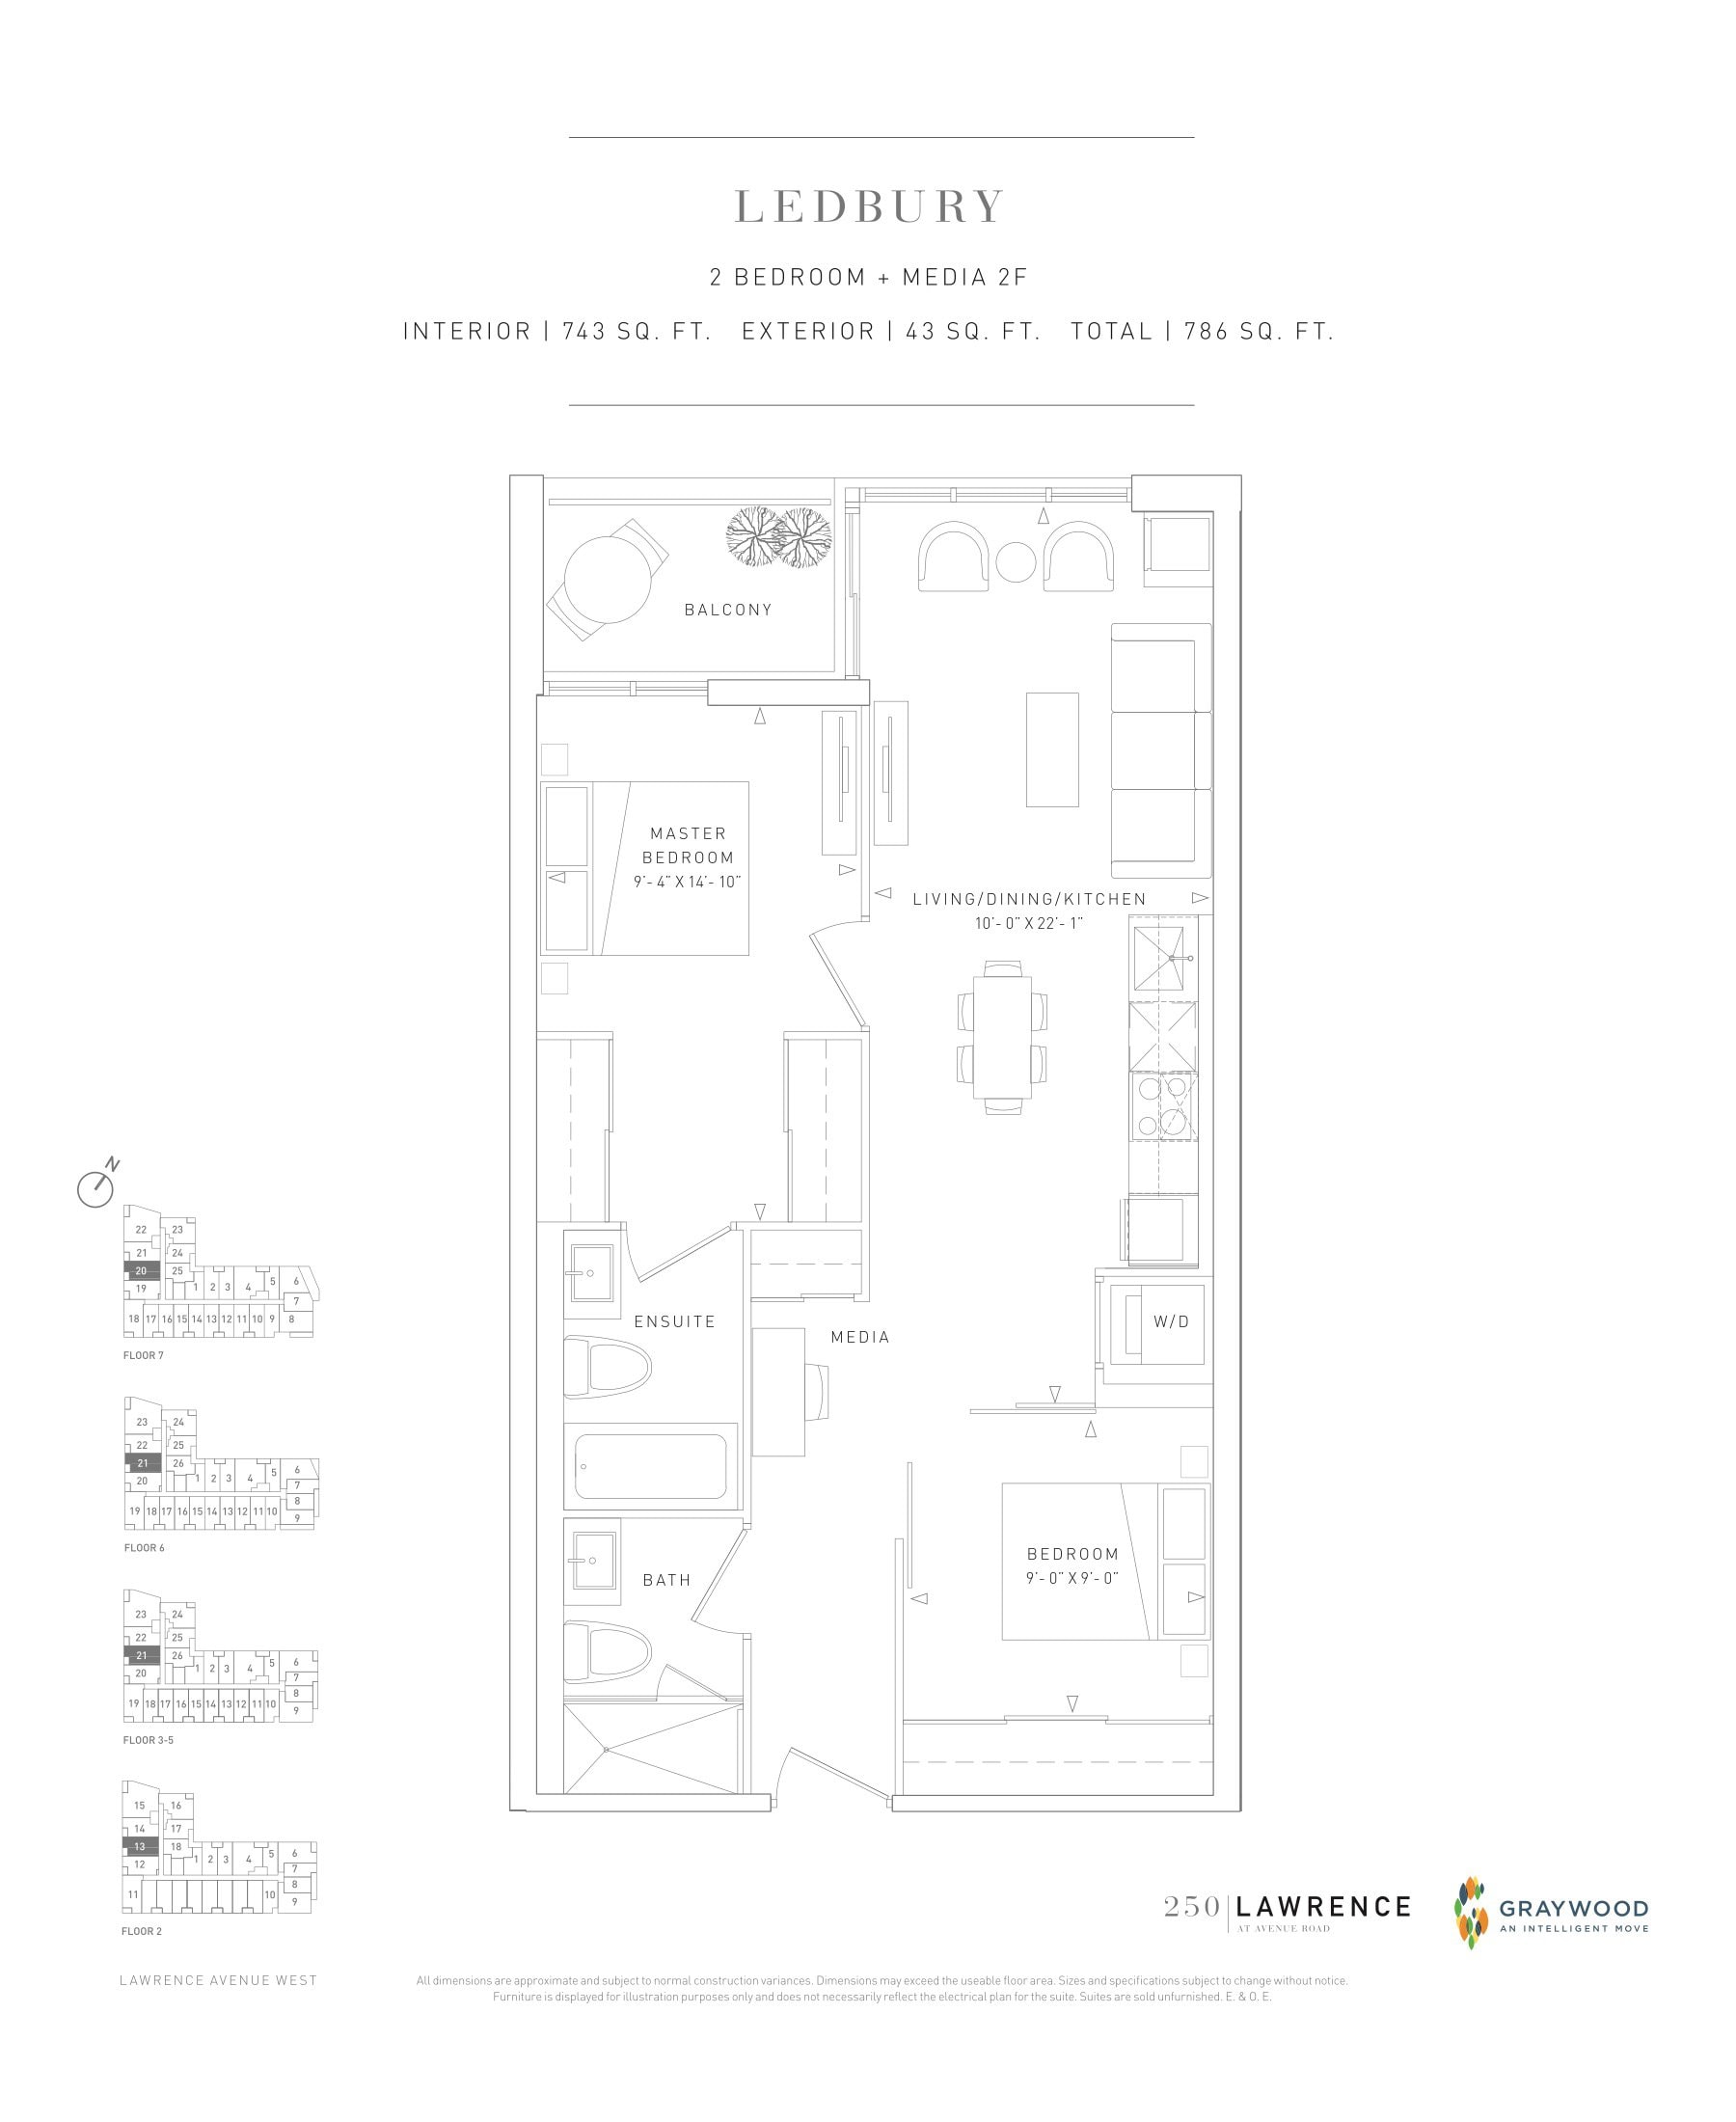
Ledbury Floor Plan — 250 Lawrence Ave West Condos

250 Lawrence Avenue West, Toronto, ON, Canada

Last list price
$911,900 · Sold out

Condo · 2 Bed + Den · 2 Bath · 743 sq ft

Occupancy: Winter 2023
GET PLATINUM ACCESS!!

Register to Receive Guaranteed Platinum Access & Prices, Incentives & Discounts, Floor Plans & More!

Get Pricing, Floor Plans and Availability

Tell us what you need and a Meta Realty representative will follow up directly.

Are you a Realtor?
Sending…

About the Ledbury floor plan

The Ledbury plan provided 743 sq ft with two bedrooms plus den and two bathrooms, with a west exposure. This layout at 250 Lawrence Ave West Condos, in Toronto's Bedford Park neighbourhood, is sold out with the builder. Graywood Developments Ltd. included an entertaining kitchen, alfresco dining and a rooftop terrace in the building. Meta Realty can outline the suites still on offer.

Key Facts

Ready to reserve?

Submit a worksheet for 250 Lawrence Ave West Condos: pick up to three suites and we will request your allocation from the builder.

Submit a worksheet
  • Floor Plan

    Ledbury

  • Bedrooms

    2 Bed + Den

  • Bathrooms

    2

  • Interior Size

    743 sq ft

  • Exposure

    West

  • Floors

    2–7

  • Price From

    $911,900 (last list price; sold out with the builder)

  • Price Per Sq Ft

    $1,227/sq ft

  • Availability

    Sold out

  • Est. Maintenance

    ≈ $453/month ($0.61/sq ft, estimate)

  • Deposit Structure

    5% (over 10 days)

  • Occupancy

    2024

  • Builder(s)

    Graywood Developments Ltd.

  • Address

    250 Lawrence Avenue West, Toronto, ON, Canada

How it compares

  • Price Per Sq Ft

    Last list price was 13% above the average of the 2 plans offered now ($1,085/sq ft)

  • Size

    Plans offered now range from 496 to 539 sq ft

  • Price

    Plans offered now are priced from $525,000 to $599,000

  • All Plans

    37 floor plans at 250 Lawrence Ave West Condos

Builder list price, last updated September 28, 2026. Prices, sizes and availability are set by the builder and change without notice. E&OE. Current incentives: see 250 Lawrence Ave West Condos.

Other floor plans at 250 Lawrence Ave West Condos
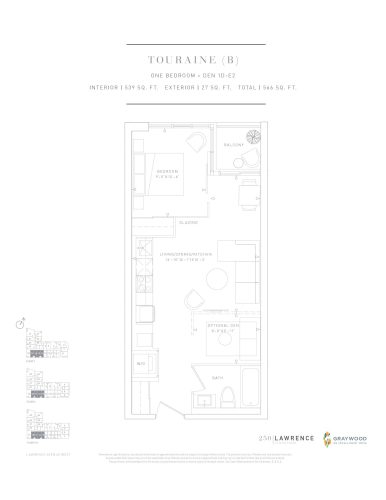
Touraine (B) Floor Plan at 250 Lawrence Condos - 539 sq.ft
1
1.0
539 sq.ft
$1,111/ft $599,000
launched at $599,000since launch no change
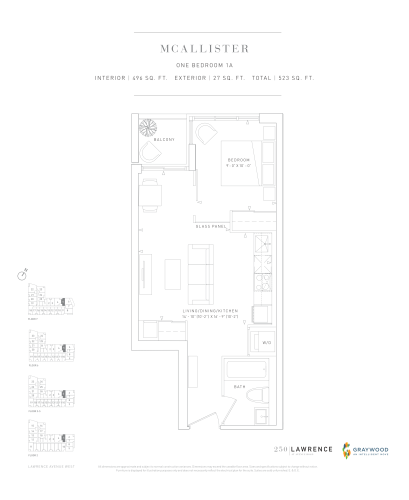
McAllister Floor Plan at 250 Lawrence Condos - 496 sq.ft
1
1.0
496 sq.ft
$1,058/ft $525,000
launched at $525,000since launch no change
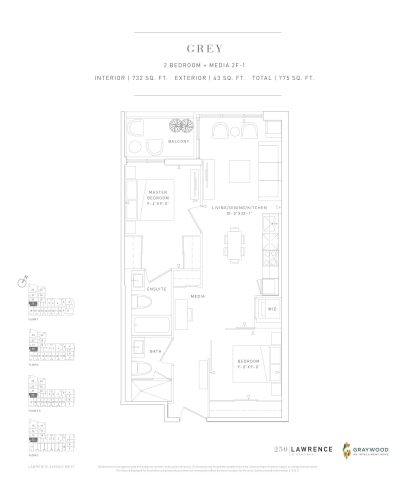
Grey Floor Plan at 250 Lawrence Condos - 732 sq.ft
2
2.0
732 sq.ft
last recorded price $839,900
Sold Outlaunched at $839,900since launch no change
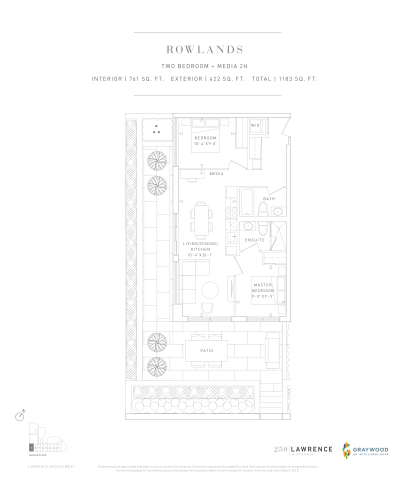
Rowlands Floor Plan at 250 Lawrence Condos - 761 sq.ft
2
2.0
761 sq.ft
last recorded price $949,900
Sold Outlaunched at $949,900since launch no change
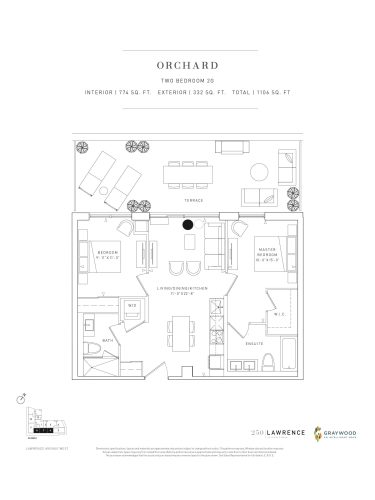
Orchard Floor Plan at 250 Lawrence Condos - 774 sq.ft
2
2.0
774 sq.ft
last recorded price $1,099,900
Sold Outlaunched at $1,099,900since launch no change
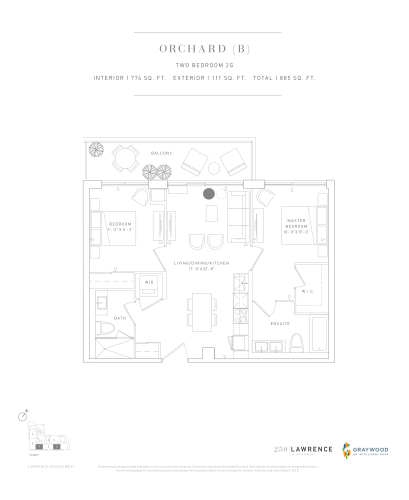
Orchard (B) Floor Plan at 250 Lawrence Condos - 774 sq.ft
2
2.0
774 sq.ft
last recorded price $1,074,900
Sold Outlaunched at $1,074,900since launch no change
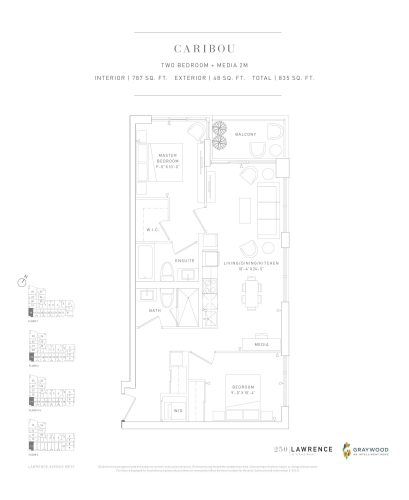
Caribou Floor Plan at 250 Lawrence Condos - 787 sq.ft
2
2.0
787 sq.ft
last recorded price $975,900
Sold Outlaunched at $975,900since launch no change
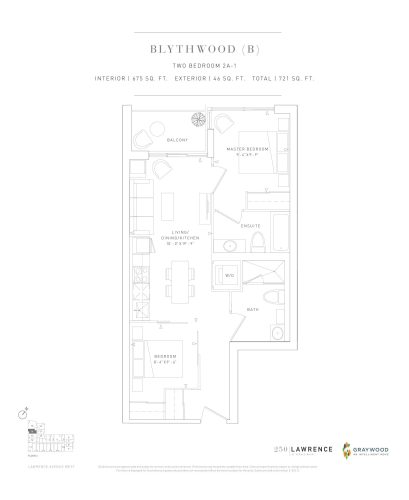
Blythwood (B) Floor Plan at 250 Lawrence Condos - 675 sq.ft
2
2.0
675 sq.ft
last recorded price $779,900
Sold Outlaunched at $779,900since launch no change
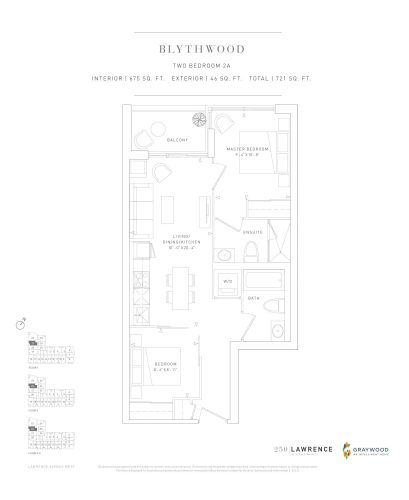
Blythwood Floor Plan at 250 Lawrence Condos - 675 sq.ft
2
2.0
675 sq.ft
last recorded price $783,900
Sold Outlaunched at $783,900since launch no change
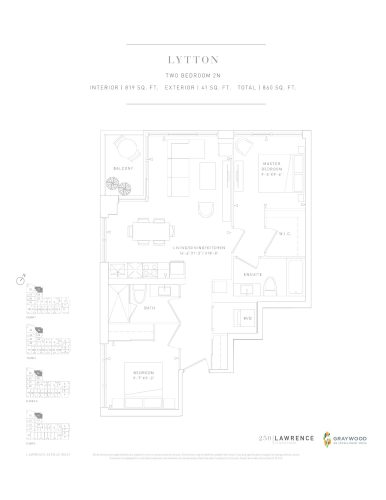
Lytton Floor Plan at 250 Lawrence Condos - 819 sq.ft
2
2.0
819 sq.ft
last recorded price $964,900
Sold Outlaunched at $964,900since launch no change
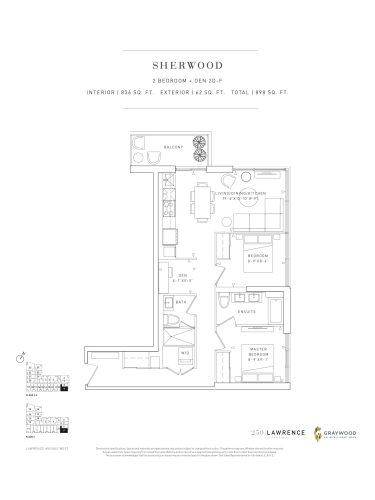
Sherwood Floor Plan at 250 Lawrence Condos - 836 sq.ft
2
2.5
836 sq.ft
last recorded price $989,900
Sold Outlaunched at $989,900since launch no change
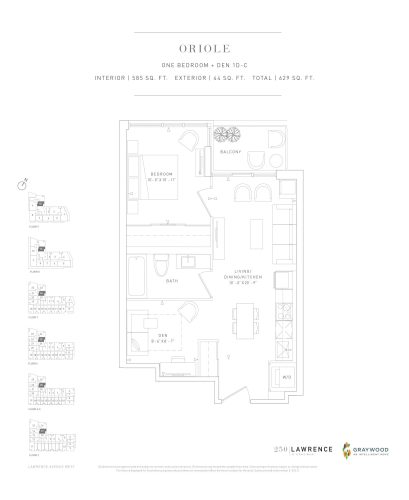
Oriole Floor Plan at 250 Lawrence Condos - 585 sq.ft
1
1.0
585 sq.ft
last recorded price $809,900
Sold Outlaunched at $809,900since launch no change
See all 37 floor plans at 250 Lawrence Ave West Condos
Similar floor plans nearby
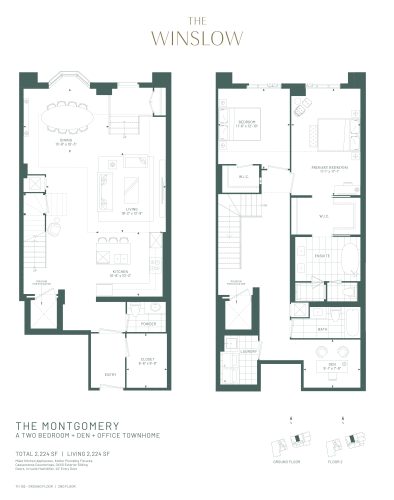
The Montgomery Floor Plan at The Winslow Condos - 2224 sq.ft

At The Winslow Condos · 1.2 km away

2
2.5
2,224 sq.ft
$1,179/ft $2,621,000
launched at $2,621,000since launch no change
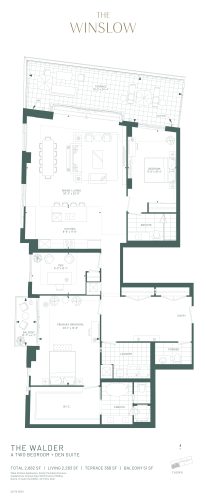
The Walder Floor Plan at The Winslow Condos - 2263 sq.ft

At The Winslow Condos · 1.2 km away

2
2.5
2,263 sq.ft
$2,237/ft $5,062,000
launched at $5,062,000since launch no change
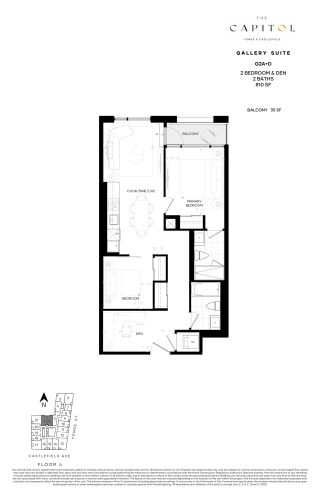
G2A+D - Gallery Suite Floor Plan at The Capitol Residences - 810 sq.ft

At The Capitol Residences · 1.7 km away

2
2.0
810 sq.ft
$1,913/ft $1,549,900
launched at $1,549,900since launch no change
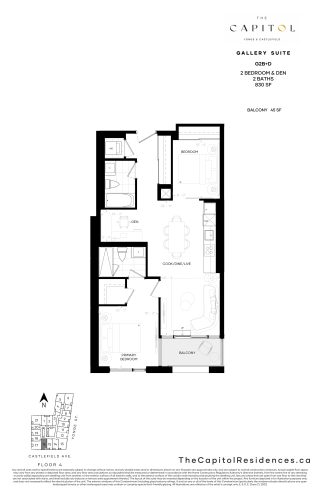
G2B+D - Gallery Suite Floor Plan at The Capitol Residences - 830 sq.ft

At The Capitol Residences · 1.7 km away

2
2.0
830 sq.ft
$1,867/ft $1,549,900
launched at $1,549,900since launch no change
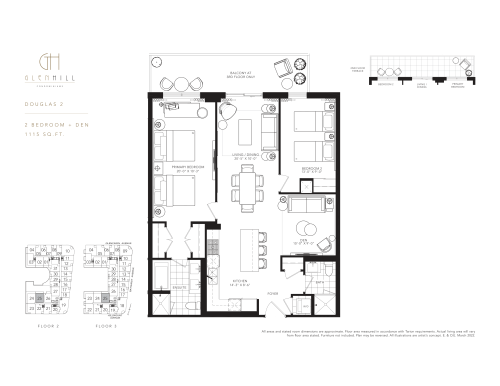
Douglas 2 Floor Plan at Glen Hill Condos - 1115 sq.ft

At Glen Hill Condos · 1.7 km away

2
2.0
1,115 sq.ft
$1,749/ft $1,949,900
launched at $1,949,900since launch no change
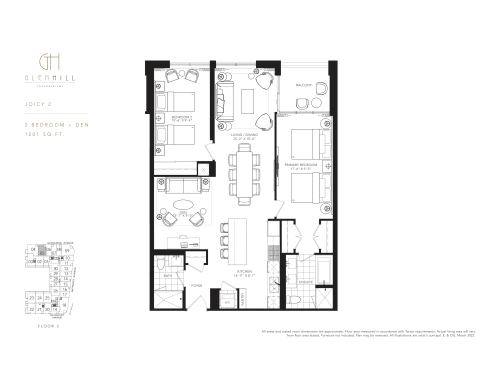
Joicy 2 Floor Plan at Glen Hill Condos - 1201 sq.ft

At Glen Hill Condos · 1.7 km away

2
2.0
1,201 sq.ft
$1,624/ft $1,949,900
launched at $1,949,900since launch no change