Loading...
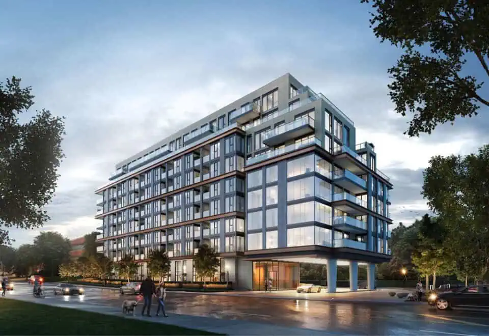
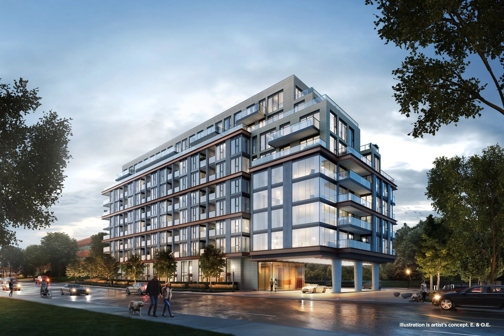
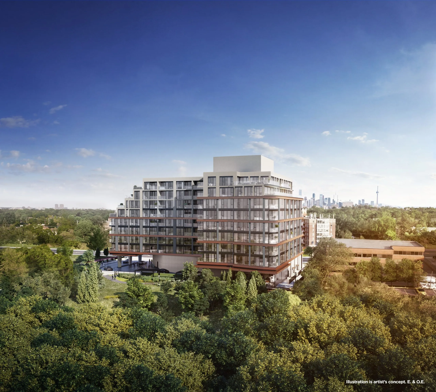
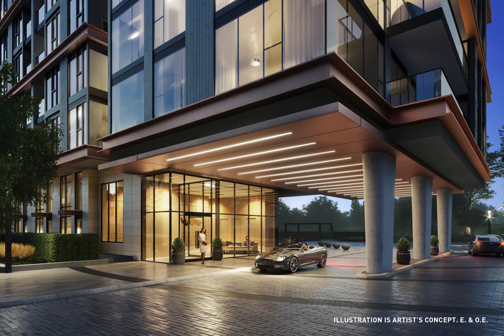
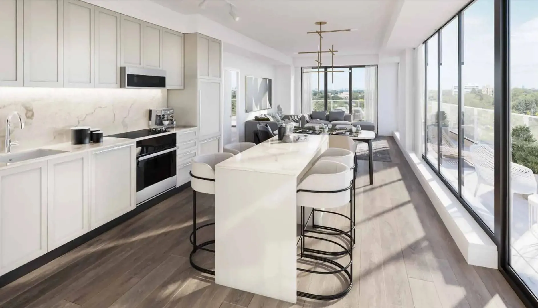
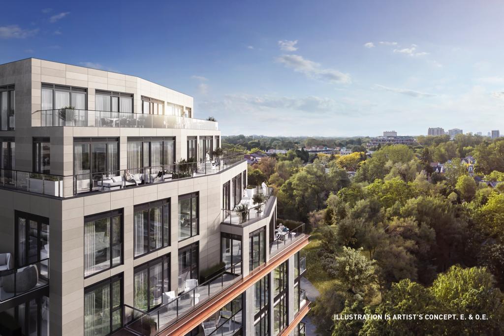
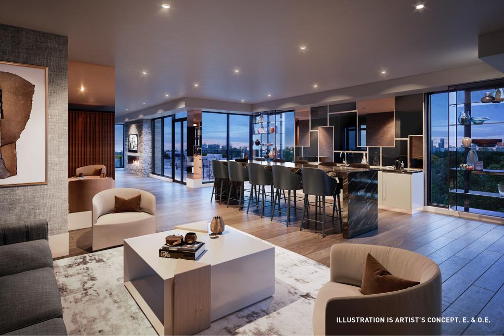
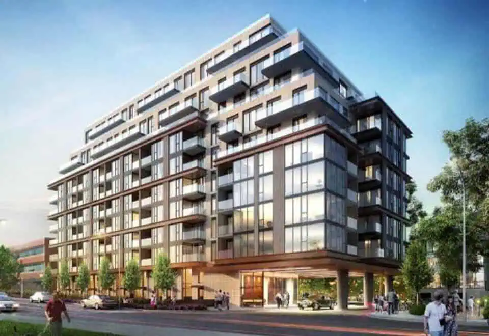
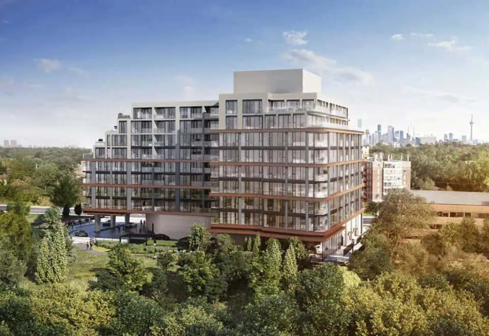
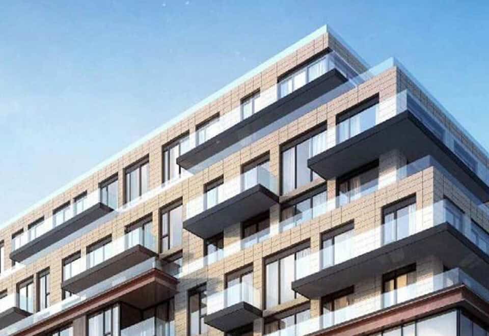
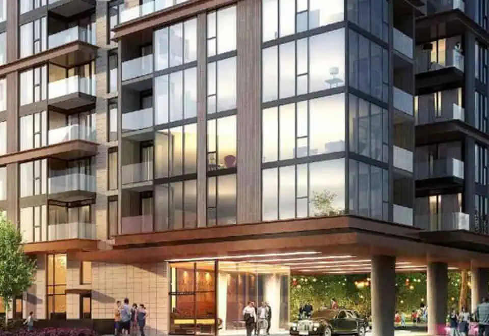
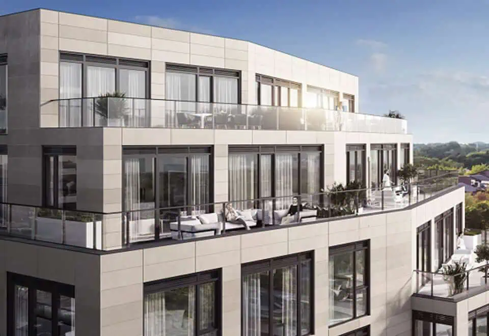
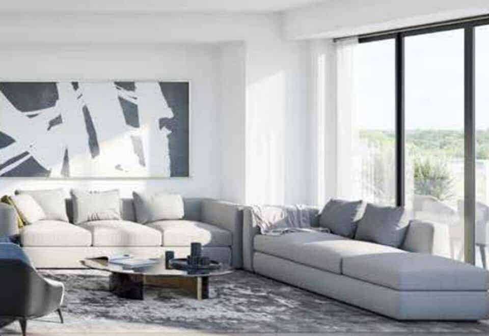
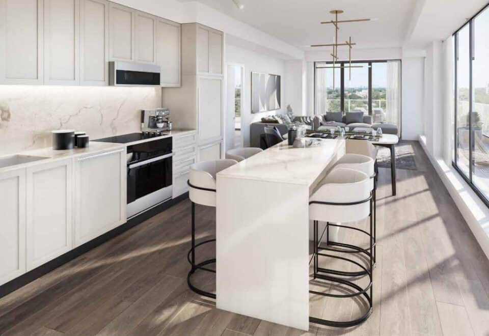
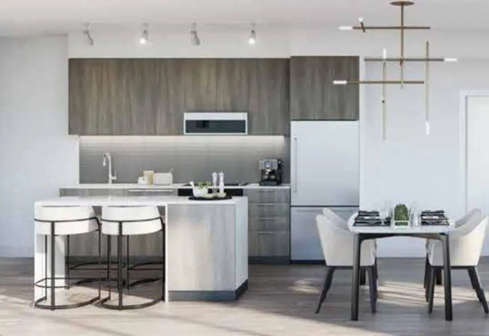
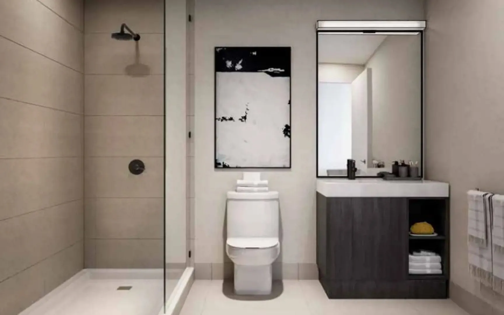
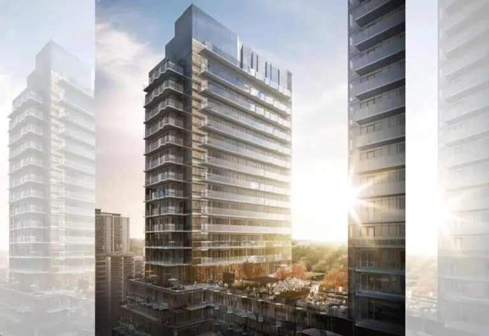
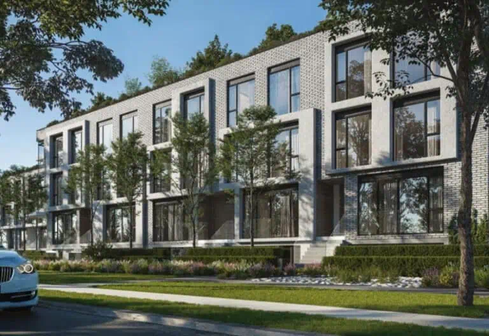
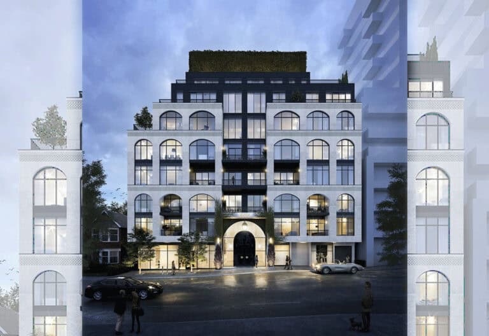
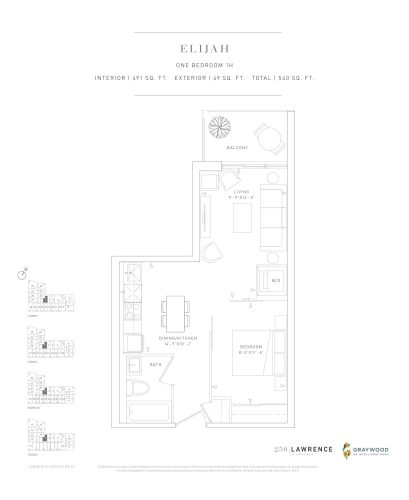
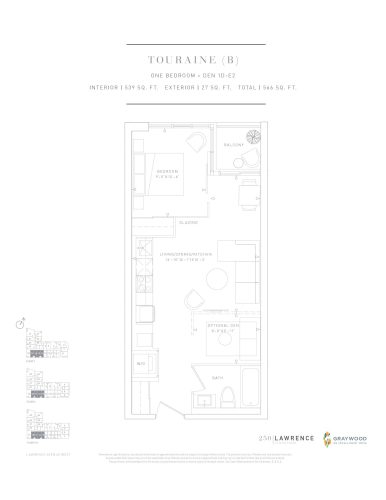
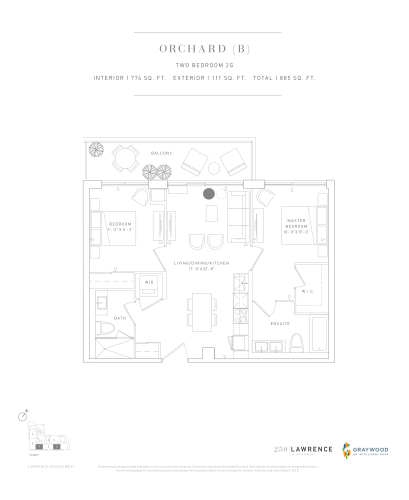
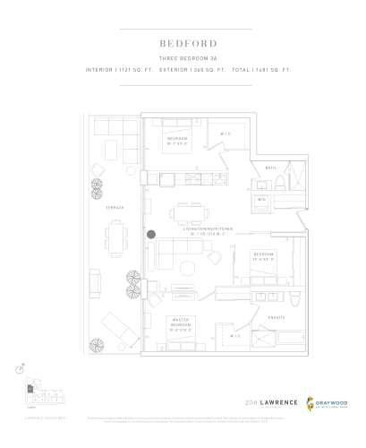
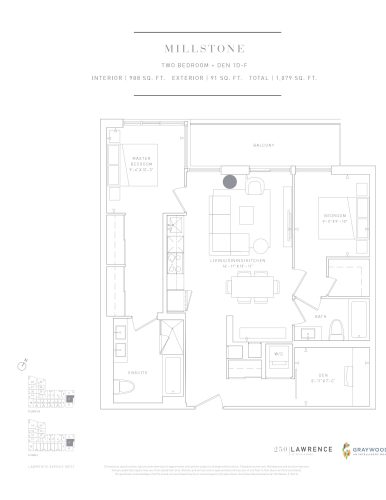
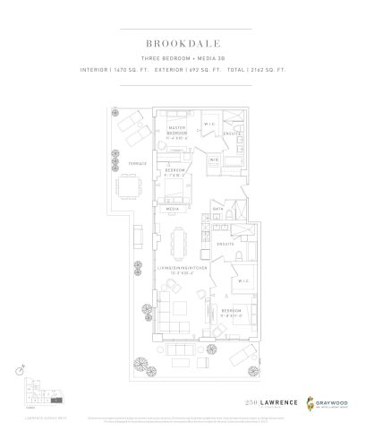
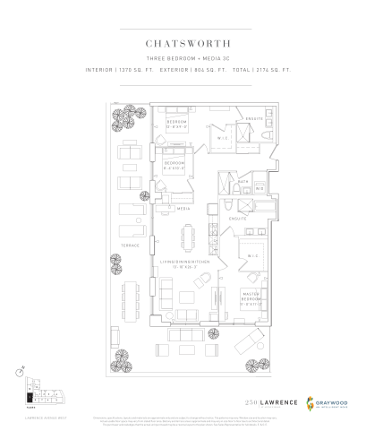
250 Lawrence Ave West Condos is a nine-storey condominium by Graywood Developments Ltd. at 250 Lawrence Avenue West, in Toronto’s Bedford Park neighbourhood, completed in 2024. The building has 159 suites; its floor plans measure 491 to 1,806 sq ft, and current prices run from $525,000 to $599,000.
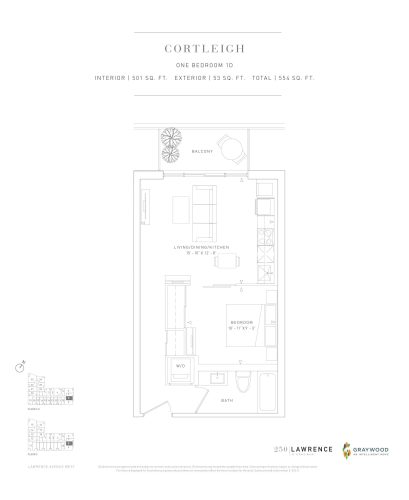
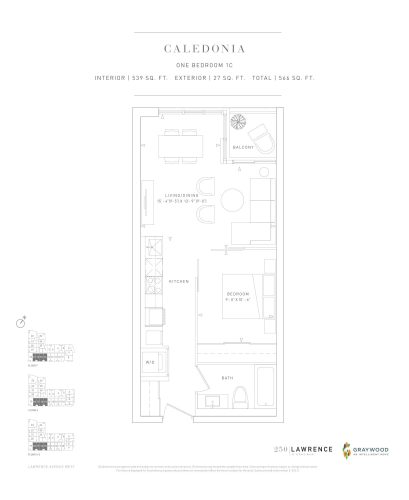
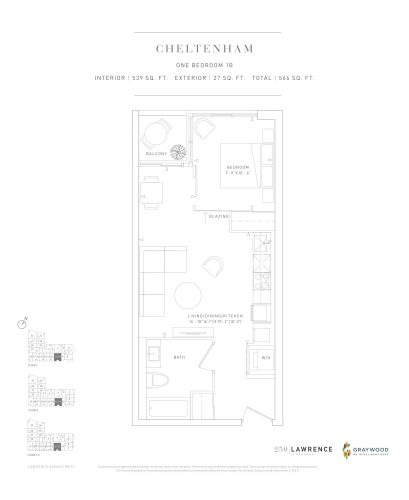
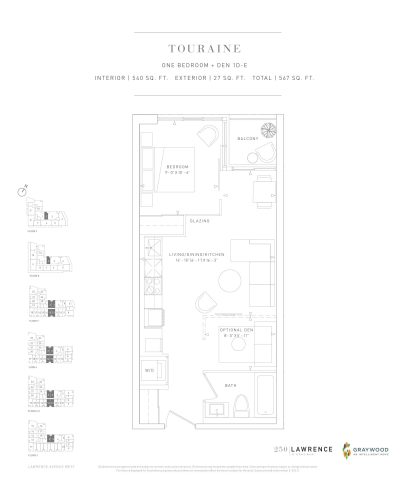
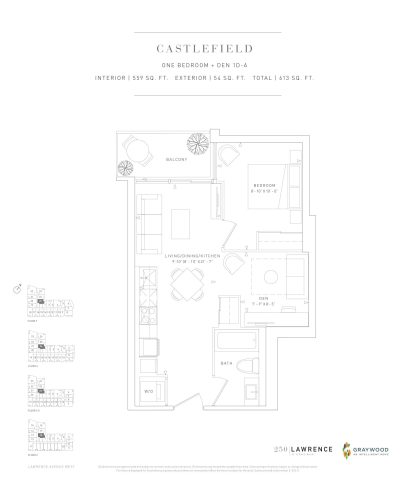
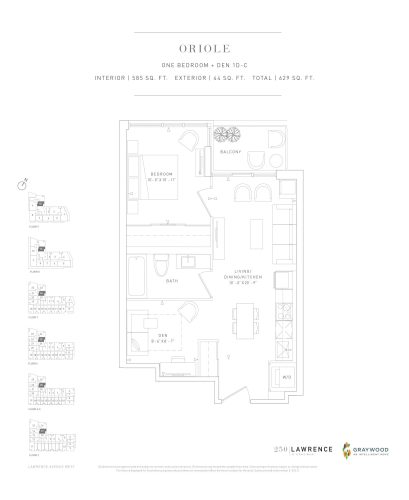
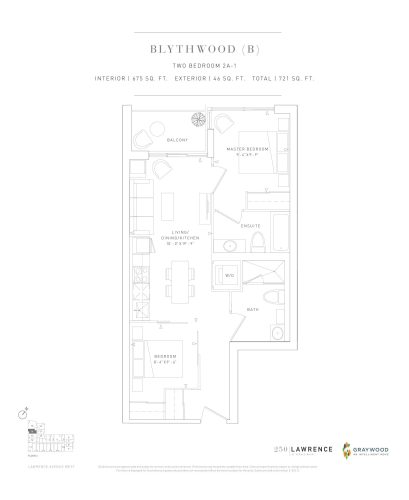
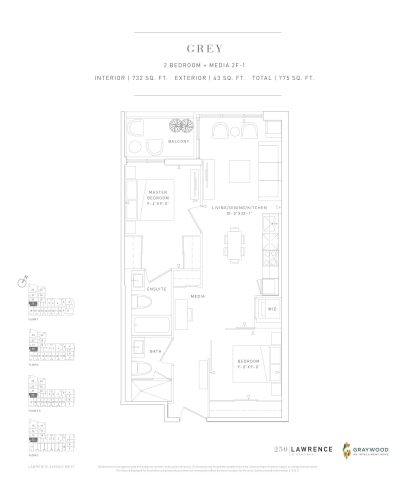
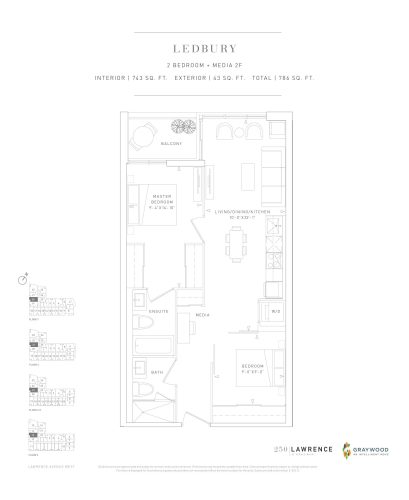
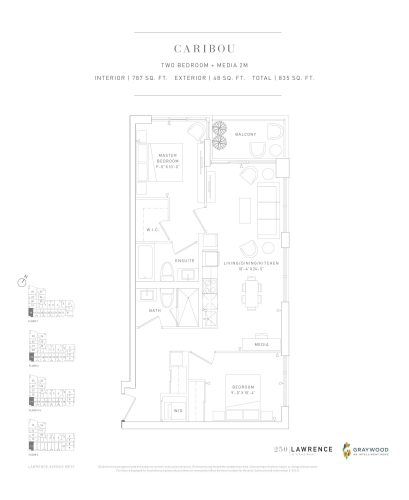
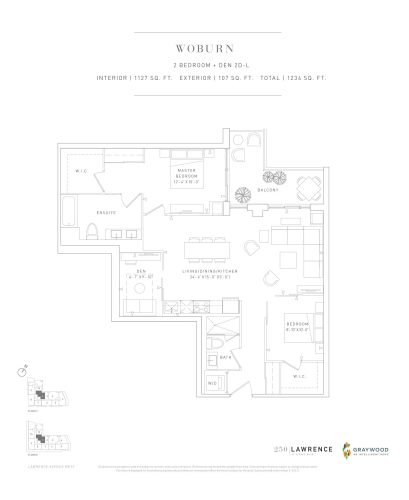
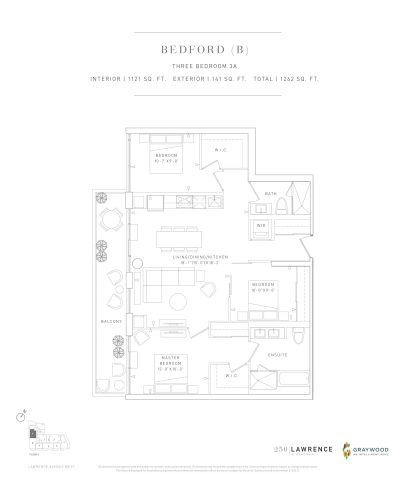
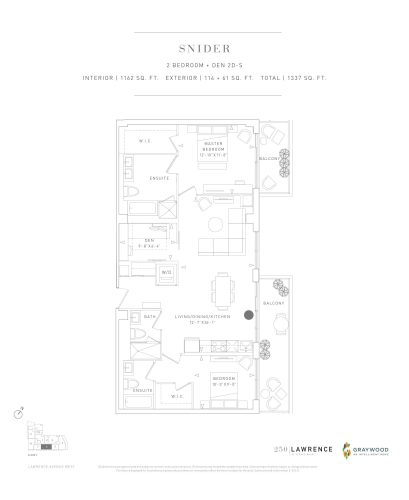
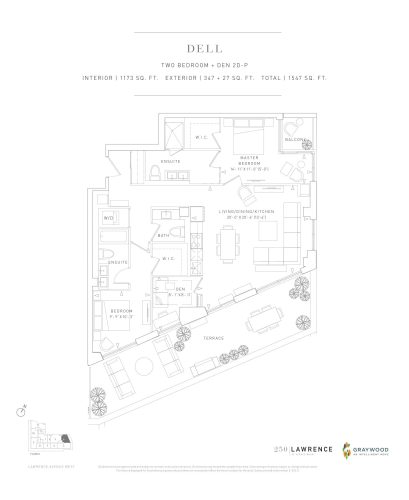
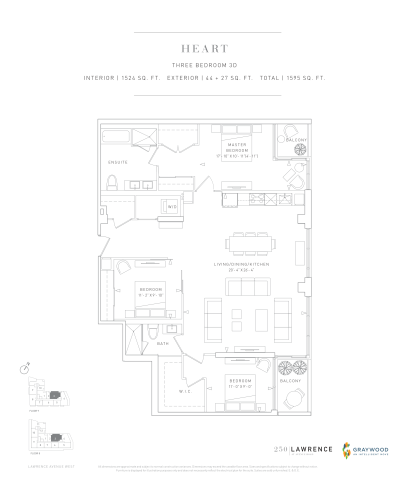
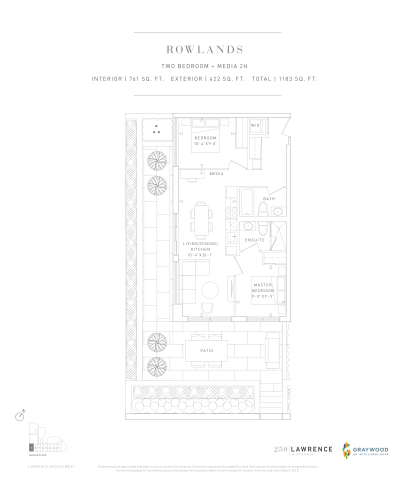
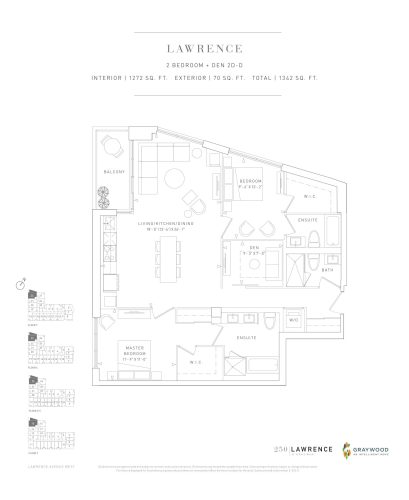
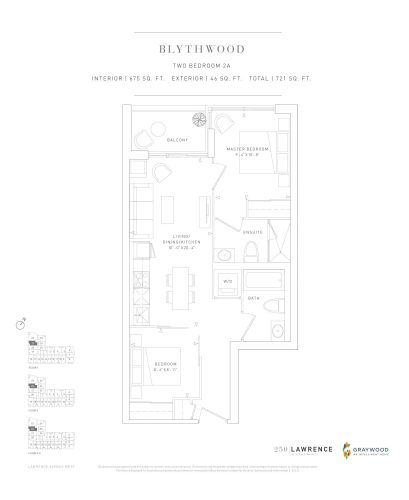
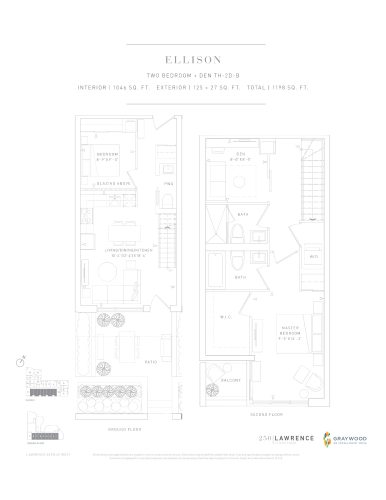
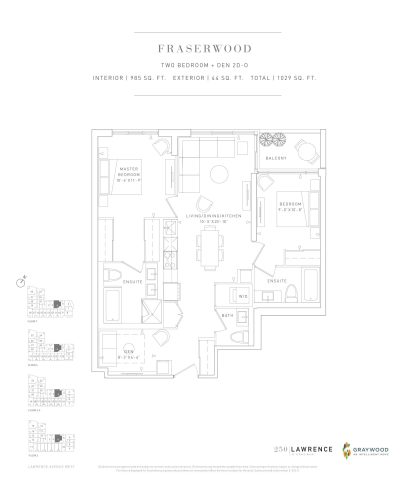
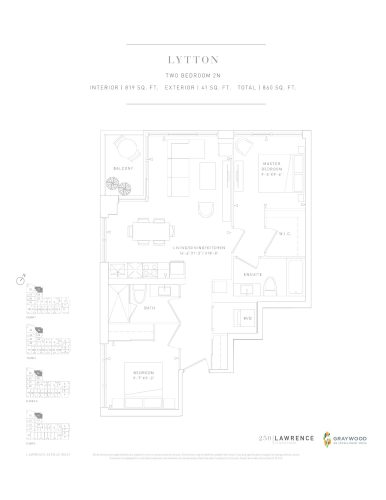
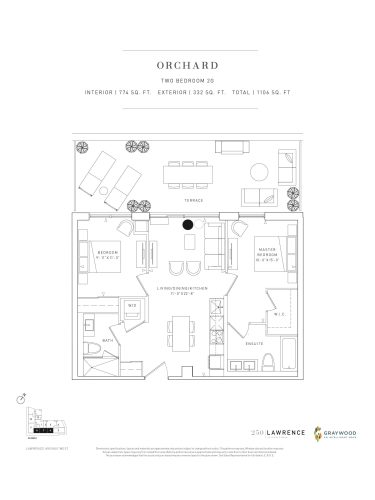
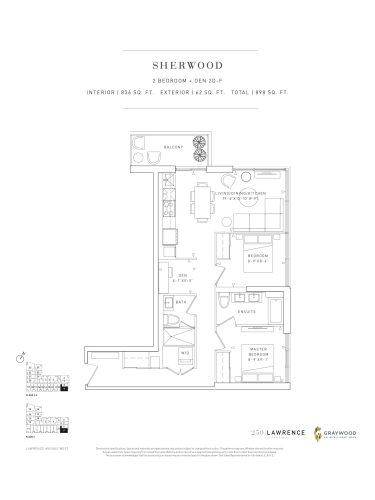
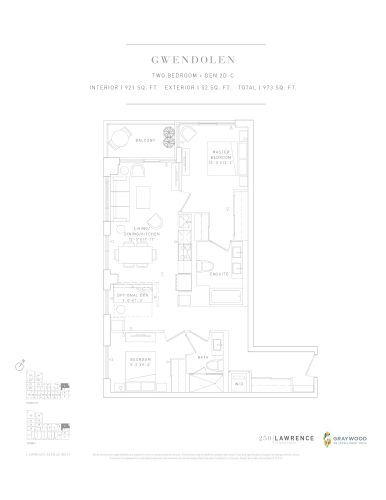
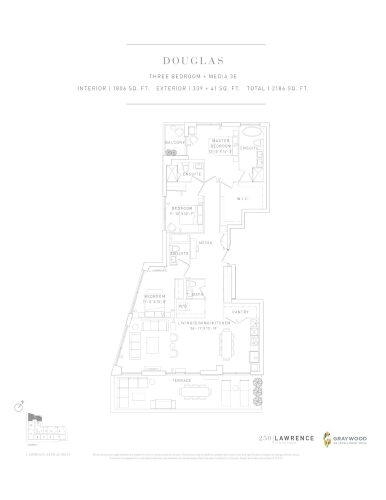
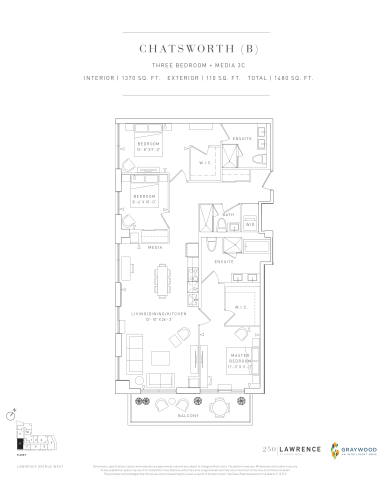
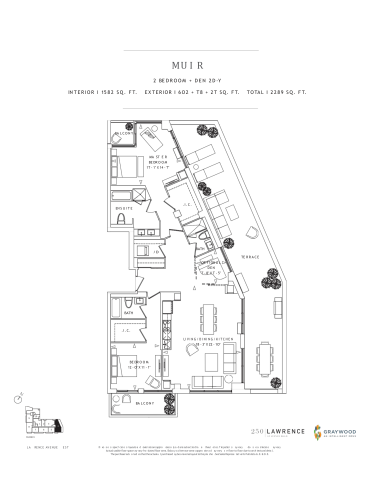
250 Lawrence Ave West Condos pricing and floor plans
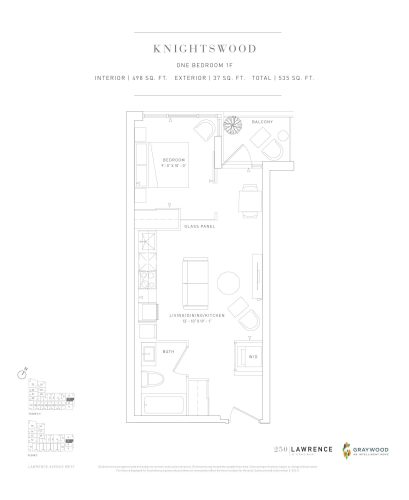
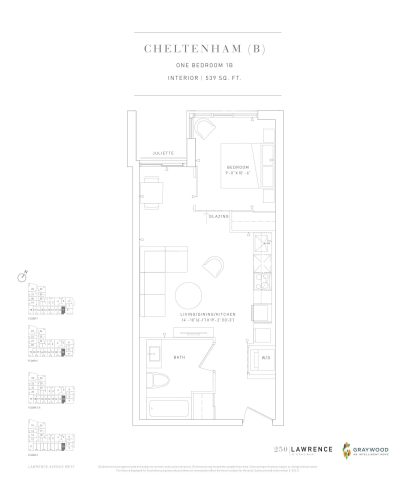
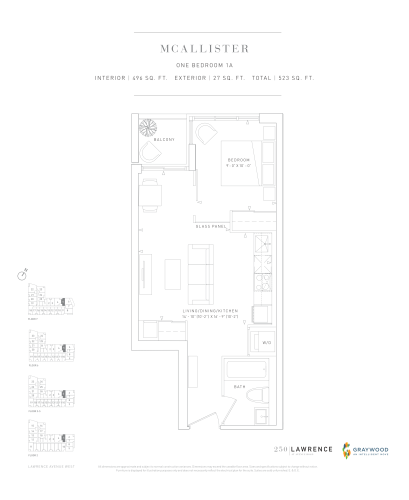
Current prices work out to roughly $1,085 per square foot. Of the 37 floor-plan layouts, two-bedroom-plus-den designs are the most common at 13, followed by 7 one-bedroom, 6 two-bedroom, 5 three-bedroom, 4 one-bedroom-plus-den and 2 three-bedroom-plus-den plans.
A parking space is priced at $69,900 and a locker at $5,000. Maintenance is $0.61 per square foot, or $0.63 for suites with gas, and hydro is extra; parking maintenance is $100 a month and locker maintenance $40 a month.
Location
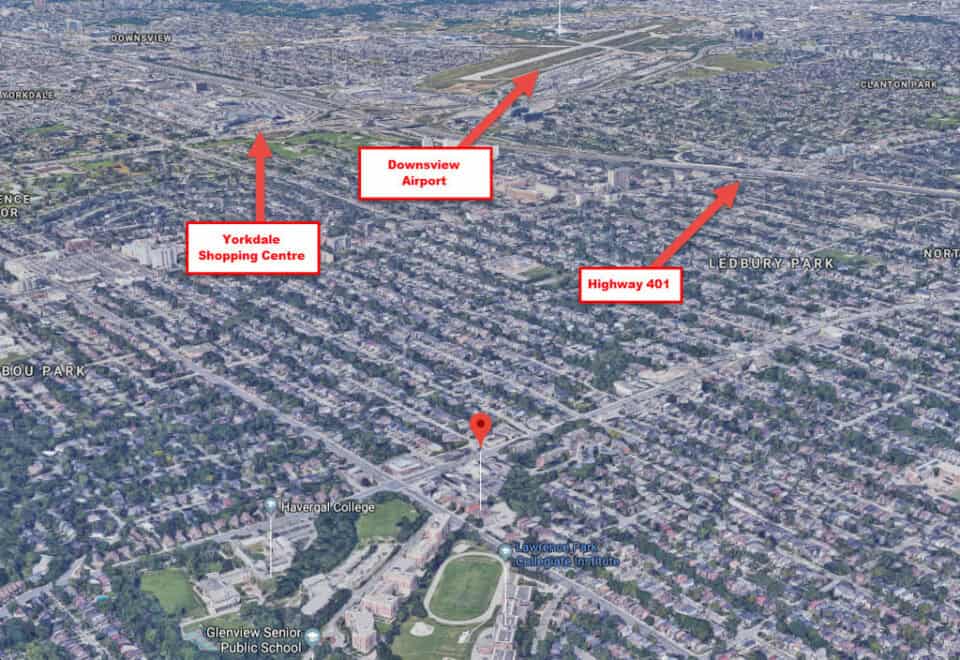
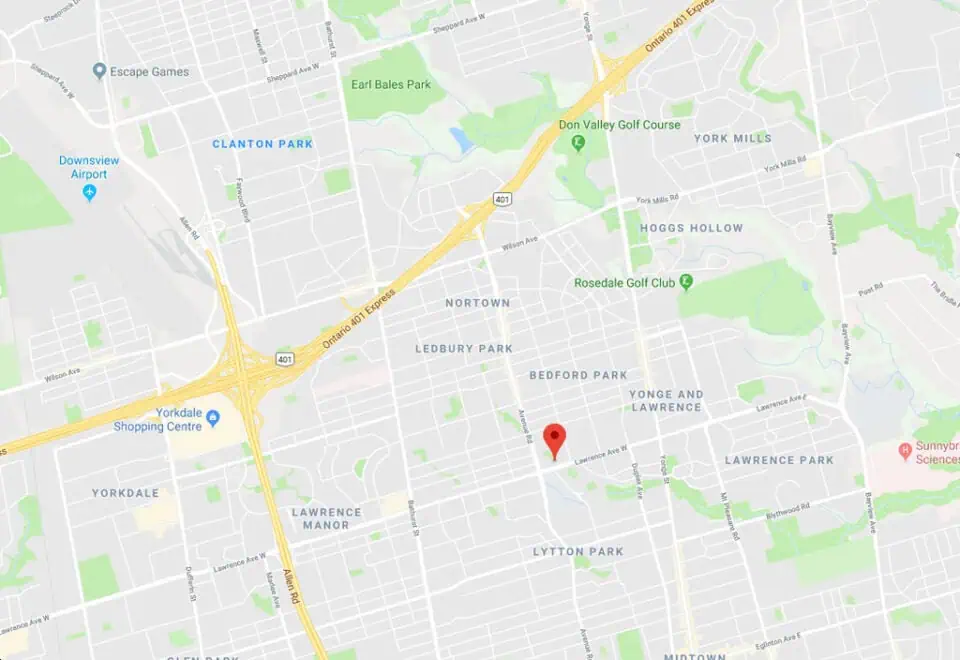
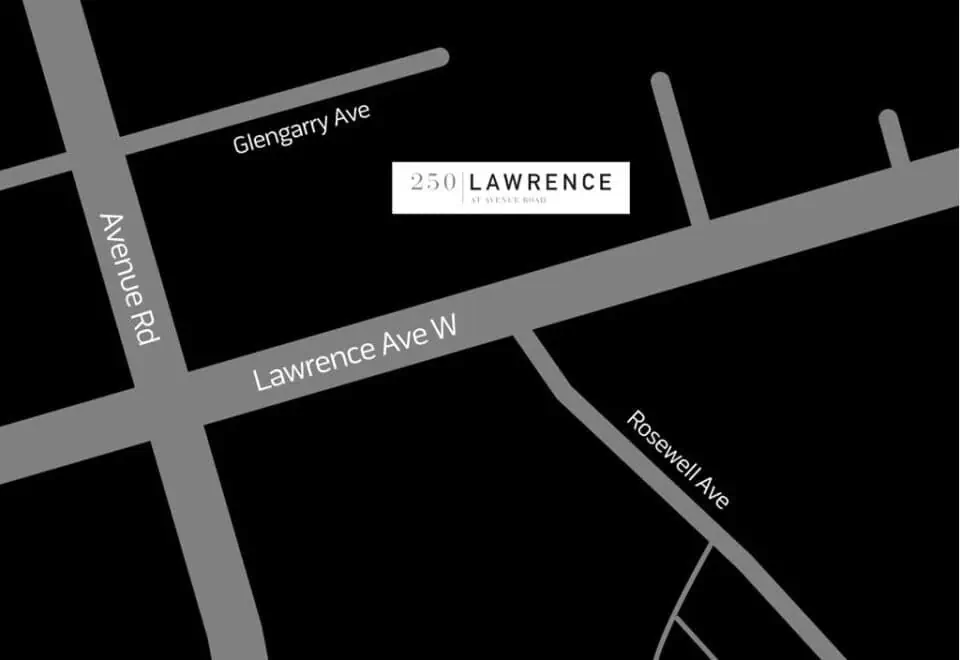
Rising 35.05 metres at 250 Lawrence Avenue West, the building is part of Toronto’s Bedford Park neighbourhood, with a Walk Score of 76 and a Transit Score of 75.
Amenities and features
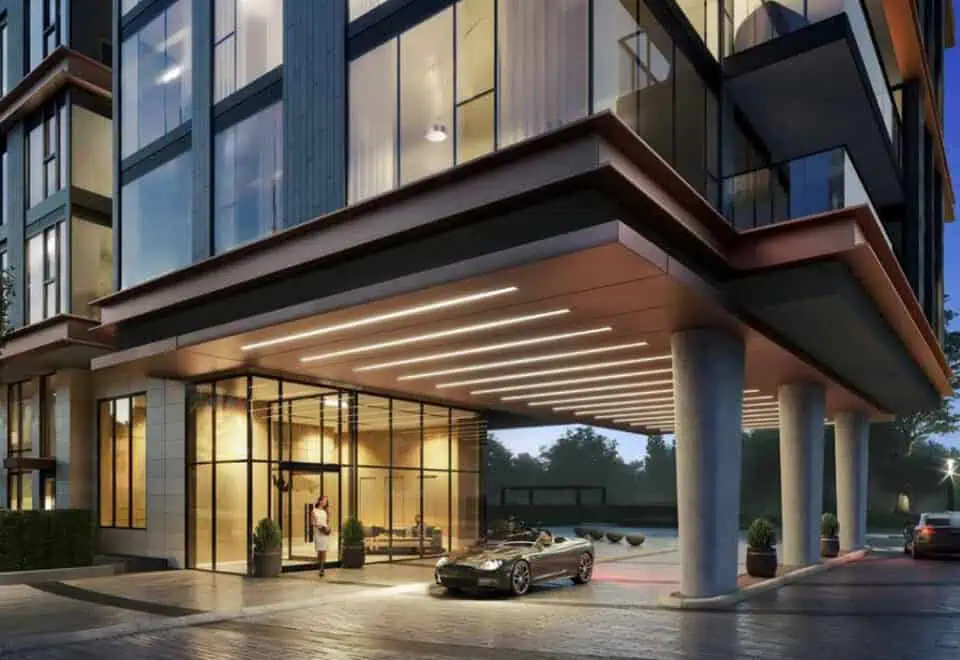
- Concierge and lobby
- Porte cochère
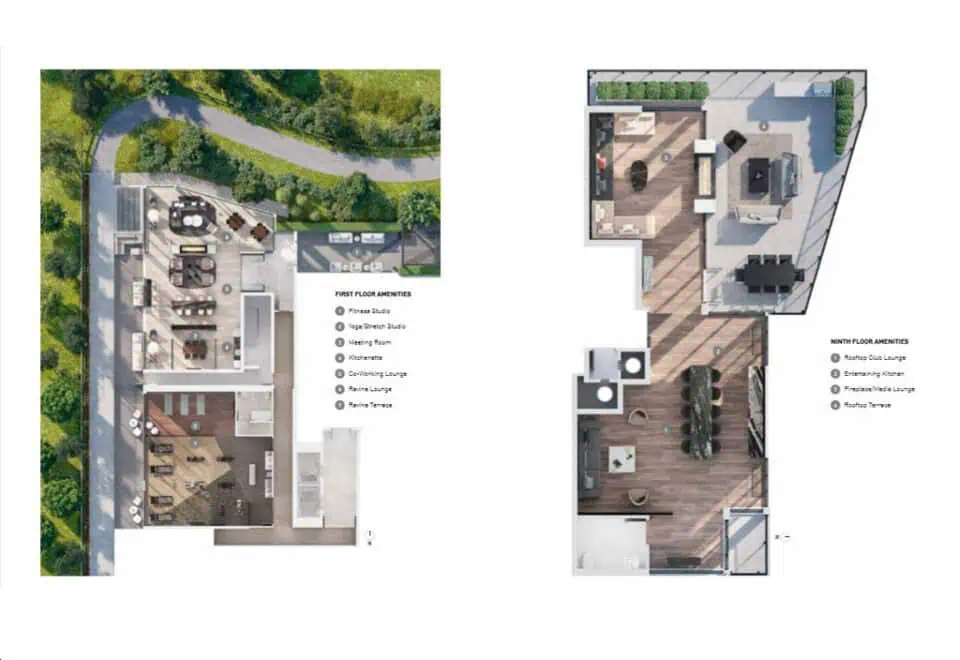
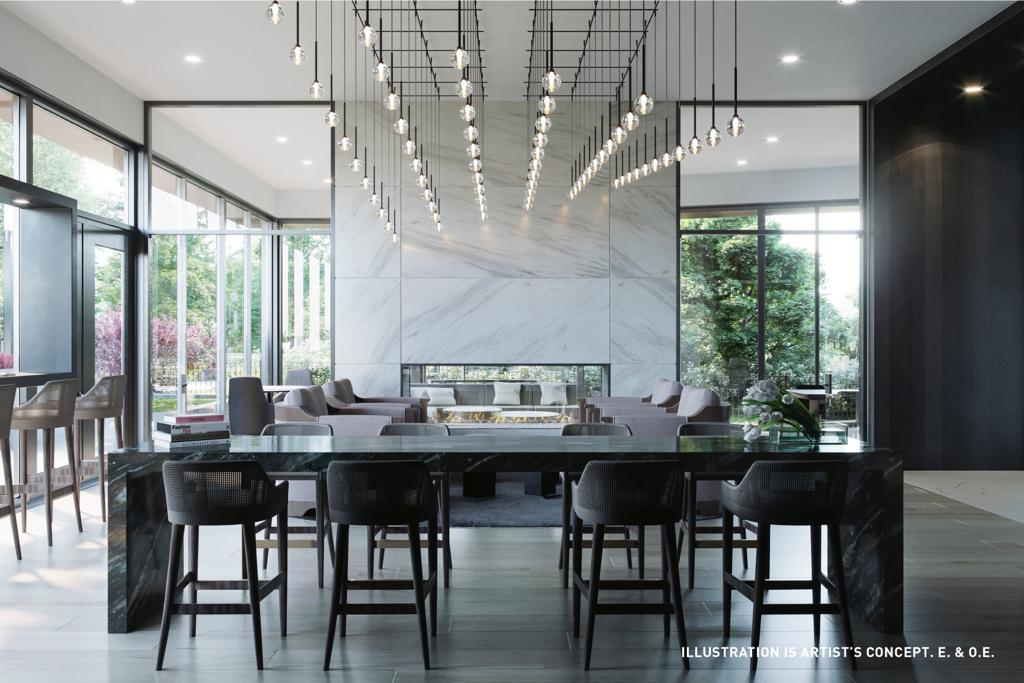
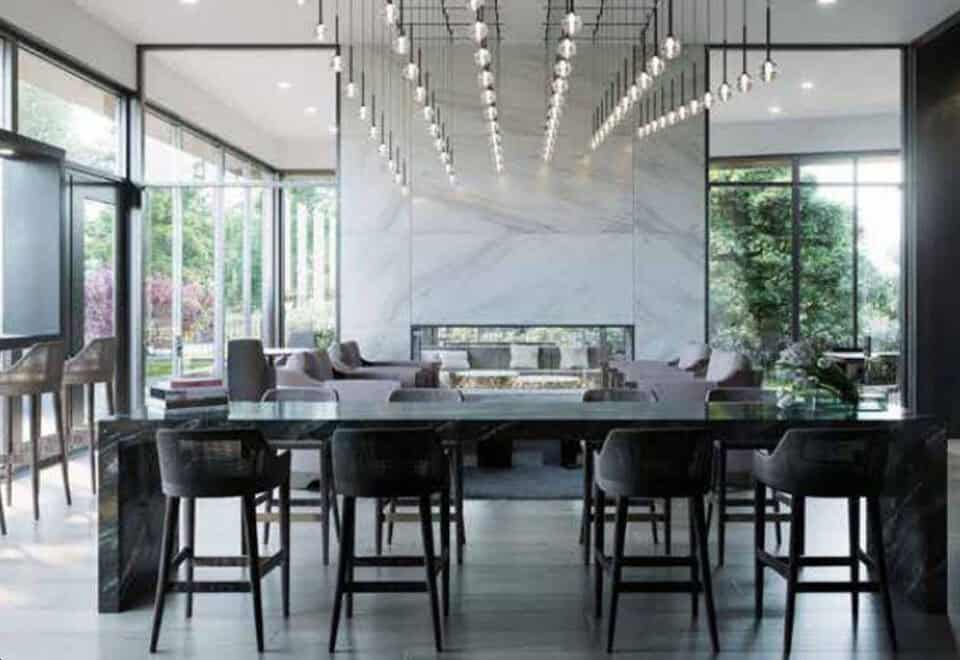
- Co-working lounge and meeting room
- Fitness studio and yoga/stretch studio
- Media lounge
- Party room and entertaining kitchen
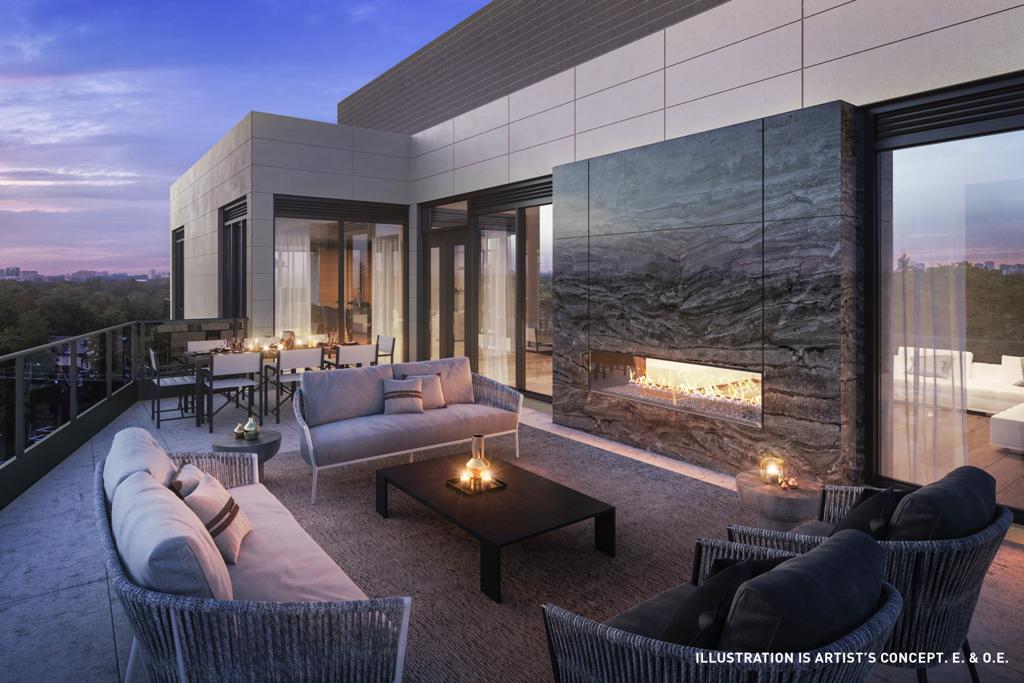
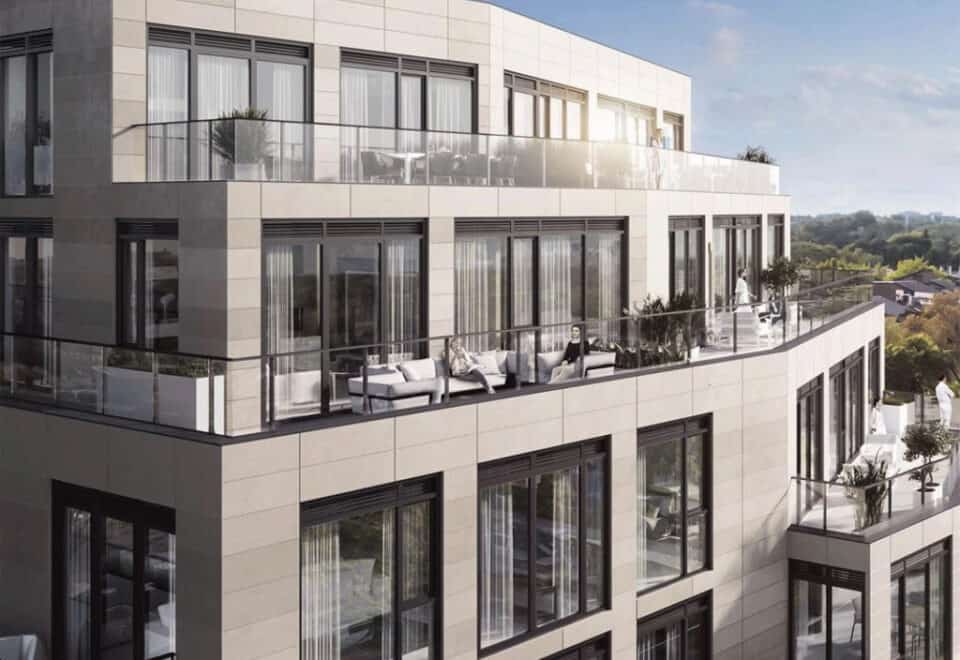
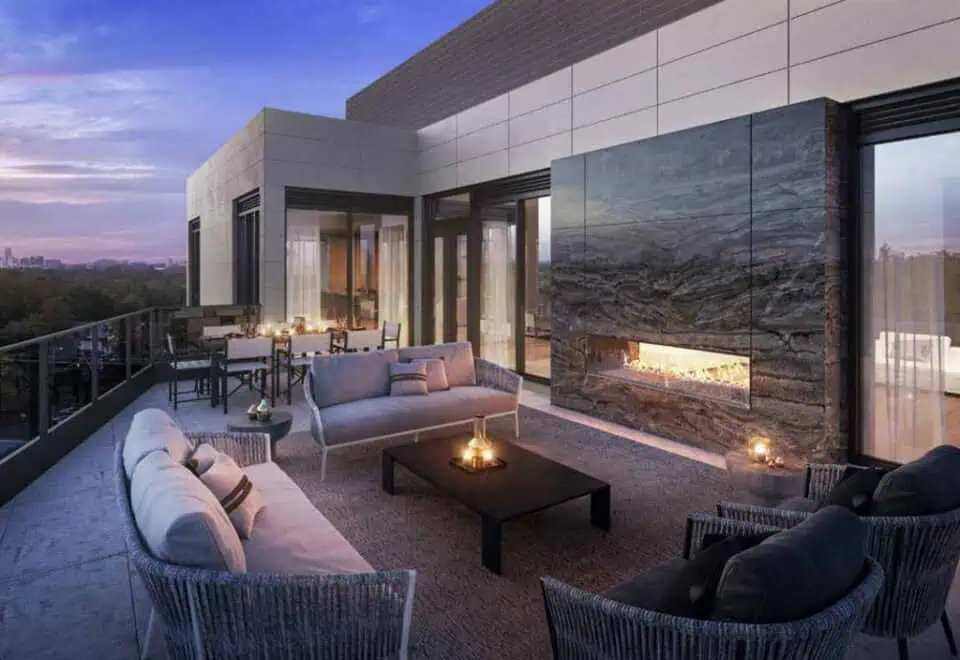
- Rooftop club lounge and rooftop terrace
- Outdoor BBQ and alfresco dining area
- Ravine lounge and ravine terrace
- Pet wash station
- Parcel storage room
- Bike and storage lockers
Deposit structure and incentives
Buyers currently put down 5% within 10 days: $5,000 at signing, then the balance to 5% by day 10. The one listed incentive is the right to lease the suite during occupancy.
The development team
Graywood Developments Ltd. developed the building. BDP Quadrangle was the architect, Patton Design Studio designed the interiors, and Baker Real Estate Incorporated runs sales and marketing.
Buying at 250 Lawrence Ave West Condos
Suites here are in public sales, and resale units are on offer as well. To see floor plans, pricing and incentives, register with Meta Realty for platinum access; our agents can also guide you through resale suites at 250 Lawrence.
Prices, sizes, availability and incentives are subject to change without notice. E. & O.E.
250 Lawrence Ave West Condos at a glance
| Sales status | Public Sales (resale units also available) |
|---|---|
| Construction | Complete |
| Building type | Condo |
| Storeys | 9 |
| Height | 35 m |
| Estimated occupancy | 2024 |
| Launch | 2019-09-12 |
| Architect | BDP Quadrangle |
| Interior design | Patton Design Studio |
| Sales & marketing | Baker Real Estate Incorporated |
| Neighbourhood | Bedford Park, Toronto |
| Maintenance | $0.61/sq ft — Excludes Hydro $0.61 per square foot $0.63 per square foot for units with Gas Parking Maintenance fee - $100.00/month Locker Maintenance - $40.00/month |
| Walk Score | 76/100 |
| Transit Score | 75/100 |
Current incentives
- Right to Lease During Occupancy
Features & finishes
- ALL LEVELS FEATURES
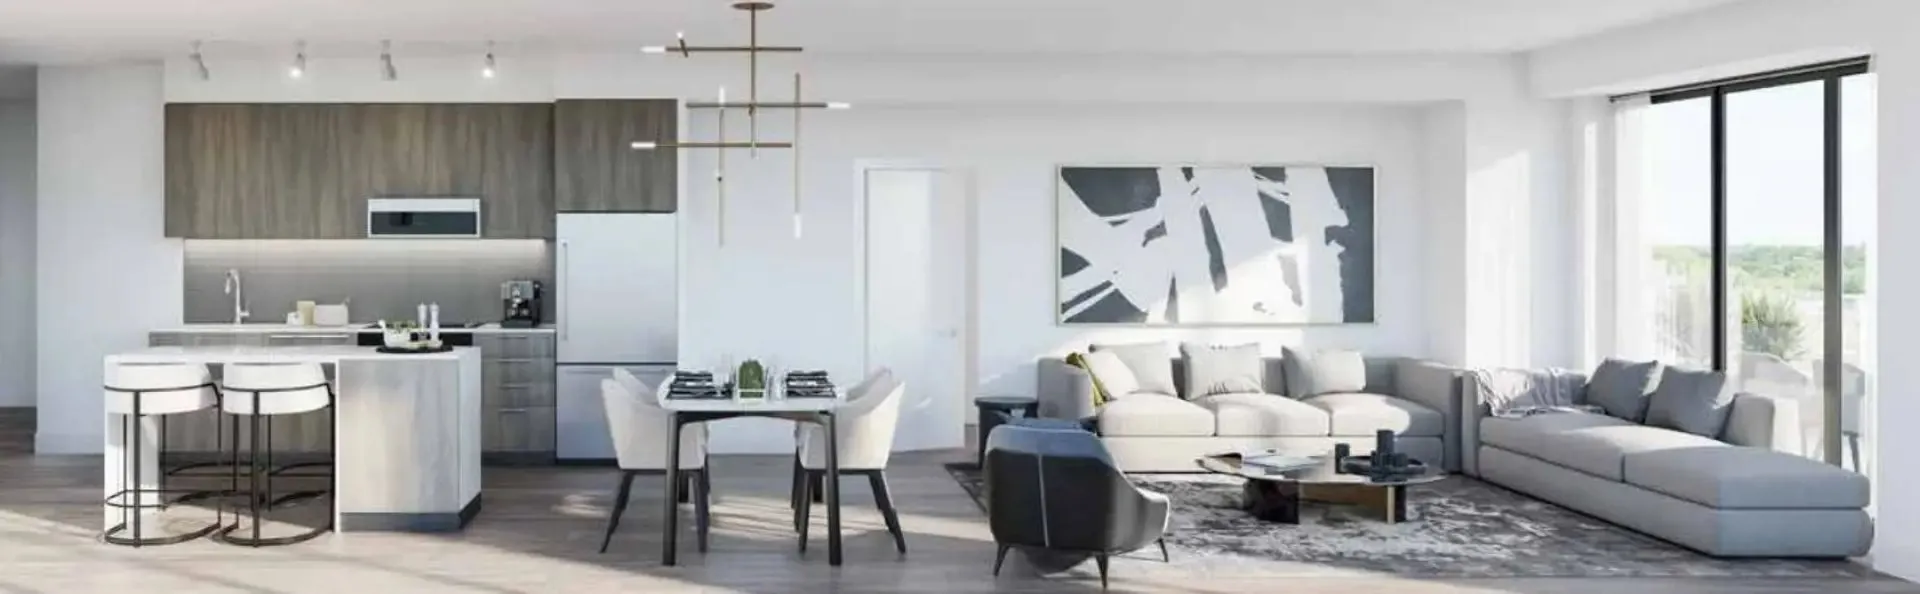
- GENERAL SUITE FEATURES AND FINISHES
- White smooth ceilings in all areas.
- Wide single luxury vinyl plank flooring** throughout suite less Bathroom(s) and Laundry area.
- Thermally insulated energy efficient windows.
- Interior walls and trim painted white.
- Modern trim package including approximately 4” tall baseboards and 2” casings throughout.
- White paint grade flat slab hinged door or framed clear glass slider for bedroom door(s)*.
- White framed sliding doors or white slab paint grade hinged door(s) on Bedroom or Den closets*.
- Framed mirrored sliding doors and/or white paint grade flat slab hinged door for Front Foyer Closet*
- Ventilated wire shelving in closets*.
- Energy efficient, individually controlled, in-suite heating/cooling system [Heat pump(s)].
- In-suite energy recovery ventilation system (ERV).
- Poured concrete Balconies with glass and aluminum railings*.
- Pavers on terrace and patio floor*.
- Front Load white washer and dryer and ceramic tile flooring in Laundry area*.
- KITCHEN
- Custom designed contemporary wood-look textured flat slab doors in a variety of finishes, as per Vendor’s selections.
- Integrated valance lighting.
- Designer luxury vinyl plank flooring.
- Engineered quartz countertops**.
- Single bowl stainless steel undermount sink with chrome finish single handle faucet with pull down spray.
- Straight stacked installed ceramic tile backsplash**.
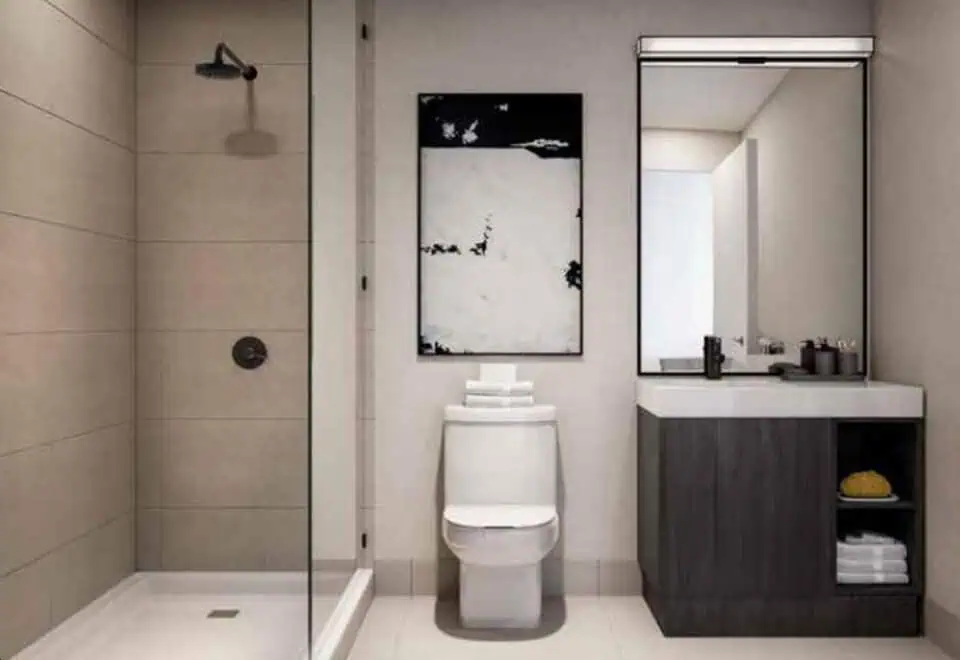
- BATHROOM(S)
- Modern vanity cabinet in Bathroom with black metal accents**.
- Modern vanity cabinet with black metal accents** for all Master Ensuites in two plus Bathroom units* and for Powder Rooms*.
- White vanity countertop with integrated rectangular basin.
- Single lever basin faucet with tub and/or shower faucet* in Matte Black finish with co-ordinating toilet paper holder and towel bar in Bathroom(s)*.
- Rectangular framed vanity mirror.
- 12” x 24” Porcelain floor tiles**.
Frequently asked questions
Who developed 250 Lawrence Ave West Condos?
Graywood Developments Ltd. developed it, working with architect BDP Quadrangle and interior designer Patton Design Studio.
When was 250 Lawrence Ave West Condos completed?
Construction wrapped up in 2024.
How much do suites at 250 Lawrence Ave West Condos cost?
Current listings range from $525,000 to $599,000, or roughly $1,085 per square foot.
How many suites does 250 Lawrence Ave West have?
There are 159 suites across nine storeys.
What are the monthly fees at 250 Lawrence Ave West Condos?
Maintenance is $0.61 per square foot, or $0.63 for suites with gas, with hydro billed separately.
What are the Walk Score and Transit Score at 250 Lawrence Avenue West?
76 on Walk Score and 75 on Transit Score.